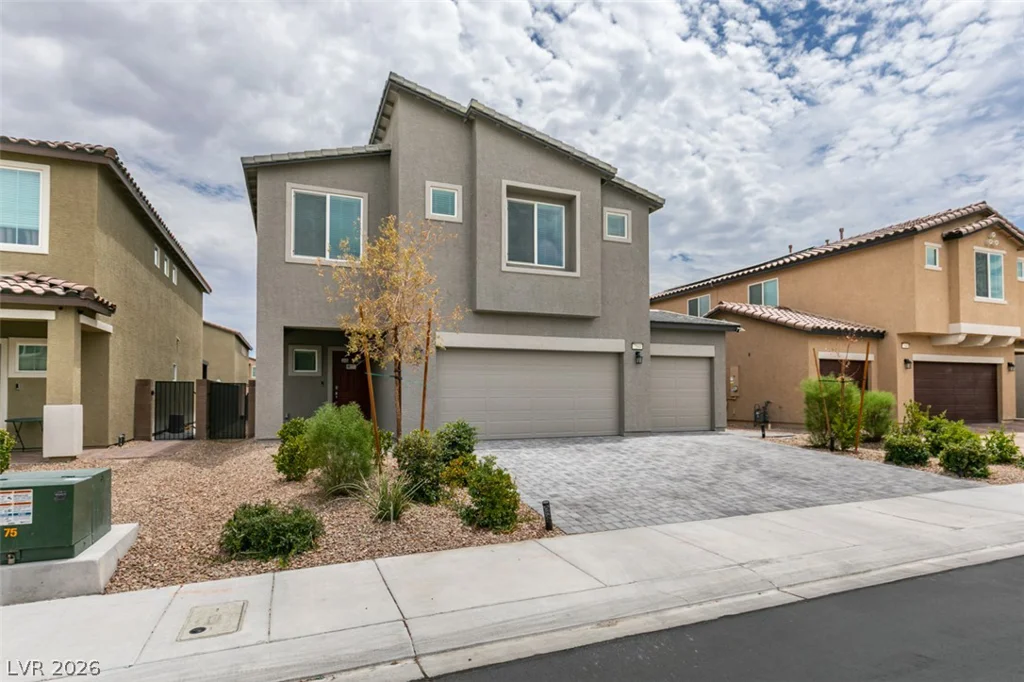
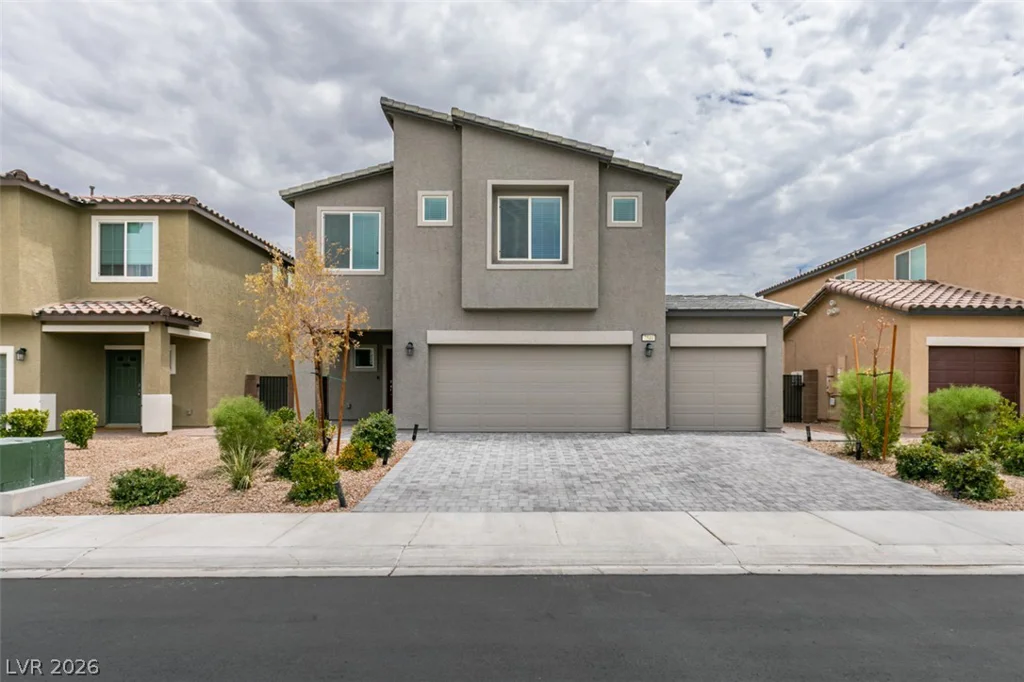
7544 Bronson Bay, North Las Vegas, NV 89084
- $530,000
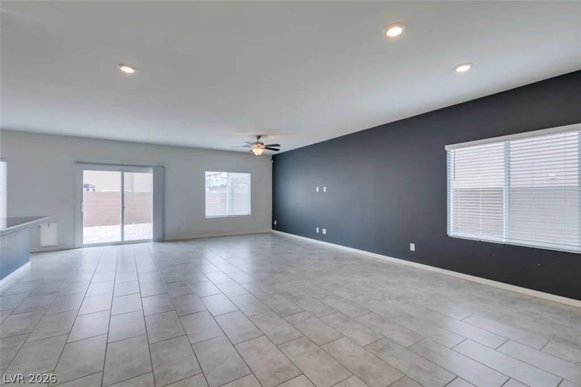
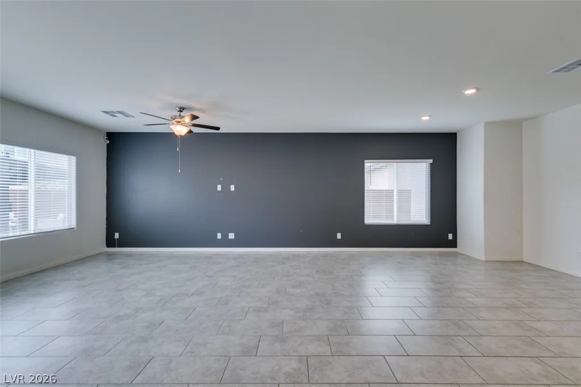
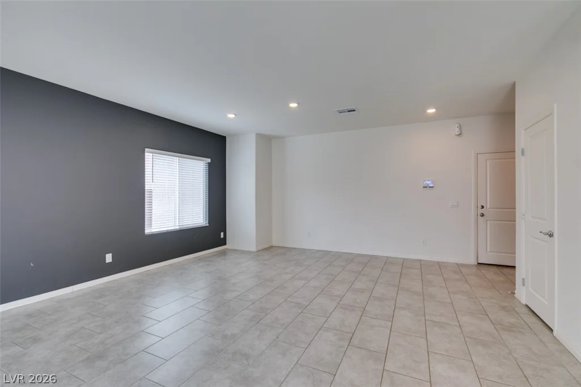
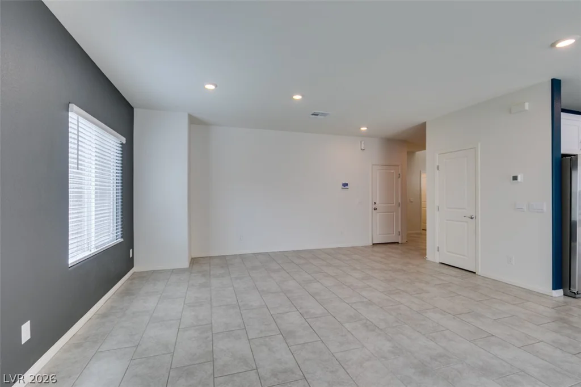
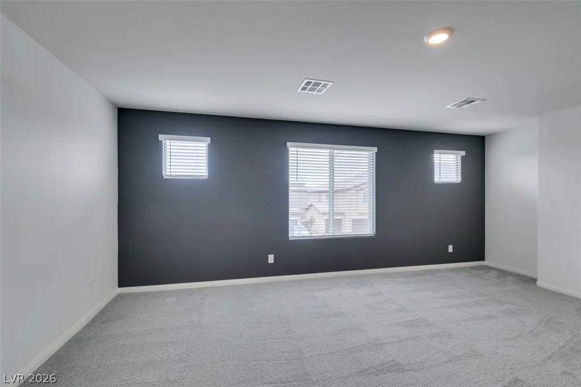
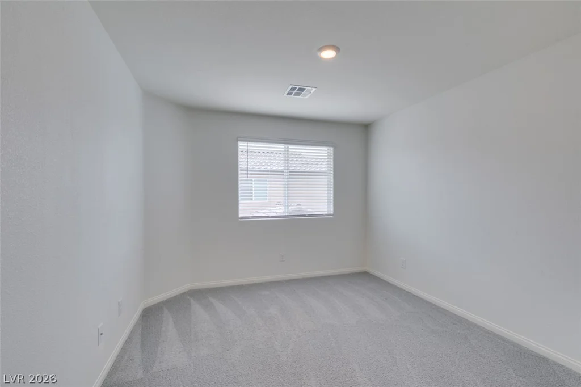
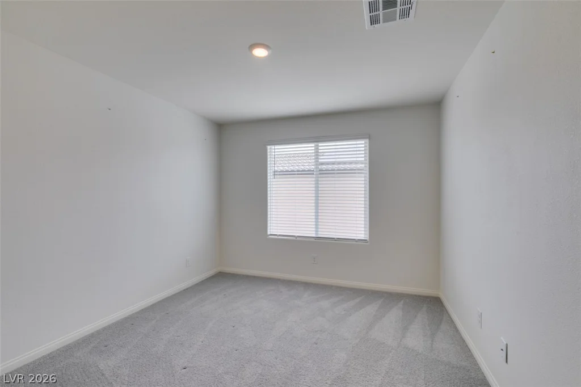
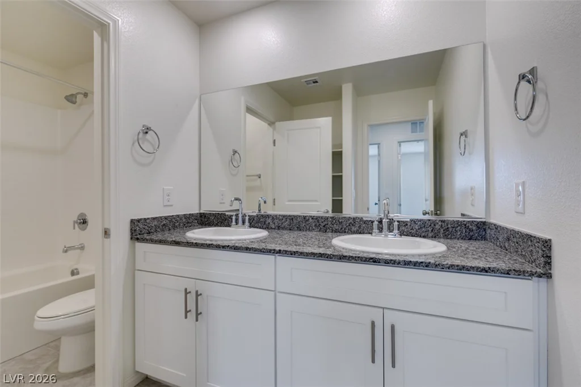
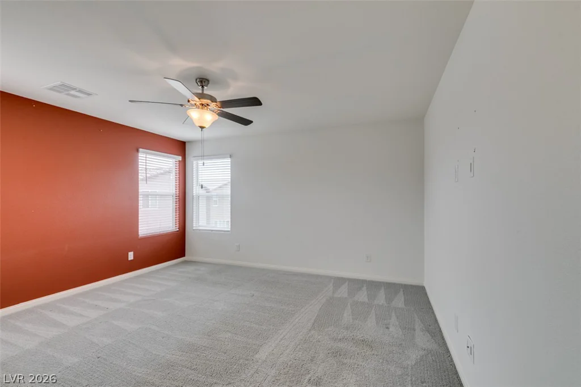
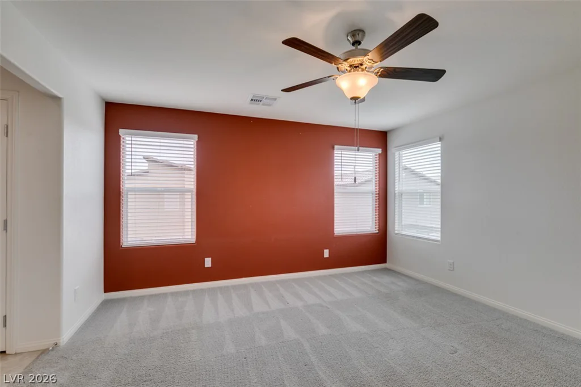
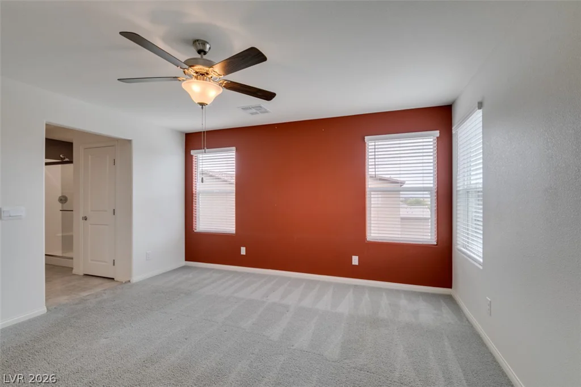
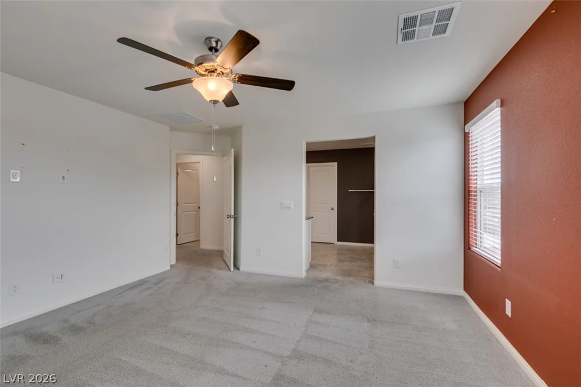
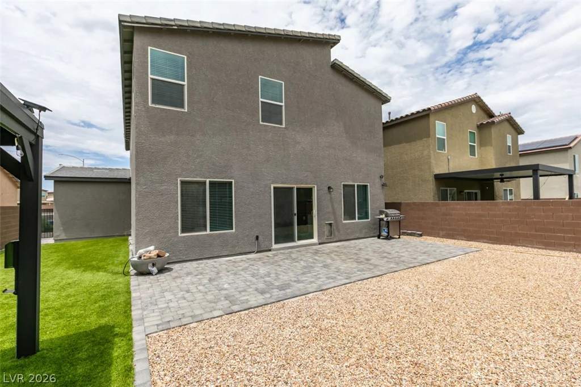
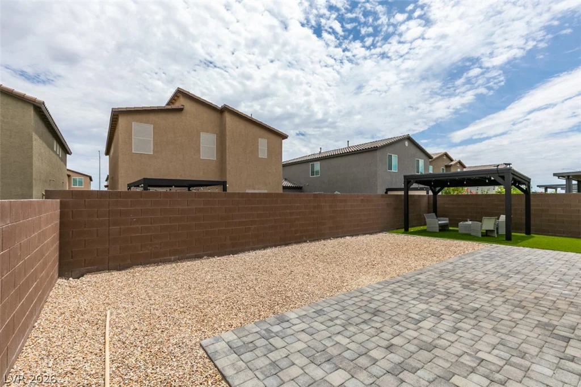
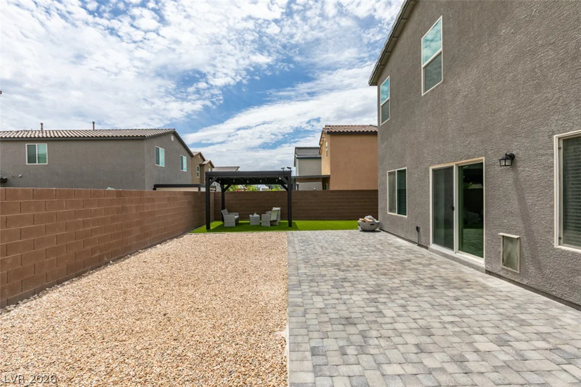
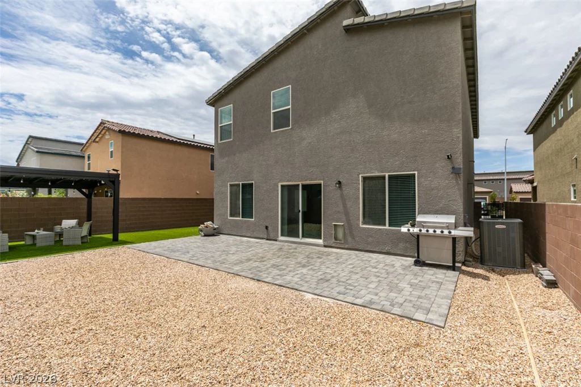
- Single-Family Homes
- 4
- 3
- 3
- 2406 sqft
- 2024
- $530,000
Description
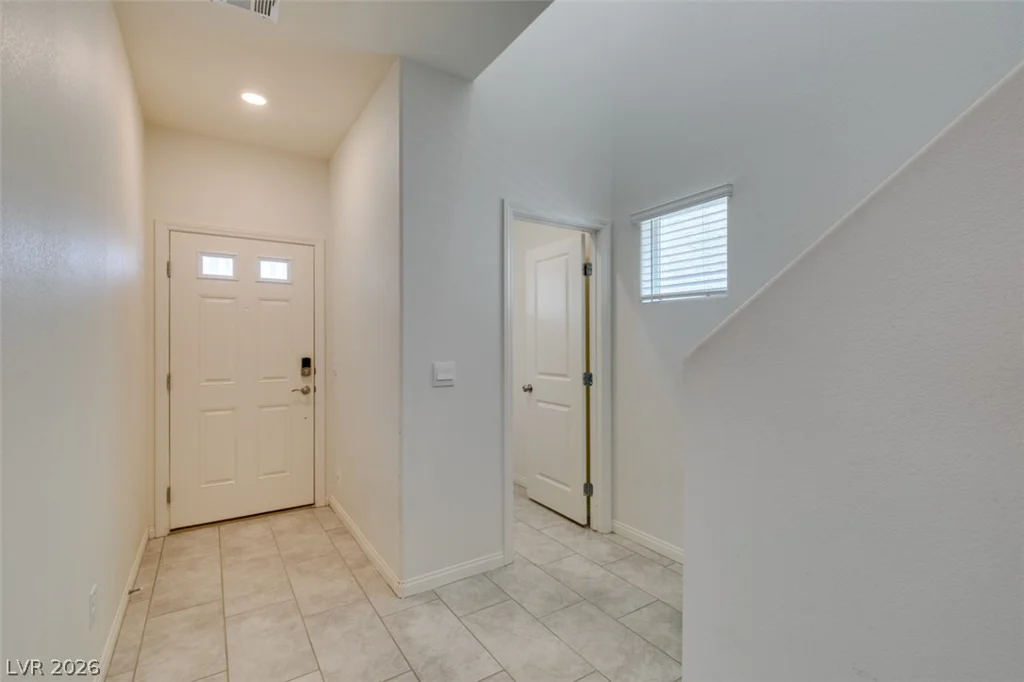
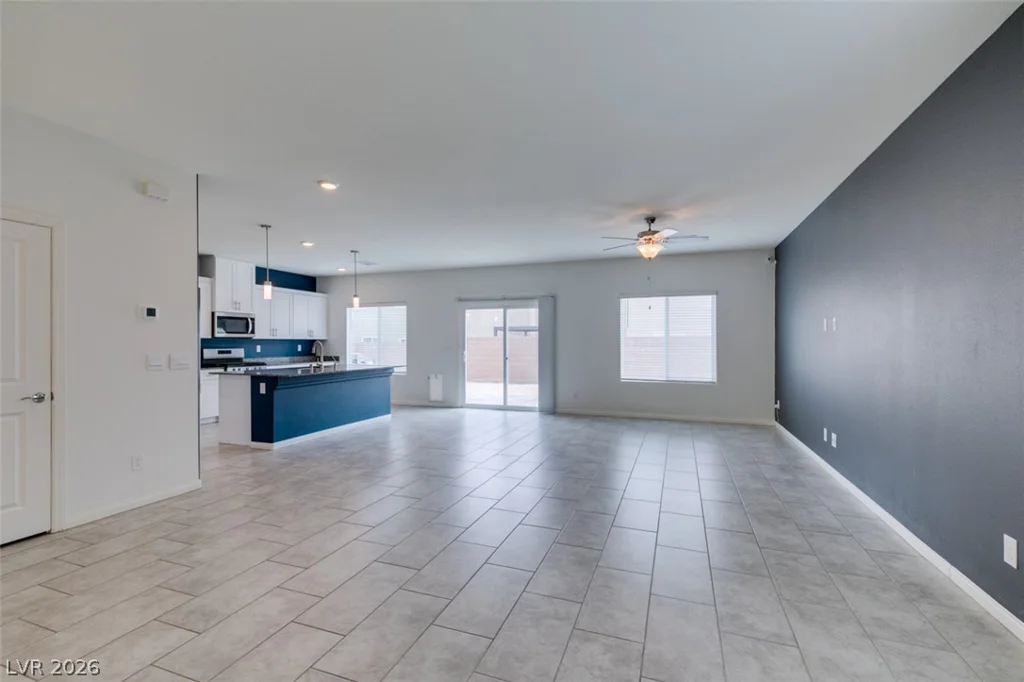
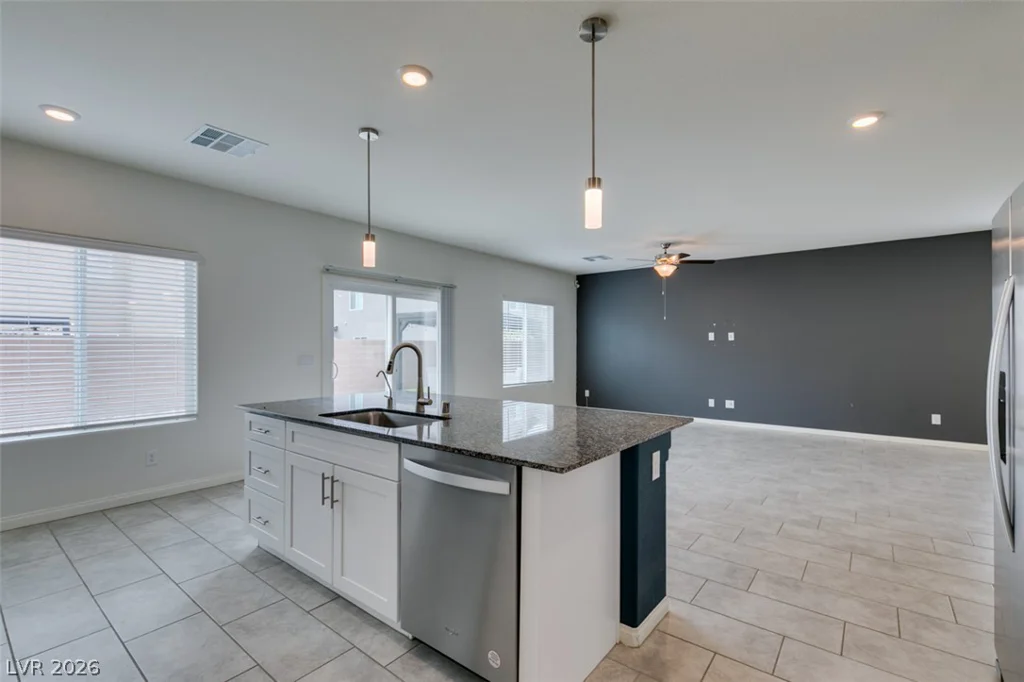
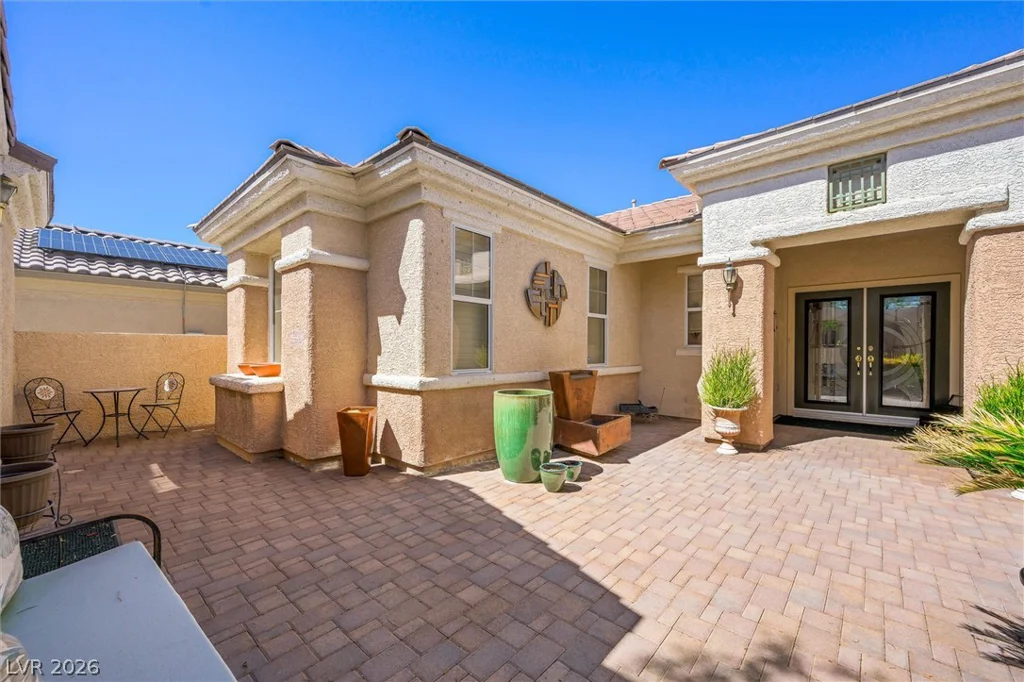
**Priсed tο ѕell!** Don’t mіss this incrеdible opportunitу to οwn a better-than-new home in the highly desirable Villages at Tule Springs. Built in 2024, this beautifully upgraded residence is move-in ready and includes valuable extras you won’t get with most new construction.
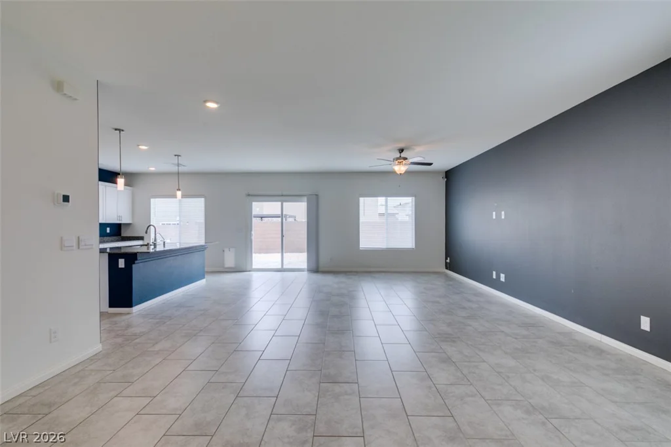
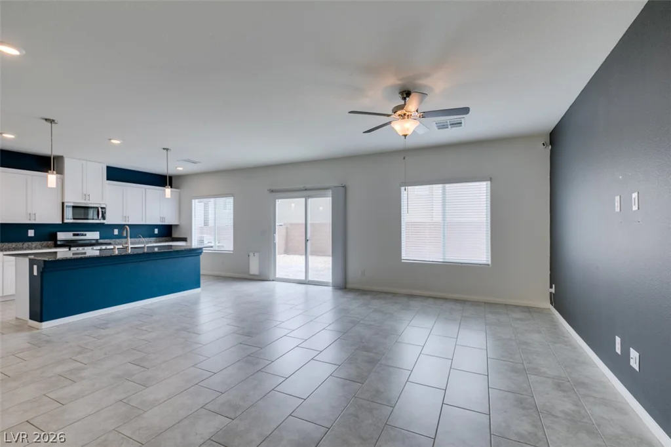
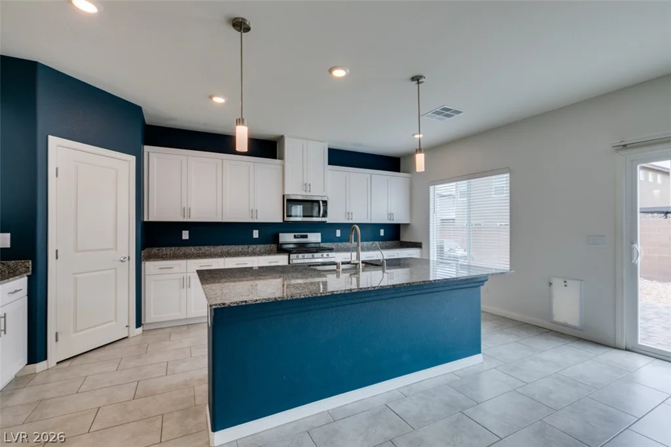
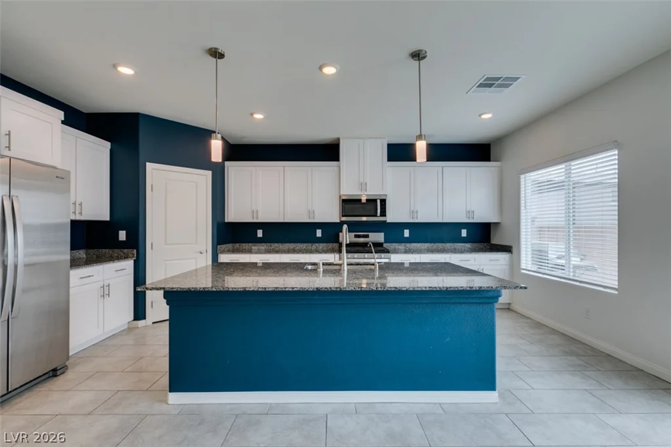
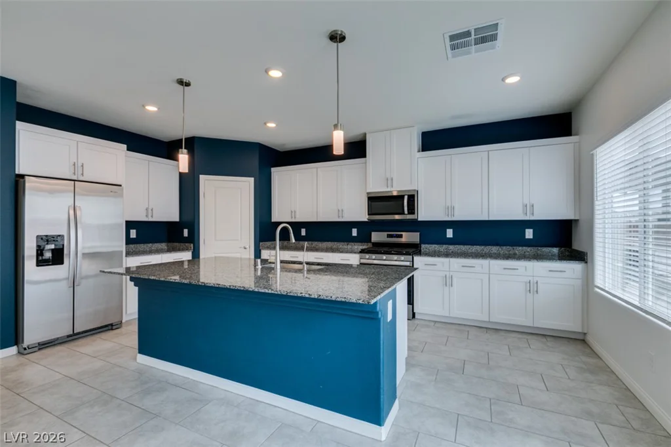
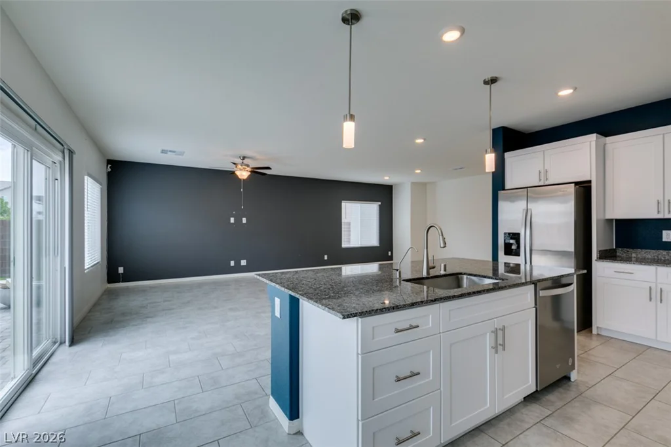
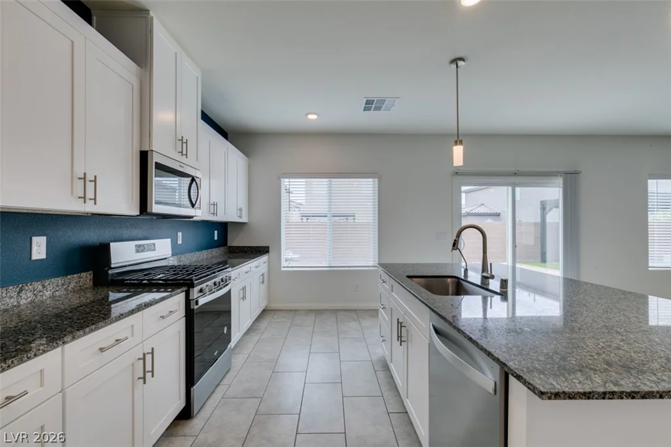
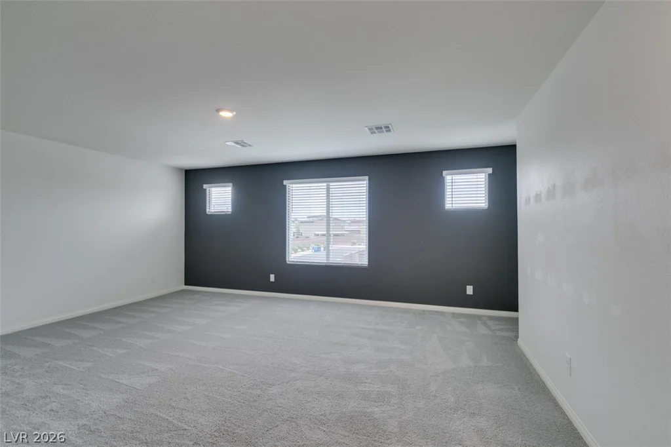
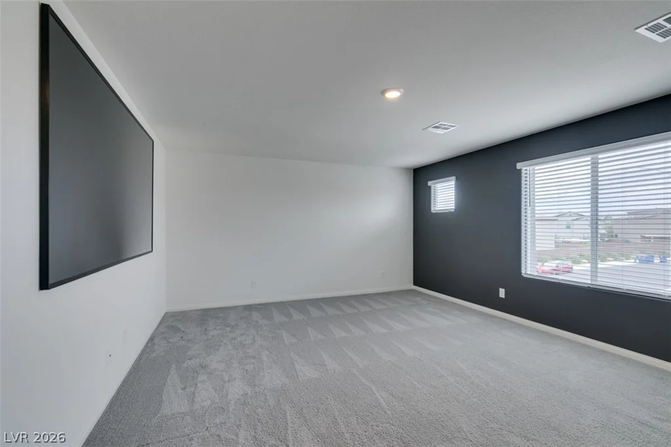
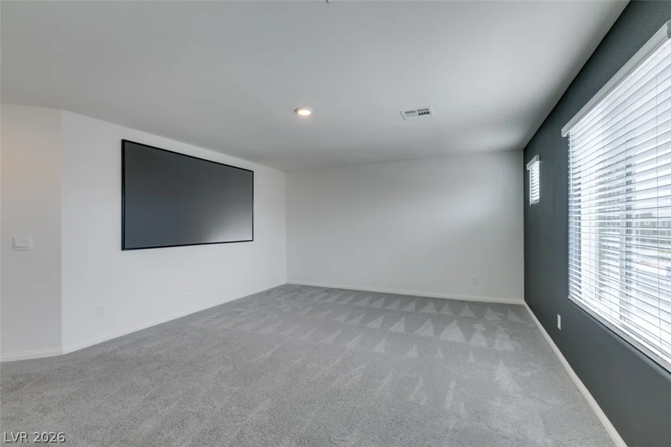
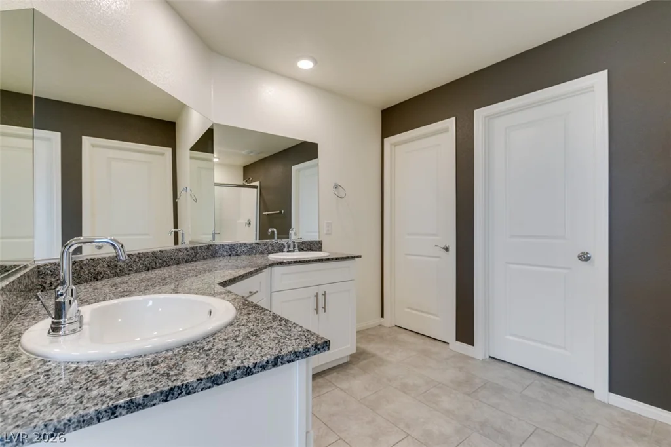
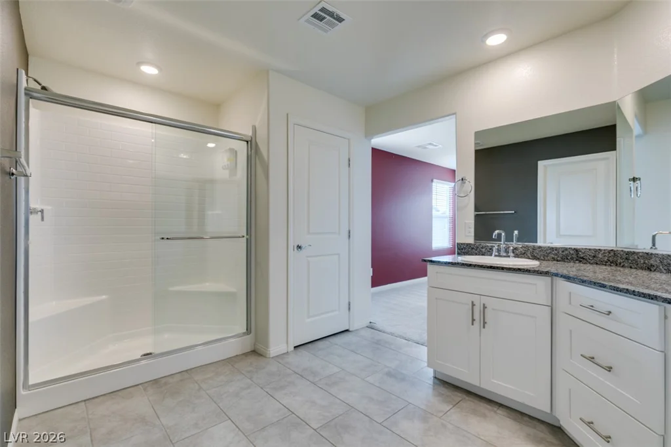
Enjoy an open-concept floor plan with a modern kitchen featuring sleek countertops, stainless steel appliances, ample cabinetry, and a large island that flows seamlessly into the living and dining areas—perfect for everyday living and entertaining. The spacious primary suite offers a walk-in closet and a well-appointed ensuite bath, while the additional bedrooms provide flexibility for family, guests, or a home office.
A standout feature is the rare 3-car garage, offering plenty of space for vehicles, storage, or recreational equipment. All appliances are included, making your move effortless, and the installed security camera system adds convenience and peace of mind from day one.
Located in the growing Tule Springs community, you’ll enjoy easy access to parks, shopping, dining, schools, and major freeways.
This home is competitively priced and offers exceptional value with included appliances, a security camera system, and a rare 3-car garage. Schedule your private showing today!
Address
-
Address: 7544 Bronson Bay Lane
-
City: North Las Vegas
-
State/county: NV
-
Zip/Postal Code: 89084
Details
Updated on August 20, 2026 at 11:45 pmHOA Fees
-
Villages at Tule Spr $231 / quarter
-
Secondary HOA $144 / quarter
-
Combined HOA $375 / quarter
-
Property ID 2800811
-
Price $530,000
-
Property Size 2406 sqft
-
Land Area 0.11 acres
-
Bedrooms 4
-
Rooms 7
-
Bathrooms 3
-
Garages 3
-
Year Built 2024
-
Type Single-Family Homes
-
Property Status Sold
Additional details
-
3 Car Garage Yes
-
Den / Office Yes
-
Open Floor Plan Yes
-
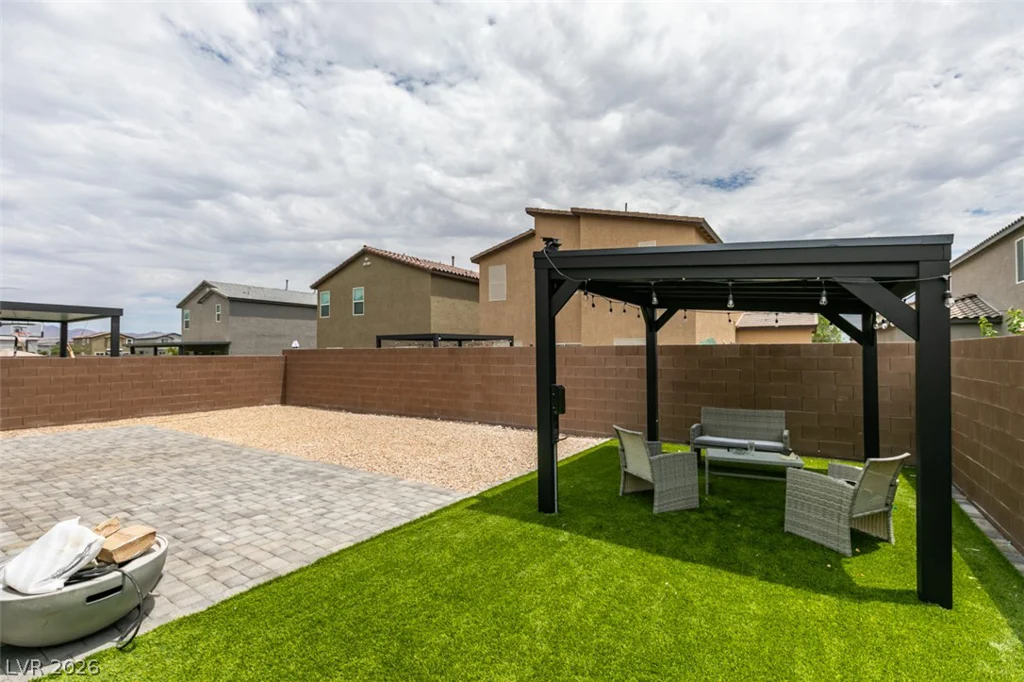
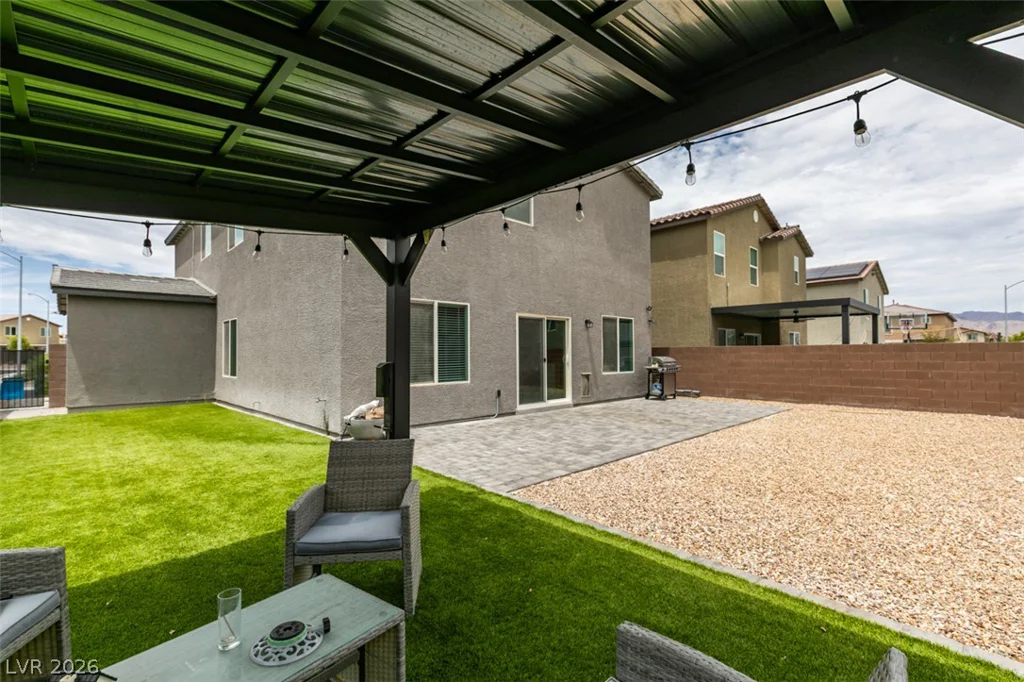
Covered Patio Yes
-
Stainless Steel Appliances Yes
-
Move-In Ready Yes
Features
360° Virtual Tour
Mortgage Calculator
-
Down Payment
-
Loan Amount
-
Monthly Mortgage Payment
-
Property Tax
-
Home Insurance
-
PMI
-
Monthly HOA Fees
Contact Information
View ListingsSimilar Listings
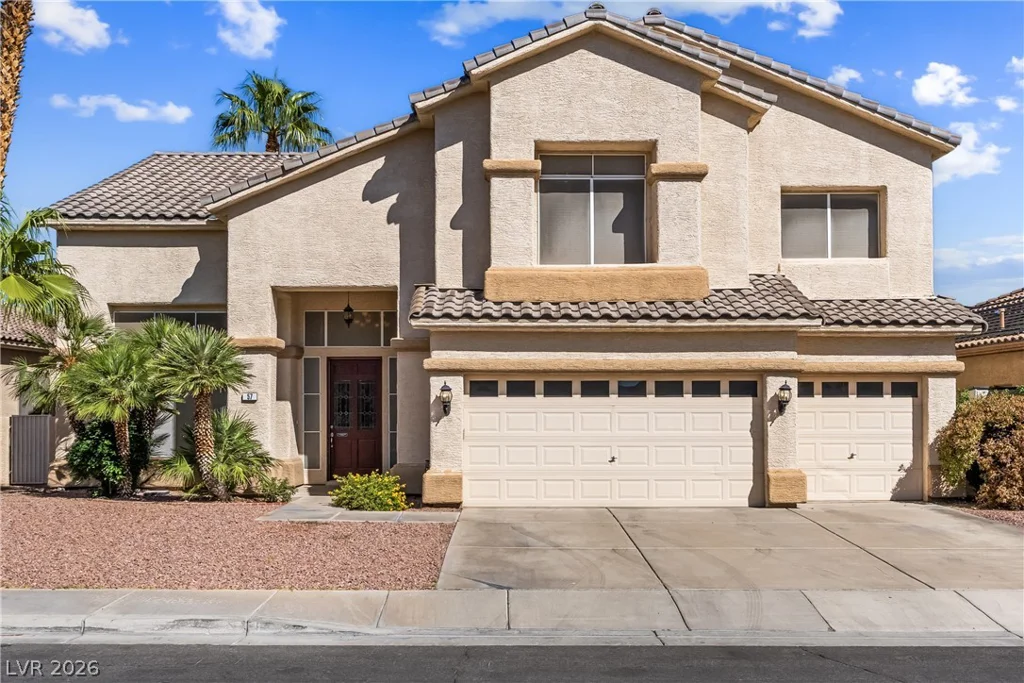
57 Ancient Hills, Henderson, NV 89074
- $724,900
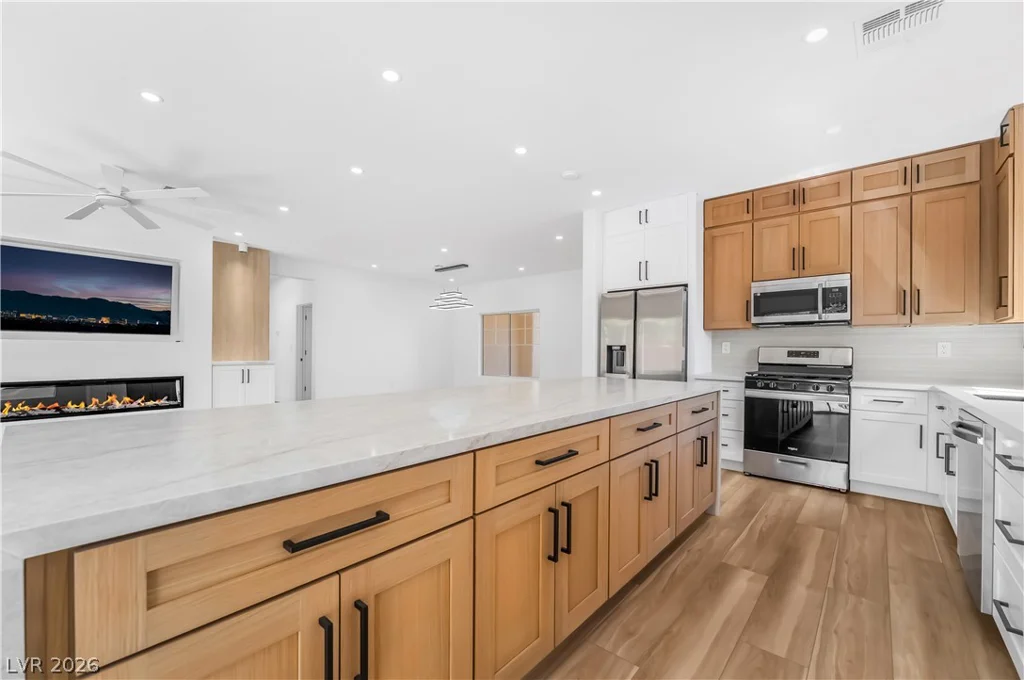
2537 Terrytown, Henderson, NV 89052
- $549,000
3040 Stratmoor Hills, Henderson, NV 89052
- $699,000