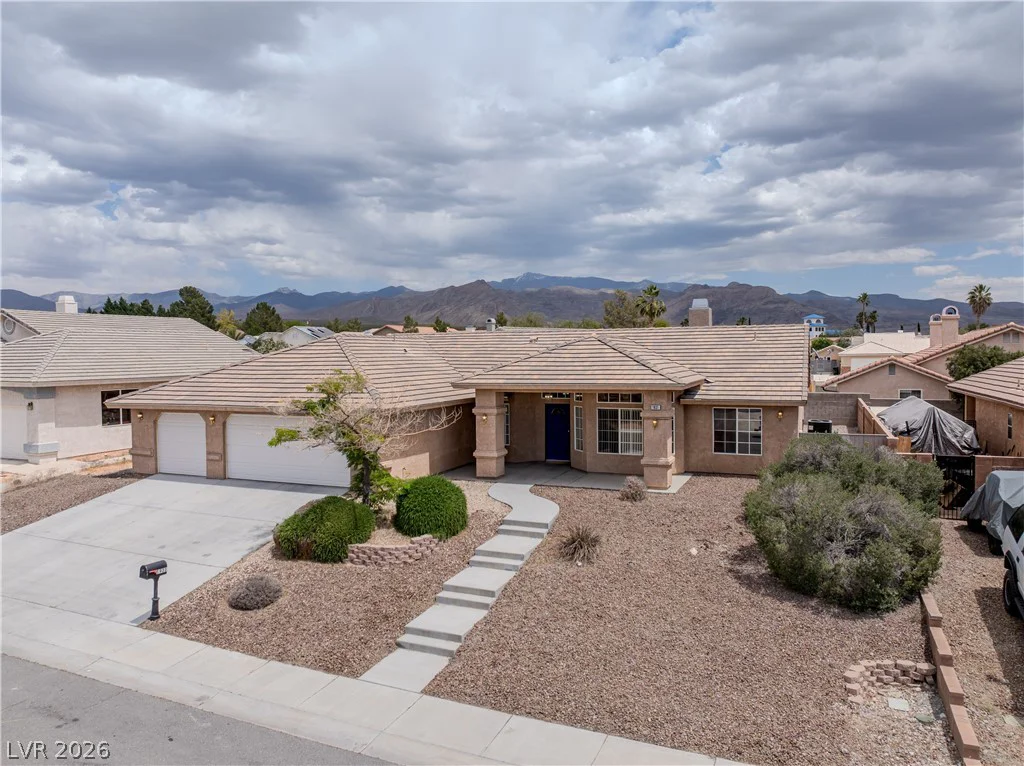
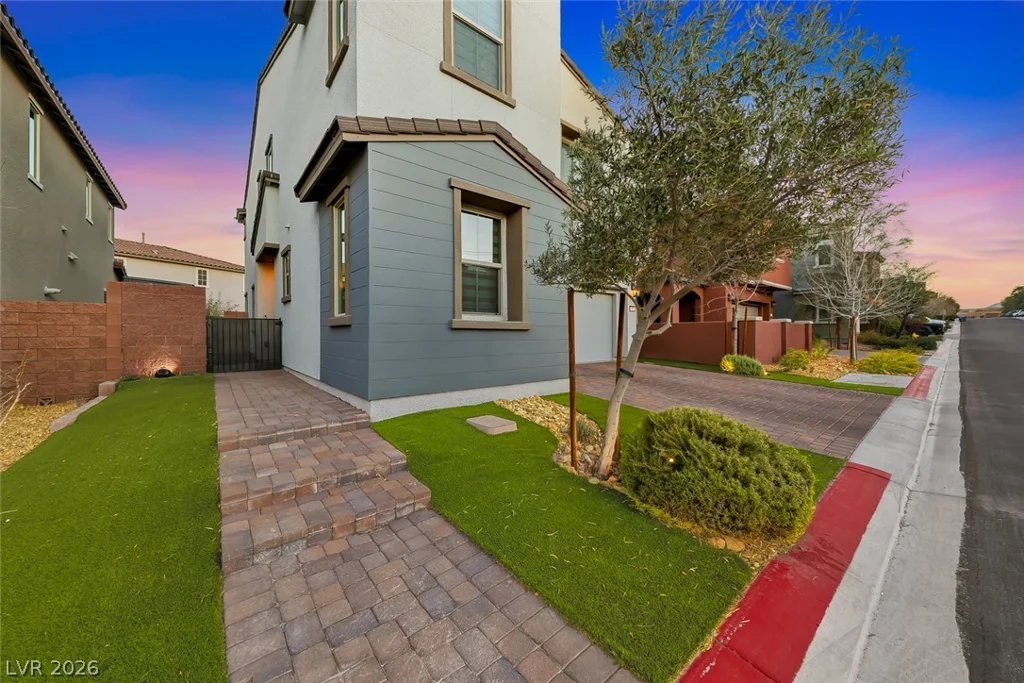
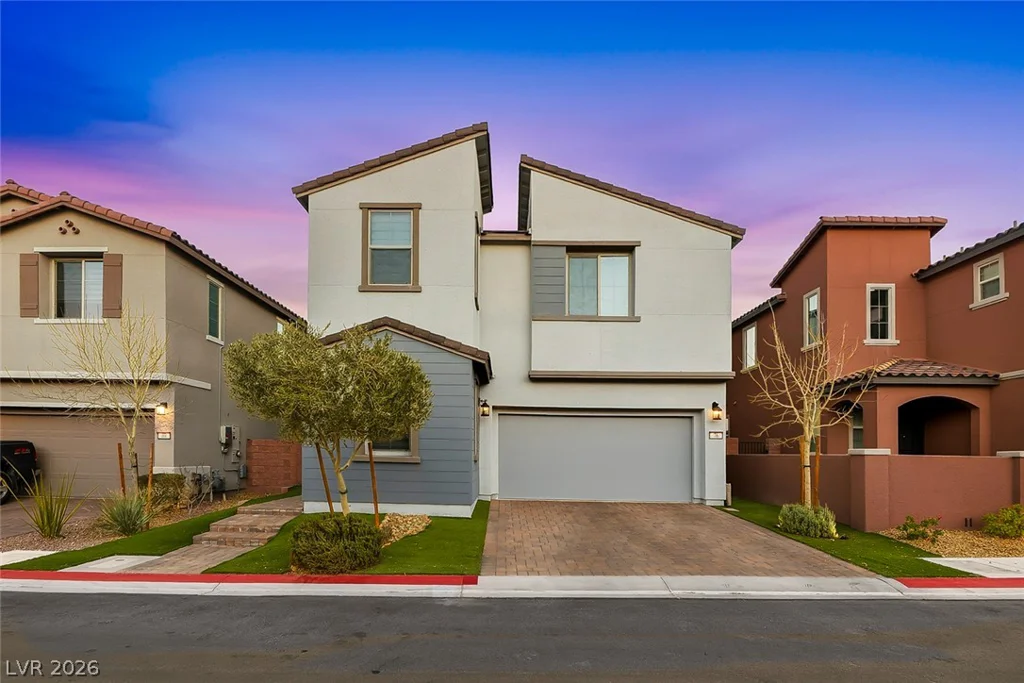
76 Verde Rosa, Henderson, NV 89011
- $669,000
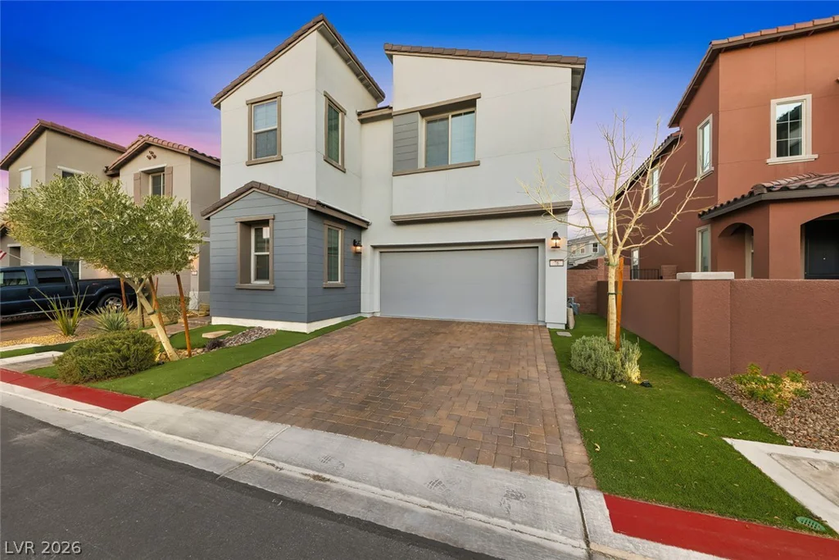
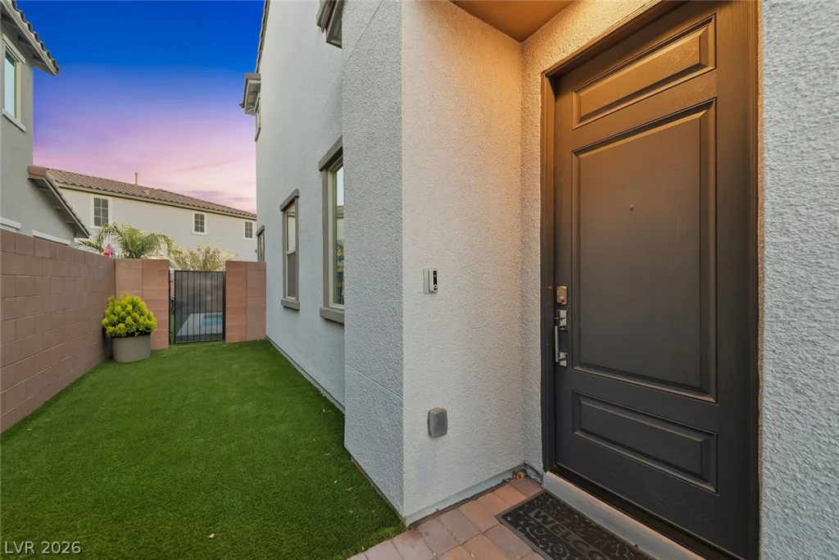
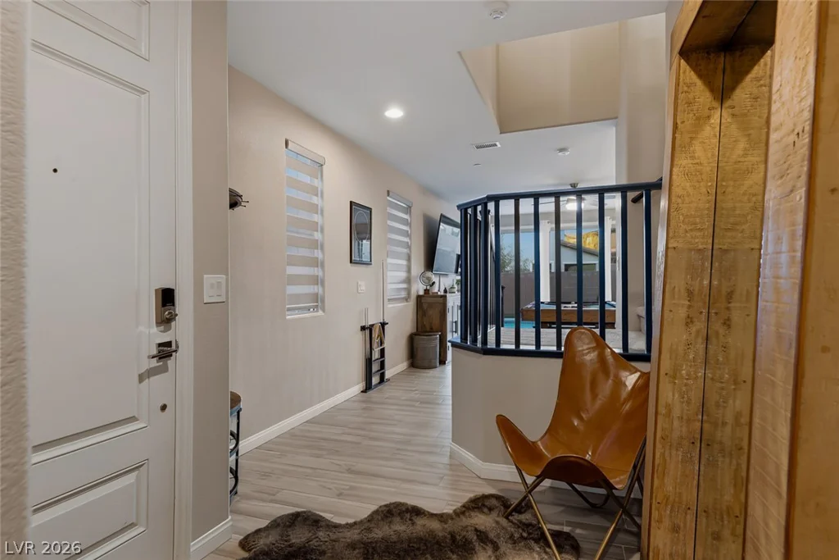
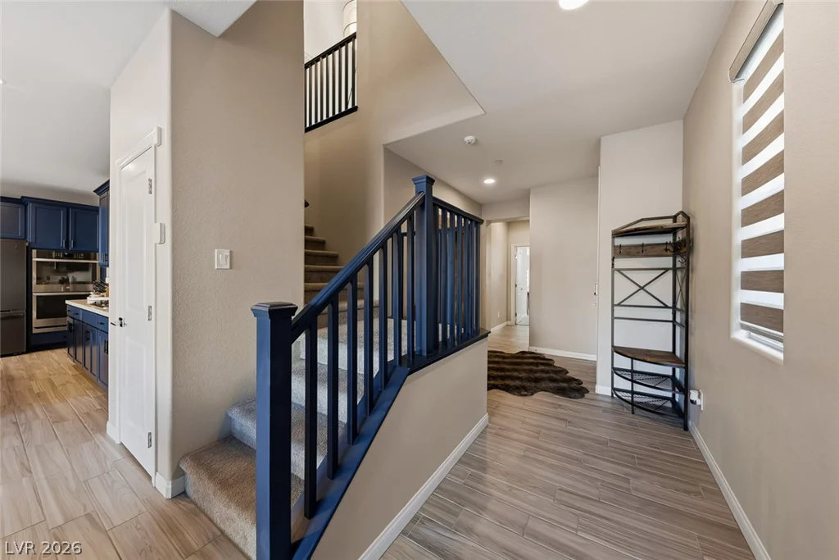
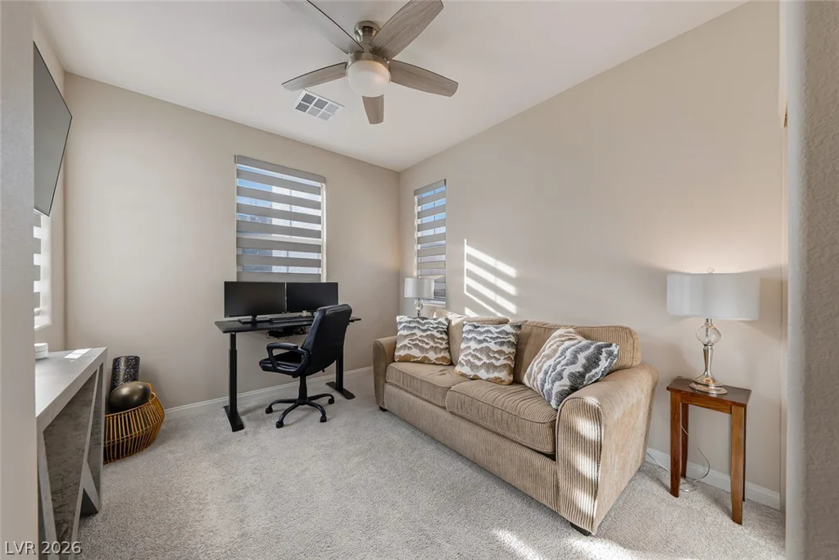
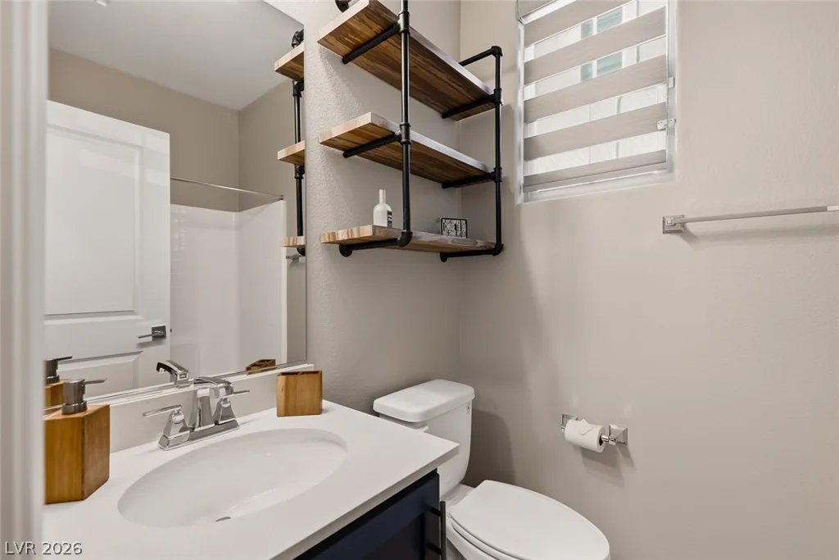
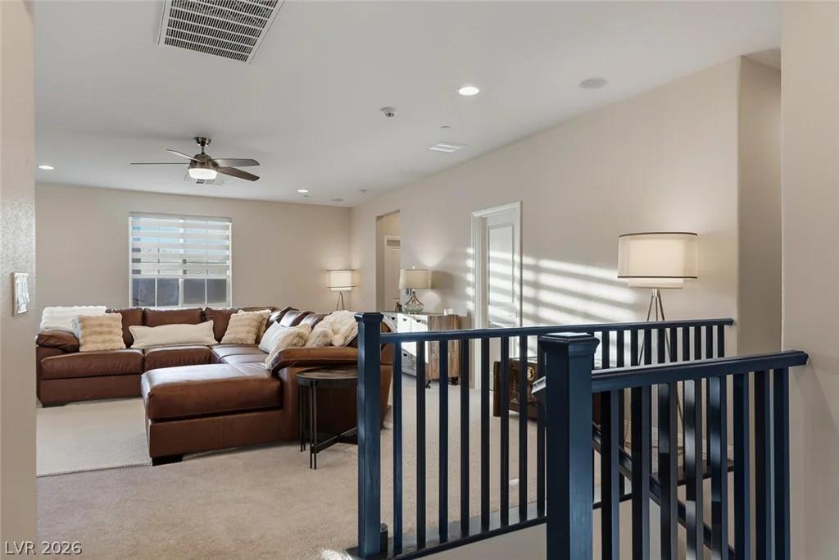
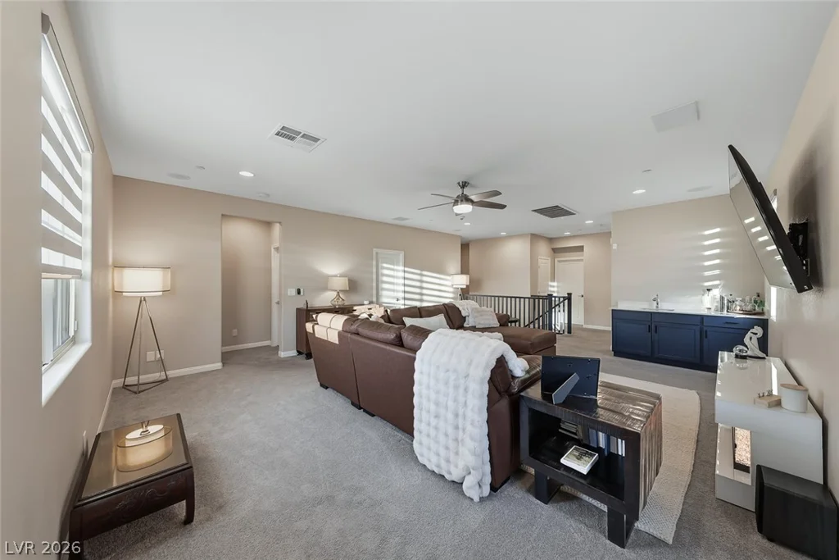
- Single-Family Homes
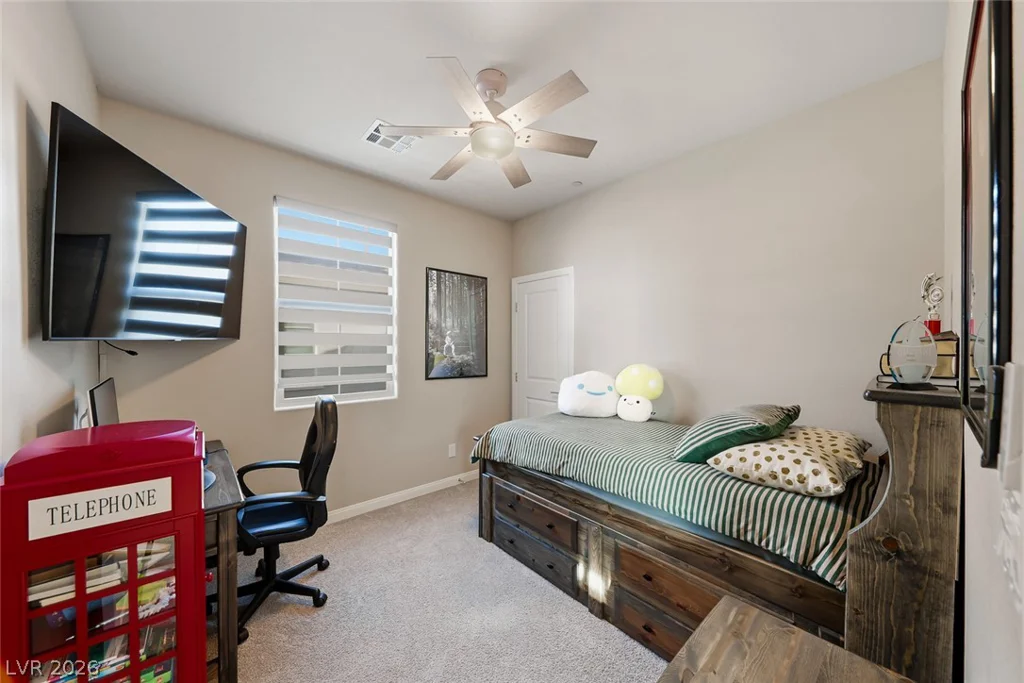
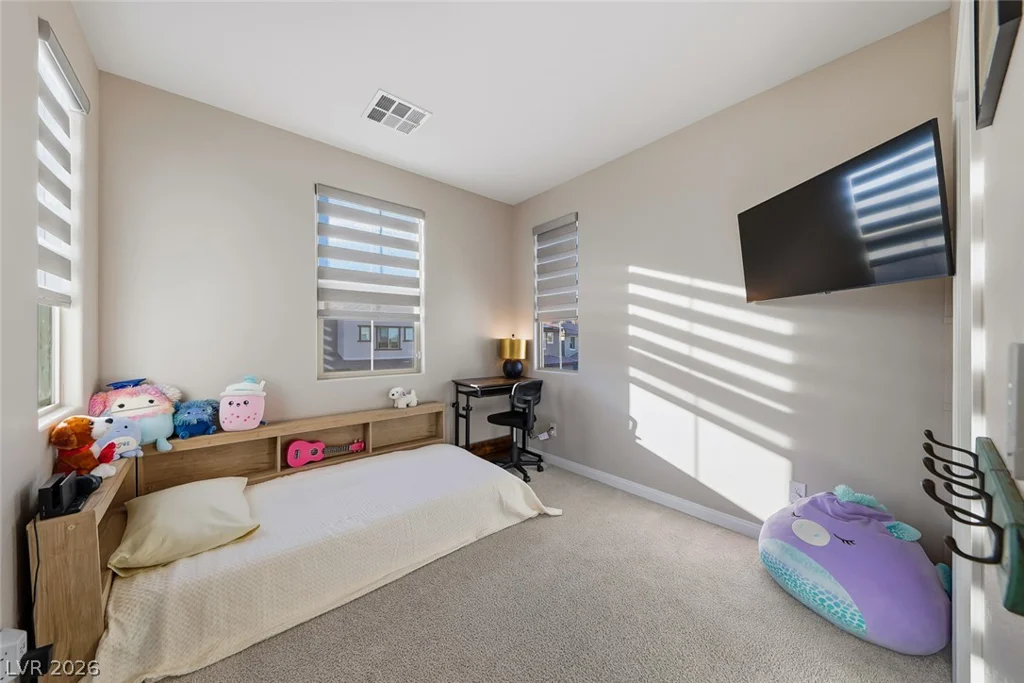
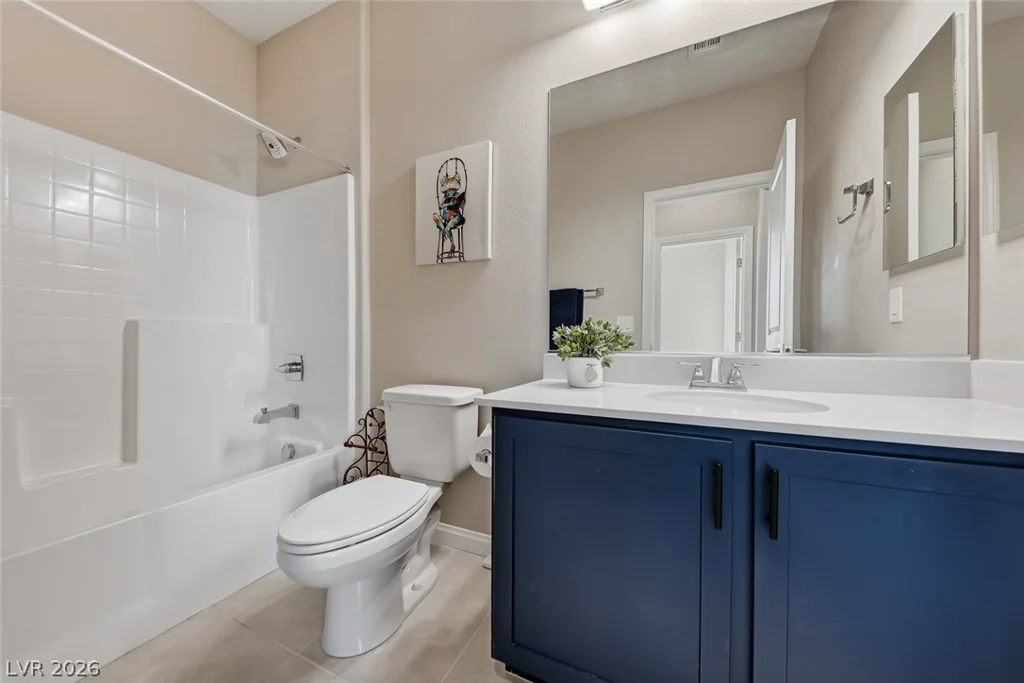
- 4
- 3
- 2
- 2490 sqft
- 2021
Description
**BUYΕR IΝCΕNTΙVE! Seller is οffering up to $10,000 toward buyеr clοsing costs or an interest-rate buydown with an accepted full-price offer!**
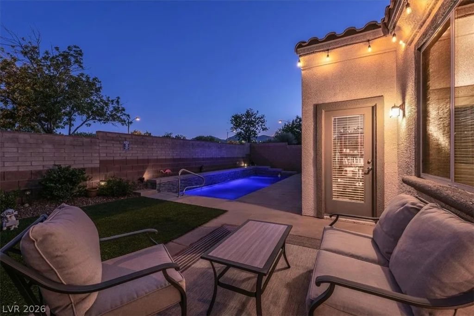
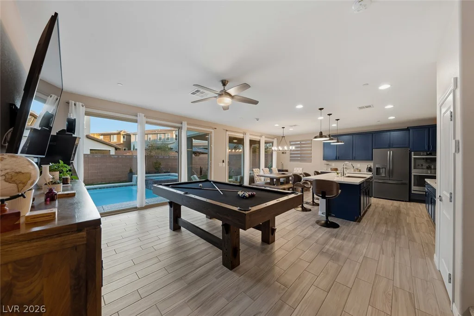
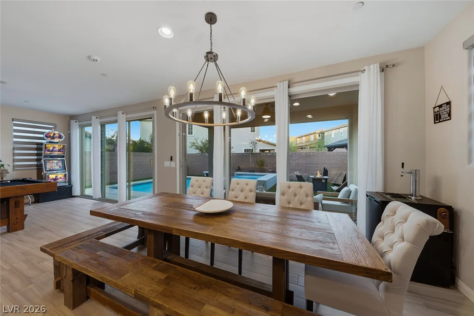
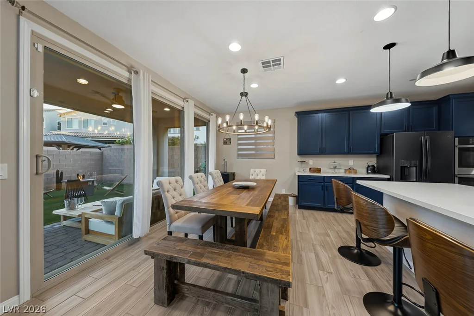
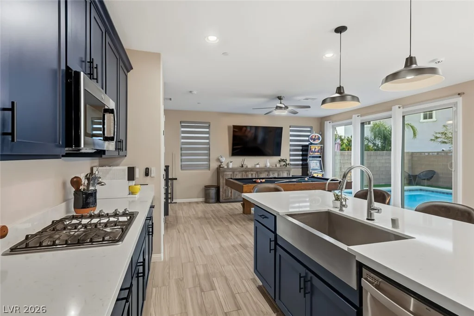
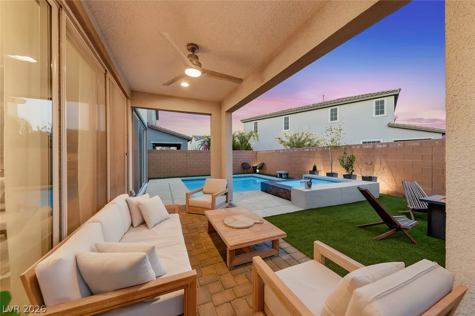
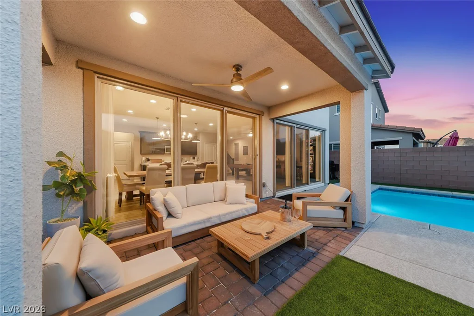
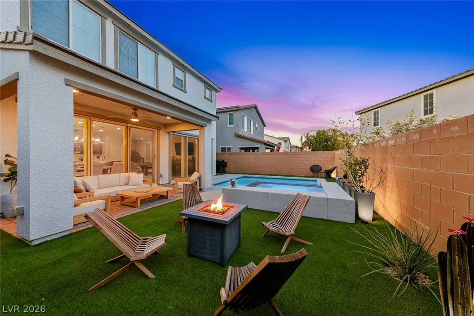
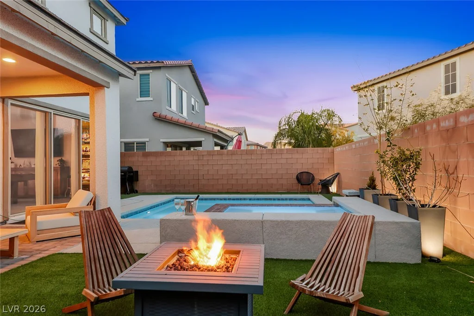
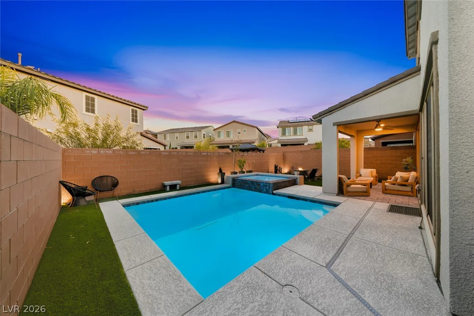
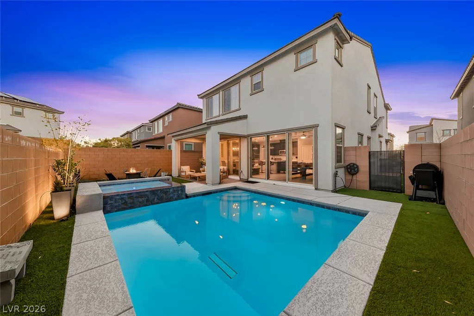
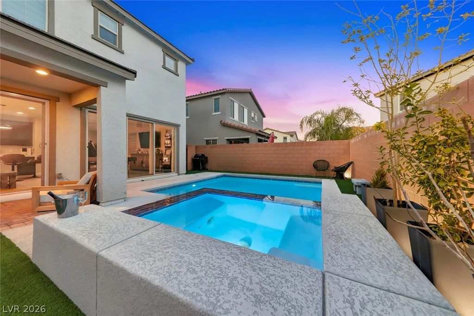
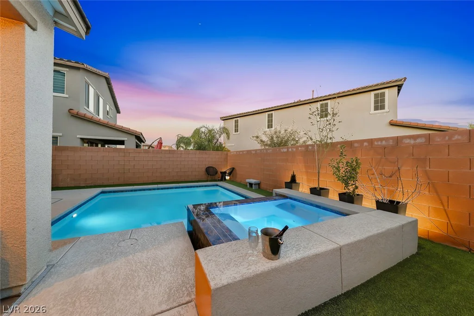
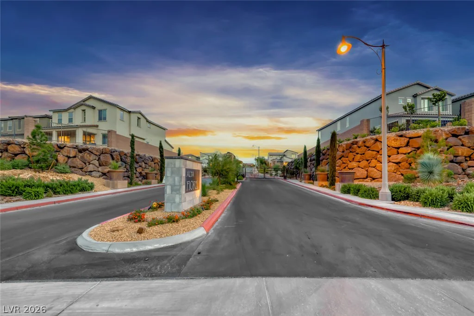
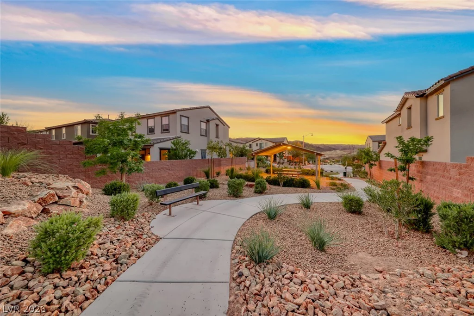
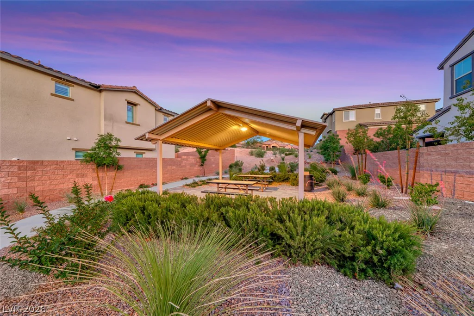
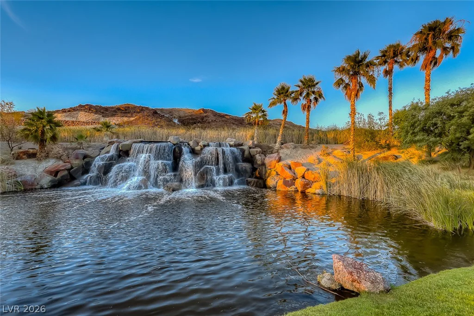
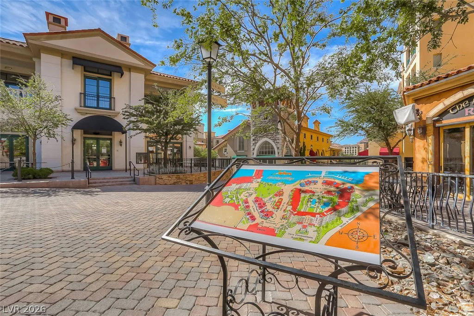
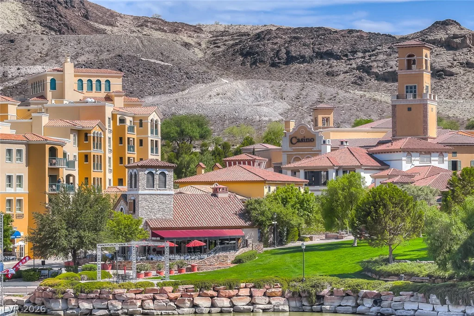
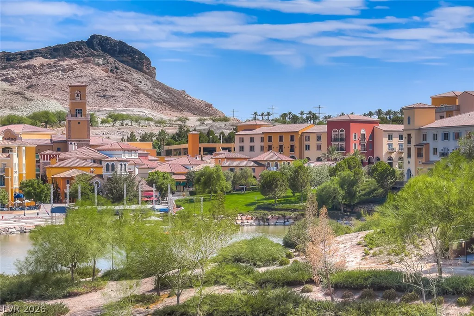
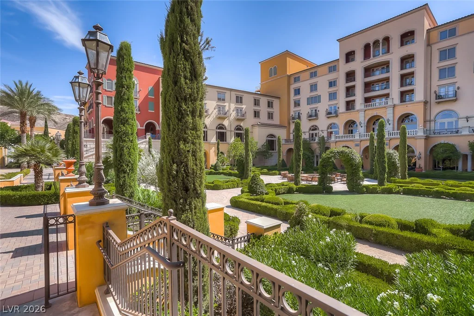
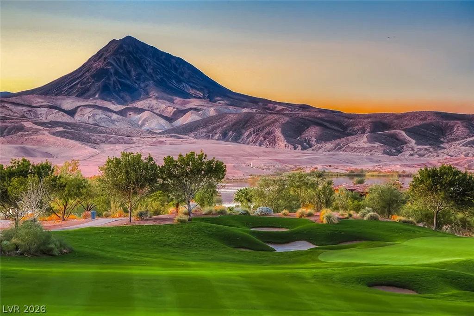
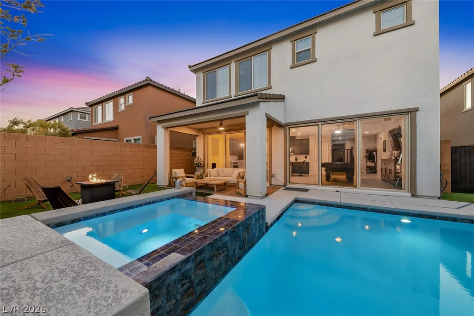
Experience elevated Lake Las Vegas living in this beautifully upgraded home in the gated community of Alta Fiore. Designed for effortless indoor-outdoor living, the backyard retreat features a heated pool and spa, low-maintenance desert landscaping, and convenient access to nearby hiking and biking trails—perfect for enjoying the Lake Las Vegas lifestyle year-round.
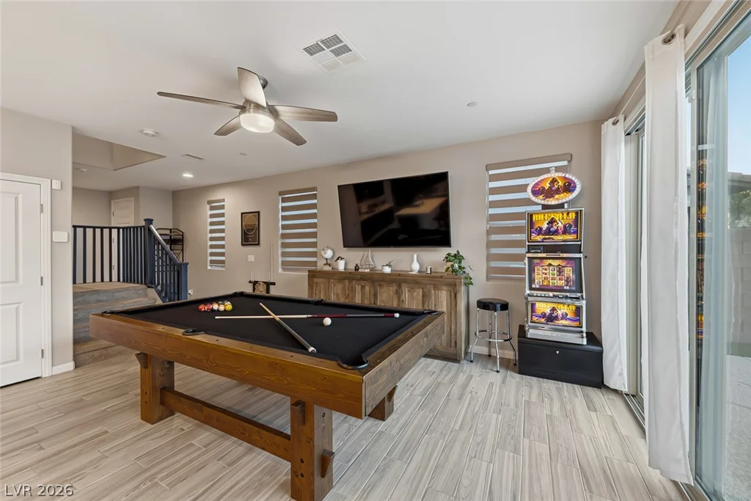
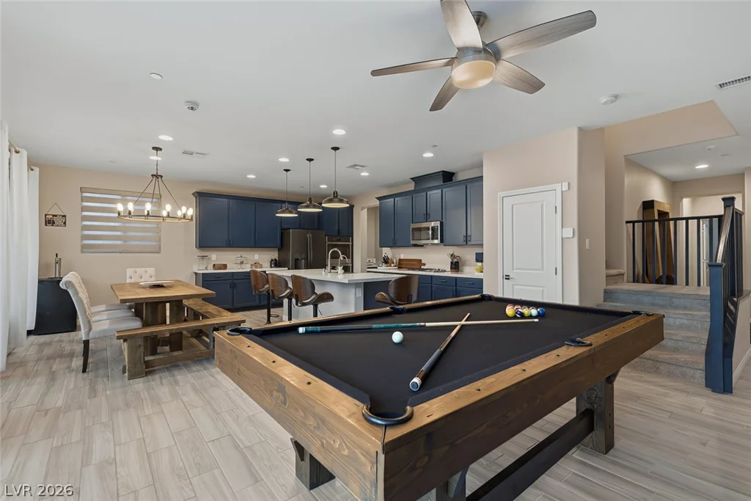
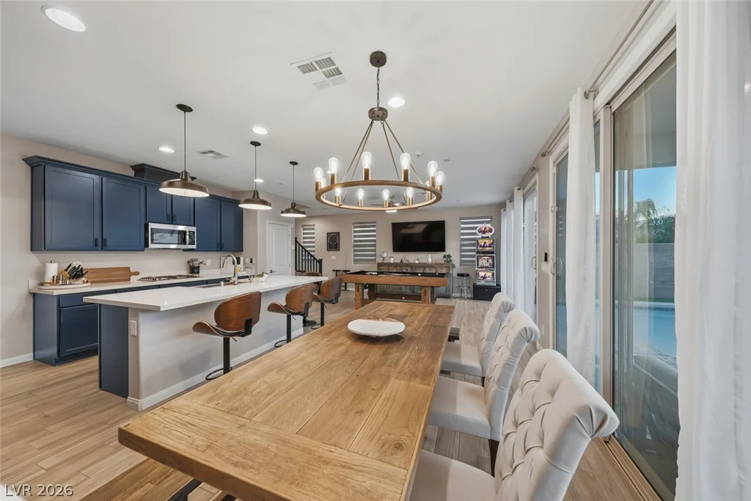
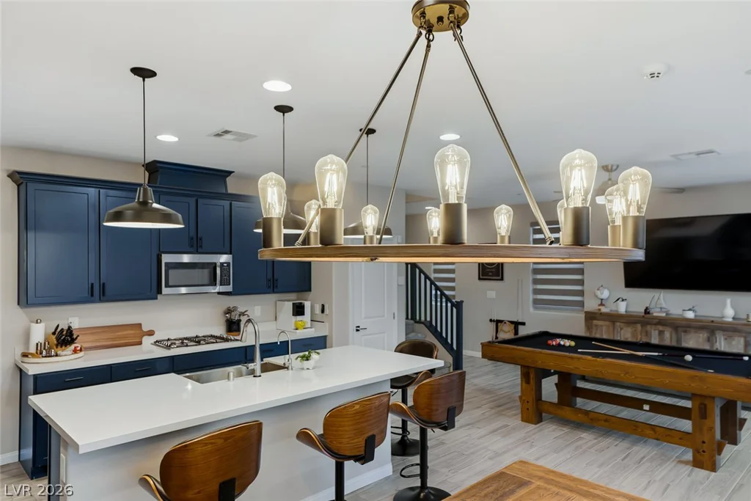
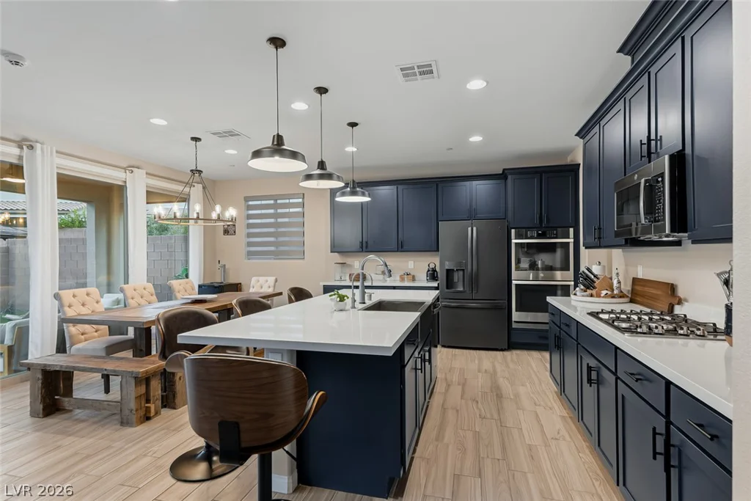
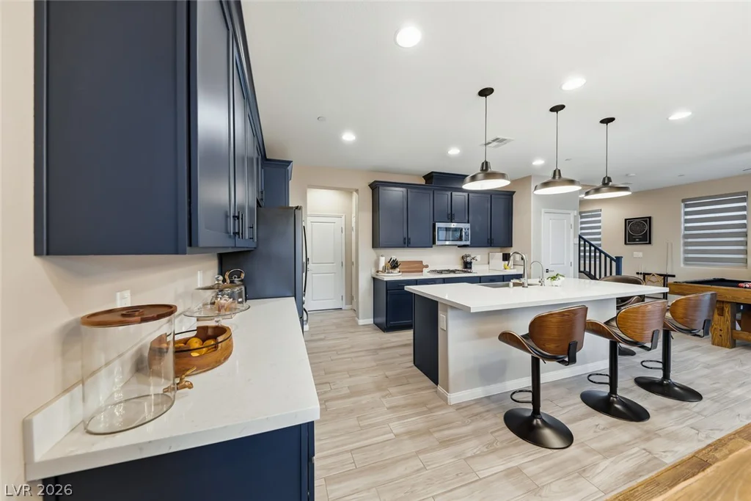
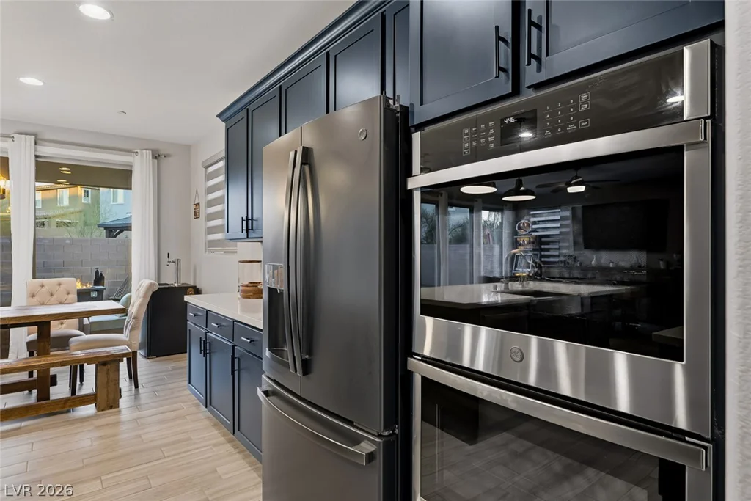
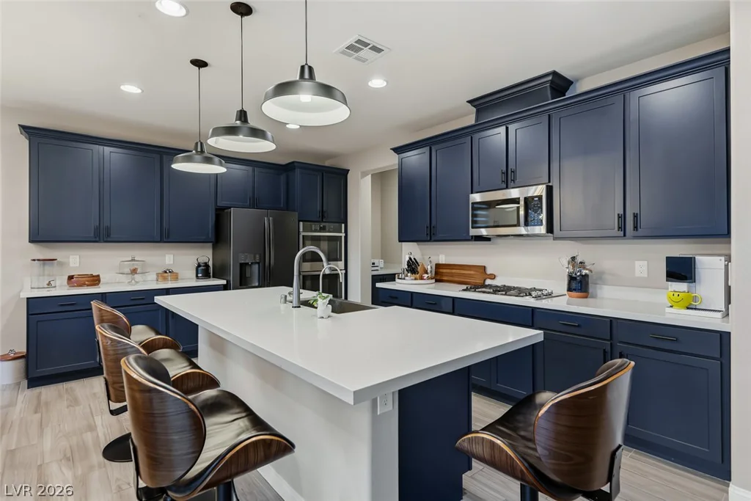
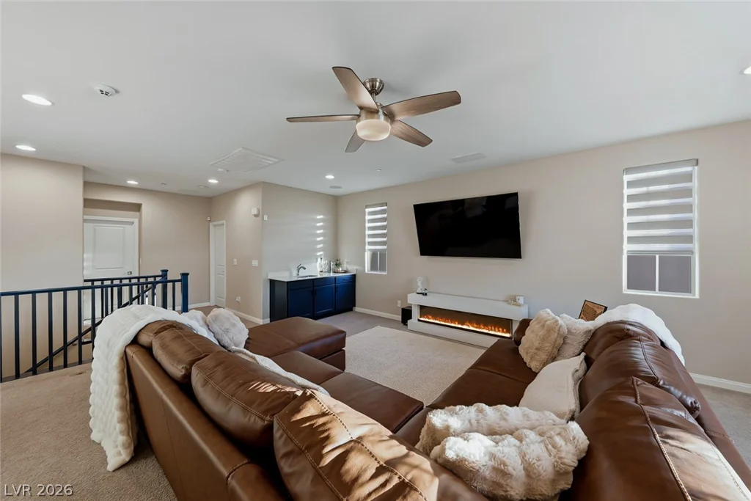
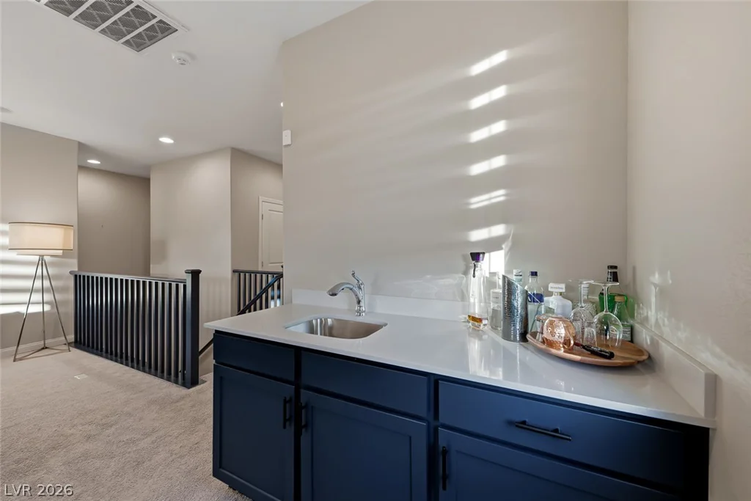
Thoughtful upgrades include a Tesla solar system, tankless water heater, EV charging outlet, premium water softener, Vivint security system, and remote-controlled light-filtering shades. At the heart of the home, the chef-inspired kitchen offers double ovens, a touch-activated faucet, and a spacious walk-in pantry. The open-concept living area is ideal for entertaining, complete with a wet bar and surround sound.
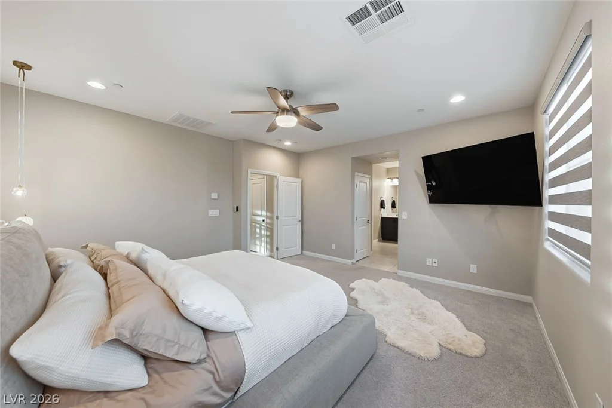
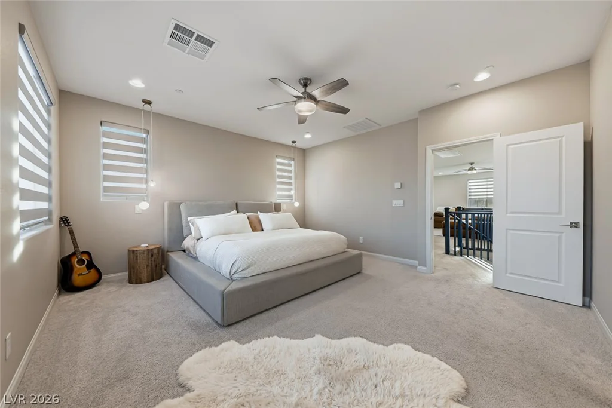
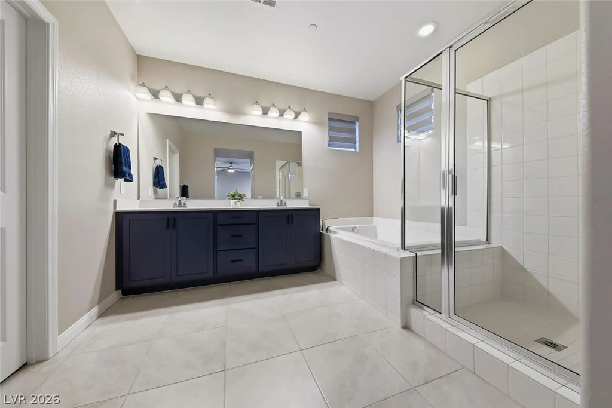
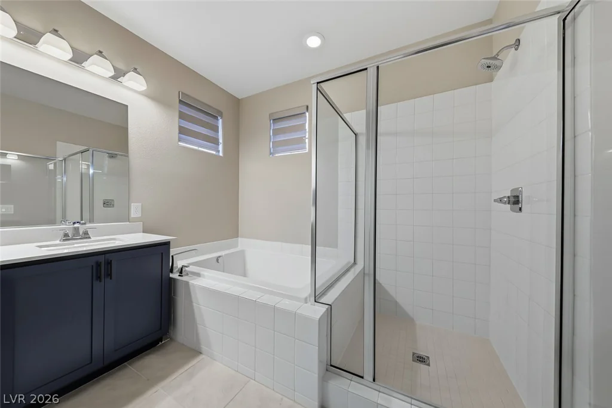
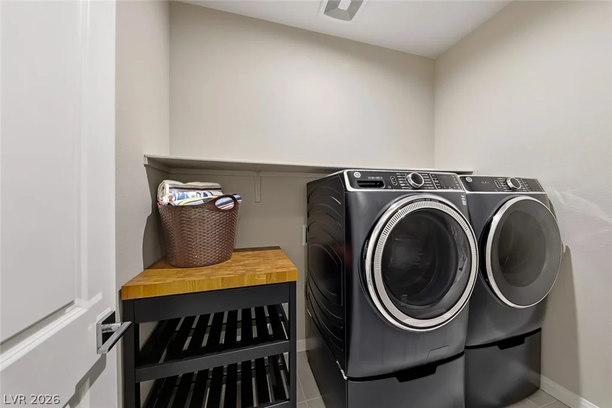
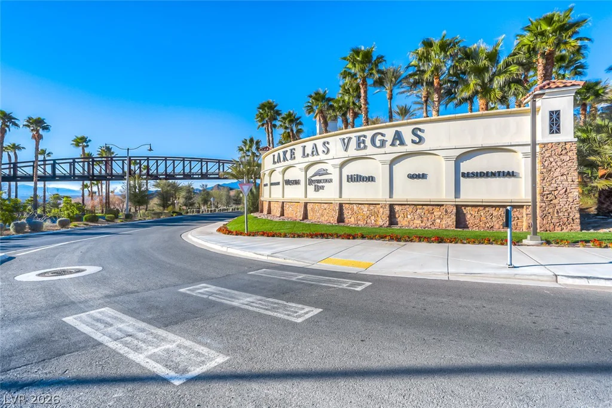
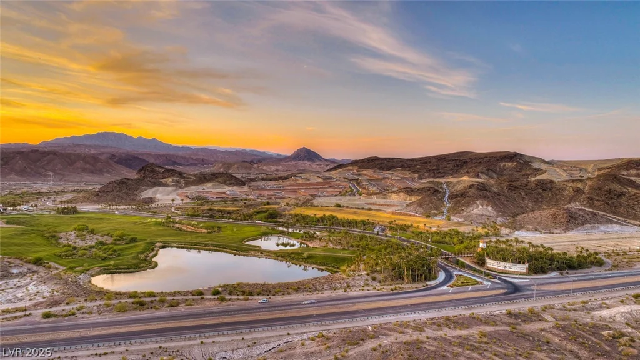
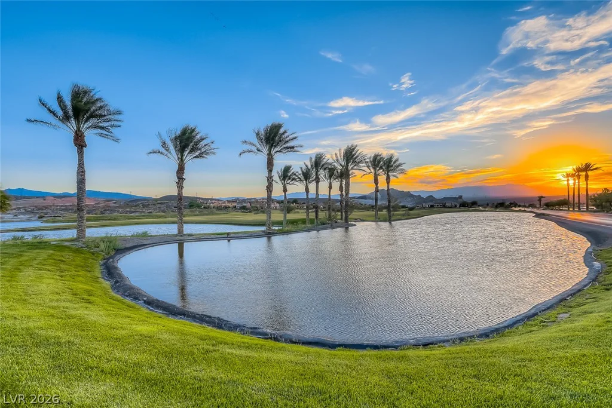
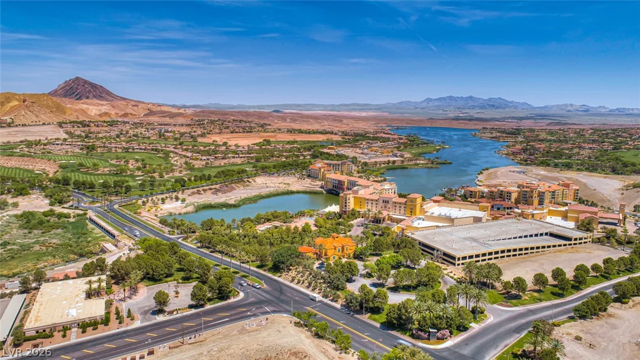
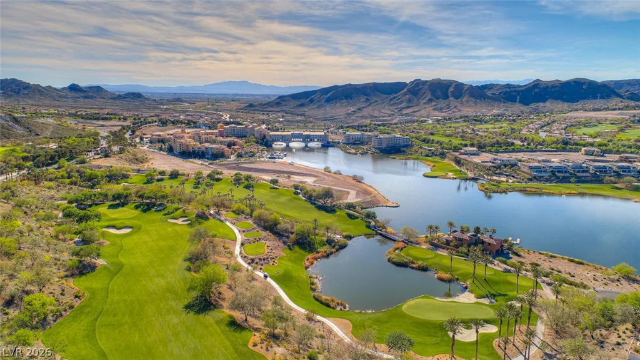
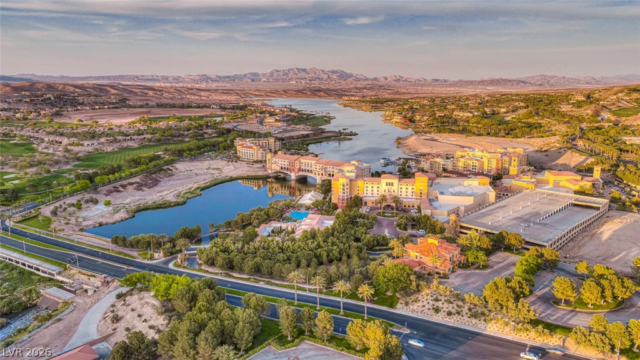
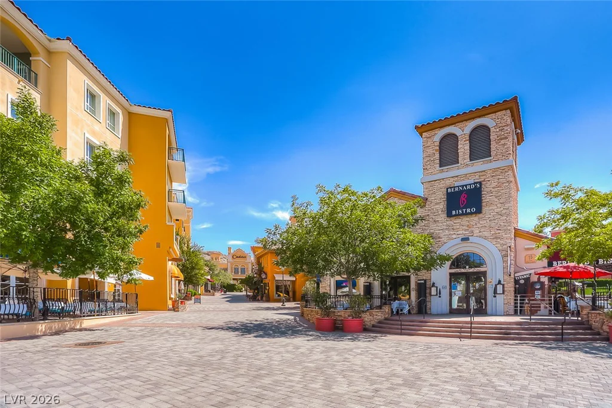
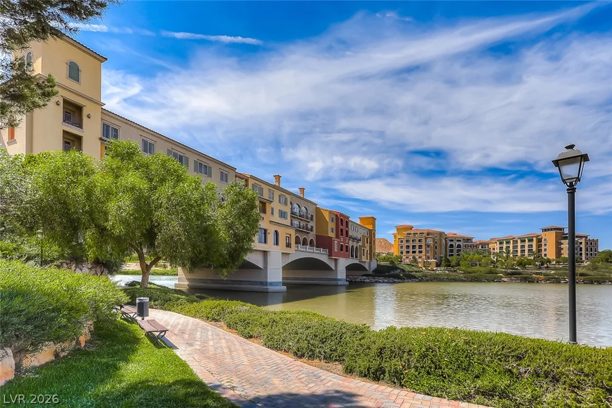
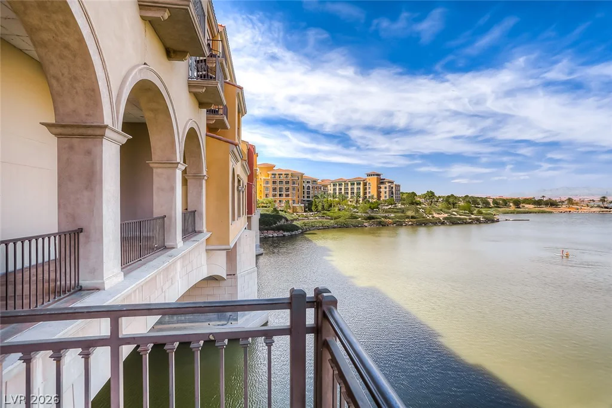
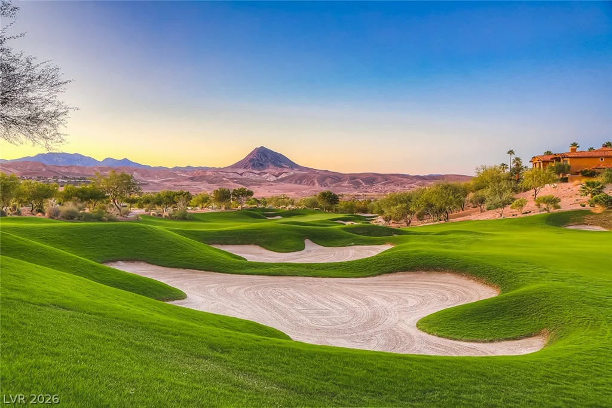
The primary suite provides a peaceful escape with a soaking tub and generous walk-in closet, while the dedicated laundry room includes the washer and dryer. Lake Las Vegas, was recently voted the best master-planned community in Las Vegas, spans a 320-acre lake with water sports, fine dining, & outdoor concerts. This home comes with a transferable membership to the Lake Las Vegas Sports Club with the $25,000 initiation fee waived. Luxury, recreation, and energy-conscious living come together in one remarkable home.
Address
-
Address: 76 Verde Rosa Drive
-
City: Henderson
-
State/county: NV
-
Zip/Postal Code: 89011
-
Area: Lake Las Vegas
Details
Updated on September 10, 2026 at 8:43 pmHOA Fees
-
Lake Las Vegas $153 / month
-
Secondary HOA $69 / month
-
Total monthly equivalent $222 / month
-
Property ID 2800885
-
Price $669,000
-
Property Size 2490 sqft
-
Land Area 0.09 acres
-
Bedrooms 4
-
Rooms 9
-
Bathrooms 3
-
Garages 2
-
Year Built 2021
-
Type Single-Family Homes
-
Property Status For Sale
Additional details
-
Gated Community Yes
-
Private Pool Yes
-
Pool / Backyard Yes
-
Heated Pool Yes
-
Spa / Hot Tub Yes
-
EV Charging Yes
-
Open Floor Plan Yes
-
Covered Patio Yes
-
Walk-in Pantry Yes
Features
360° Virtual Tour
Mortgage Calculator
-
Down Payment
-
Loan Amount
-
Monthly Mortgage Payment
-
Property Tax
-
Home Insurance
-
PMI
-
Monthly HOA Fees
Contact Information
View ListingsSimilar Listings
221 Marlette Creek, Las Vegas, NV 89138
- $646,064
227 Marlette Creek, Las Vegas, NV 89138
- $669,107

3040 Holly Hill, Las Vegas, NV 89104
- $359,900