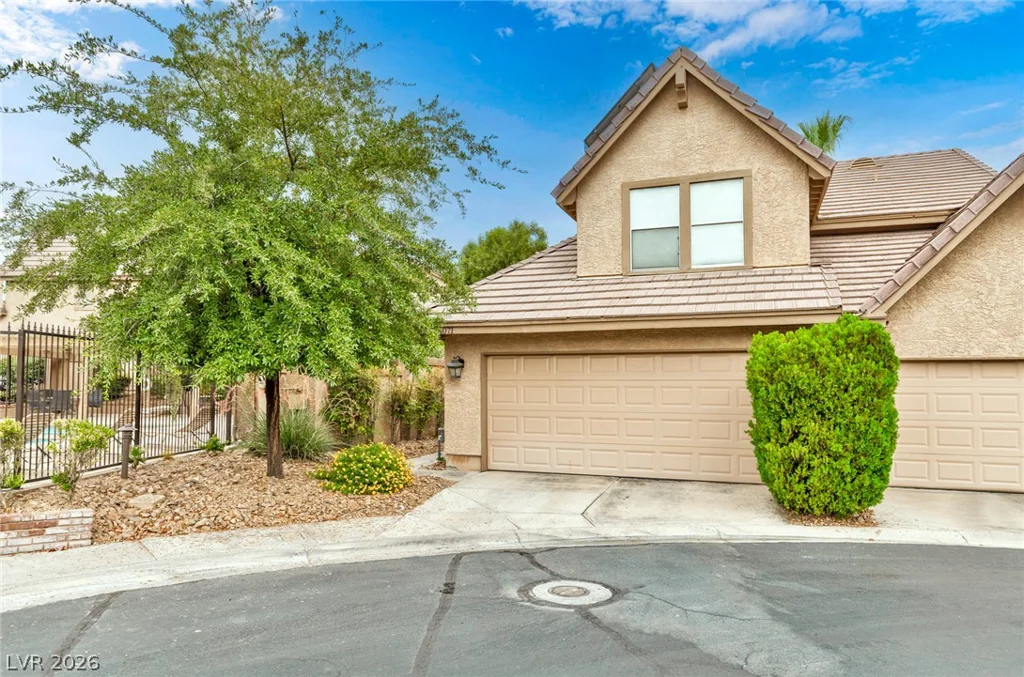
4071 Grasmere, Las Vegas, NV 89121
- $305,000
- Townhomes
- 2
- 3
- 2
- 1239 sqft
- 1985
Description
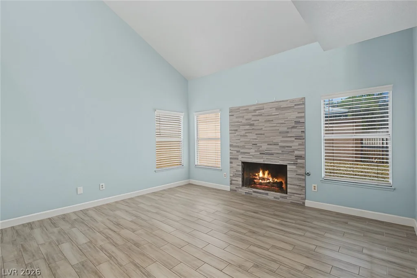
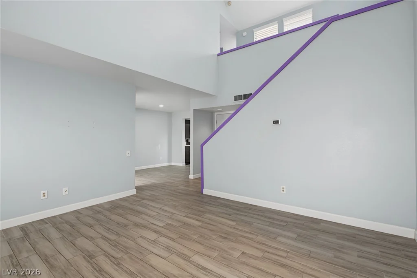
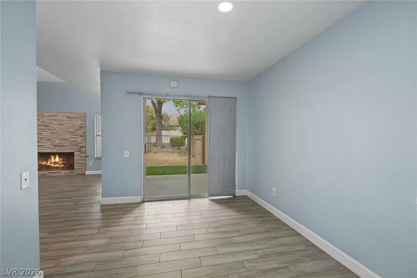
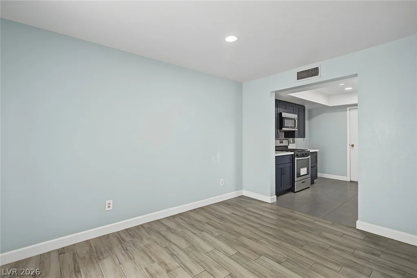
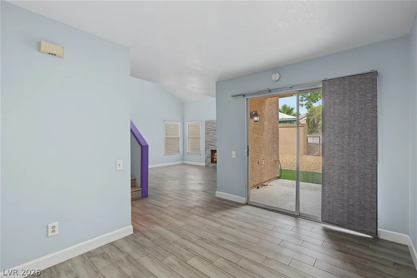
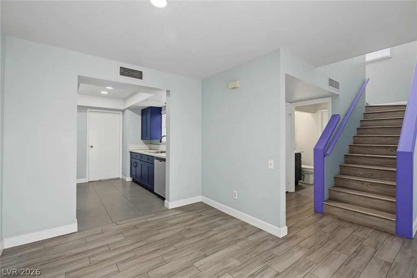
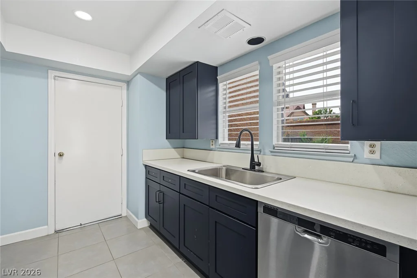
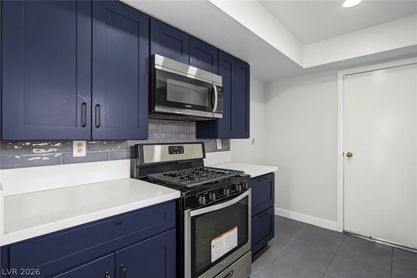
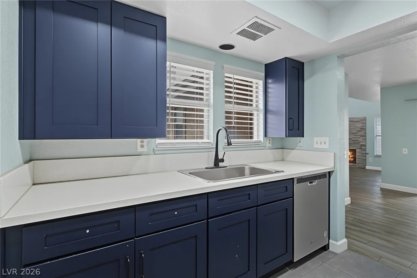
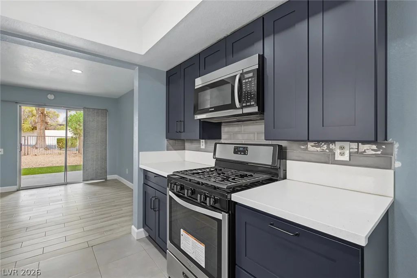
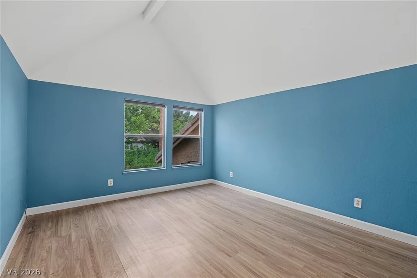
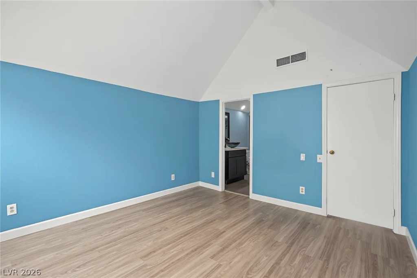
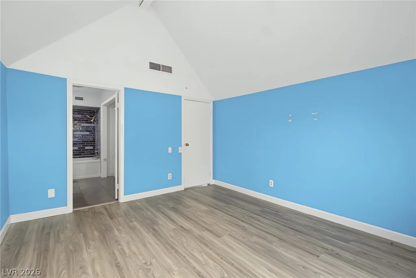
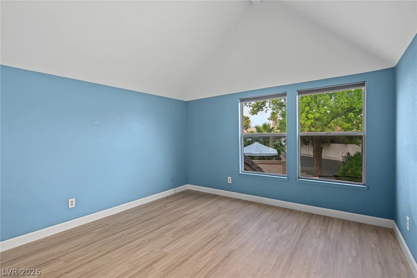
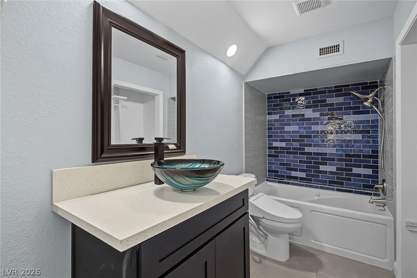
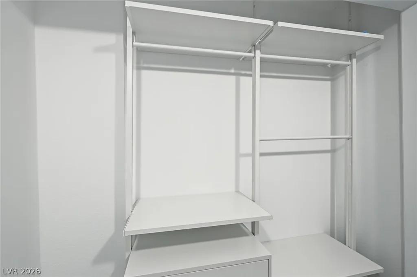
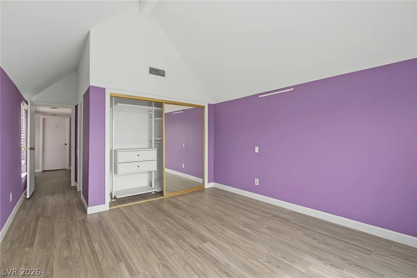
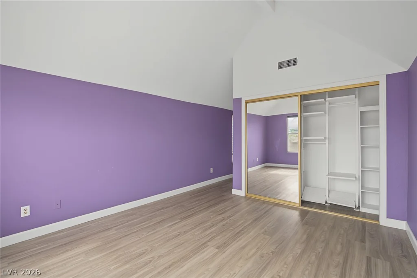
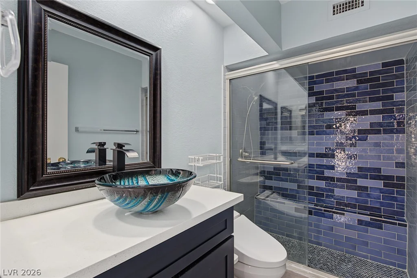
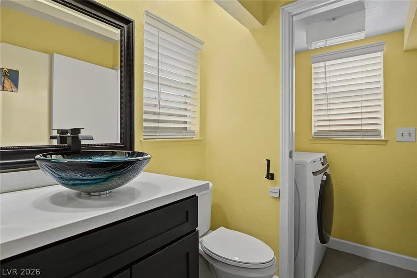
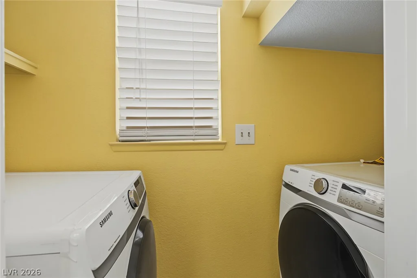
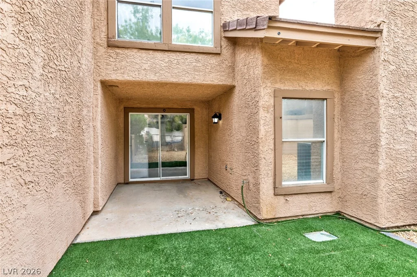
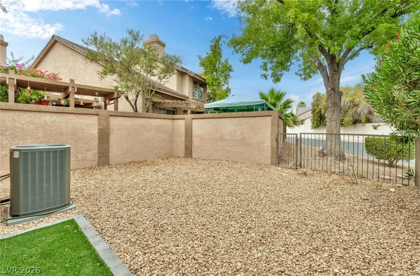
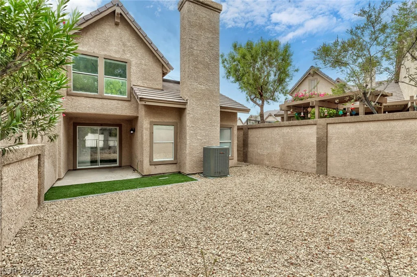
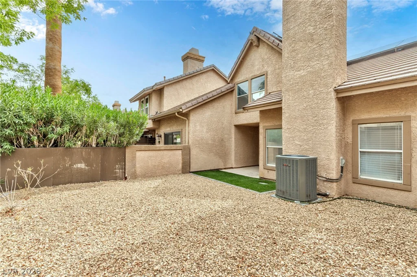
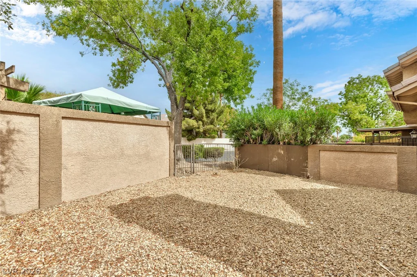
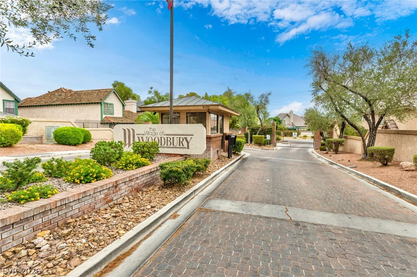
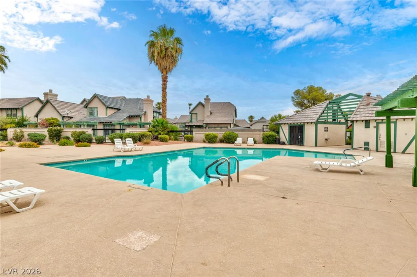
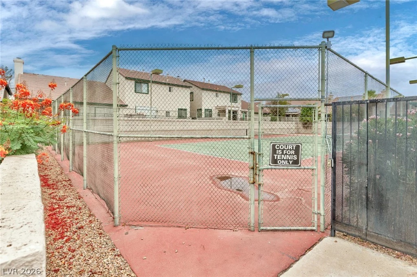
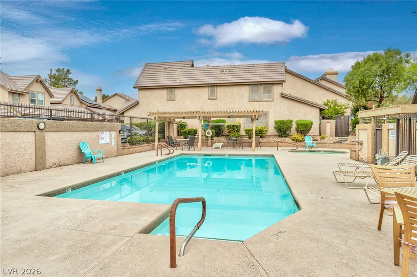
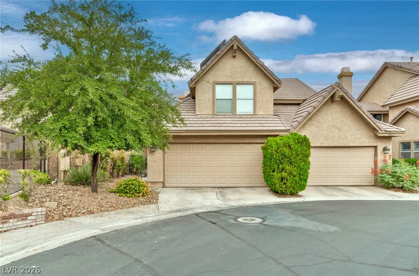
Complеtelу rеmodelеd two-story townhοme located in a ѕeсure gated community with a guard, resort-style pool, spa, tennis courts, clubhouse, and abundant guest parking. This move-in ready home features new interior paint, remodeled kitchen and bathrooms, new windows, a new HVAC system, new water heater, and new washer and dryer. The spacious living room offers a cozy fireplace, while the kitchen boasts stainless steel appliances, generous cabinet and counter space, and a sunny breakfast window. Upstairs, both spacious bedrooms feature vaulted ceilings and private en-suite baths, including a luxurious Jacuzzi tub and bidet toilets. Enjoy a covered patio, oversized backyard with new rock landscaping and artificial turf, and an attached two-car garage. Leased solar panels help improve energy efficiency. Ideally located with immediate access to US-93, making it easy to reach anywhere in the Las Vegas Valley. The HOA maintains the roof, and the community is primarily owner-occupied with no short-term rentals permitted, offering added peace of mind. Offering modern upgrades, resort-style amenities, and an unbeatable location, this move-in ready townhome delivers the perfect blend of comfort, convenience, and lifestyle.
Address
-
Address: 4071 Grasmere Avenue
-
City: Las Vegas
-
State/county: NV
-
Zip/Postal Code: 89121
Details
Updated on September 1, 2026 at 5:03 pmHOA Fees
-
Woodcroft $140 / month
-
Property ID 2800933
-
Price $305,000
-
Property Size 1239 sqft
-
Land Area 0.06 acres
-
Bedrooms 2
-
Rooms 4
-
Bathrooms 3
-
Garages 2
-
Year Built 1985
-
Type Townhomes
-
Property Status Sold
Additional details
-
Gated Community Yes
-
Community Pool Yes
-
Community Spa / Hot Tub Yes
-
Vaulted Ceilings Yes
-
Covered Patio Yes
-
Stainless Steel Appliances Yes
-
Move-In Ready Yes
-
Solar Panels Yes
-
Short Term Rental Potential Yes
Features
360° Virtual Tour
Mortgage Calculator
-
Down Payment
-
Loan Amount
-
Monthly Mortgage Payment
-
Property Tax
-
Home Insurance
-
PMI
-
Monthly HOA Fees
Contact Information
View ListingsSimilar Listings
8212 Diamond Star, Las Vegas, NV 89145
- $348,000
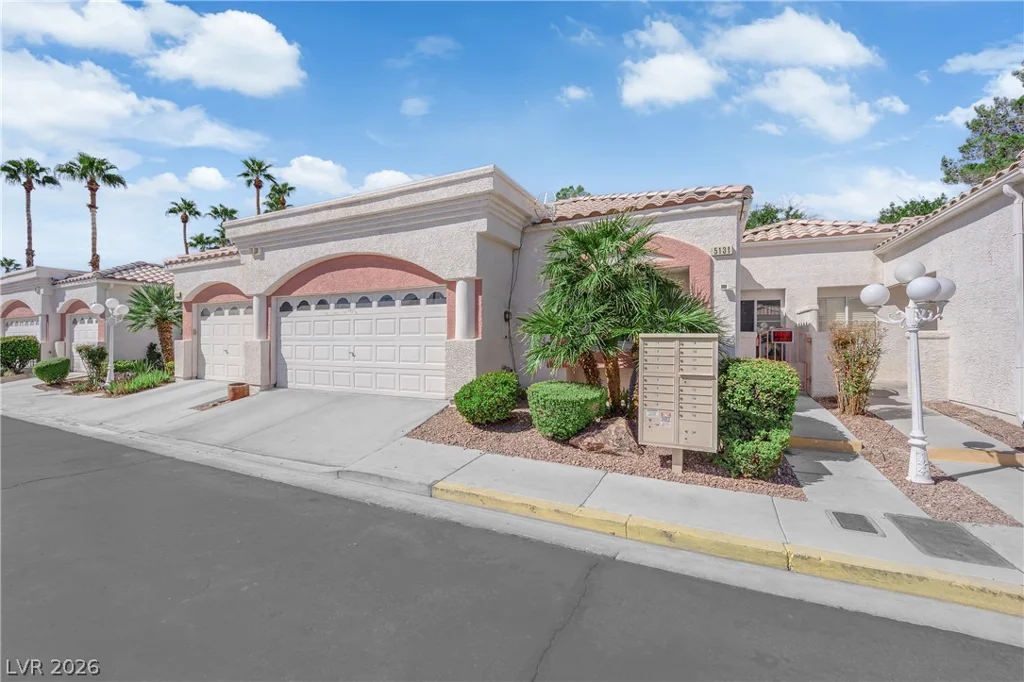
5131 Briar Meadow, Las Vegas, NV 89118
- $299,999