9320 Newbattle, Las Vegas, NV 89178
- $484,900
- Single-Family Homes
- 4
- 3
- 2
- 2460 sqft
- 2018
Description
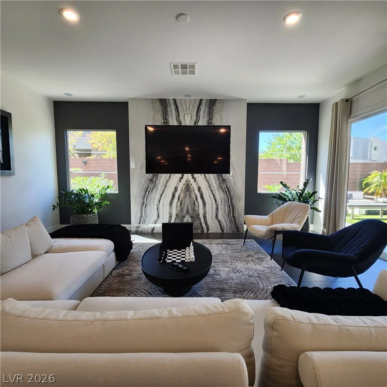
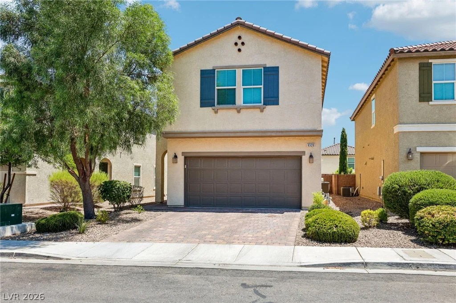
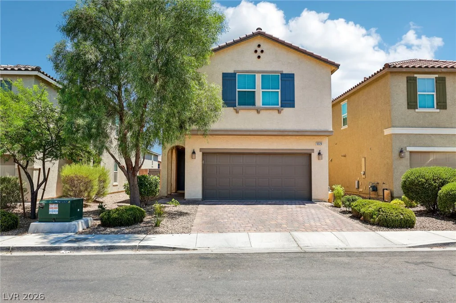
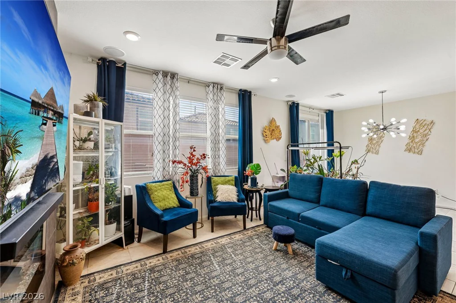
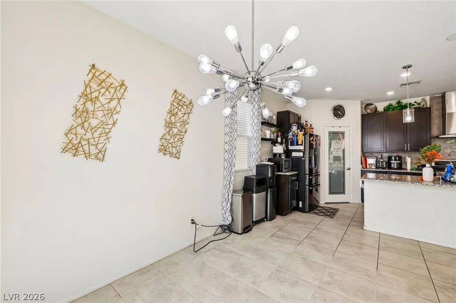
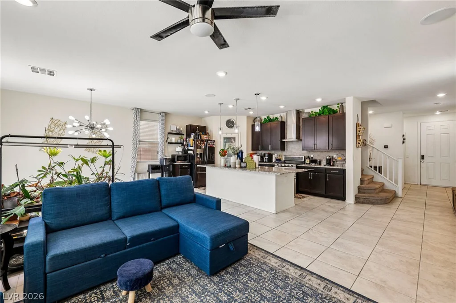
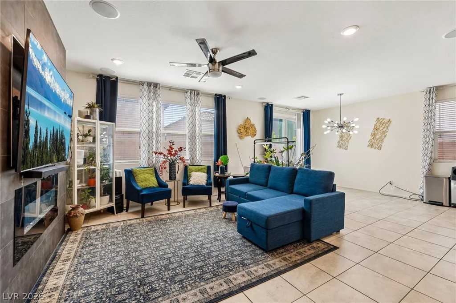
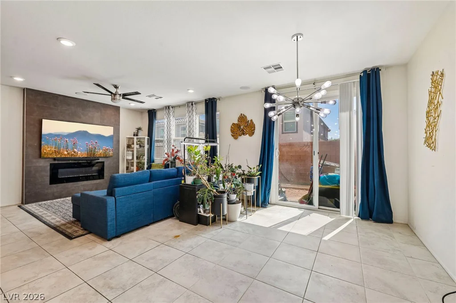
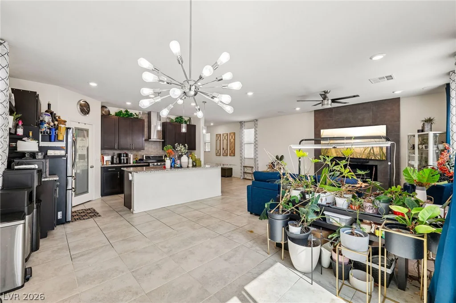
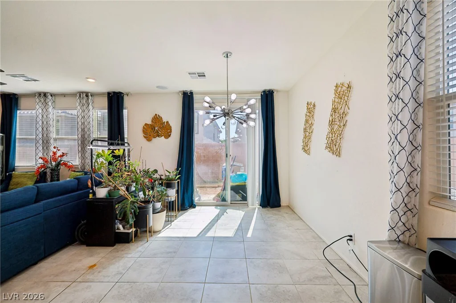
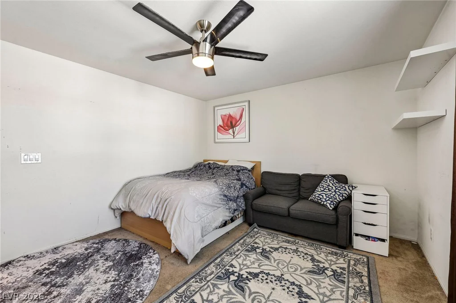
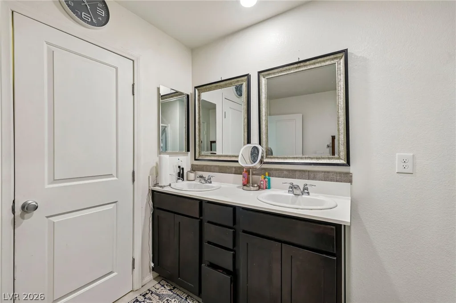
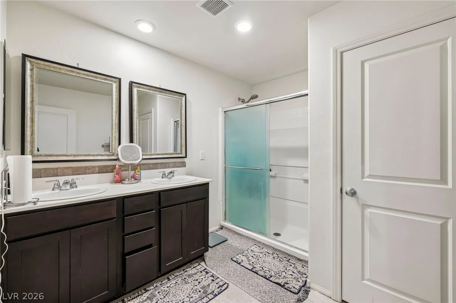
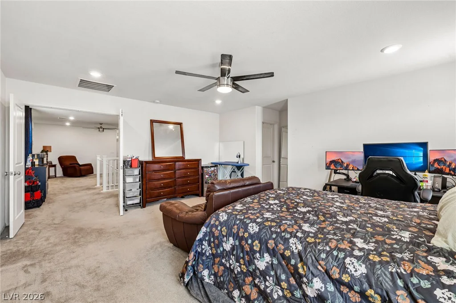
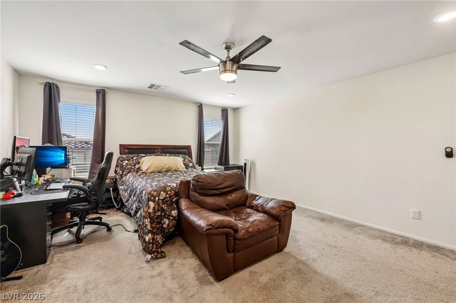
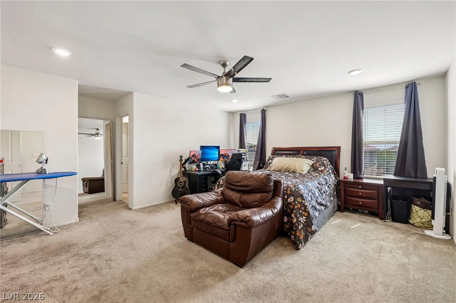
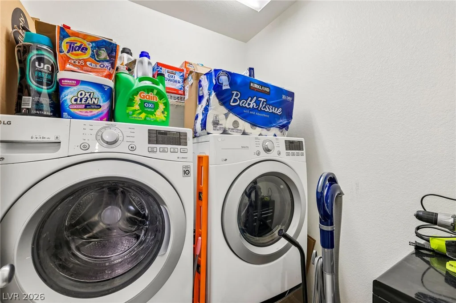
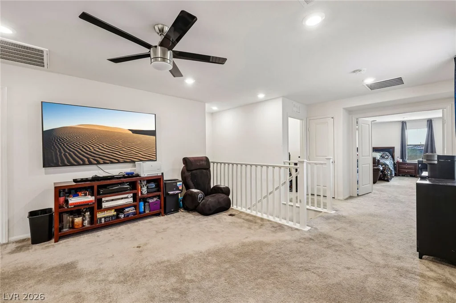
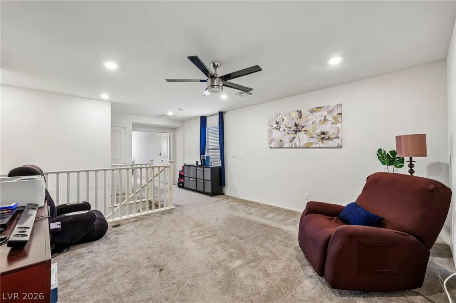
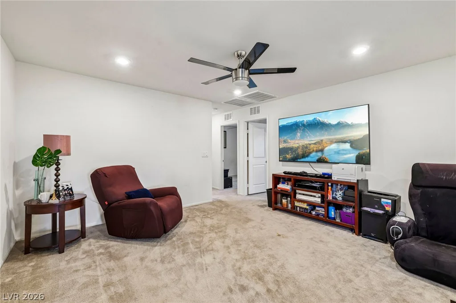
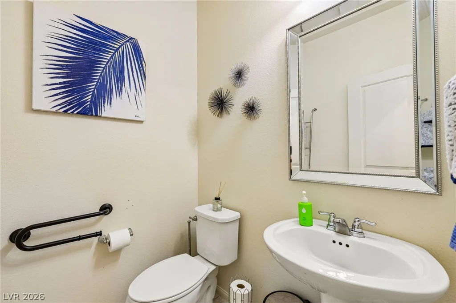
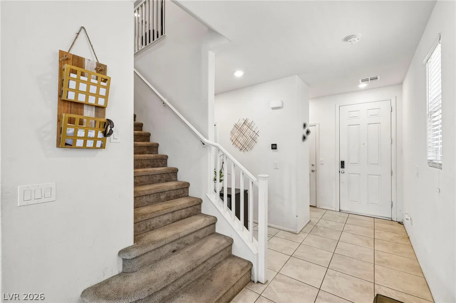
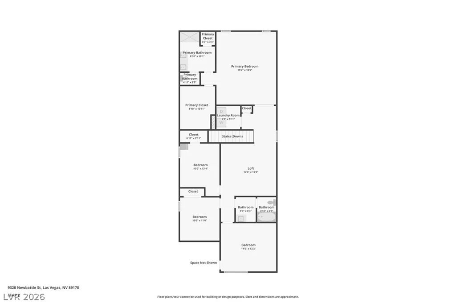
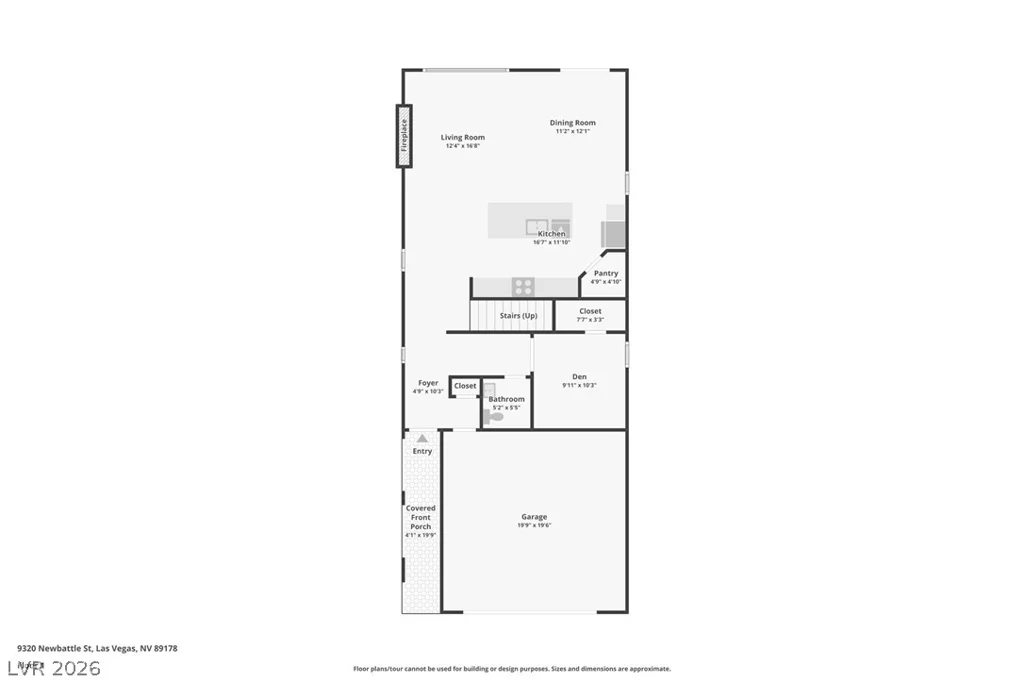
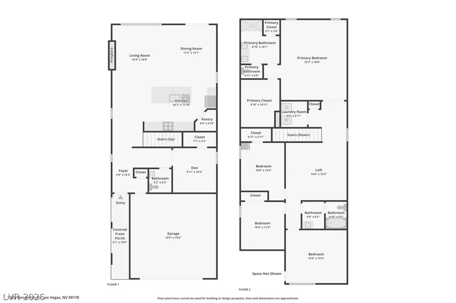
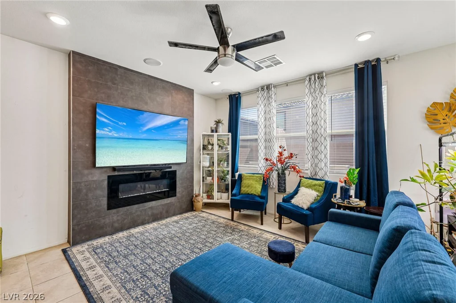
***THIS IS THE Southwest Las Vegas HOME YOU HAVE BEEN SEARCHING FOR! Discover this stunning 4-bedroom, 2.5-bath gem **ONLY Built in 2018** featuring an upstairs loft and a spacious downstairs great room with a custom fireplace and built-in TV stand. **No Solar Panels to transfer or deal with on this Home***And a Prime Location a Quick drive to shopping and the 215 BELTWAY****this home offers a flexible layout to fit your lifestyle—use the loft as an office, media room, or play area!!!!**** IN ADDITION, THE: WASHER, DRYER & REFRIGERATOR ARE INCLUDED IN THIS SALE ***
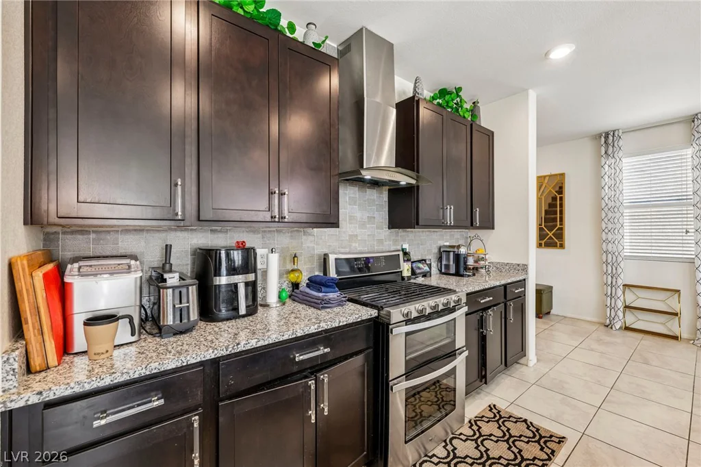
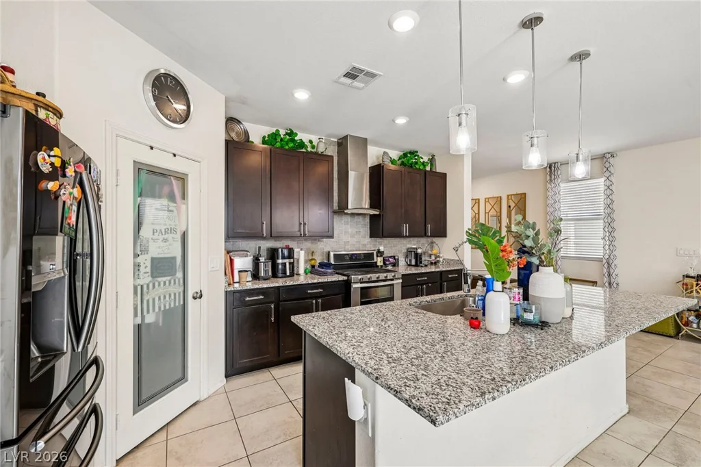
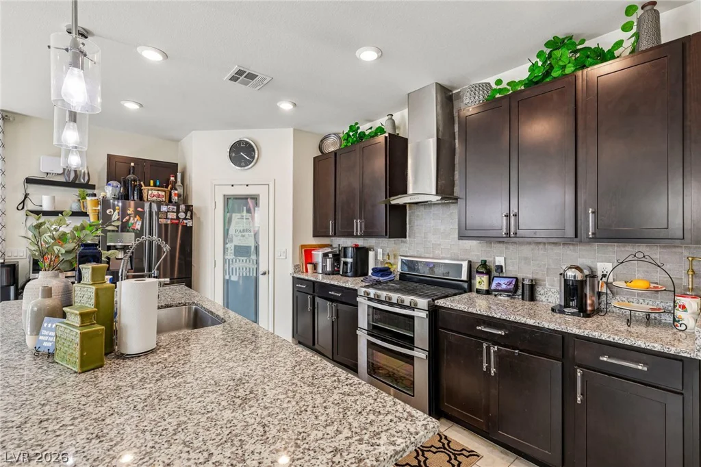
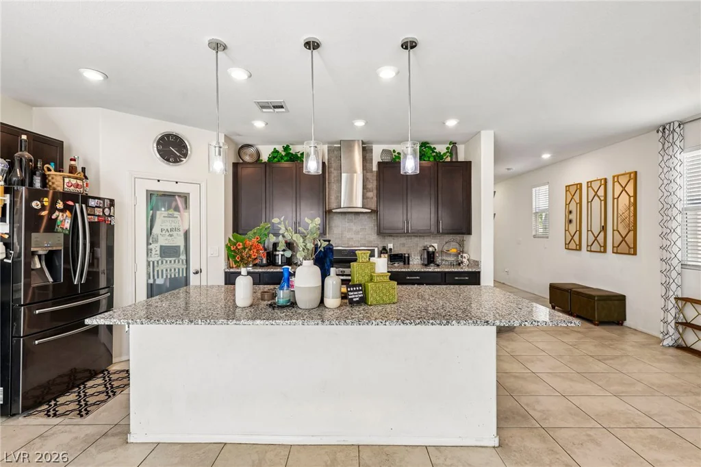
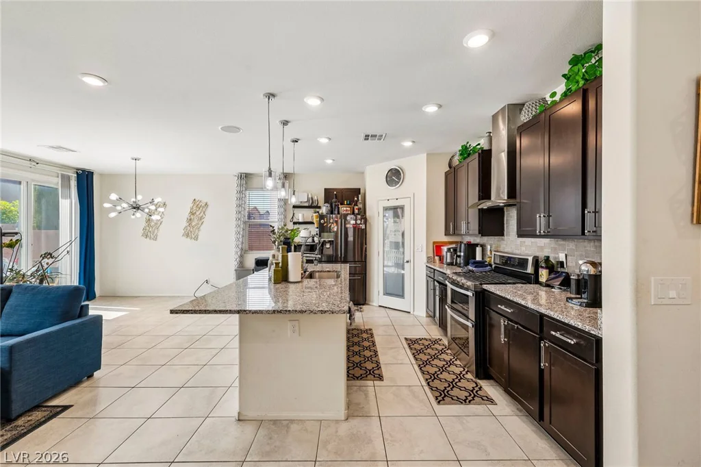
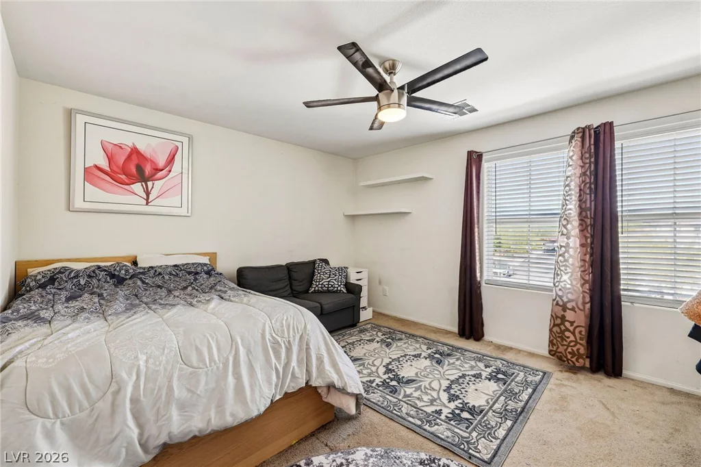
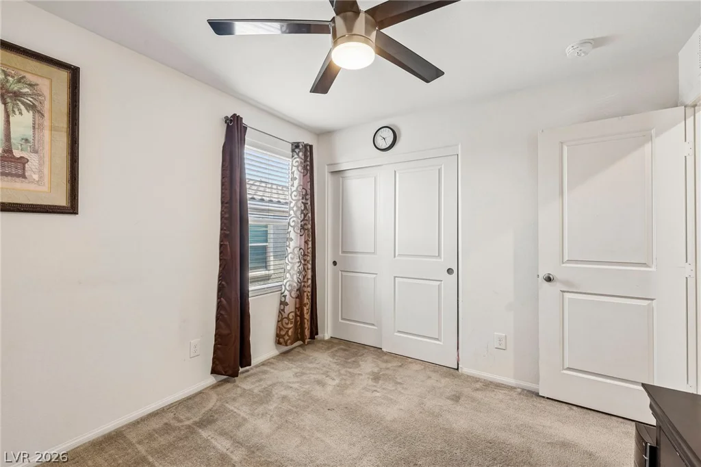
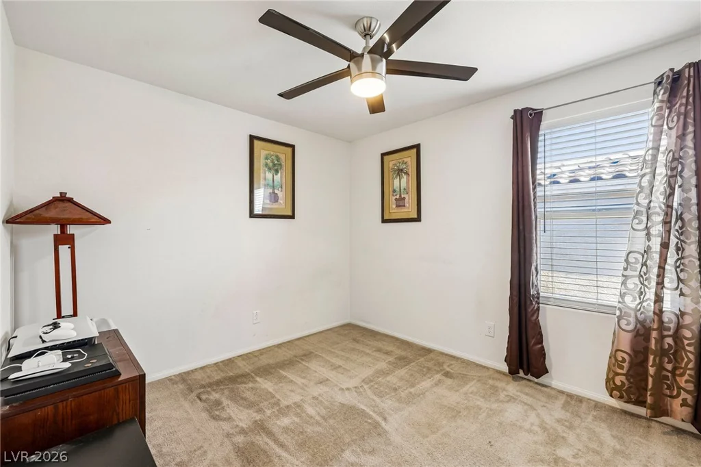
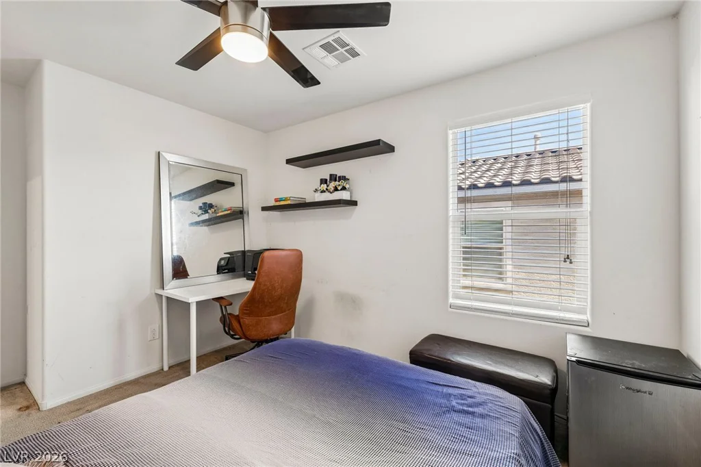
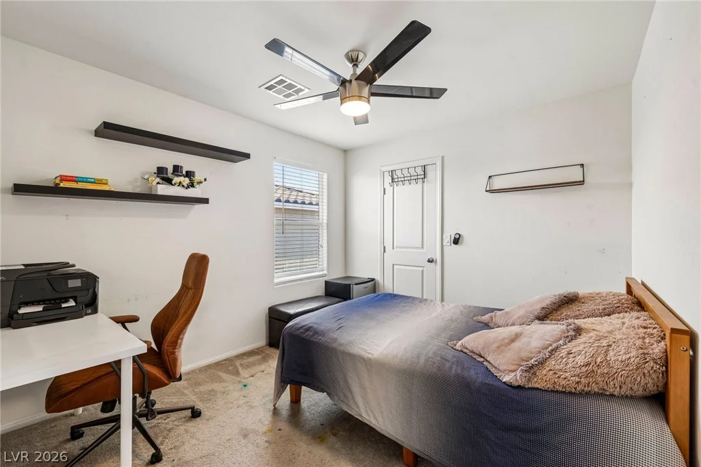
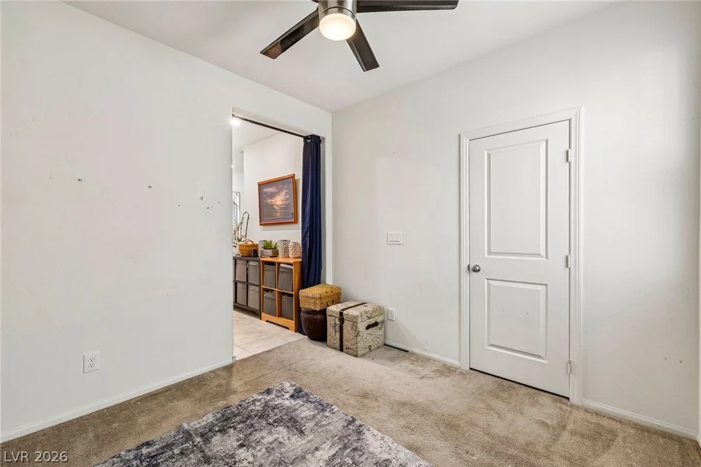
The upgraded kitchen is a chef’s dream, boasting granite countertops, a large party island with pendant lighting, pantry, double oven, and Gas Range, and a powerful chef’s exhaust fan. Enjoy stylish larger tile flooring on the first floor and plush carpet upstairs. Every room—including the loft, den, and great room—features ceiling fans for year-round comfort.
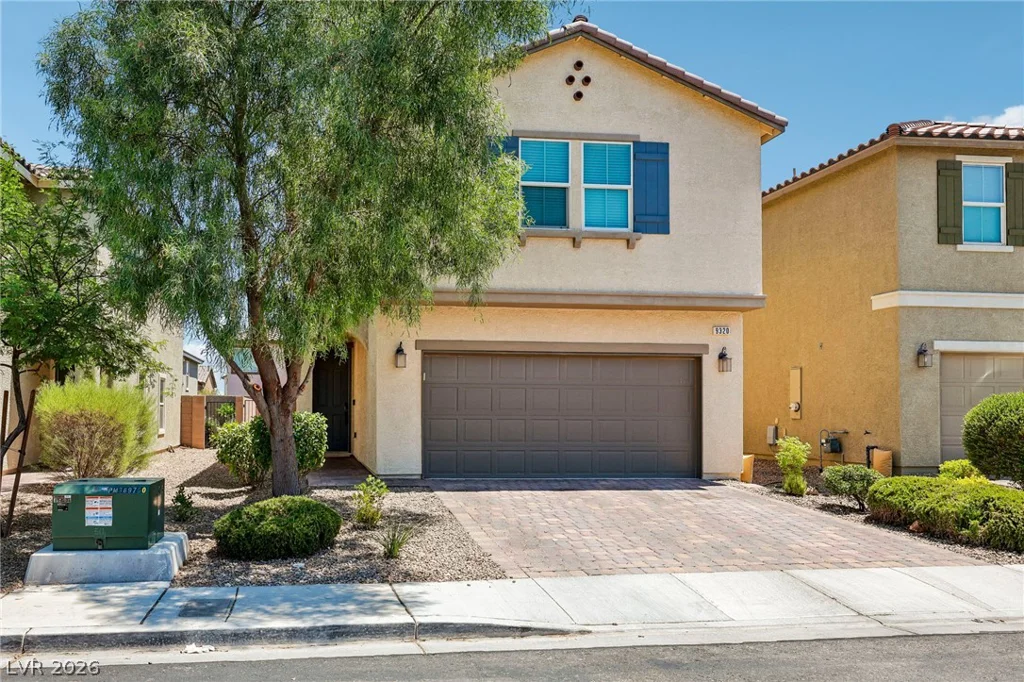
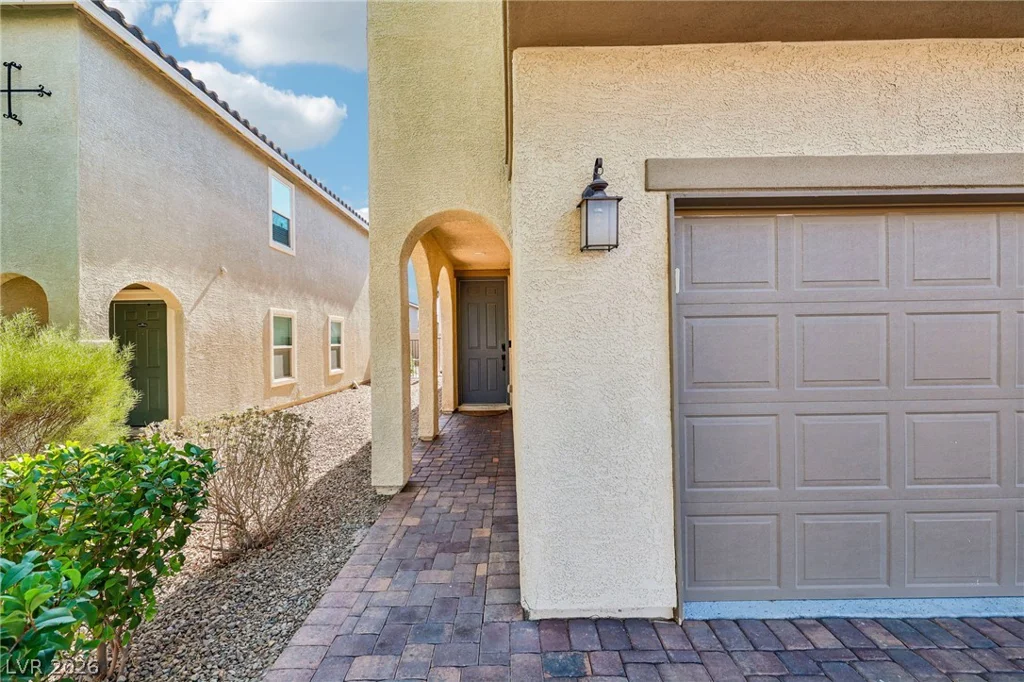
Step outside to a beautiful backyard ready for your personal touch, while the front yard showcases low-maintenance desert landscaping. The garage is equipped with a 220 outlet, and the whole-home water softener is installed and owned.
Convenience is key—close to shopping, dining, parks, and easy freeway access. Sellers are purchasing a new home and will need a short lease-back. ***PRICED UNDER THE OTHER HOME COMPARABLES ***Don’t miss out on this incredible opportunity!!!!! *****
Address
-
Address: 9320 Newbattle Street
-
City: Las Vegas
-
State/county: NV
-
Zip/Postal Code: 89178
-
Area: Enterprise
Details
Updated on August 7, 2026 at 12:30 amHOA Fees
-
Serence Canyon $48 / month
-
Property ID 2800607
-
Price $484,900
-
Property Size 2460 sqft
-
Land Area 0.08 acres
-
Bedrooms 4
-
Rooms 8
-
Bathrooms 3
-
Garages 2
-
Year Built 2018
-
Type Single-Family Homes
-
Property Status For Sale
Additional details
-
Mountain Views Yes
-
Loft Yes
-
Den / Office Yes
-
Granite Countertops Yes
-
Solar Panels Yes
Features
360° Virtual Tour
Mortgage Calculator
-
Down Payment
-
Loan Amount
-
Monthly Mortgage Payment
-
Property Tax
-
Home Insurance
-
PMI
-
Monthly HOA Fees
Contact Information
View ListingsSimilar Listings

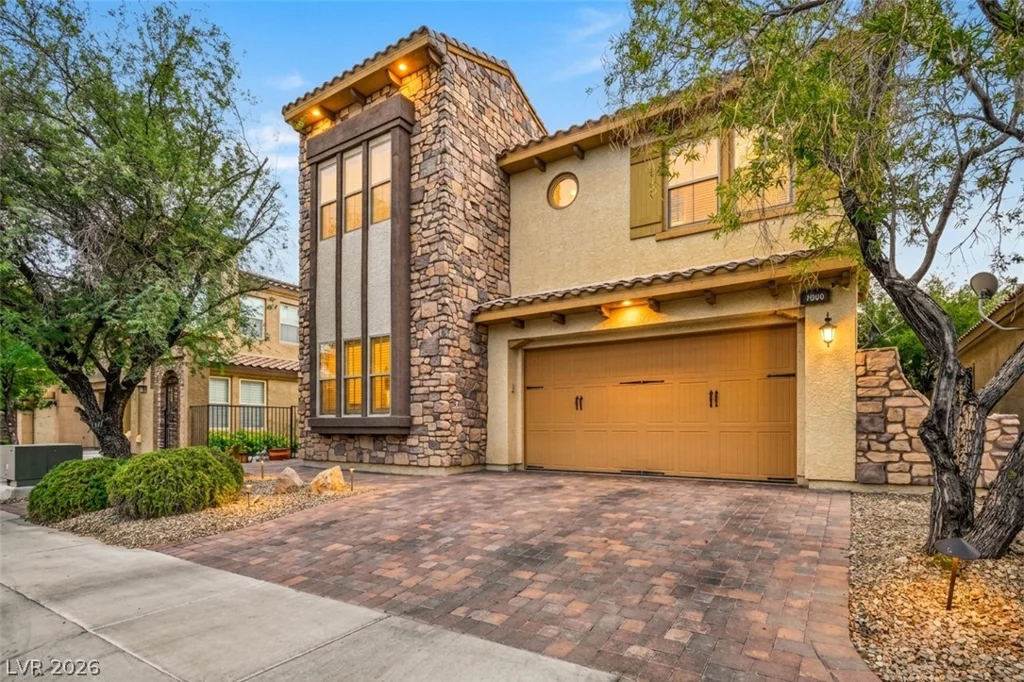
2999 The Peaks, Las Vegas, NV 89138
- $2,900,000
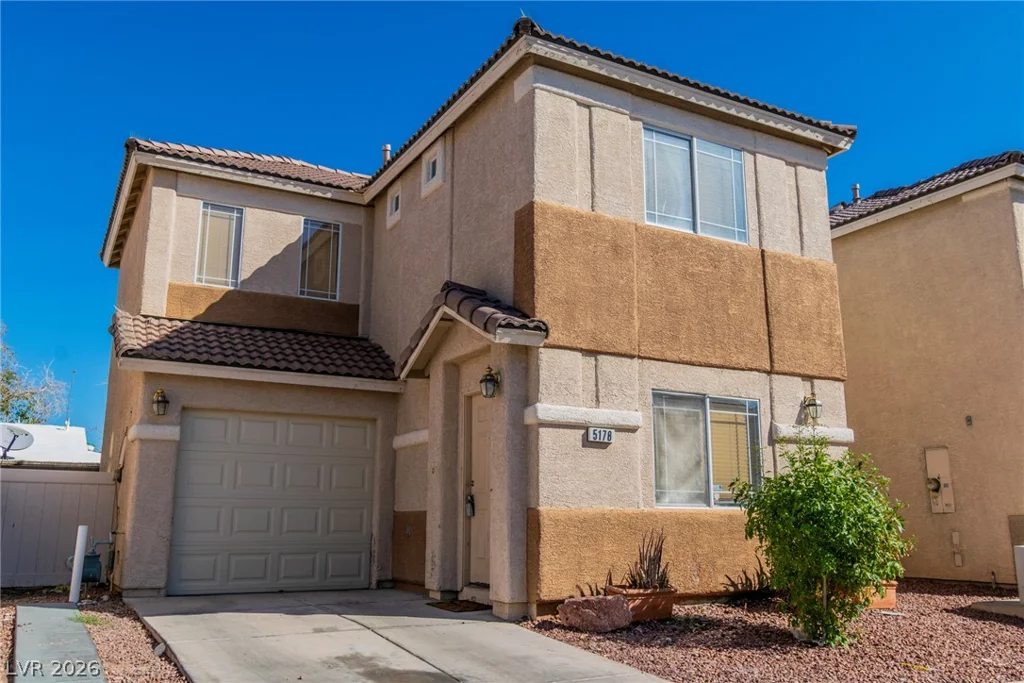
1020 Via Dupre, Henderson, NV 89011
- $669,900
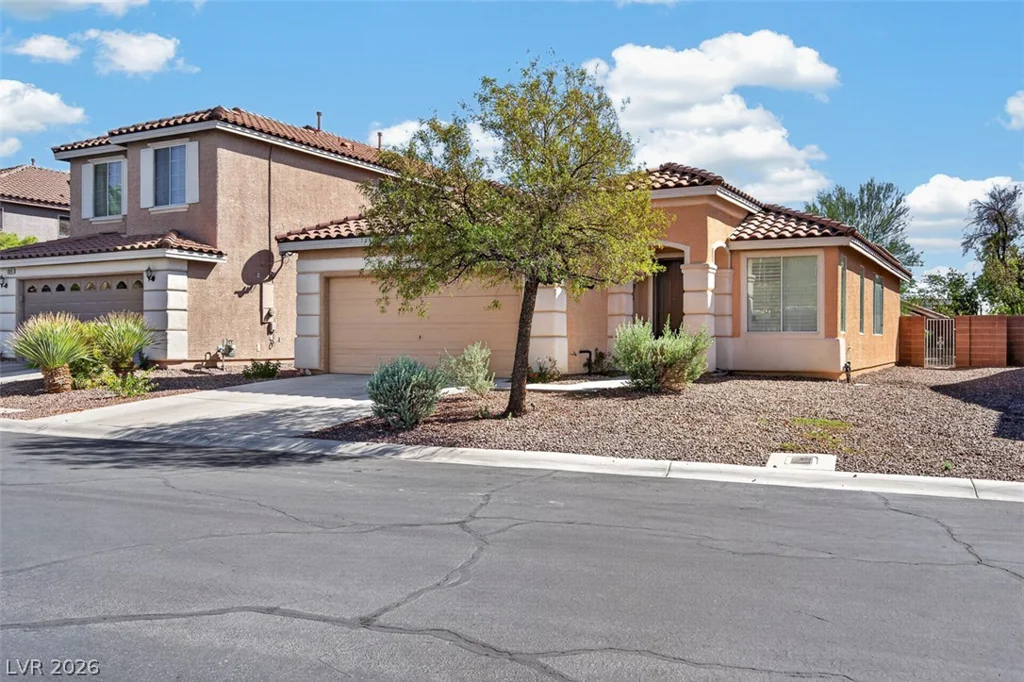
5178 Paradise Skies, Las Vegas, NV 89156
- $275,000
5932 Lingering Breeze, Las Vegas, NV 89148
- $420,000