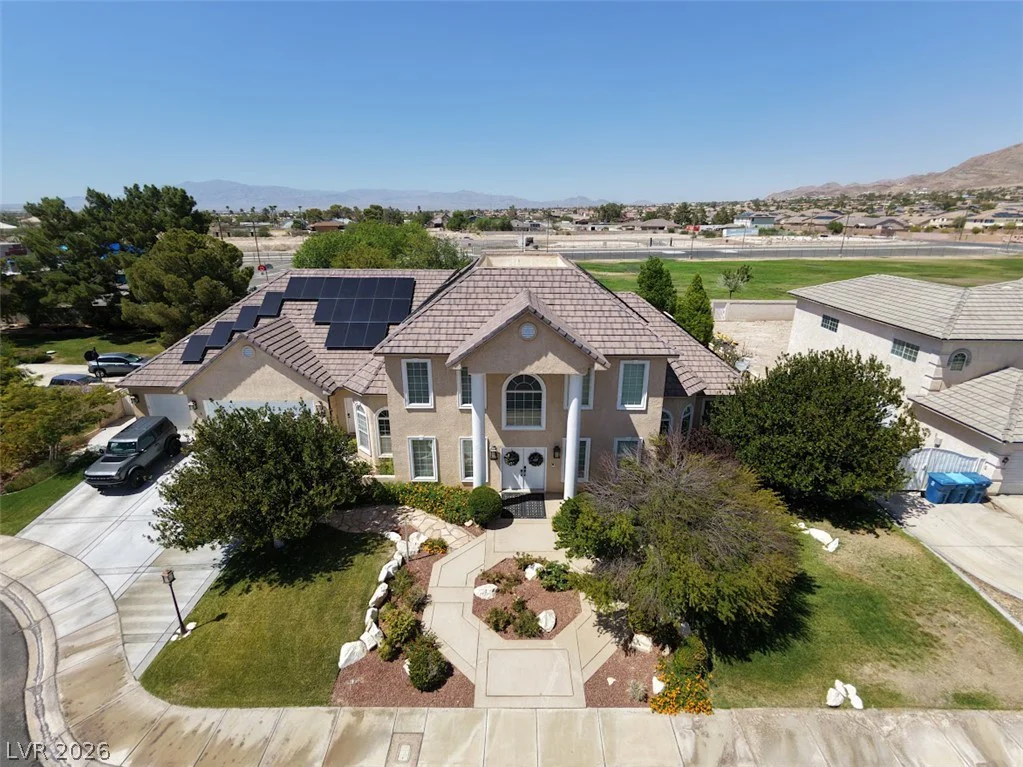
6440 Spanish Garden, Las Vegas, NV 89110
- $1,180,000
- Single-Family Homes
- 6
- 5
- 5
- 4608 sqft
- 1993
- $1,180,000
Description
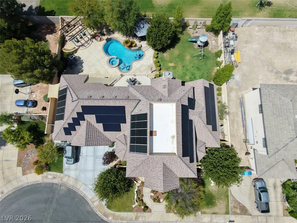
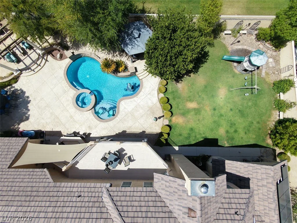
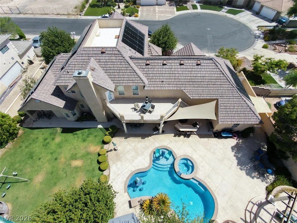
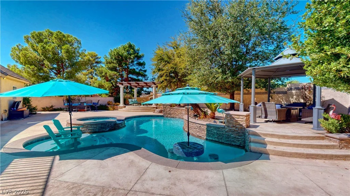
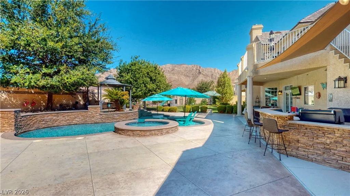
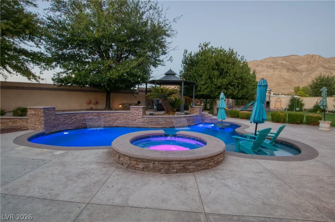
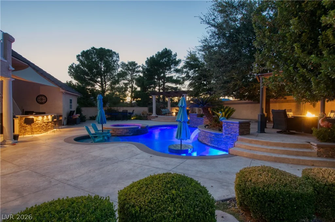
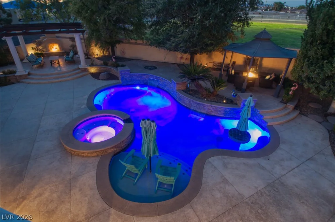
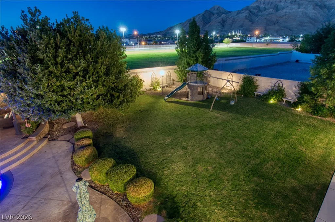
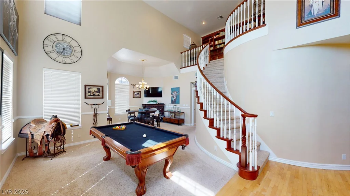
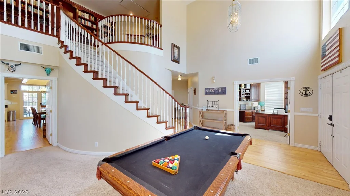
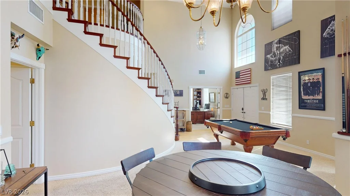
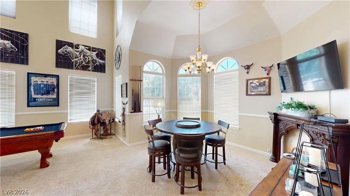
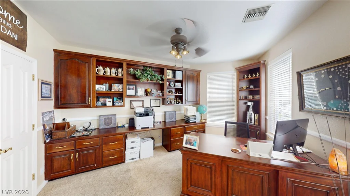
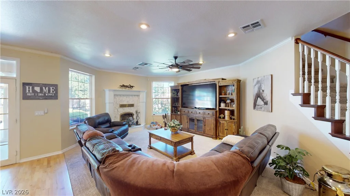
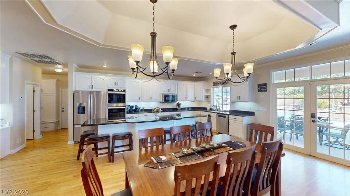
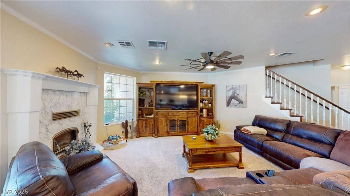
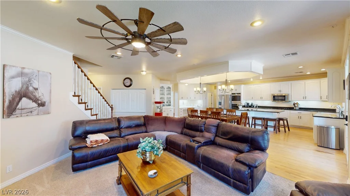
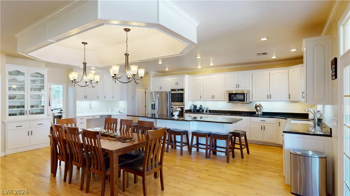
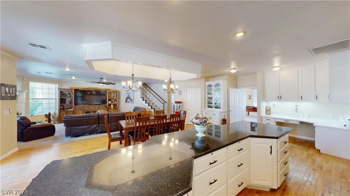
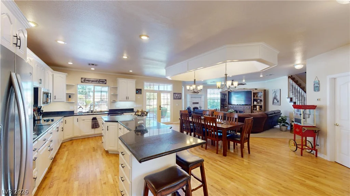
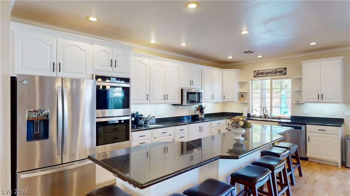
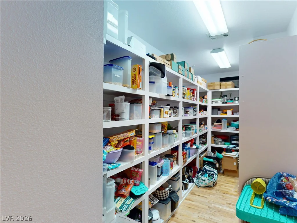
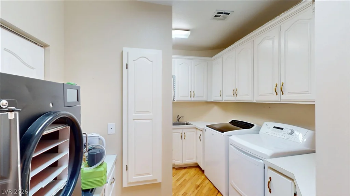
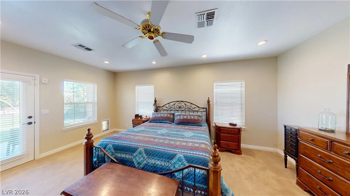
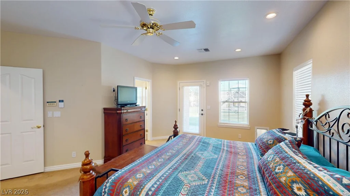
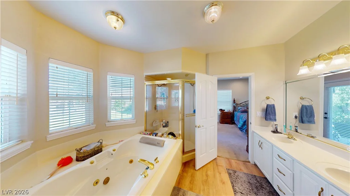
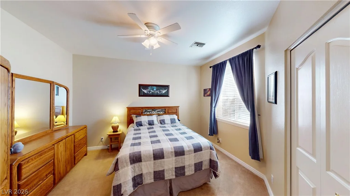
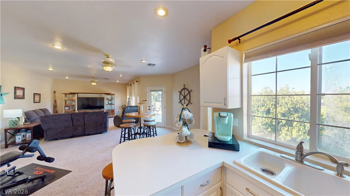
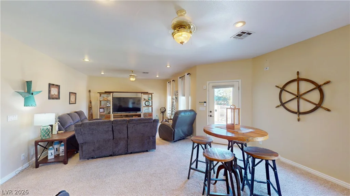
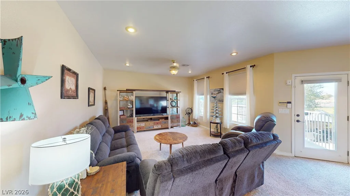
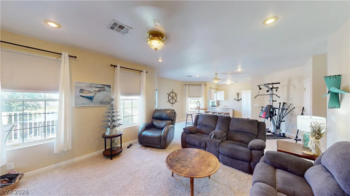
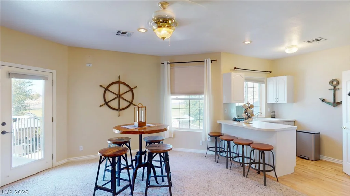
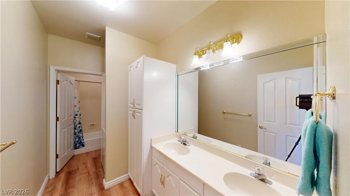
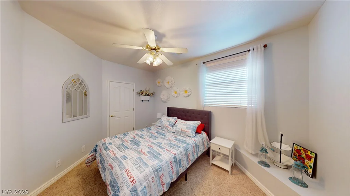
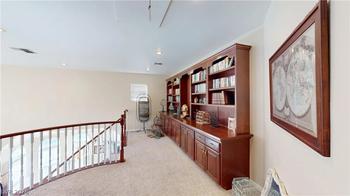
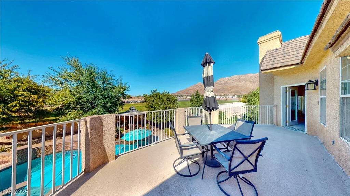
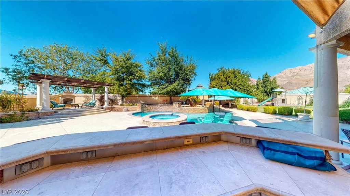
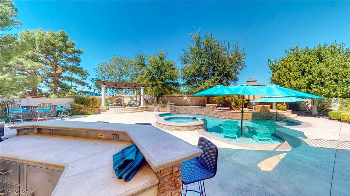
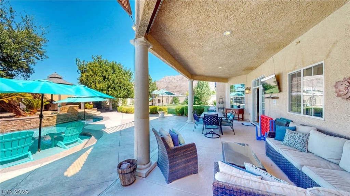
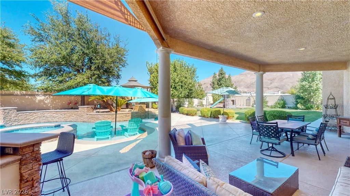
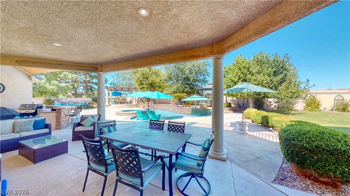
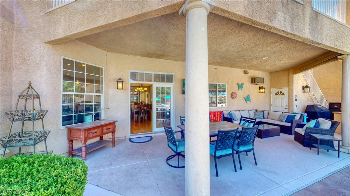
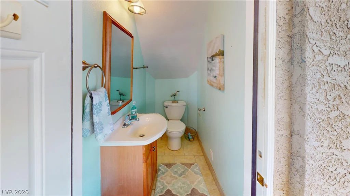
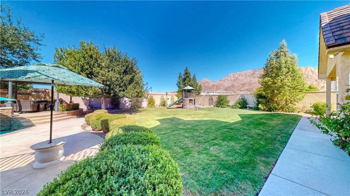
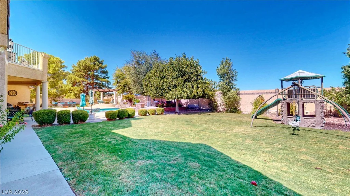
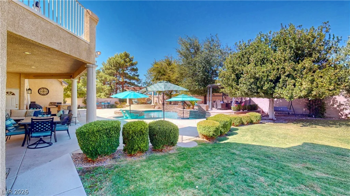
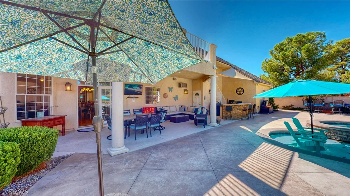
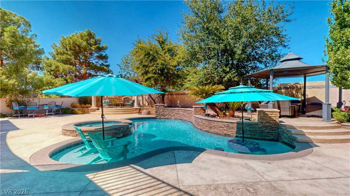
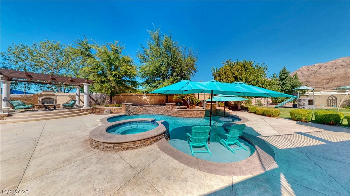
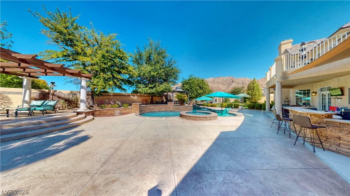
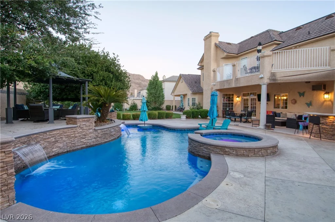
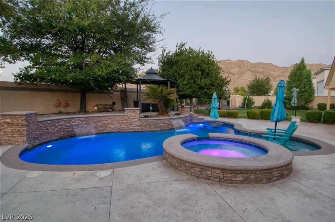
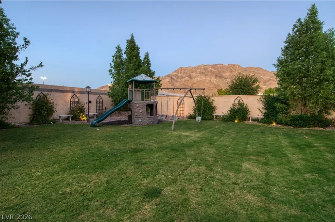
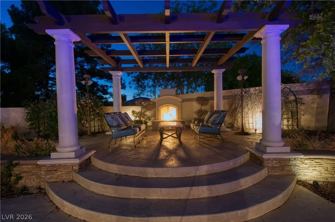
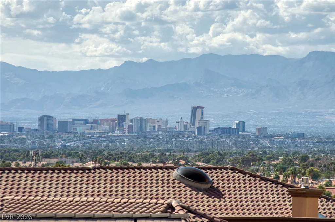
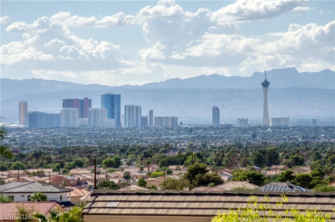
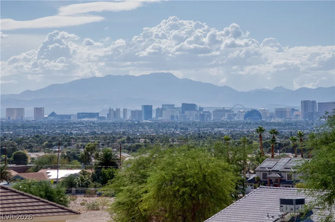
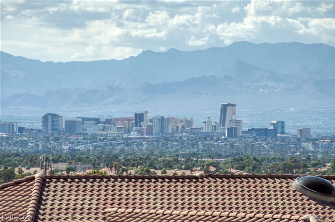
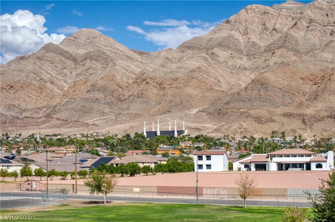
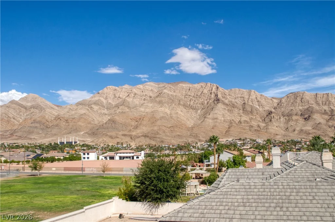
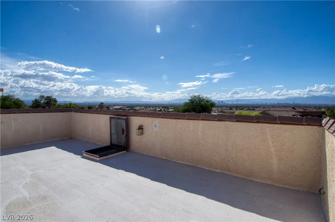
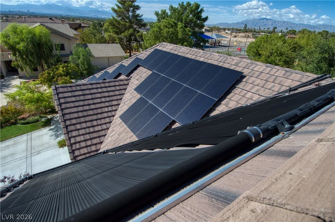
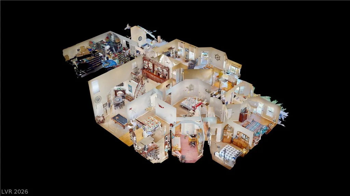
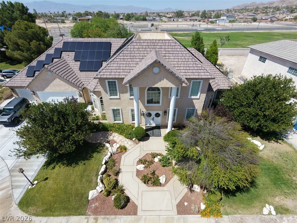
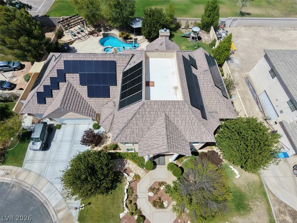
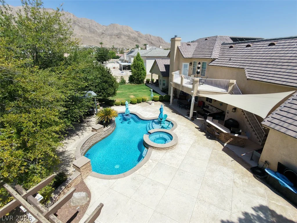
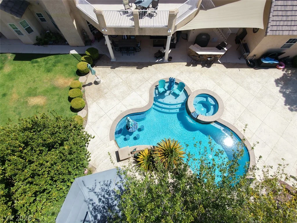
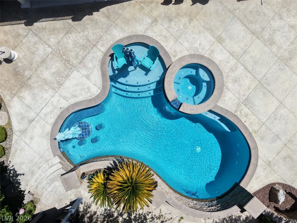
Amazing one of a kind custom located high on Sunrise Mountain on .47 acre cul-de-sac lot! Mountain views from rear patio deck w/ full 360 views of the Las Vegas Strip and city lights from the unique roof top viewing deck. You’ll truly enjoy the backayrd paradise oasis recently remodeled pool/spa with a quartz finish, wet deck built in table including bench and stools with water features also a built in BBQ island area and half bathroom poolside. No rear nighbors eitheer. Separate pergola with gas outdoor fireplace, gazebo, covered patio/deck, spacious yard and play area. Seller will payoff the solar loan and approximately 50 panels depending on terms of offer for low power bills. Inside Features: vaulted formal living and formal dining room combo, large home office with built-ins, 3 Staircases, 3/4″ Hardwood Flooring, Fabulous Chef’s Kitchen w/ white oak cabinets, china cupboard, built in desk, huge walk-in pantry. Separate family room with high efficiency wood burning fireplace to heat the home if desired, downstairs primary suite with a walk-out door access to backyard, nicely appointed bathroom with spa tub, dual vanity sinks and dual shower heads. Upstairs second family has a kitchenette or flexible in-law suite or mulit-generational suite with a deck overlooking the rear of the home and access to downstairs patio with stairs. 1358 sf oversized garage with large shop swamp cooler cooled and access to the rear yard. “This is the one you’ve been waiting for!” Be sure to check out the Virtual Tour Link to the Matterport Walking Tour to see everything about this great home!
Address
-
Address: 6440 Spanish Garden Court
-
City: Las Vegas
-
State/county: NV
-
Zip/Postal Code: 89110
Details
Updated on July 17, 2026 at 12:12 am-
Property ID 2800941
-
Price $1,180,000
-
Property Size 4608 sqft
-
Land Area 0.47 acres
-
Bedrooms 6
-
Rooms 12
-
Bathrooms 5
-
Garages 5
-
Year Built 1993
-
Type Single-Family Homes
-
Property Status For Sale
Additional details
-
No HOA Yes
-
Strip Views Yes
-
Mountain Views Yes
-
City Views Yes
-
Private Pool Yes
-
Pool / Backyard Yes
-
Spa / Hot Tub Yes
-
3 Car Garage Yes
-
Oversized Garage Yes
-
Workshop Yes
-
Den / Office Yes
-
Covered Patio Yes
-
Outdoor Kitchen Yes
-
Balcony Yes
-
Chef’s Kitchen Yes
-
Walk-in Pantry Yes
-
Fully Remodeled Yes
-
Solar Panels Yes
Features
360° Virtual Tour
Mortgage Calculator
-
Down Payment
-
Loan Amount
-
Monthly Mortgage Payment
-
Property Tax
-
Home Insurance
-
PMI
-
Monthly HOA Fees
Contact Information
View ListingsSimilar Listings
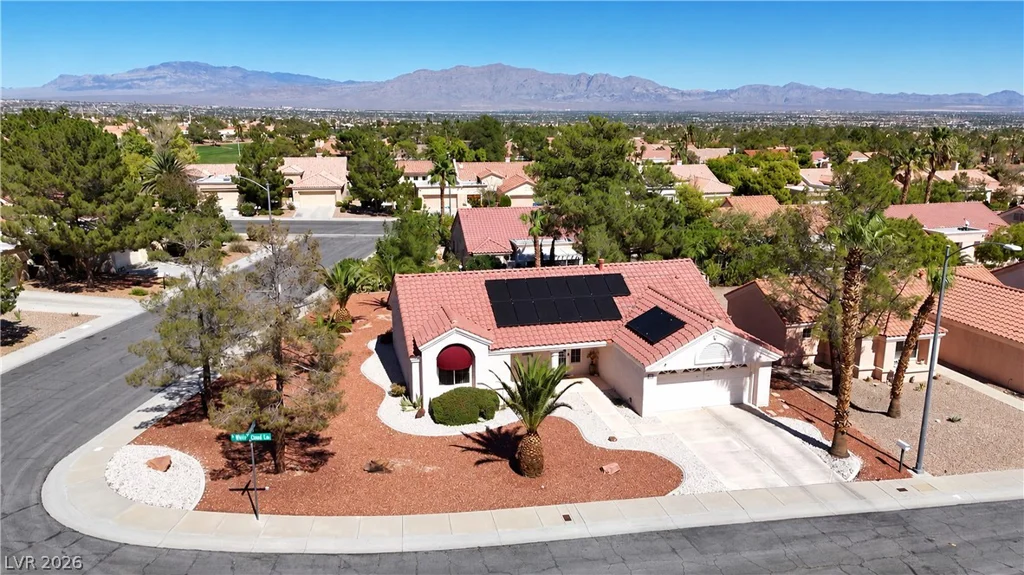
9720 White Cloud, Las Vegas, NV 89134
- $369,900
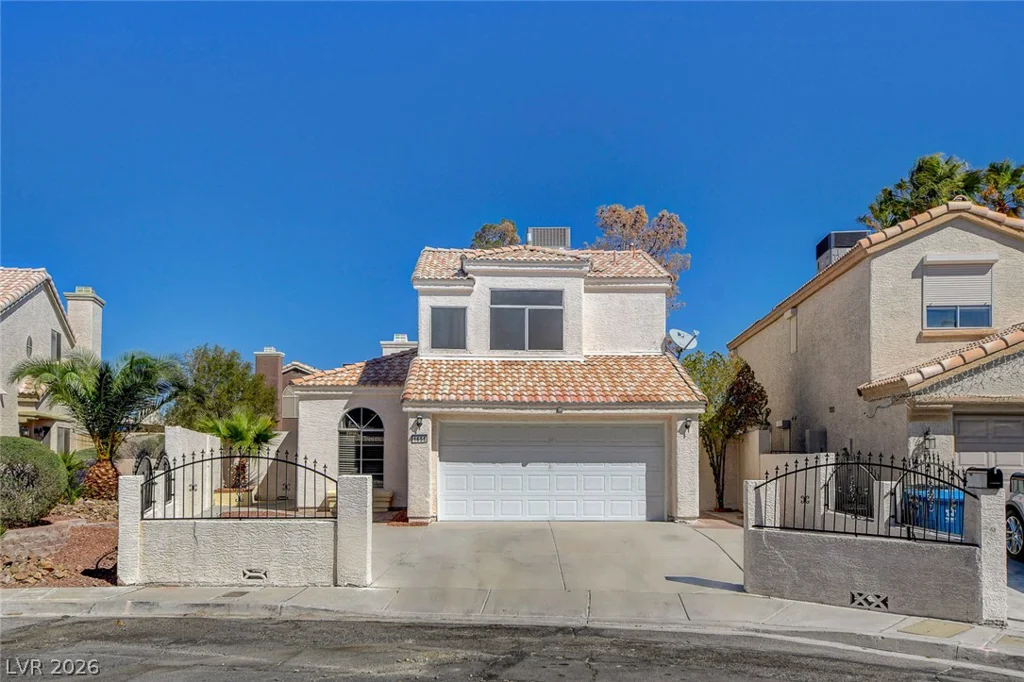
1658 Garden Path, Las Vegas, NV 89119
- $439,000
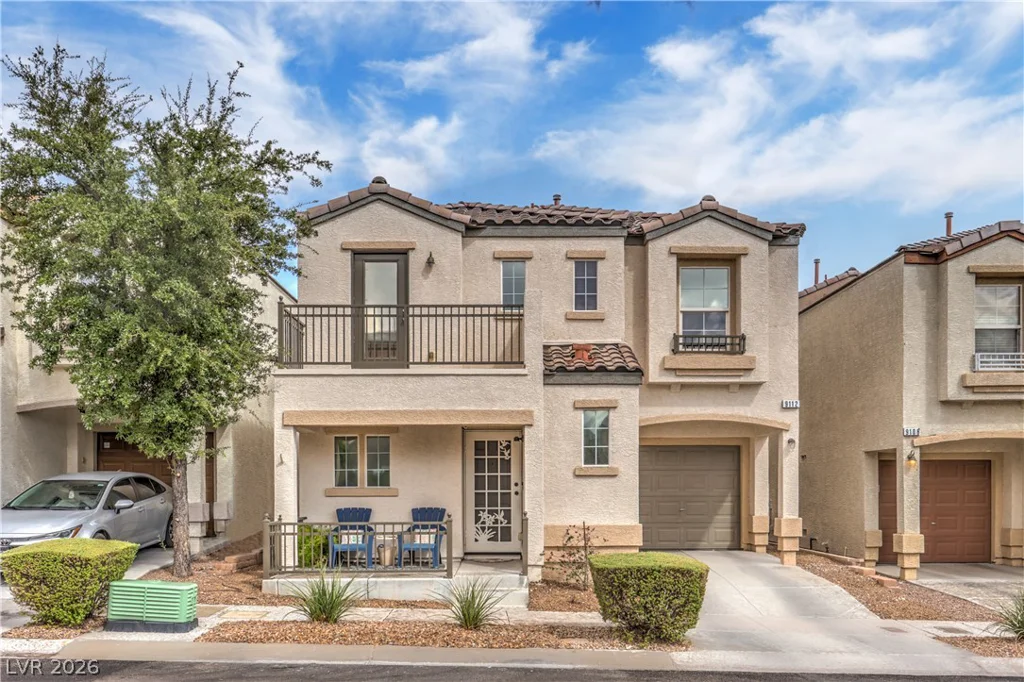
9112 Alluring, Las Vegas, NV 89149
- $324,990