10446 Wildflower Gully, Las Vegas, NV 89178
- $389,999
- Single-Family Homes
- 3
- 3
- 2
- 1549 sqft
- 2007
- $389,999
Description
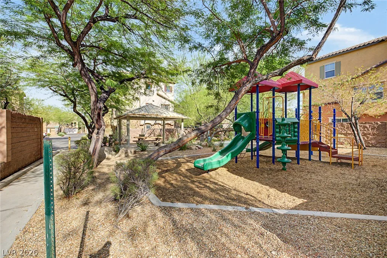
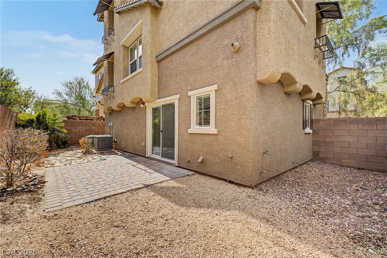
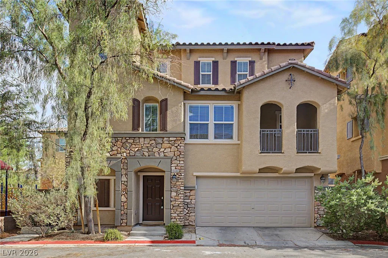
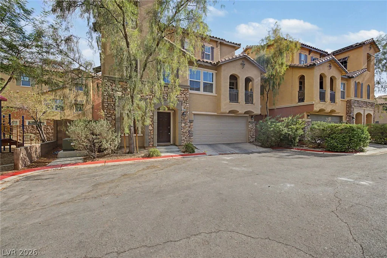
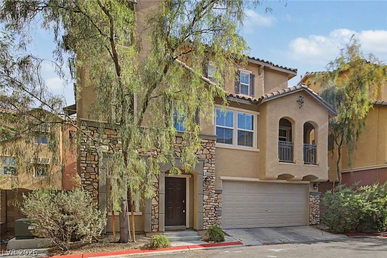
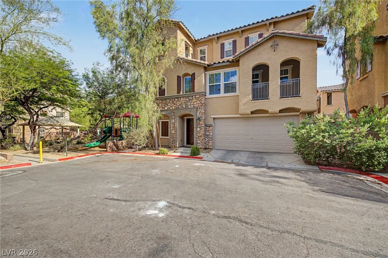
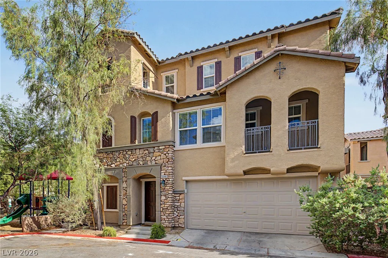
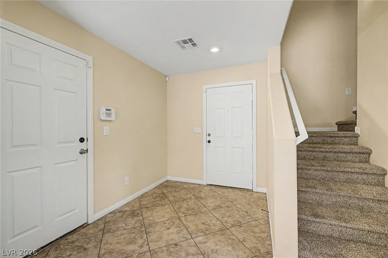
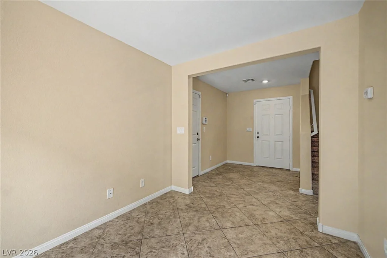
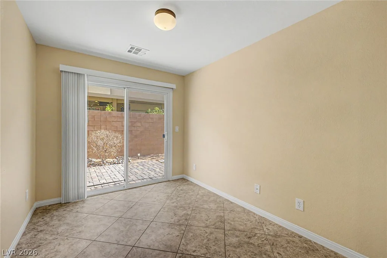
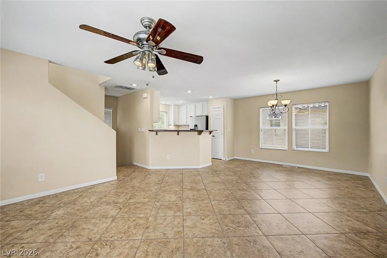
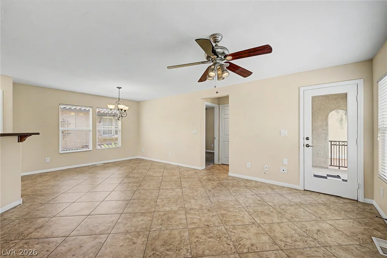
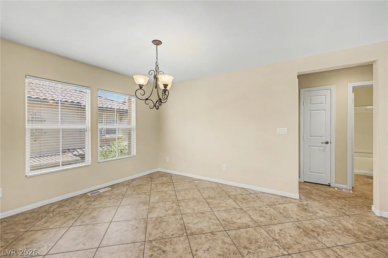
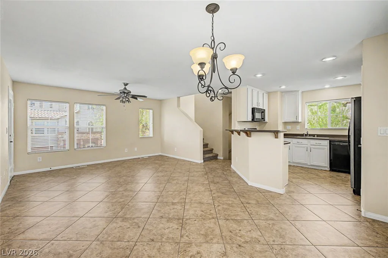
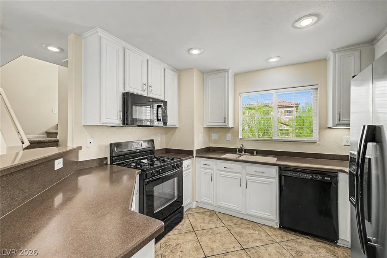
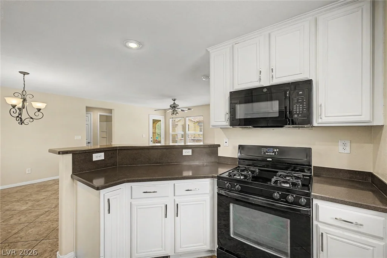
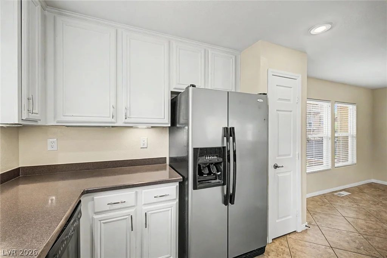
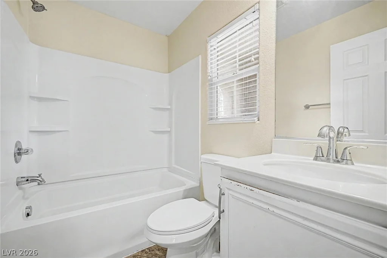
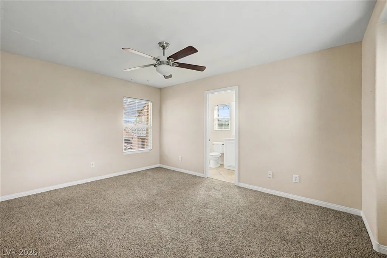
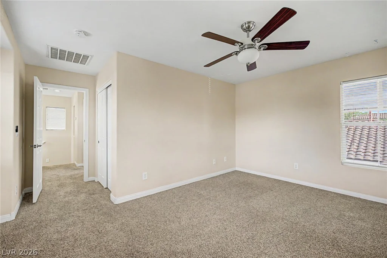
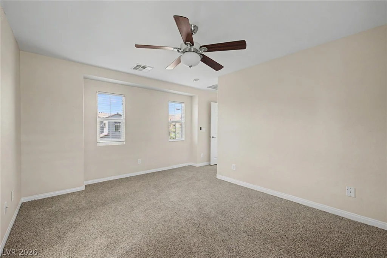
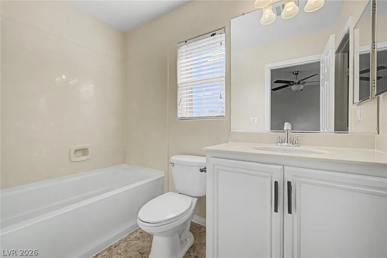
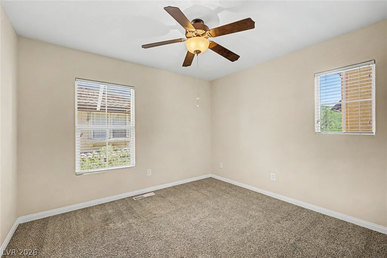
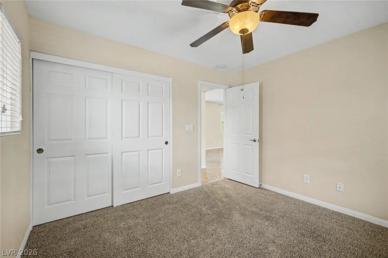
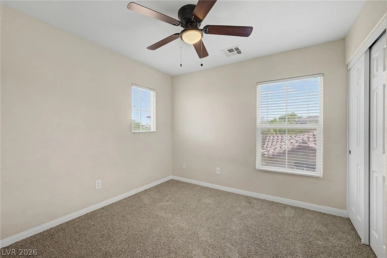
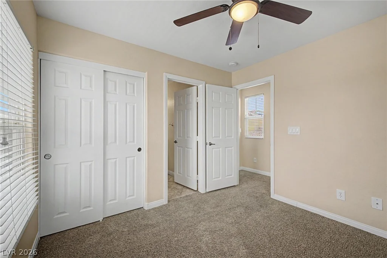
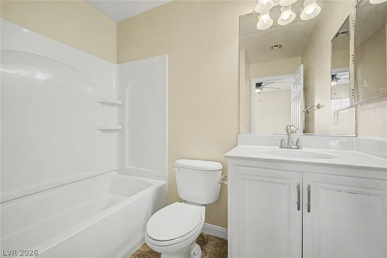
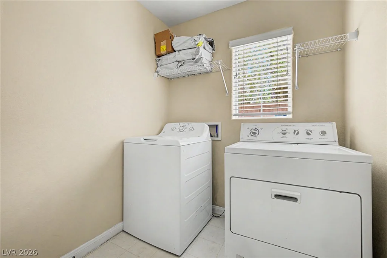
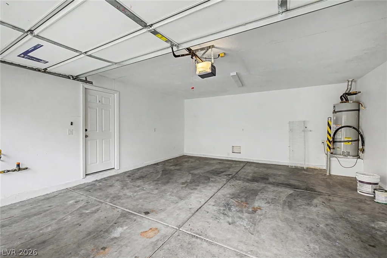
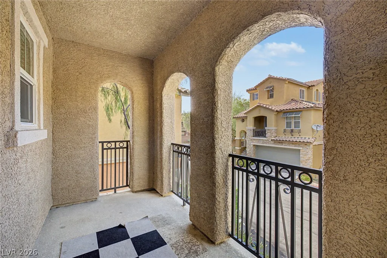
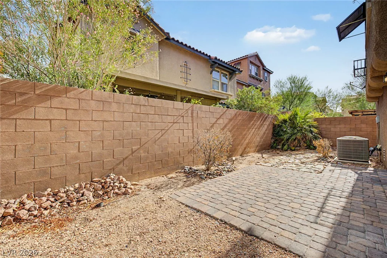
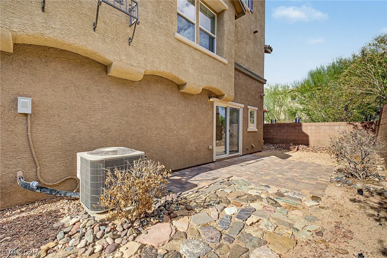
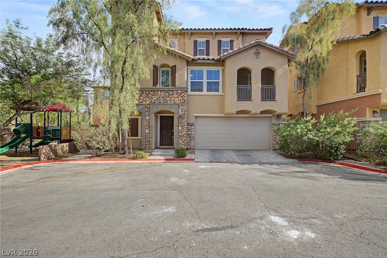
This is the Mountain’s Edge home you’ve been waiting for! Perfectly positioned directly next to the community park and playground, this exceptional three-story home offers one of the most desirable locations in the neighborhood with open green space just steps from your front door. Designed with versatility and functionality in mind, this spacious home features 3 bedrooms, 3 full bathrooms, and a thoughtfully designed floor plan that offers flexibility for today’s lifestyle. The first level features a separate living area, ideal for a media room, home office, game room, or additional gathering space. The second floor is the heart of the home, showcasing an open-concept layout with the kitchen, dining area, and family room, along with a secondary bedroom and a full bathroom that is perfect for guests or multi-generational living. The well-appointed kitchen features upgraded countertops, a breakfast bar, recessed lighting, pantry, and abundant cabinet space. The third floor offers a spacious primary suite complete with a walk-in closet and private en-suite bathroom, along with an additional bedroom featuring its own private en-suite bathroom. Enjoy a private covered balcony, a low-maintenance backyard with paver patio, separate laundry room, attached two-car garage, and attractive stacked stone exterior accents. Located just minutes from shopping, dining, schools, walking trails, and convenient freeway access, this home combines an exceptional floor plan with one of the best locations in Mountain’s Edge. Opportunities like this, especially next to the park, rarely become available.
Address
-
Address: 10446 Wildflower Gully Street
-
City: Las Vegas
-
State/county: NV
-
Zip/Postal Code: 89178
-
Area: Enterprise, Mountains Edge
Details
Updated on September 23, 2026 at 8:31 pmHOA Fees
-
Mountain's Edge $135 / quarter
-
Secondary HOA $85 / month
-
Total monthly equivalent $130 / month
-
Property ID 2800844
-
Price $389,999
-
Property Size 1549 sqft
-
Land Area 0.05 acres
-
Bedrooms 3
-
Rooms 6
-
Bathrooms 3
-
Garages 2
-
Year Built 2007
-
Type Single-Family Homes
-
Property Status For Sale
Additional details
-
Den / Office Yes
-
Open Floor Plan Yes
-
Balcony Yes
Features
360° Virtual Tour
Mortgage Calculator
-
Down Payment
-
Loan Amount
-
Monthly Mortgage Payment
-
Property Tax
-
Home Insurance
-
PMI
-
Monthly HOA Fees
Contact Information
View ListingsSimilar Listings
1640 Yellow Tulip, Henderson, NV 89012
- $590,000
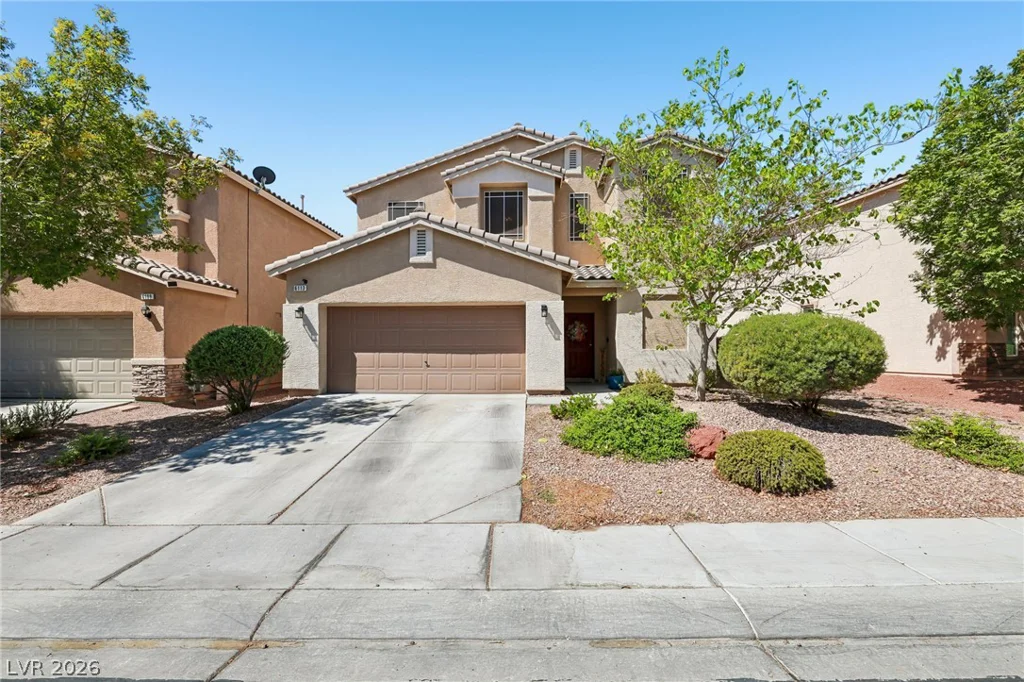
6113 Paddleboat, North Las Vegas, NV 89031
- $499,900
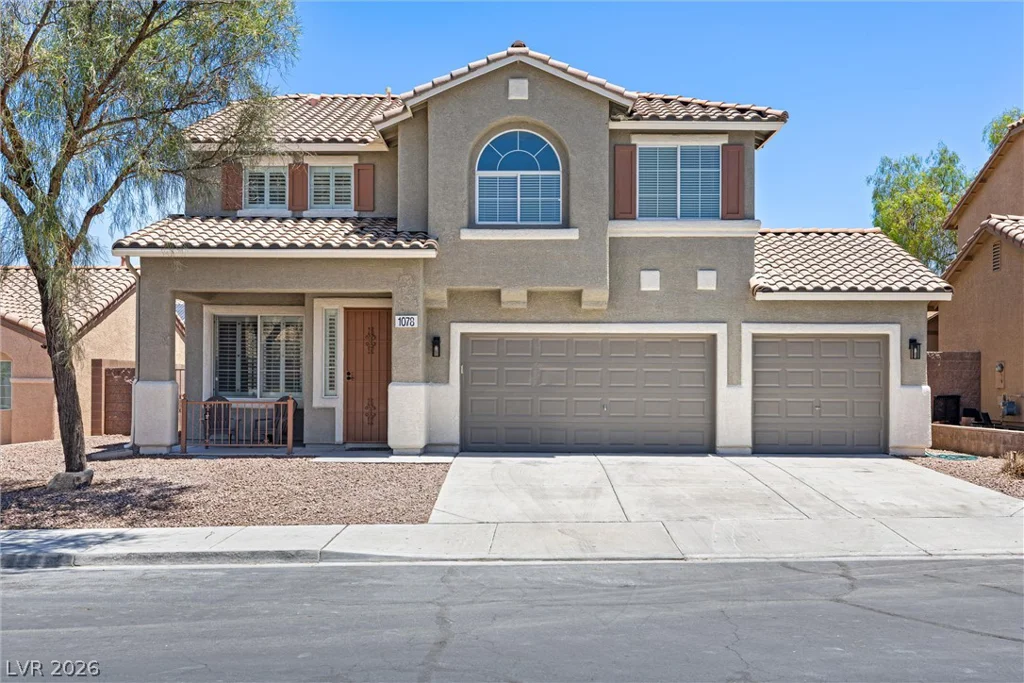
1078 Silver Star, Henderson, NV 89002
- $569,900