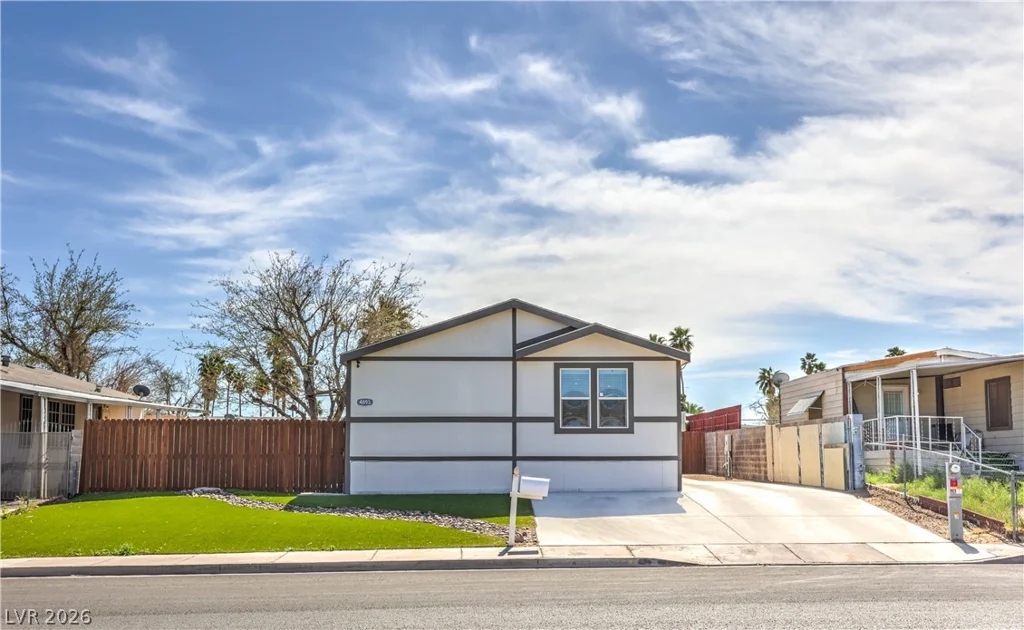
4893 Twain, Las Vegas, NV 89121
- $325,000
- Single-Family Homes
- 3
- 2
- 0
- 1792 sqft
- 2019
Description
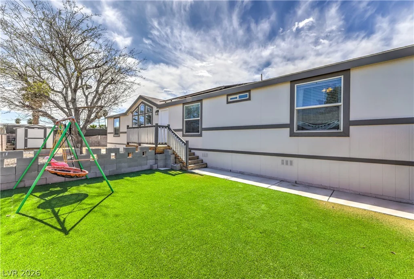
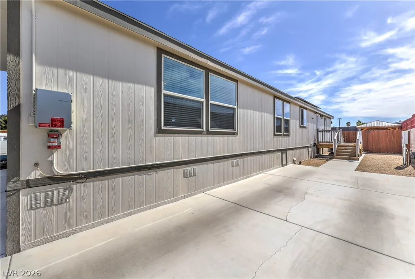
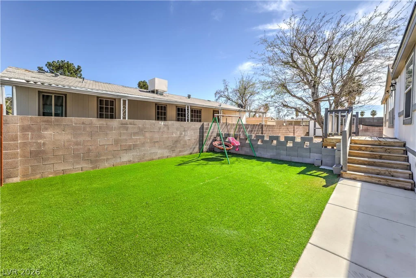
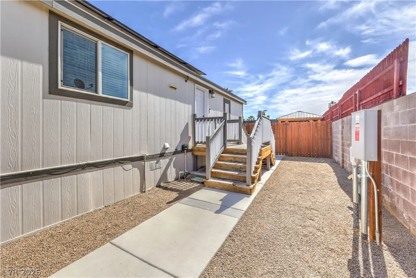
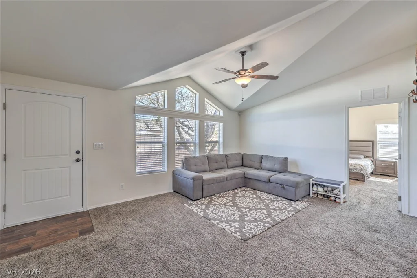
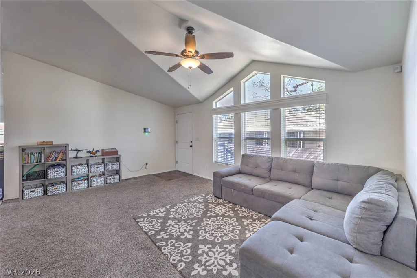
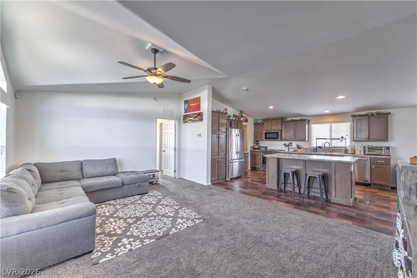
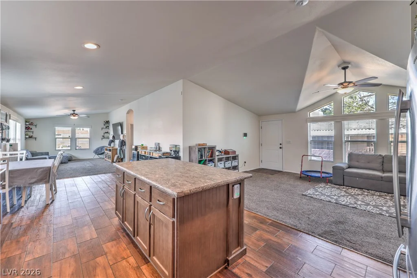
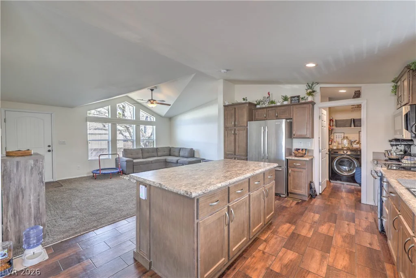
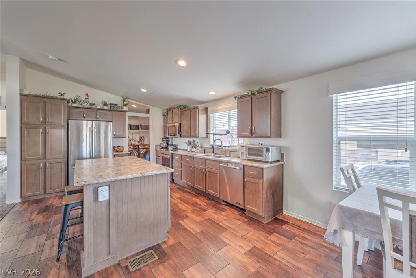
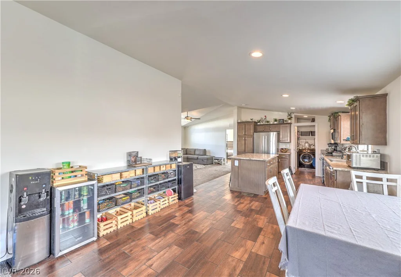
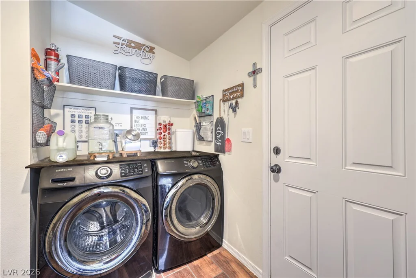
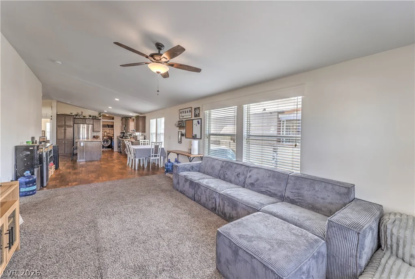
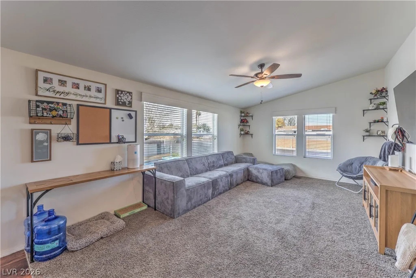
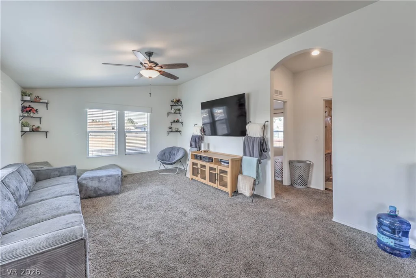
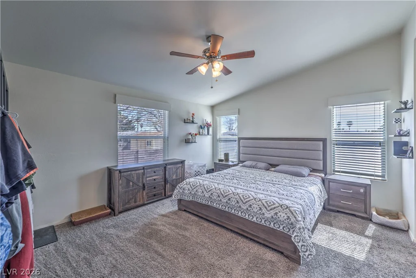
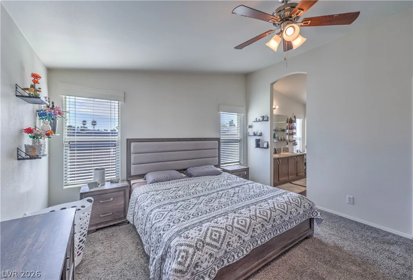
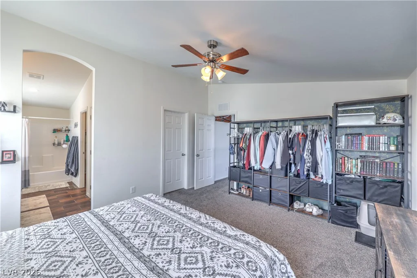
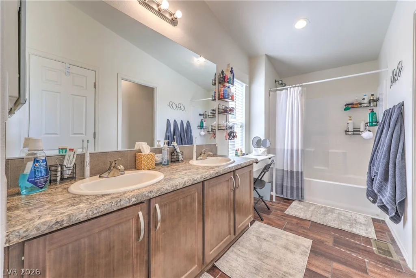
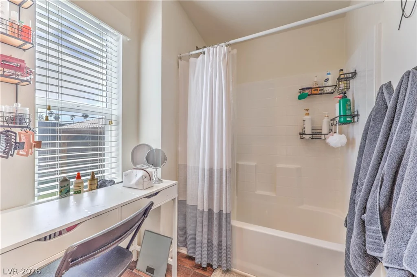
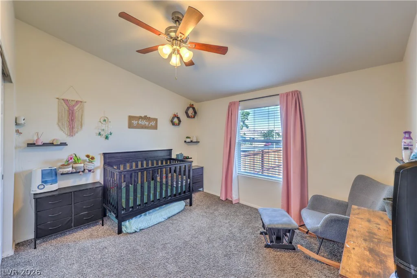
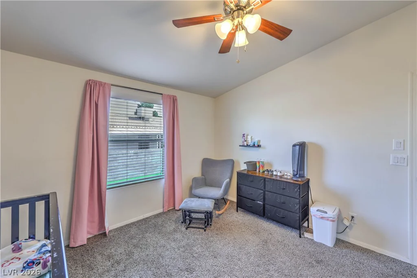
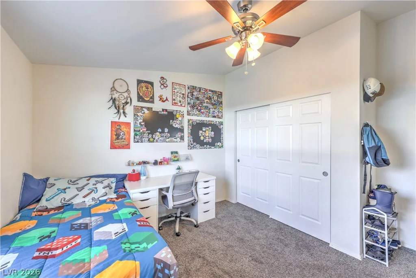
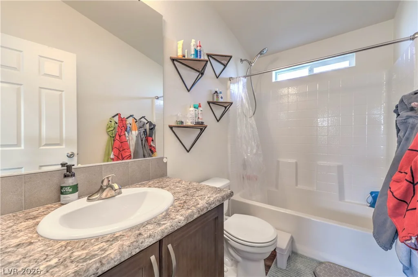
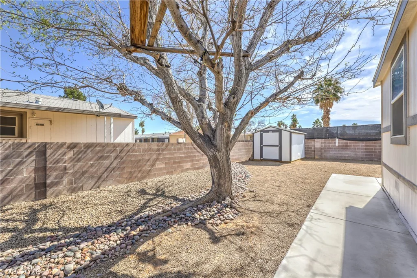
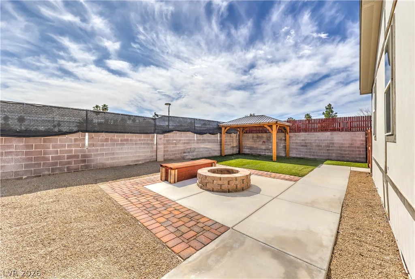
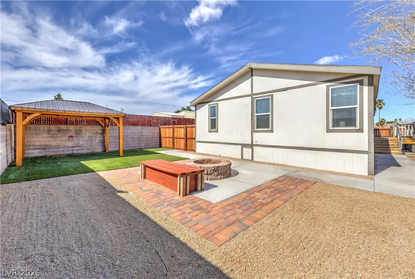
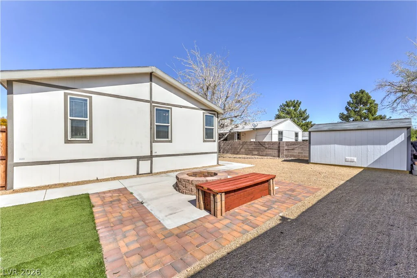
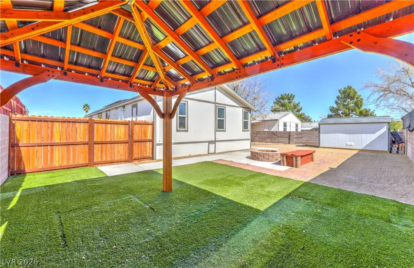
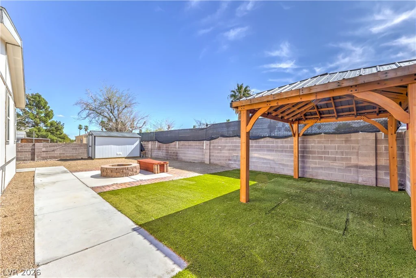
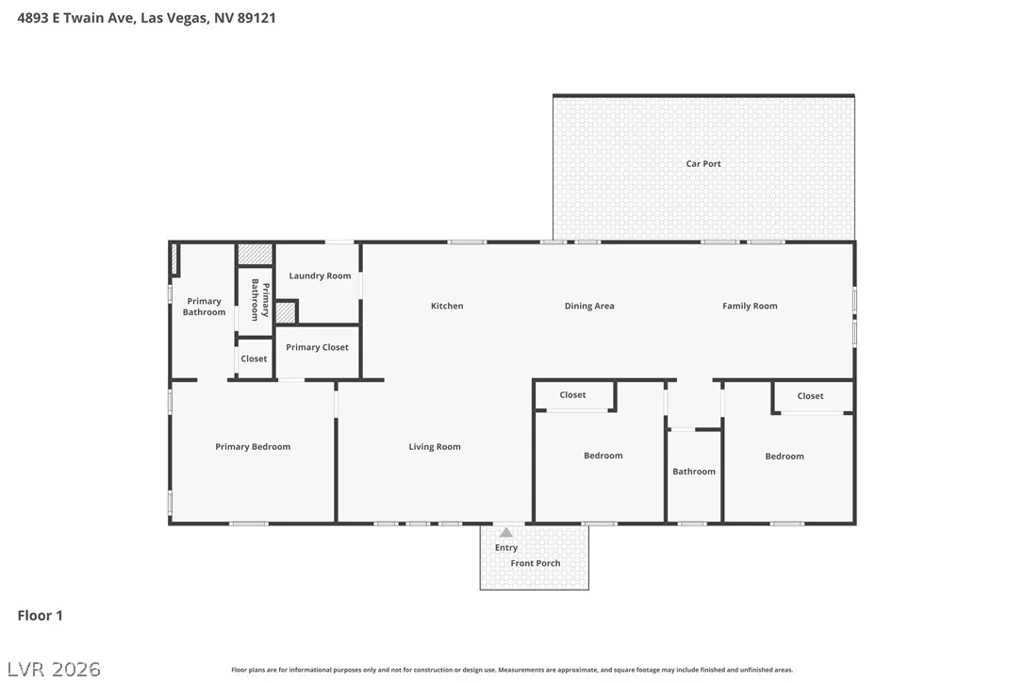
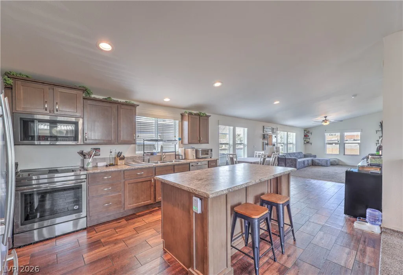
Beautiful Manufactured Home with Solar Electric System! Built in 2019 and converted to real property, this home offers approximately 1,792 sqft with 3 bedrooms, 2 bathrooms, and ample parking. The island kitchen features granite countertops, breakfast bar, nook, recessed lighting, and stainless-steel refrigerator, electric stove, dishwasher, and microwave. Spacious living room with vaulted ceiling and ceiling fan, plus a separate family room featuring vaulted ceilings and a ceiling fan. Dining area adjacent to the kitchen. The owner’s suite includes a ceiling fan, walk-in closet, and bathroom with dual sinks, tub/shower combo, and linen closet. Two secondary bedrooms with ceiling fans and vaulted ceilings. Secondary bath with tub/shower combo. Laundry room with washer and dryer, blinds, raised panel doors, and Ring doorbell. Fully fenced backyard with gazebo, storage shed, fire pit, and low-maintenance landscaping with synthetic grass and decorative rock. No HOA!
Address
-
Address: 4893 Twain Avenue
-
City: Las Vegas
-
State/county: NV
-
Zip/Postal Code: 89121
Details
Updated on June 30, 2026 at 5:43 pm-
Property ID 2760636
-
Price $325,000
-
Property Size 1792 sqft
-
Land Area 0.16 acres
-
Bedrooms 3
-
Rooms 8
-
Bathrooms 2
-
Garage 0
-
Year Built 2019
-
Type Single-Family Homes
-
Property Status For Sale
Additional details
-
No HOA Yes
-
Vaulted Ceilings Yes
-
Granite Countertops Yes
-
Solar Panels Yes
Features
360° Virtual Tour
Mortgage Calculator
-
Down Payment
-
Loan Amount
-
Monthly Mortgage Payment
-
Property Tax
-
Home Insurance
-
PMI
-
Monthly HOA Fees
Contact Information
View ListingsSimilar Listings
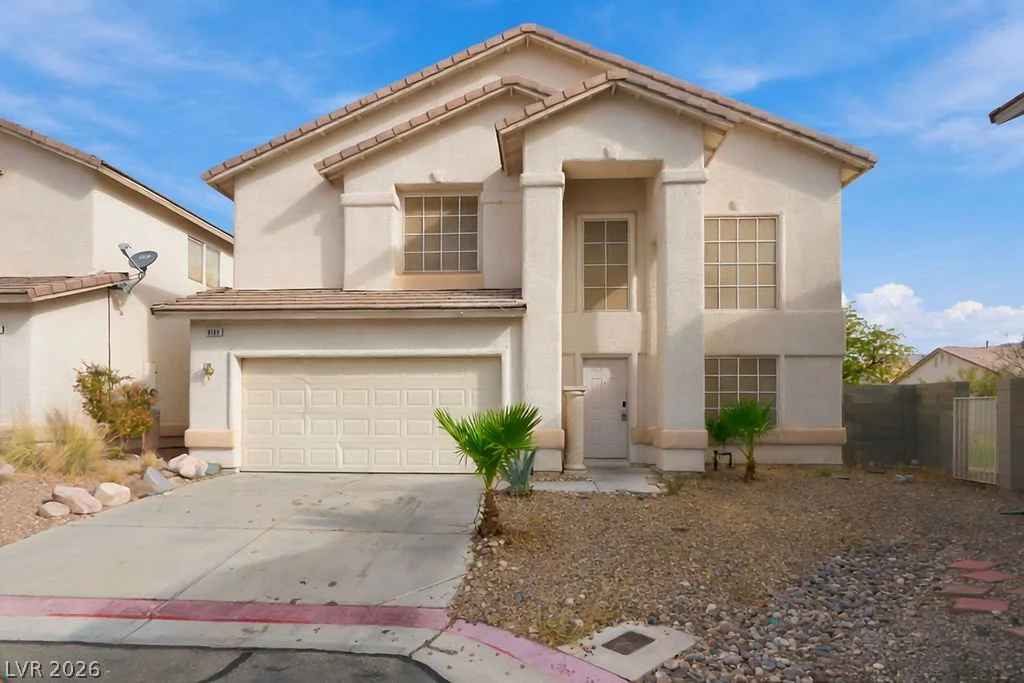
8108 Bronze Treasure, Las Vegas, NV 89143
- $469,900
11527 Hawking, Las Vegas, NV 89138
- $639,900