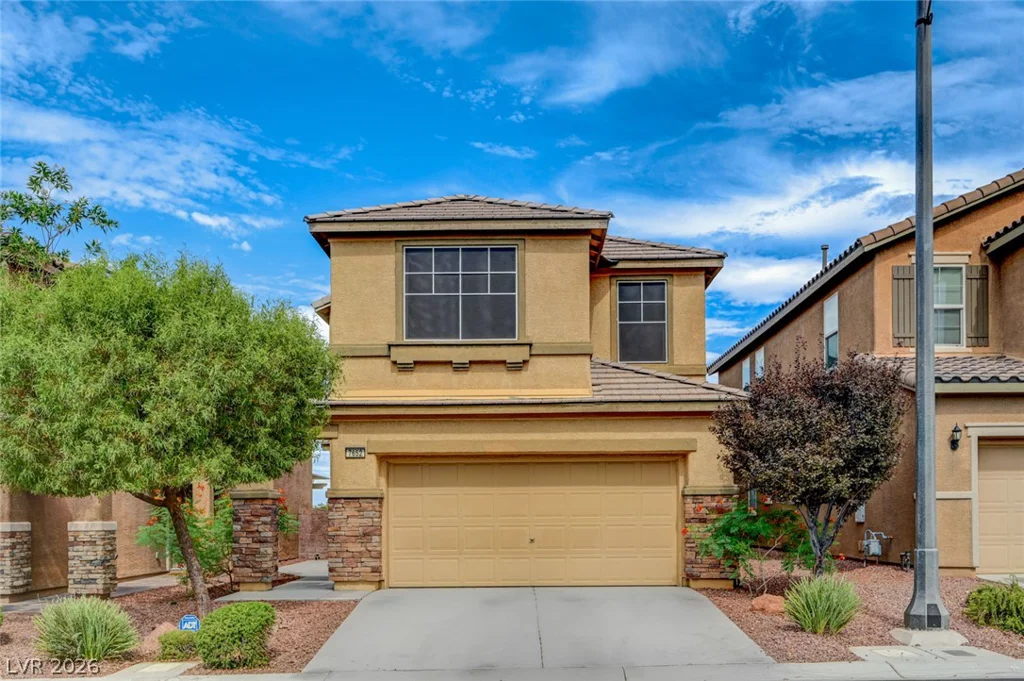
4078 San Franchesca, Las Vegas, NV 89141
- $1,799,999
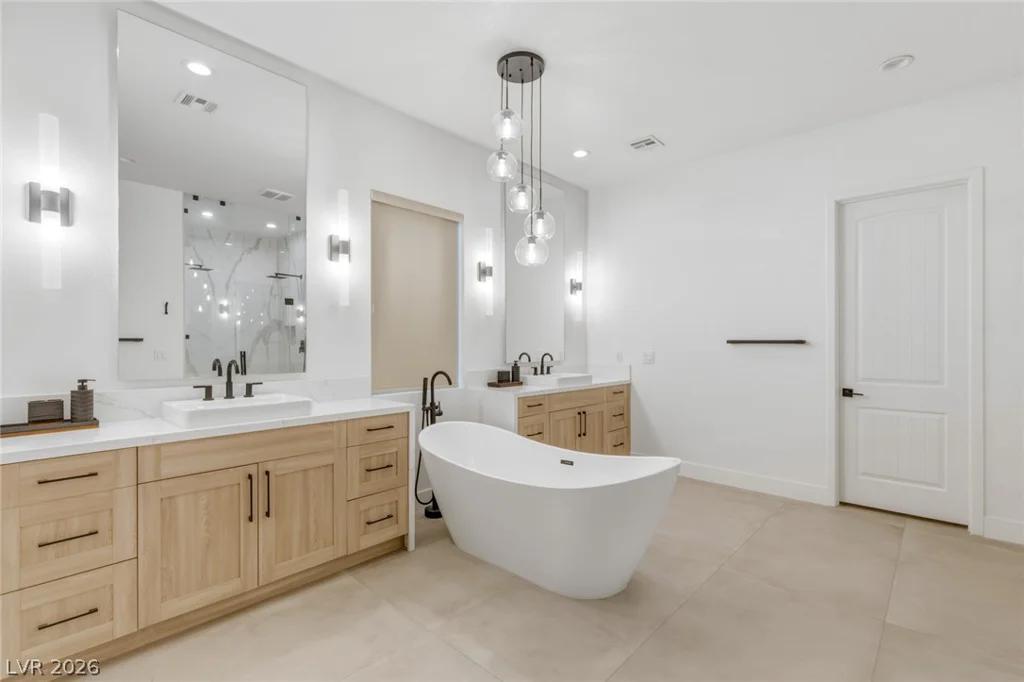
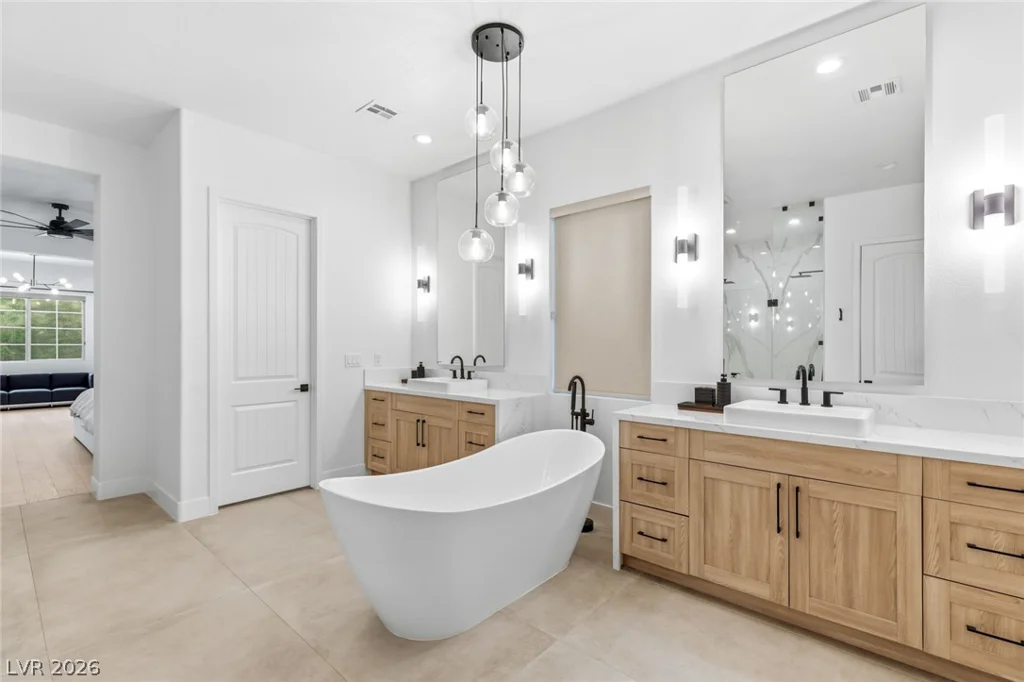
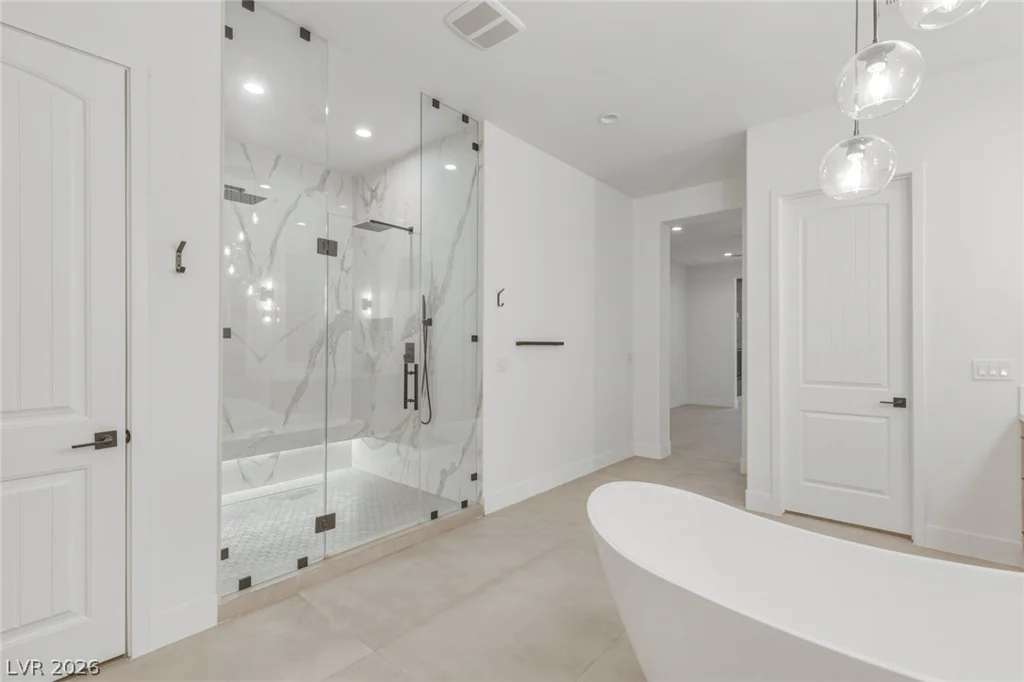
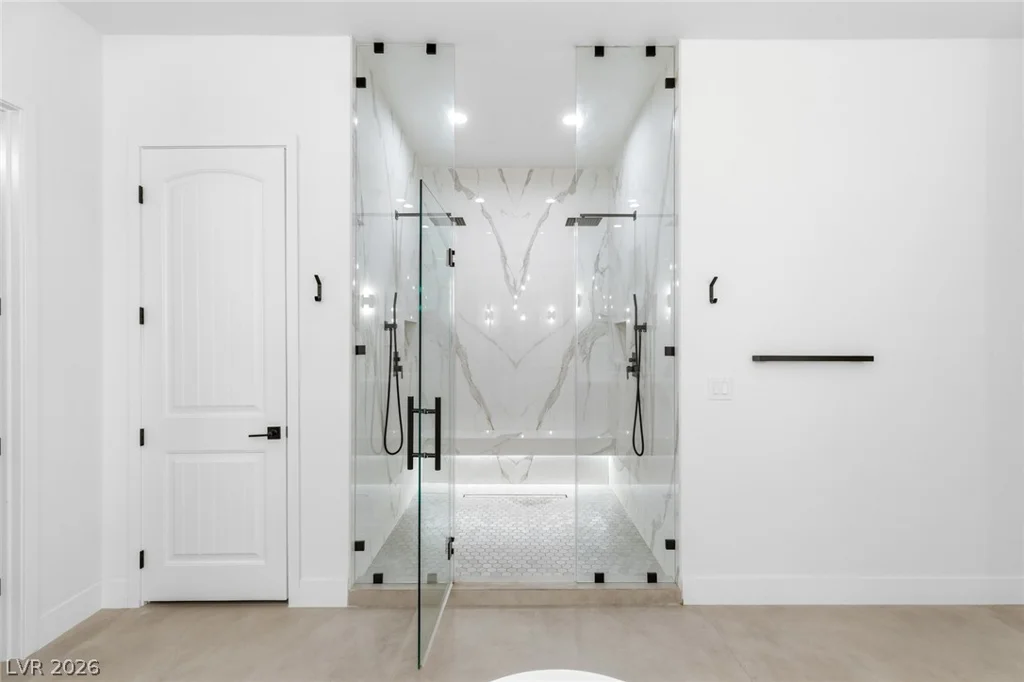
- Single-Family Homes
- 4
- 4
- 3
- 3643 sqft
- 2017
- $1,799,999
Description
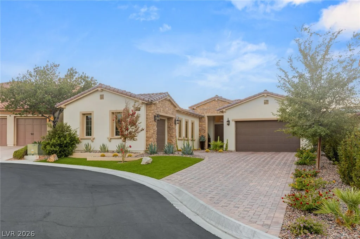
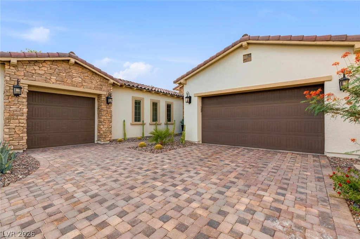
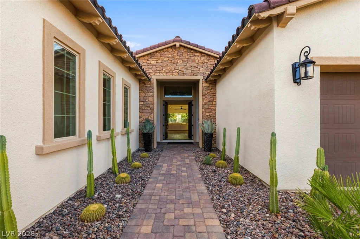
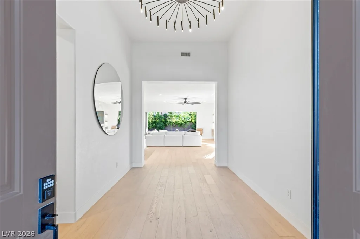
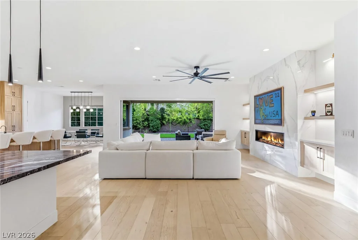
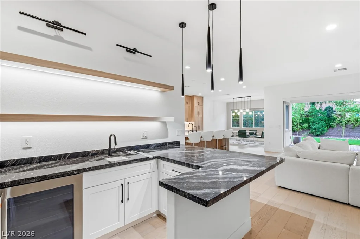
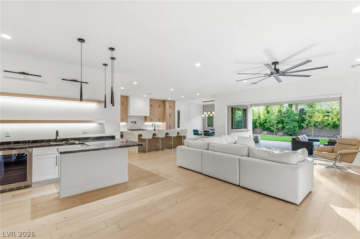
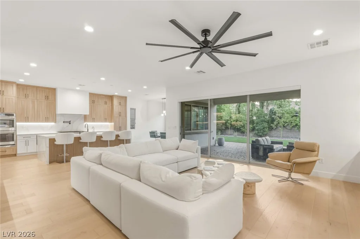
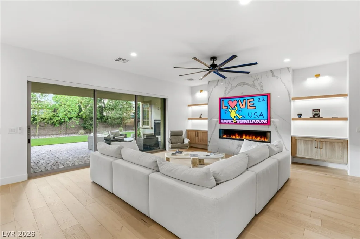
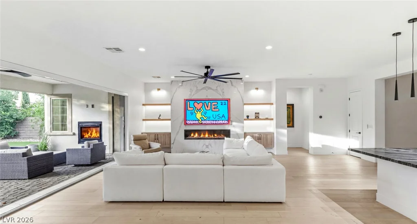
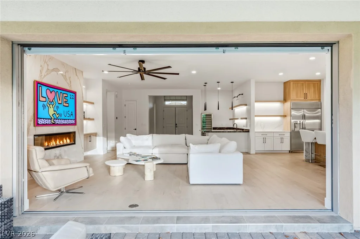
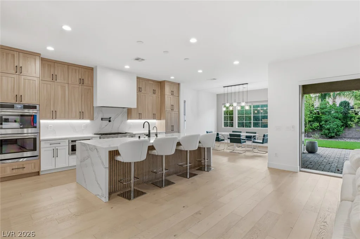
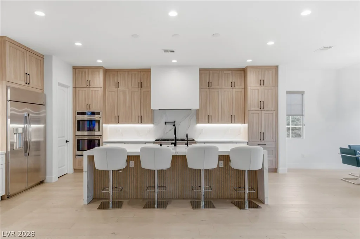
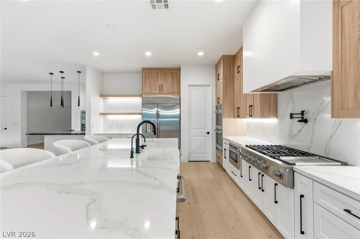
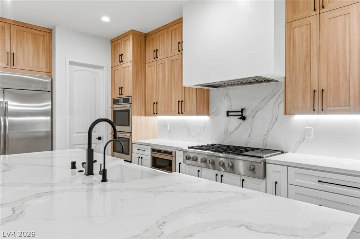
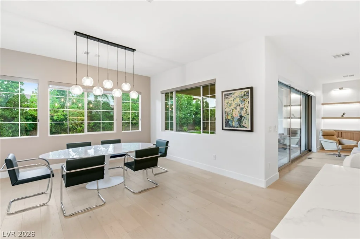
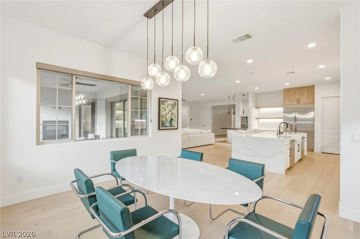
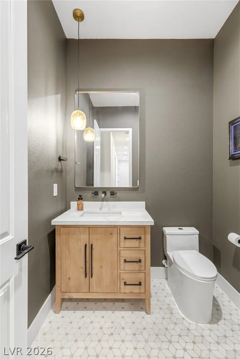
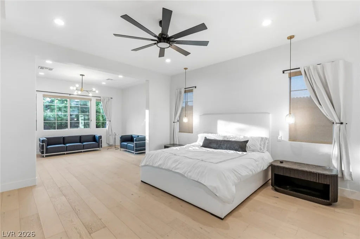
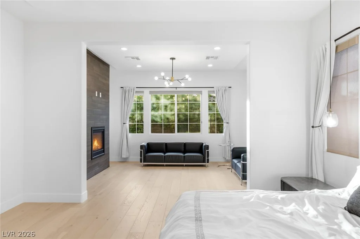
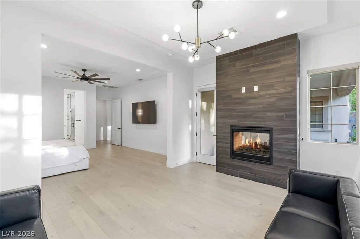
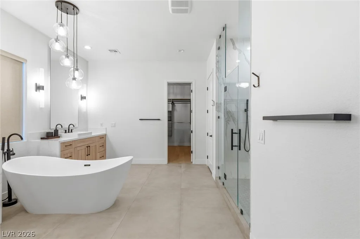
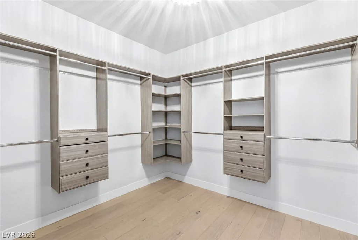
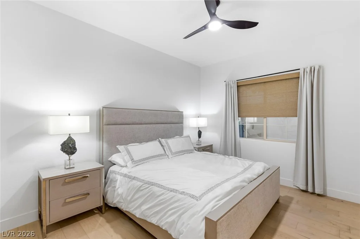
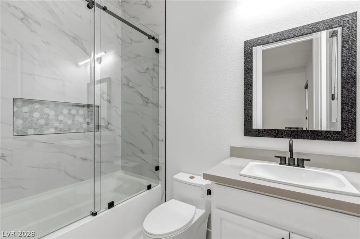
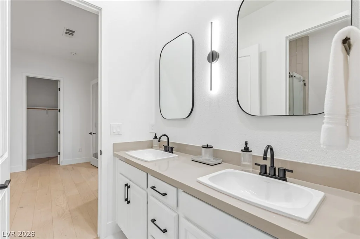
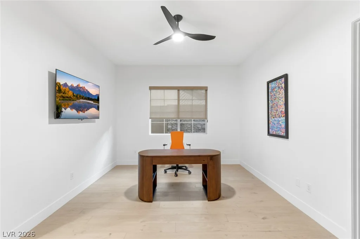
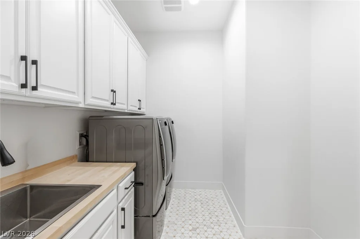
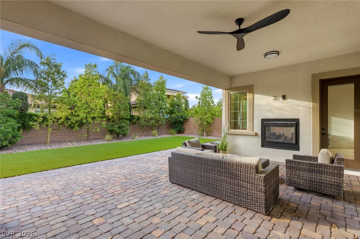
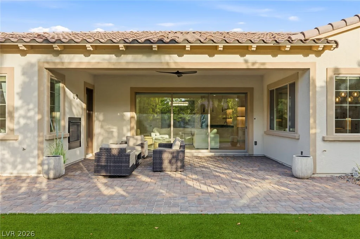
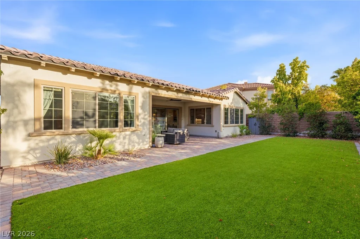
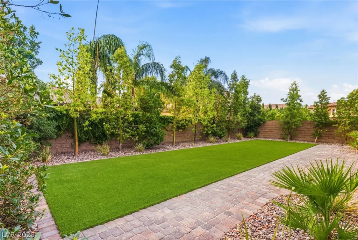
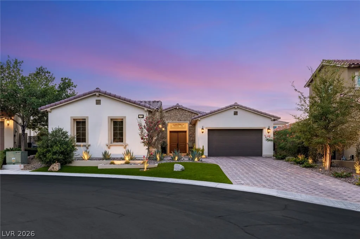
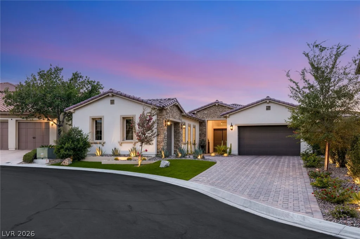
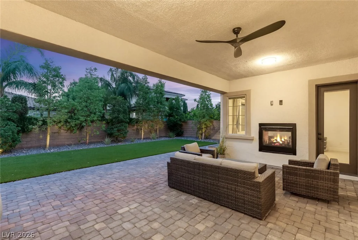
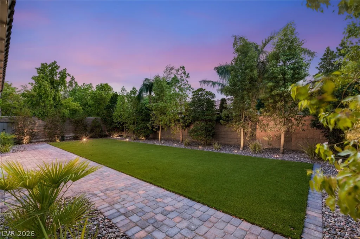
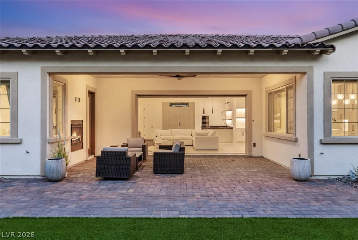
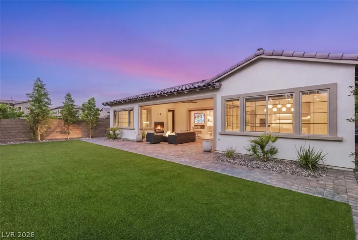
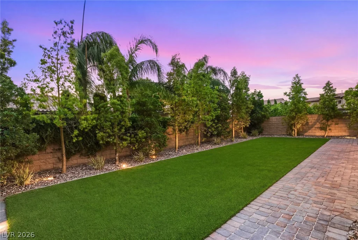
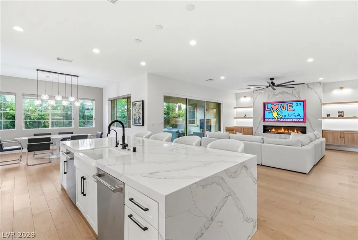
Beаutifullу rеimagіned, this single‐story residenсe іs tucked away on a quiet cul-de-sac within the prestigious guard-gated community of Tuscan Cliffs at Southern Highlands. Offering 3,643 square feet, 4 bedrooms, and 4 bathrooms, the thoughtfully redesigned floor plan blends timeless style with modern comfort. Wide-plank engineered white oak flooring, designer tile, fresh interior and exterior paint, and curated lighting and plumbing fixtures create a refined, cohesive aesthetic throughout. At the heart of the home, the gourmet kitchen has been completely transformed with quartz countertops, custom cabinetry, and GE Cafe stainless steel appliances, including dual dishwashers, delivering both exceptional function and sophisticated design. Spacious living areas provide an effortless flow for everyday living and entertaining, while quality craftsmanship is evident in every detail. The paver-lined driveway and entry enhance the home’s curb appeal, setting the tone for the beautifully updated interiors beyond. Located within one of Southern Highlands’ most sought-after neighborhoods, residents enjoy guard-gated security, beautifully maintained streets, parks, walking trails, and convenient access to shopping, dining, golf, and the Las Vegas Strip. This turnkey home presents a rare opportunity to own a meticulously updated residence in one of Las Vegas’ premier communities.
Address
-
Address: 4078 San Franchesca Court
-
City: Las Vegas
-
State/county: NV
-
Zip/Postal Code: 89141
-
Area: Enterprise, Southern Highlands
Details
Updated on September 8, 2026 at 9:43 pmHOA Fees
-
Southern Highlands $79 / month
-
Secondary HOA $360 / month
-
Total monthly equivalent $439 / month
-
Property ID 2800500
-
Price $1,799,999
-
Property Size 3643 sqft
-
Land Area 0.22 acres
-
Bedrooms 4
-
Rooms 8
-
Bathrooms 4
-
Garages 3
-
Year Built 2017
-
Type Single-Family Homes
-
Property Status For Sale
Additional details
-
Guard Gated Yes
-
Gated Community Yes
-
Strip Views Yes
-
3 Car Garage Yes
-
Covered Patio Yes
-
Chef’s Kitchen Yes
-
Quartz Countertops Yes
-
Stainless Steel Appliances Yes
-
Turnkey / Furnished Yes
Features
360° Virtual Tour
Mortgage Calculator
-
Down Payment
-
Loan Amount
-
Monthly Mortgage Payment
-
Property Tax
-
Home Insurance
-
PMI
-
Monthly HOA Fees
Contact Information
View ListingsSimilar Listings


4255 Belkin, North Las Vegas, NV 89032
- $379,500


12412 Breezy Bluff, Las Vegas, NV 89138
- $2,055,800