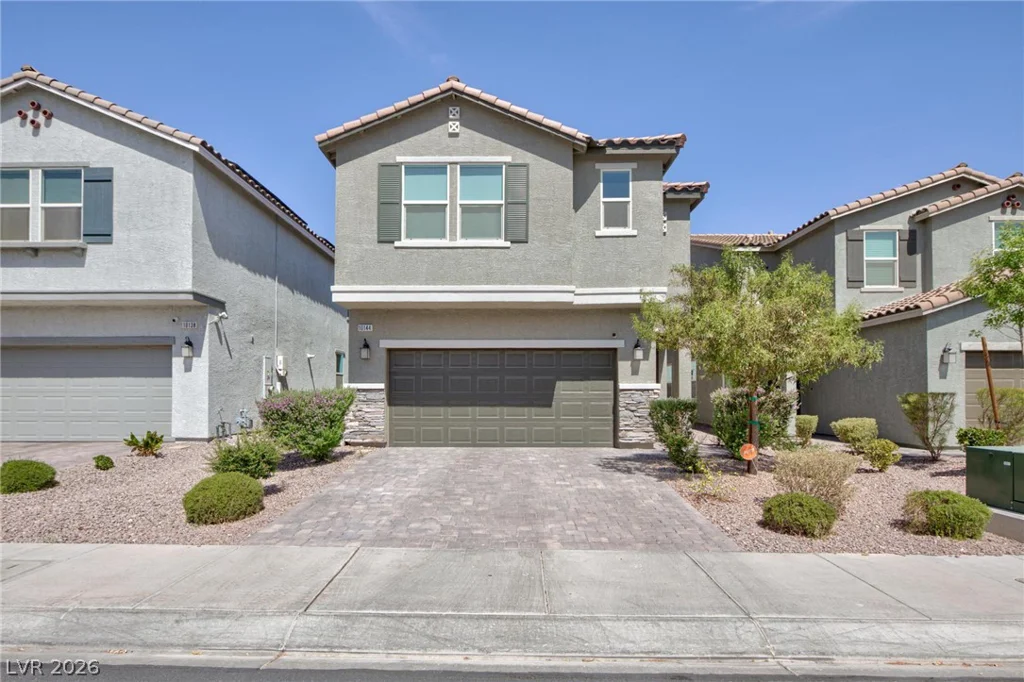
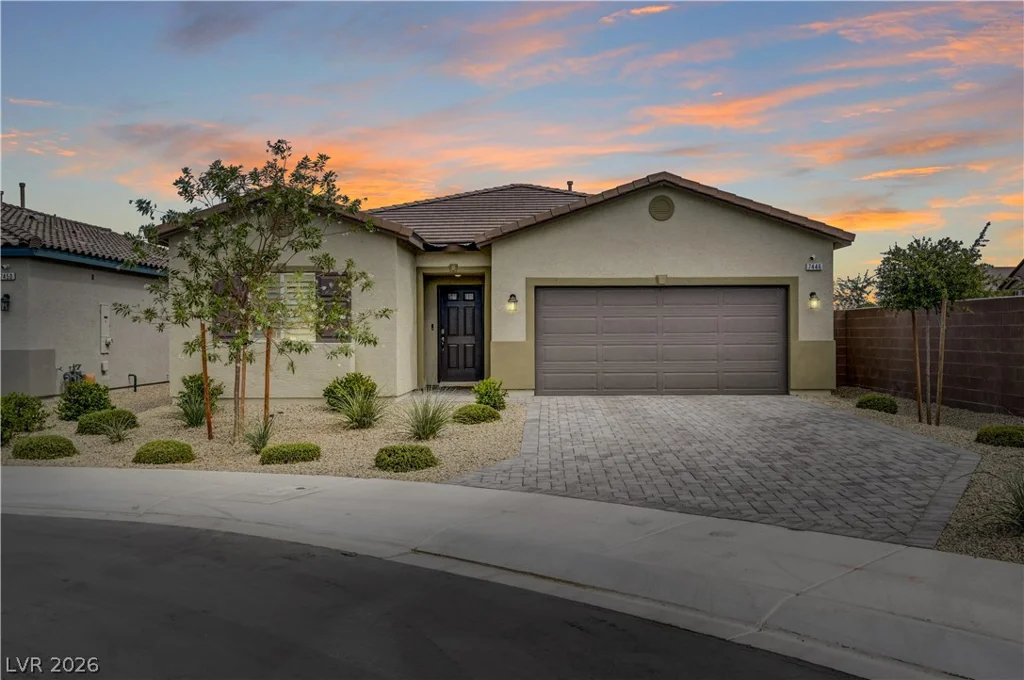
9821 Buttermilk Falls, Las Vegas, NV 89178
- $649,999
- Single-Family Homes
- 3
- 3
- 3
- 2631 sqft
- 2013
Description
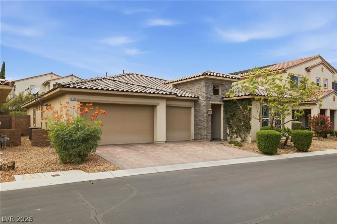
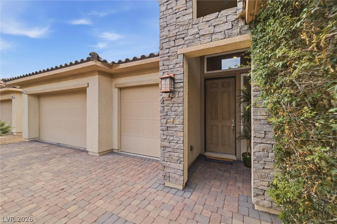
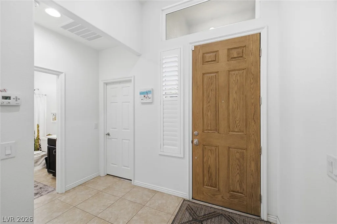
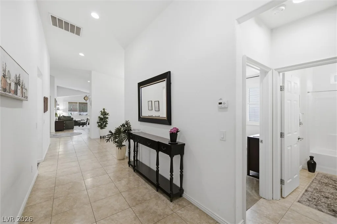
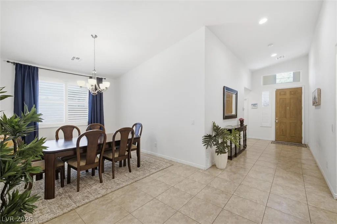
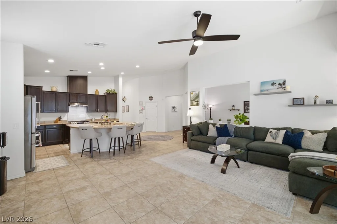
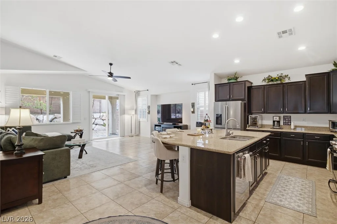
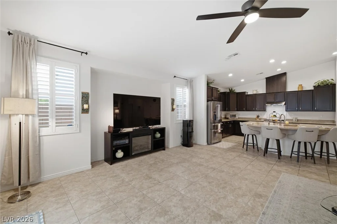
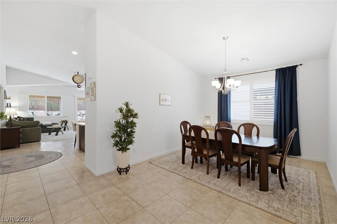
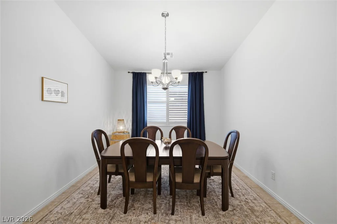
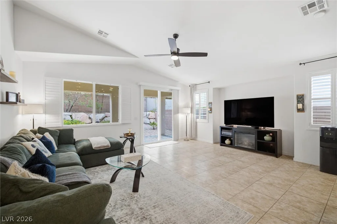
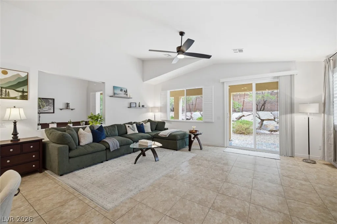
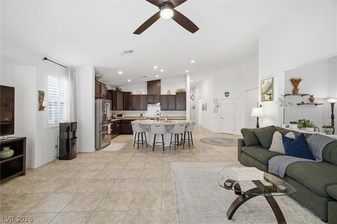
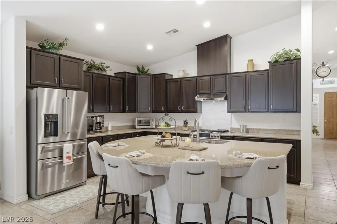
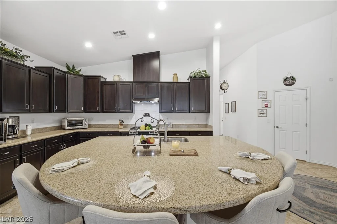
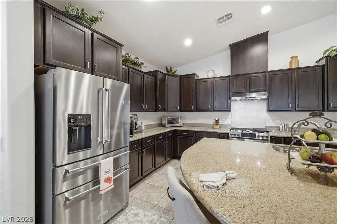
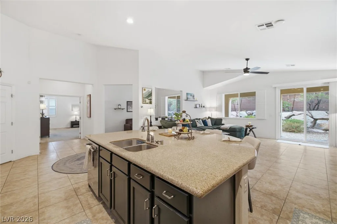
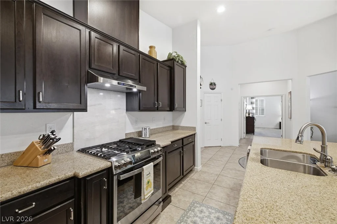
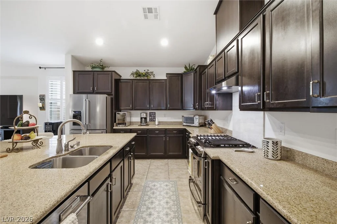
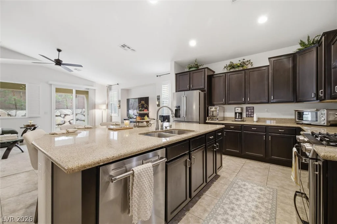
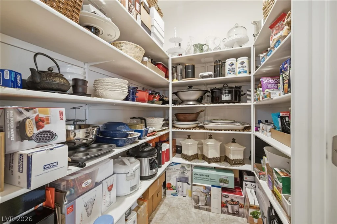
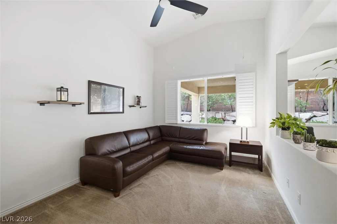
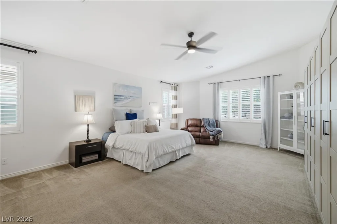
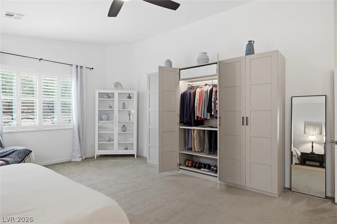
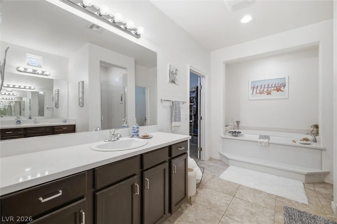
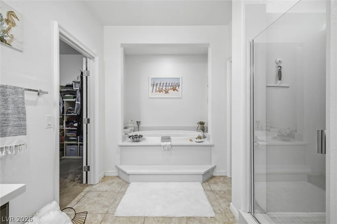
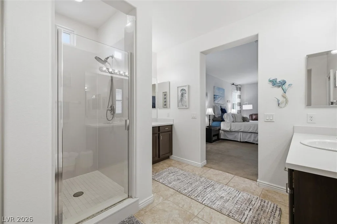
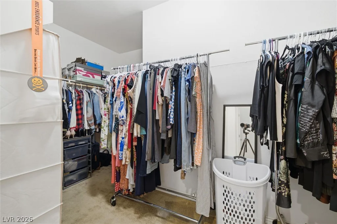
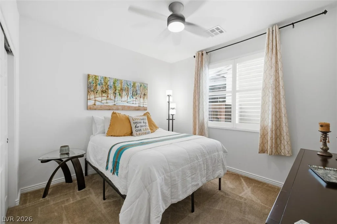
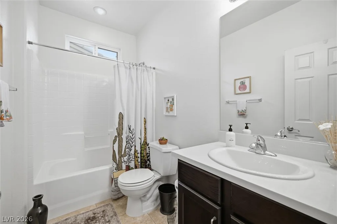
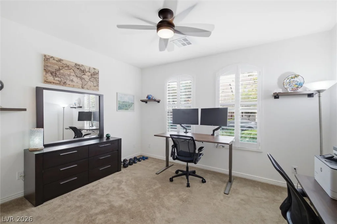
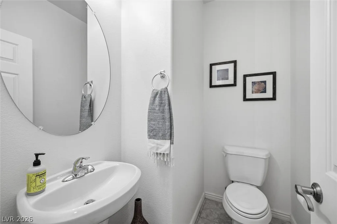
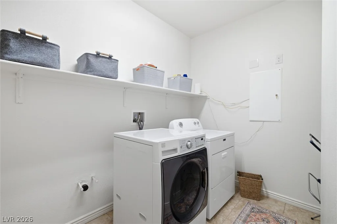
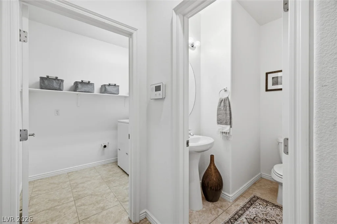
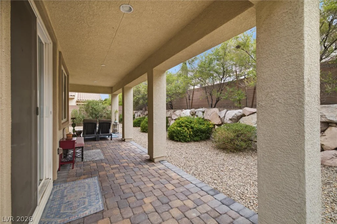
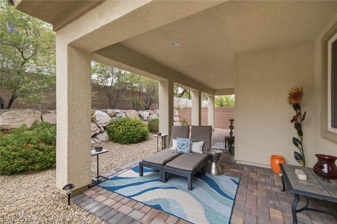
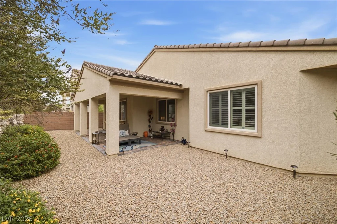
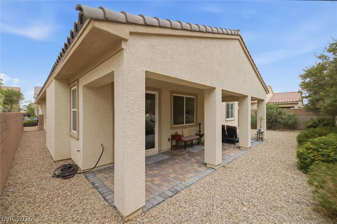
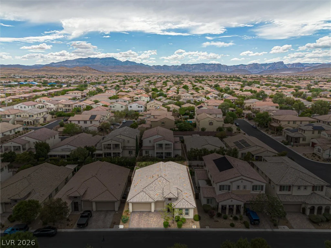
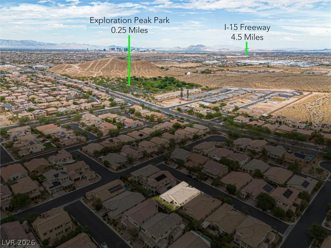
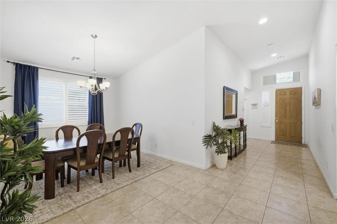
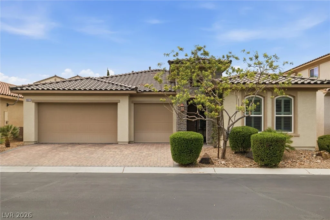
Welcοme tο Cаscаde at Mountainѕ Edge, the Only Guard-Gаted Ꮮuxury Enclave in the Mountains Edge Master-Planned community. Built in 2013, this well-maintained residence offers 2,631 sq. ft. of thoughtfully designed living space with 3 bedrooms, 3 bathrooms, a spacious den, and a rare 3-car garage. Step inside to an open-concept floor plan featuring soaring vaulted ceilings, plantation shutters, and ceiling fans throughout, creating a bright, airy, and comfortable atmosphere. The chef-inspired kitchen is the heart of the home, offering an oversized center island with breakfast bar seating, a large walk-in pantry, abundant cabinetry, stainless steel appliances, and a gas cooktop. It flows seamlessly into the great room and a separate formal dining room, ideal for both everyday living and entertaining. All kitchen and laundry appliances are included. The thoughtfully designed split-bedroom layout provides excellent privacy, with the primary suite set apart from the secondary bedrooms. The spacious primary retreat features a spa-inspired bathroom with a separate, oversized bathtub and walk-in shower, dual vanities, a generous walk-in closet, plus an additional built-in custom wardrobe system for exceptional storage and organization. The spacious den offers flexible space for a home office, media room, or playroom, and a separate laundry room adds everyday convenience. Step outside to a private backyard retreat featuring an expansive covered patio, paver hardscaping, low-maintenance desert landscaping, and inviting outdoor living space perfect for relaxing or entertaining year-round. Ideally located minutes from Exploration Peak Park, scenic hiking trails, shopping, dining, and everyday conveniences, this exceptional home offers the perfect blend of comfort, style, and functionality. Furniture may also be included, subject to a separate agreement.
Address
-
Address: 9821 Buttermilk Falls Street
-
City: Las Vegas
-
State/county: NV
-
Zip/Postal Code: 89178
-
Area: Enterprise, Mountains Edge
Details
Updated on September 12, 2026 at 6:33 pmHOA Fees
-
Cascade at Mountain $195 / month
-
Secondary HOA $135 / quarter
-
Total monthly equivalent $240 / month
-
Property ID 2800647
-
Price $649,999
-
Property Size 2631 sqft
-
Land Area 0.15 acres
-
Bedrooms 3
-
Rooms 8
-
Bathrooms 3
-
Garages 3
-
Year Built 2013
-
Type Single-Family Homes
-
Property Status Sold
Additional details
-
3 Car Garage Yes
-
Den / Office Yes
-
Open Floor Plan Yes
-
Vaulted Ceilings Yes
-
Covered Patio Yes
-
Stainless Steel Appliances Yes
-
Walk-in Pantry Yes
Features
360° Virtual Tour
Mortgage Calculator
-
Down Payment
-
Loan Amount
-
Monthly Mortgage Payment
-
Property Tax
-
Home Insurance
-
PMI
-
Monthly HOA Fees
Contact Information
View ListingsSimilar Listings

47 Dryden Park, Las Vegas, NV 89148
- $499,900


3024 Sumter Valley, Henderson, NV 89052
- $799,999