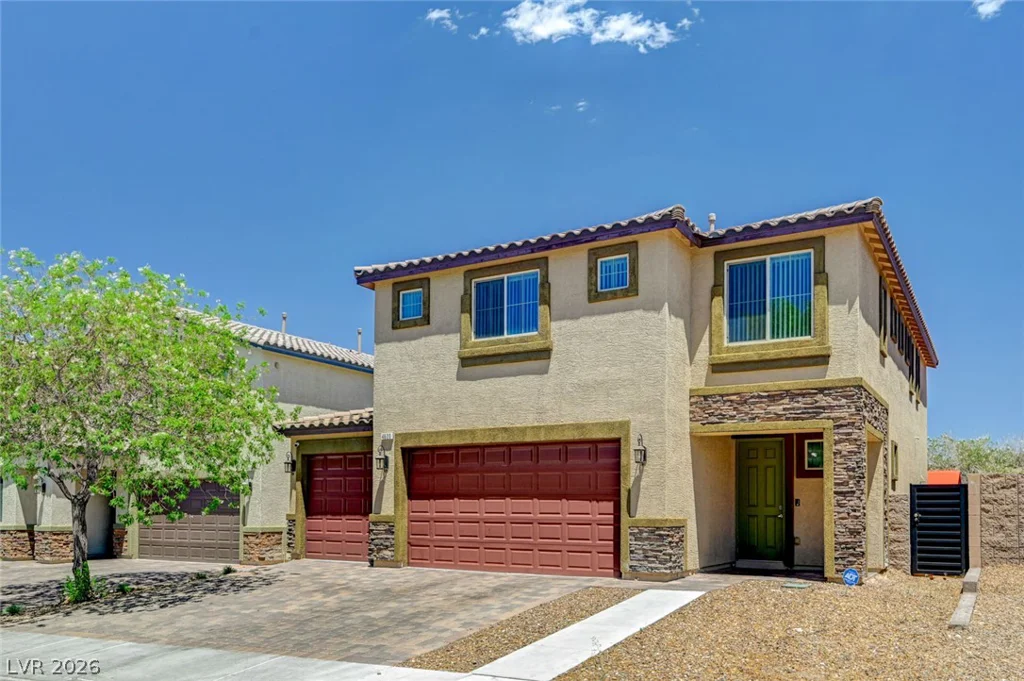
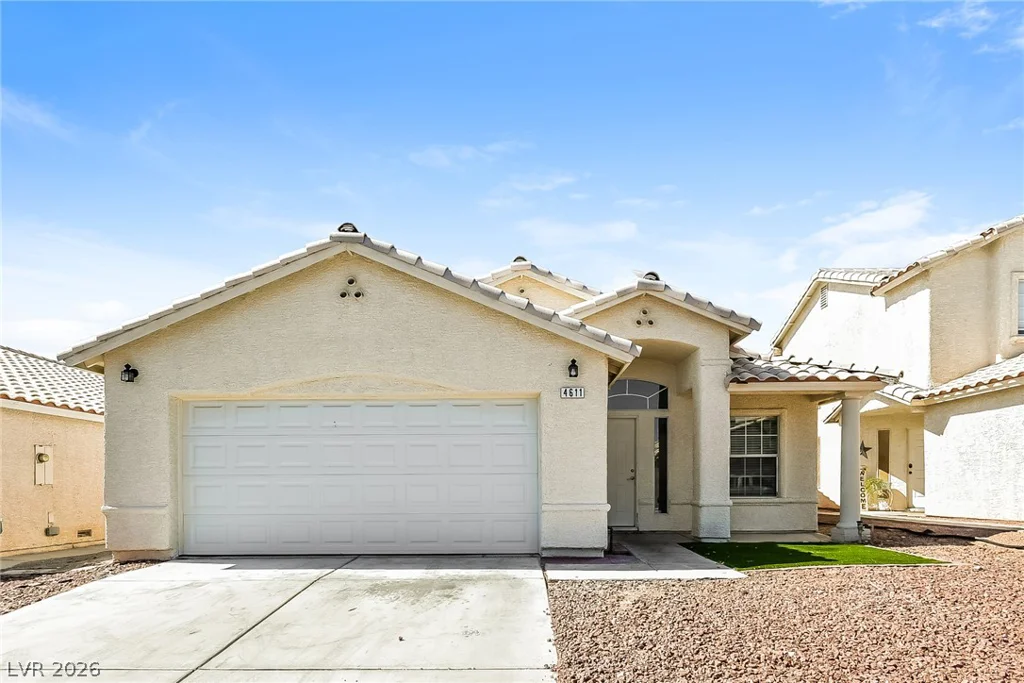
3420 Warm Springs, Las Vegas, NV 89118
- $810,000
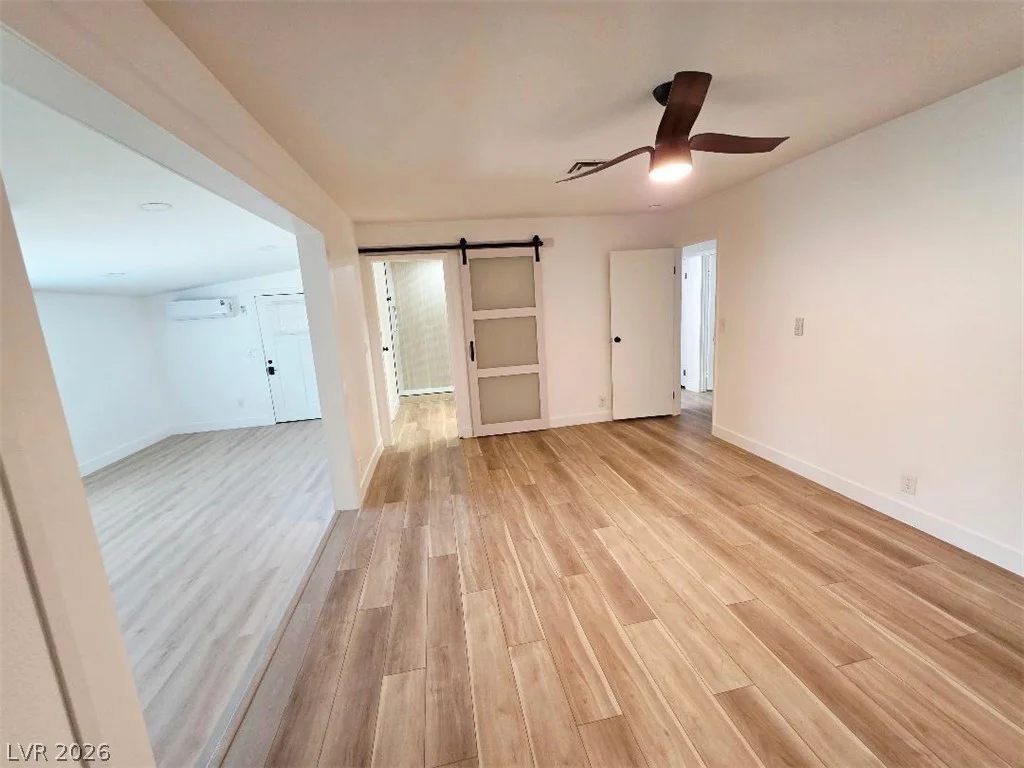
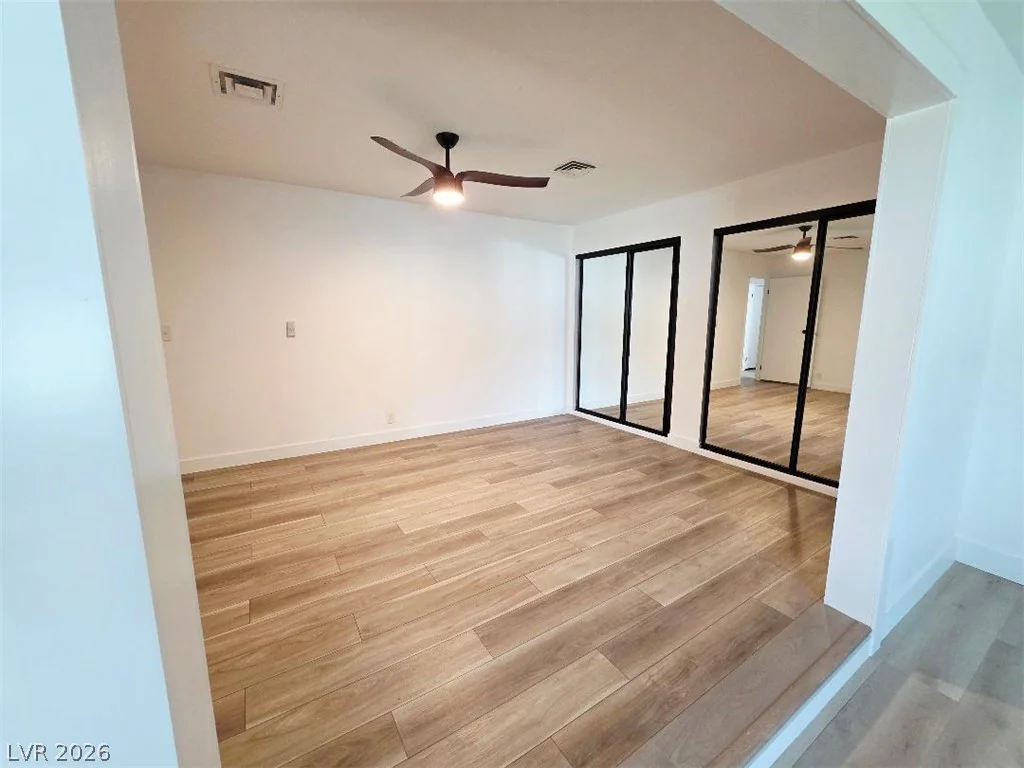
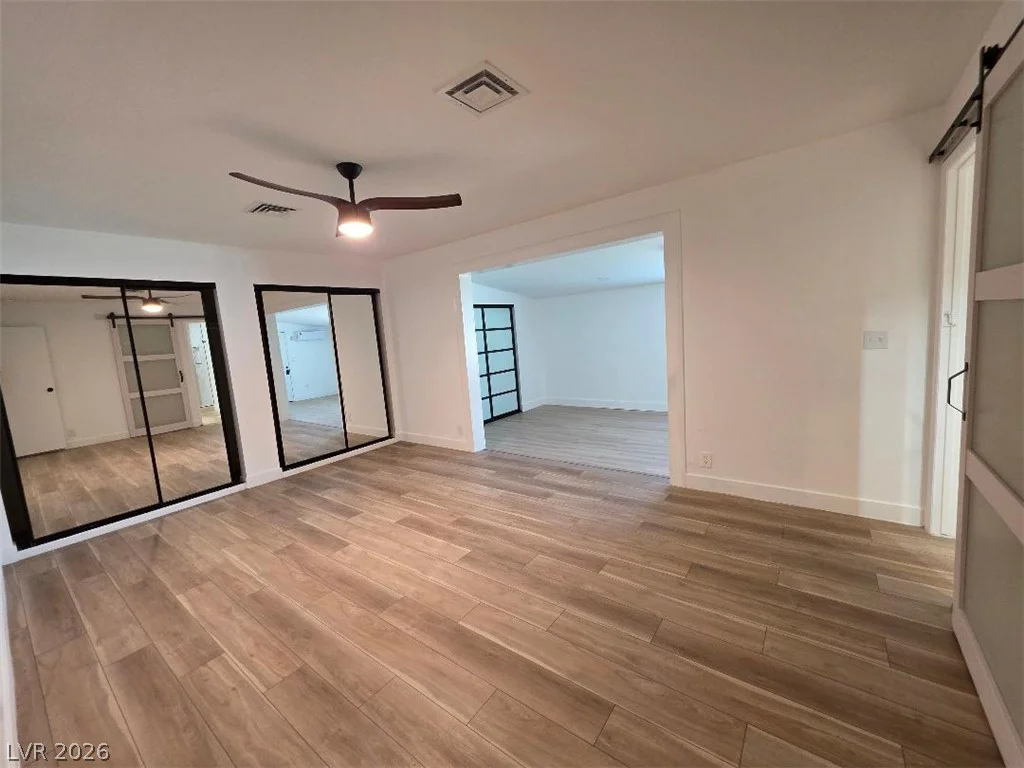
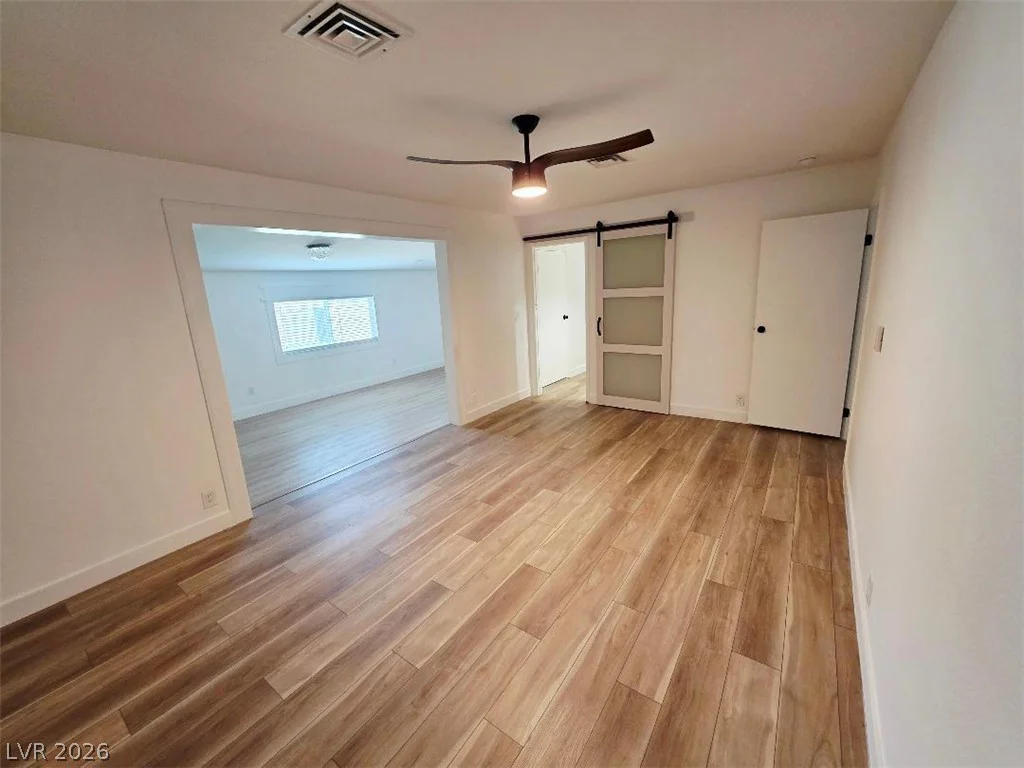
- Single-Family Homes
- 4
- 3
- 2
- 2641 sqft
- 1977
Description
Location, Location, Location!
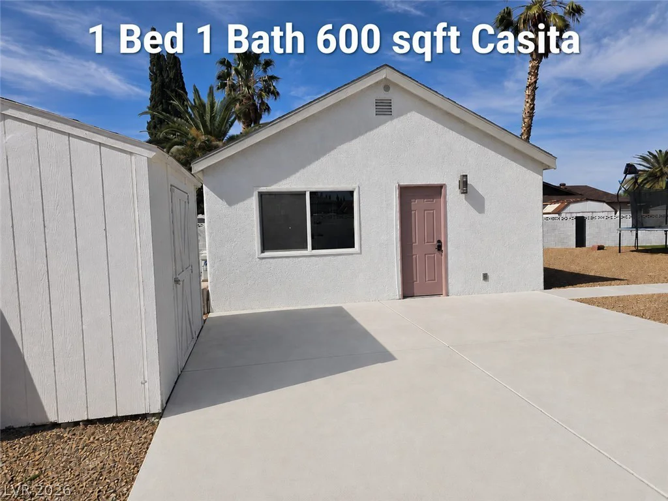
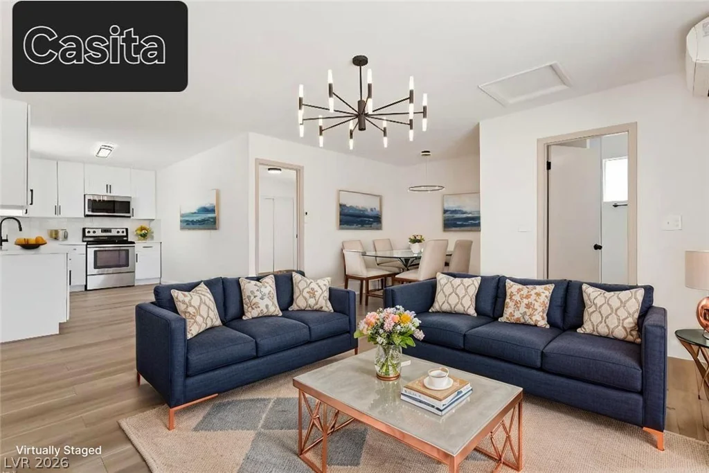
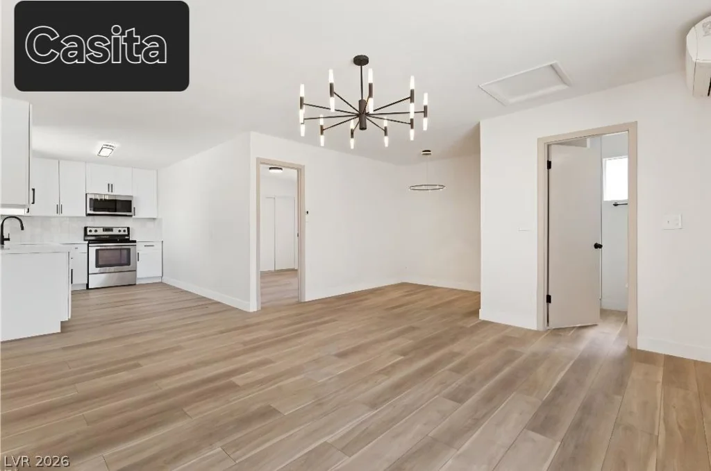
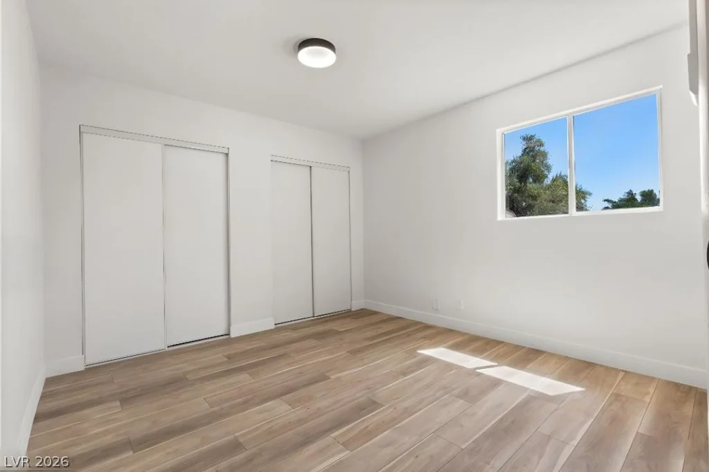
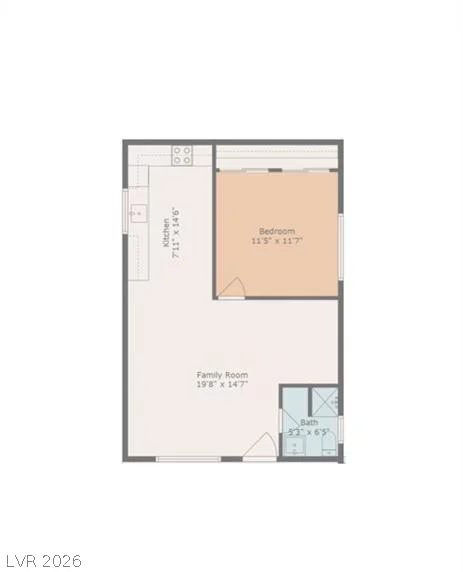
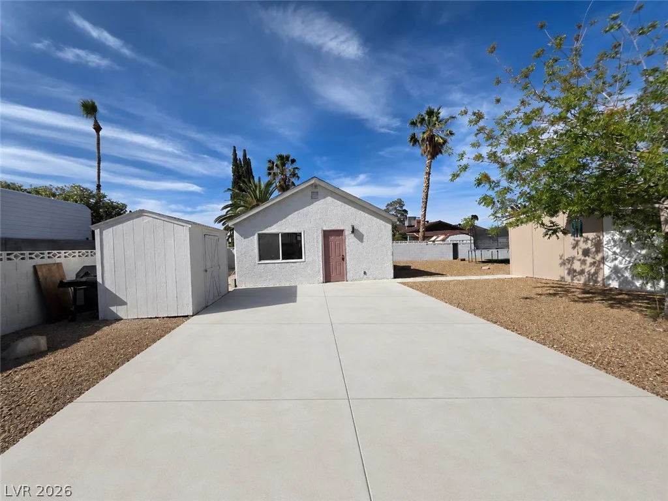
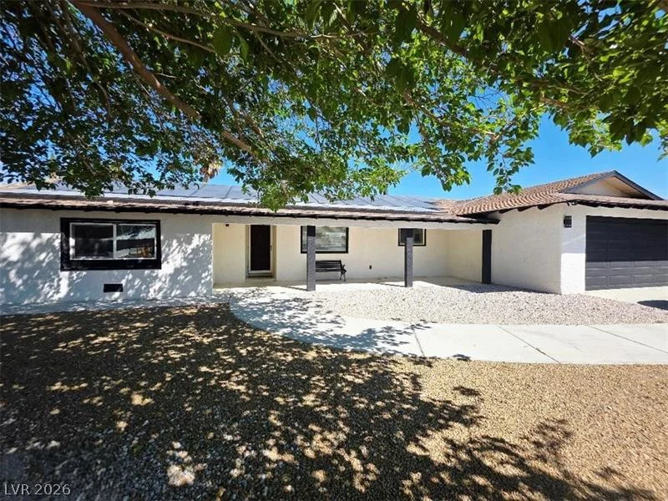
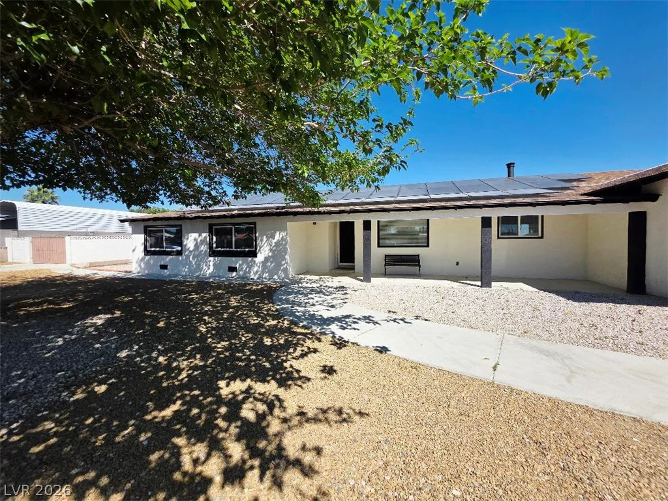
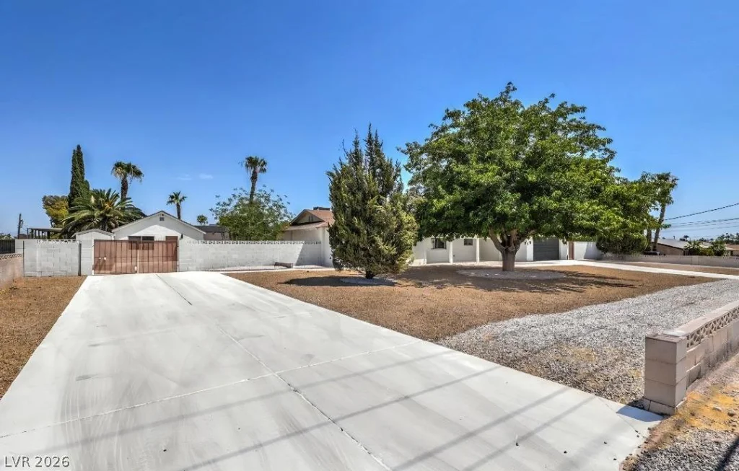
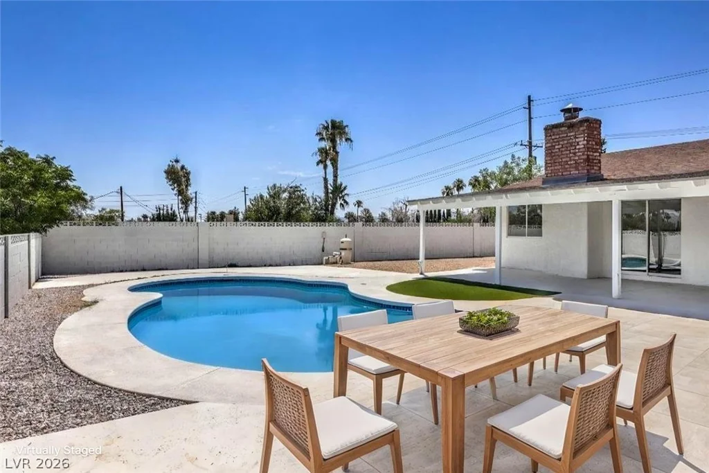
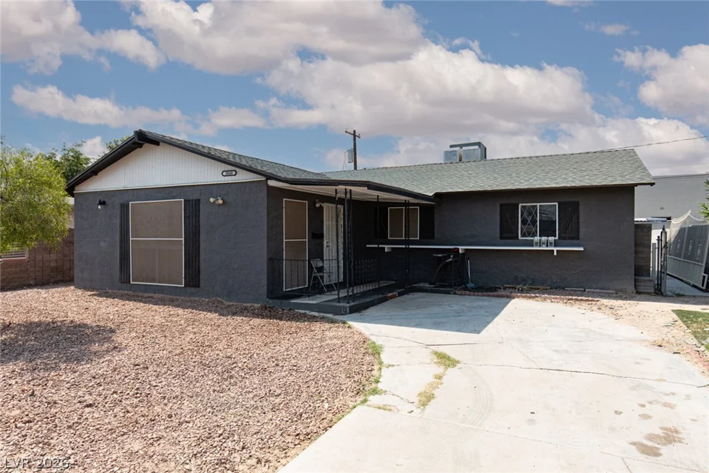
Beautifully remodeled ranch-style home situated on 20,909 sqft corner lot in the heart of Las Vegas with NO HOA! This exceptional property offers a fully detached 600 sq. ft. guest home (casita) with its own private gated entrance, full kitchen, bedroom, and bathroom—perfect for multigenerational living, guests, or rental income.
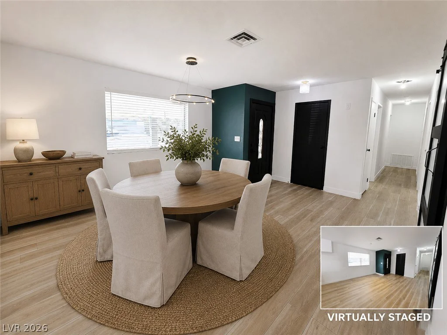
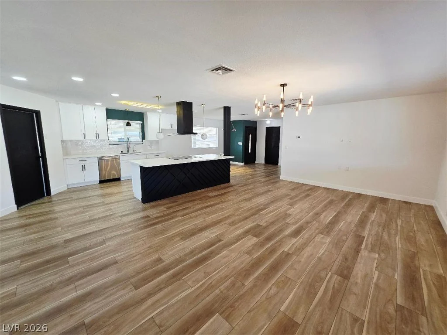
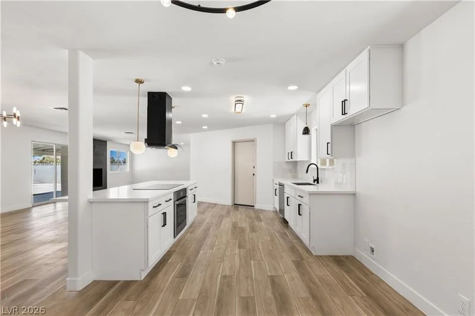
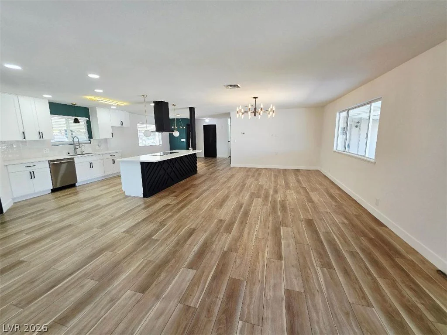
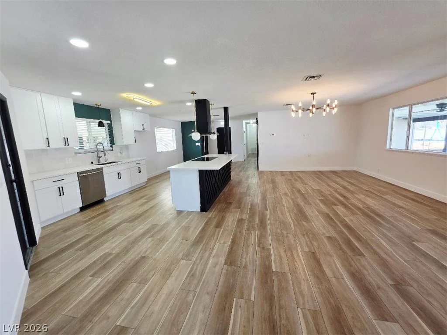
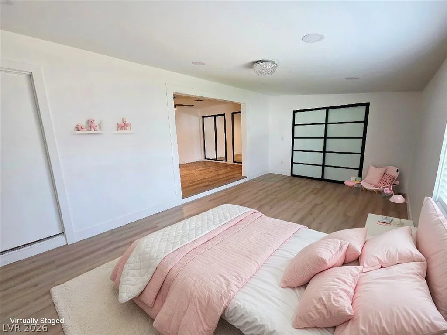
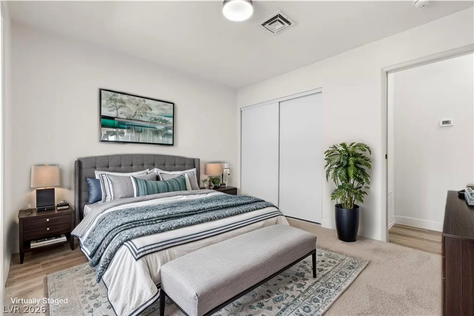
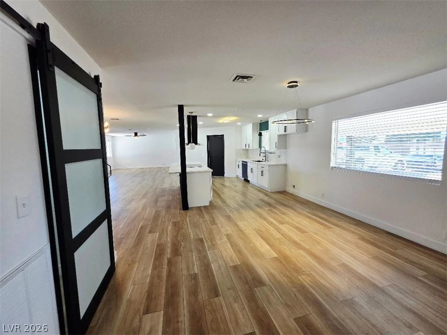
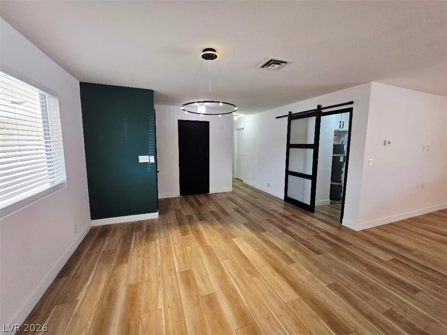
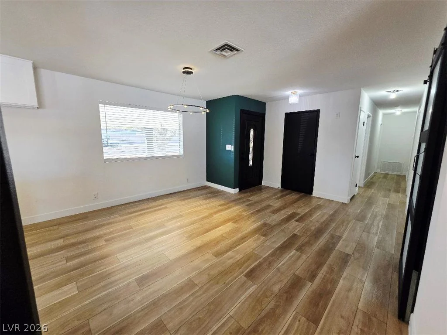
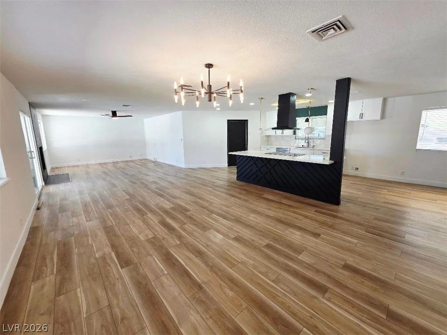
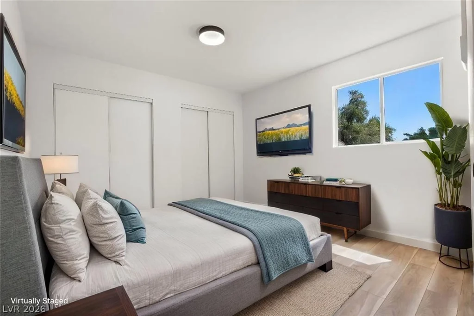
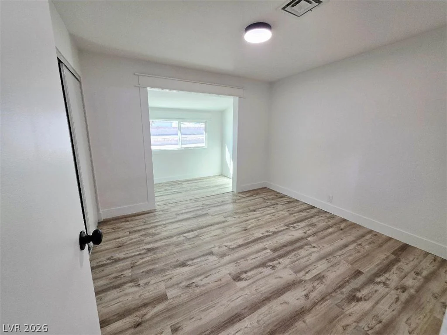
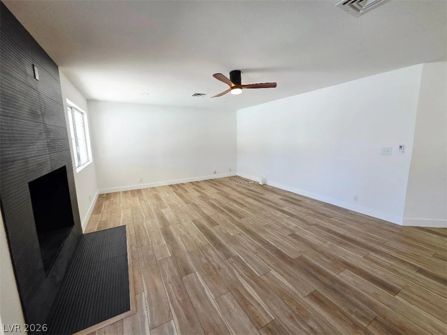
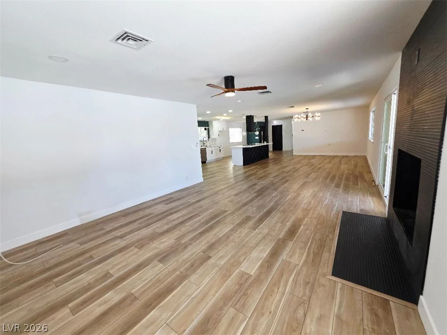
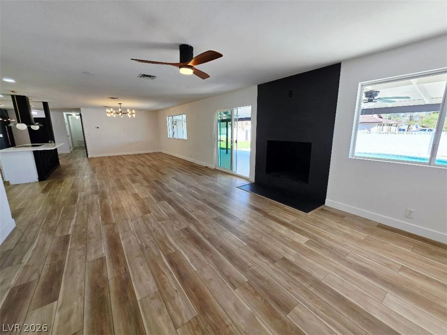
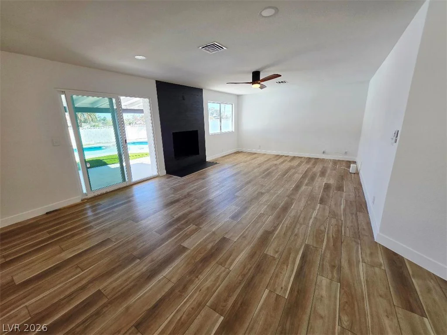
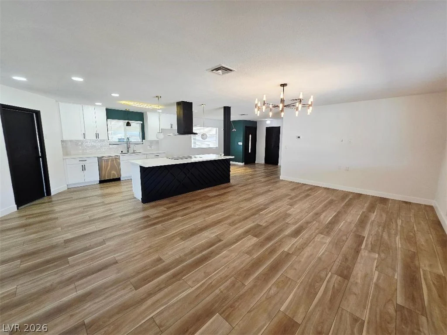
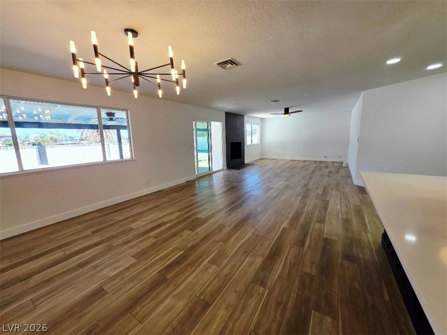
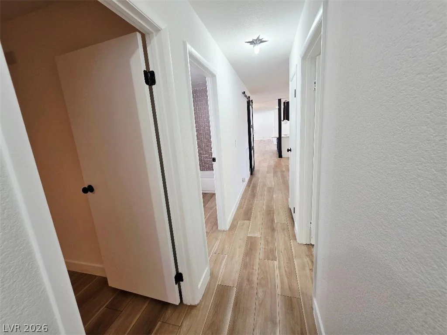
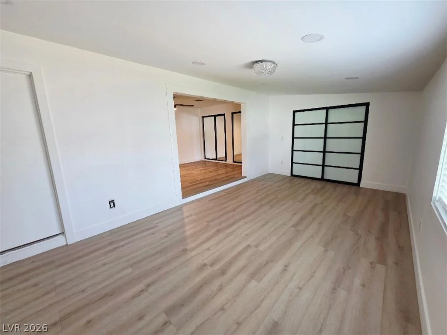
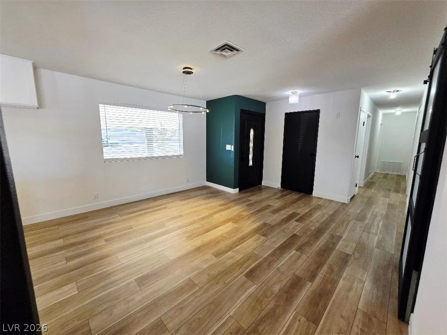
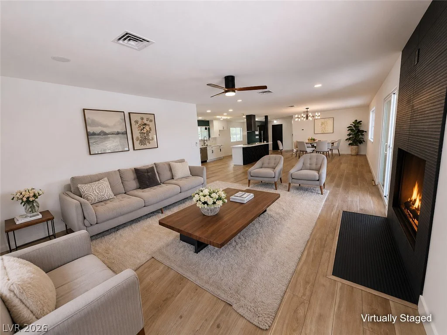
The main residence features 3 bedrooms, 2 bathrooms, 1 Den with closet and side Entrance can be an extra bedroom ,Property offers 2,641 total square feet of living space on an expansive 20,909 sq. ft. corner lot. The open-concept floor plan showcases a cozy tiled fireplace, Luxury vinyl flooring, modern lighting, and ceiling fans throughout.
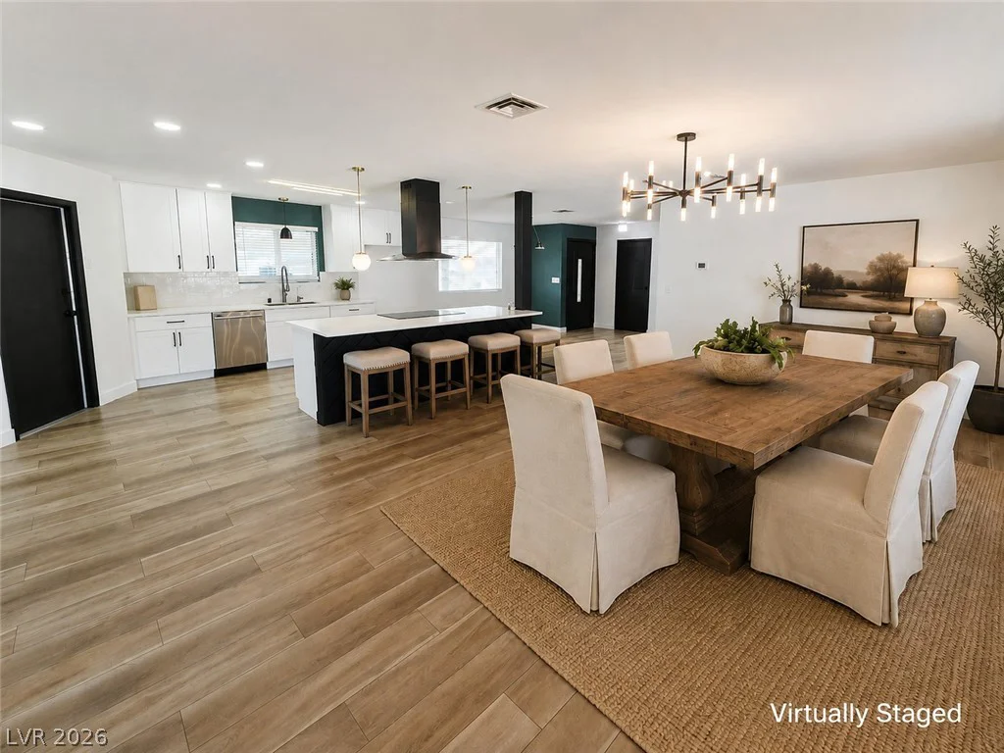
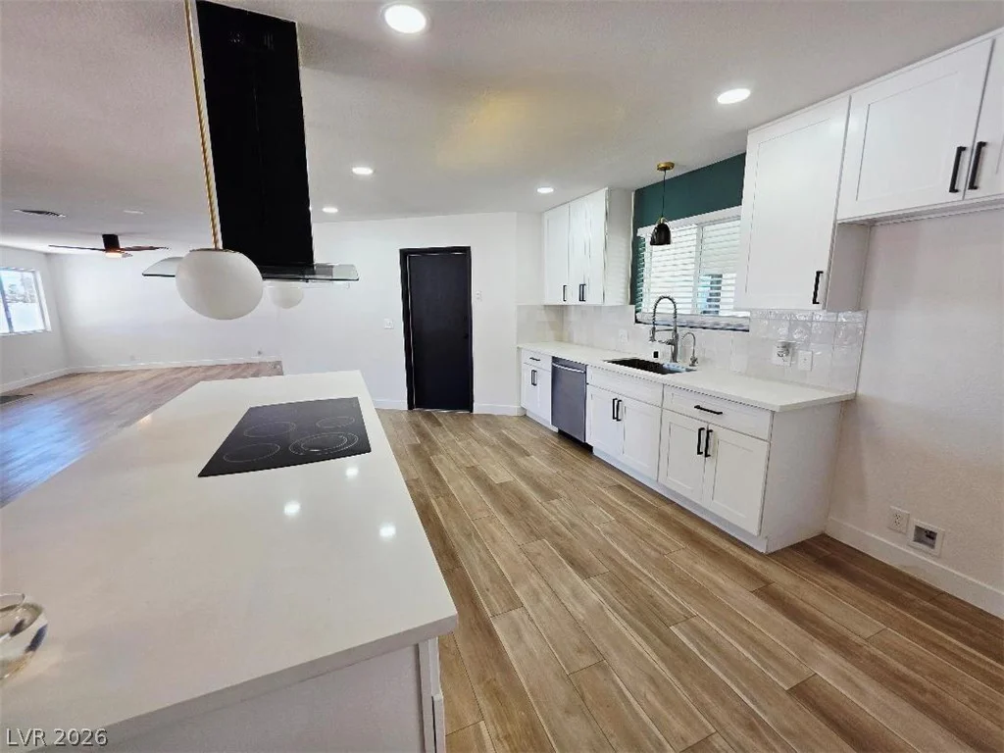
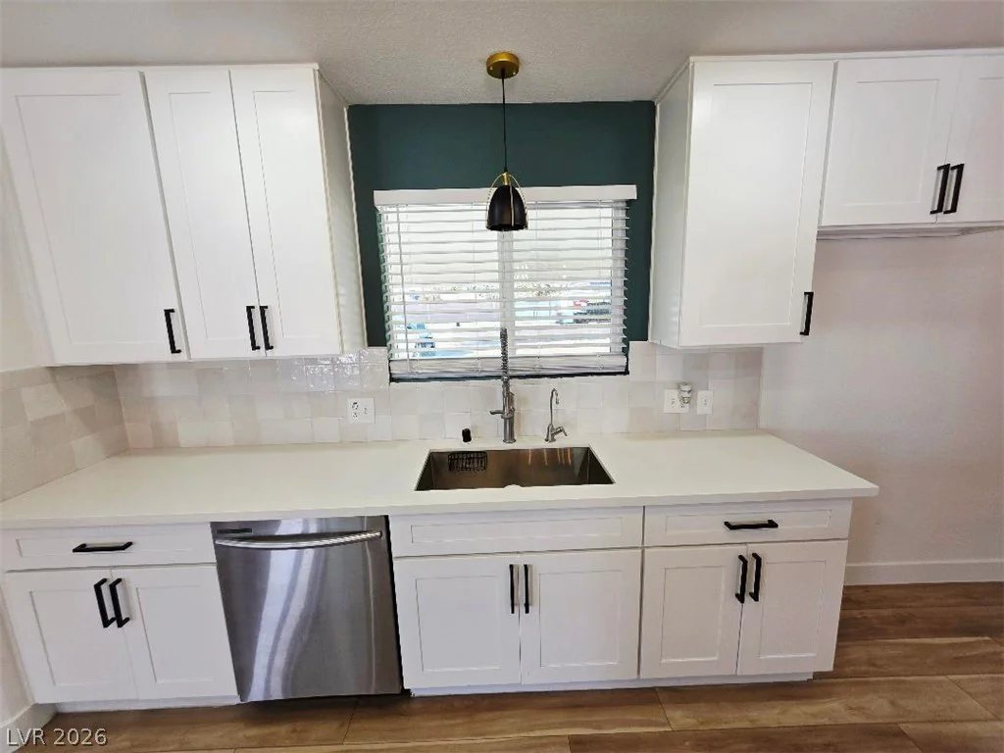
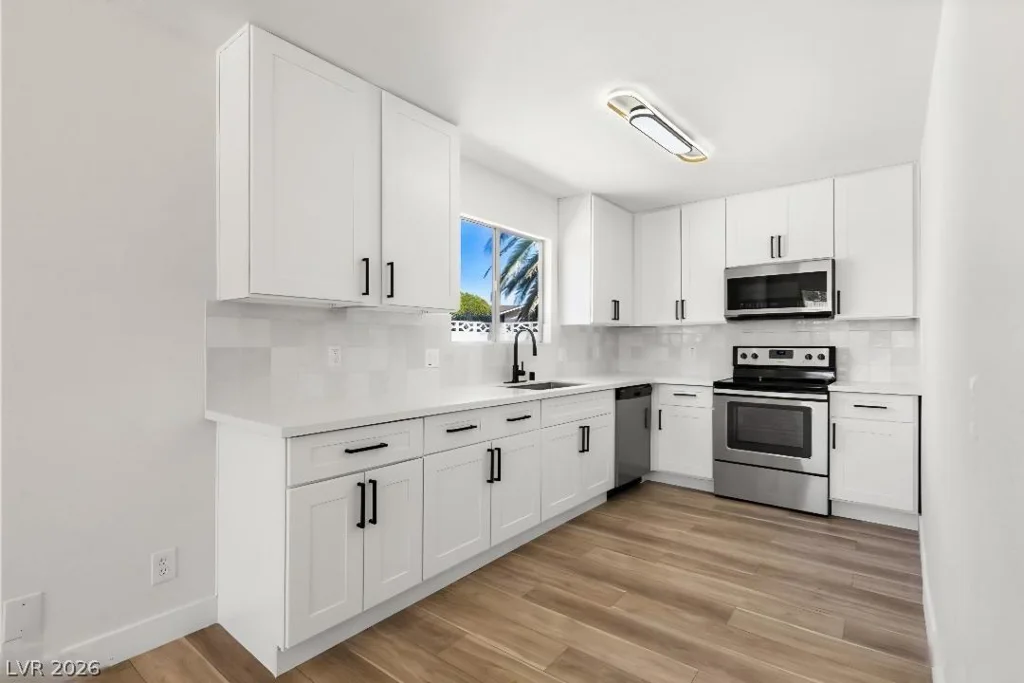
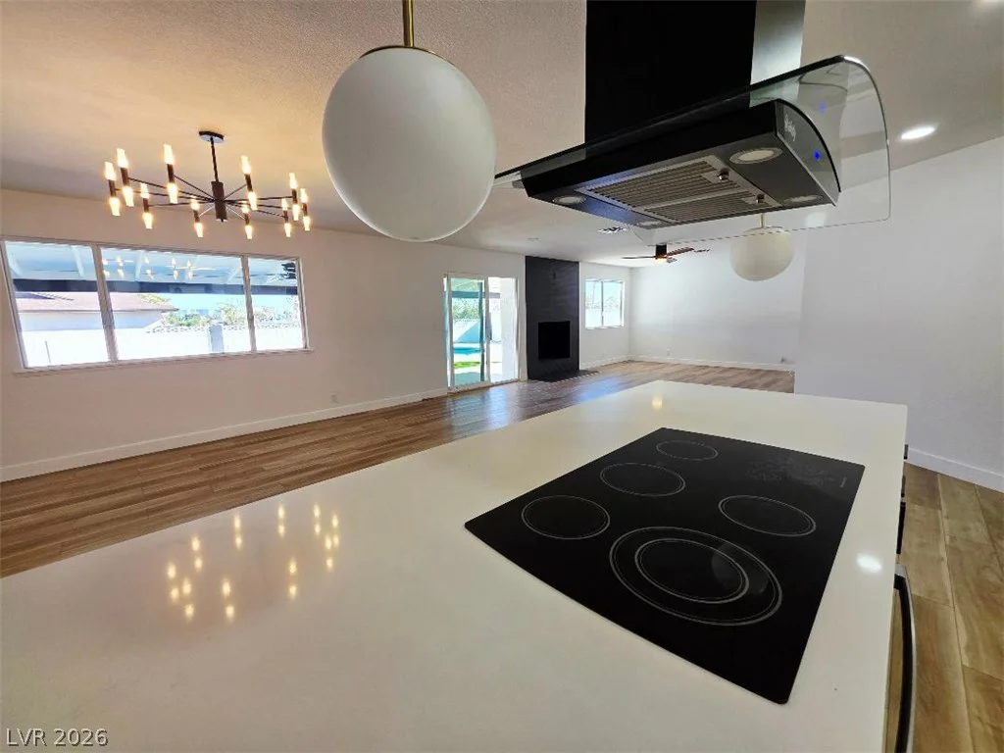
The beautifully updated kitchen is designed for both style and function, featuring white shaker cabinetry, stainless steel appliances, a designer tile backsplash, recessed lighting, garden views, and a large center island with breakfast bar—ideal for entertaining.
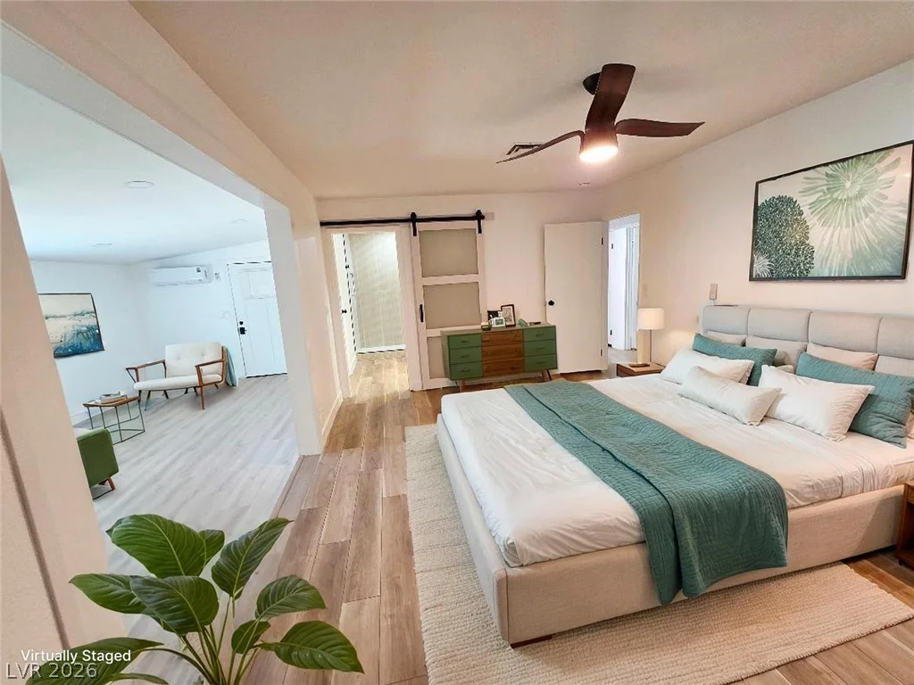
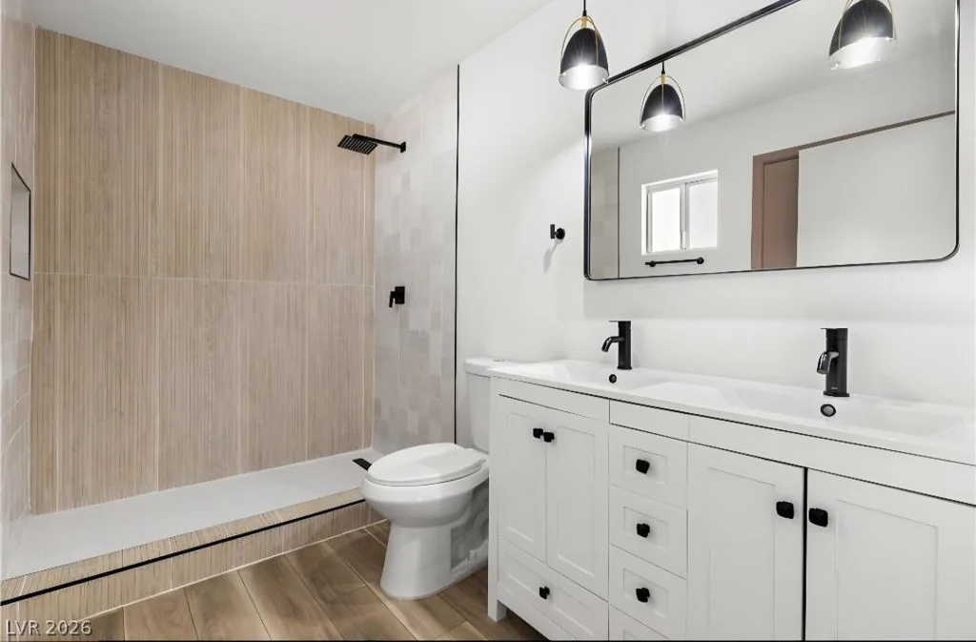
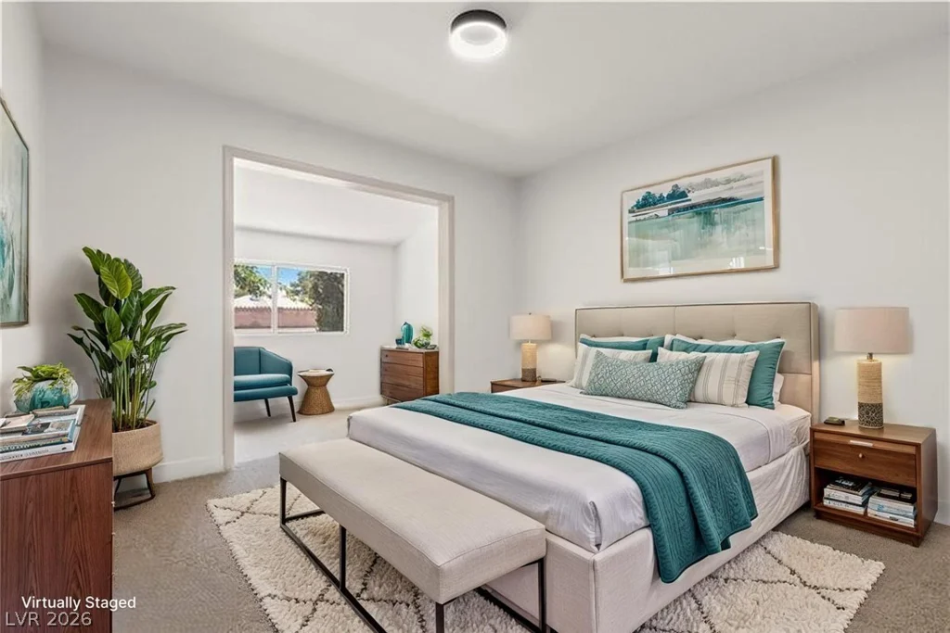
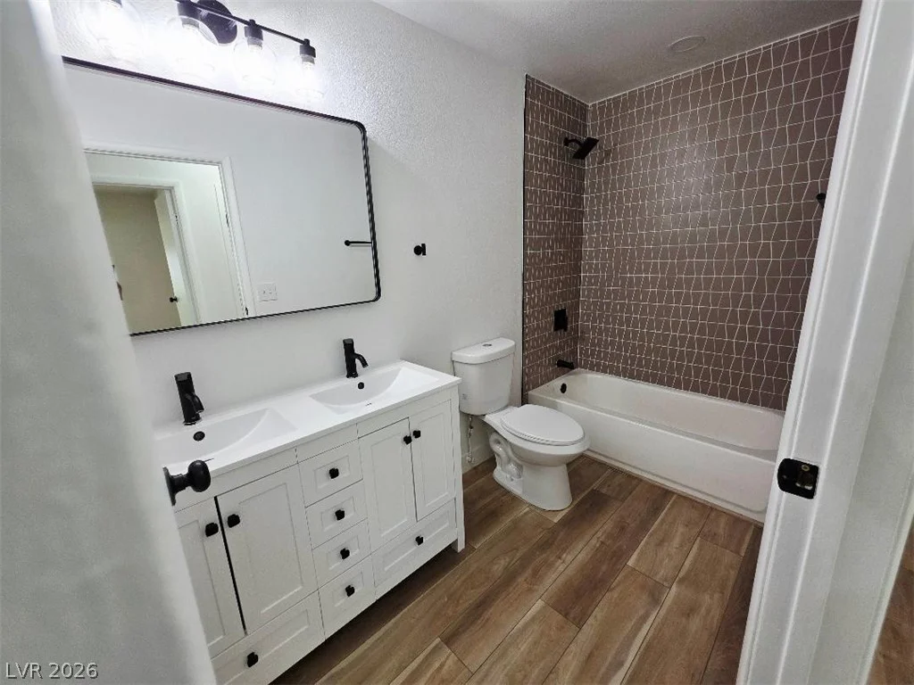
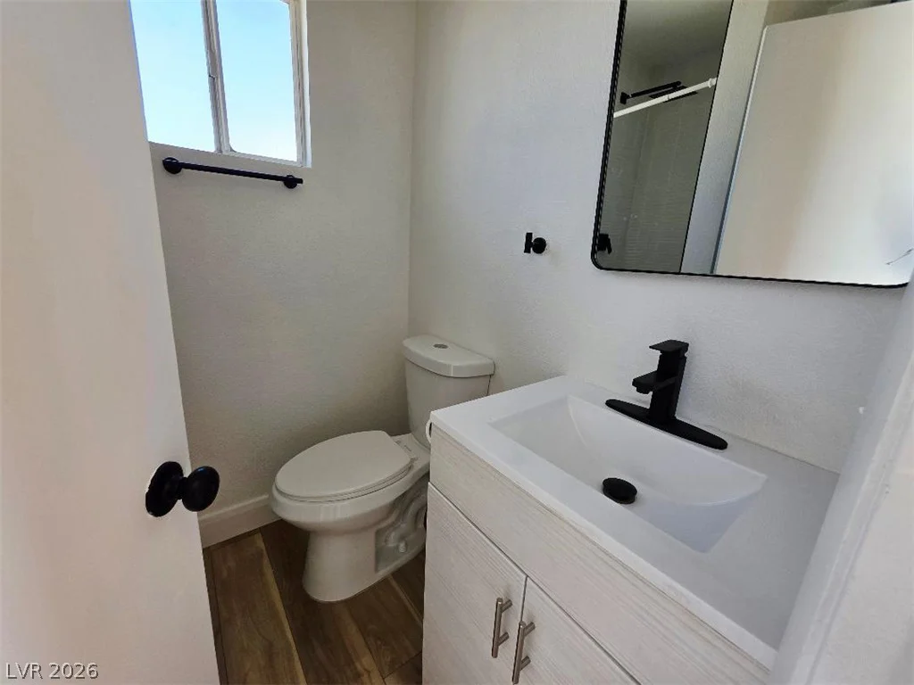
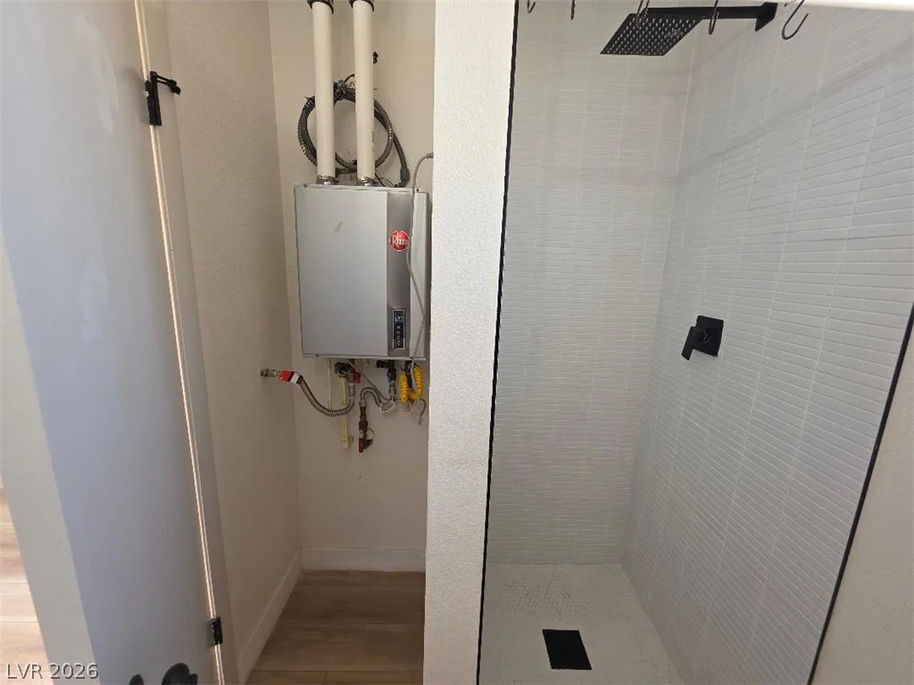
The oversized primary suite provides a relaxing retreat, while the contemporary bathrooms feature custom vanities, tiled walk-in shower with built-in niches, and luxurious rainfall shower head.
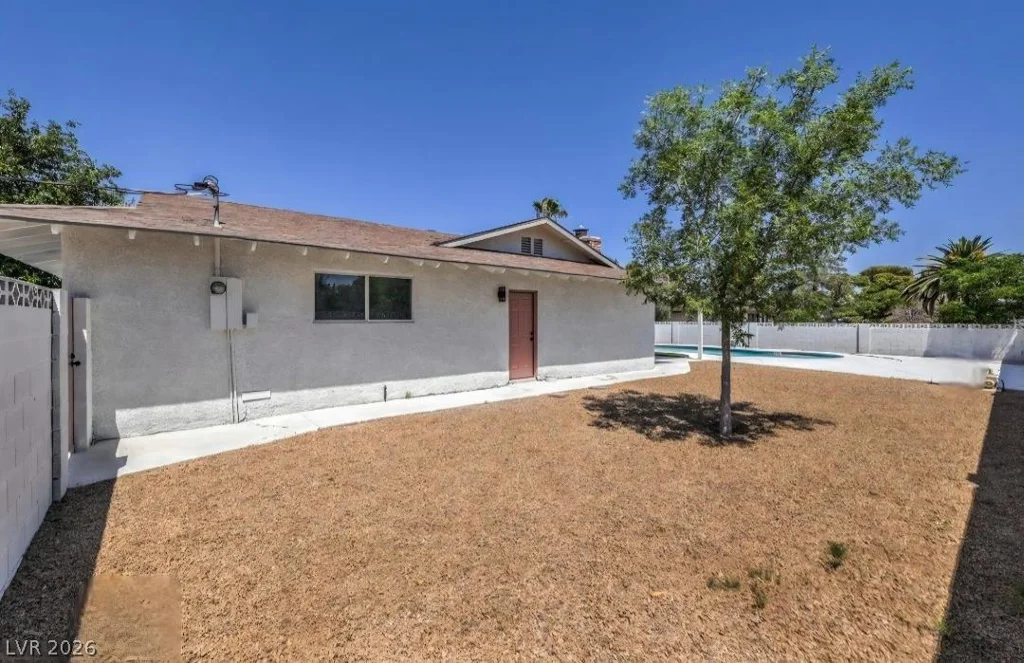
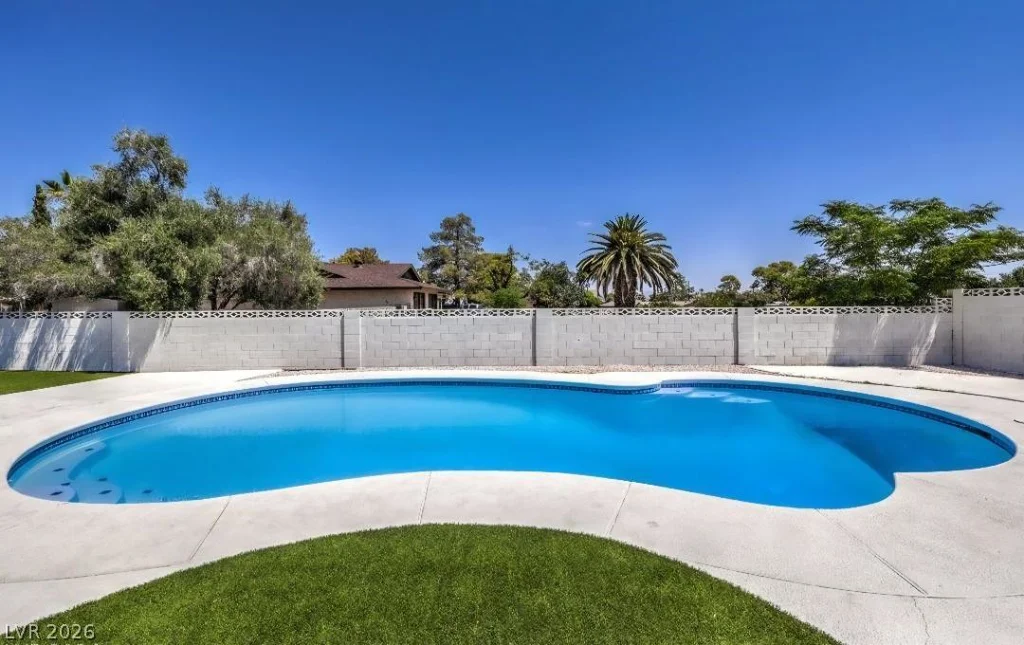
Step outside to your private backyard oasis with a covered patio, sparkling in-ground pool, and gated paved RV parking. Additional upgrades include a 240-volt, 40-amp EV charger in the garage.
Conveniently located with quick access to I-15, Harry Reid International Airport, world-class dining, shopping, entertainment, and the Las Vegas Strip, this one-of-a-kind property combines space, flexibility, and an unbeatable location.
Main Home: 3 Bedrooms | 2 Bathrooms
Detached Casita: 1 Bedroom | 1 Bathroom | Full Kitchen | Approx. 600 Sq. Ft.
Total Living Space: 2,641 Sq. Ft.
Lot Size: 20,909 Sq. Ft.
NO HOA
Address
-
Address: 3420 Warm Springs Road
-
City: Las Vegas
-
State/county: NV
-
Zip/Postal Code: 89118
-
Area: Enterprise
Details
Updated on August 11, 2026 at 11:33 pm-
Property ID 2800370
-
Price $810,000
-
Property Size 2641 sqft
-
Land Area 0.48 acres
-
Bedrooms 4
-
Rooms 8
-
Bathrooms 3
-
Garages 2
-
Year Built 1977
-
Type Single-Family Homes
-
Property Status Sold
Additional details
-
No HOA Yes
-
Strip Views Yes
-
Private Pool Yes
-
Pool / Backyard Yes
-
RV Parking Yes
-
Casita Yes
-
Den / Office Yes
-
Open Floor Plan Yes
-
Covered Patio Yes
-
Courtyard Yes
-
Stainless Steel Appliances Yes
-
Corner Lot Yes
Features
360° Virtual Tour
Mortgage Calculator
-
Down Payment
-
Loan Amount
-
Monthly Mortgage Payment
-
Property Tax
-
Home Insurance
-
PMI
-
Monthly HOA Fees
Contact Information
View ListingsSimilar Listings
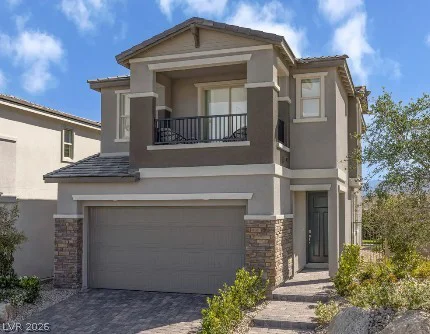
221 Marlette Creek, Las Vegas, NV 89138
- $646,064
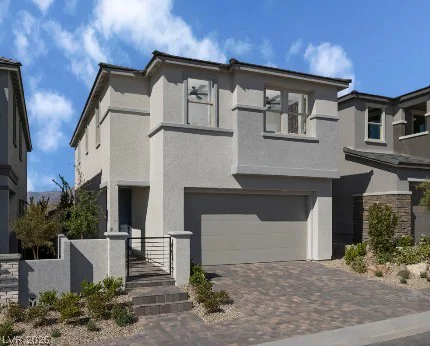
227 Marlette Creek, Las Vegas, NV 89138
- $669,107

3040 Holly Hill, Las Vegas, NV 89104
- $359,900