85 Crimson Stone, Henderson, NV 89011
- $899,000
- Single-Family Homes
- 3
- 3
- 3
- 2525 sqft
- 2025
Description
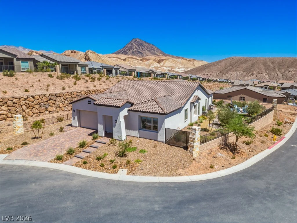
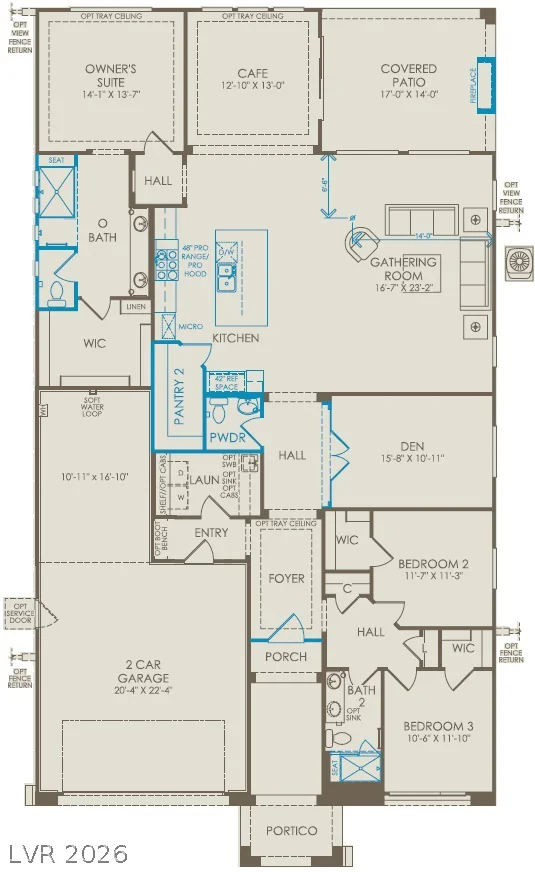
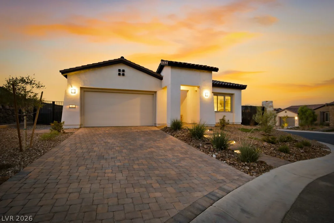
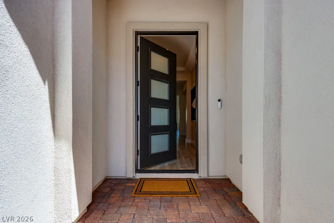
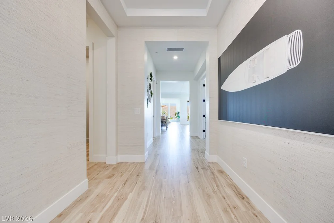
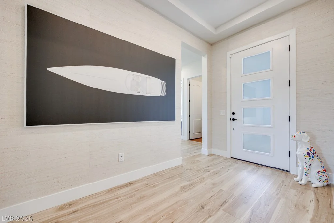
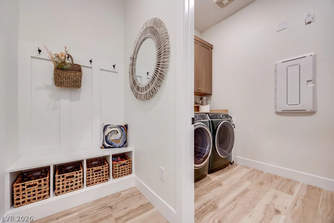
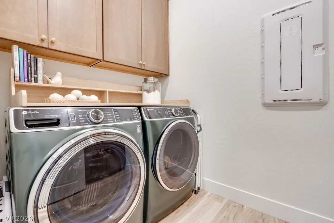
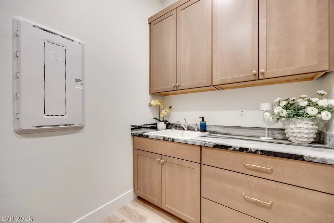
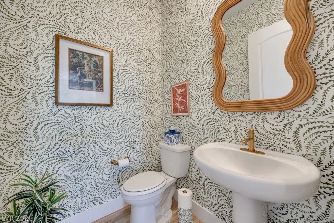
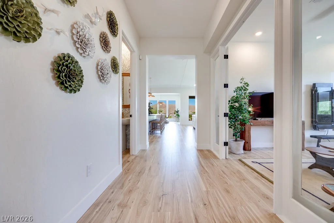
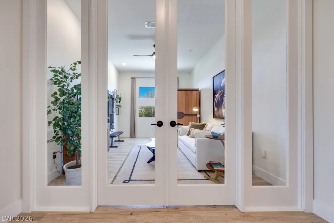
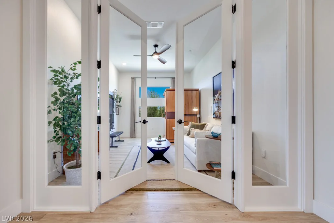
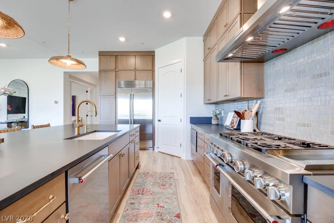
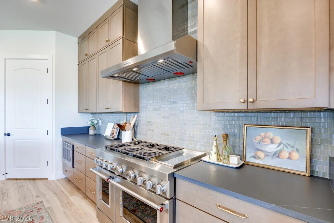
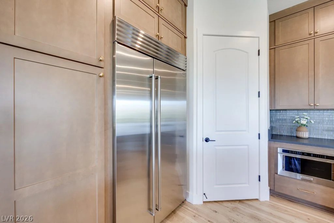
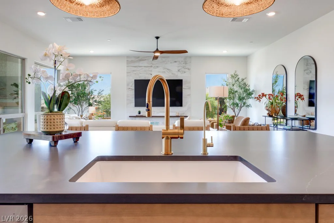
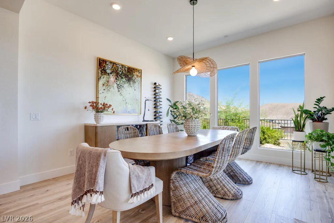
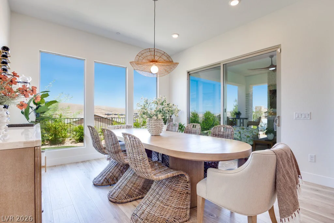
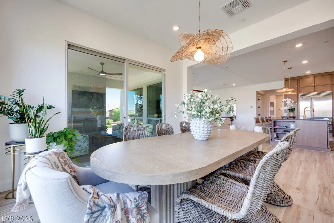
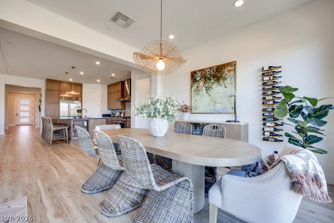
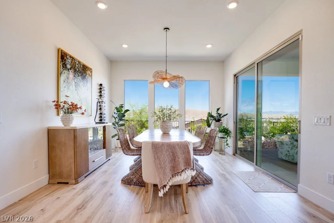
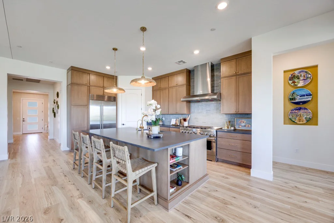
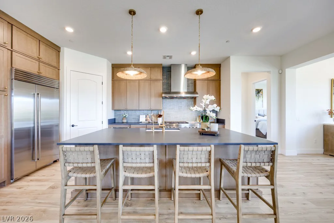
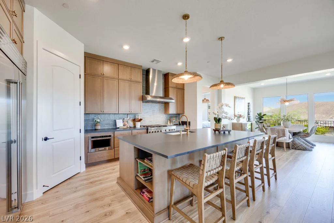
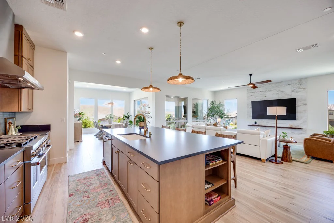
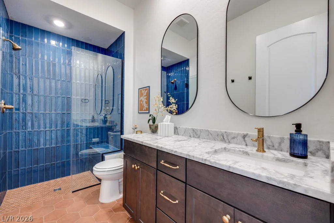
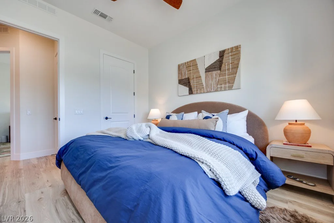
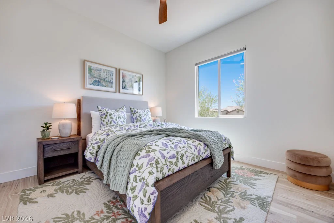
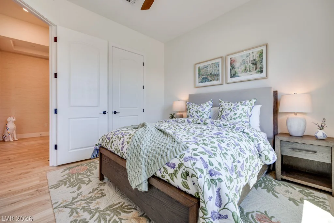
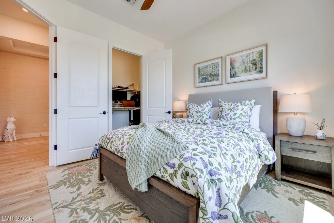
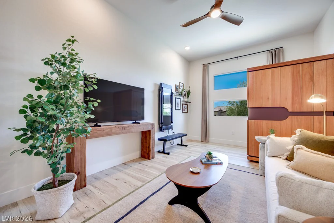
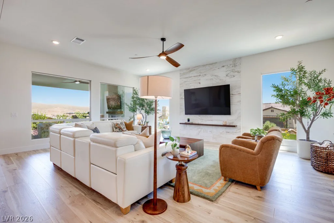
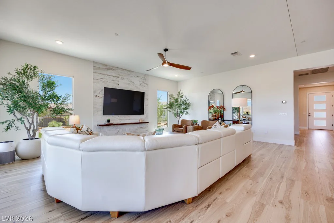
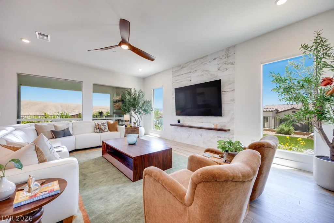
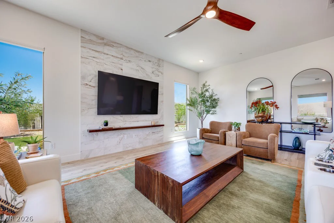
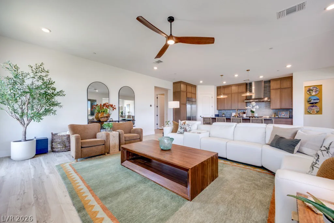
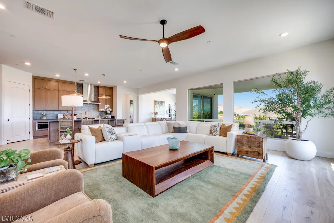
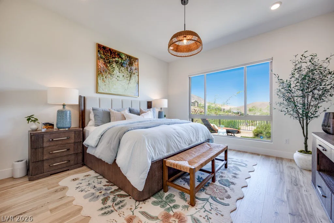
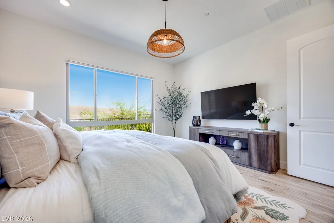
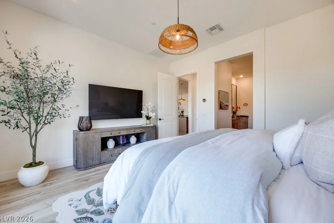
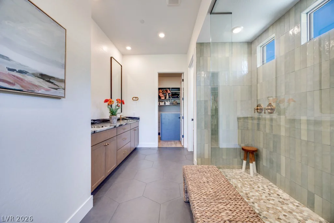
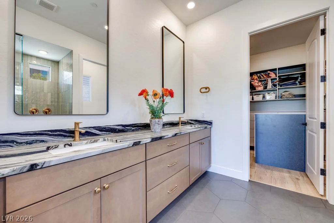
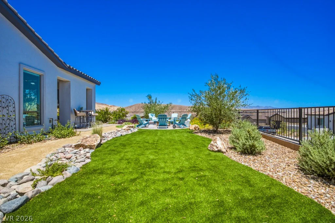
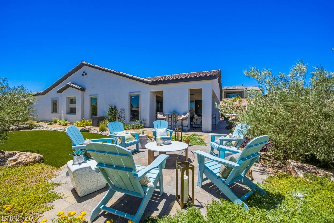
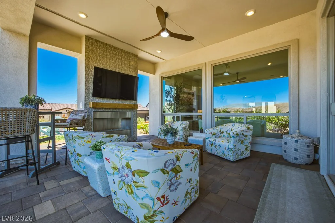
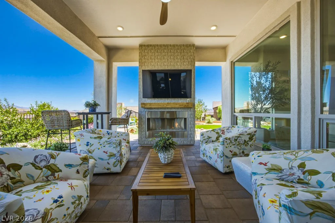
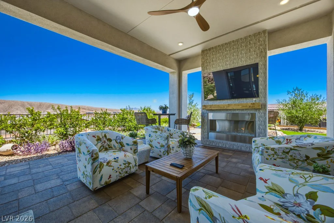
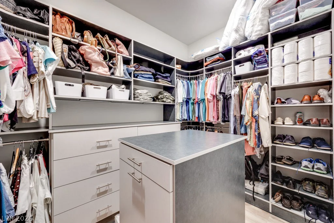
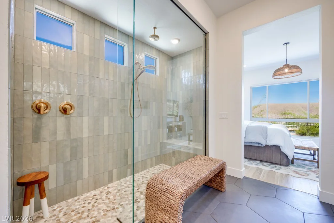
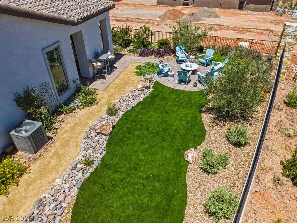
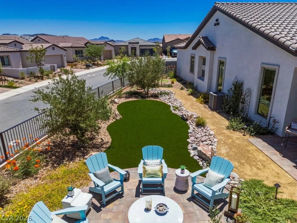
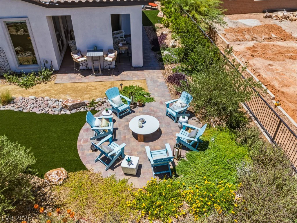
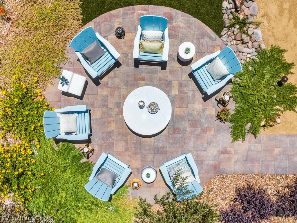
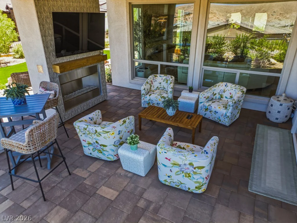
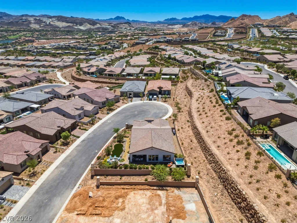
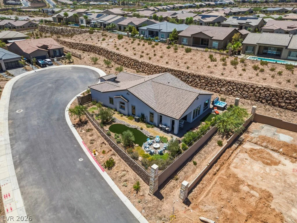
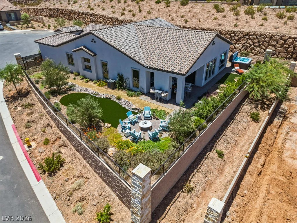
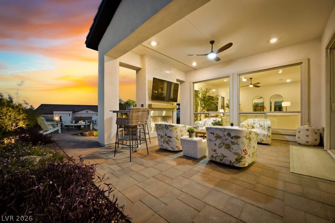
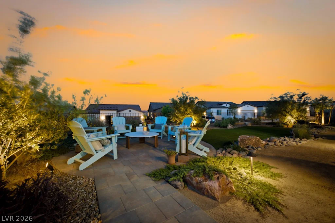
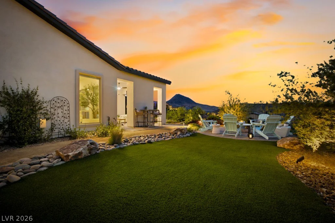
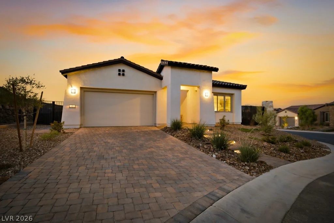
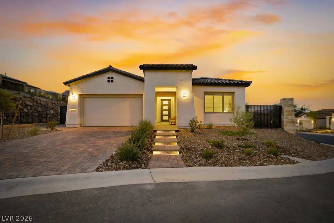
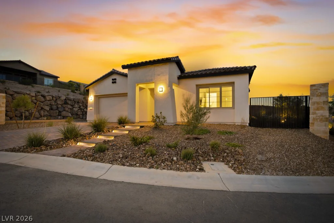
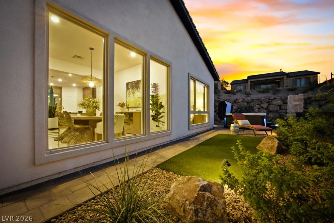
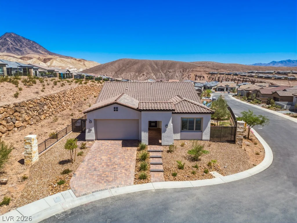
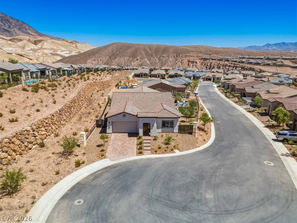
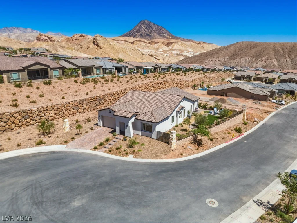
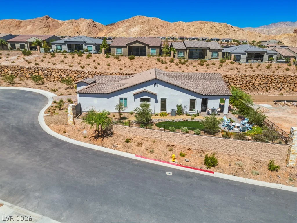
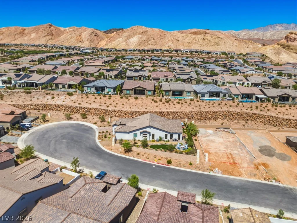
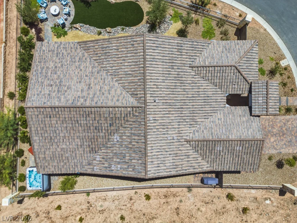
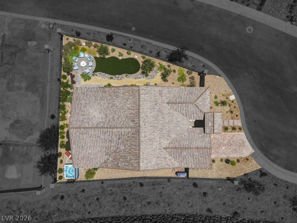
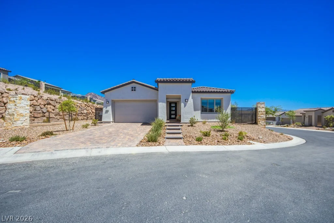
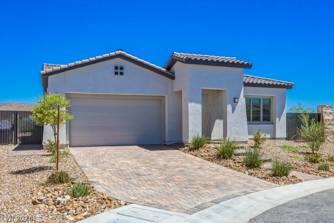
1-year-new, lushly landscaped Parklane at the end of a private cul-de-sac in 55+ Del Webb Lake Las Vegas. Owner relocating. Buyers would pay far more to replicate these builder upgrades and post-closing additions, new from the builder or an older resale. TRANSFERABLE BUILDER WARRANTIES (older resales can’t match): 1 year left on mechanical systems (HVAC, plumbing, electrical, gas, appliances); 4 years on certain water intrusion (roof leak, internal plumbing leak); 9 years on structural (trusses, load-bearing walls, foundation). GOURMET KITCHEN: 48″ KitchenAid Pro range and hood, microwave drawer, ultra-quiet dishwasher, extended pantry and cabinets with stacked uppers, executive island, level 5 quartz counters, designer backsplash, granite single-basin sink. Laundry room with sink and upper, lower and above-washer/dryer cabinets. Glass French doors to den/flex room. BATHS: 2 guest bedrooms and guest bath with low-threshold glass shower, seat and tile surrounds. Primary suite with closet organization system and large low-threshold glass walk-in shower with seat and three shower heads. Natural stone counters, comfort-height toilets, raised cabinets in all baths. GARAGE: 3-car, insulated walls and ceiling, professionally coated floor, service door, ceiling storage rack, boot bench at entry. OUTDOORS: Professionally landscaped with automatic fertilization; covered patio with tiled gas fireplace; 60-amp 220V for future hot tub; gas BBQ stub. SMART HOME: ADT security with 4 outdoor cameras, Nest doorbell, 3 Nest thermostats. FINISHES: Drywall finishes and corner upgrade, 2-tone paint, custom window coverings, Mohawk laminate wood flooring. POST-CLOSING ADDITIONS: 42″ Sub-Zero built-in refrigerator, whole-house salt-free water filter, kitchen/fridge drinking water filter, GE Profile front-load washer/dryer, wallpapered hallway and powder room, marble great room wall, tiled patio fireplace, ceiling lights/fans, garage storage, landscaping, irrigation, pavers, fencing.
Address
-
Address: 85 Crimson Stone Court
-
City: Henderson
-
State/county: NV
-
Zip/Postal Code: 89011
-
Area: Del Webb at Lake Las Vegas, Lake Las Vegas
Details
Updated on October 18, 2026 at 3:20 amHOA Fees
-
Lake Las Vegas $394 / month
-
Property ID 2798724
-
Price $899,000
-
Property Size 2525 sqft
-
Land Area 0.21 acres
-
Bedrooms 3
-
Rooms 5
-
Bathrooms 3
-
Garages 3
-
Year Built 2025
-
Type Single-Family Homes
-
Property Status For Sale
Additional details
-
Community Pool Yes
-
3 Car Garage Yes
-
Workshop Yes
-
Den / Office Yes
-
Covered Patio Yes
-
Smart Home Yes
-
Chef’s Kitchen Yes
-
Age Restricted / 55+ Yes
-
Corner Lot Yes
Features
360° Virtual Tour
Mortgage Calculator
-
Down Payment
-
Loan Amount
-
Monthly Mortgage Payment
-
Property Tax
-
Home Insurance
-
PMI
-
Monthly HOA Fees
Contact Information
View ListingsSimilar Listings
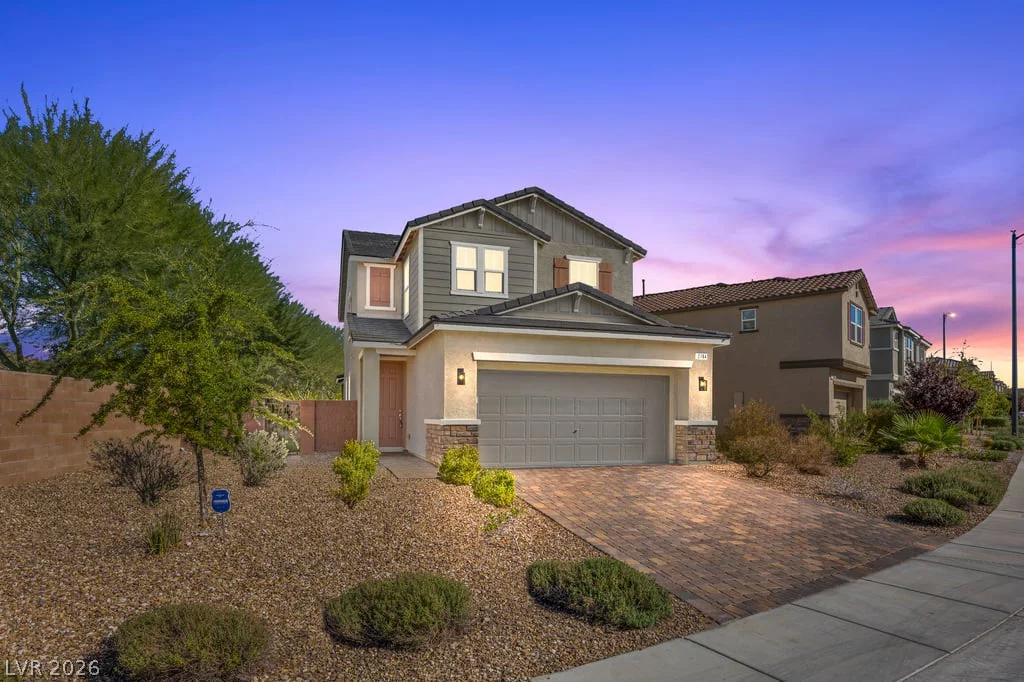
2784 Donatello Manor, Henderson, NV 89044
- $599,000
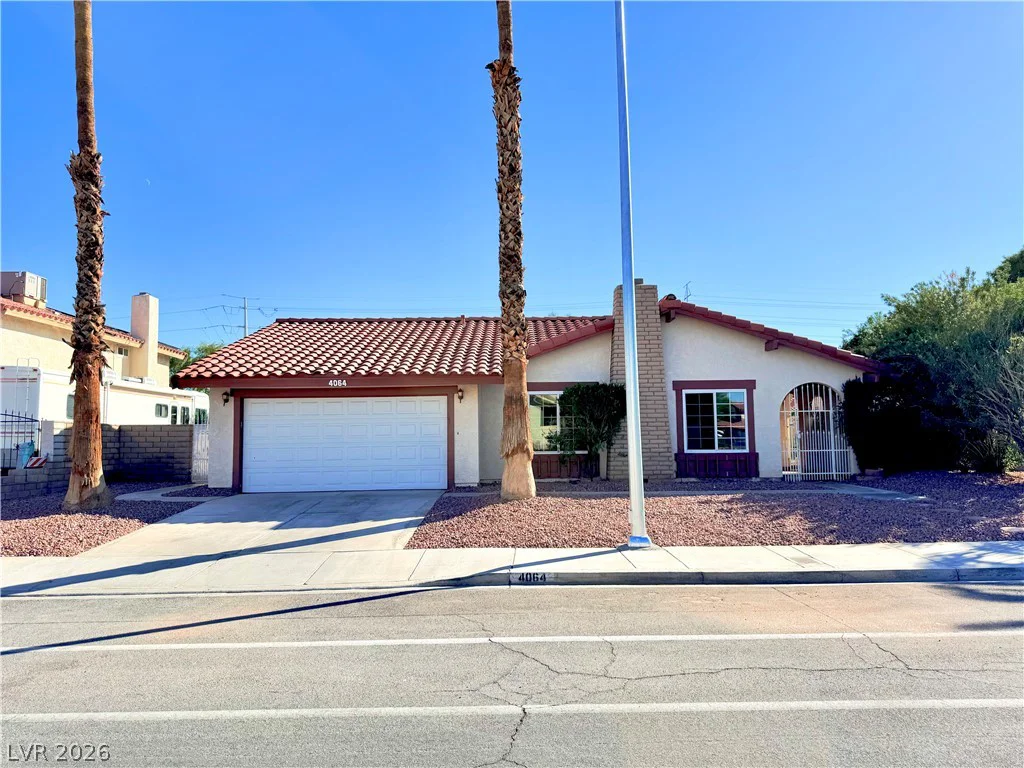
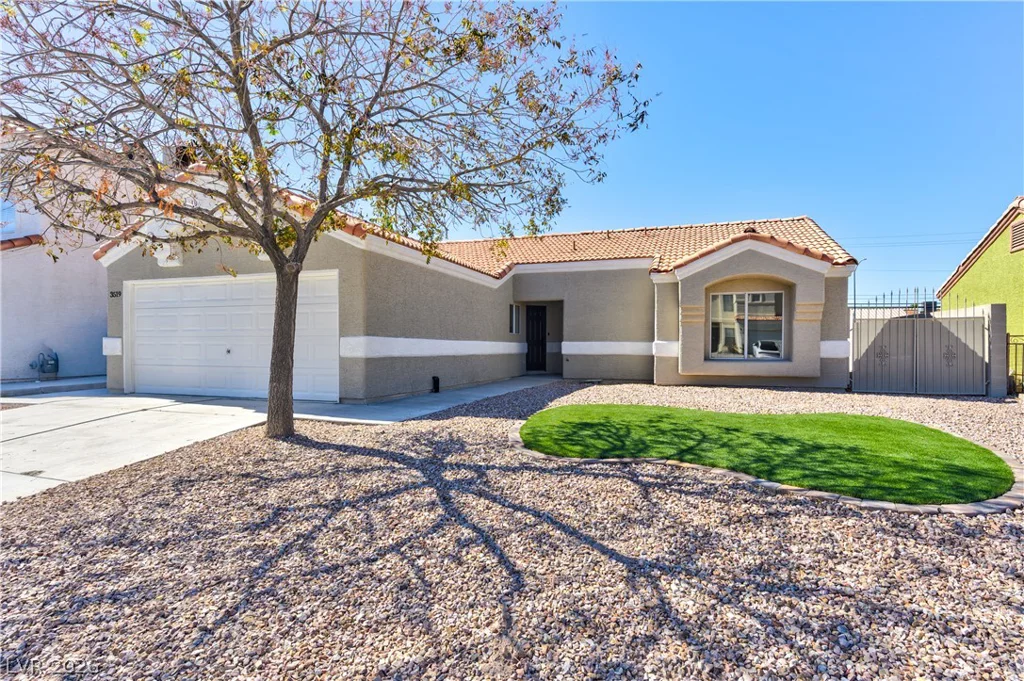
3519 Oberon, North Las Vegas, NV 89032
- $399,999
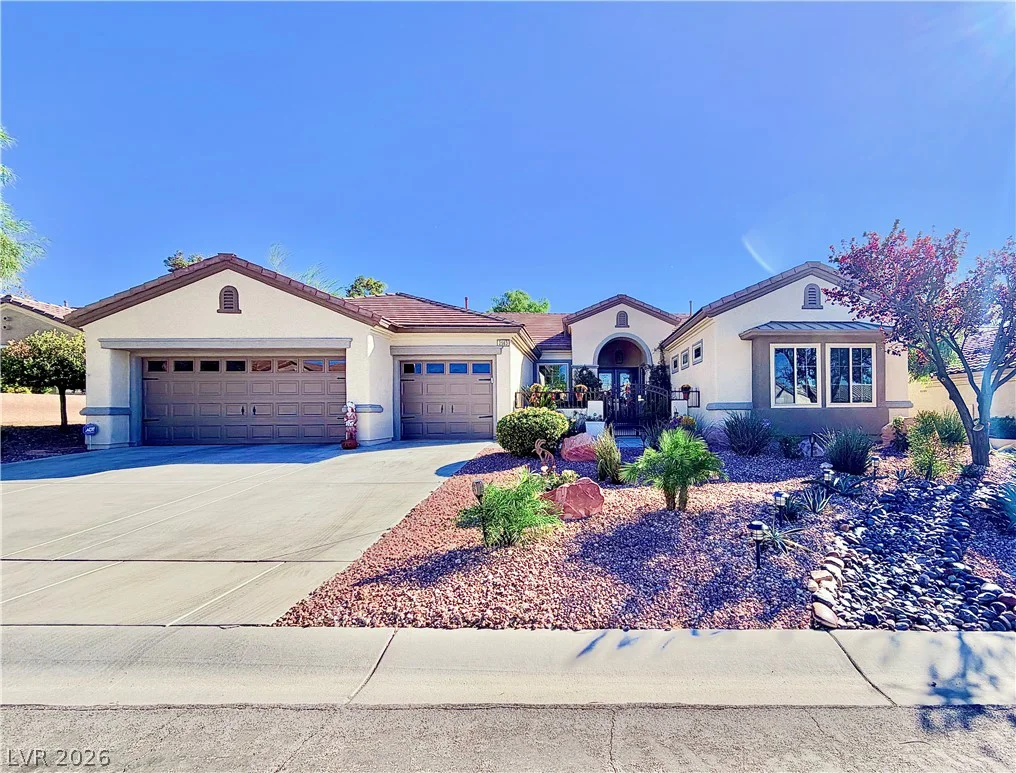
2563 Collinsville, Henderson, NV 89052
- $889,900