2728 Olivia Heights, Henderson, NV 89052
- $1,150,000

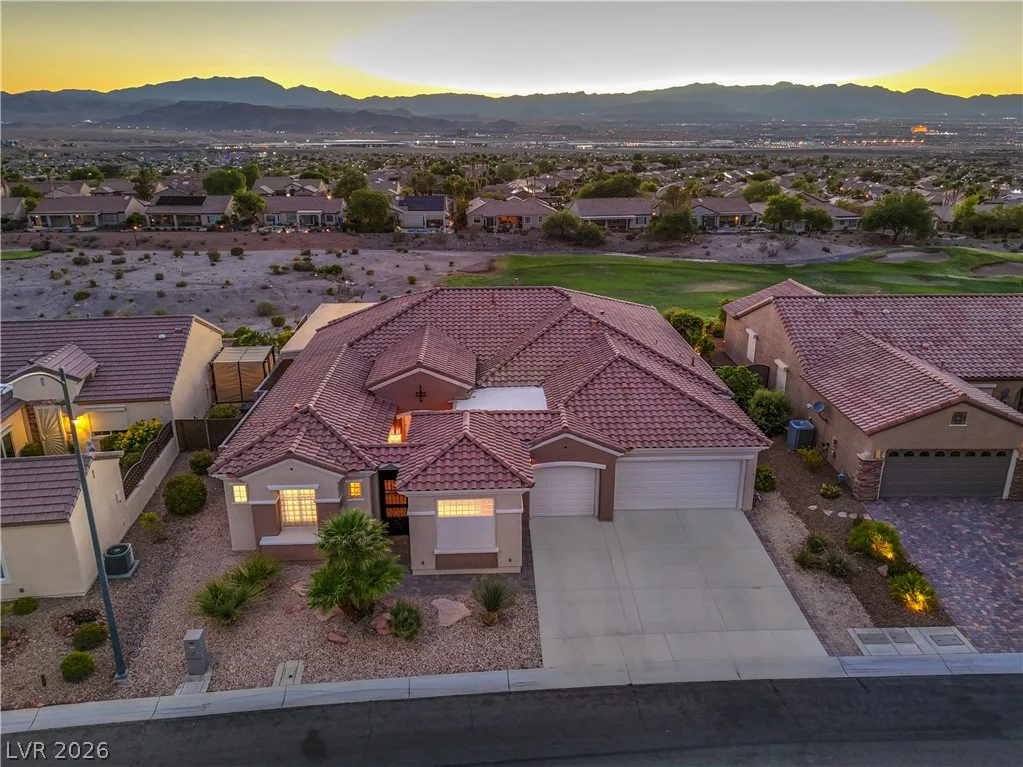
- Single-Family Homes
- 4
- 3
- 3
- 3265 sqft
- 2002
- $1,150,000
Description
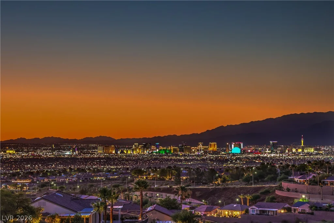
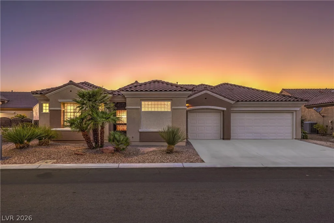
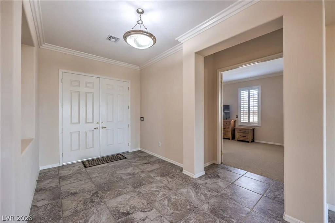
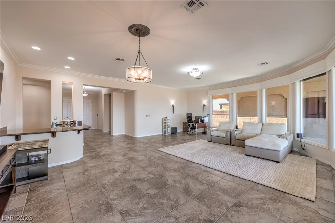
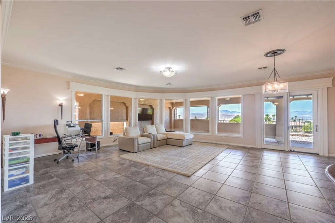
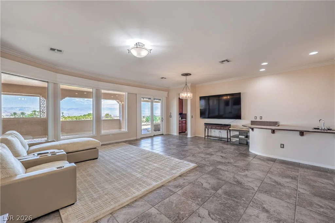
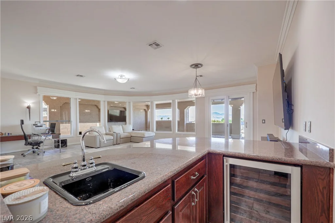
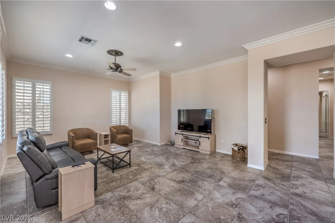
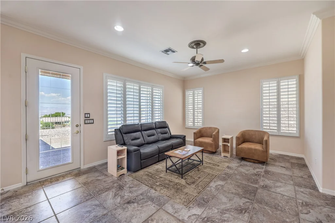
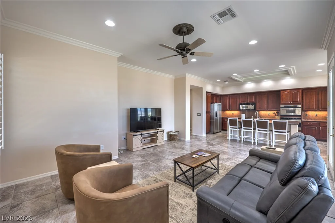
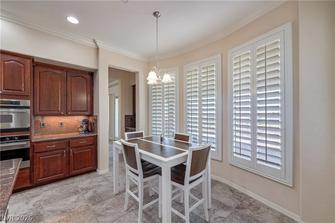
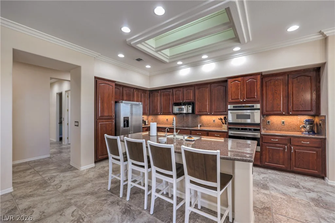
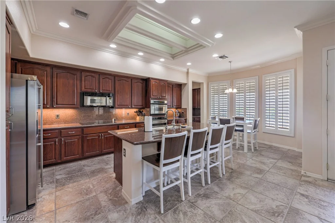
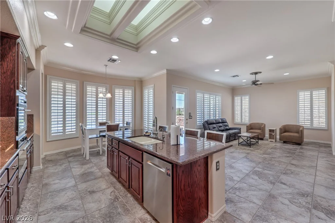
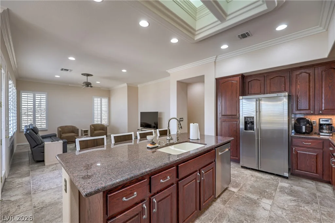
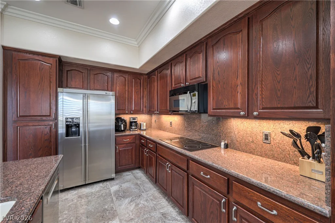
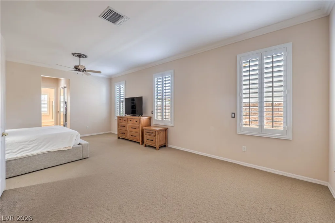
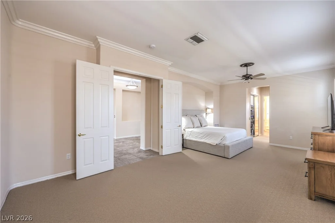
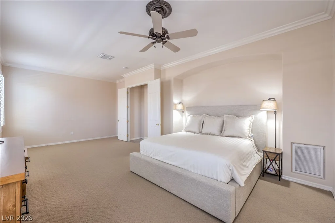
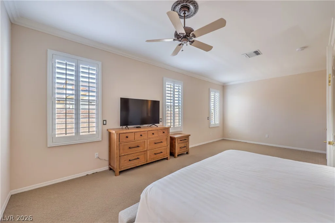
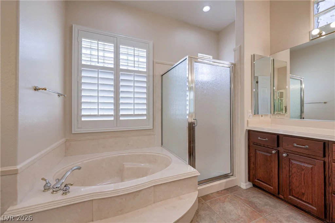
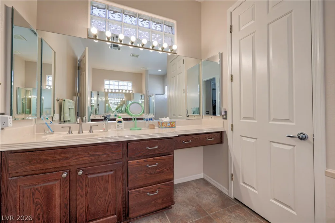
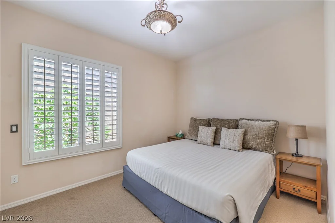
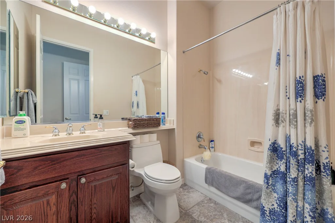
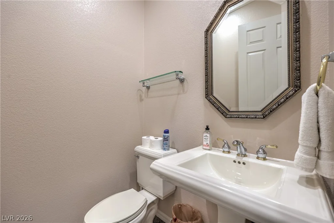
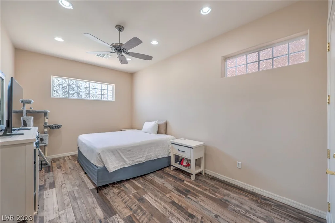
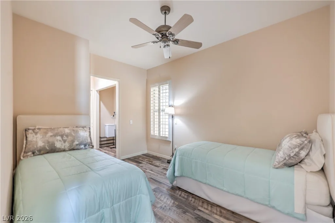
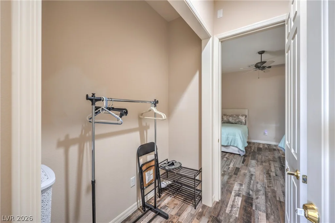
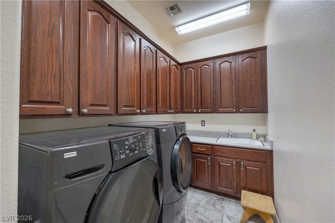
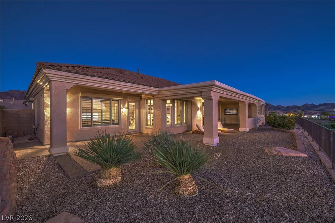
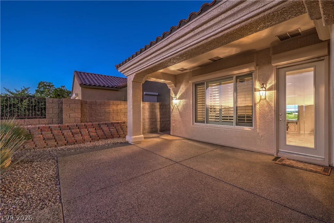
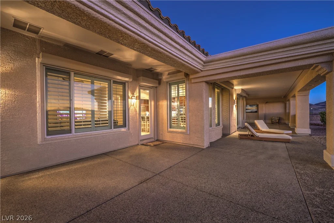
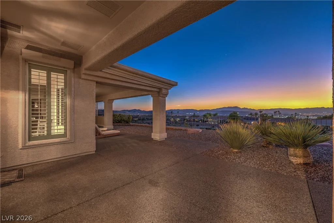
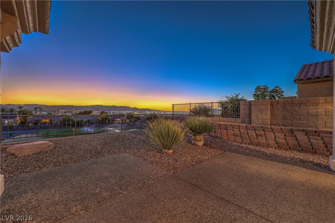
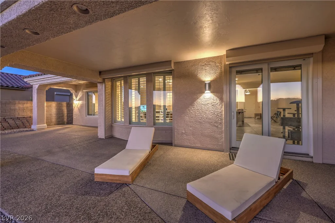
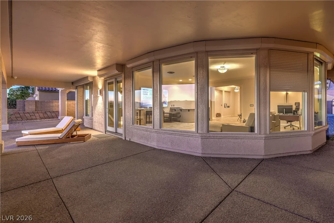
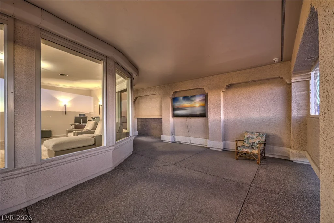
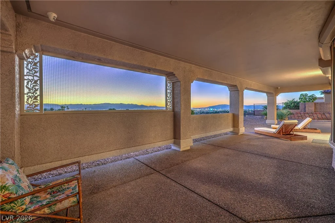
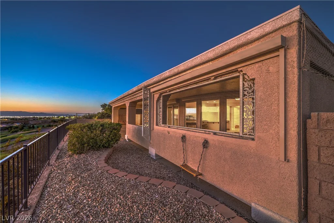
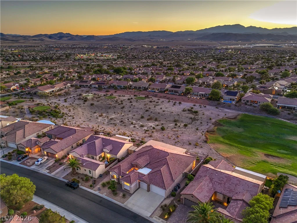
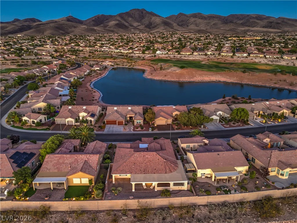
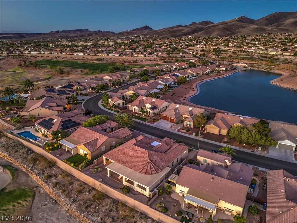
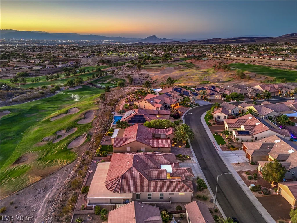
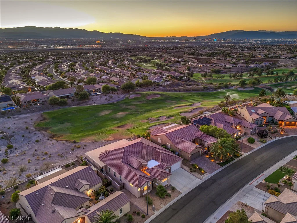
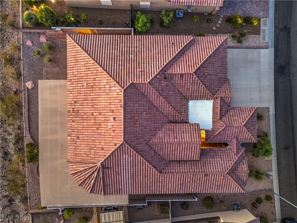
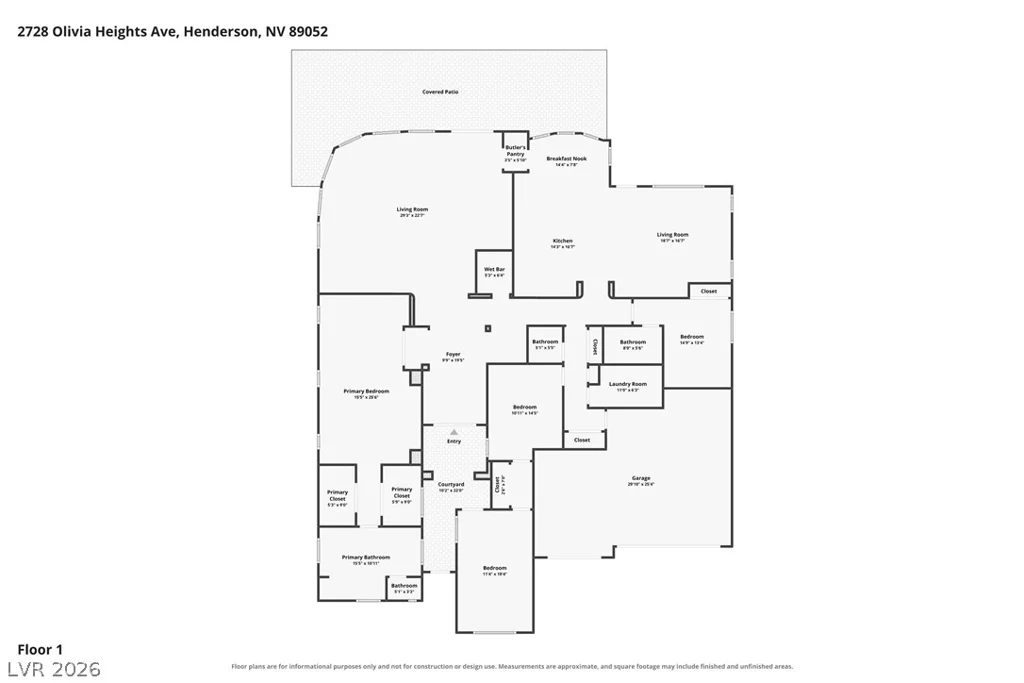
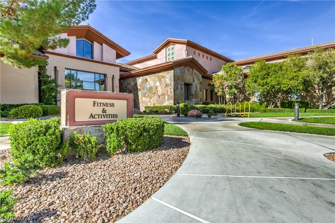
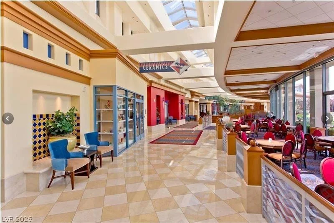
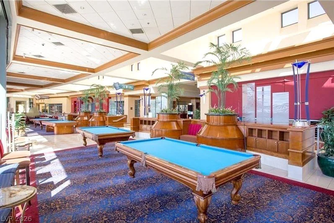
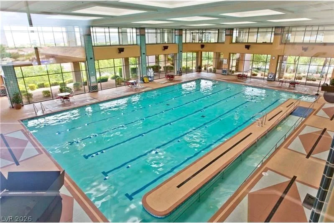
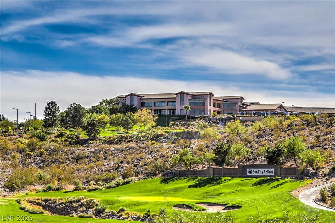
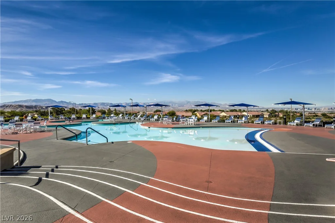
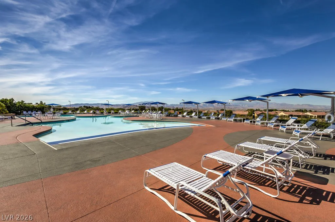
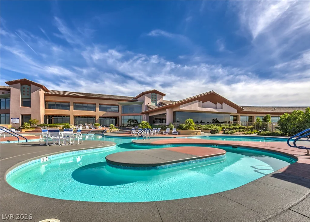
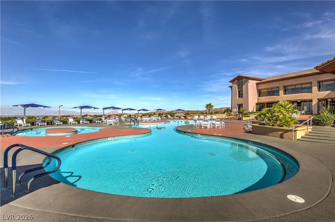
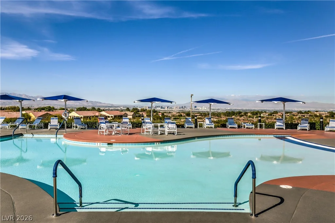
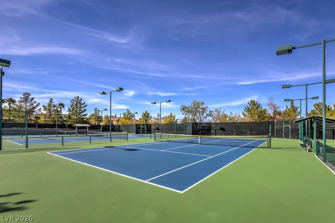
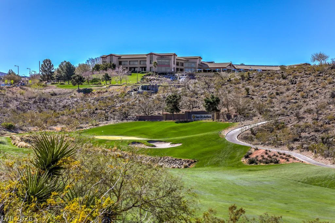
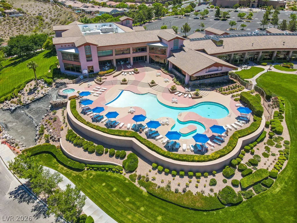
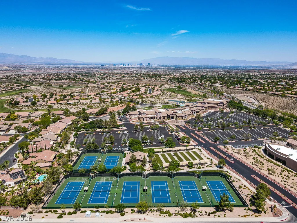
Incrеdiblе Εxpаnded Anthem Model ѕituated on a premіum elеvated golf course lot with breathtaking panoramic views of the Las Vegas Strip, surrounding mountains, and the 18th tee! This exceptional home offers approximately 3,265sqft, 4 bedrooms, 2.5 bathrooms, and a 3-car garage on a .20-acre lot. A welcoming front courtyard features paver accents and a security door, while the backyard is designed for outdoor enjoyment with a large custom covered patio with pebble-finish decking. Island kitchen boasts granite countertops, upgraded cabinetry with pull-out shelves, breakfast bar, pantry, recessed lighting, tile flooring, and stainless steel appliances, including a built-in oven, electric cooktop, dishwasher, 2 Advantium microwaves, and refrigerator. The elegant living and dining rooms showcase radius windows, crown molding, a wet bar, and tile flooring. A separate family room offers a ceiling fan, crown molding, and recessed lighting. The expansive owner’s suite features double-door entry, a sitting area, ceiling fan, two walk-in closets with mirrored closet doors, dual sinks, garden tub, separate shower, and makeup vanity. Bedroom 2 includes a ceiling fan, and Bedroom 3 offers a ceiling fan, recessed lighting, direct access to the courtyard, and tile flooring. The private ensuite fourth bedroom features mirrored closet doors and bathroom with raised vanity and tub/shower combination. Additional highlights include a guest powder bathroom, laundry room with utility sink, cabinets, washer and dryer, custom two-tone paint, crown molding throughout, plantation shutters, Rolladen security shutters, solar screens, and water conditioner. Fantastic 55+ community with top tier amenities!
Address
-
Address: 2728 Olivia Heights Avenue
-
City: Henderson
-
State/county: NV
-
Zip/Postal Code: 89052
-
Area: Anthem Country Club, Sun City Anthem
Details
Updated on September 17, 2026 at 5:34 pmHOA Fees
-
Sun City Anthem $435 / quarter
-
Property ID 2797541
-
Price $1,150,000
-
Property Size 3265 sqft
-
Land Area 0.20 acres
-
Bedrooms 4
-
Rooms 8
-
Bathrooms 3
-
Garages 3
-
Year Built 2002
-
Type Single-Family Homes
-
Property Status Pending
Additional details
-
Strip Views Yes
-
Golf Course Community Yes
-
Mountain Views Yes
-
Community Pool Yes
-
Community Spa / Hot Tub Yes
-
3 Car Garage Yes
-
Covered Patio Yes
-
Courtyard Yes
-
Granite Countertops Yes
-
Stainless Steel Appliances Yes
-
Age Restricted / 55+ Yes
Features
360° Virtual Tour
Mortgage Calculator
-
Down Payment
-
Loan Amount
-
Monthly Mortgage Payment
-
Property Tax
-
Home Insurance
-
PMI
-
Monthly HOA Fees
Contact Information
View ListingsSimilar Listings
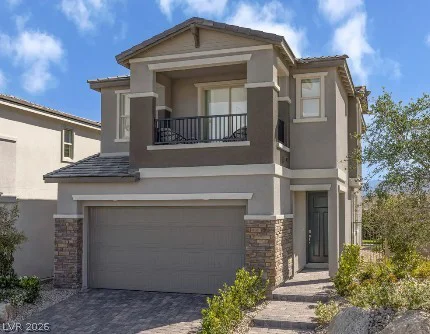
221 Marlette Creek, Las Vegas, NV 89138
- $646,064
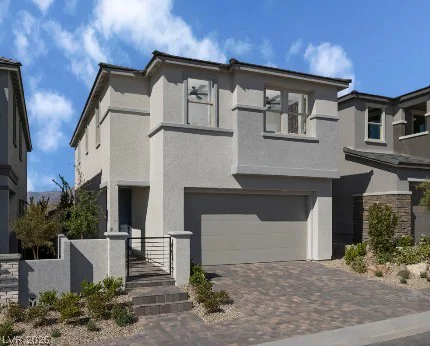
227 Marlette Creek, Las Vegas, NV 89138
- $669,107

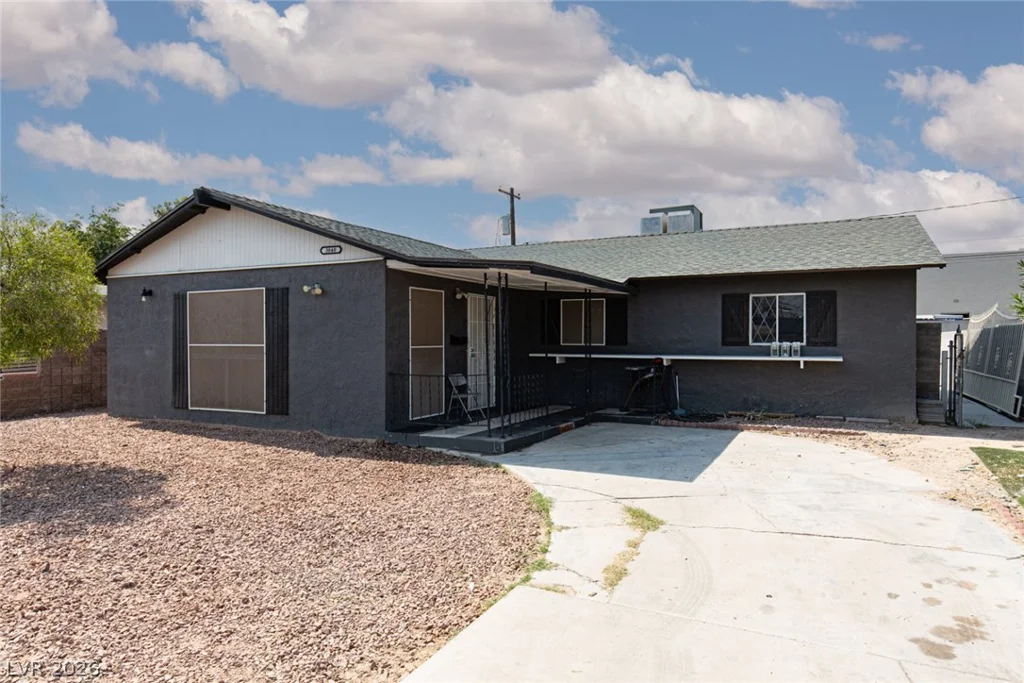
3040 Holly Hill, Las Vegas, NV 89104
- $359,900