2647 Regency Cove, Las Vegas, NV 89121
- $599,000
- Single-Family Homes
- 4
- 3
- 3
- 2920 sqft
- 2001
Description
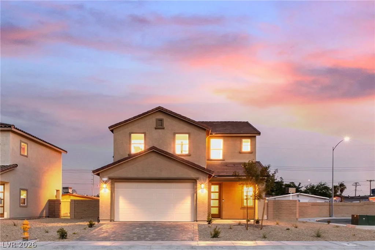
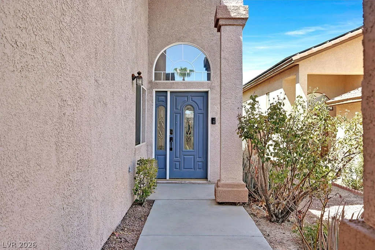
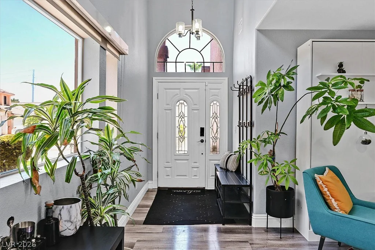
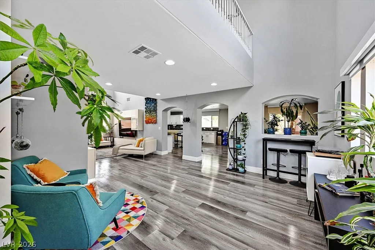
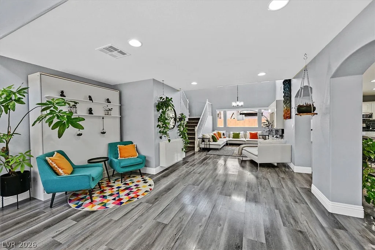
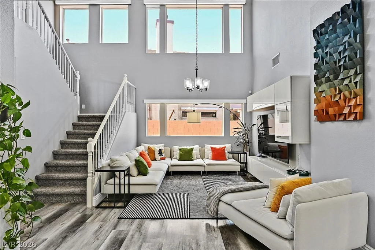
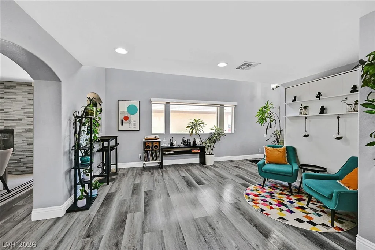
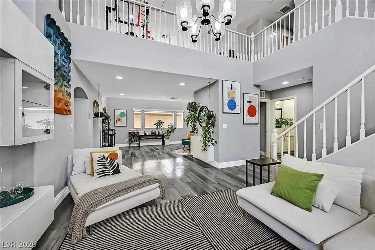
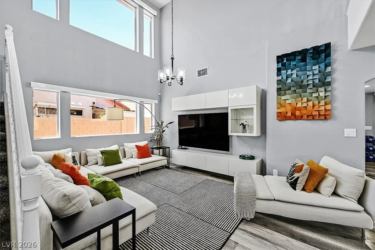
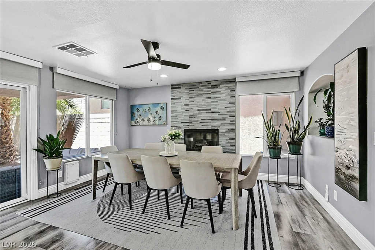
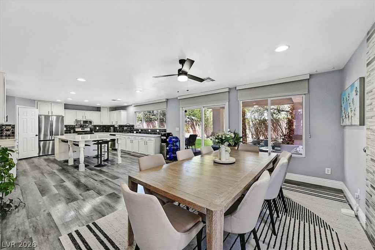
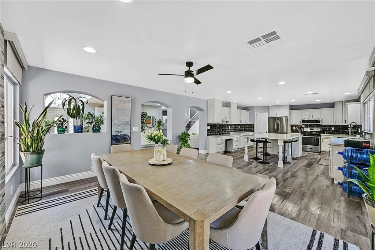
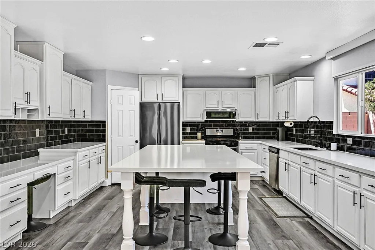
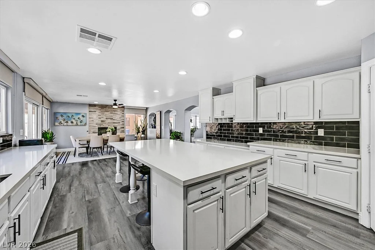
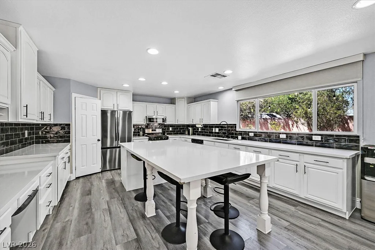
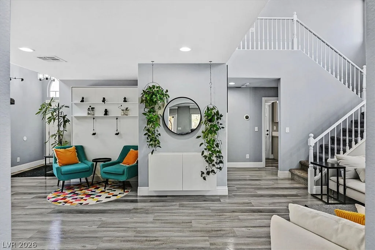
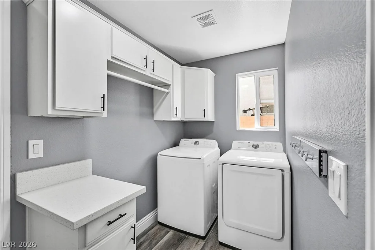
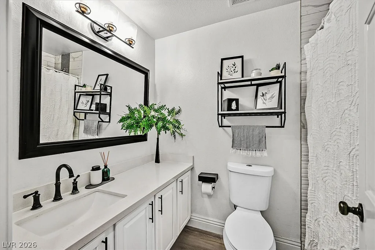
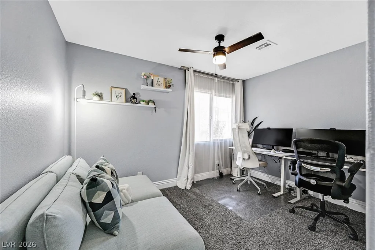
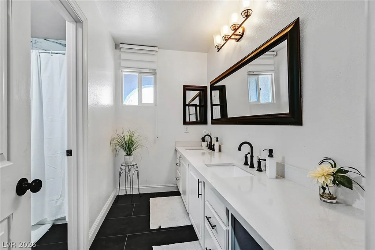
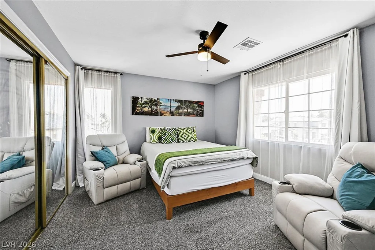
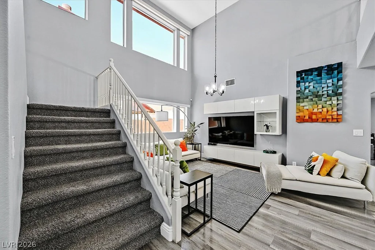
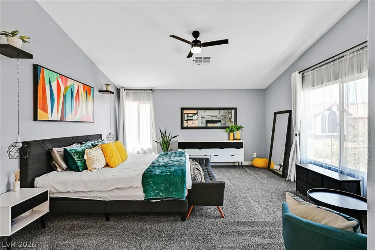
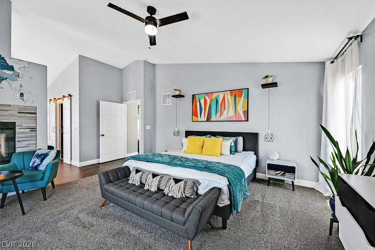
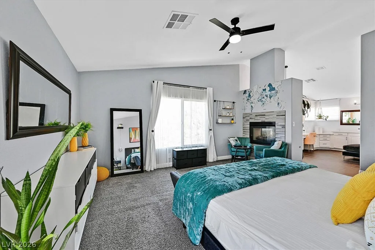
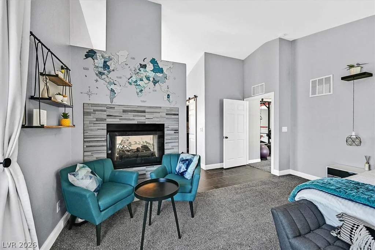
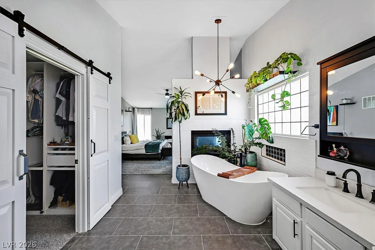
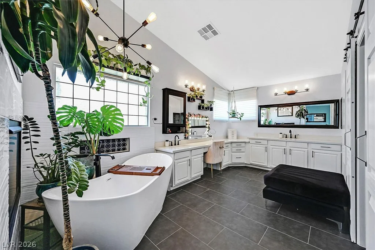
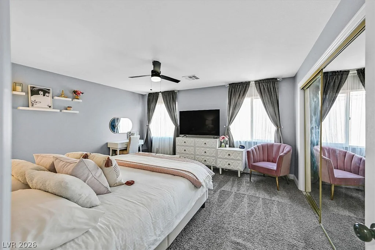
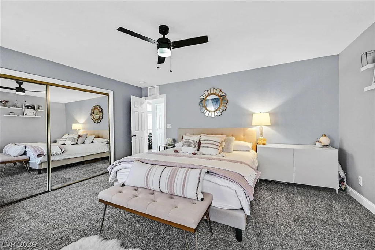
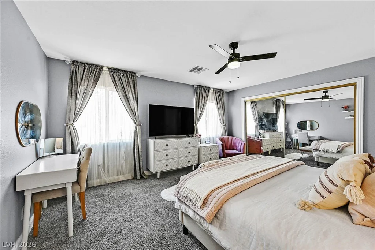
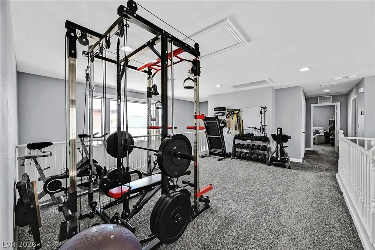
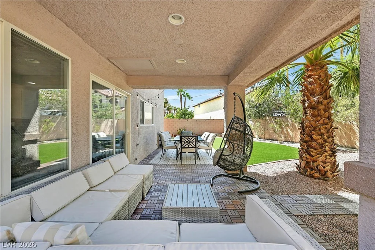
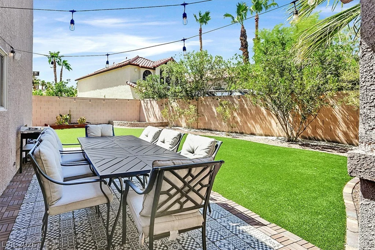
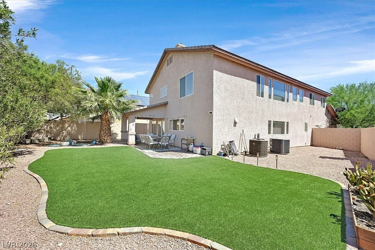
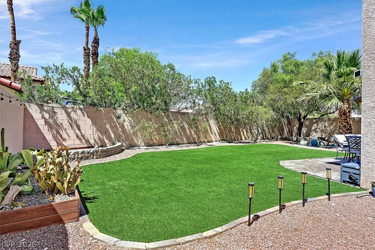
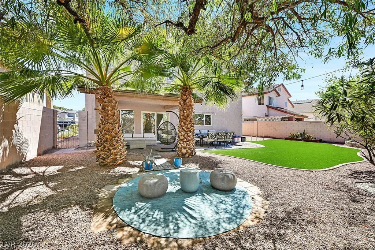
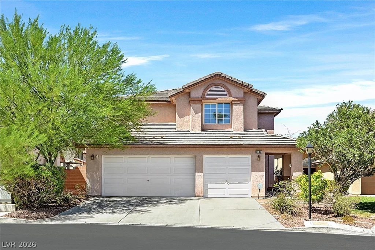
Light‐fillеd, uрdated 4‐bedroom, 3-bath homе with 2,920 sq. ft. in gated Emerѕon Εstates. Two-story living spaces feature vaulted ceilings, tall windows and remote-controlled upper shades. The open kitchen offers quartz countertops, an oversized island with seating, pantry, extensive cabinetry, stainless-steel appliances and backsplash, with a fireplace accenting the dining area. A main-level bedroom and adjacent full bath add flexibility. Upstairs, an open loft offers room for fitness, media, hobbies or an office. The primary suite includes vaulted ceilings, a sitting area and a two-way fireplace shared with the bath, plus a freestanding soaking tub, separate shower, dual sinks, makeup vanity and a walk-in closet with built-in organizers. A laundry room with cabinetry and counter adds function. The 3-car garage has upgraded electrical outlets that support EV charging. The block-fenced backyard features a covered patio, artificial turf, desert landscaping, trees and outdoor-use areas.
Address
-
Address: 2647 Regency Cove Court
-
City: Las Vegas
-
State/county: NV
-
Zip/Postal Code: 89121
Details
Updated on August 28, 2026 at 12:06 amHOA Fees
-
Emerson Estates $138 / month
-
Property ID 2799848
-
Price $599,000
-
Property Size 2920 sqft
-
Land Area 0.15 acres
-
Bedrooms 4
-
Rooms 10
-
Bathrooms 3
-
Garages 3
-
Year Built 2001
-
Type Single-Family Homes
-
Property Status For Sale
Additional details
-
3 Car Garage Yes
-
EV Charging Yes
-
Loft Yes
-
Den / Office Yes
-
Vaulted Ceilings Yes
-
Covered Patio Yes
-
Quartz Countertops Yes
-
Stainless Steel Appliances Yes
Features
360° Virtual Tour
Mortgage Calculator
-
Down Payment
-
Loan Amount
-
Monthly Mortgage Payment
-
Property Tax
-
Home Insurance
-
PMI
-
Monthly HOA Fees
Contact Information
View ListingsSimilar Listings
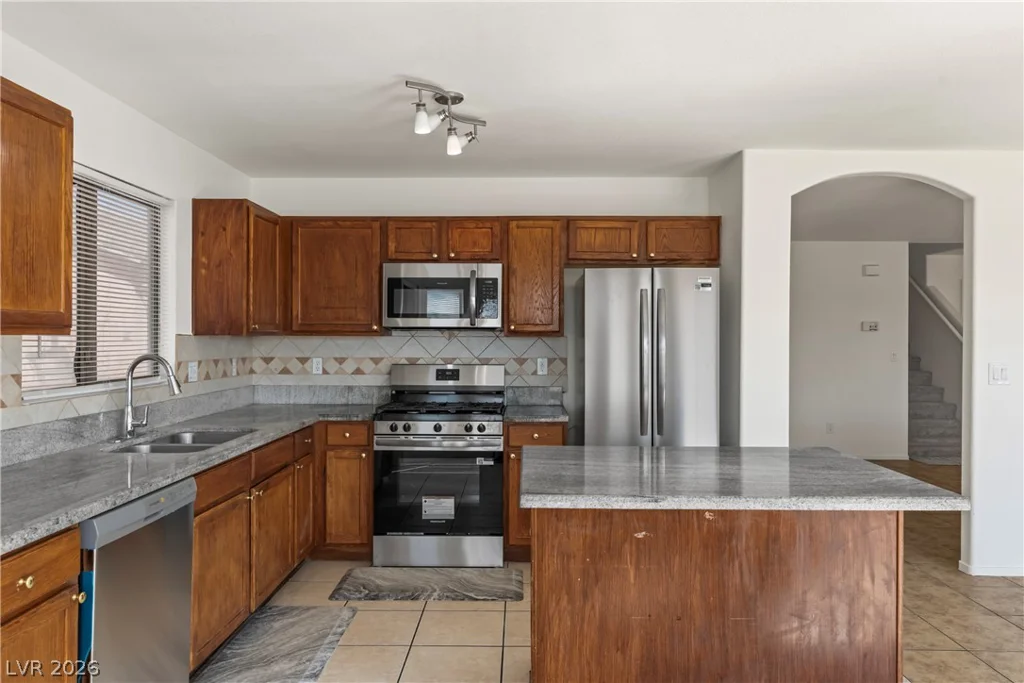
4655 Gracemont, Las Vegas, NV 89139
- $450,000
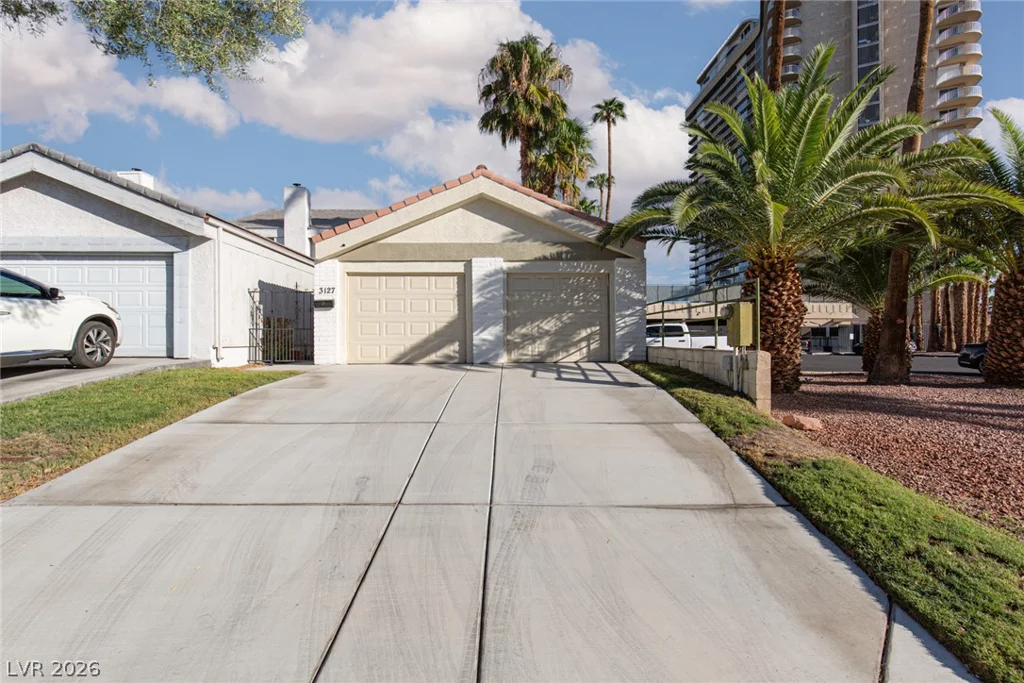
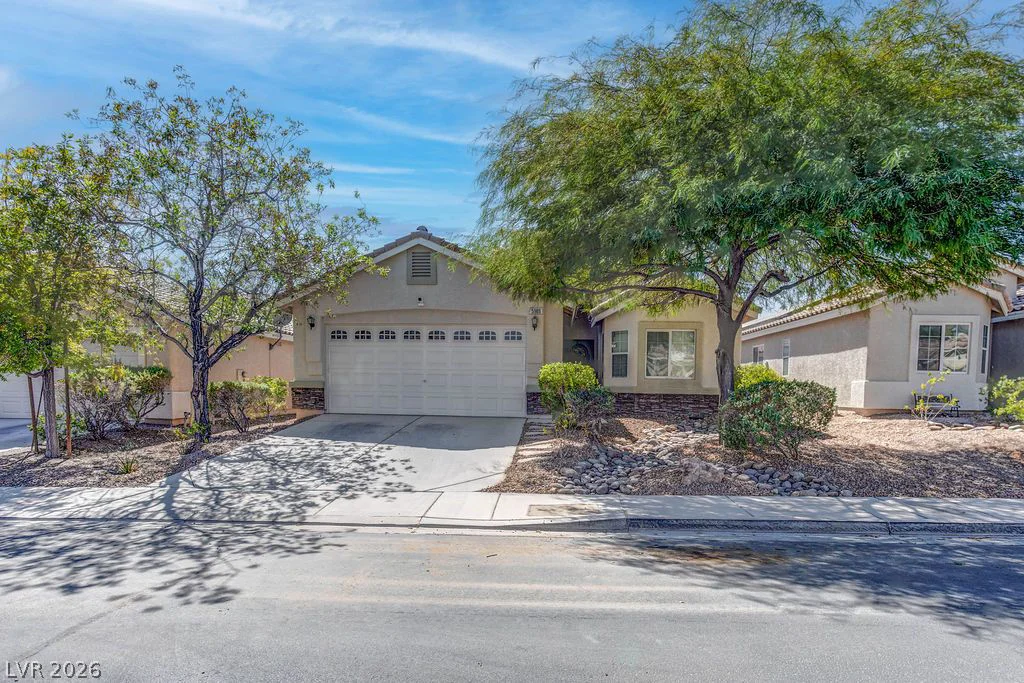
5989 Sierra Medina, Las Vegas, NV 89139
- $525,000