11 Chisel Crest, Henderson, NV 89012
- $11,600,000
- Single-Family Homes
- 5
- 6
- 8
- 7607 sqft
- 2025
Description
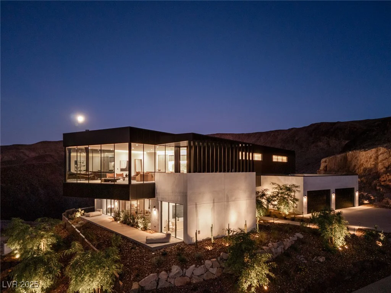
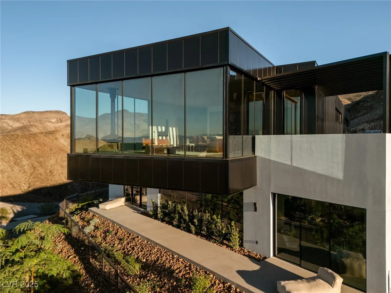
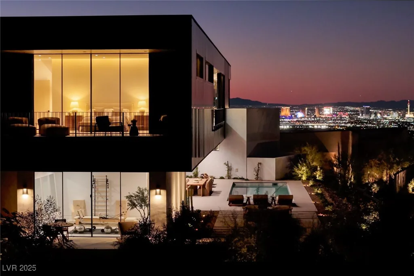
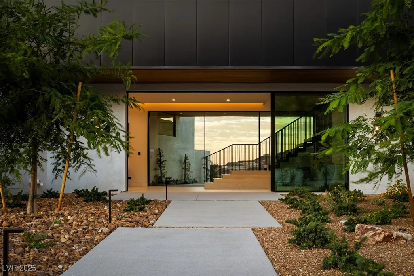
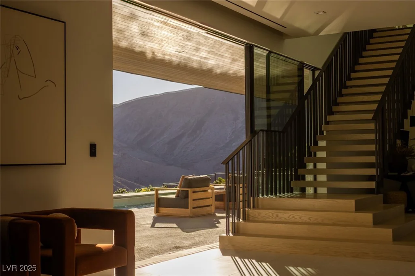
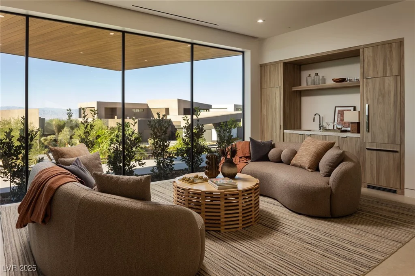
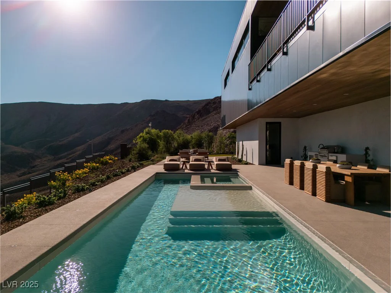
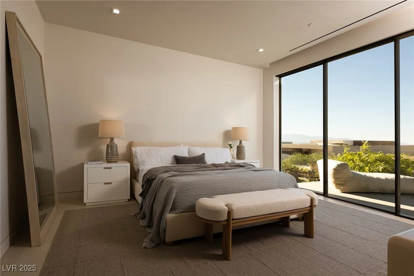
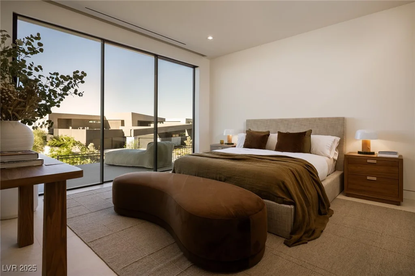
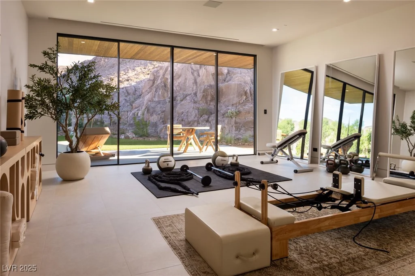
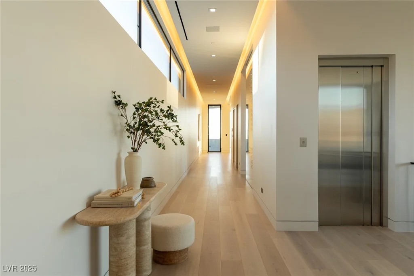
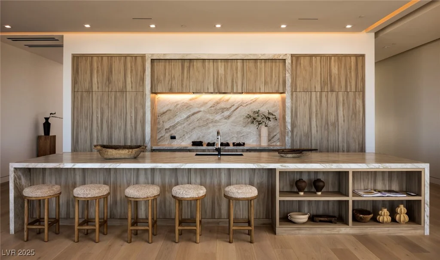
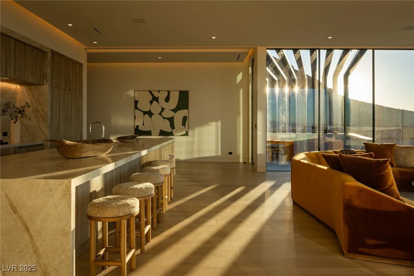
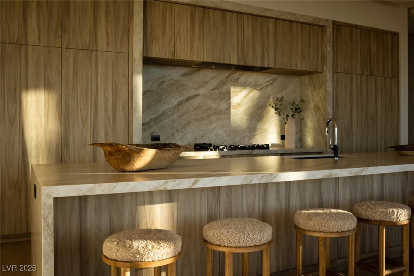
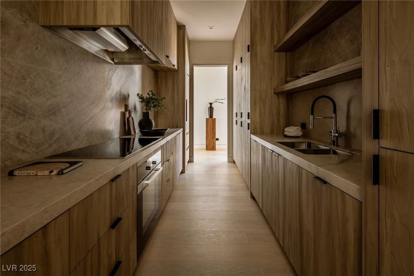
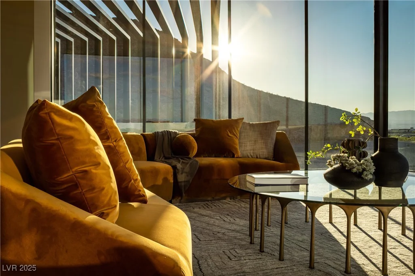
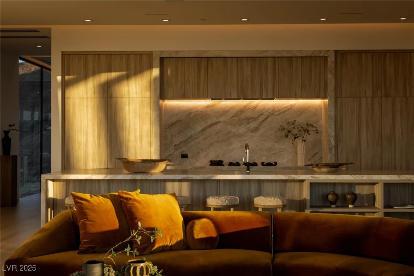
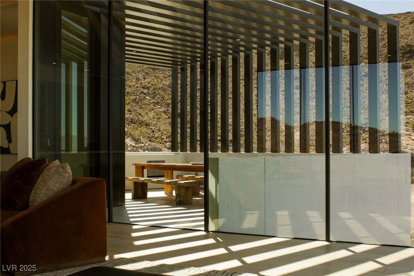
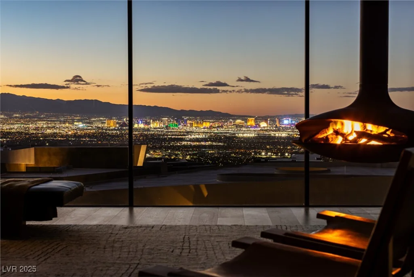
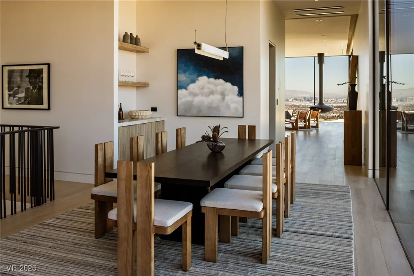
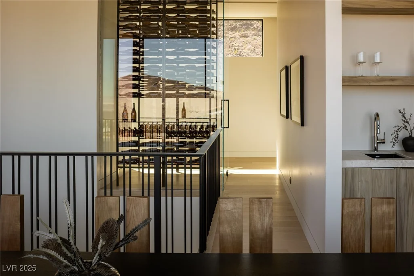
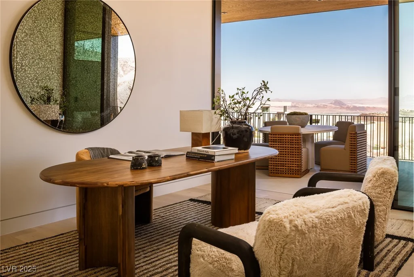
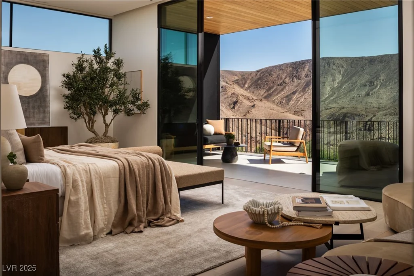
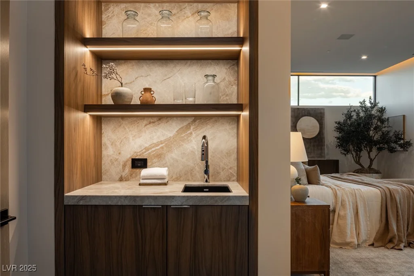
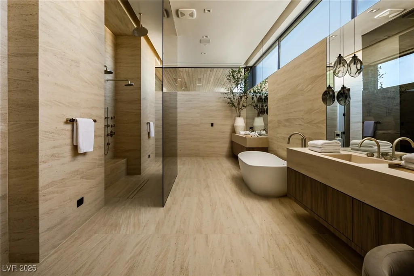
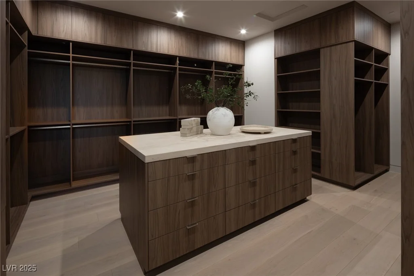
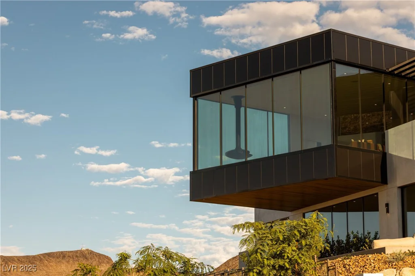
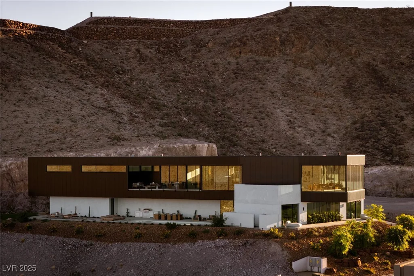
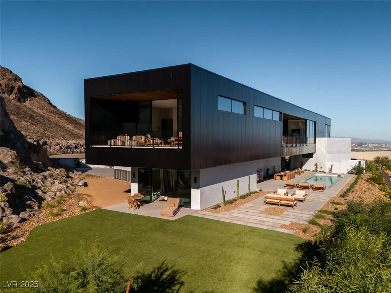
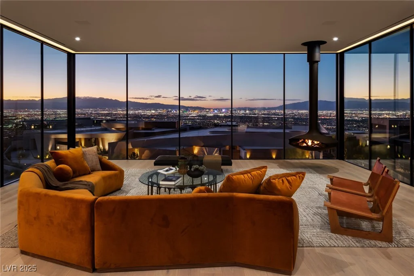
An arсhitесtural aсhievement by studіo g ARCHITECTURΕ, thiѕ new Desert Design Study home stands on a nearly 1-acre corner homesite within Ascaya—one of the most exclusive residential communities in the Las Vegas Valley. With design that emerges from the canyon and cantilevers toward the horizon, the home commands 270° views of the Strip, mountains, and desert. Bold forms and a signature fire feature define its arrival, while 11’ Styline window walls and indoor-outdoor connections create a seamless flow. The gourmet kitchen features Miele appliances, PITT cooktop, and full prep kitchen; five bedrooms include a spa-level primary suite; the lower level offers an entertainment lounge and casita. Outdoor living spans terraces, dual kitchens, and poolside gathering. Finishes include European oak floors, Taj Mahal quartzite, designer fixtures, elevator, Crestron automation, and an 8+ car garage. Enjoy access to Ascaya’s Clubhouse, dining, fitness center, family park, and trails.
Address
-
Address: 11 Chisel Crest Court
-
City: Henderson
-
State/county: NV
-
Zip/Postal Code: 89012
Details
Updated on August 17, 2026 at 10:04 pmHOA Fees
-
Terra West $1,200 / month
-
Property ID 2726371
-
Price $11,600,000
-
Property Size 7607 sqft
-
Land Area 0.86 acres
-
Bedrooms 5
-
Rooms 9
-
Bathrooms 6
-
Garages 8
-
Year Built 2025
-
Type Single-Family Homes
-
Property Status For Sale
Additional details
-
Strip Views Yes
-
Mountain Views Yes
-
Private Pool Yes
-
Pool / Backyard Yes
-
Heated Pool Yes
-
Spa / Hot Tub Yes
-
Community Pool Yes
-
3 Car Garage Yes
-
EV Charging Yes
-
Casita Yes
-
Den / Office Yes
-
Covered Patio Yes
-
Balcony Yes
-
Smart Home Yes
-
Chef’s Kitchen Yes
-
New Construction Yes
Features
360° Virtual Tour
Mortgage Calculator
-
Down Payment
-
Loan Amount
-
Monthly Mortgage Payment
-
Property Tax
-
Home Insurance
-
PMI
-
Monthly HOA Fees
Contact Information
View ListingsSimilar Listings

389 Fringe Ruff, Las Vegas, NV 89148
- $460,000
11083 Ketchikan, Las Vegas, NV 89179
- $516,799
1997 Thunder Ridge, Henderson, NV 89012
- $749,000