5929 Ferrell, North Las Vegas, NV 89031
- $485,000
- Single-Family Homes
- 4
- 3
- 3
- 2283 sqft
- 2004
Description
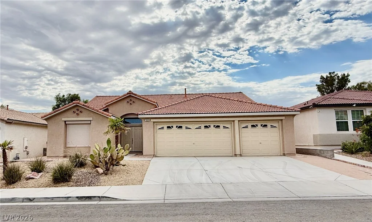
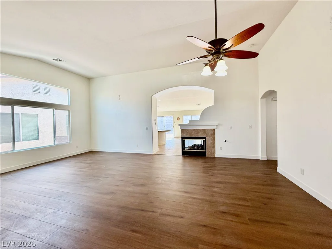
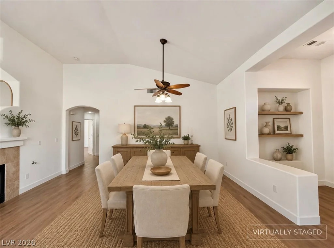
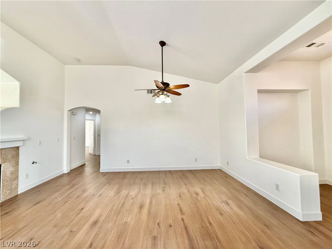
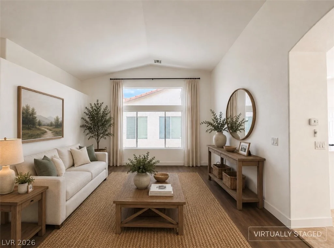
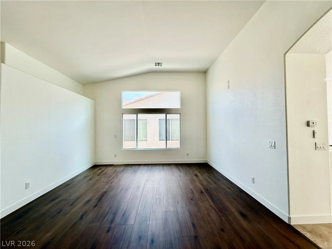
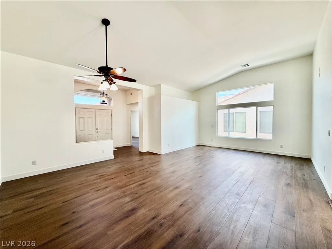
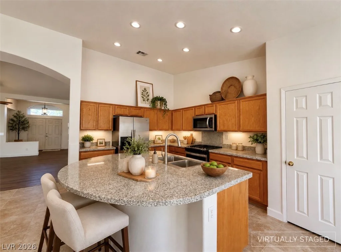
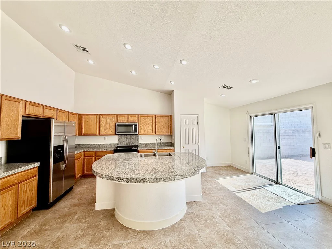
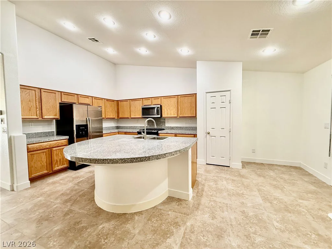
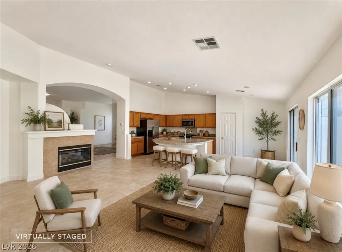
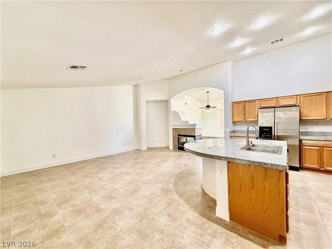
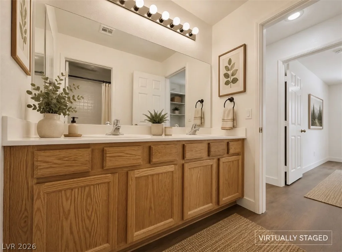
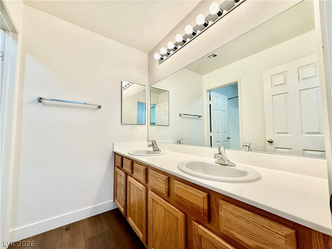
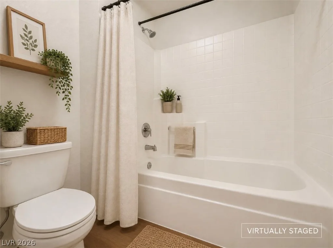
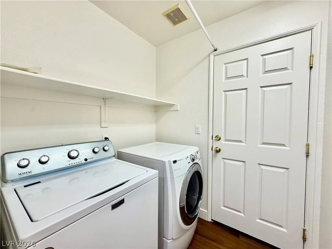
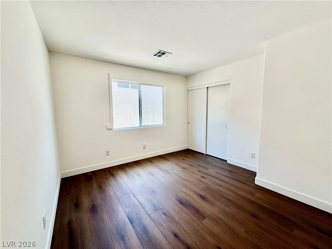
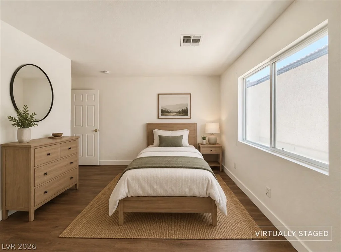
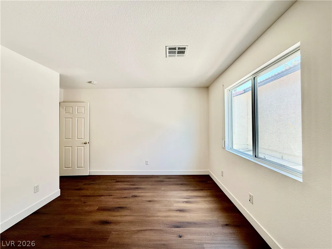
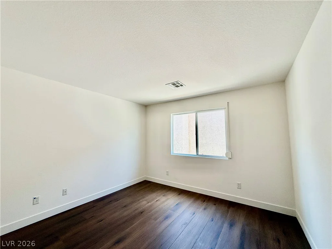
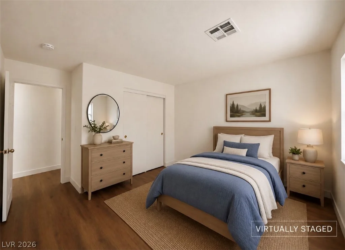
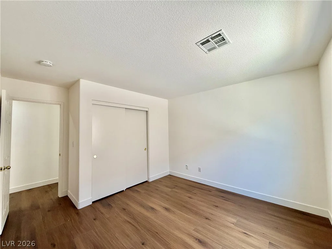
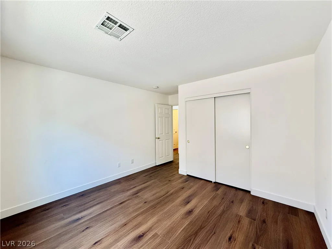
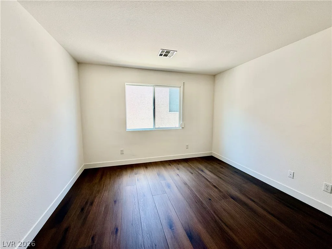
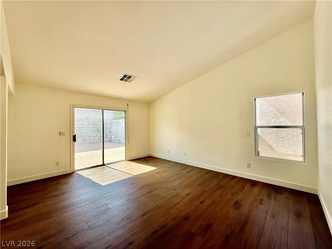
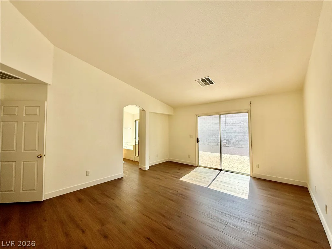
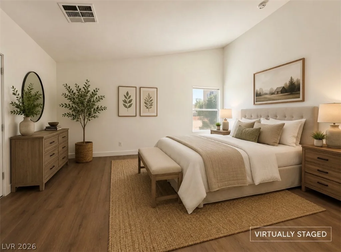
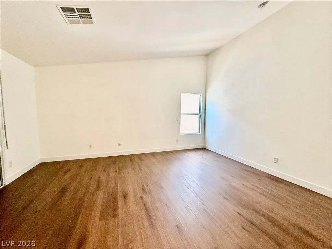
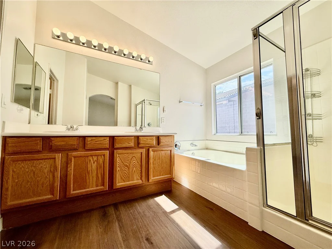
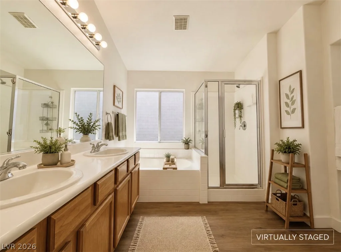
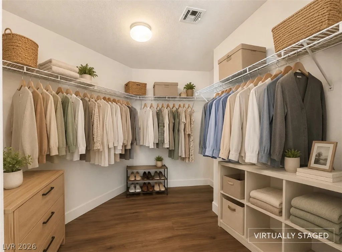
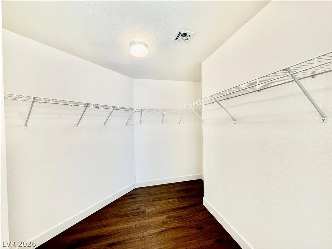
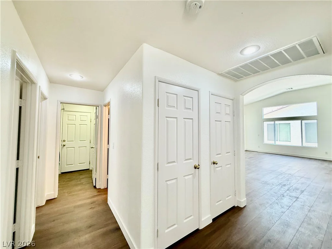
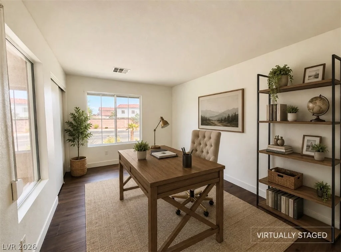
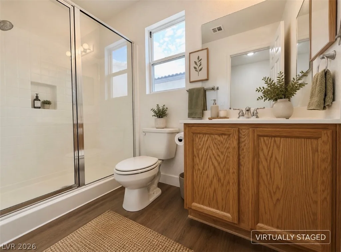
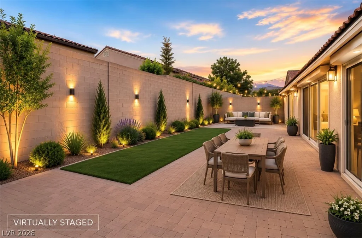
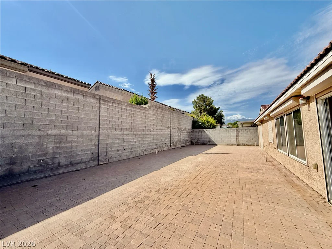
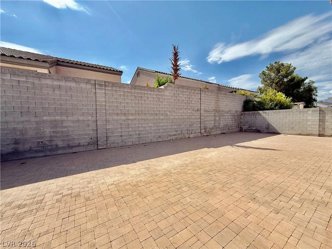
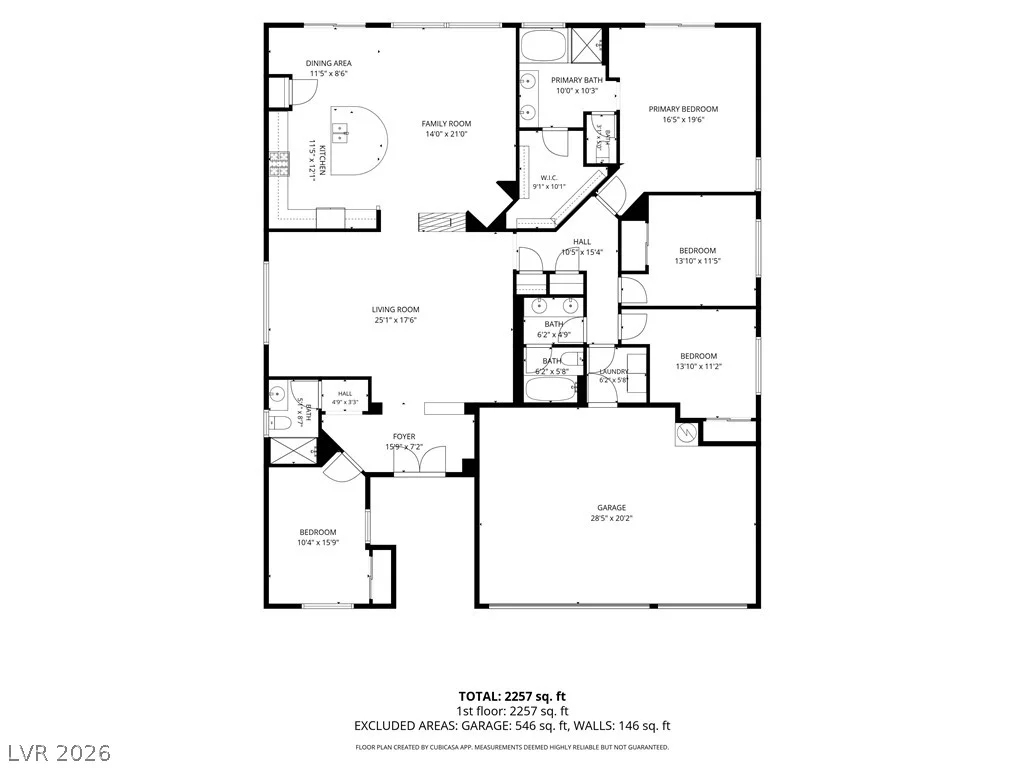
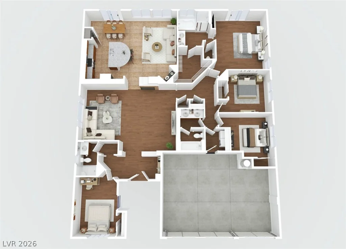
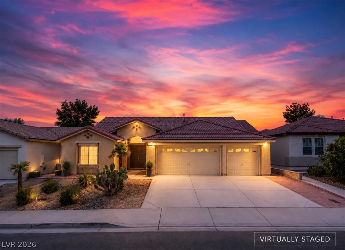
Disсovеr а harmonіous blend of stylе and comfort at this Νorth Ꮮas Vegas residence, where an inviting exterior with desert-inspired landscaping welcomes you home. A tiled roof with custom soffits crown the stucco construction, complemented by a spacious concrete driveway leading to a convenient garage. Step inside to an expansive common area featuring vaulted ceilings, a fresh coat of paint and brand new LVP flooring, creating an open and airy atmosphere. The living space is anchored by a warm fireplace, perfect for cozy evenings. An adjoining vivid dining area boasts vaulted ceilings and built-in display shelving, offering a refined setting for meals and entertaining. The chef’s kitchen is a culinary delight, equipped with a generous granite island, well-lit cabinetry, and contemporary appliances, all set on durable tile flooring. Sliding glass doors provide direct access to the outdoor patio, seamlessly blending indoor and outdoor living. Retreat to well-appointed bedrooms, each featuring brand new LVP flooring and large windows that invite abundant natural light. Bathrooms offer dual vanities with ample storage, while the primary bath includes a deep soaking tub and a separate glass shower for a spa-like experience. Practical amenities include a functional laundry room with a washer and dryer, and spacious walk-in closets with ample shelving for versatile storage. Outside, an enclosed backyard provides a private outdoor retreat with a paver patio for zero maintenance. This home truly offers a lifestyle of comfort and elegance in a desirable neighborhood.
Address
-
Address: 5929 Ferrell Street
-
City: North Las Vegas
-
State/county: NV
-
Zip/Postal Code: 89031
Details
Updated on August 15, 2026 at 6:03 pmHOA Fees
-
Fiesta Del Norte $37 / month
-
Property ID 2799668
-
Price $485,000
-
Property Size 2283 sqft
-
Land Area 0.14 acres
-
Bedrooms 4
-
Rooms 10
-
Bathrooms 3
-
Garages 3
-
Year Built 2004
-
Type Single-Family Homes
-
Property Status Sold
Additional details
-
3 Car Garage Yes
-
Vaulted Ceilings Yes
-
Covered Patio Yes
-
Chef’s Kitchen Yes
Features
360° Virtual Tour
Mortgage Calculator
-
Down Payment
-
Loan Amount
-
Monthly Mortgage Payment
-
Property Tax
-
Home Insurance
-
PMI
-
Monthly HOA Fees
Contact Information
View ListingsSimilar Listings
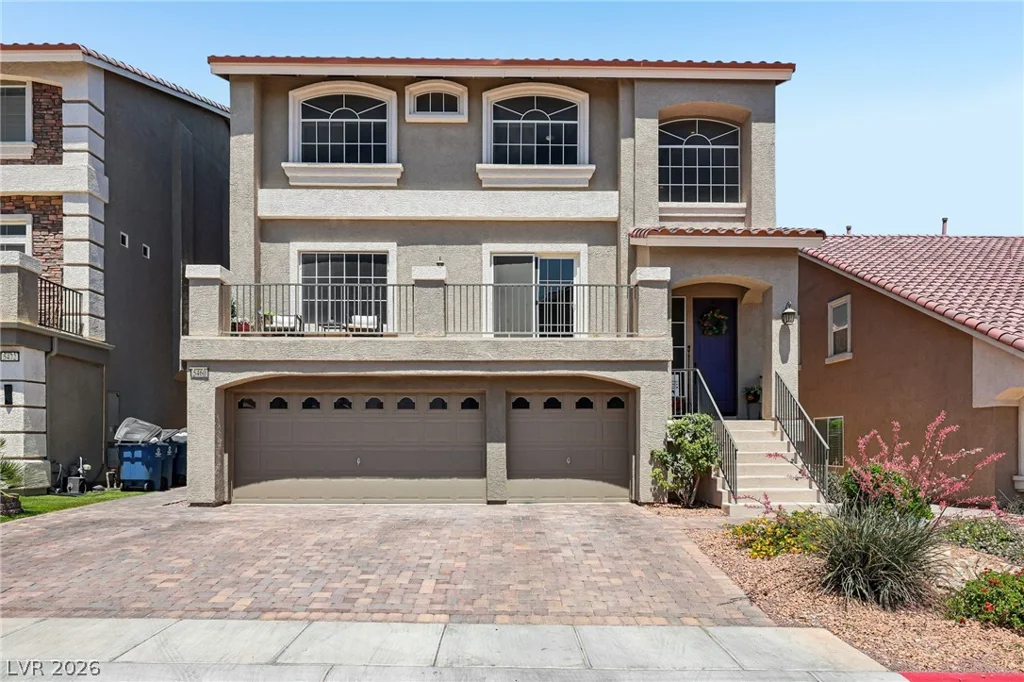
5460 Lake Sonoma, Las Vegas, NV 89141
- $645,000
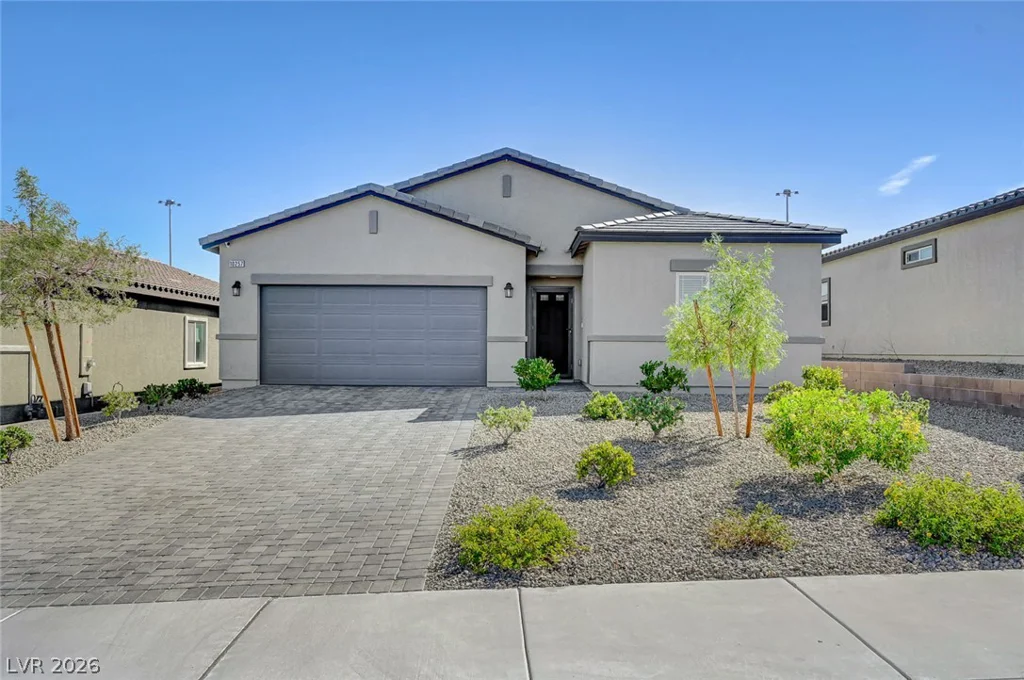
10257 Sequoia Falls, Las Vegas, NV 89149
- $545,000
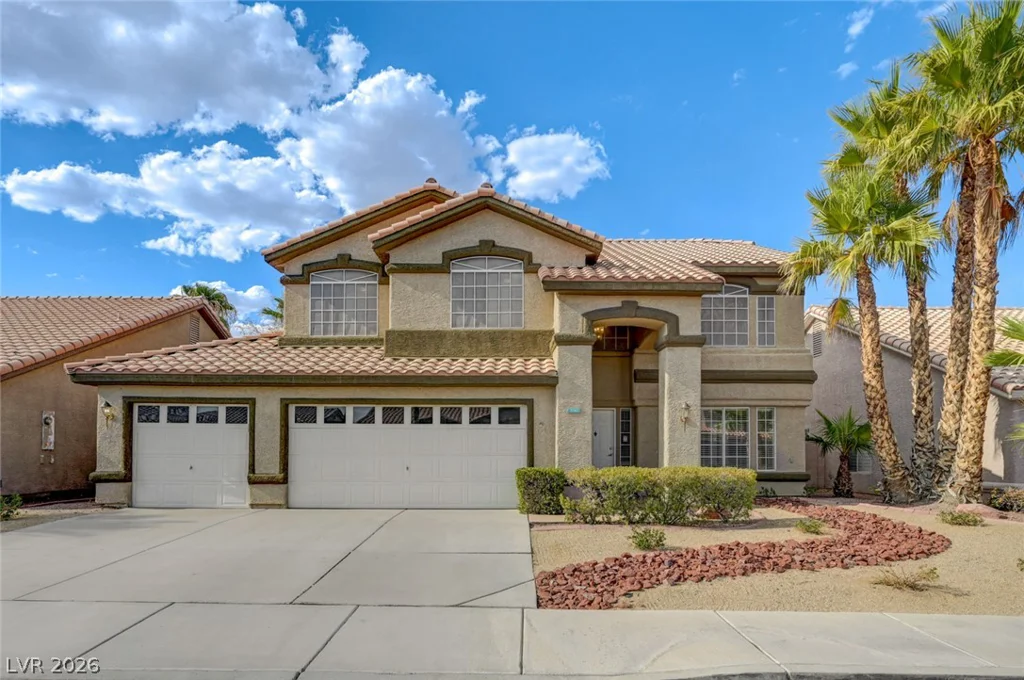
2742 Chokecherry, Henderson, NV 89074
- $540,000
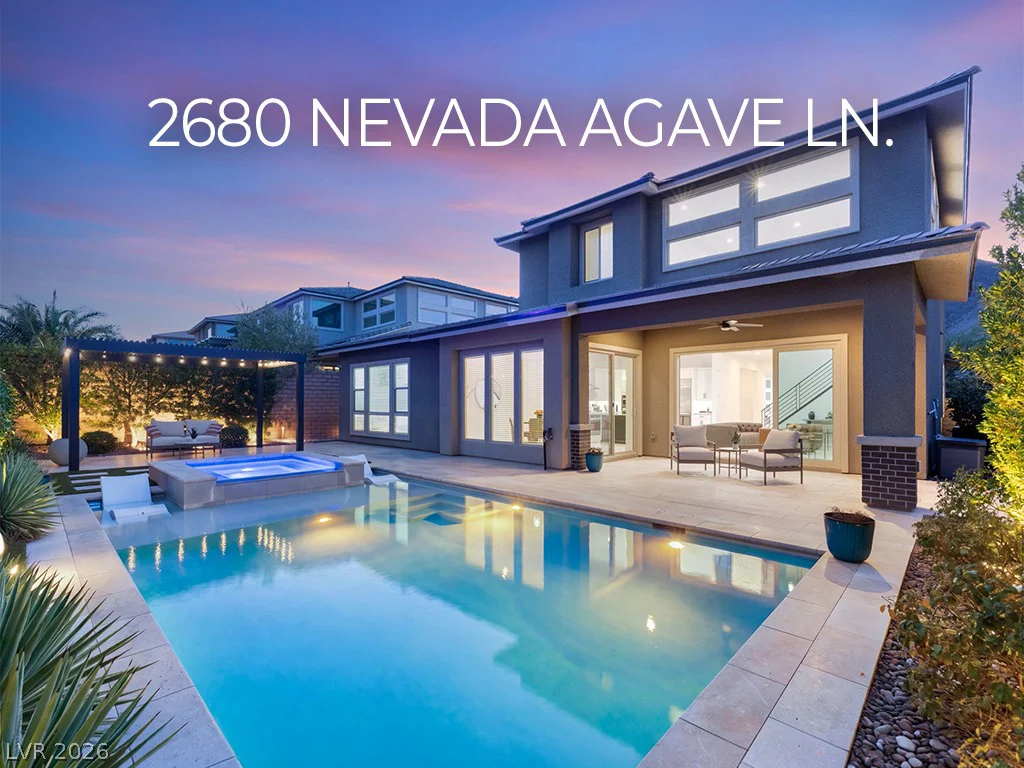
2680 Nevada Agave, Las Vegas, NV 89138
- $2,550,000