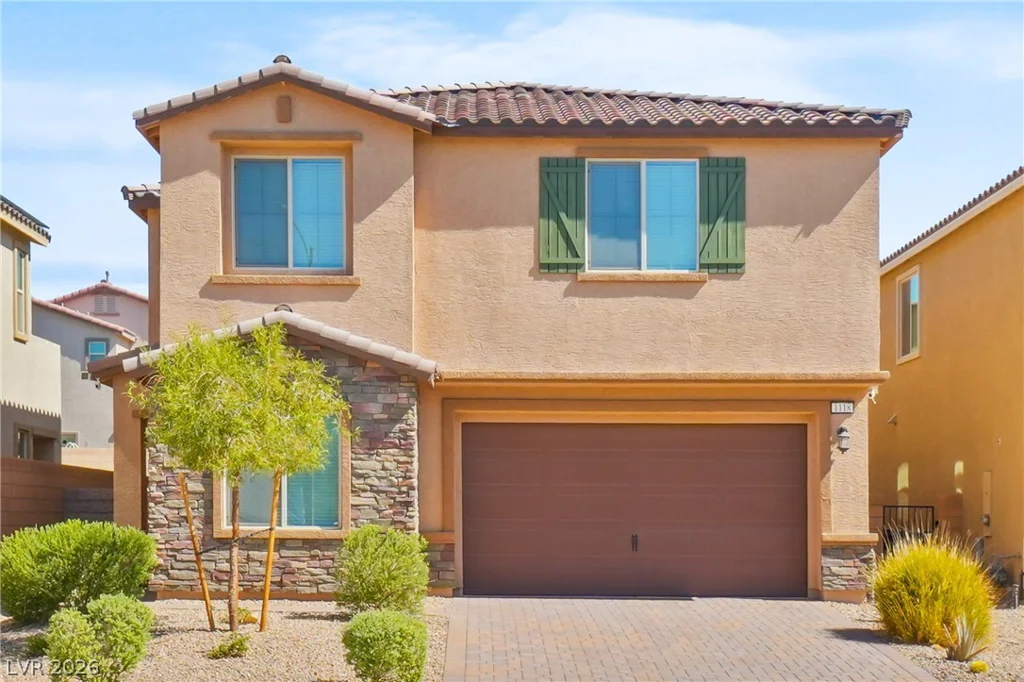
1118 Junipine, North Las Vegas, NV 89081
- $499,900
- Single-Family Homes
- 4
- 3
- 2
- 2703 sqft
- 2021
Description
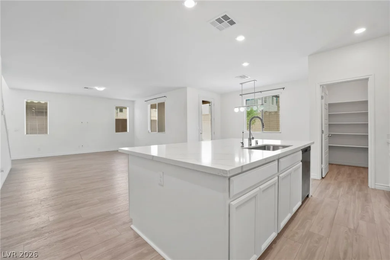
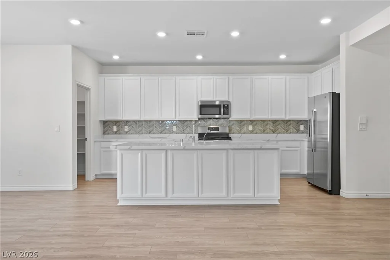
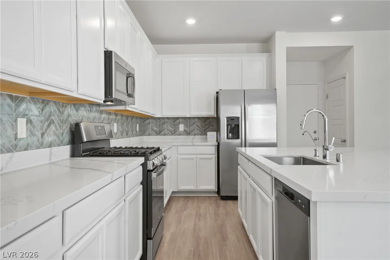
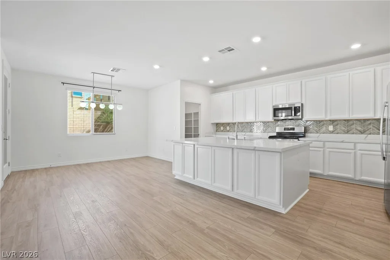
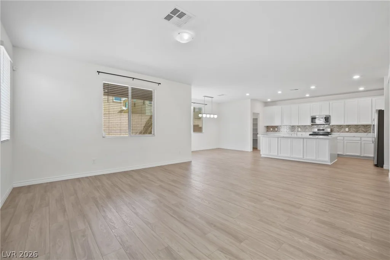
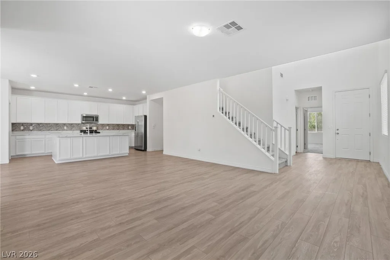
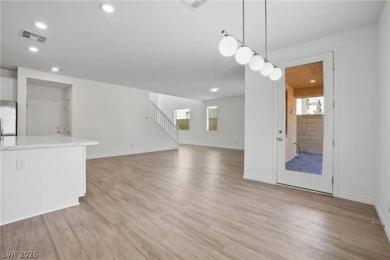
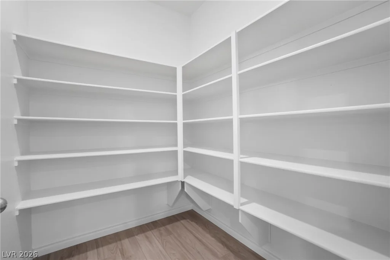
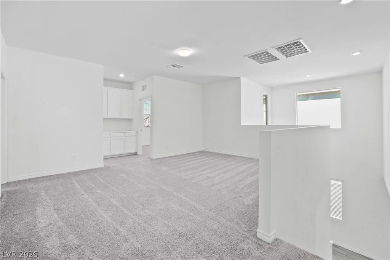
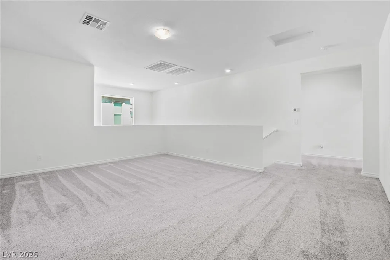
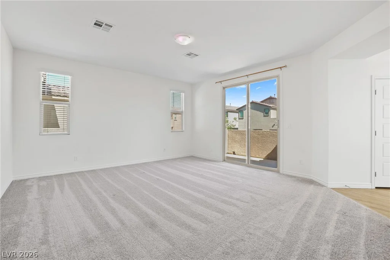
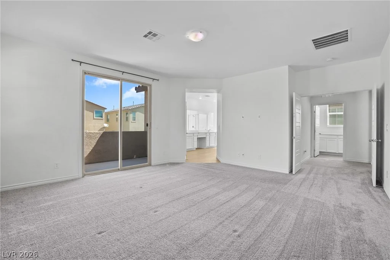
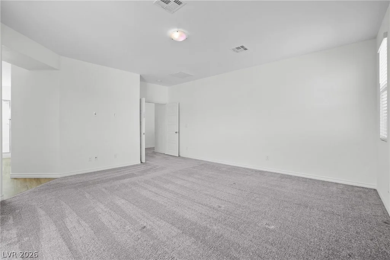
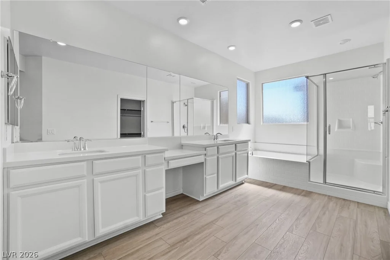
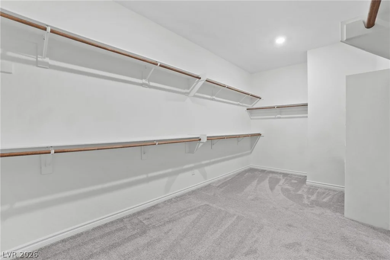
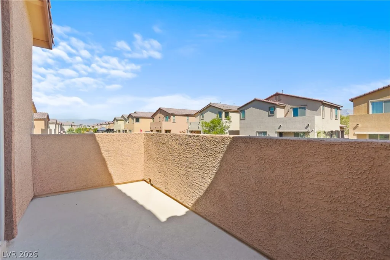
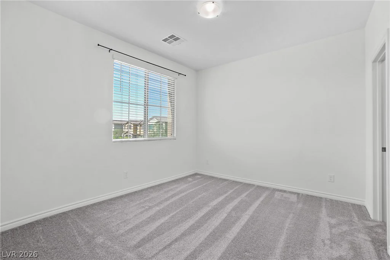
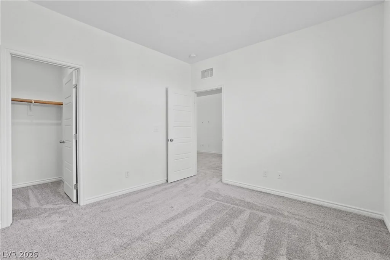
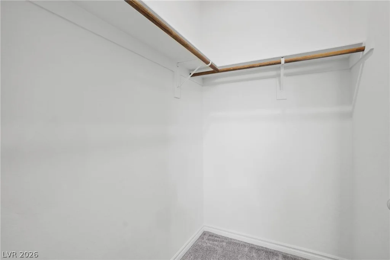
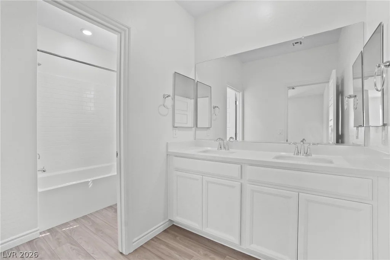
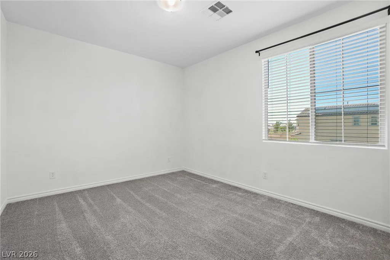
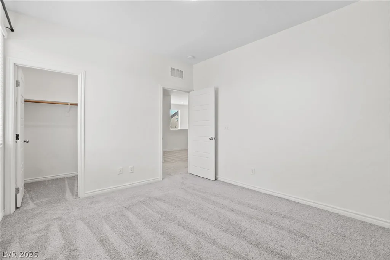
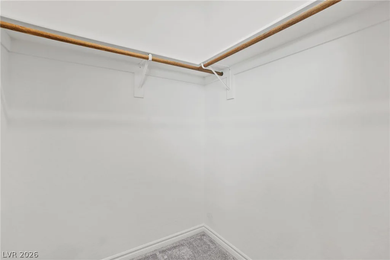
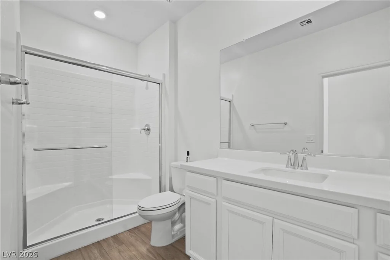
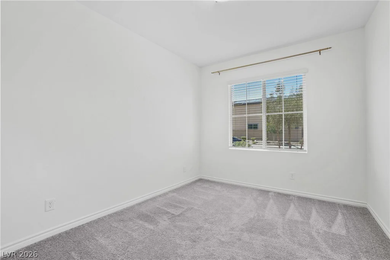
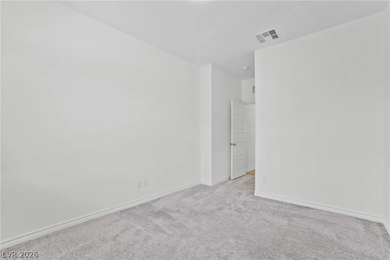
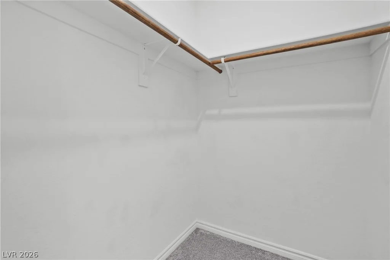
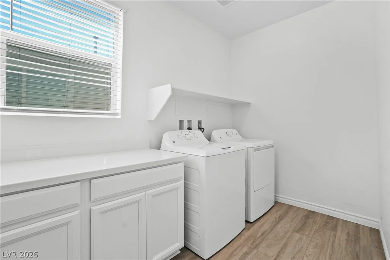
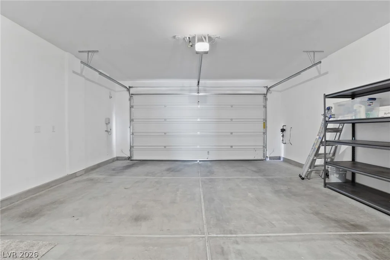
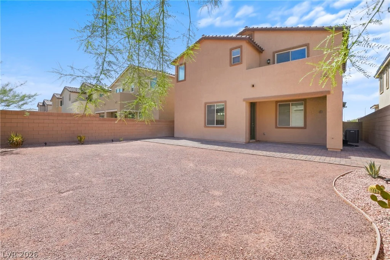
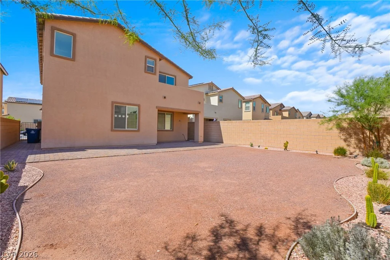
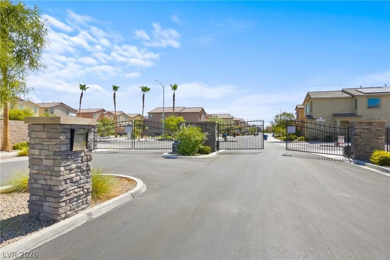
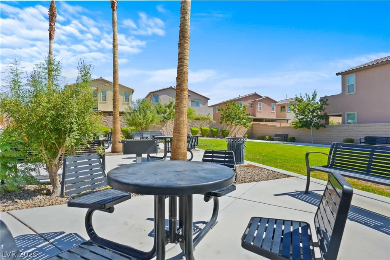
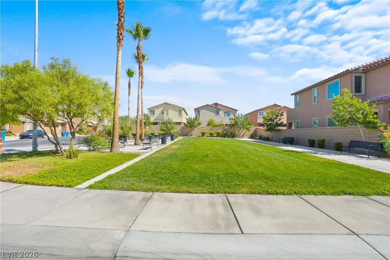
Welcοme tο thіs stunnіng 4-bedroom, 3-bath hοme in the gated Sedοna Rаnch community! Built in 2021, this beautifully designed home offers 2,703 sq. ft. of thoughtfully designed living space with a bright, open floor plan perfect for everyday living and entertaining. The chef’s kitchen features a large island, marble countertops, upgraded backsplash, stainless steel appliances, abundant cabinetry, and a walk-in pantry overlooking the spacious living and dining areas. A full bedroom and bathroom downstairs provide the perfect setup for guests or multigenerational living. Upstairs, you’ll find a spacious loft ideal for a second living room, game room, or home office, along with an oversized primary suite featuring a private balcony, expansive walk-in closet, and spa-inspired bathroom with dual vanities, a soaking tub, and separate shower. Every bedroom offers its own walk-in closet, providing exceptional storage throughout. Additional highlights include luxury vinyl plank flooring, a separate upstairs laundry room, a 2-car garage, and a generously sized backyard ready to become your own outdoor retreat. Located in a desirable gated community with parks and green spaces, this move-in ready home is just minutes from shopping, dining, schools, and convenient access to the 215 Beltway.
Address
-
Address: 1118 Junipine Avenue
-
City: North Las Vegas
-
State/county: NV
-
Zip/Postal Code: 89081
Details
Updated on September 18, 2026 at 12:03 amHOA Fees
-
Misa Mesa $67 / month
-
Property ID 2799638
-
Price $499,900
-
Property Size 2703 sqft
-
Land Area 0.12 acres
-
Bedrooms 4
-
Rooms 9
-
Bathrooms 3
-
Garages 2
-
Year Built 2021
-
Type Single-Family Homes
-
Property Status For Sale
Additional details
-
Gated Community Yes
-
Loft Yes
-
Den / Office Yes
-
Open Floor Plan Yes
-
Chef’s Kitchen Yes
-
Stainless Steel Appliances Yes
-
Walk-in Pantry Yes
-
Move-In Ready Yes
Features
360° Virtual Tour
Mortgage Calculator
-
Down Payment
-
Loan Amount
-
Monthly Mortgage Payment
-
Property Tax
-
Home Insurance
-
PMI
-
Monthly HOA Fees
Contact Information
View ListingsSimilar Listings

1031 Placerville, Las Vegas, NV 89119
- $424,900

296 Fossil Falls, Henderson, NV 89015
- $479,000