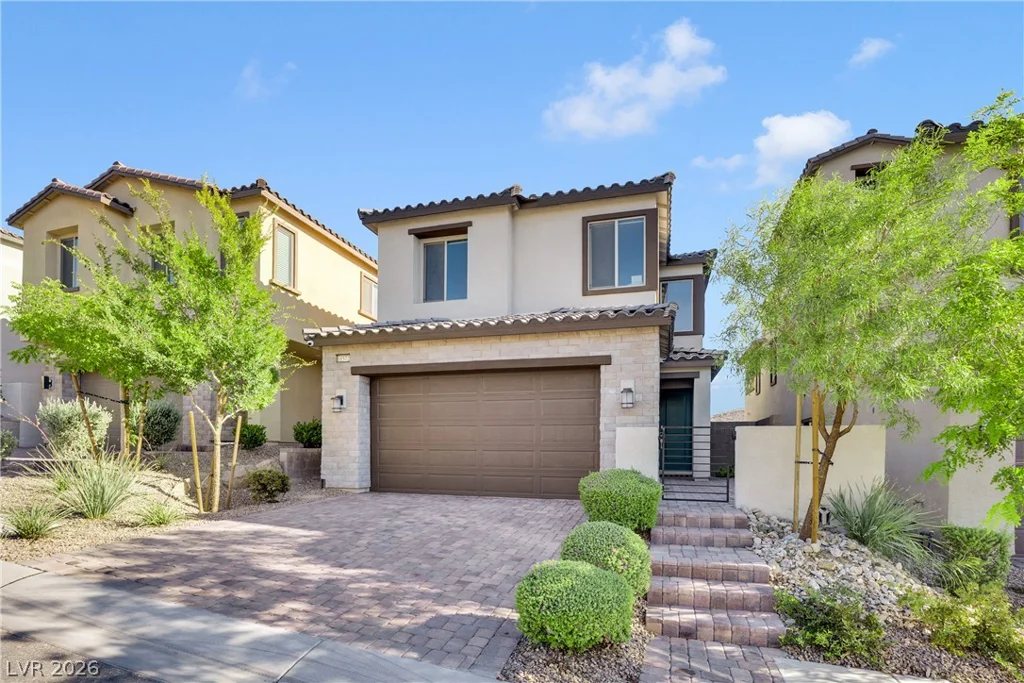
11572 Desert Hollow, Las Vegas, NV 89138
- $375,000
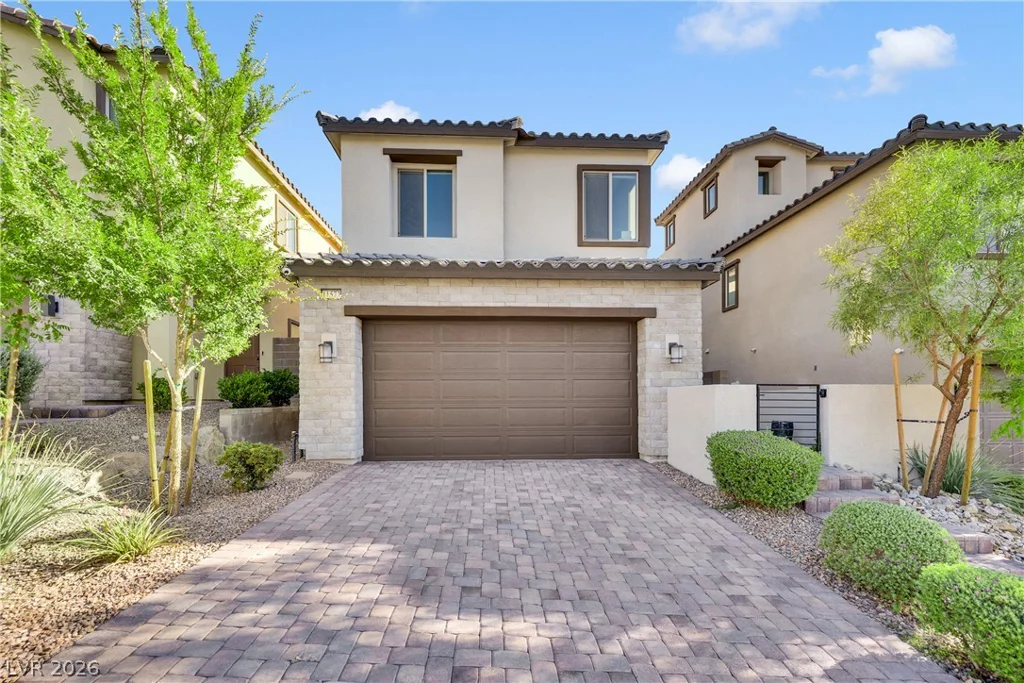
- Single-Family Homes
- 3
- 3
- 2
- 1652 sqft
- 2023
Description
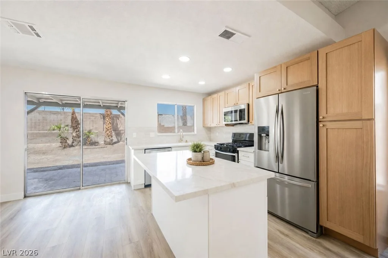
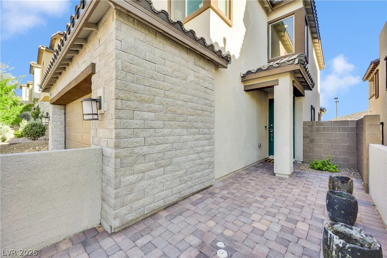
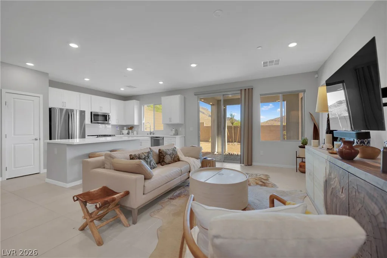
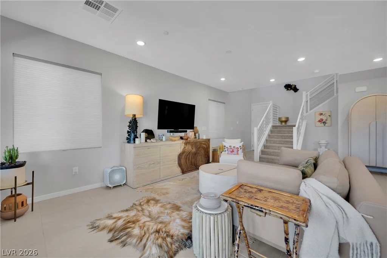
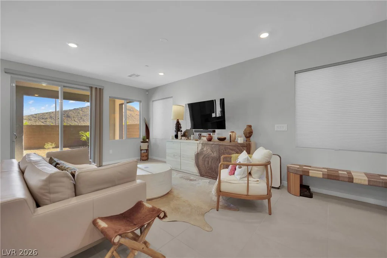
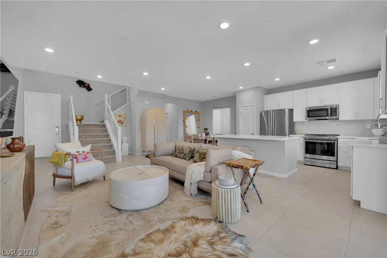
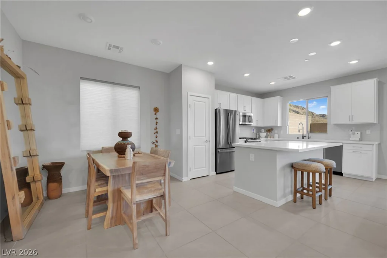
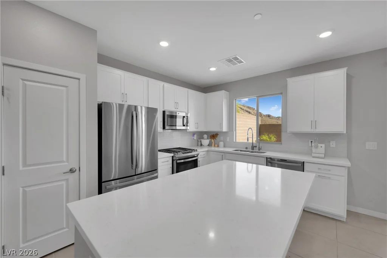
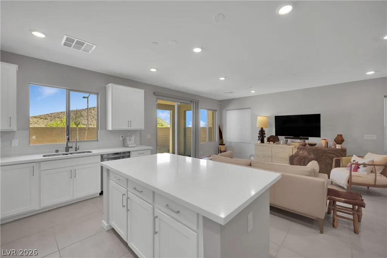
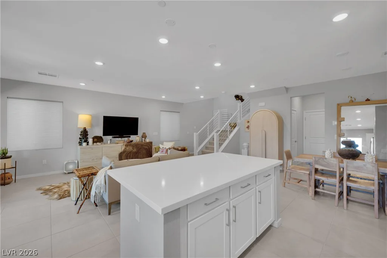
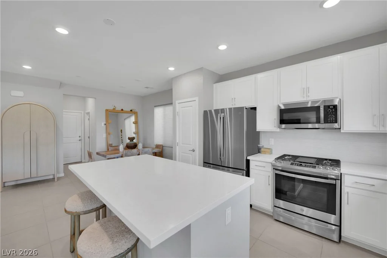
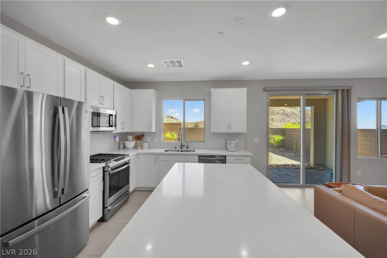
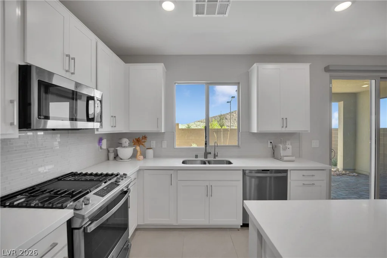
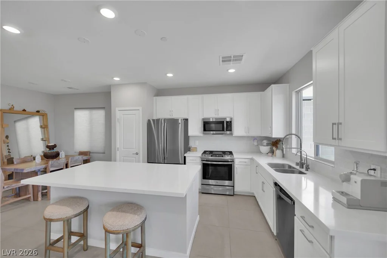
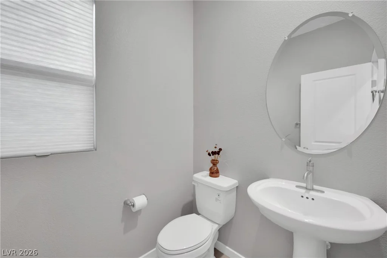
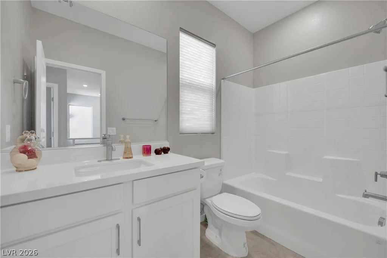
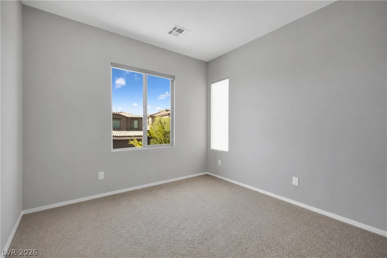
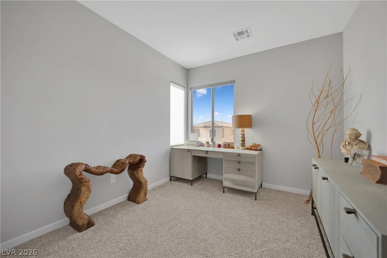
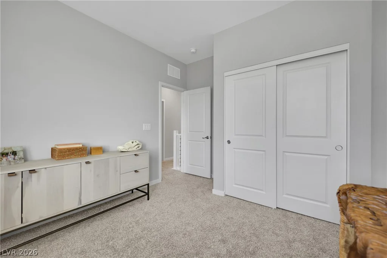
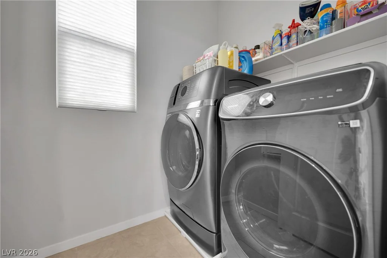
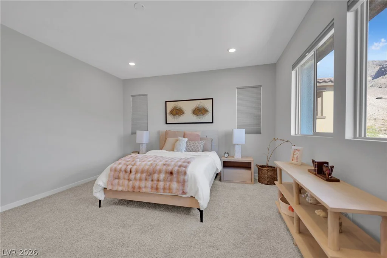
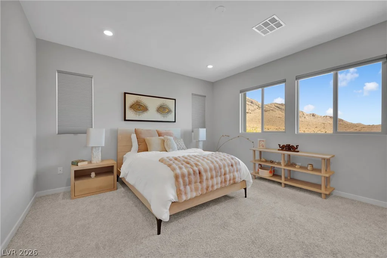
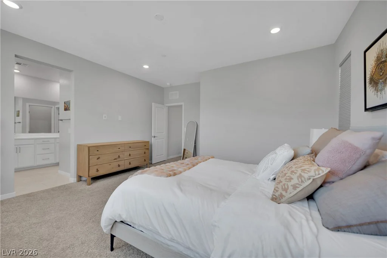
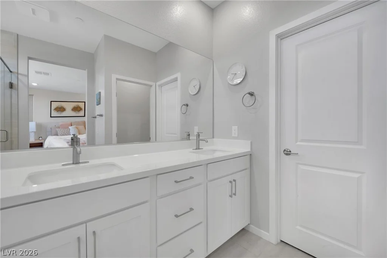
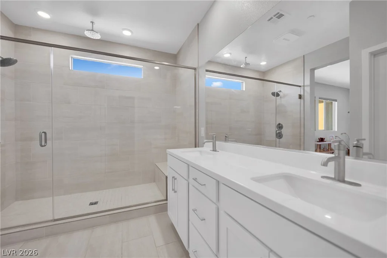
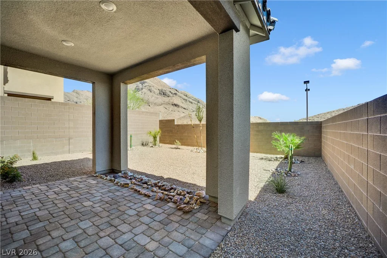
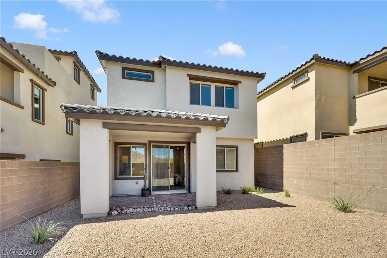
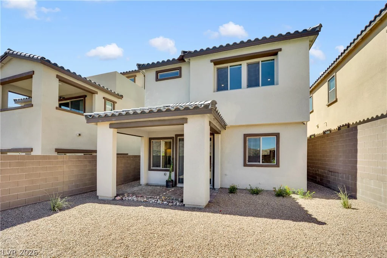
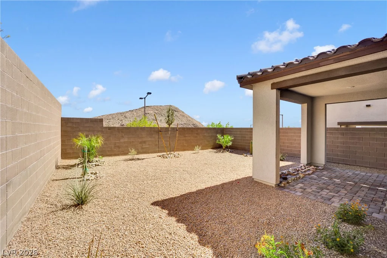
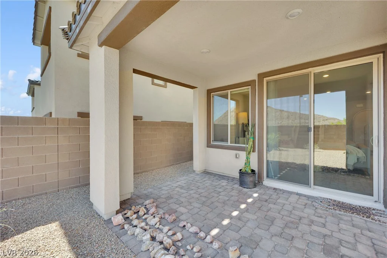
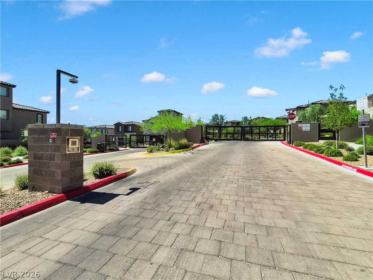
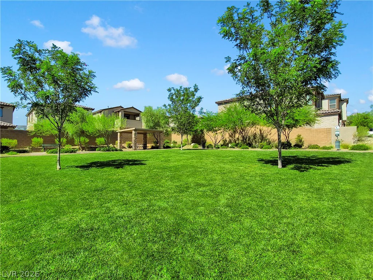
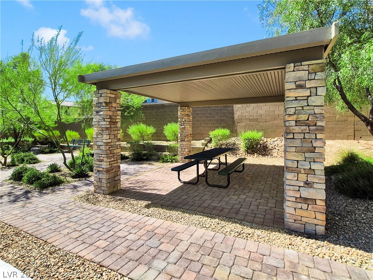
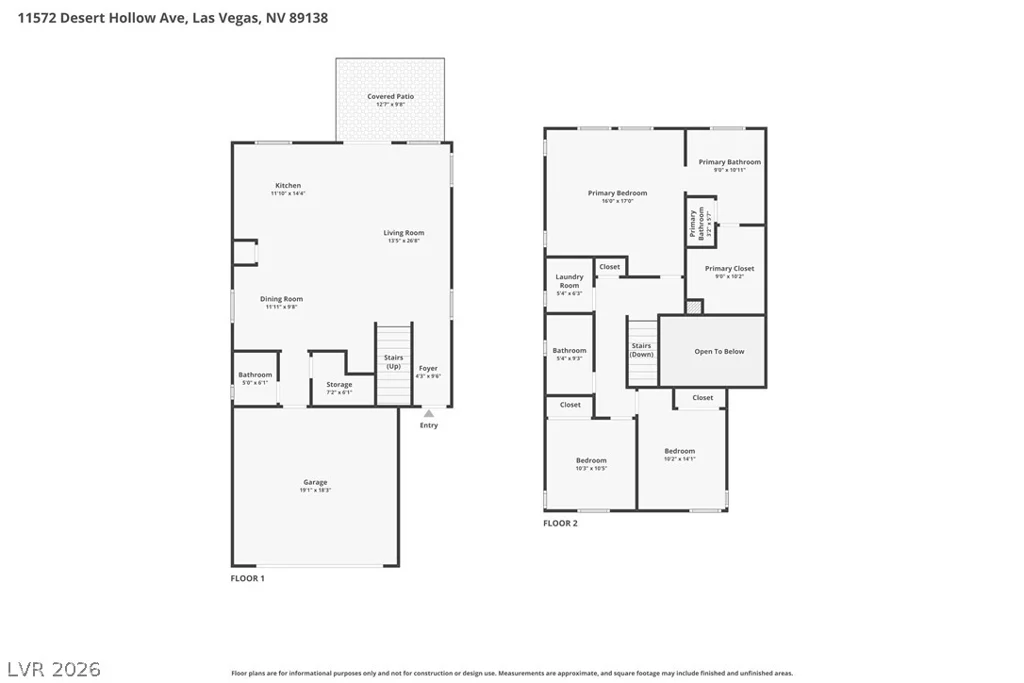
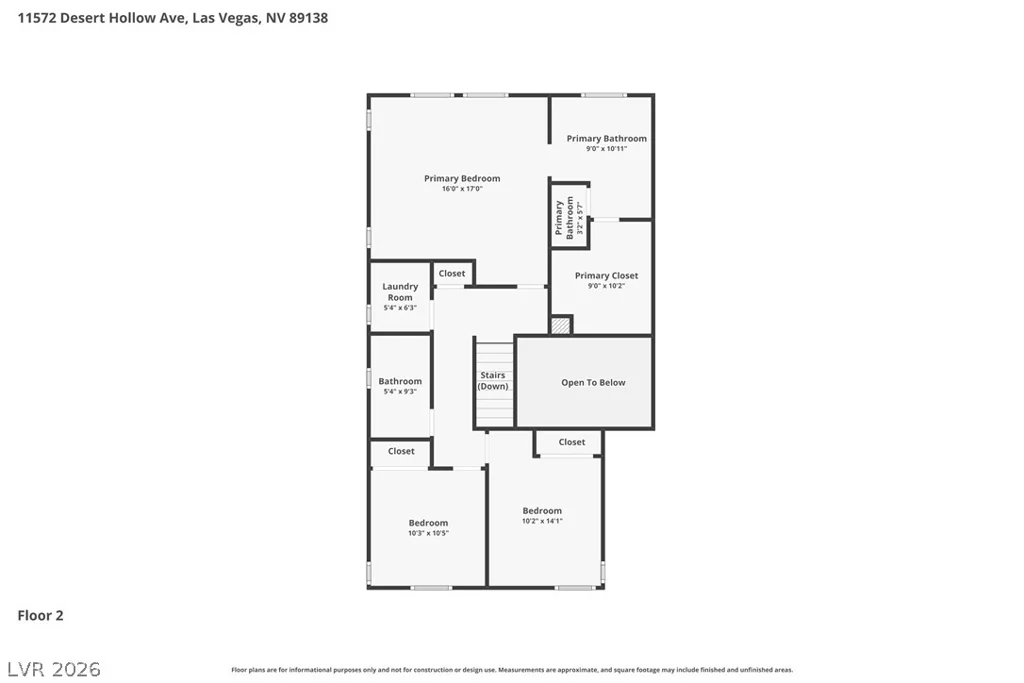
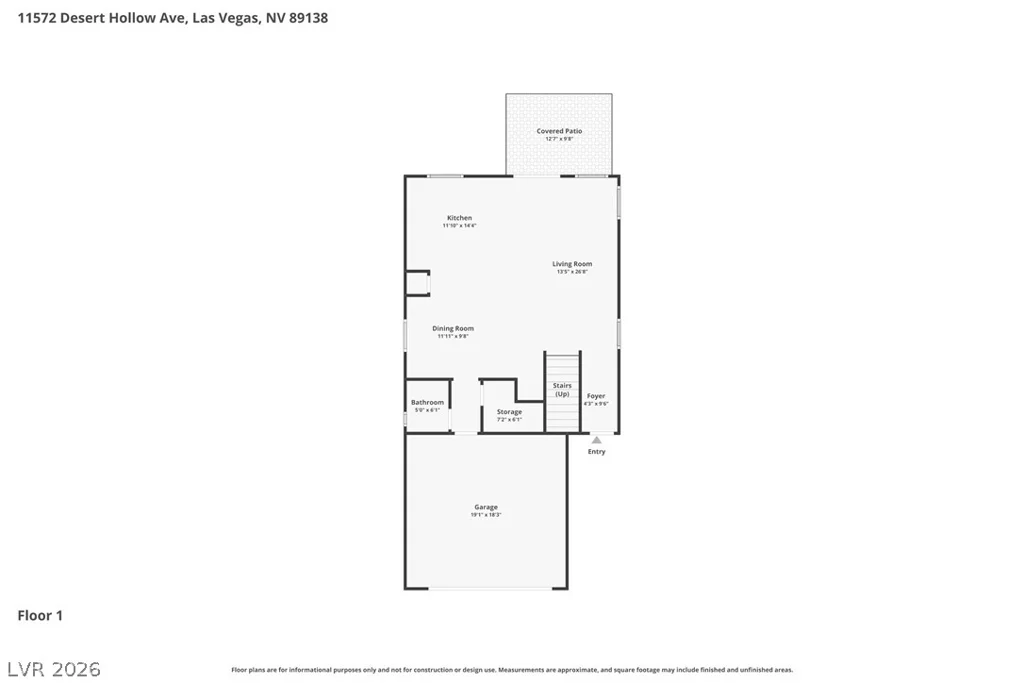
Summerlin Home built in 2023 in immaculate condition primarily used as a vacation home. Upgraded finishes floor to ceiling. Relax in your Quiet Backyard with Stunning Mountain Views, New Lush Landscape, and a Covered Patio for shade. New Landscape Gated Community surrounded by Gorgeous Mountains. Easy access to the new Summerlin paved biking trail, walking trails, amenities, and quick freeway access. Great curb appeal with a stone finish, Courtyard entry, mature shrubs. Backyard covered patio with mountain views and no homes behind you. Open-concept floor plan with high ceilings, recessed lighting, and expansive tile flooring throughout the main level. The spacious family room flows seamlessly into the gourmet kitchen. The kitchen boasts a large quartz center island with soft close cabinets, backsplash, stainless steel GE Profile appliances, large pantry, and an adjacent dining area. A convenient powder room completes the downstairs. Water treatment filter & hi end water softer included. High tech security system included. Conveniently located upstairs laundry room with upgraded washer & dryer included. The spacious primary suite is a true retreat, featuring breathtaking mountain views, a large walk-in closet, and a luxurious en-suite bathroom with dual raised-height vanities and a gorgeous walk-in shower complete with a built-in bench. Outside, enjoy a covered patio overlooking the easy-care backyard designed for low-maintenance living, allowing you more time to relax and entertain. Combining stylish finishes, functional spaces, and stunning views, this exceptional home offers comfort, convenience, and lasting appeal. Stainless Steel Refrigerator included. Mounted TV Included. Located minutes from Downtown Summerlin you’ll enjoy all it has to offer such as parks, shopping, top dining, City National Arena and the Aviators stadium to name a few!…ALL Furniture Negotiable! Open House this weekend Saturday and Sunday all day!
Address
-
Address: 11572 Desert Hollow Avenue
-
City: Las Vegas
-
State/county: NV
-
Zip/Postal Code: 89138
-
Area: Summerlin
Details
Updated on October 11, 2026 at 9:02 pmHOA Fees
-
Crested Canyon $100 / month
-
Secondary HOA $69 / month
-
Total monthly equivalent $169 / month
-
Property ID 2797837
-
Price $375,000
-
Property Size 1652 sqft
-
Land Area 0.08 acres
-
Bedrooms 3
-
Rooms 7
-
Bathrooms 3
-
Garages 2
-
Year Built 2023
-
Type Single-Family Homes
-
Property Status For Sale
Additional details
-
Gated Community Yes
-
Mountain Views Yes
-
Open Floor Plan Yes
-
Covered Patio Yes
-
Courtyard Yes
-
Chef’s Kitchen Yes
Features
360° Virtual Tour
Mortgage Calculator
-
Down Payment
-
Loan Amount
-
Monthly Mortgage Payment
-
Property Tax
-
Home Insurance
-
PMI
-
Monthly HOA Fees
Contact Information
View ListingsSimilar Listings
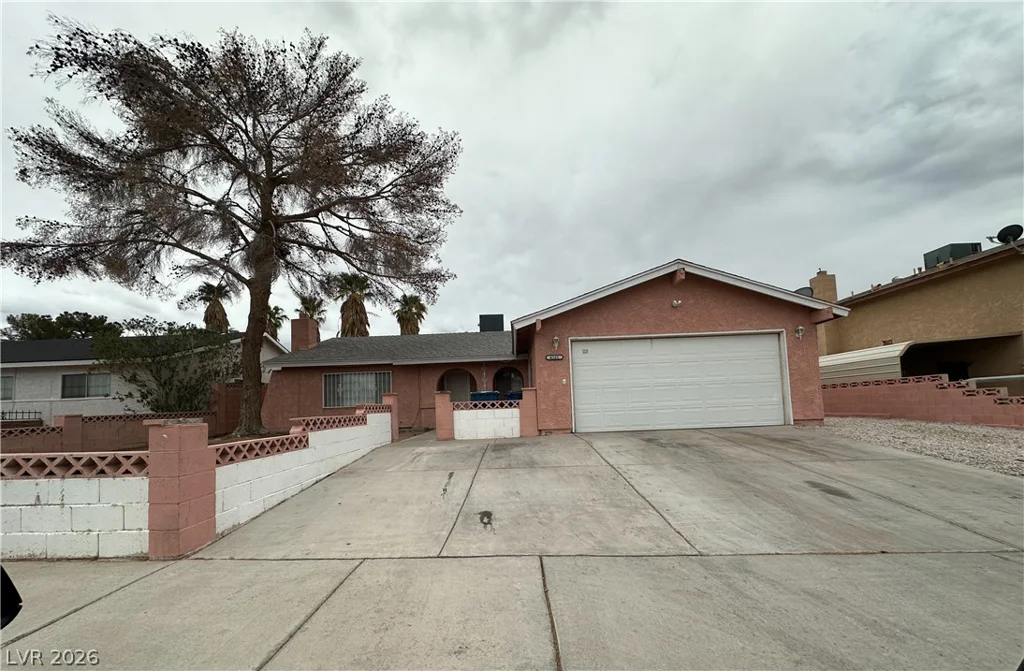
6161 Forest Park, Las Vegas, NV 89156
- $415,000
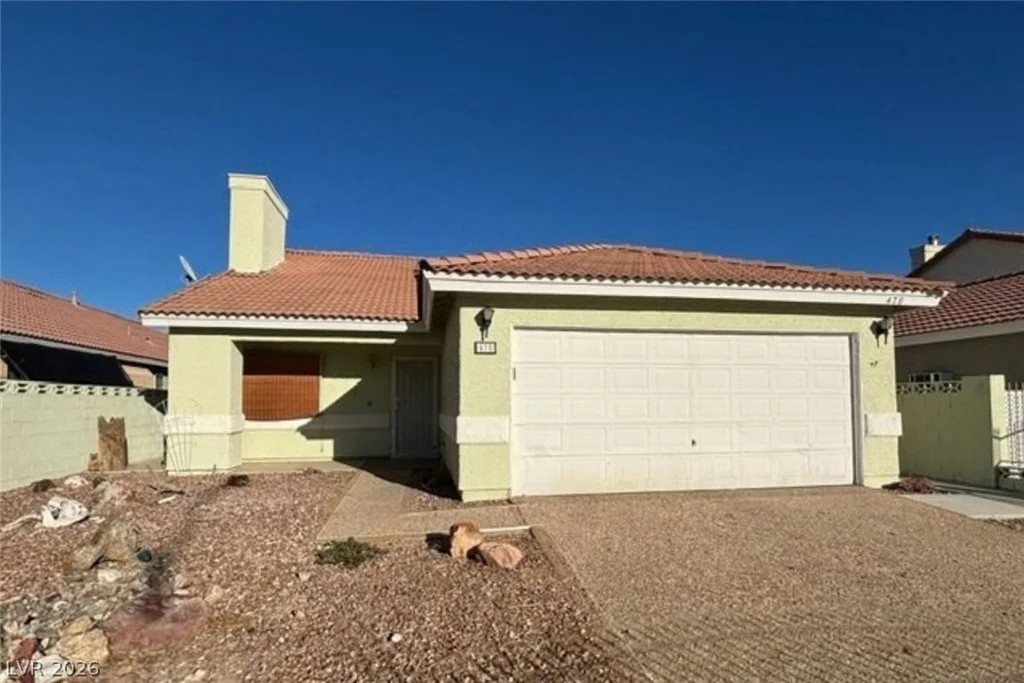
478 Searchlight, Las Vegas, NV 89110
- $375,000