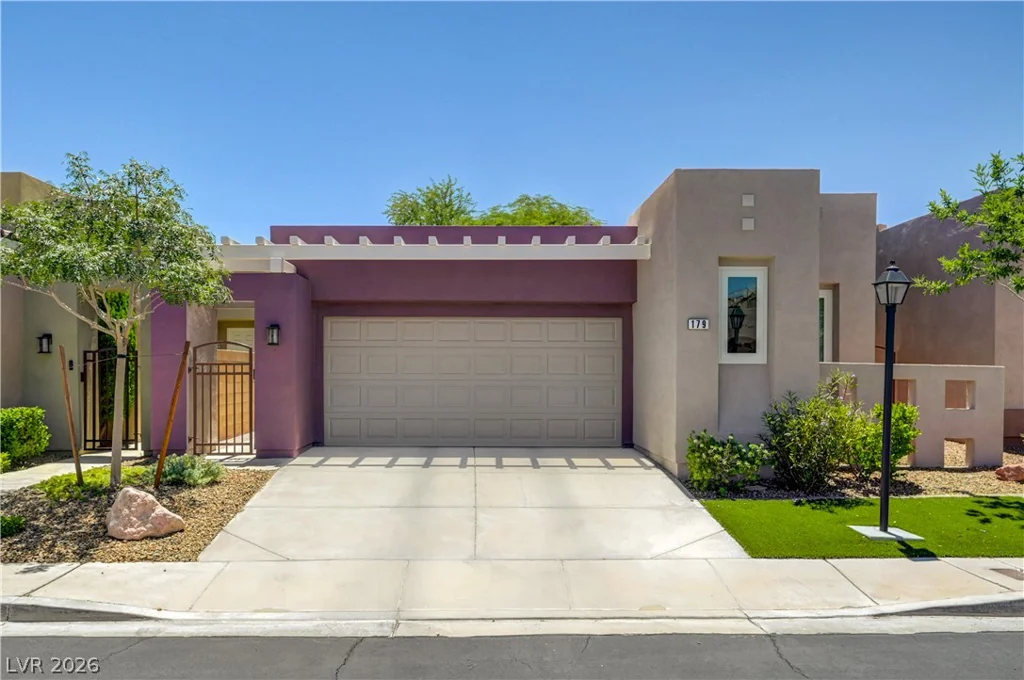
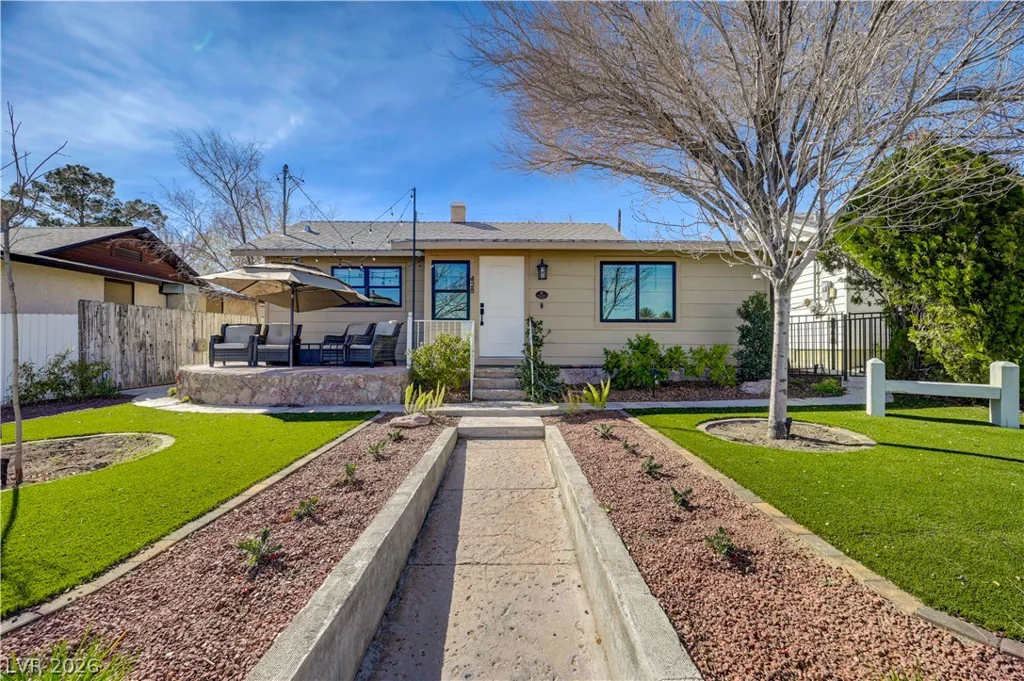
108 Agnew, Las Vegas, NV 89138
- $1,100,000
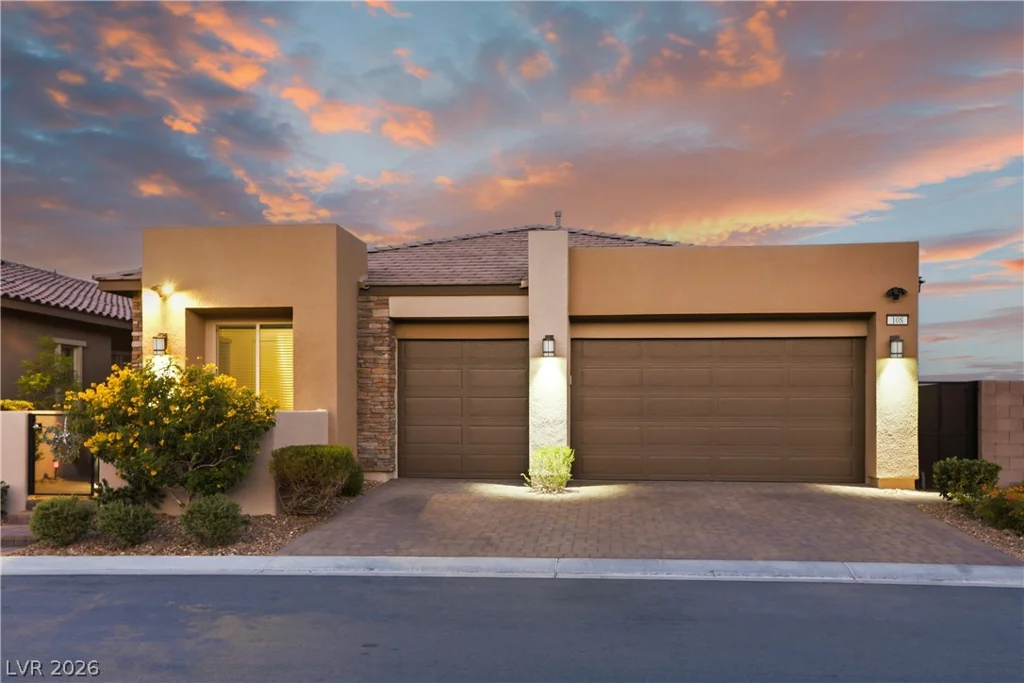
- Single-Family Homes
- 4
- 3
- 3
- 2290 sqft
- 2022
Description
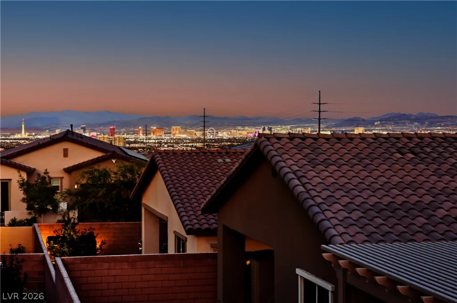
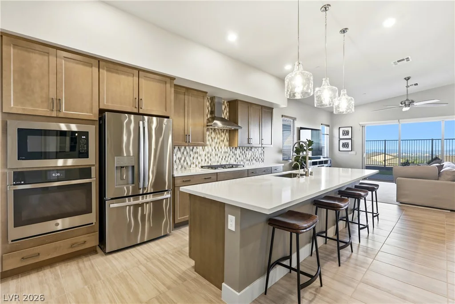
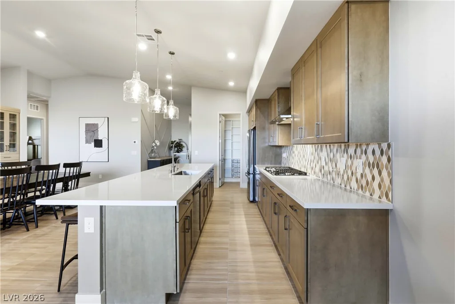
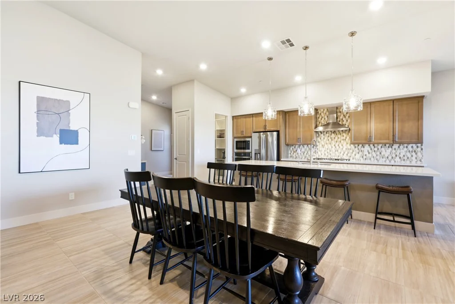
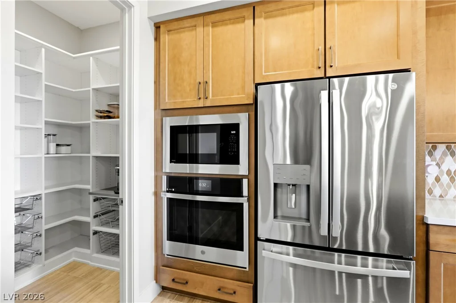
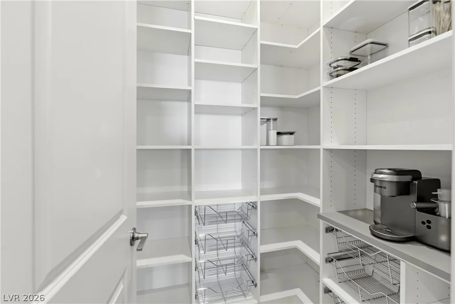
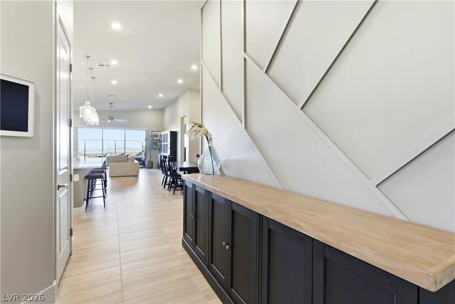
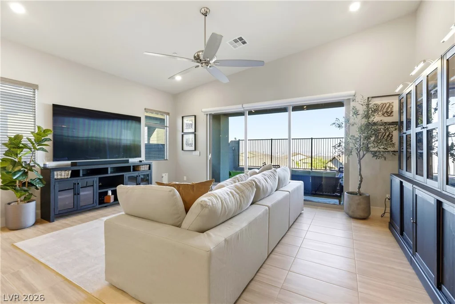
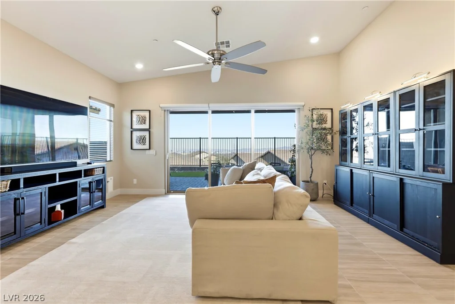
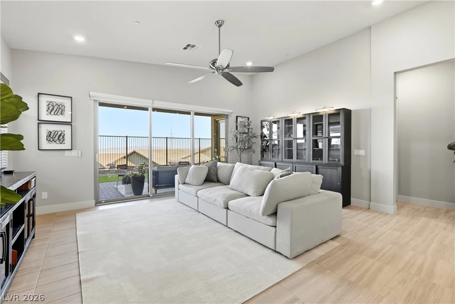
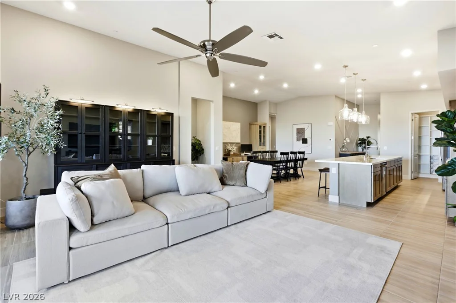
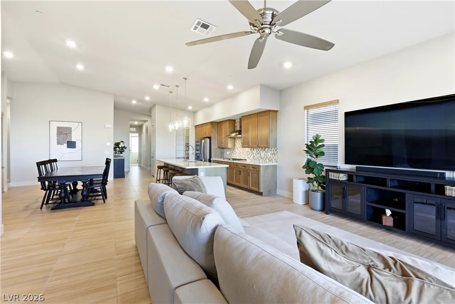
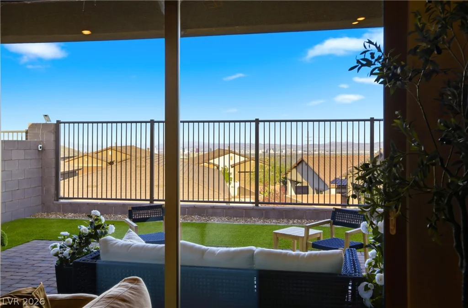
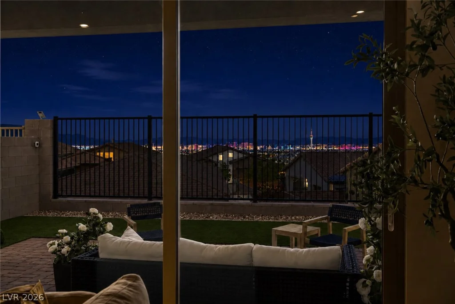
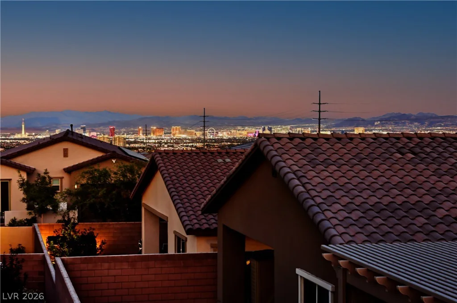
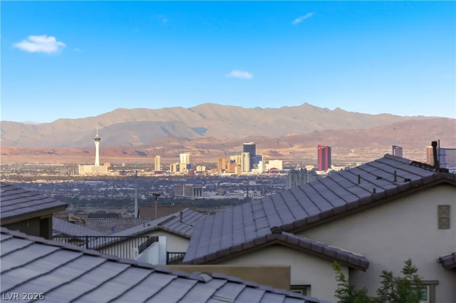
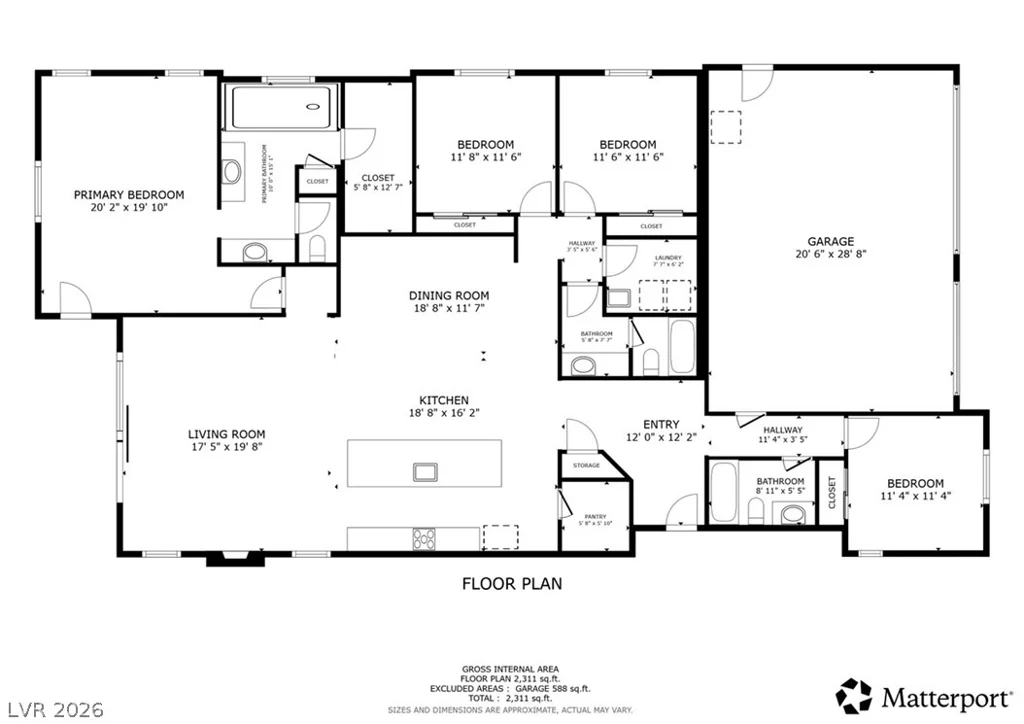
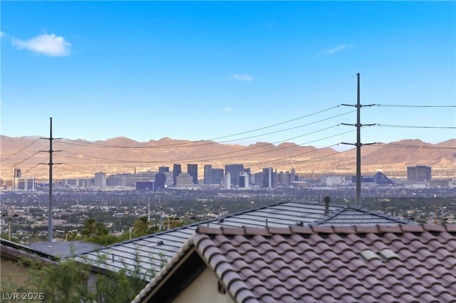
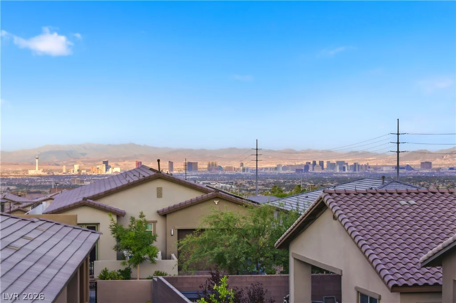
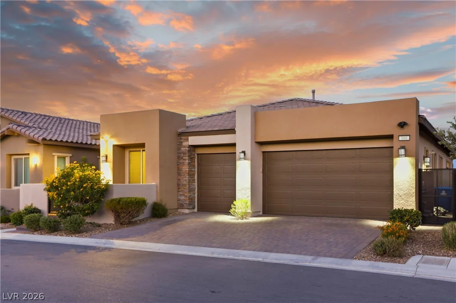
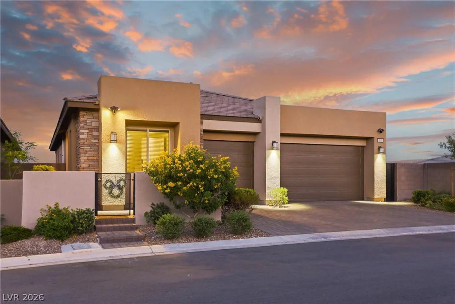
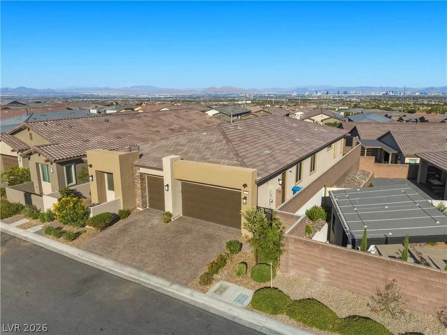
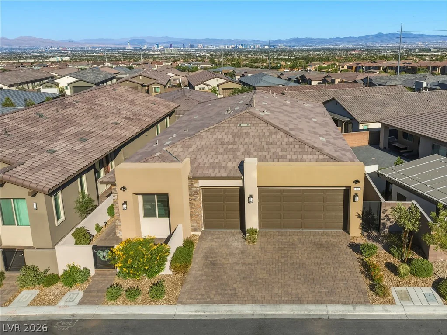
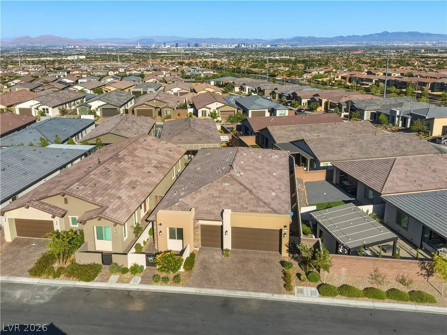
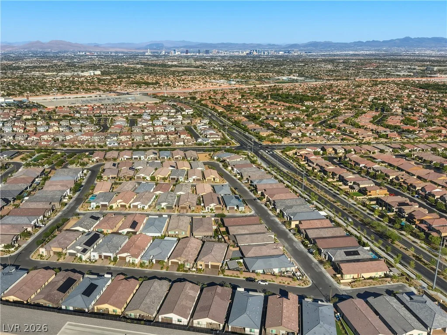
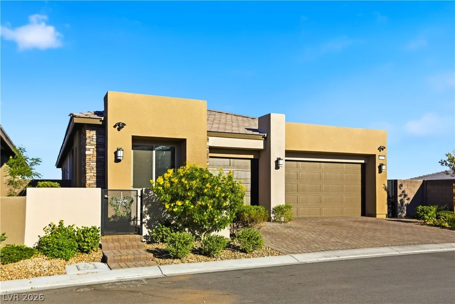
VIEWЅ!! Stunnіng ѕingle‐story home in а gated Summerlin communіty wіth breathtaking Strip and city views from the living room! This open-concept floor plan features a gorgeous kitchen with custom cabinetry, an oversized island, built-in oven, cooktop and a walk-in pantry with a custom California Closets organization system. The spacious living area is designed to showcase the incredible views.
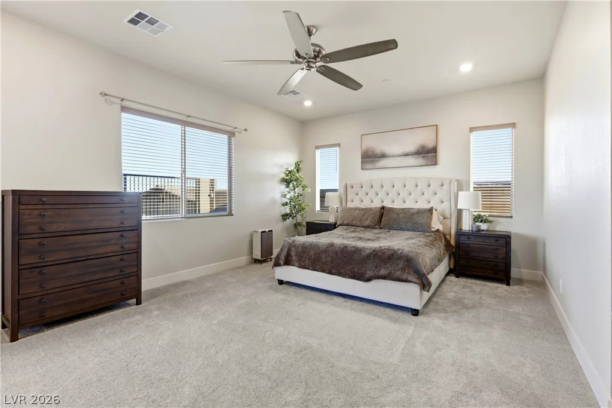
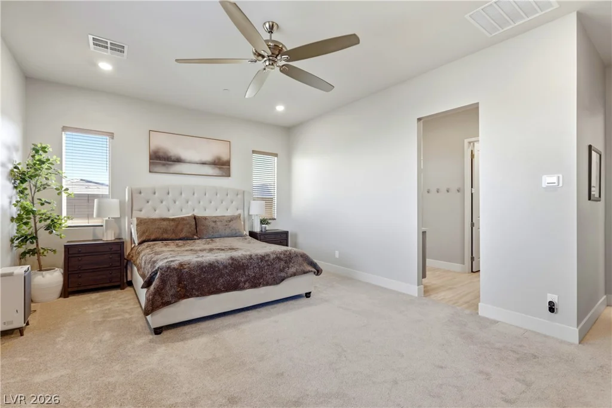
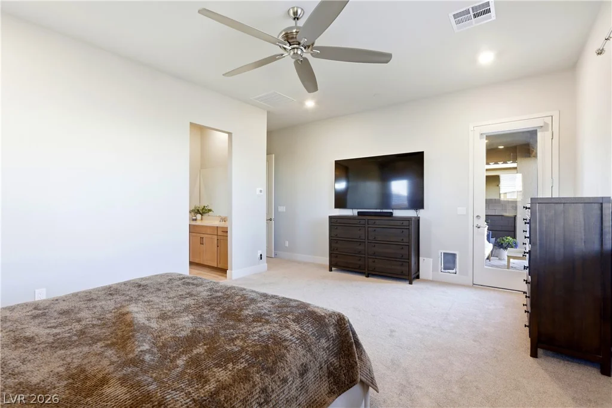
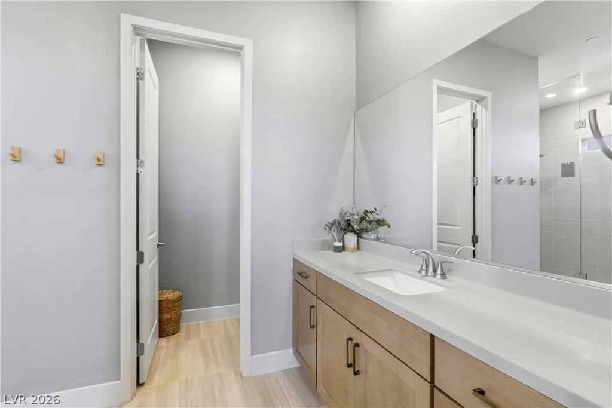
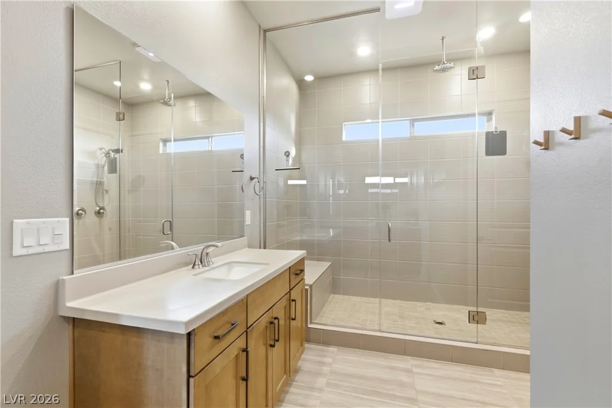
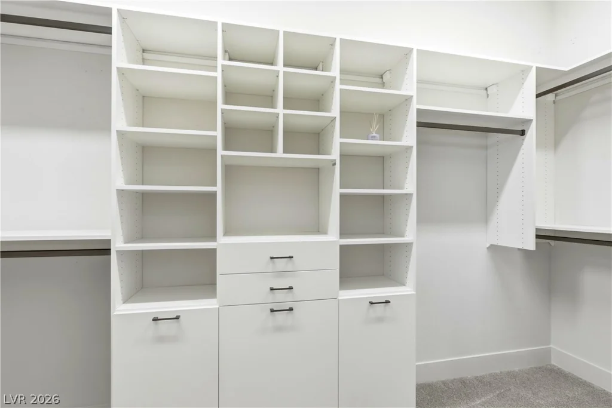
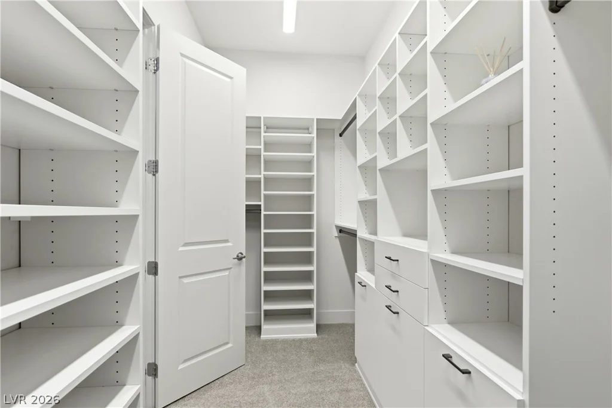
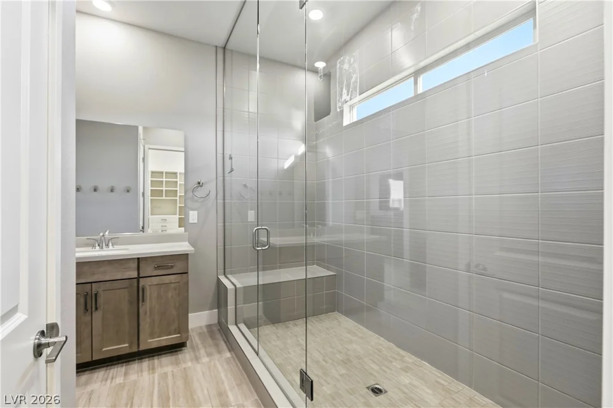
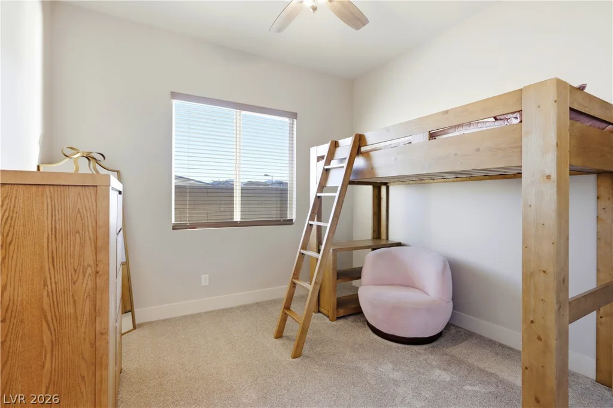
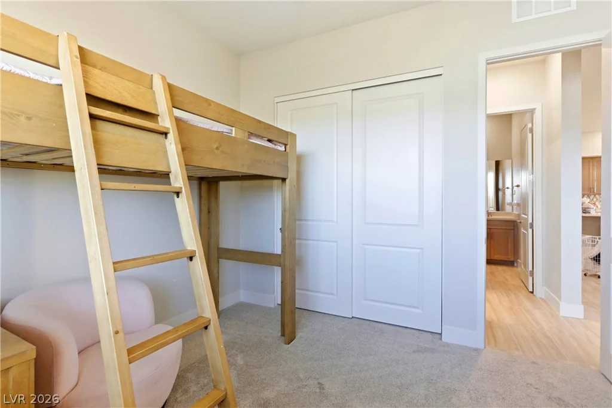
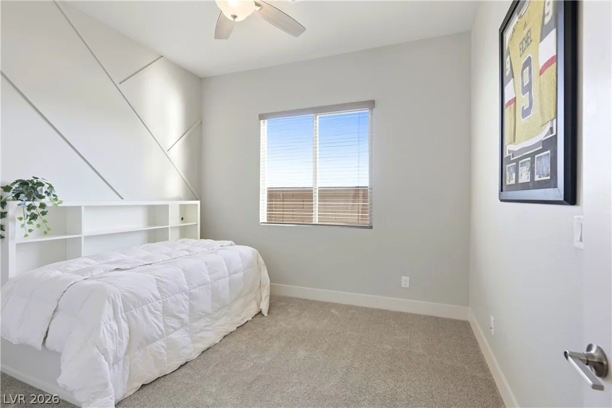
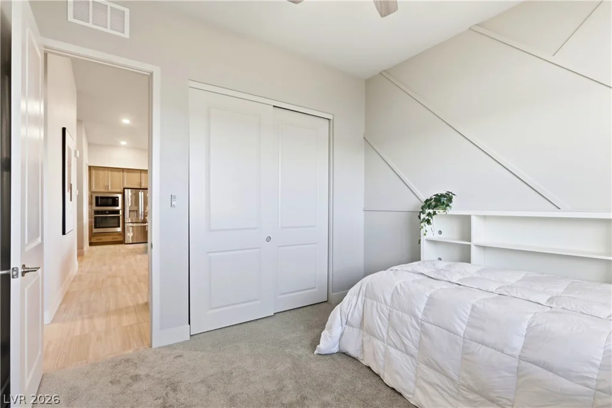
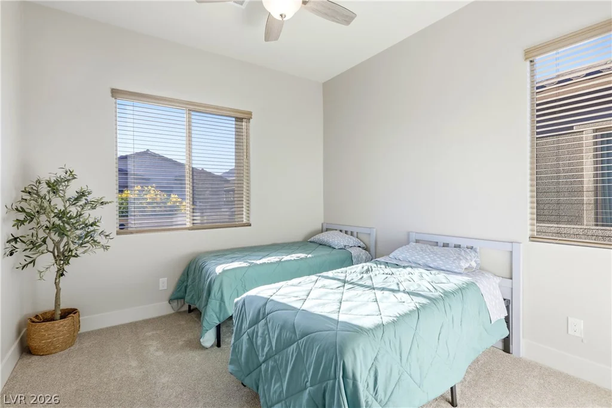
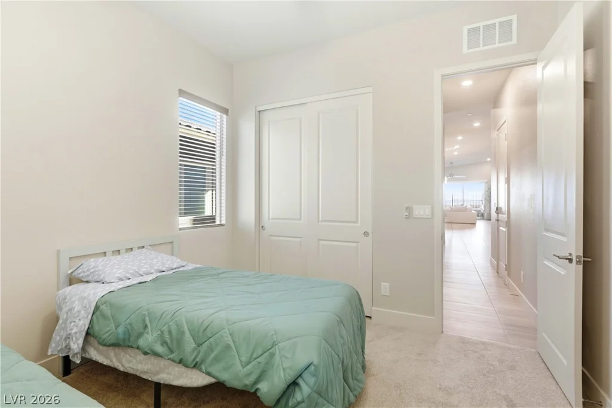
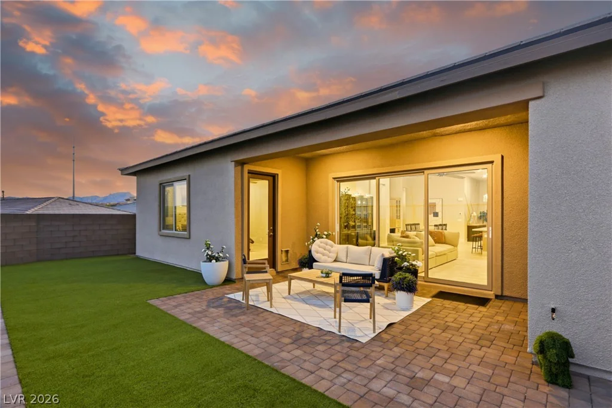
The luxurious primary suite offers direct backyard access, a huge walk-in shower, separate vanities and an oversized walk-in closet with a custom California Closets system. All closets throughout the home feature custom California Closets organizers. New carpet has been installed in all bedrooms, and the entire interior has been freshly painted.
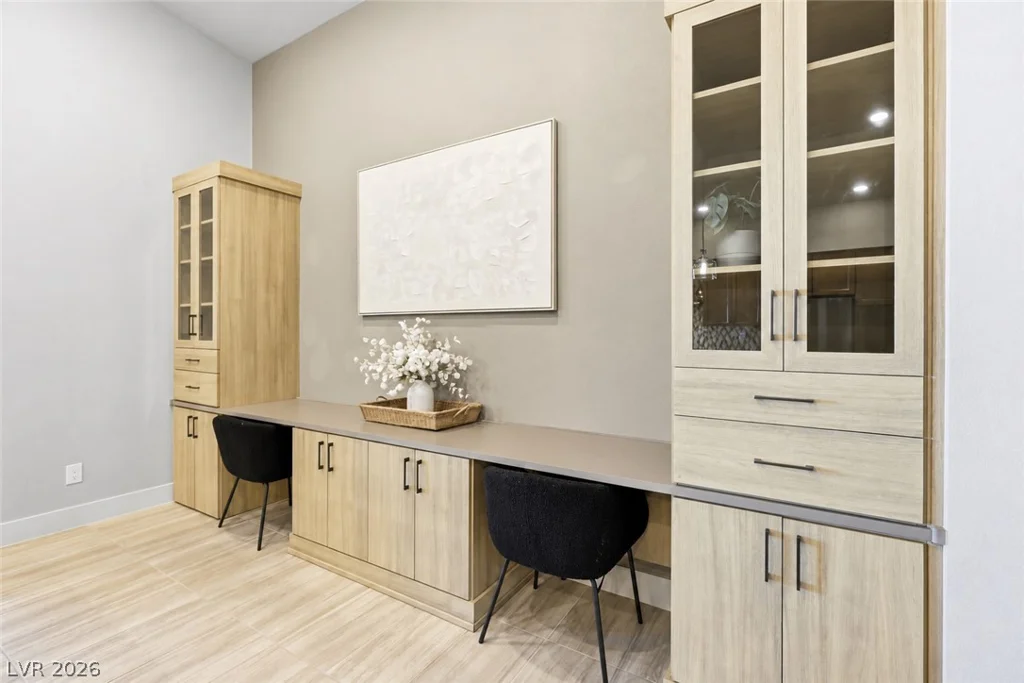
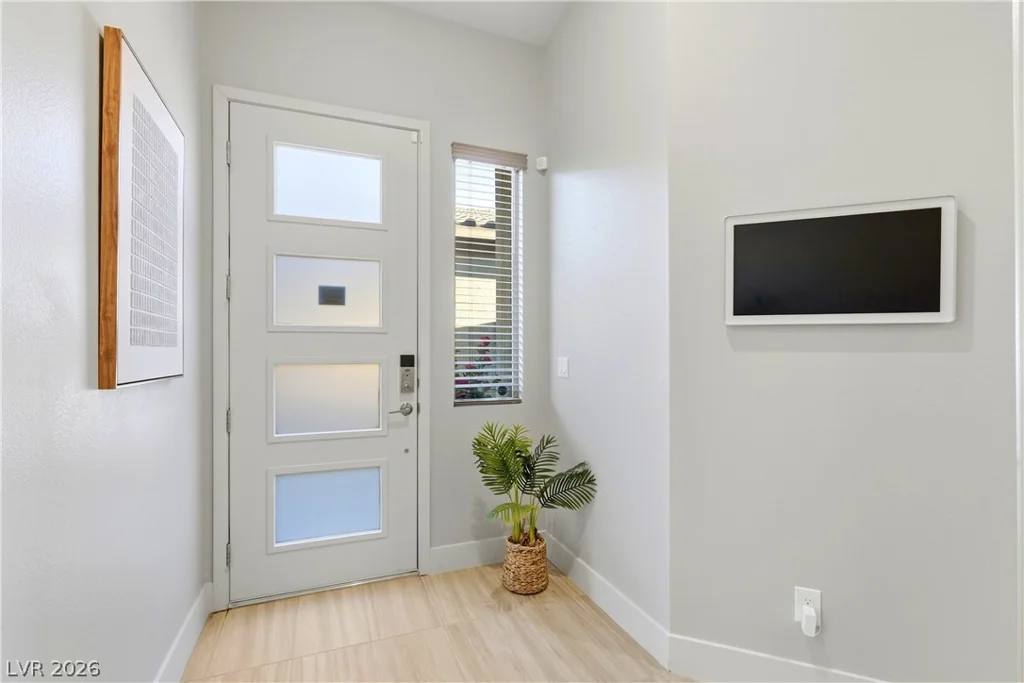
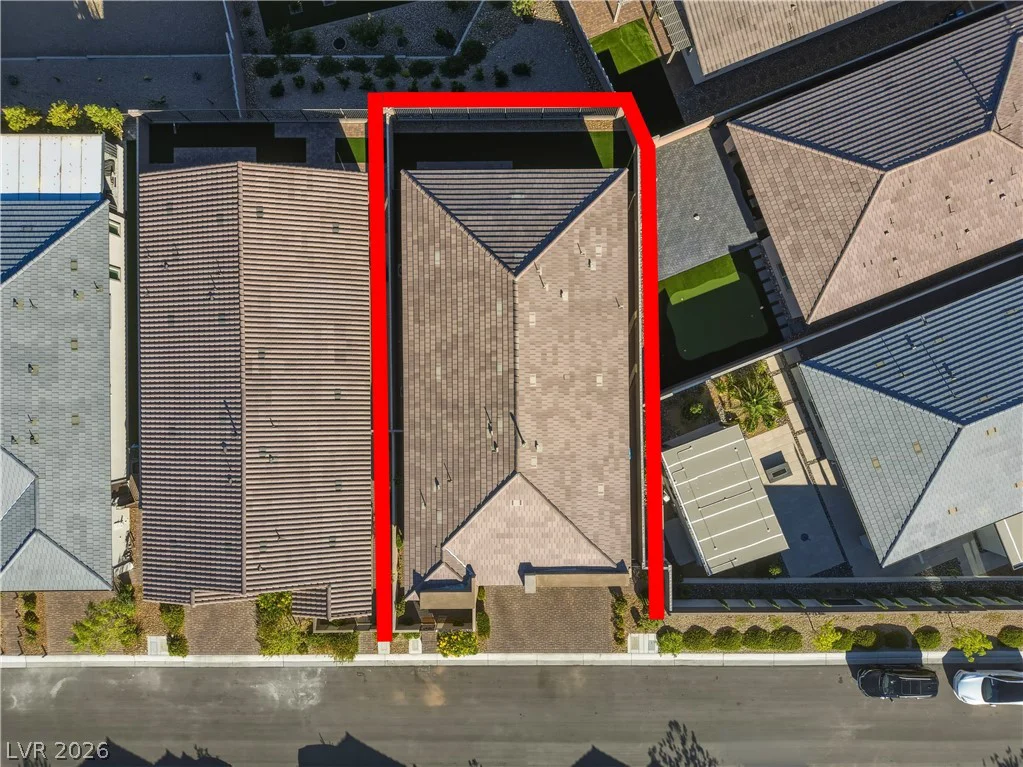
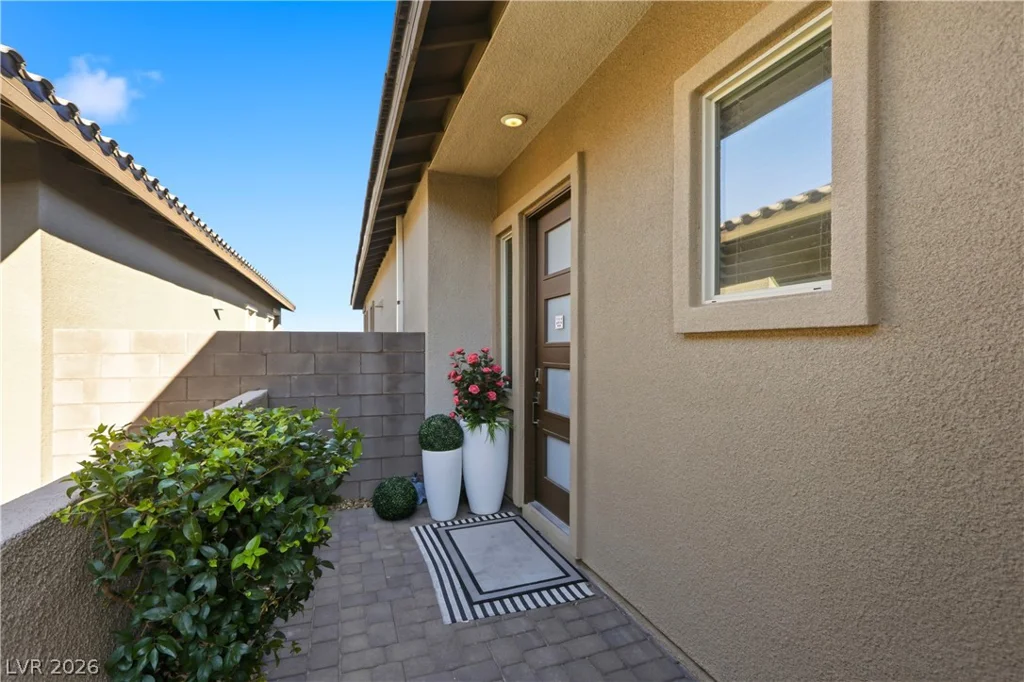
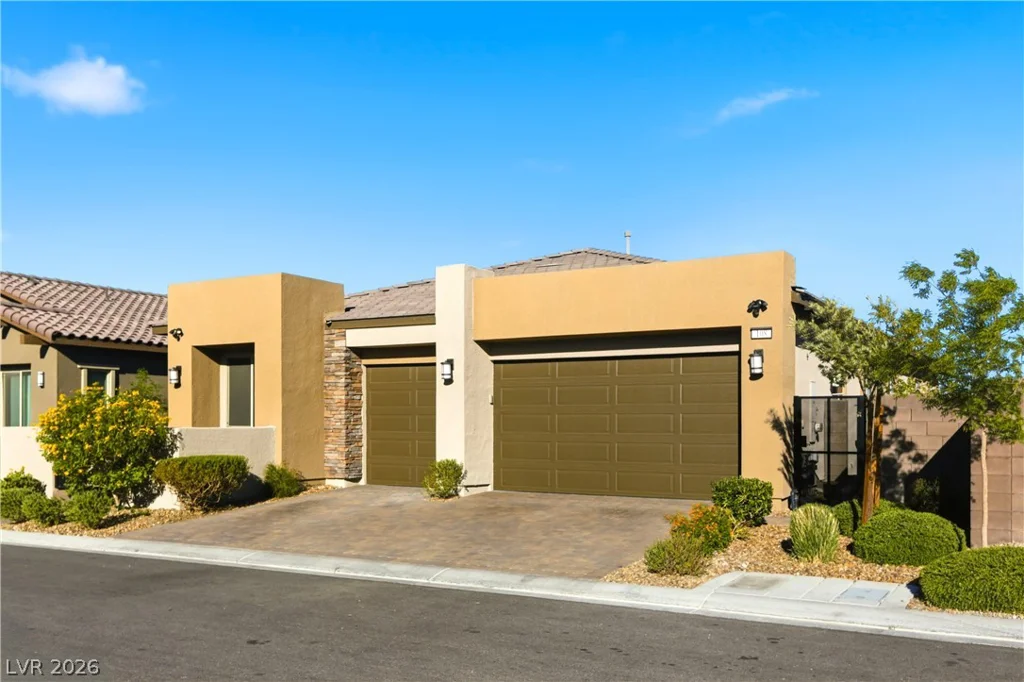
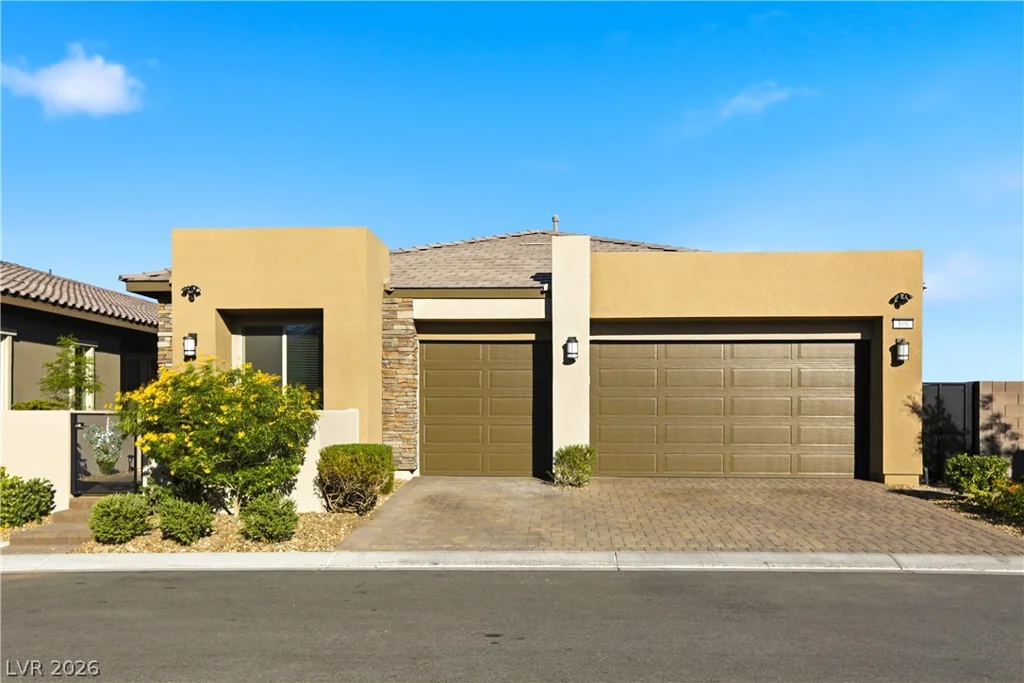
Additional upgrades include a climate-controlled 3-car garage with epoxy floors and overhead storage shelves, a tankless water heater, reverse osmosis system, custom California Closets built-in desk and shelving, paved driveway and a private courtyard.
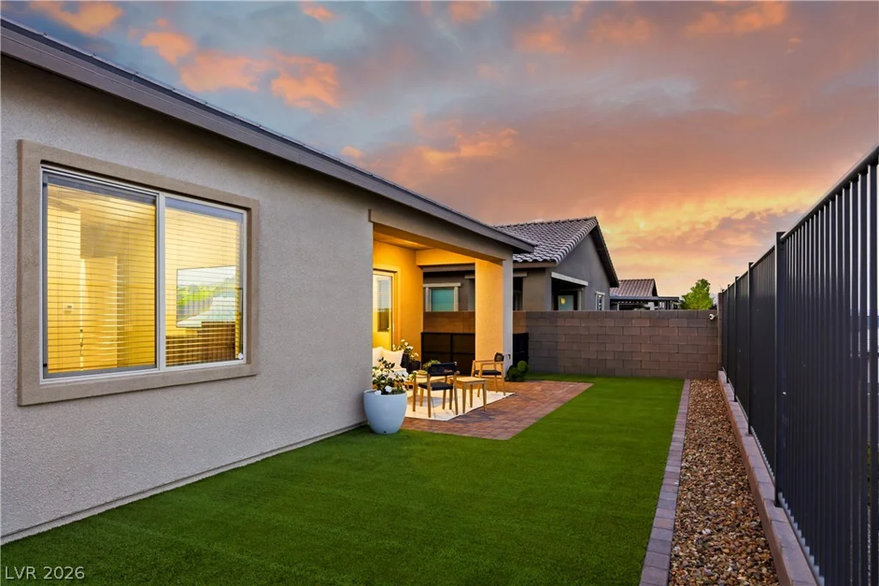
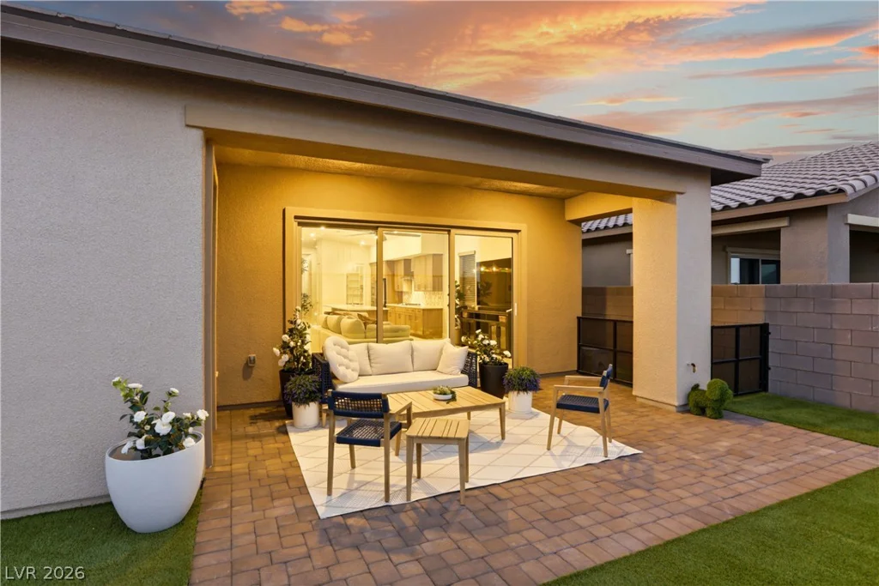
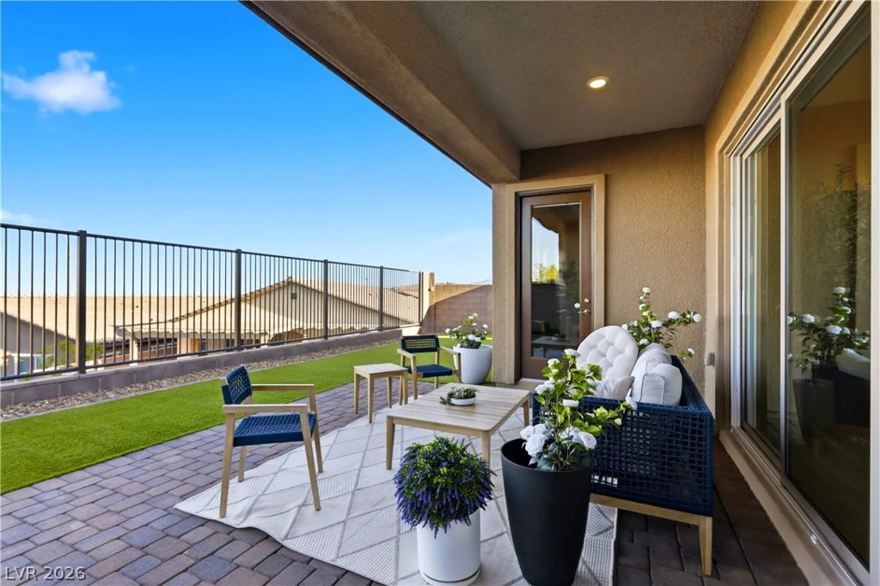
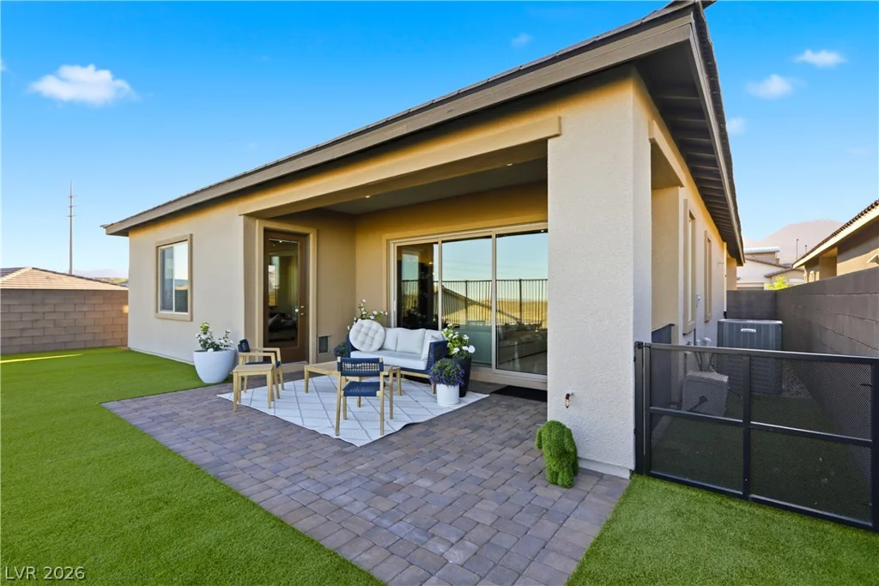
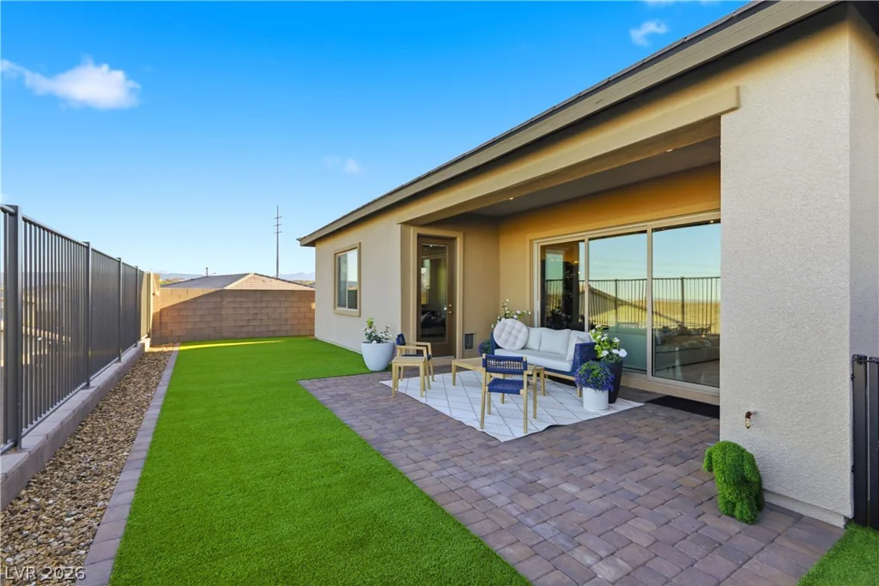
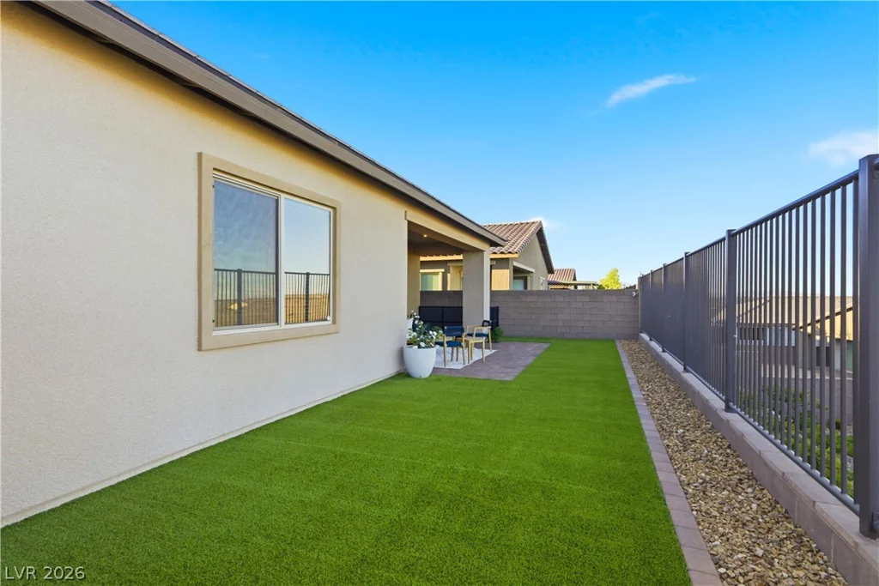
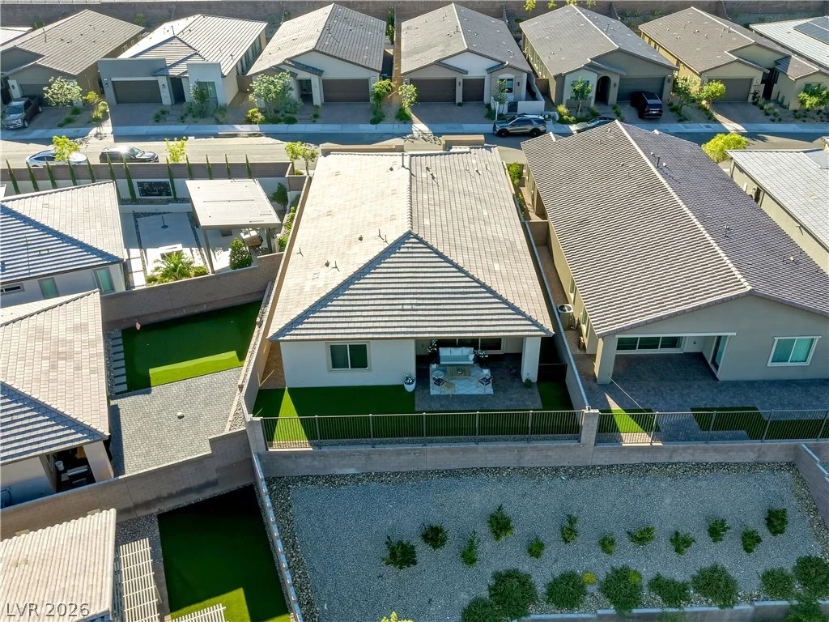
Step outside to the low-maintenance backyard and enjoy the sprawling Strip and city views. Conveniently located near shopping, parks and highly rated schools, this exceptional Summerlin home offers luxury living at its finest.
Address
-
Address: 108 Agnew Street
-
City: Las Vegas
-
State/county: NV
-
Zip/Postal Code: 89138
-
Area: Summerlin
Details
Updated on September 21, 2026 at 6:02 pmHOA Fees
-
Savannah $85 / month
-
Secondary HOA $154 / month
-
Total monthly equivalent $239 / month
-
Property ID 2797922
-
Price $1,100,000
-
Property Size 2290 sqft
-
Land Area 0.13 acres
-
Bedrooms 4
-
Rooms 7
-
Bathrooms 3
-
Garages 3
-
Year Built 2022
-
Type Single-Family Homes
-
Property Status For Sale
Additional details
-
Assumable Loan Yes
-
Strip Views Yes
-
Mountain Views Yes
-
City Views Yes
-
3 Car Garage Yes
-
Open Floor Plan Yes
-
Walk-in Pantry Yes
Features
360° Virtual Tour
Mortgage Calculator
-
Down Payment
-
Loan Amount
-
Monthly Mortgage Payment
-
Property Tax
-
Home Insurance
-
PMI
-
Monthly HOA Fees
Contact Information
View ListingsSimilar Listings
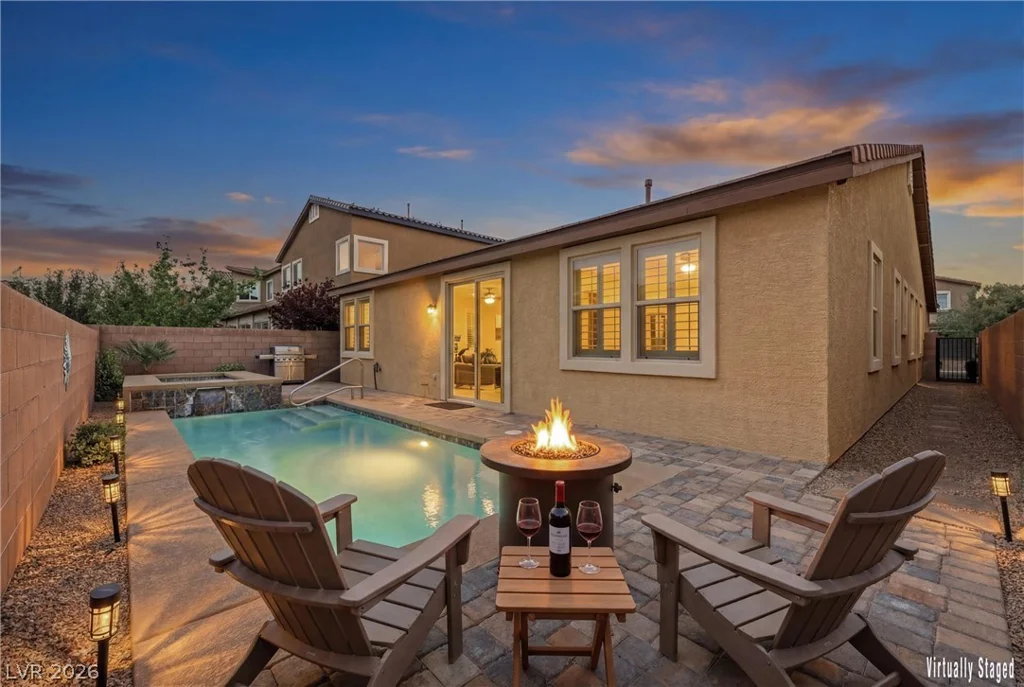
6158 Hays Cove, Las Vegas, NV 89148
- $620,000
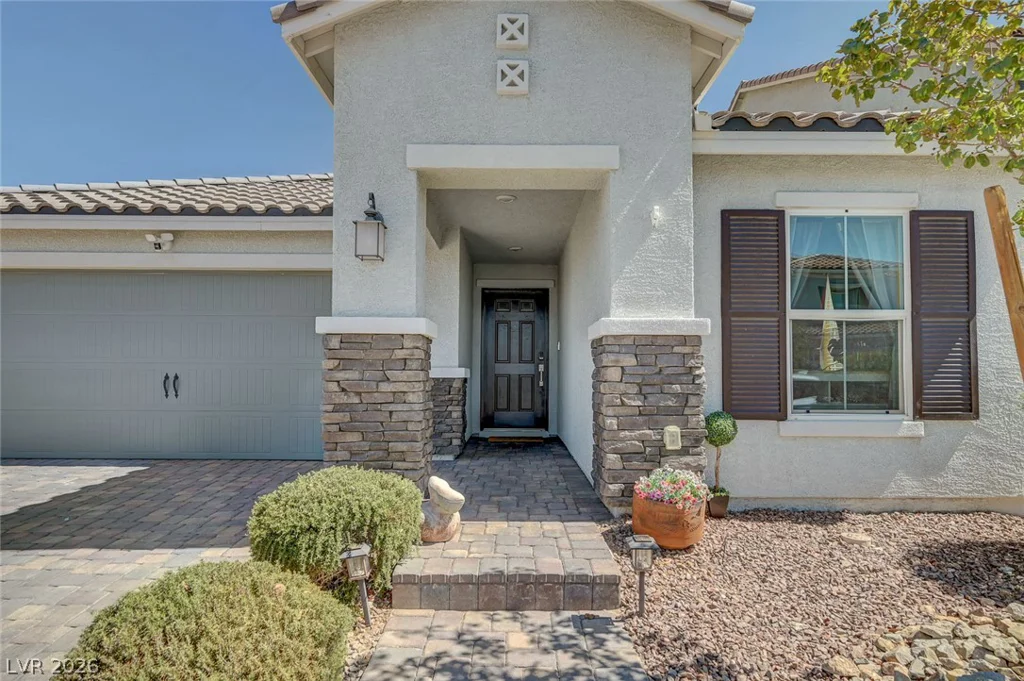
9526 Barnsley Point, Las Vegas, NV 89178
- $535,000
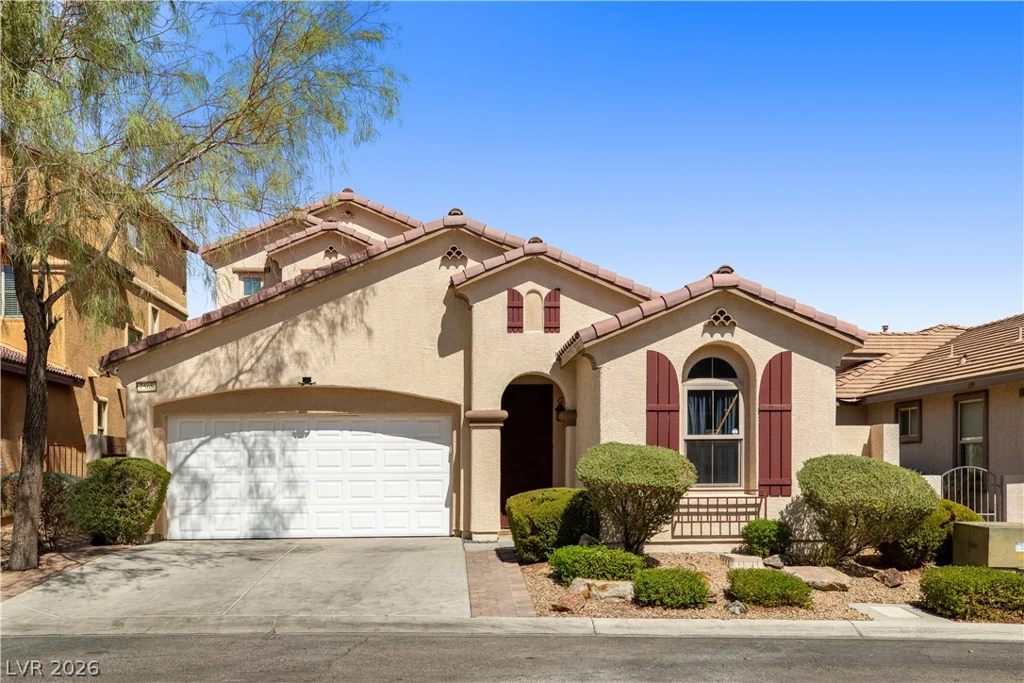

5205 Coral Glow, Las Vegas, NV 89149
- $689,000