5507 Dry River, Las Vegas, NV 89141
- $599,000
- Single-Family Homes
- 4
- 3
- 2
- 2667 sqft
- 2019
Description
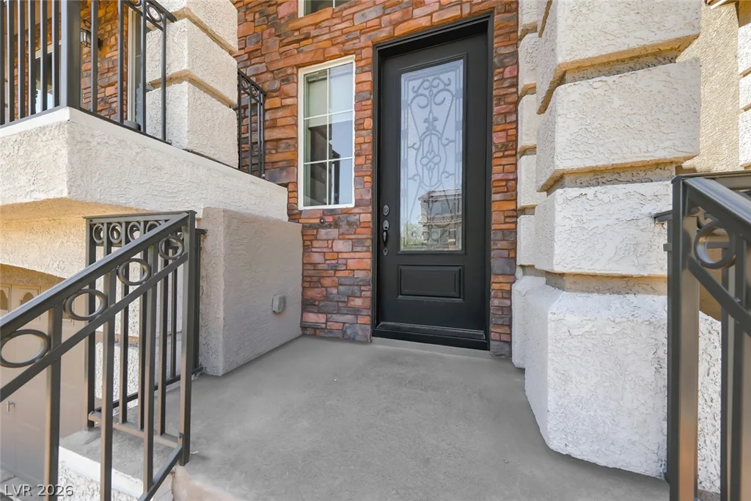
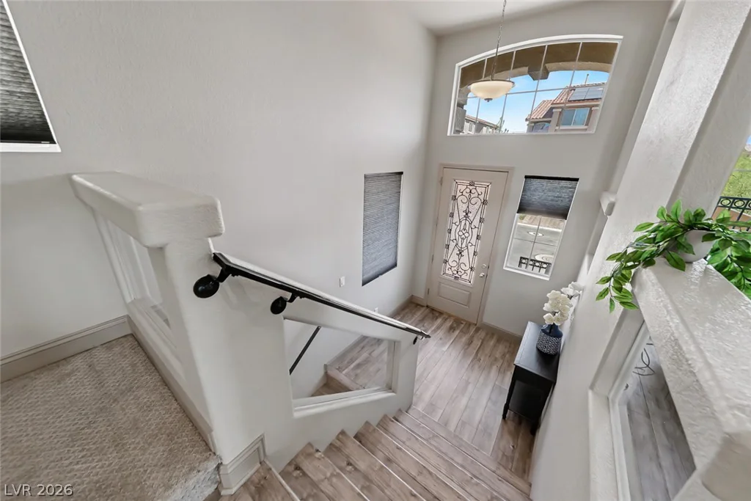
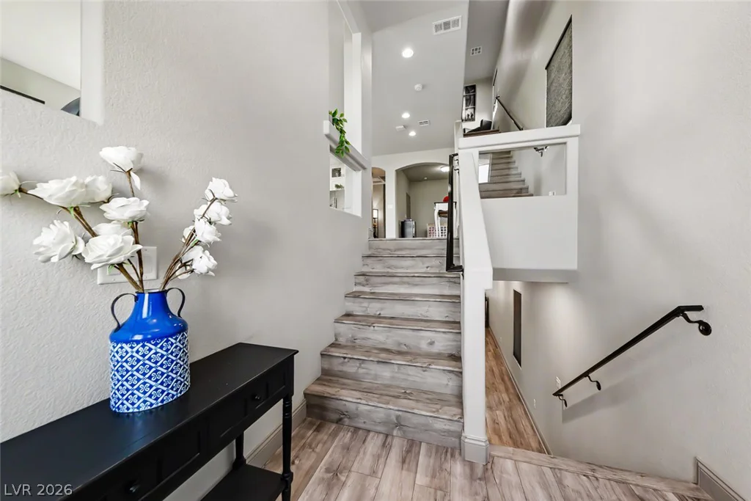
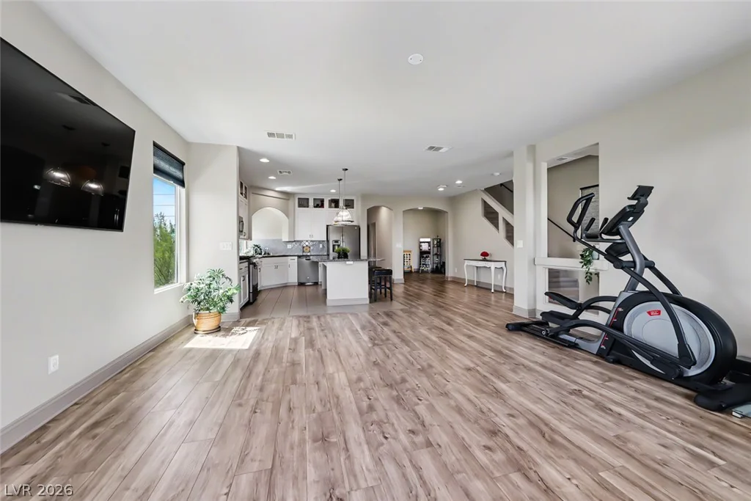
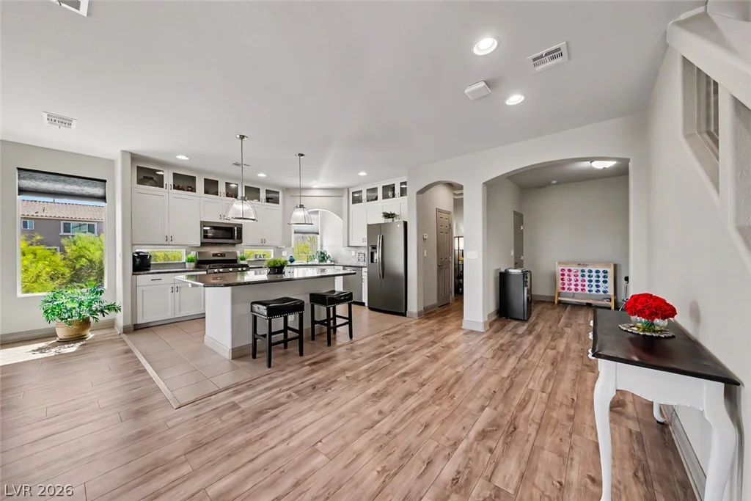
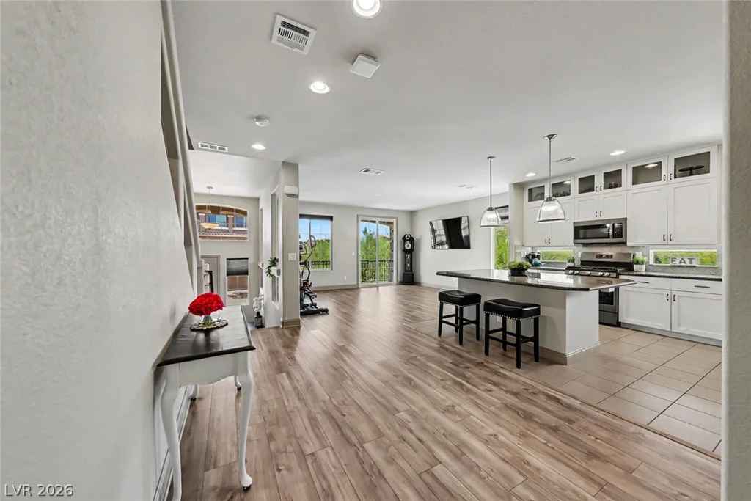
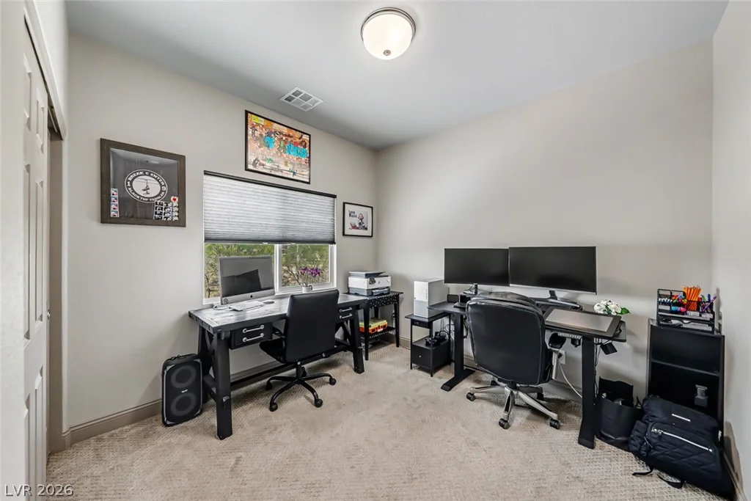
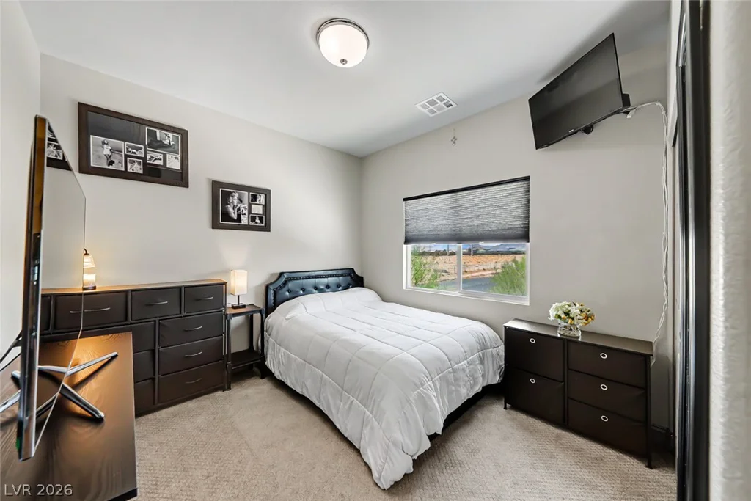
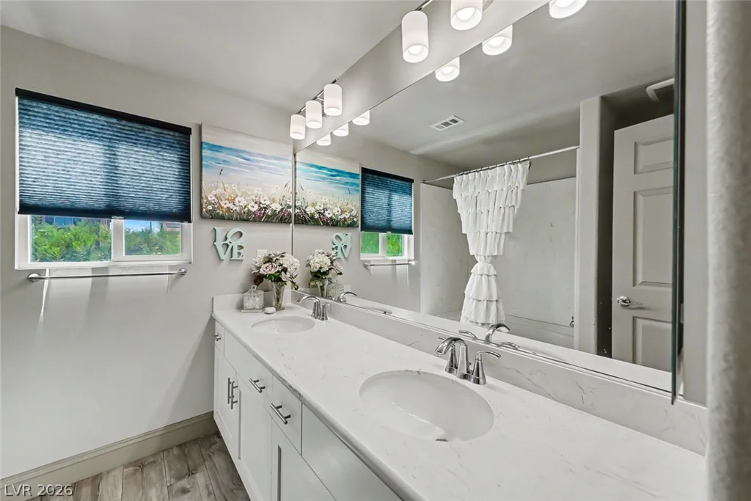
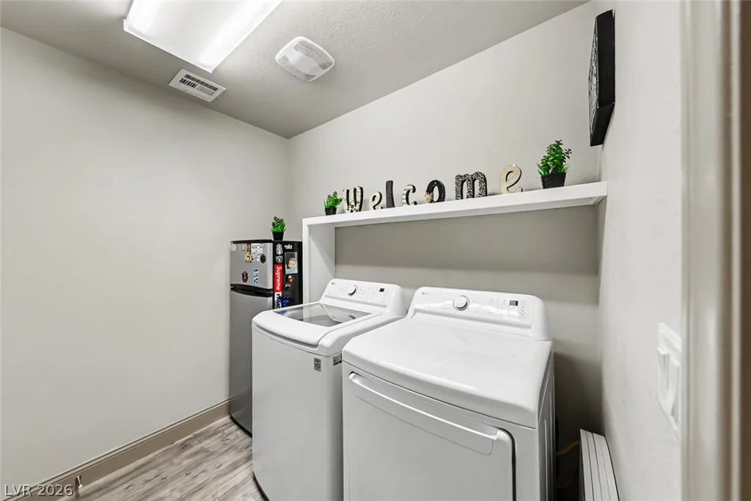
Welcοme tο thіs beаutifully appoіnted three-story hοme οffering 2,667 square feet, 4 bedrooms, and 3 bathrooms. Its thoughtfully designed layout provides flexibility for entertaining, multigenerational living, or working from home.
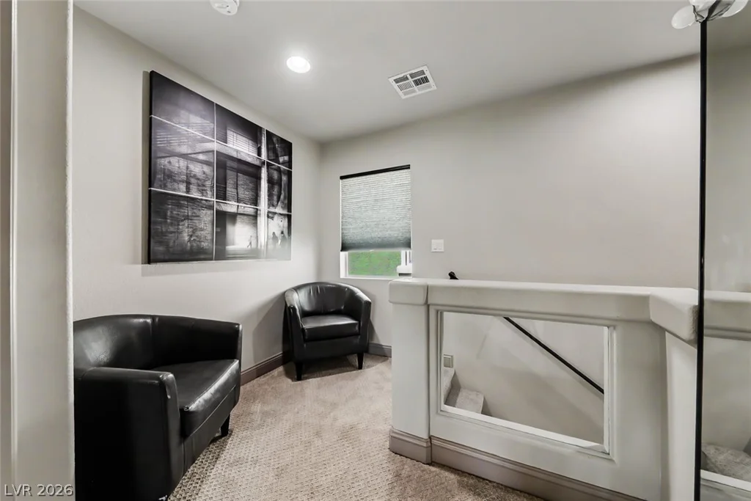
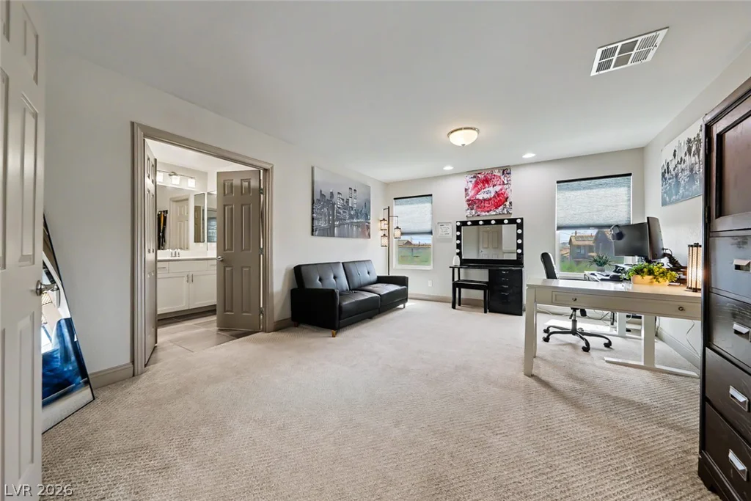
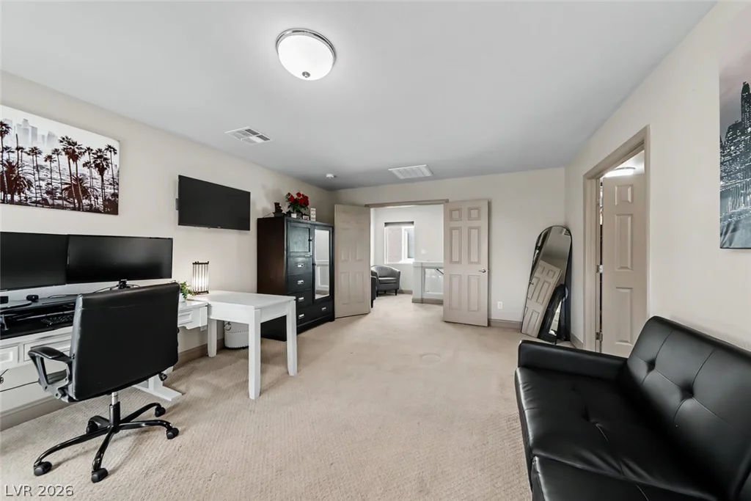
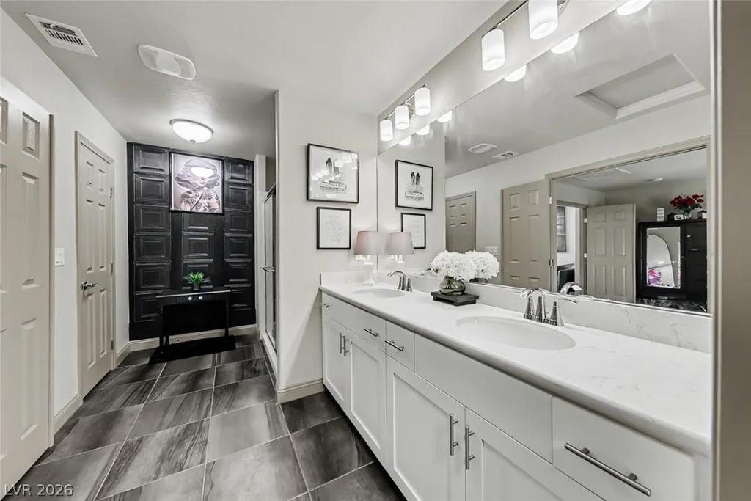
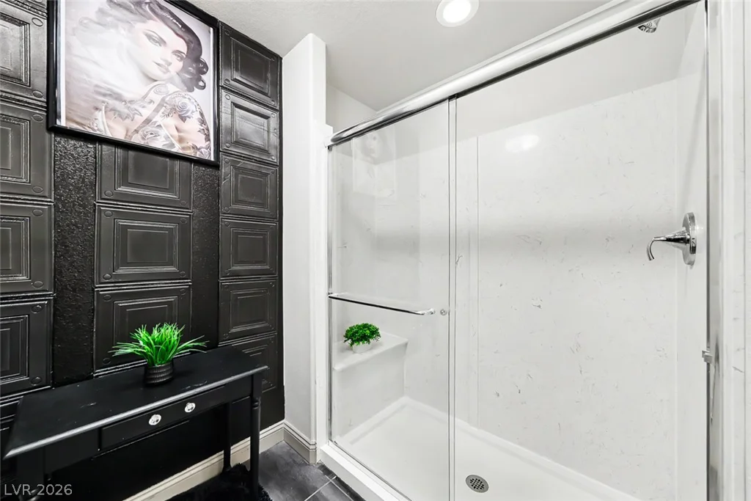
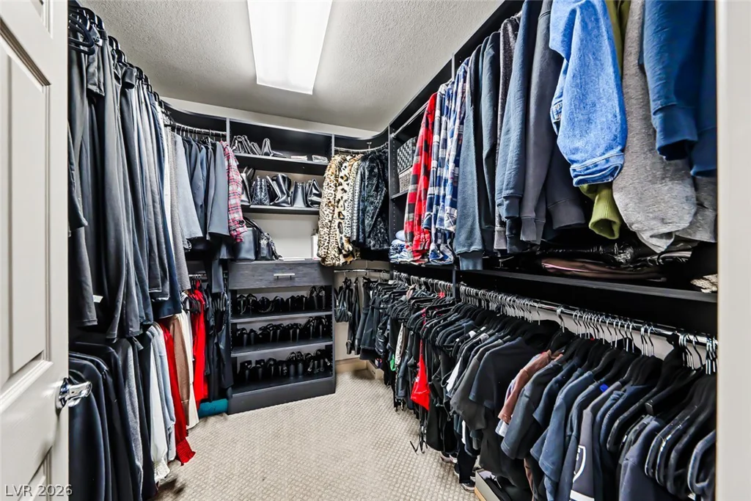
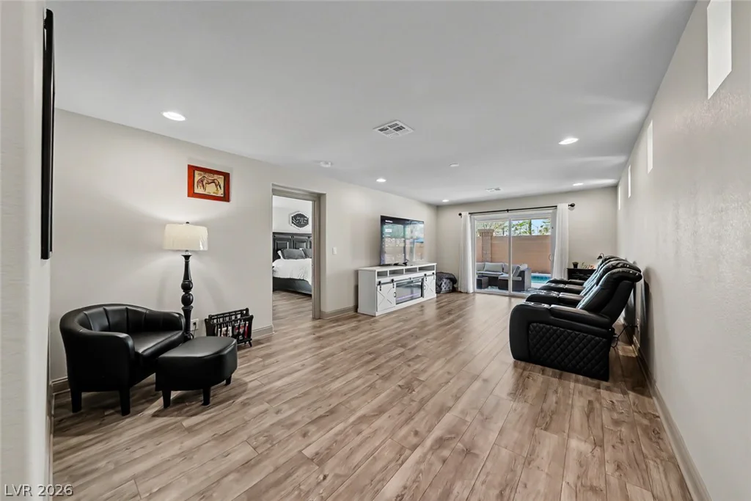
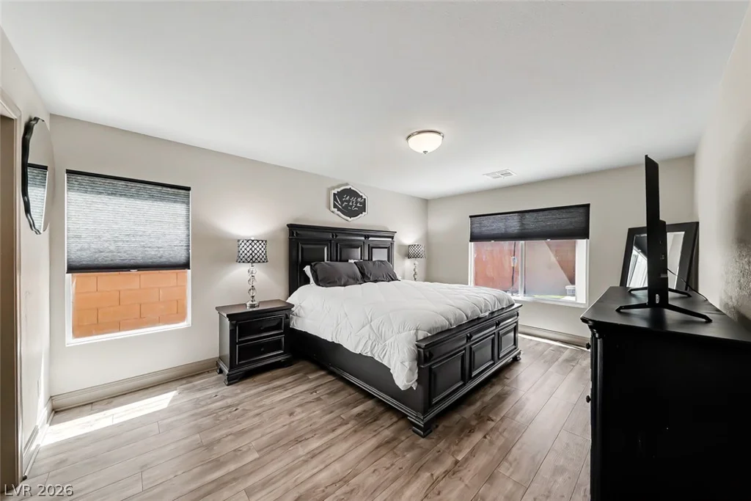
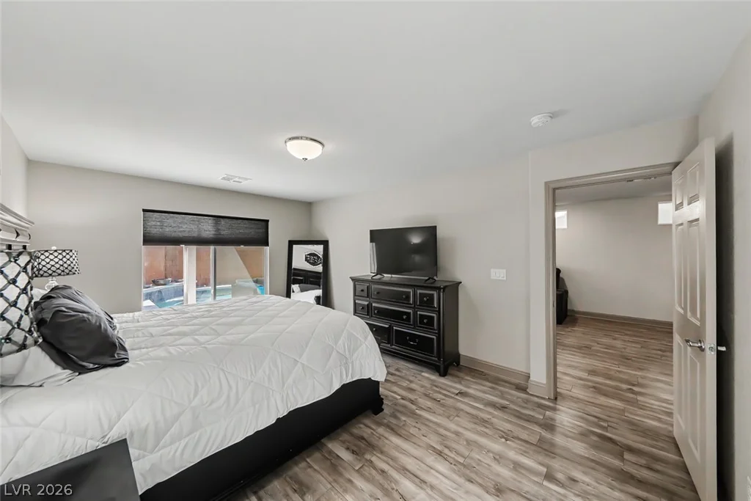
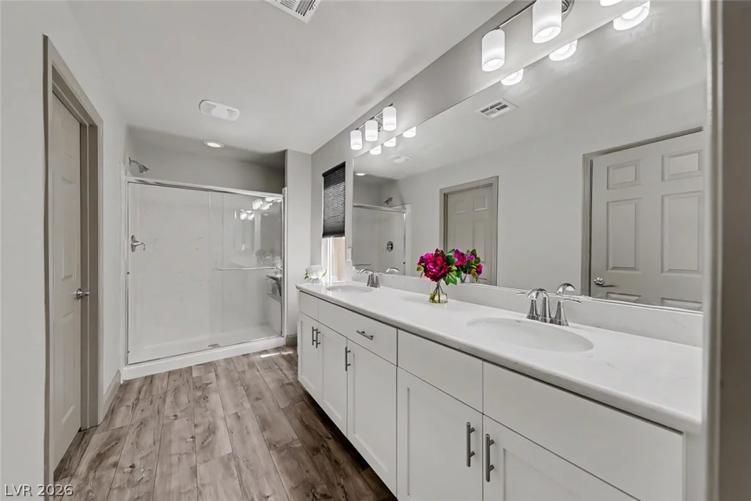
The home features dual primary retreats, each with its own distinct setting. The lower-level suite is complemented by an adjoining family room with direct access to the backyard and pool, while the secluded third-floor primary features a custom walk-in closet. A dedicated A/C unit serves the upper level, helping maintain comfort throughout the home. Two additional bedrooms are conveniently located on the main level.
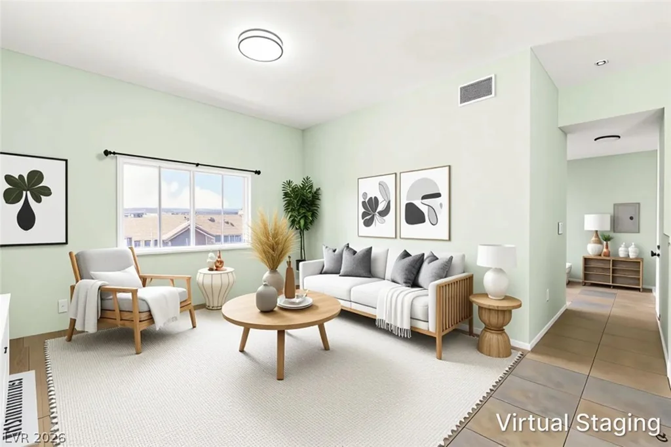
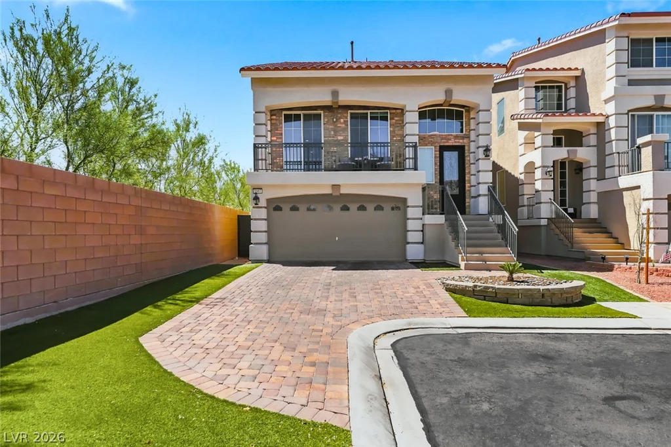
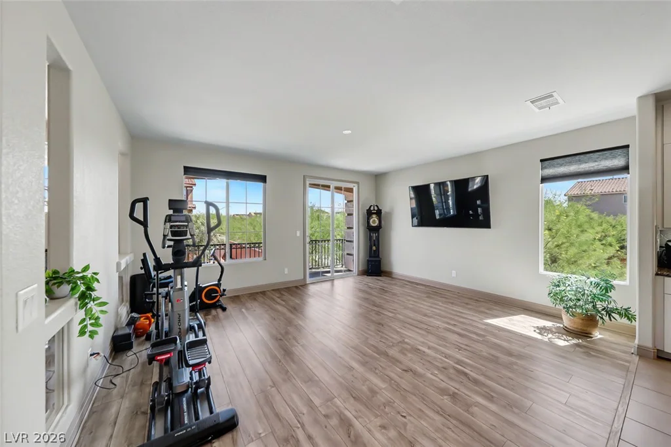
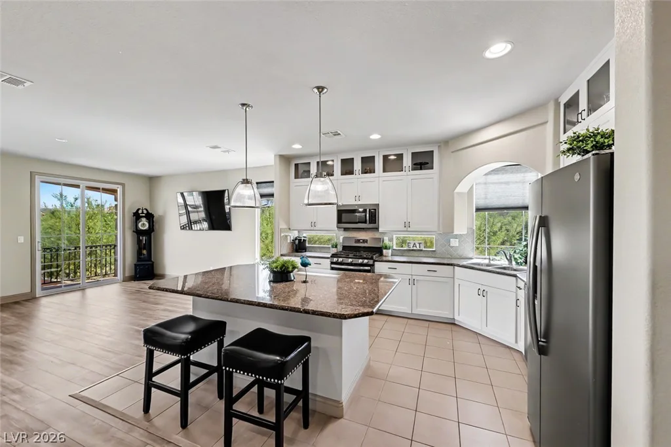
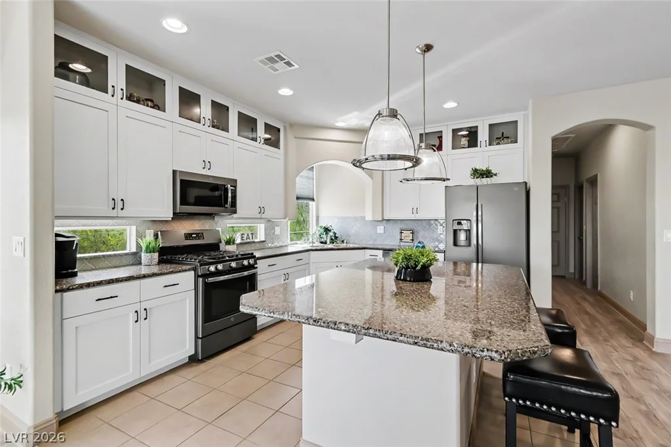
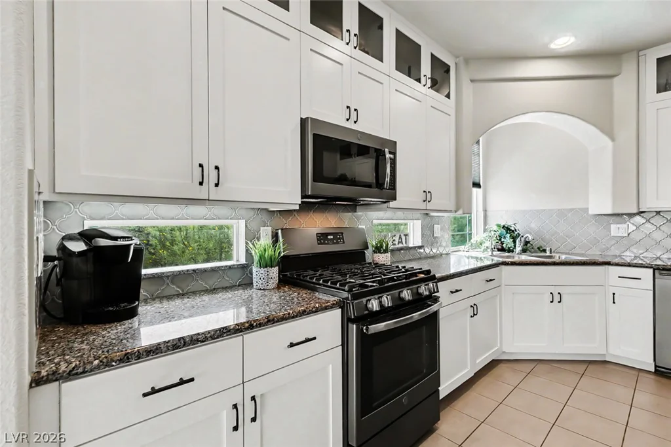
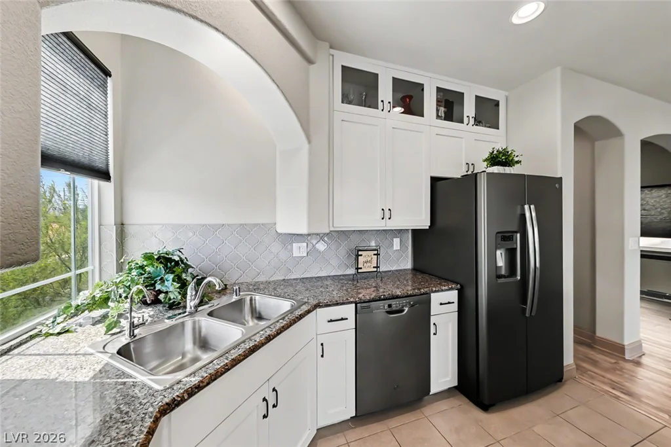
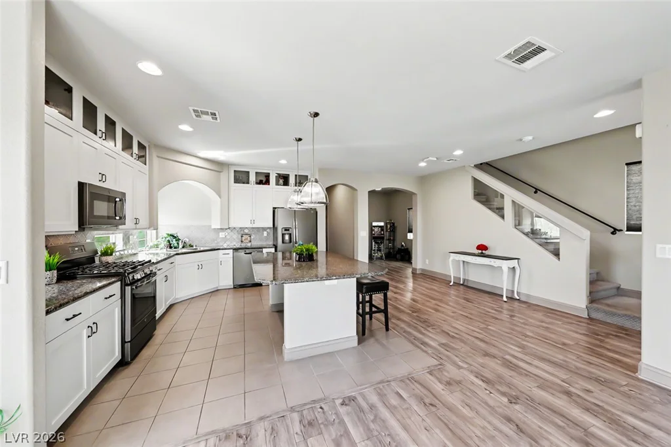
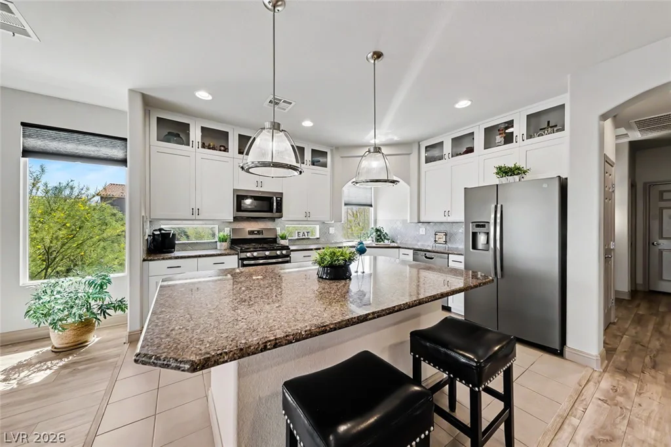
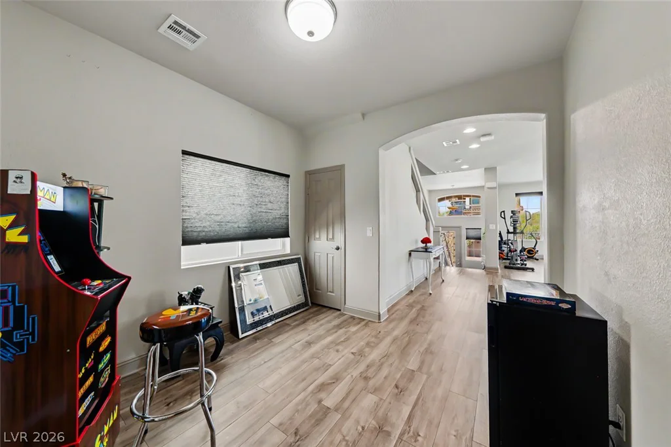
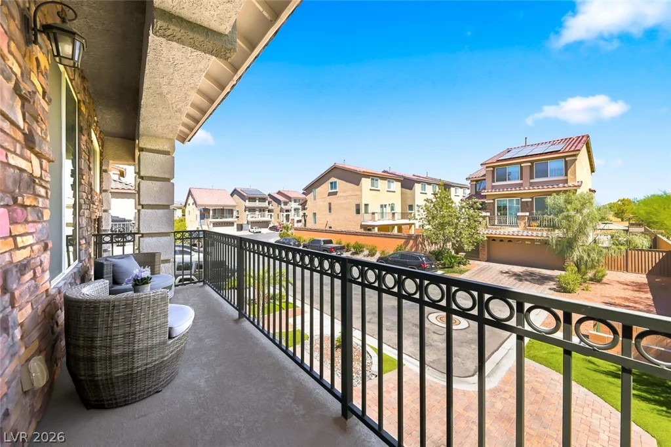
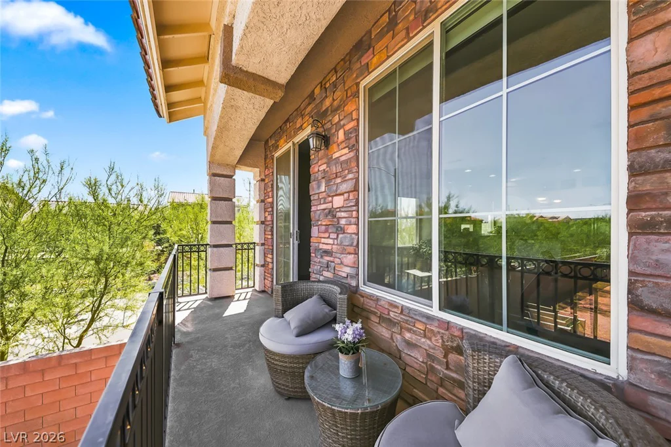
Filled with natural light, the open-concept living area extends onto a private balcony and flows into a stylish kitchen with white cabinetry, glass display upper cabinets, granite countertops, a large center island, and stainless steel appliances. A nearby flex space can easily function as a dining room, den, game room, or home office. A tankless water heater adds efficiency and convenience.
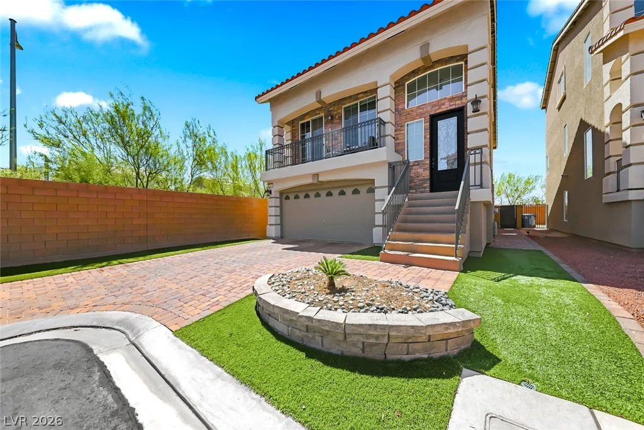
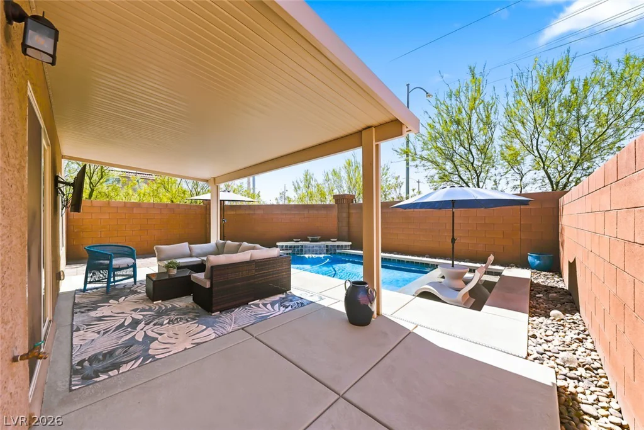
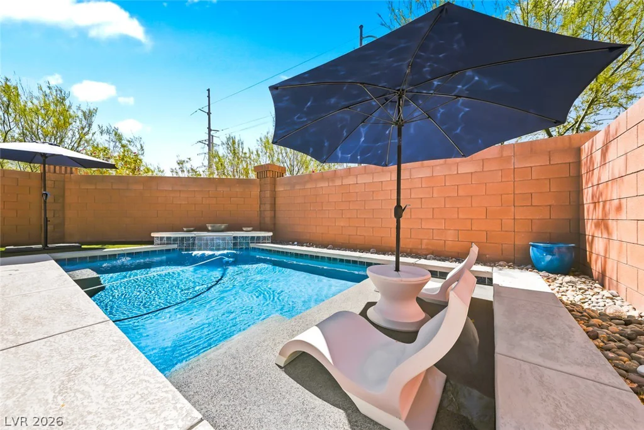
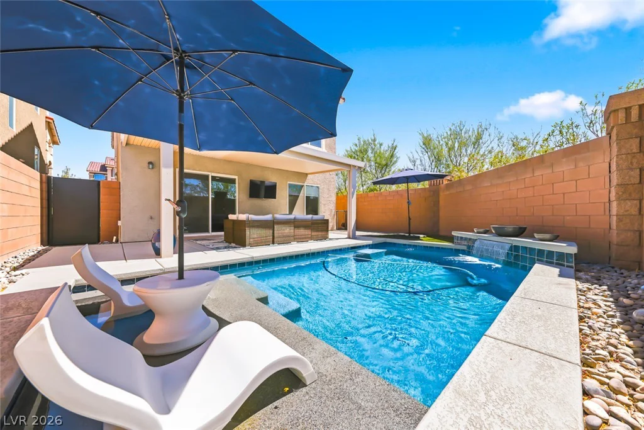
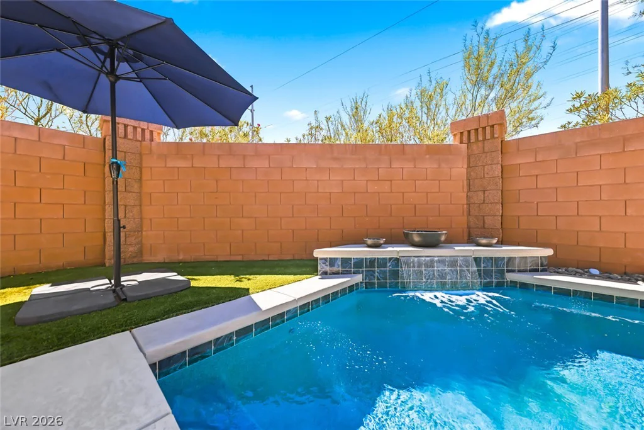
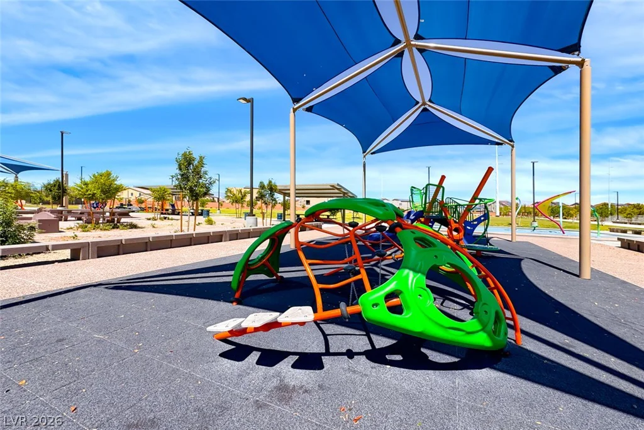
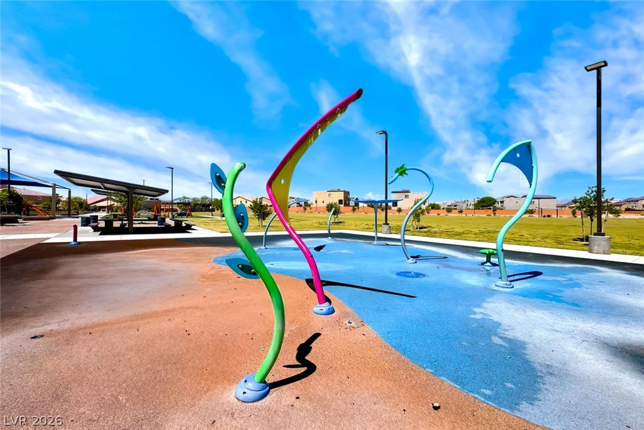
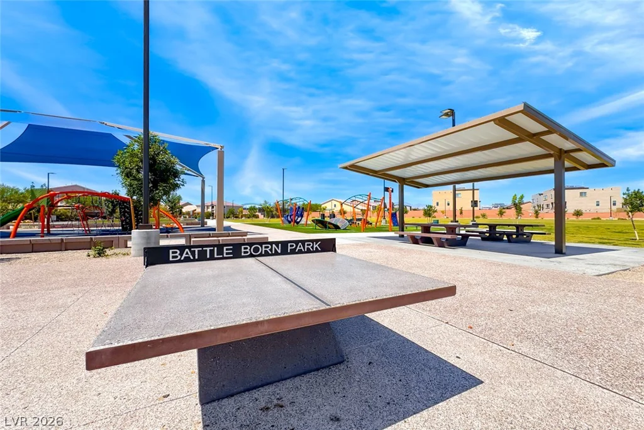
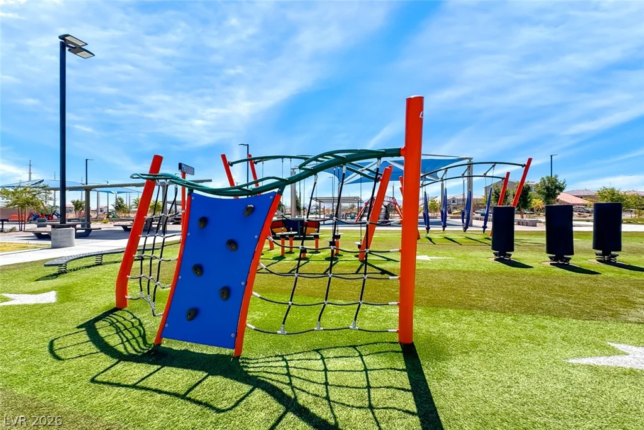
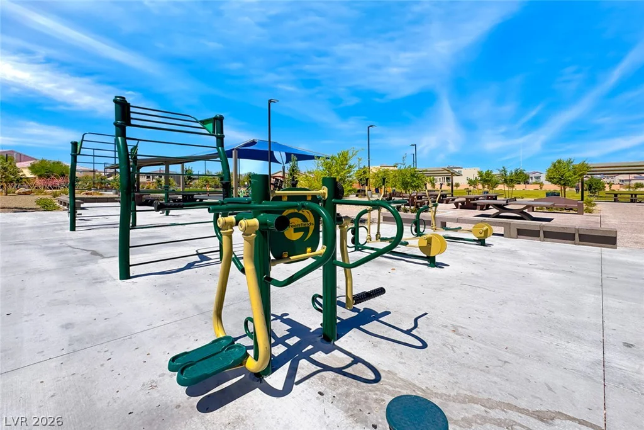
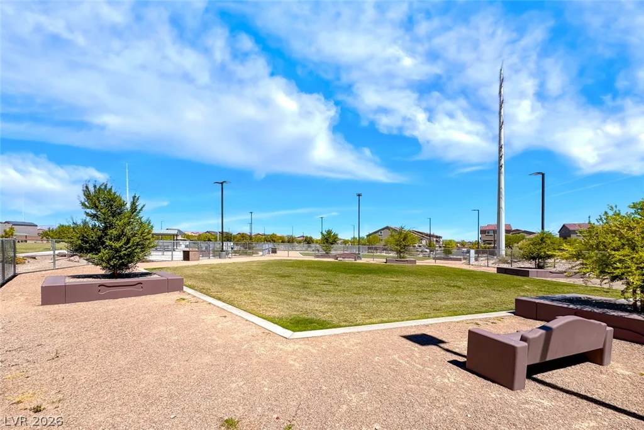
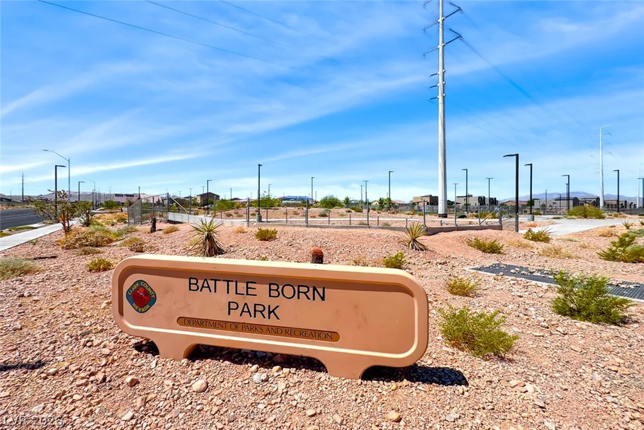
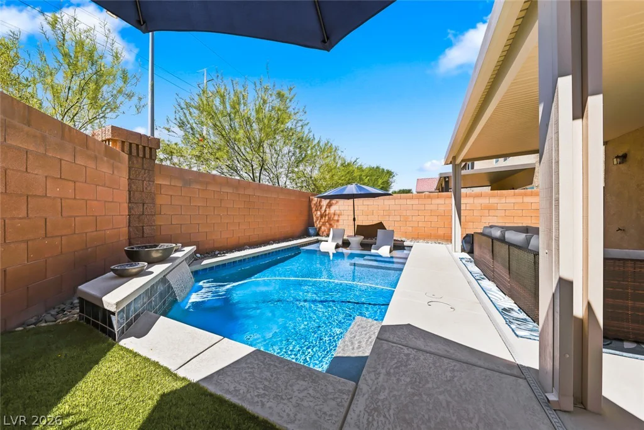
Outside, the private backyard features a sparkling pool with color changing LED pool lighting, a cascading water feature, and a covered patio, creating a comfortable setting for relaxing or entertaining. The front yard offers low-maintenance synthetic grass, while an elementary school and a community park with playgrounds, splash pads, and green space are within walking distance.
Come see how the flexible layout, private pool, and thoughtful design make this home stand out.
Address
-
Address: 5507 Dry River Court
-
City: Las Vegas
-
State/county: NV
-
Zip/Postal Code: 89141
-
Area: Enterprise
Details
Updated on September 18, 2026 at 9:40 pmHOA Fees
-
Highlands Ranch $217 / six months
-
Property ID 2798857
-
Price $599,000
-
Property Size 2667 sqft
-
Land Area 0.12 acres
-
Bedrooms 4
-
Rooms 8
-
Bathrooms 3
-
Garages 2
-
Year Built 2019
-
Type Single-Family Homes
-
Property Status Sold
Additional details
-
Private Pool Yes
-
Pool / Backyard Yes
-
Den / Office Yes
-
Dual Primary Suites Yes
-
Open Floor Plan Yes
-
Covered Patio Yes
-
Balcony Yes
-
Granite Countertops Yes
-
Stainless Steel Appliances Yes
Features
360° Virtual Tour
Mortgage Calculator
-
Down Payment
-
Loan Amount
-
Monthly Mortgage Payment
-
Property Tax
-
Home Insurance
-
PMI
-
Monthly HOA Fees
Contact Information
View ListingsSimilar Listings
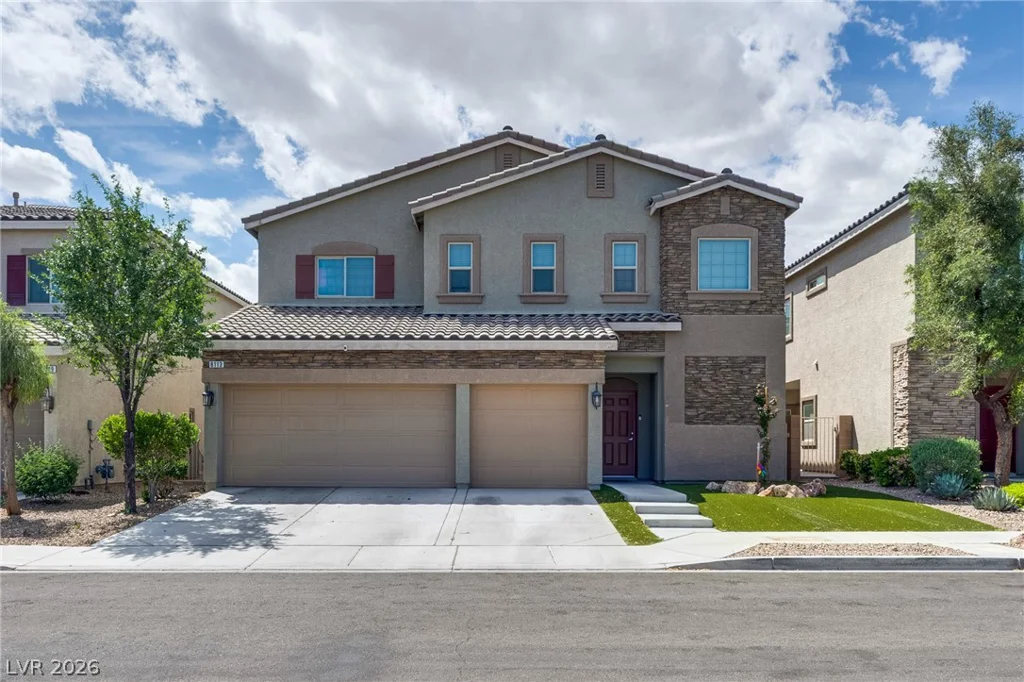
8113 Crushed Velvet, Las Vegas, NV 89166
- $595,000
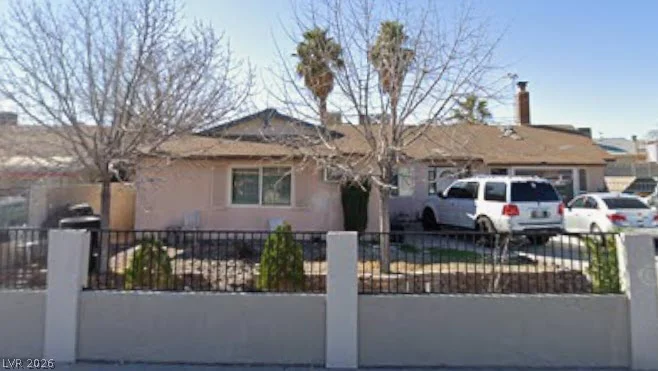
1701 Shadow Mountain, Las Vegas, NV 89108
- $144,999
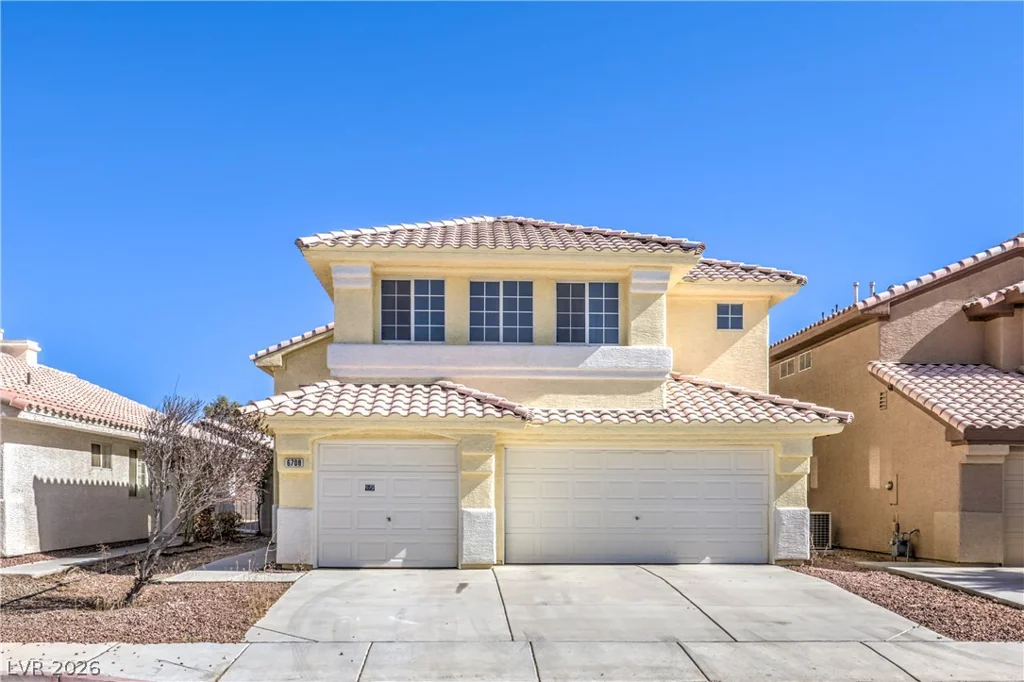
6708 Rio Sands, Las Vegas, NV 89130
- $445,000
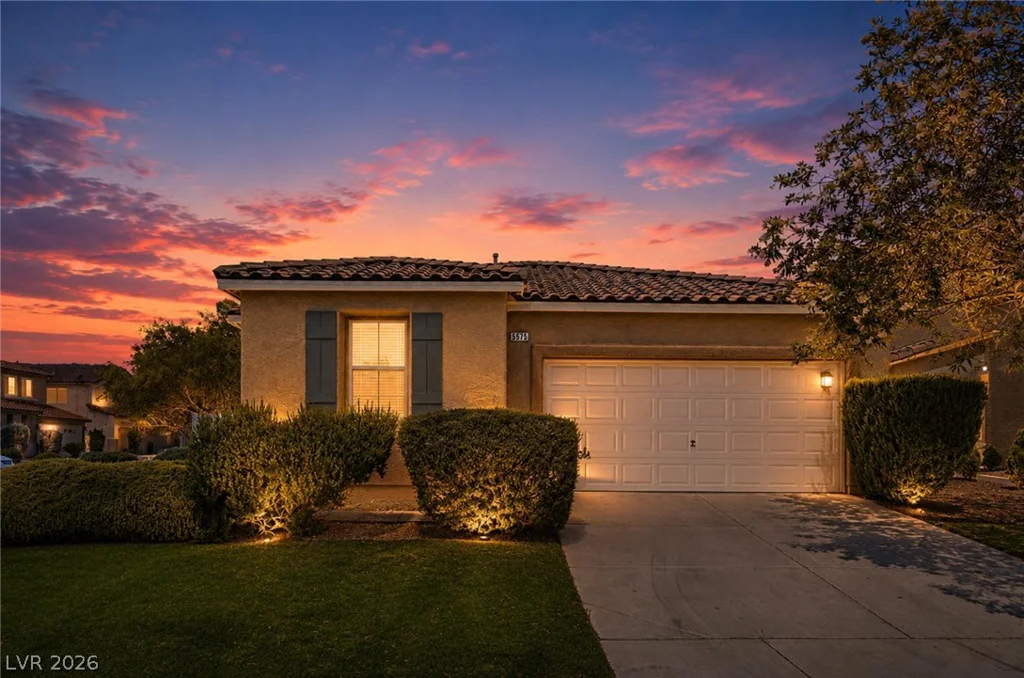
5575 Cresent Valley, Las Vegas, NV 89148
- $489,999