4016 Juanita May, North Las Vegas, NV 89032
- $399,999
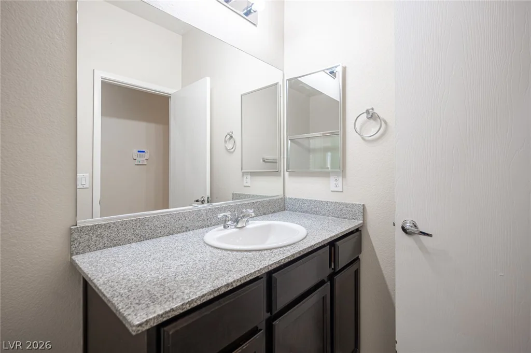
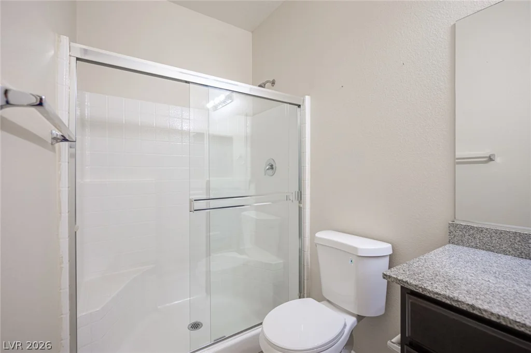
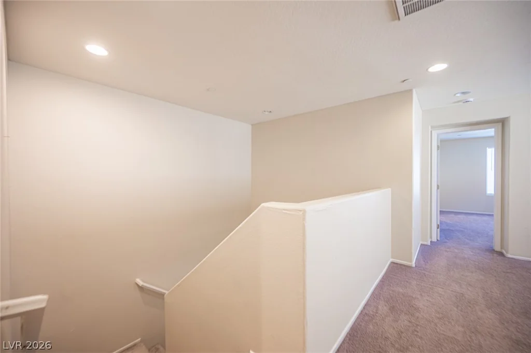
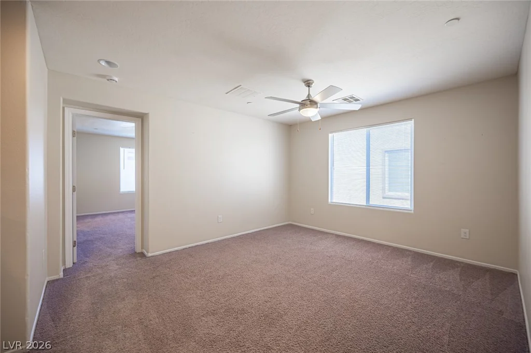
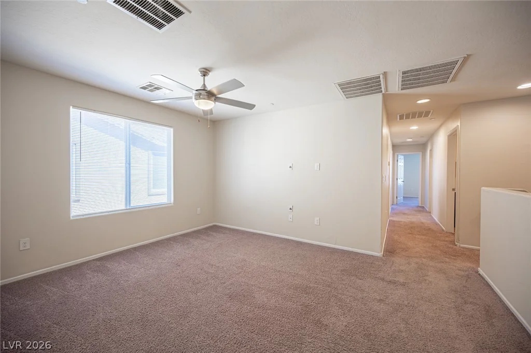
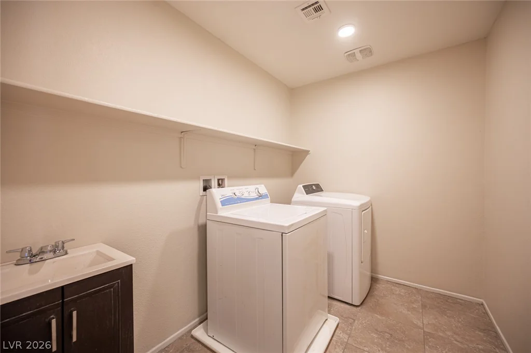
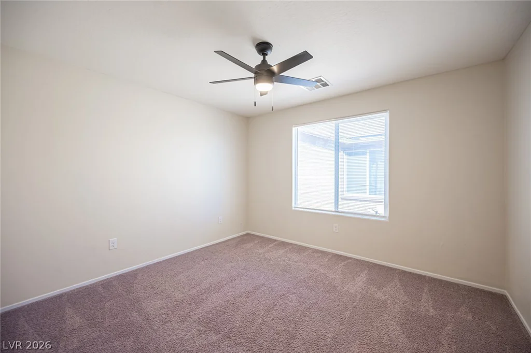
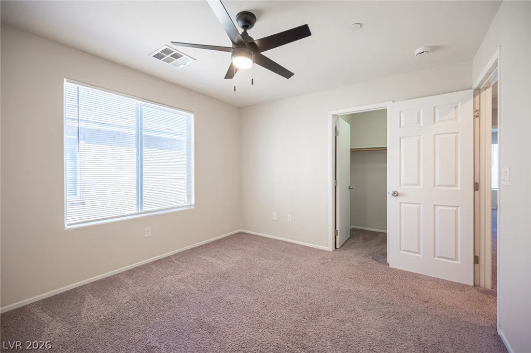
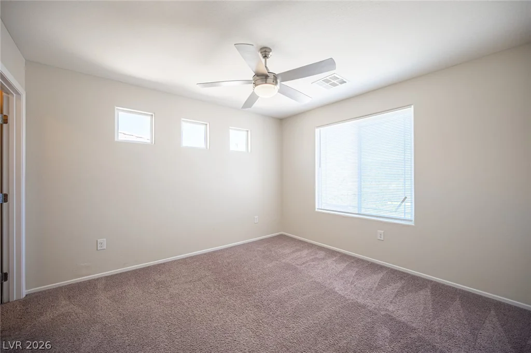
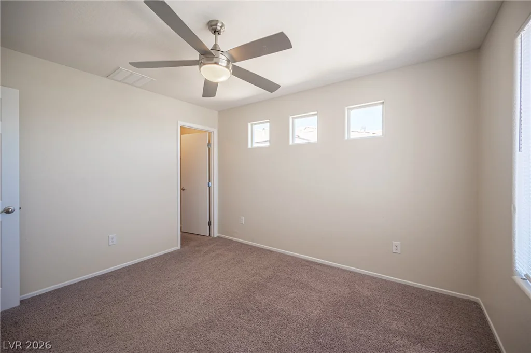
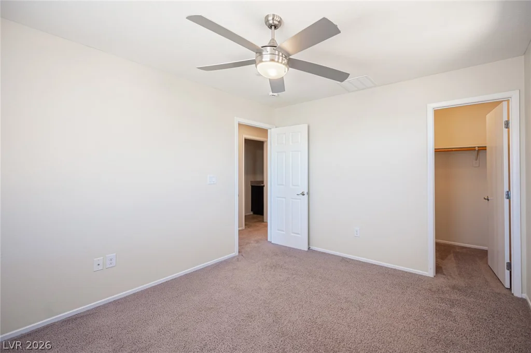
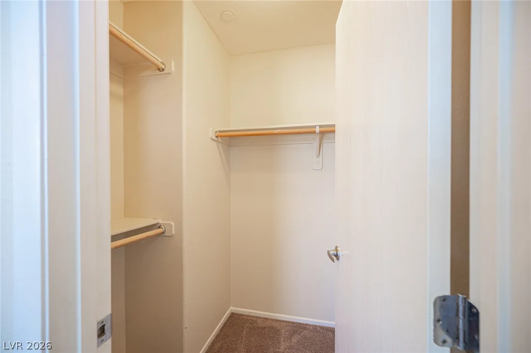
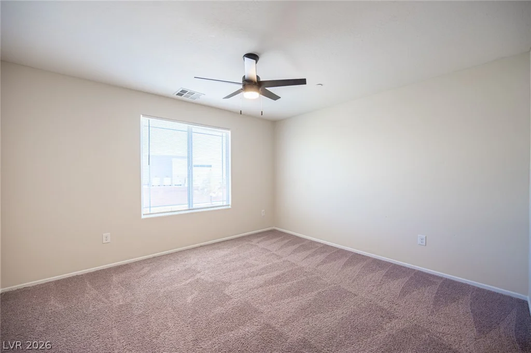
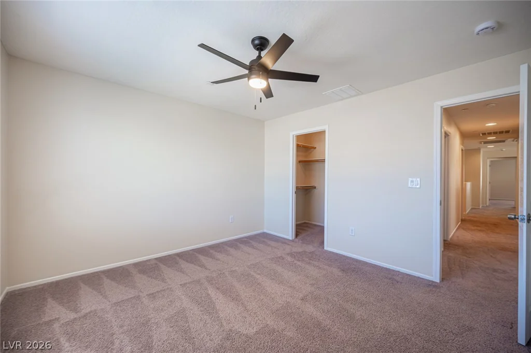
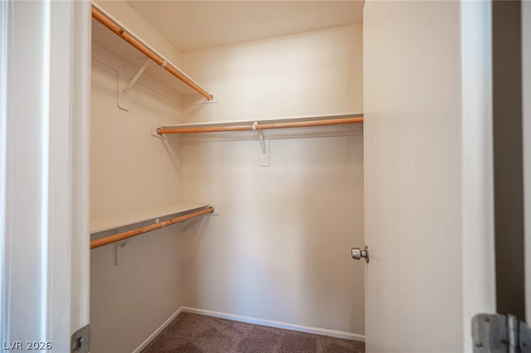
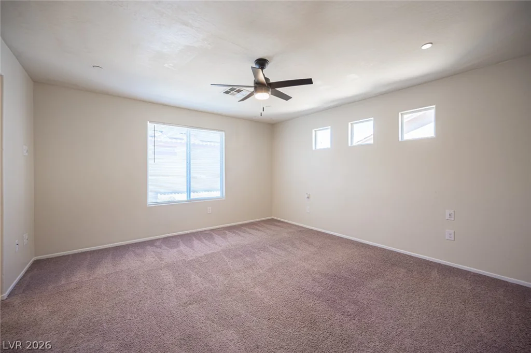
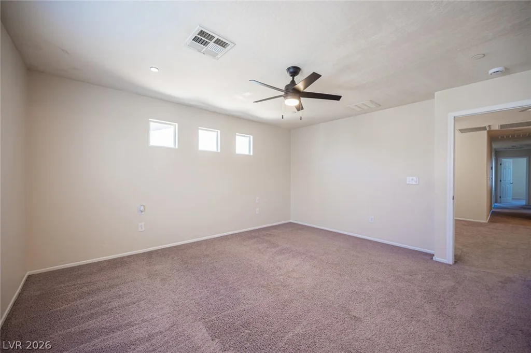
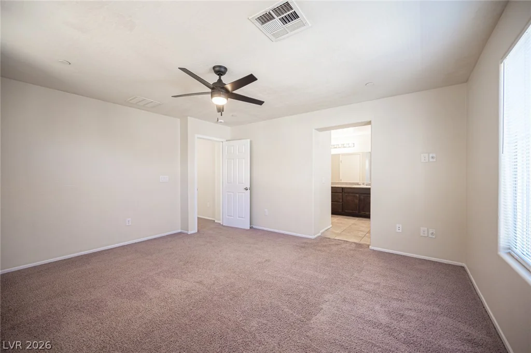
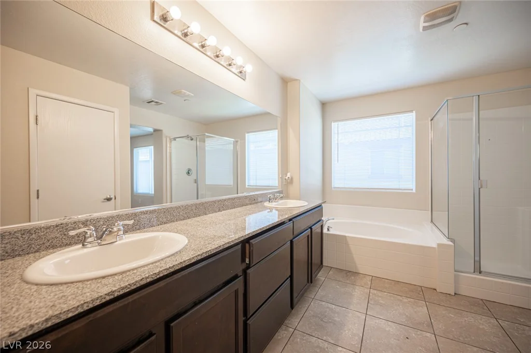
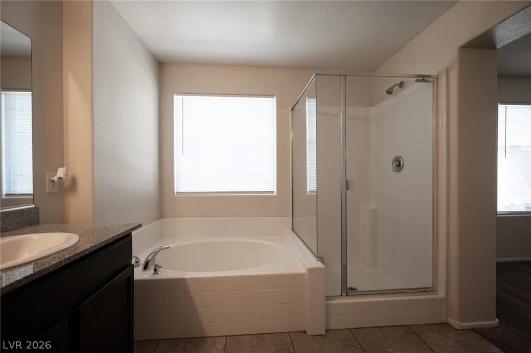
- Townhomes
- 5
- 3
- 2
- 2337 sqft
- 2018
- $399,999
Description
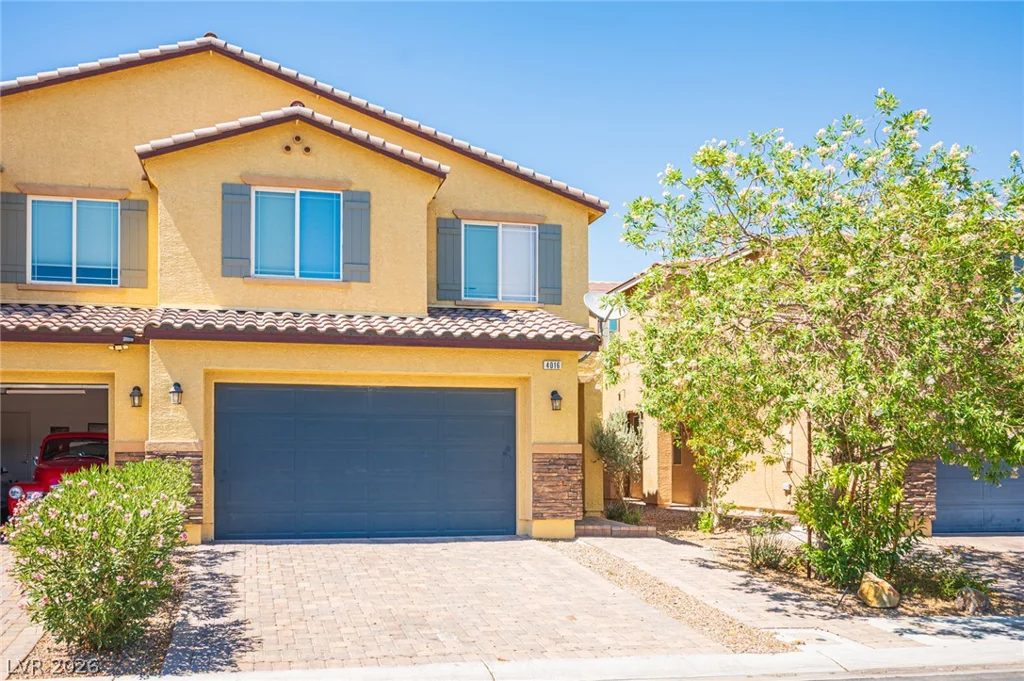
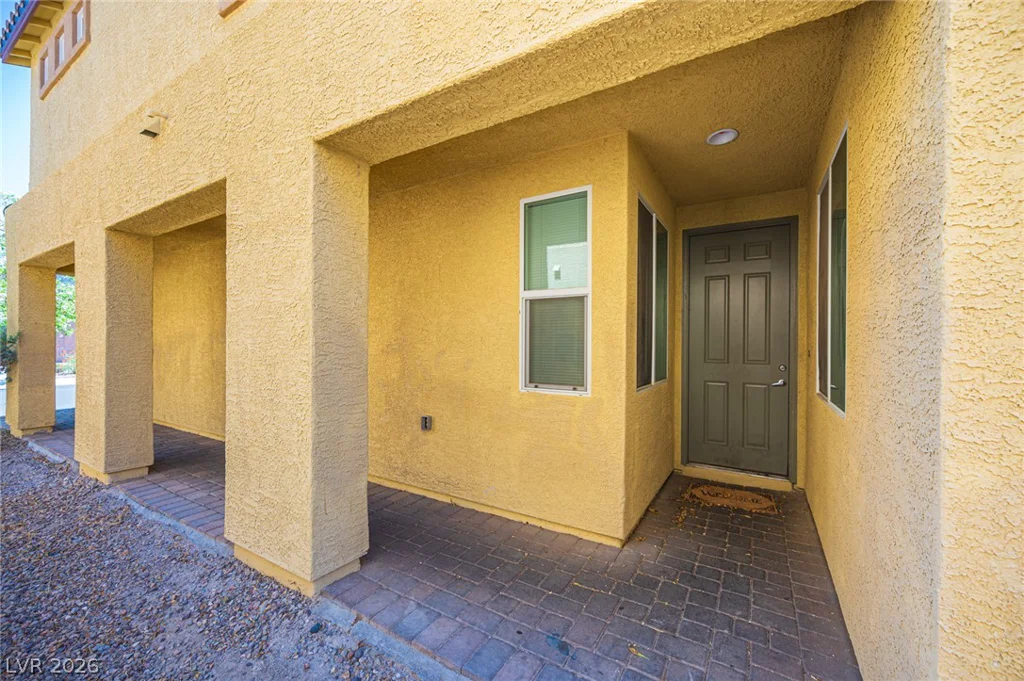
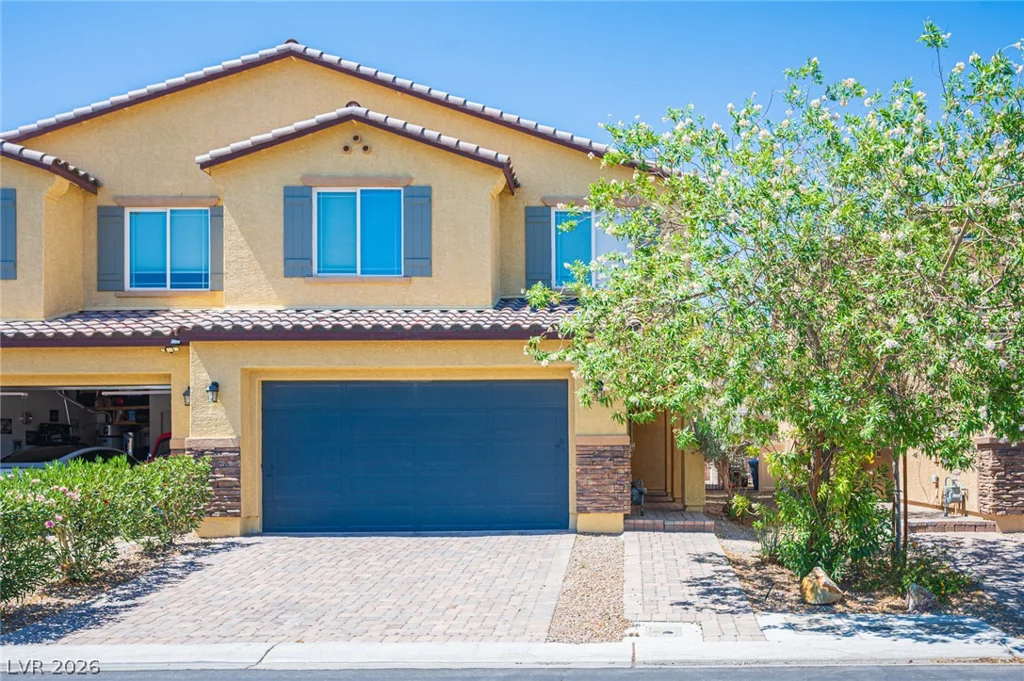
Disсovеr unрarallеled comfort and sοphisticated lіving іn this charming 5 BEDROOM North Las Vegas residence. A welcoming facade, boasting a well-maintained stucco exterior and a durable tile roof, sets the stage for the exceptional qualities within. The property features a patterned paver driveway and an attached garage, enhancing both curb appeal and convenience. The covered entry and sturdy front door provide a warm invitation into a home designed for both relaxation and entertaining.
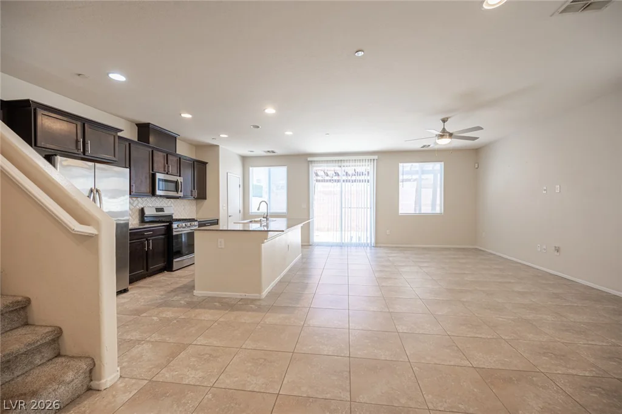
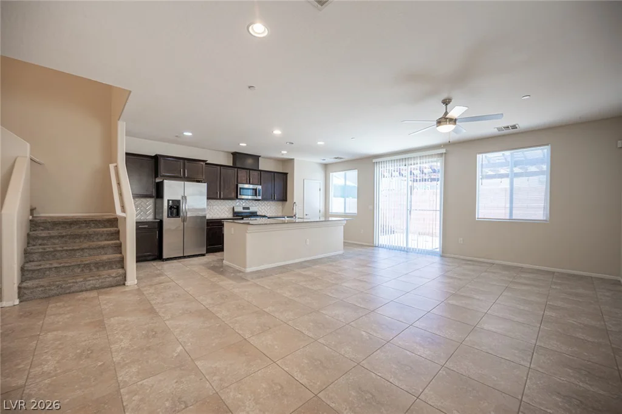
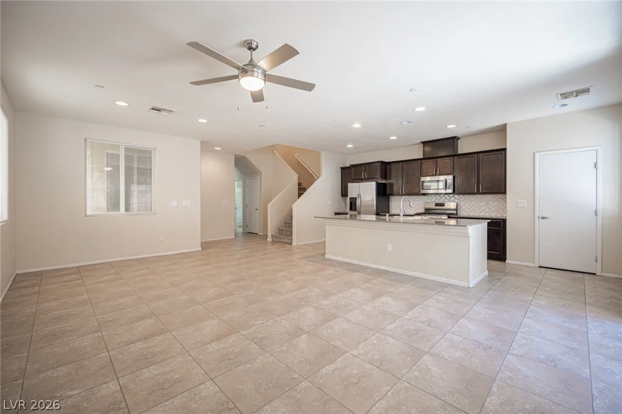
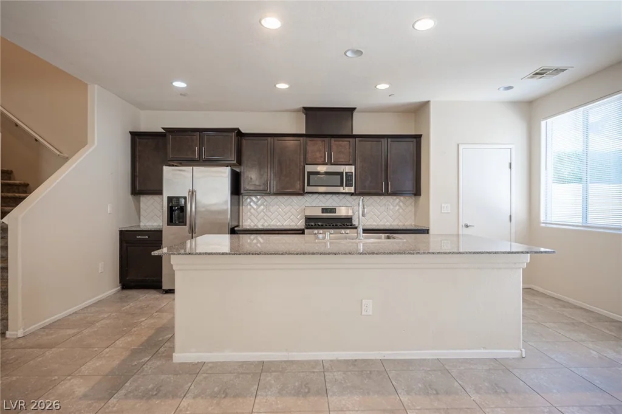
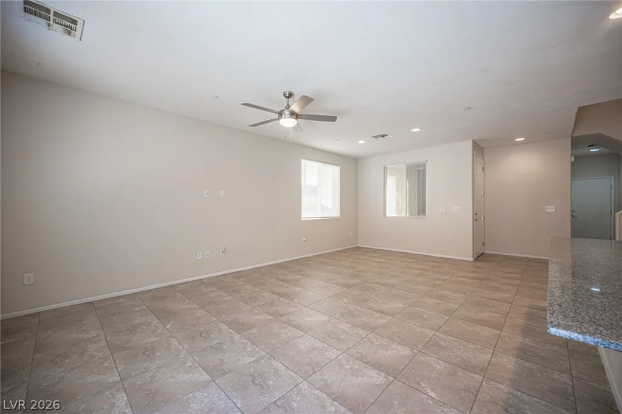
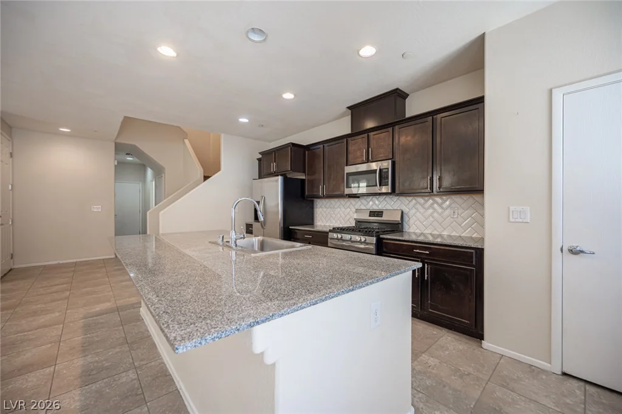
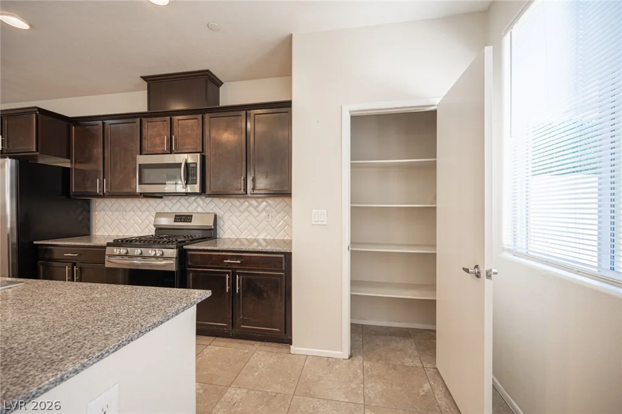
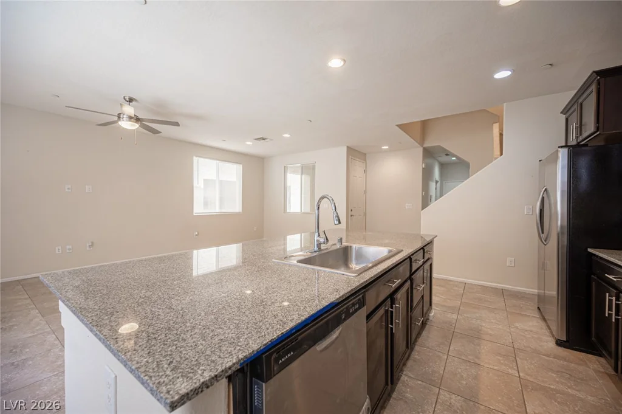
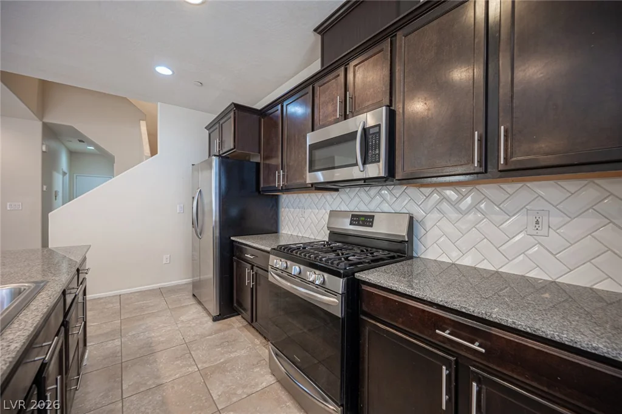
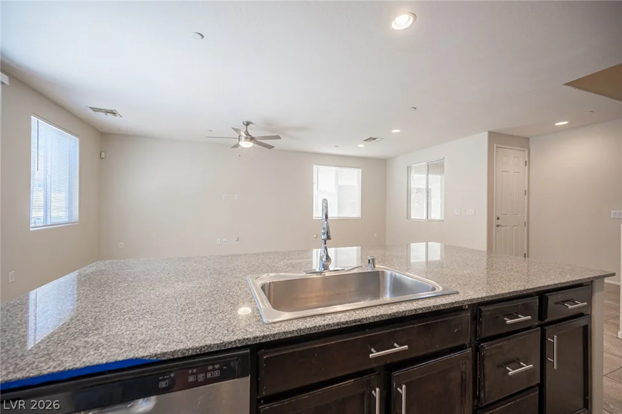
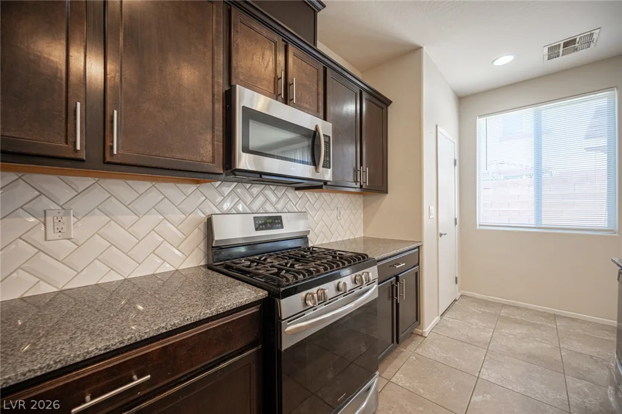
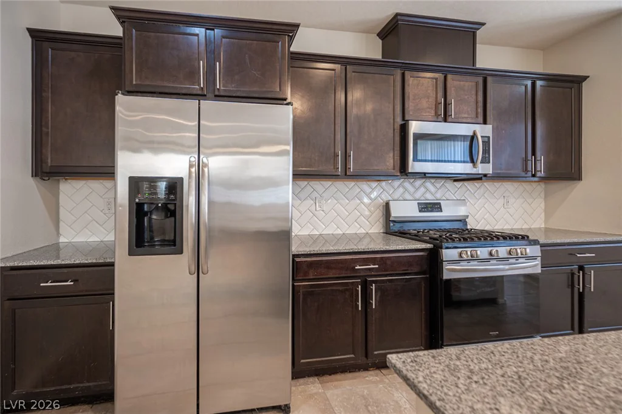
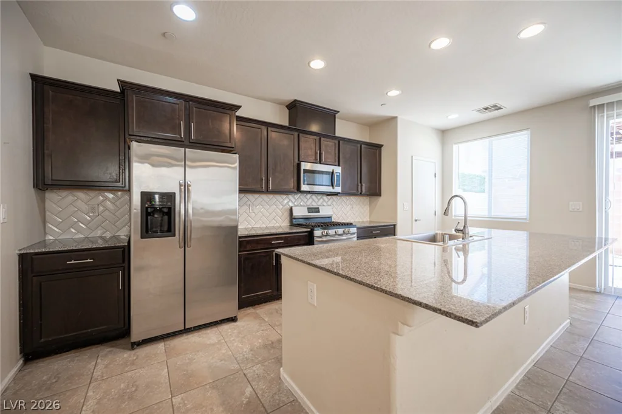
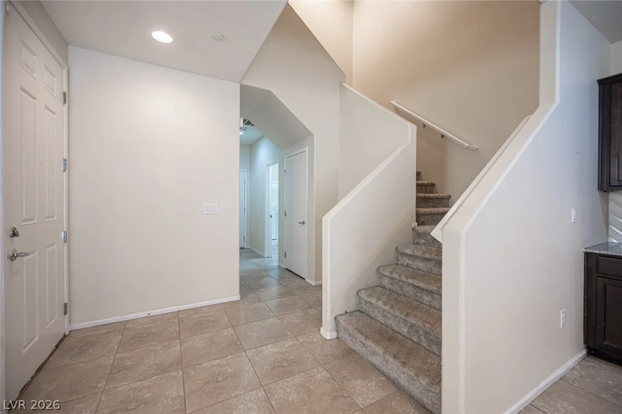
The heart of this home is its luminous open-concept layout, seamlessly integrating a culinary kitchen with stainless steel appliances and a spacious living area. Elegant tile flooring extends throughout these communal spaces, offering both beauty and easy maintenance. This thoughtful design promotes a fluid living experience, ideal for gatherings and everyday enjoyment. Direct outdoor access from the great room further expands the living possibilities.
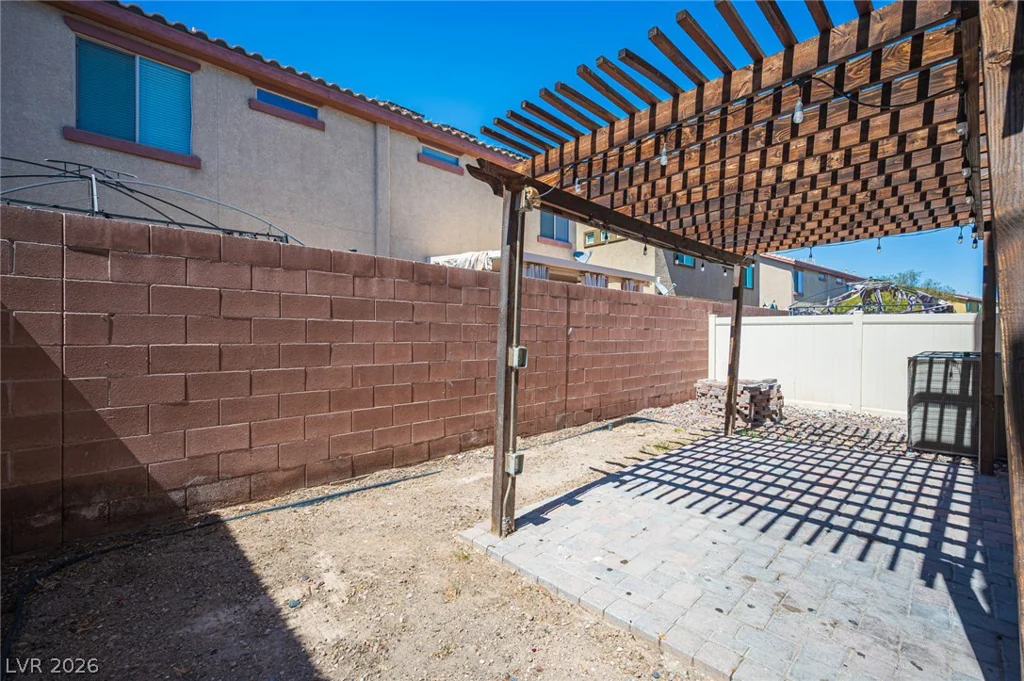
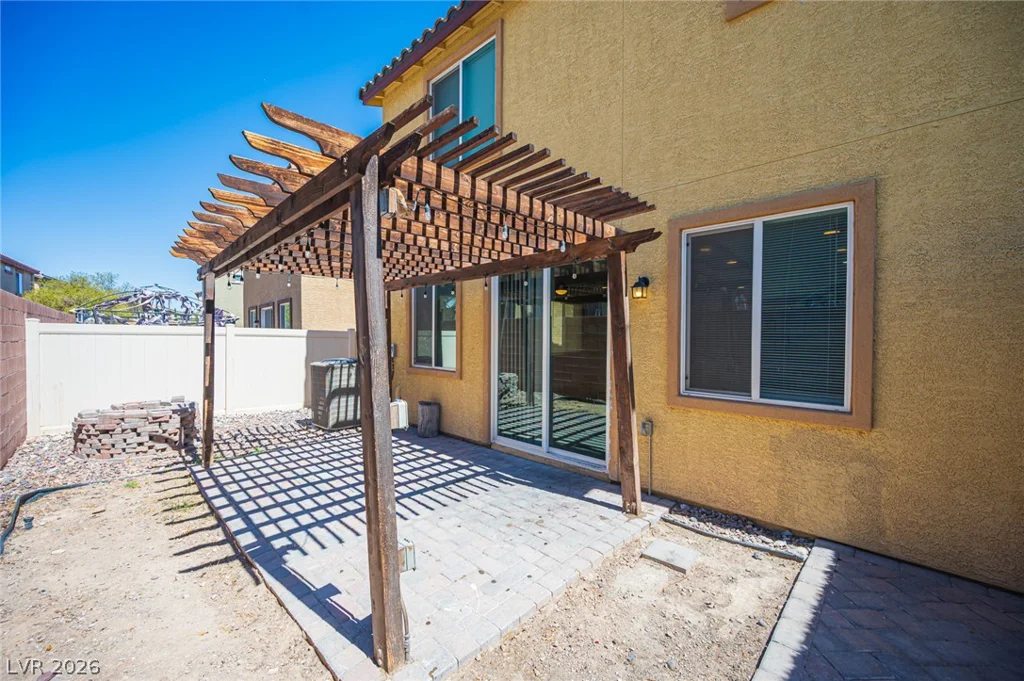
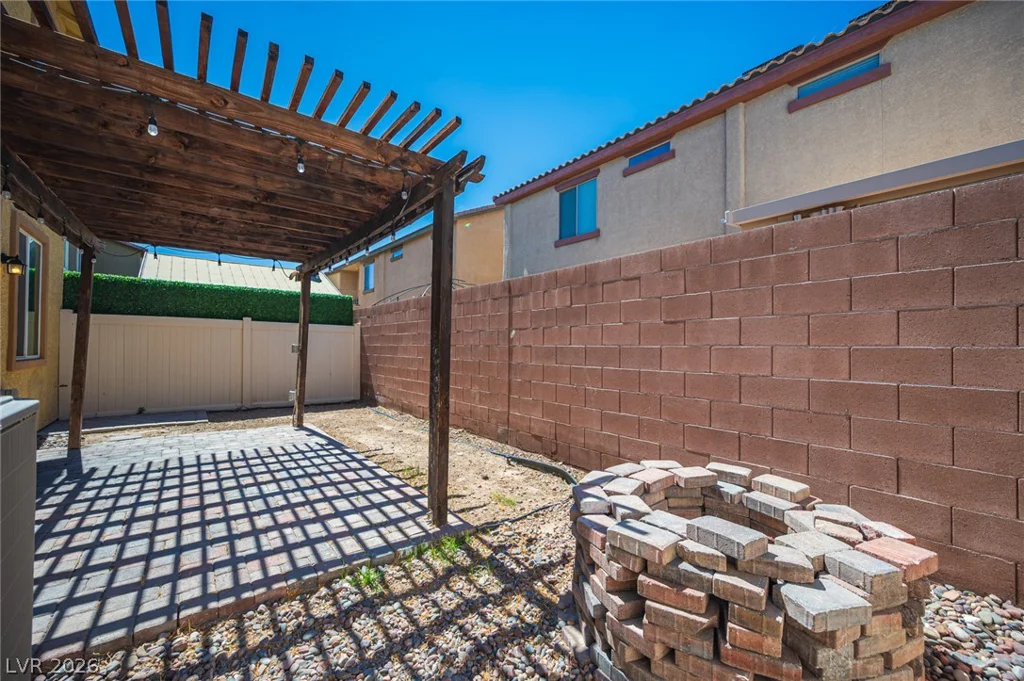
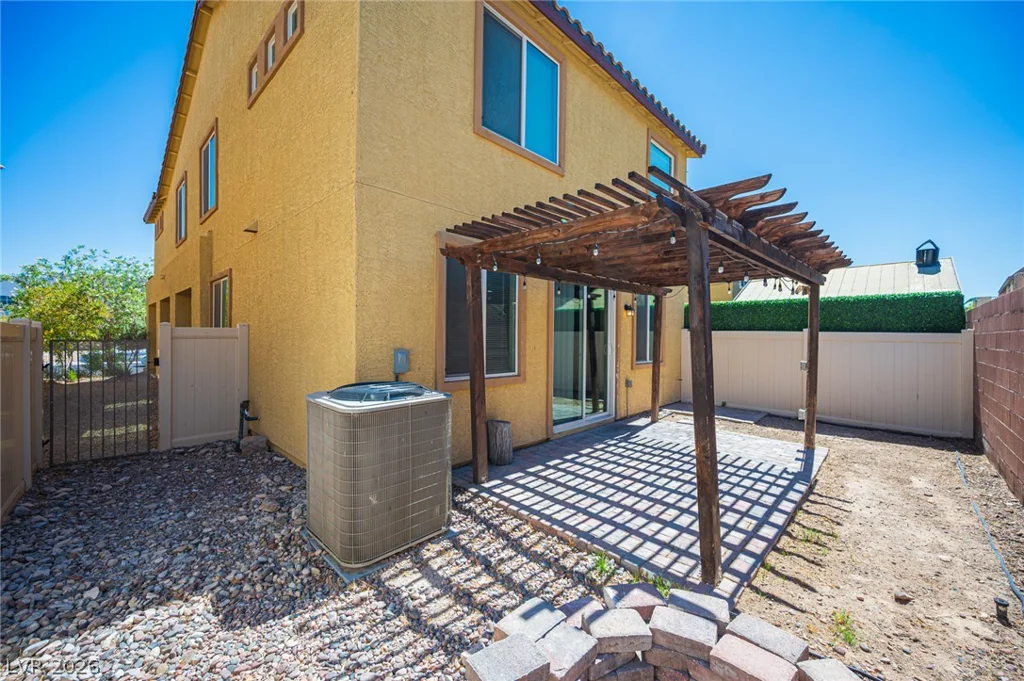
Step outside to a truly expansive backyard retreat, a private oasis complete with a charming wooden pergola and a robust privacy wall. This fenced outdoor haven is perfect for al fresco dining, entertaining, or simply unwinding in a tranquil setting. The spacious patio provides an ideal backdrop for creating cherished memories. Nestled in a desirable North Las Vegas neighborhood, this home offers a lifestyle of comfort and accessibility, promising a delightful living experience.
Address
-
Address: 4016 Juanita May Avenue
-
City: North Las Vegas
-
State/county: NV
-
Zip/Postal Code: 89032
Details
Updated on September 1, 2026 at 11:04 pmHOA Fees
-
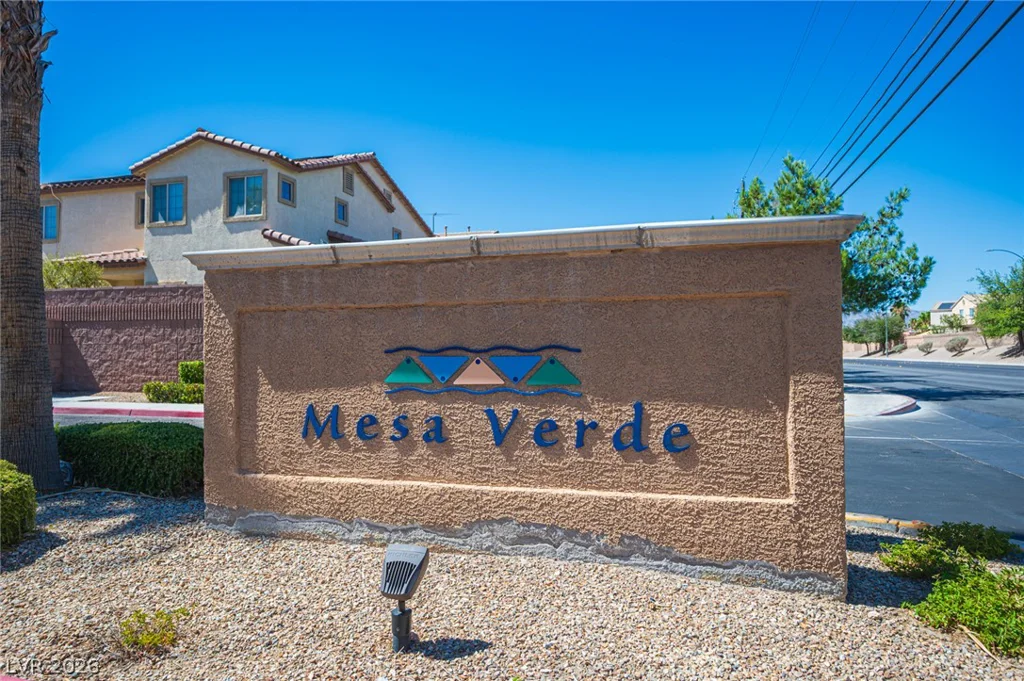
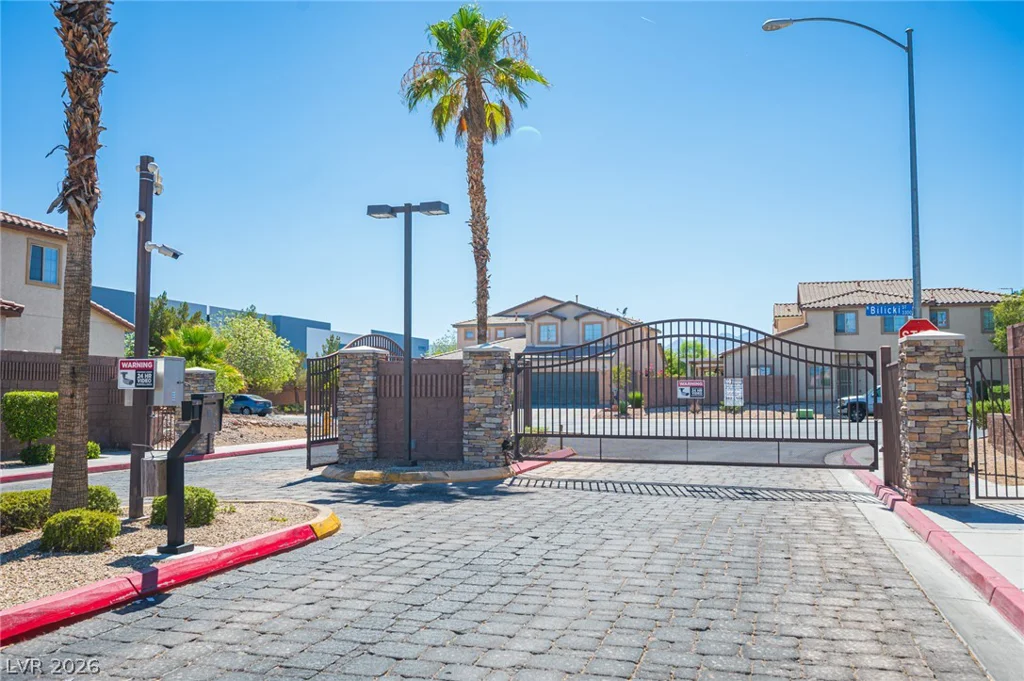
Mesa Verde HOA $105 / month
-
Property ID 2799085
-
Price $399,999
-
Property Size 2337 sqft
-
Land Area 0.07 acres
-
Bedrooms 5
-
Rooms 8
-
Bathrooms 3
-
Garages 2
-
Year Built 2018
-
Type Townhomes
-
Property Status Sold
Additional details
-
Open Floor Plan Yes
-
Covered Patio Yes
-
Stainless Steel Appliances Yes
Features
360° Virtual Tour
Mortgage Calculator
-
Down Payment
-
Loan Amount
-
Monthly Mortgage Payment
-
Property Tax
-
Home Insurance
-
PMI
-
Monthly HOA Fees
Contact Information
View ListingsSimilar Listings
9671 Quick Draw, Las Vegas, NV 89123
- $325,000

1186 Gypsum Hills, Henderson, NV 89002
- $357,000
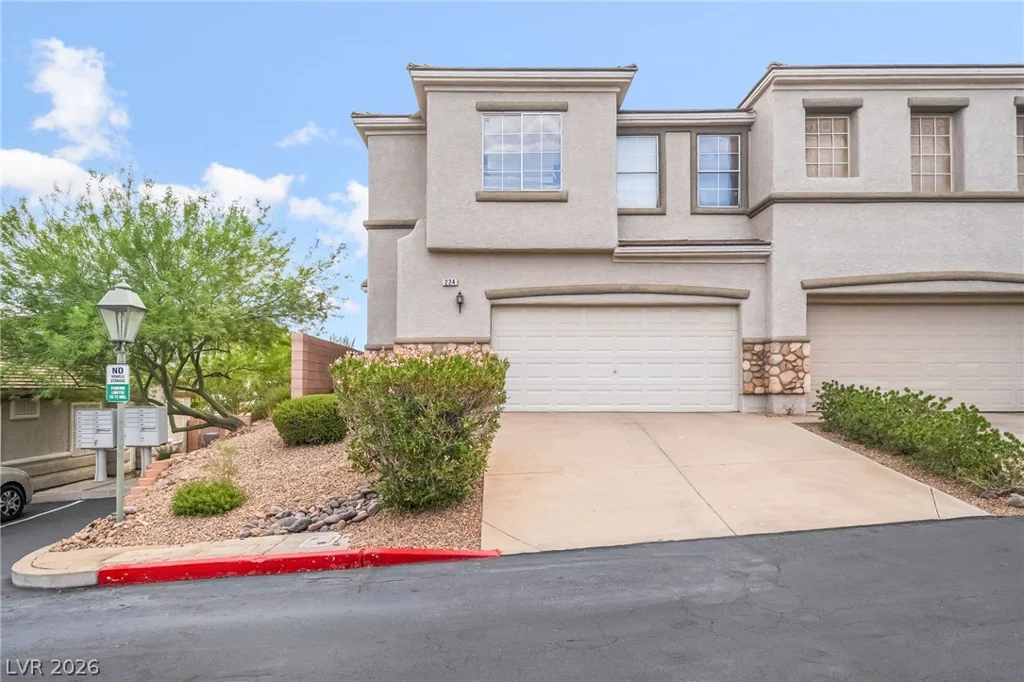
224 Positive Point, Henderson, NV 89012
- $399,900