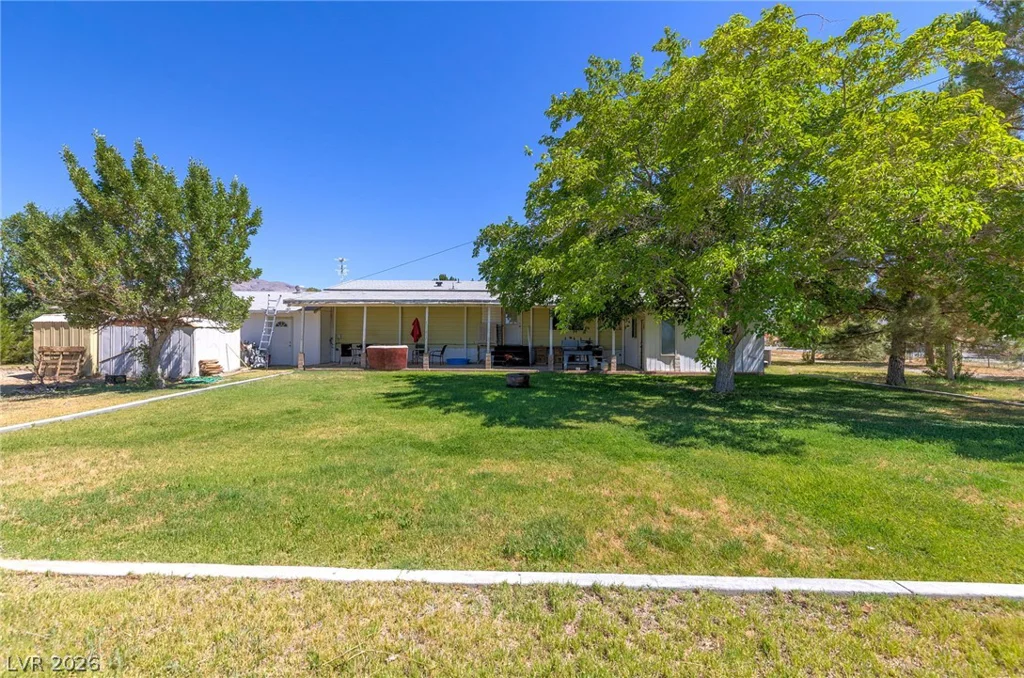
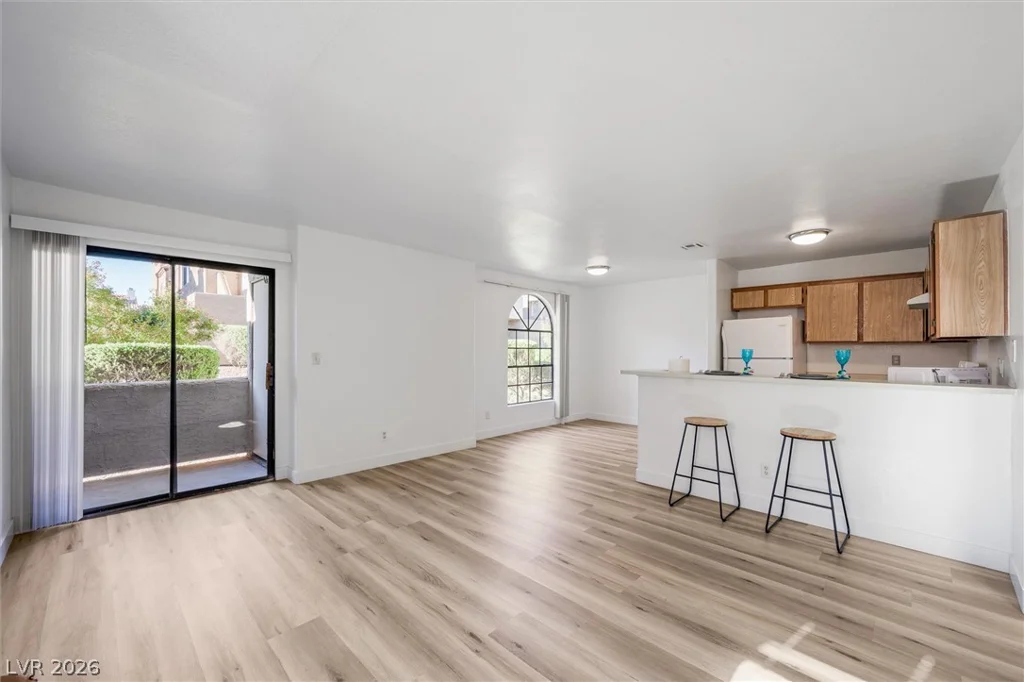
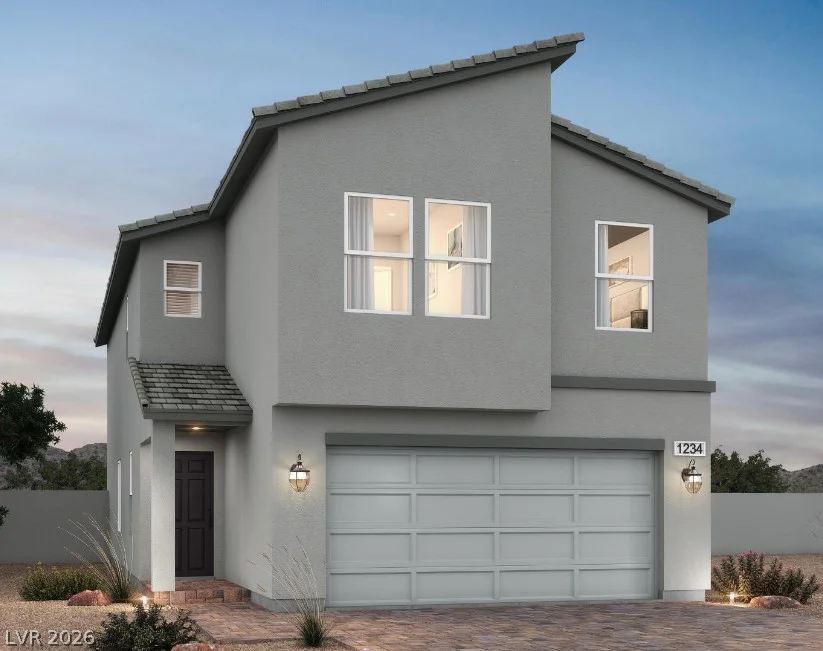
4645 Saguaro Sunset, Las Vegas, NV 89139
- $510,000
Description
AVAΙLΑΒLE ΝOW • OCTOBER ΜOVE-IN • 4 BEDRΟOΜS • FIRST-FLOOR BEDROOM & FULL BATH • COVERED PATIO • ALL-IN PRICE – NO HIDDEN FEES • BUILDER CREDIT!
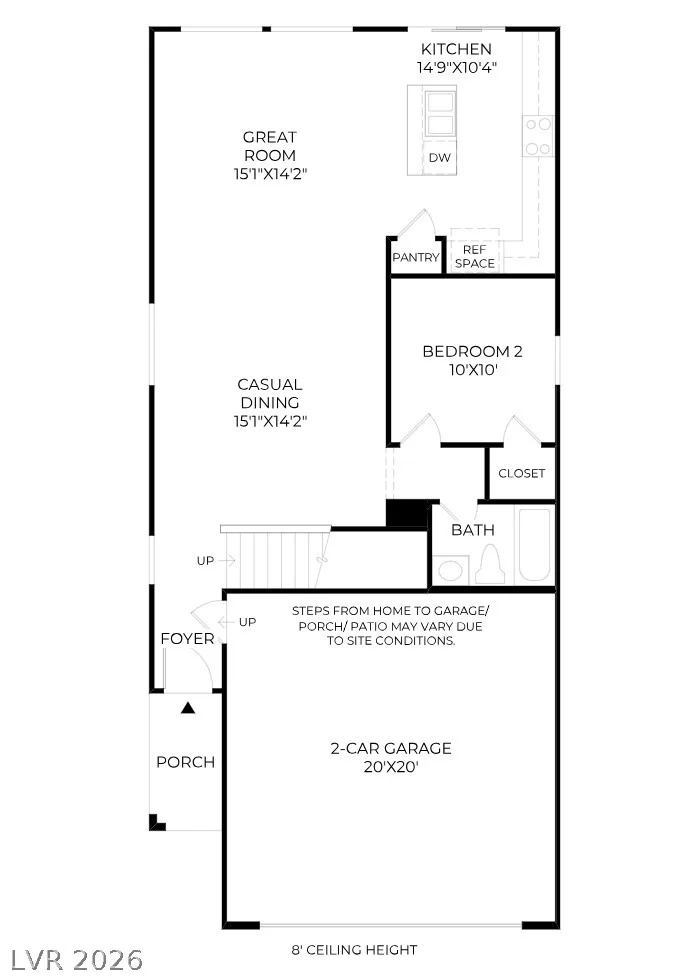
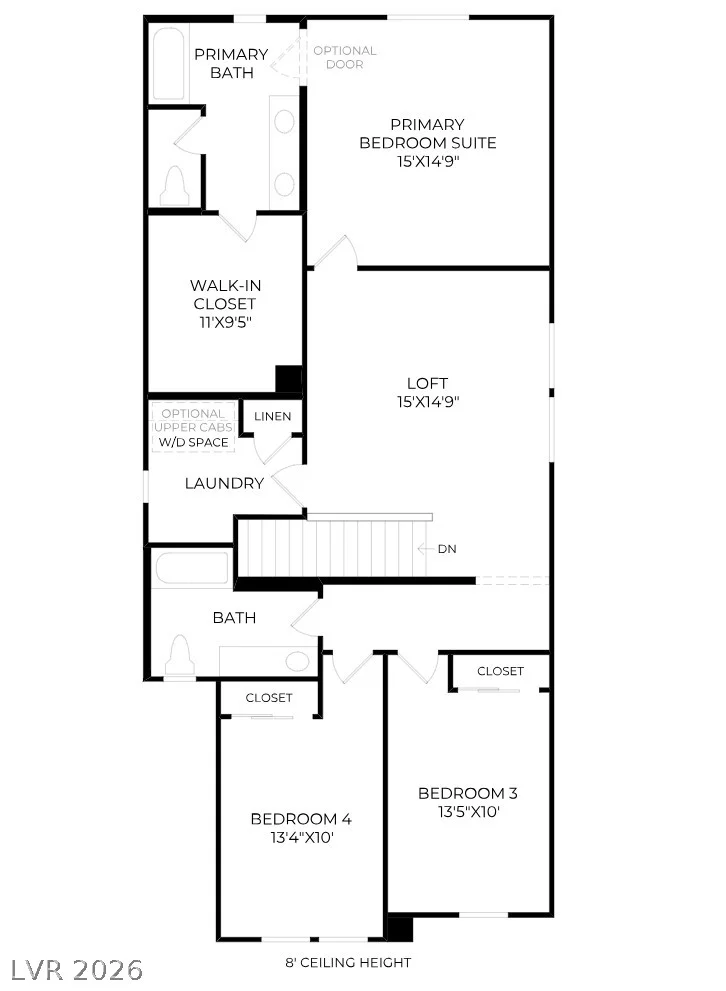
LOOKING FOR SPACE AND FLEXIBILITY? This Frasera floor plan at Wellston Ridge offers 4 bedrooms, 3 full baths, including a first-floor bedroom with full bath, a large open loft, and a covered patio for additional outdoor living space.
MORE INCLUDED, LESS TO DO! Beautiful luxury vinyl plank flooring in select areas, window coverings, refrigerator, washer, and dryer are all included at no additional cost.
Tucked toward the back of the home, the spacious kitchen feels removed from the front entry while remaining connected to the main living areas. It features a large center island, 42” upper cabinets, soft-close cabinetry, upgraded granite countertops, and pantry.
Upstairs, the large open loft provides plenty of additional living space, while the spacious laundry room offers added convenience.
Additional highlights include 9’ first-floor ceilings, tankless water heater, soft-water loop pre-plumb, and a 2-car garage.
Tucked away in an intimate 19-home Southwest Las Vegas community, Wellston Ridge is conveniently located near abundant shopping, dining, and everyday conveniences, including Costco, Target, Walmart, and Town Square. The airport and Las Vegas Strip are also nearby, with easy access to both the 215 and I-15, making commuting and travel a breeze.
Stop by and see Homesite 4 today! Ask how our Builder Incentives can help with closing costs and financing options to make your move even easier.
Address
-
Address: 4645 Saguaro Sunset Avenue
-
City: Las Vegas
-
State/county: NV
-
Zip/Postal Code: 89139
-
Area: Enterprise
Details
Updated on September 20, 2026 at 8:31 pmHOA Fees
-
SB 13 $65 / month
-
Property ID 2798800
-
Price $510,000
-
Property Size 2182 sqft
-
Bedrooms 4
-
Rooms 8
-
Bathrooms 3
-
Garages 2
-
Year Built 2026
-
Type Single-Family Homes
-
Property Status For Sale
Additional details
-
Strip Views Yes
-
Loft Yes
-
Covered Patio Yes
-
Granite Countertops Yes
-
New Construction Yes
Features
360° Virtual Tour
Mortgage Calculator
-
Down Payment
-
Loan Amount
-
Monthly Mortgage Payment
-
Property Tax
-
Home Insurance
-
PMI
-
Monthly HOA Fees
Contact Information
View ListingsSimilar Listings
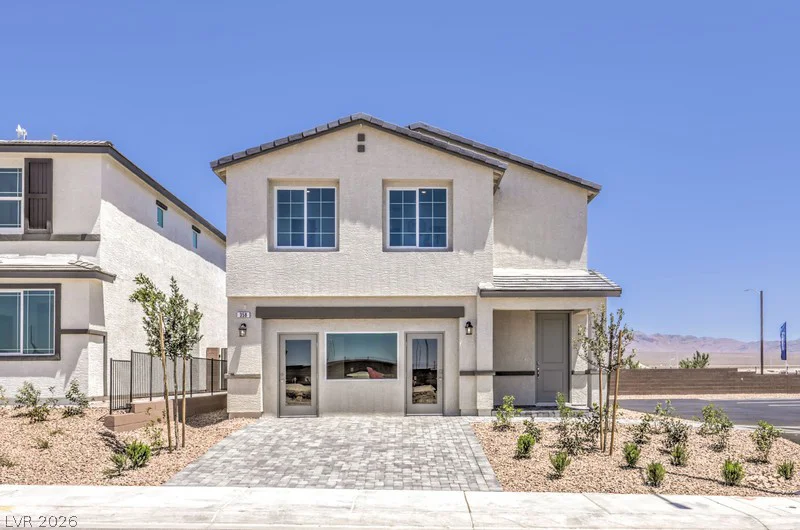
7331 BALENGER BAY AVE, North Las Vegas, NV 89084
- $446,990
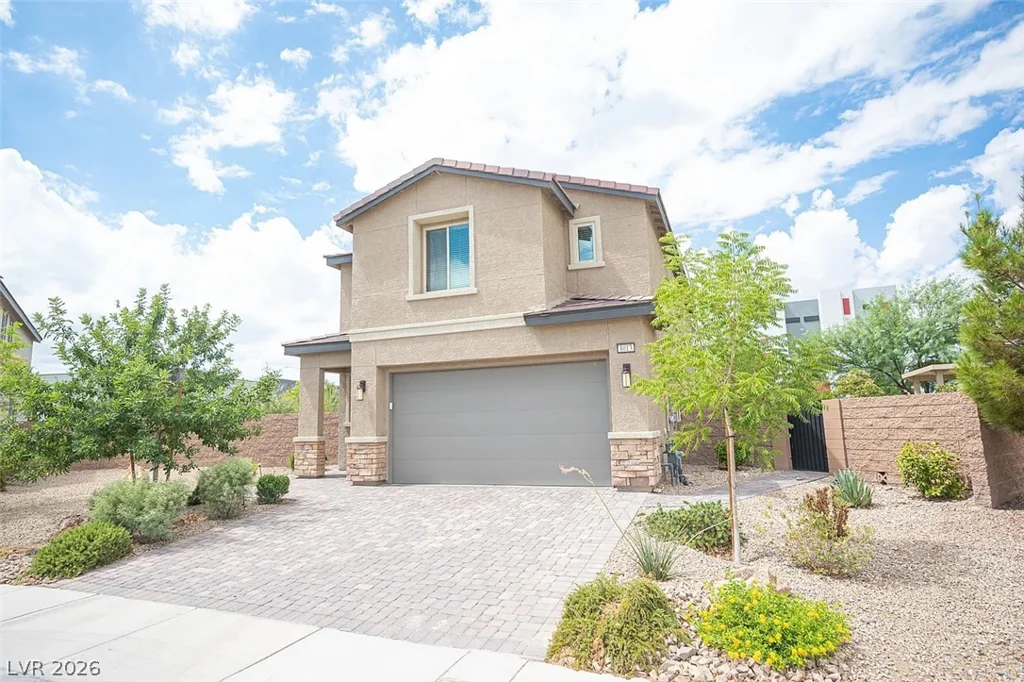
1031 Bluebell Brook, Henderson, NV 89052
- $750,000
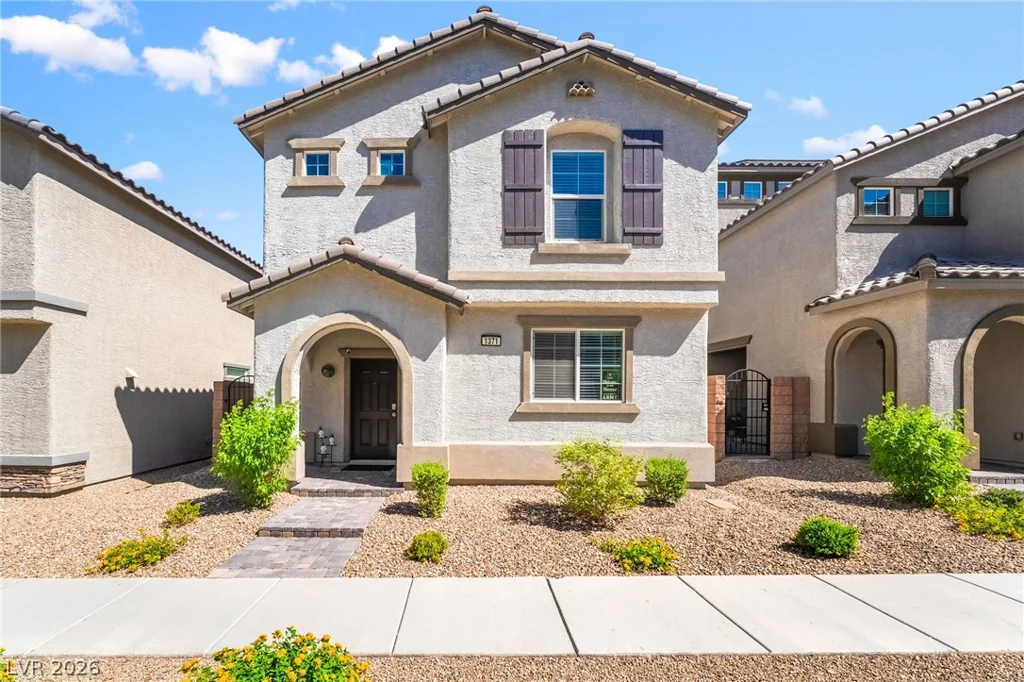
1371 Graphite, Henderson, NV 89002
- $439,000
6092 Fox Creek, Las Vegas, NV 89122
- $410,000