1813 Drifters Peak, Las Vegas, NV 89144
- $485,000
- Single-Family Homes
- 3
- 3
- 2
- 1576 sqft
- 1999
Description
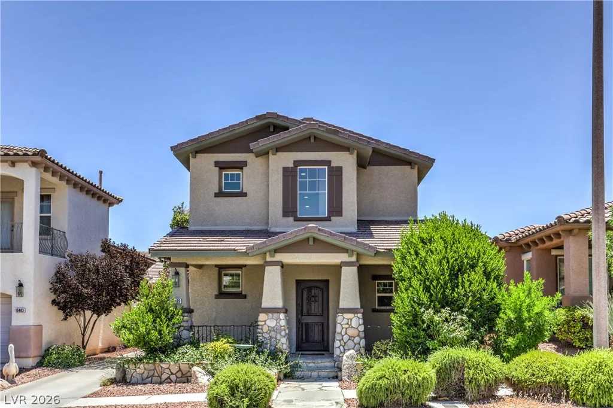
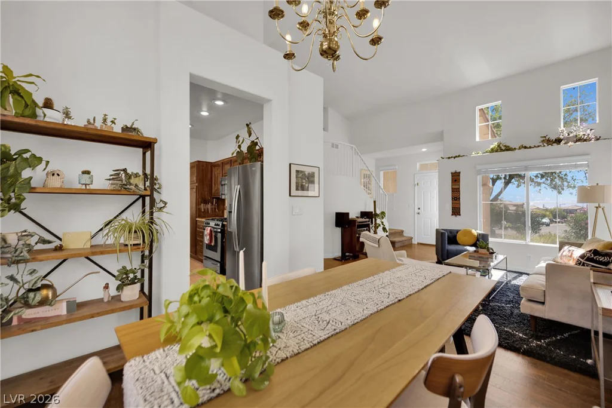
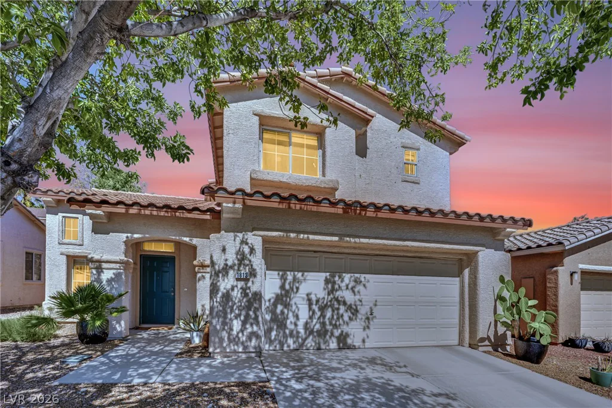
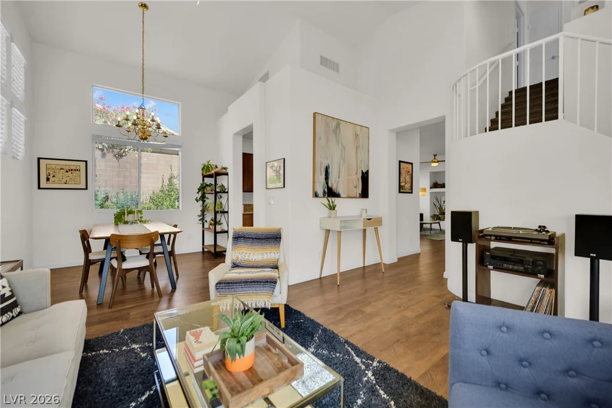
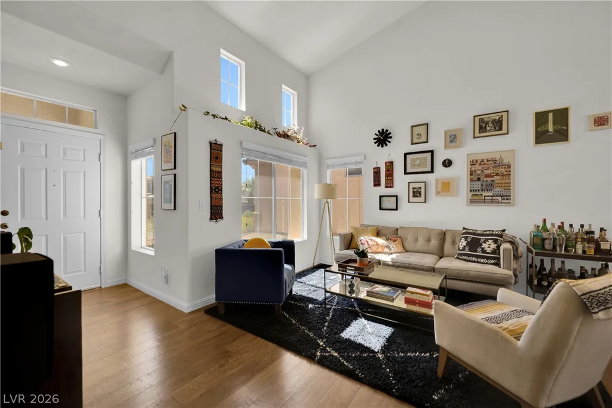
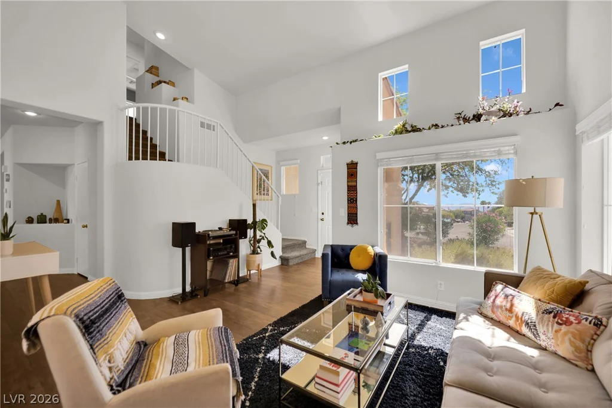
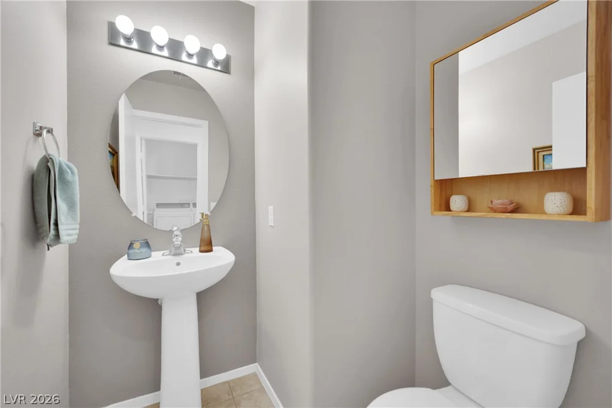
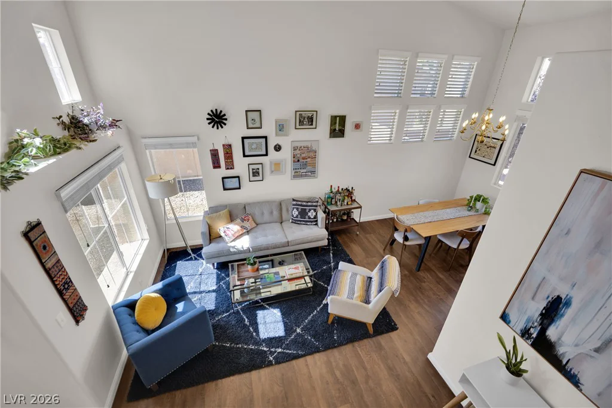
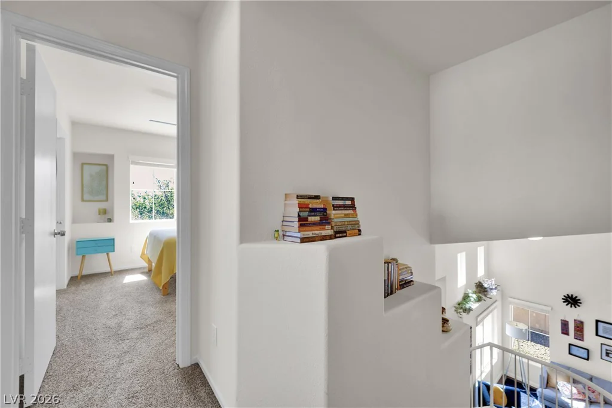
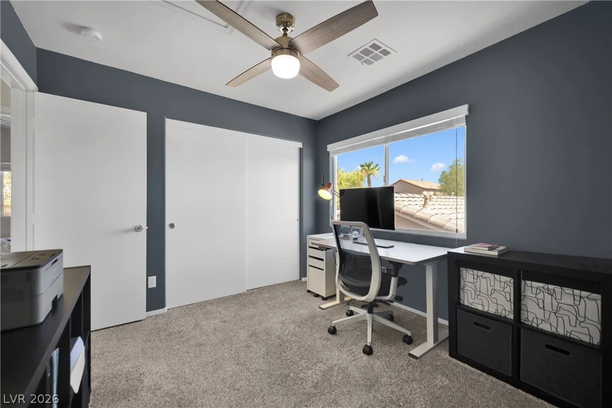
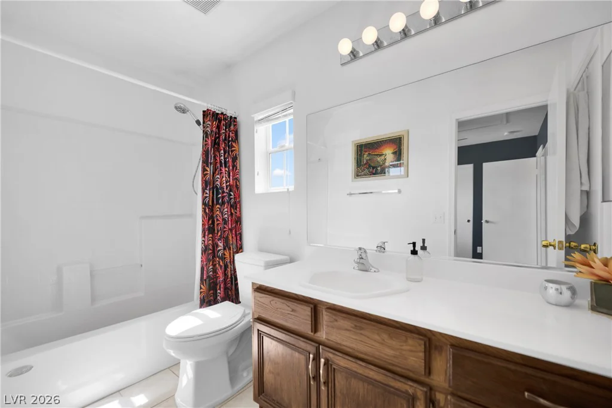
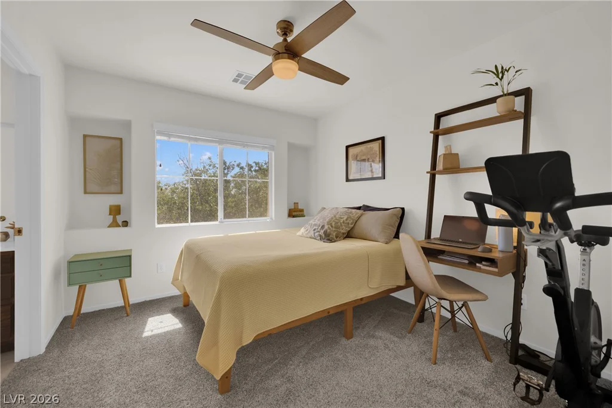
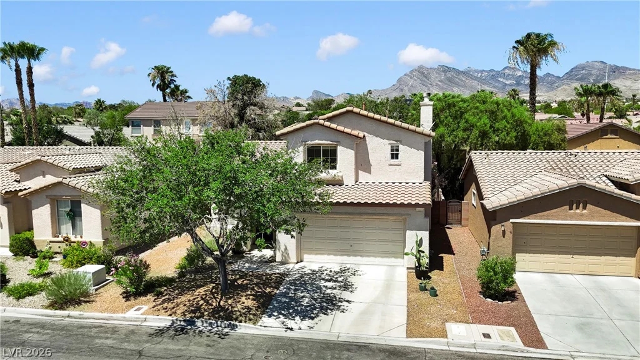
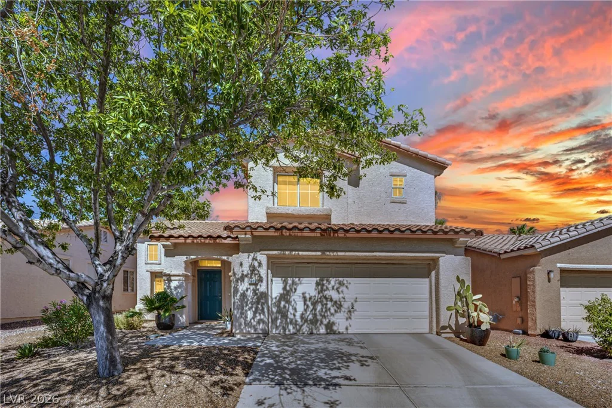
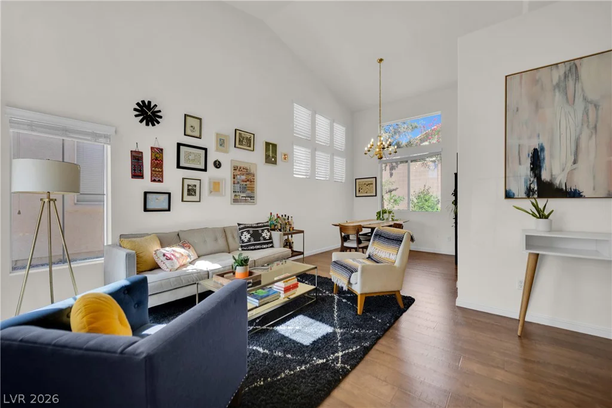
Welcome to this immaculately maintained home in the highly sought after Arbor Grove in Summerlin. Offering 3 bedrooms, 2.5 bathrooms, and a 2 car garage. High Vaulted Ceilings greet you as you walk in to provide a grand spacious first impression.
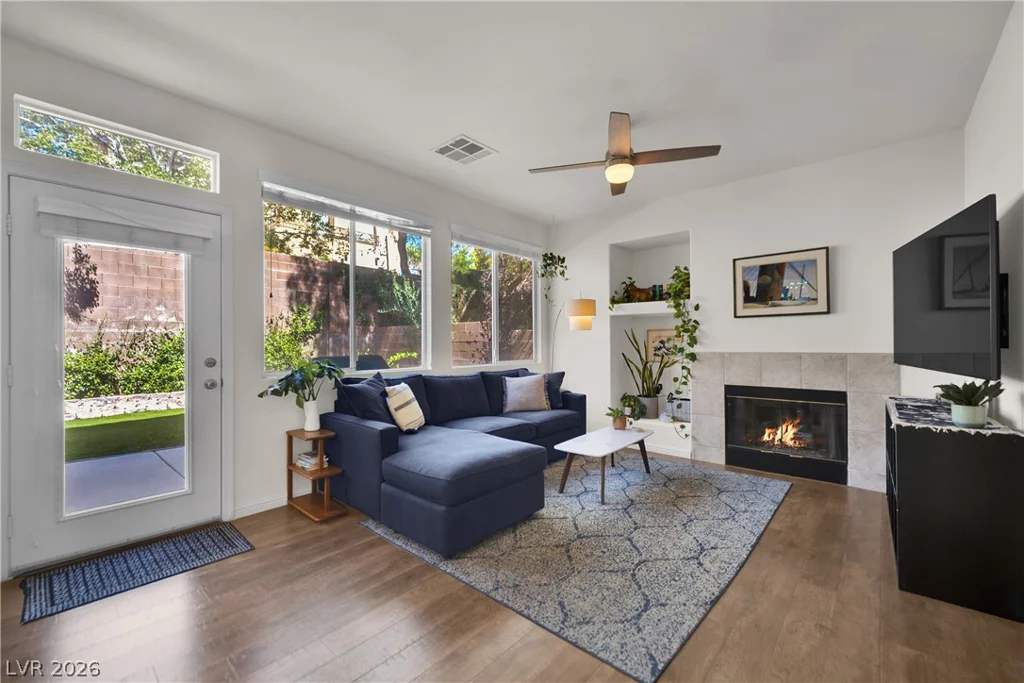
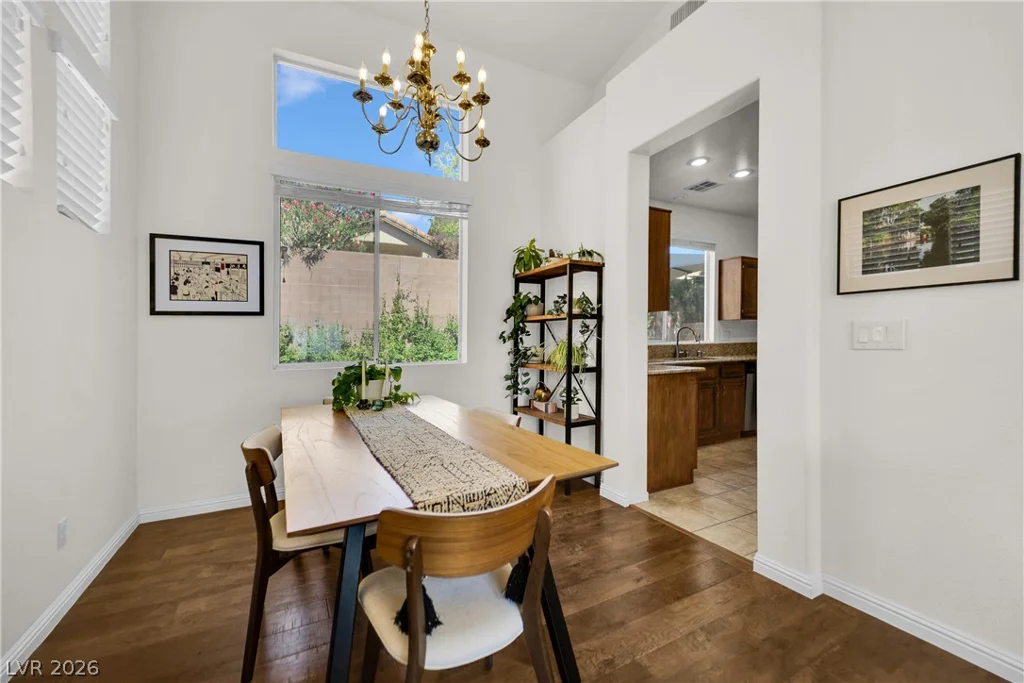
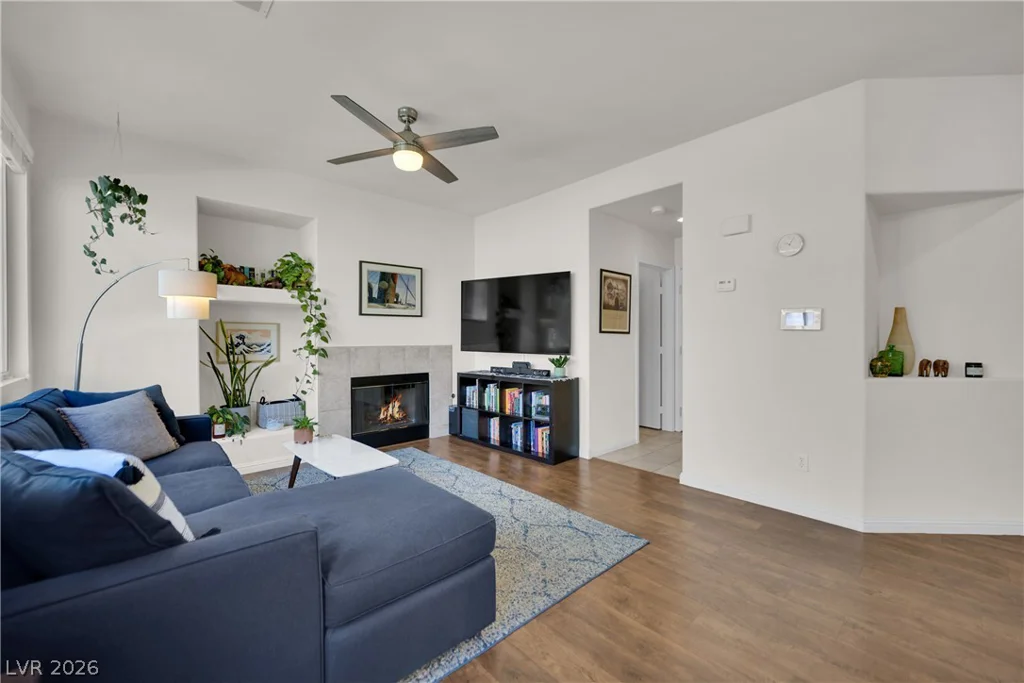
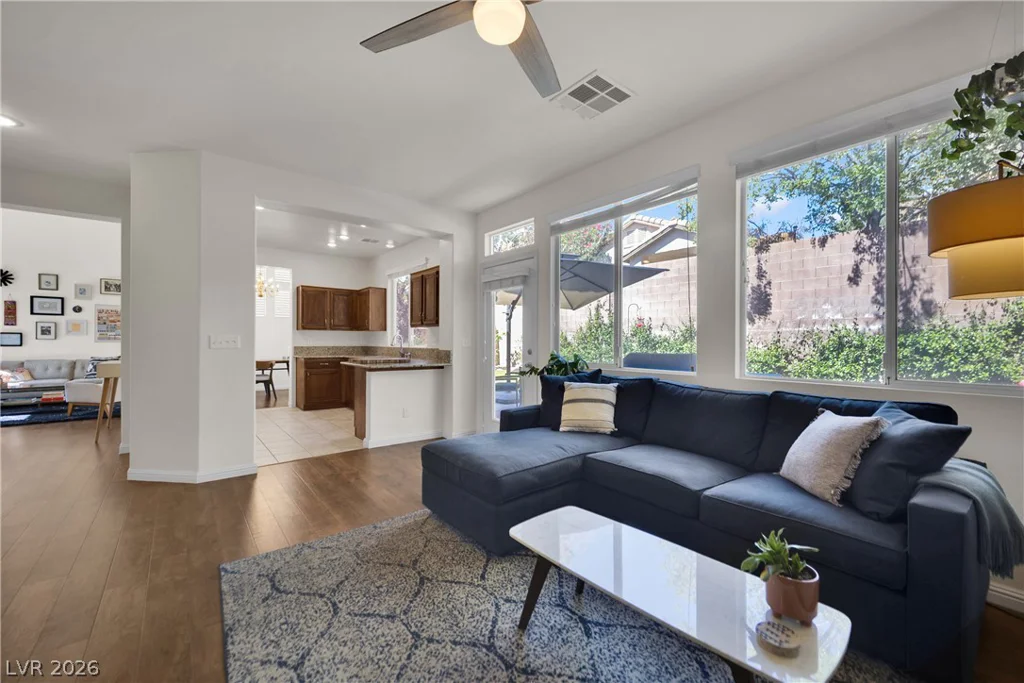
This home features a highly functional floor plan with a separate living room and separate family room for plenty of space, a cozy fireplace, and a formal dining room that’s perfect for entertaining.
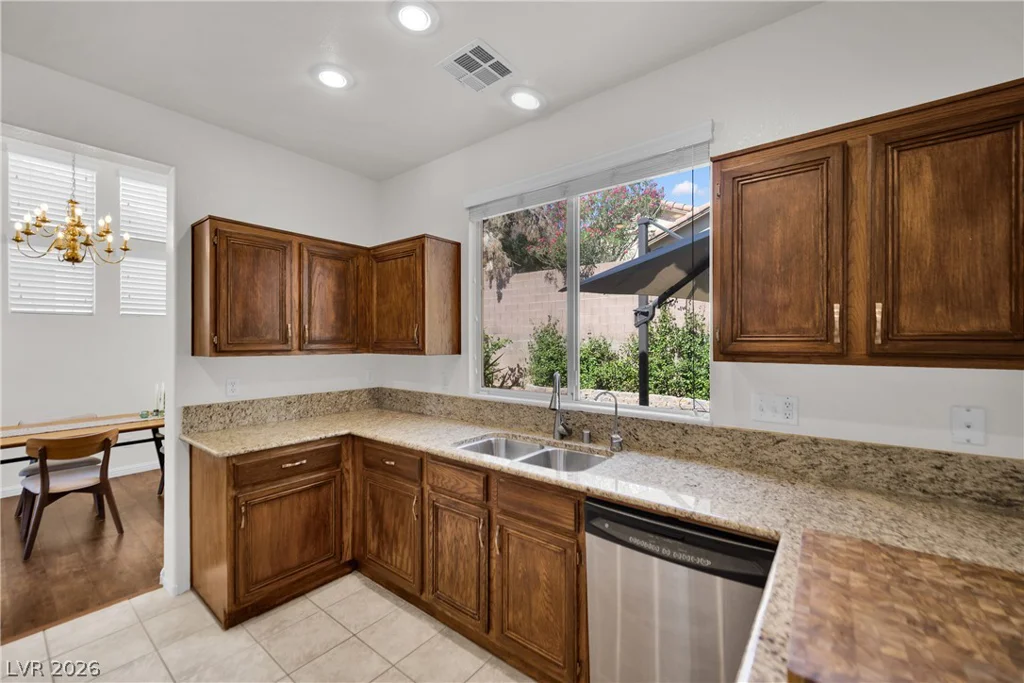
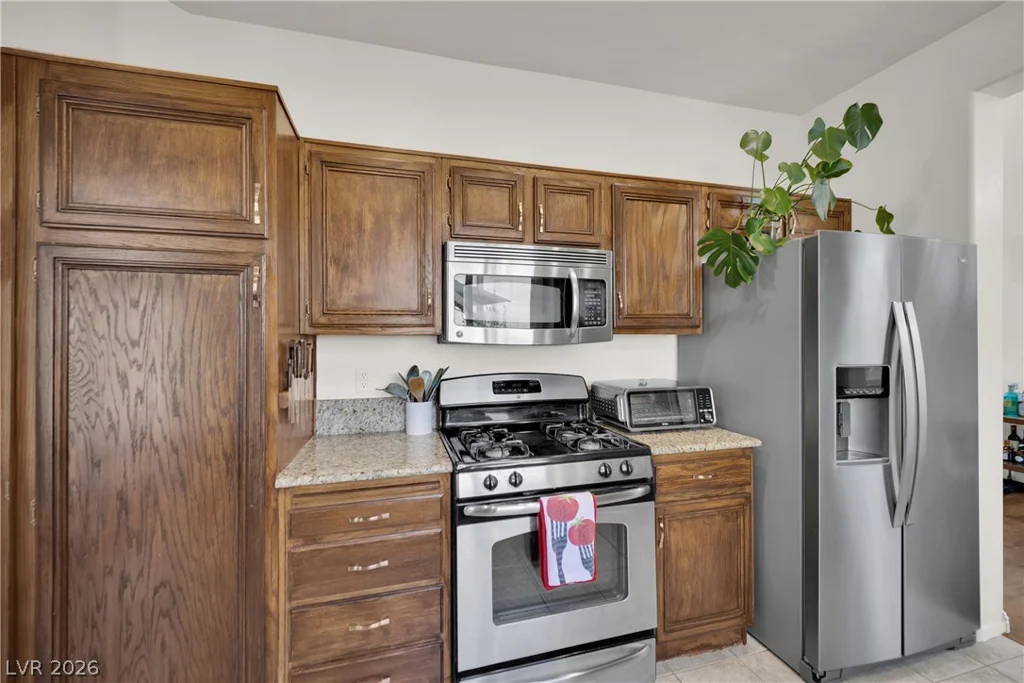
The kitchen comes with granite countertops, stainless steel appliances, and ample cabinet and counter space. Throughout the home, you’ll find a combination of wood flooring, tile, and comfortable carpet upstairs.
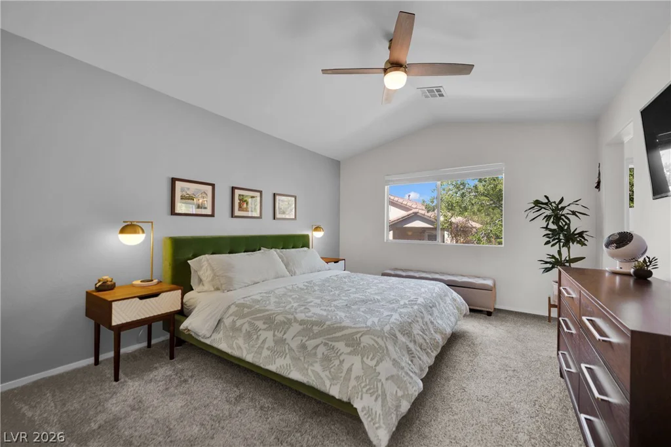
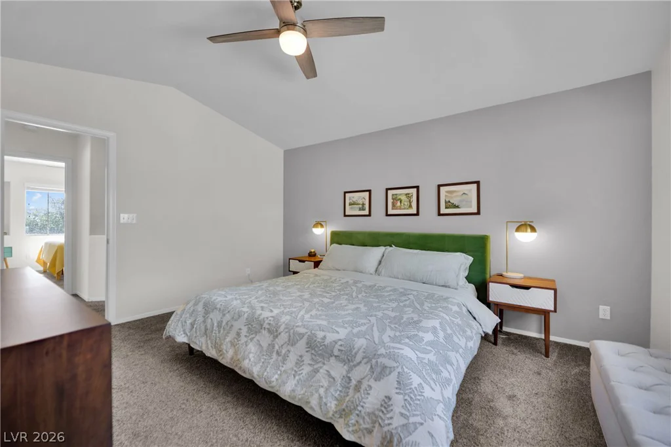
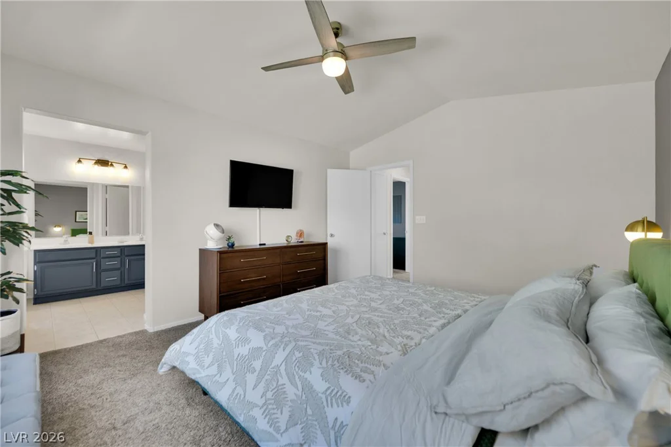
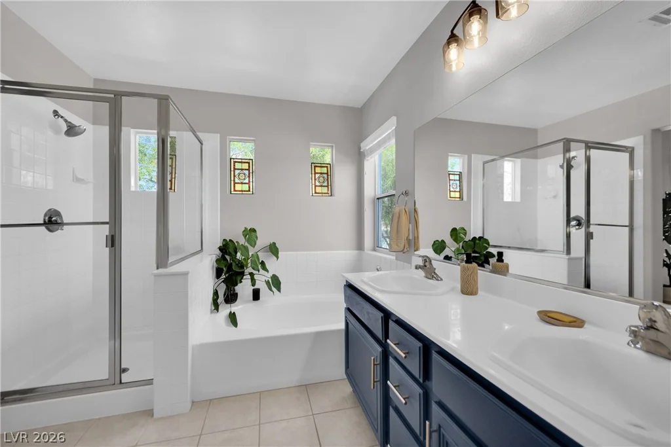
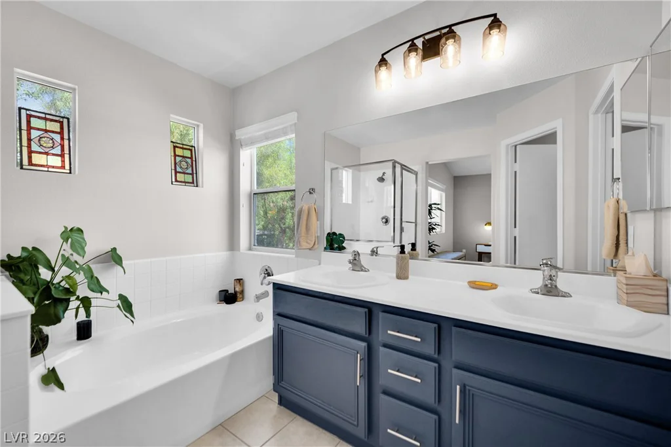
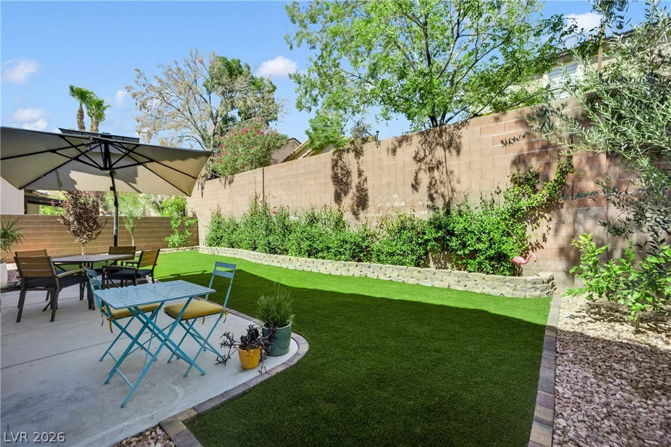
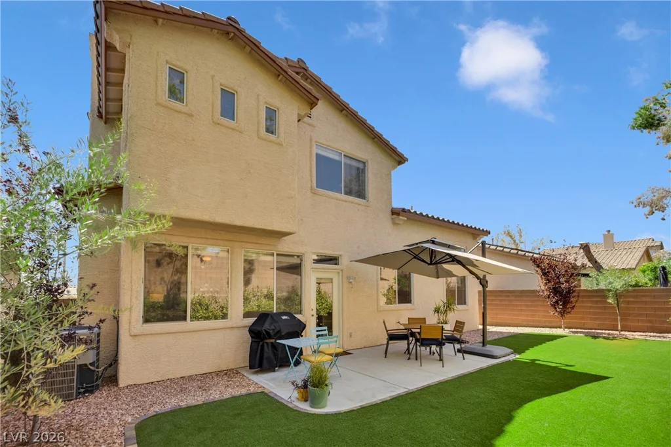
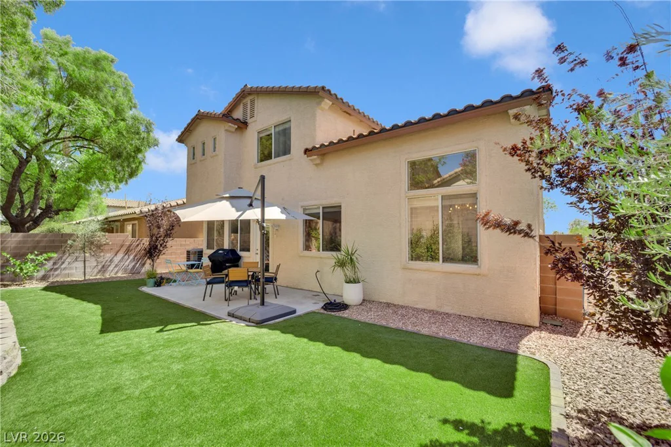
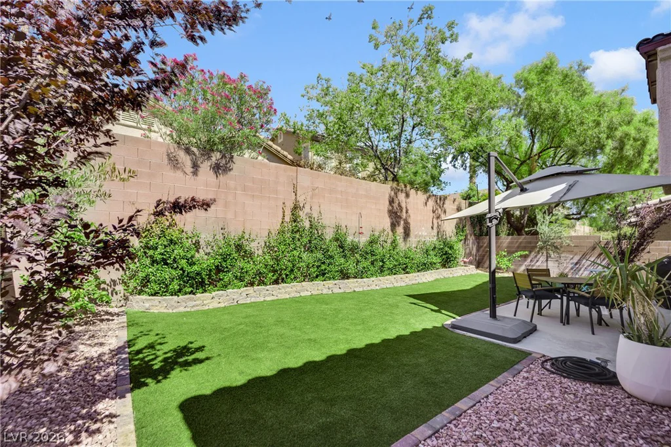
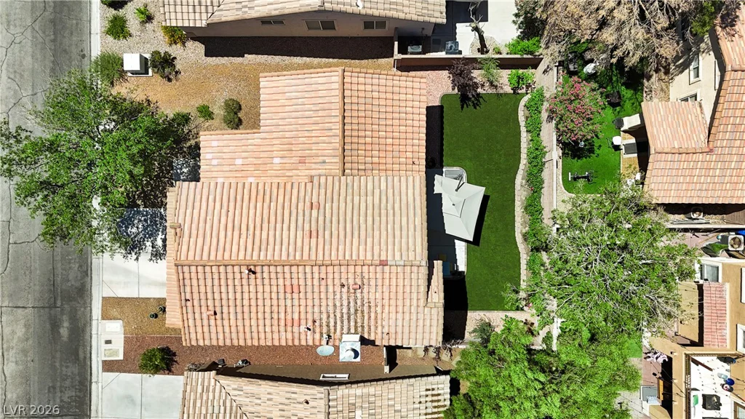
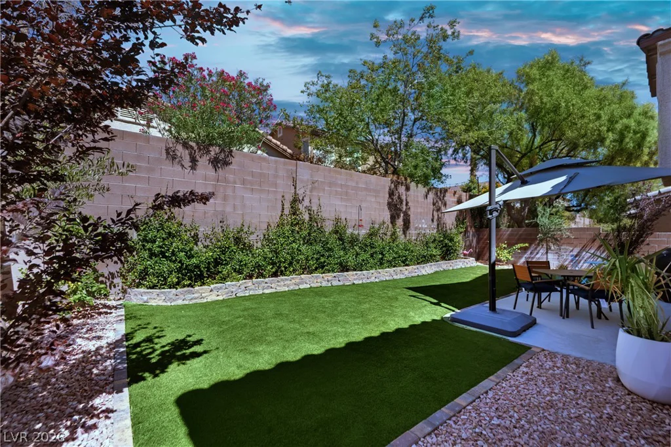
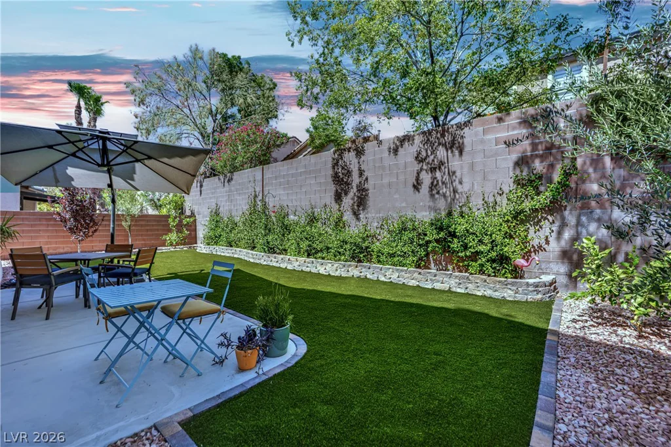
The spacious primary suite includes a walk in closet and an ensuite bathroom with dual sinks, a soaking tub, and a separate shower. A secret storage area is located behind the primary bed! In the backyard, easy to maintain turf and low maintenance desert landscaping allows you to spend more time relaxing on the patio with shade from mature trees.
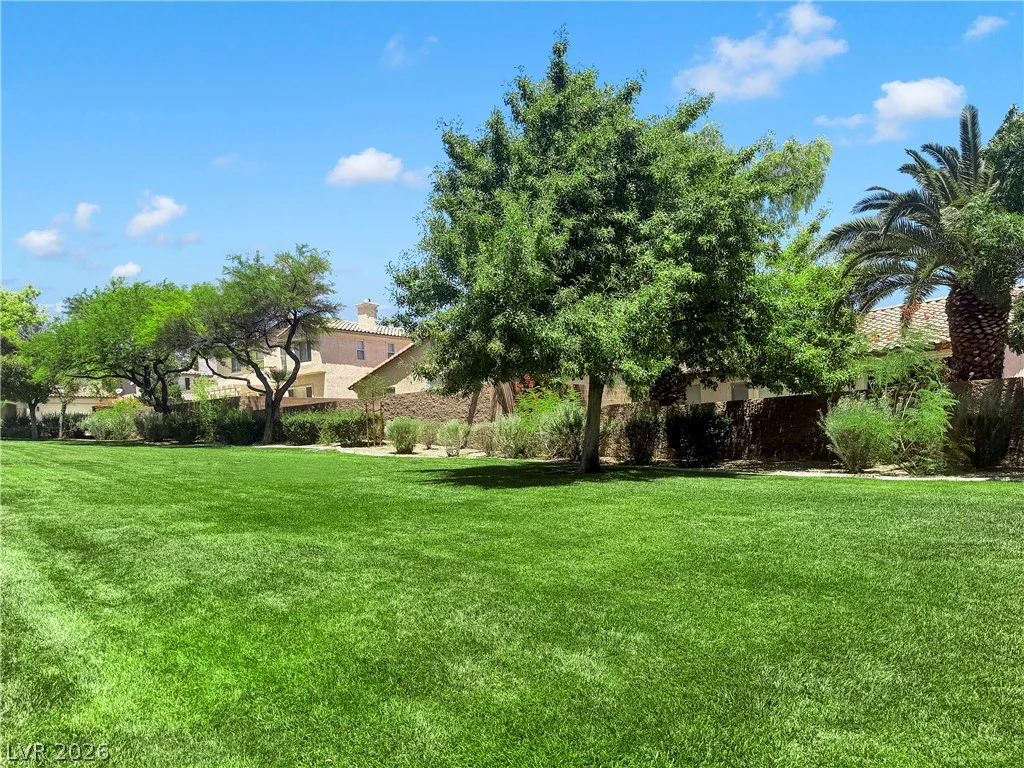
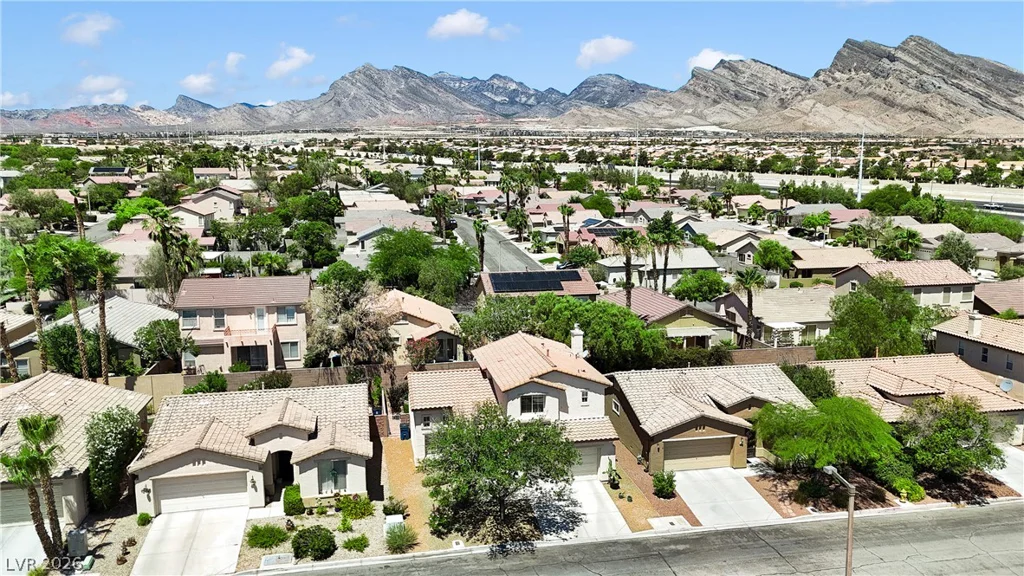
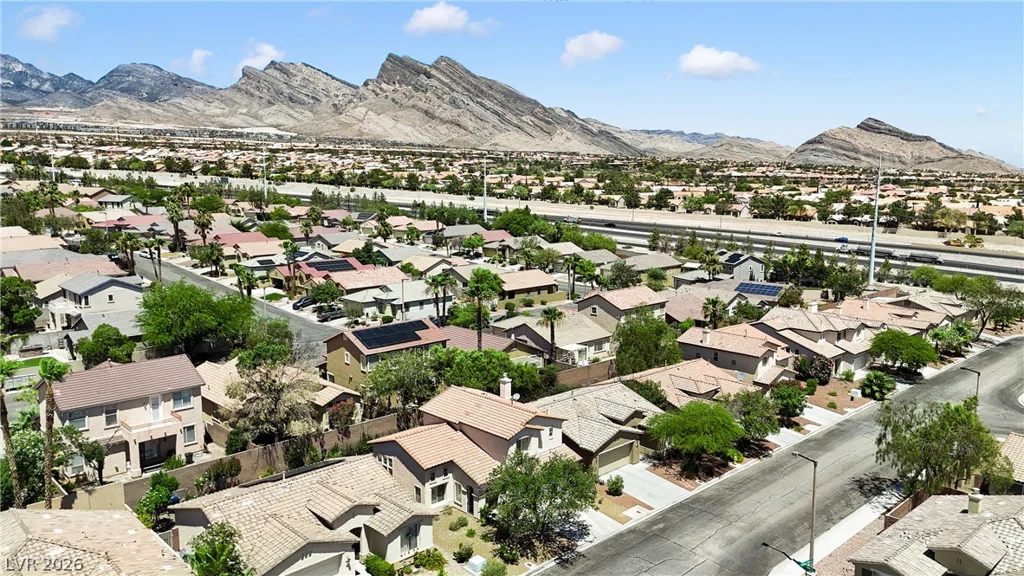
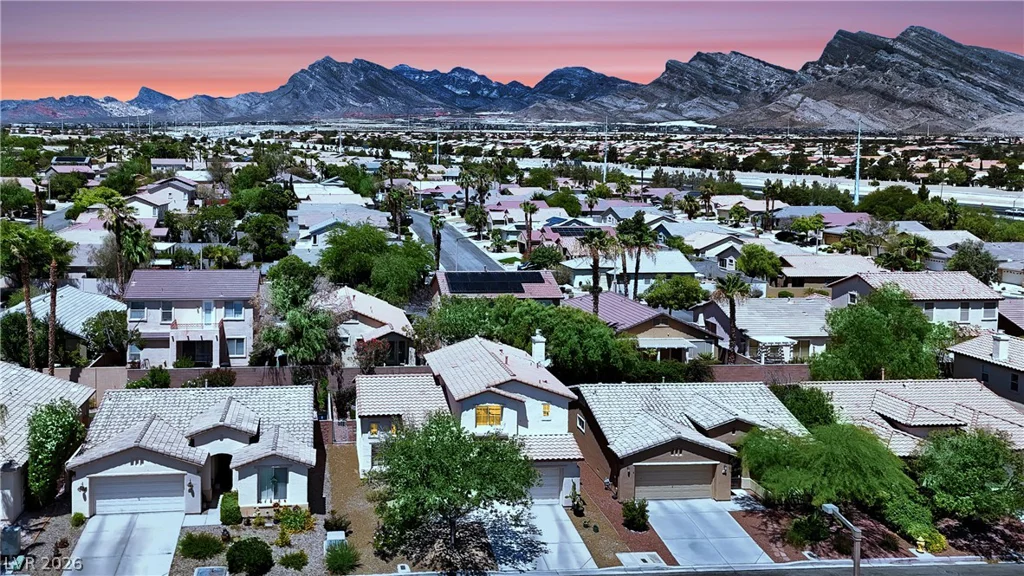
Living in Summerlin means access to resort style community pools, beautiful parks, miles of walking trails, and a full calendar of community events. Conveniently located just minutes from Downtown Summerlin, Costco, Red Rock Canyon National Conservation Area, exceptional dining, shopping, and entertainment, this home offers the perfect blend of comfort, convenience, and the award winning Summerlin lifestyle.
Address
-
Address: 1813 Drifters Peak Street
-
City: Las Vegas
-
State/county: NV
-
Zip/Postal Code: 89144
-
Area: Summerlin
Details
Updated on July 27, 2026 at 5:00 amHOA Fees
-
Summerlin North $74 / month
-
Property ID 2798960
-
Price $485,000
-
Property Size 1576 sqft
-
Bedrooms 3
-
Rooms 7
-
Bathrooms 3
-
Garages 2
-
Year Built 1999
-
Type Single-Family Homes
-
Property Status For Sale
Additional details
-
Community Pool Yes
-
Vaulted Ceilings Yes
-
Covered Patio Yes
-
Granite Countertops Yes
-
Stainless Steel Appliances Yes
Features
360° Virtual Tour
Mortgage Calculator
-
Down Payment
-
Loan Amount
-
Monthly Mortgage Payment
-
Property Tax
-
Home Insurance
-
PMI
-
Monthly HOA Fees
Contact Information
View ListingsSimilar Listings
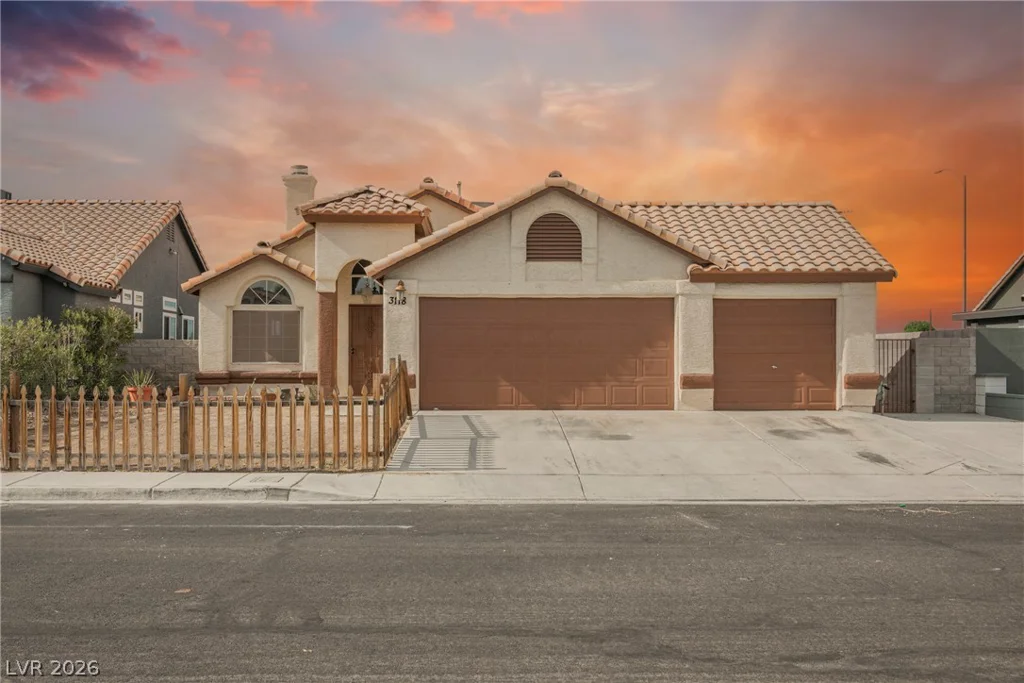
3118 Nebulous, North Las Vegas, NV 89032
- $370,000
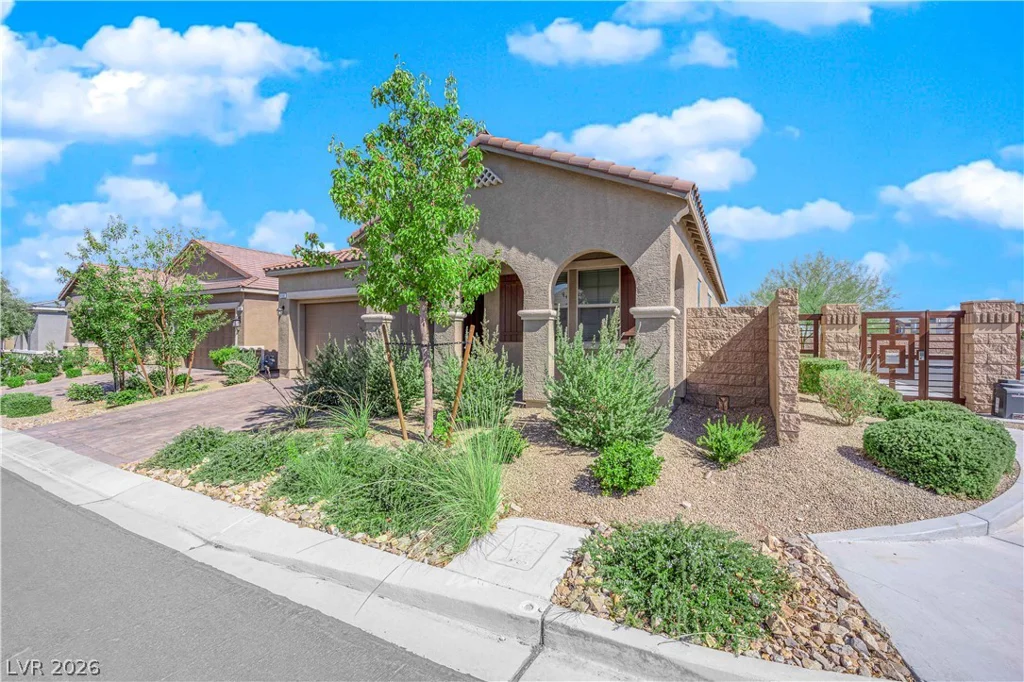
9590 Smiley Creek, Las Vegas, NV 89178
- $595,000
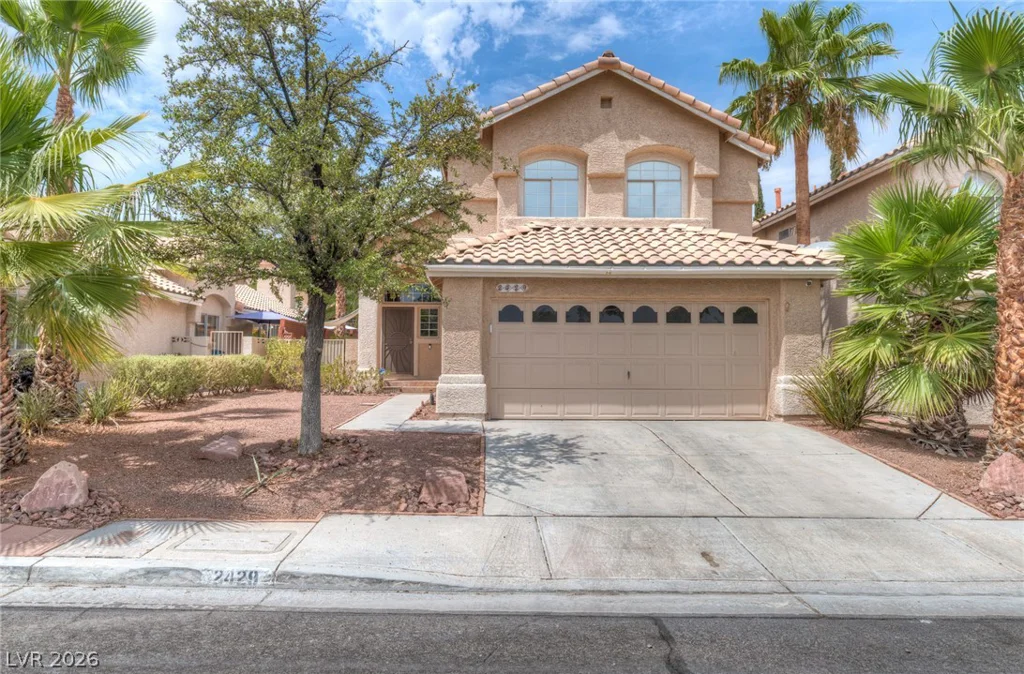
2429 Twin Flower, Las Vegas, NV 89134
- $459,999