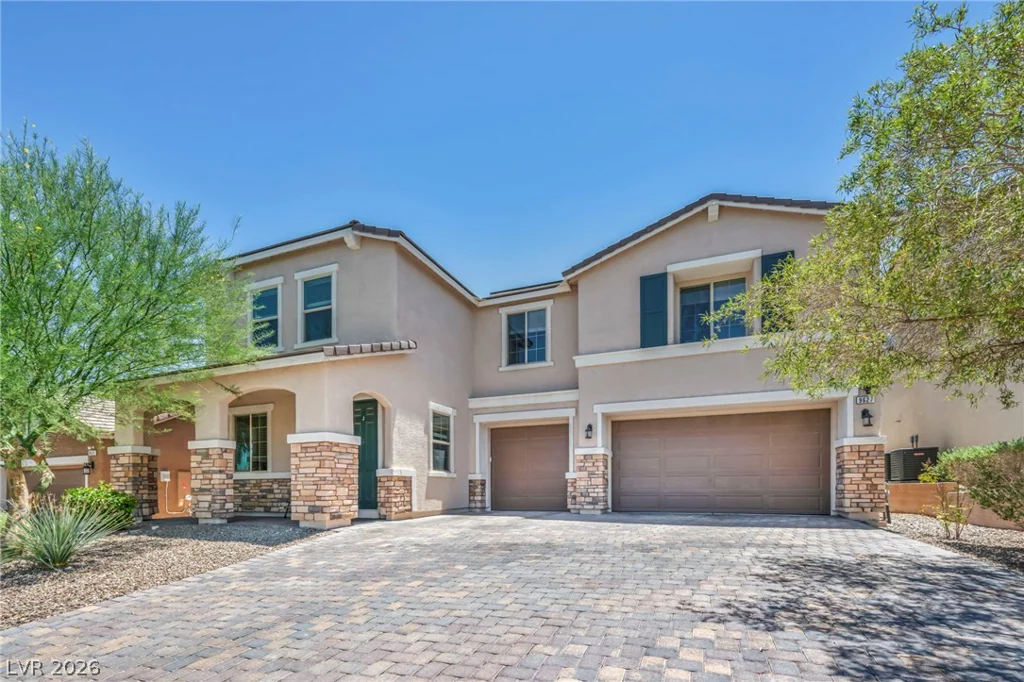
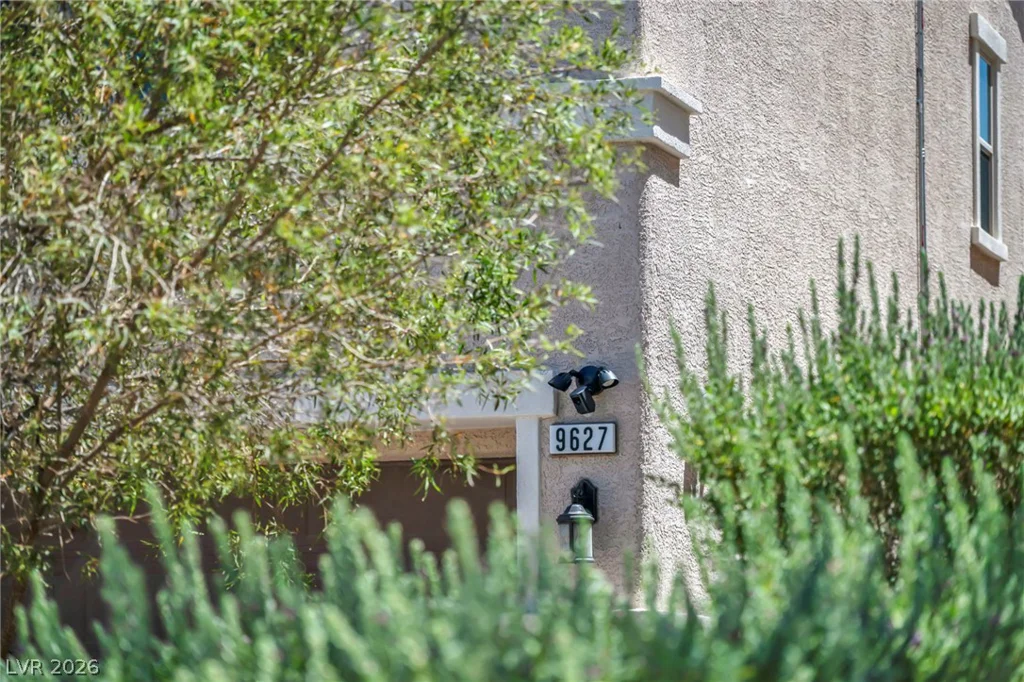
9627 Ashlynn Peak, Las Vegas, NV 89149
- $699,999
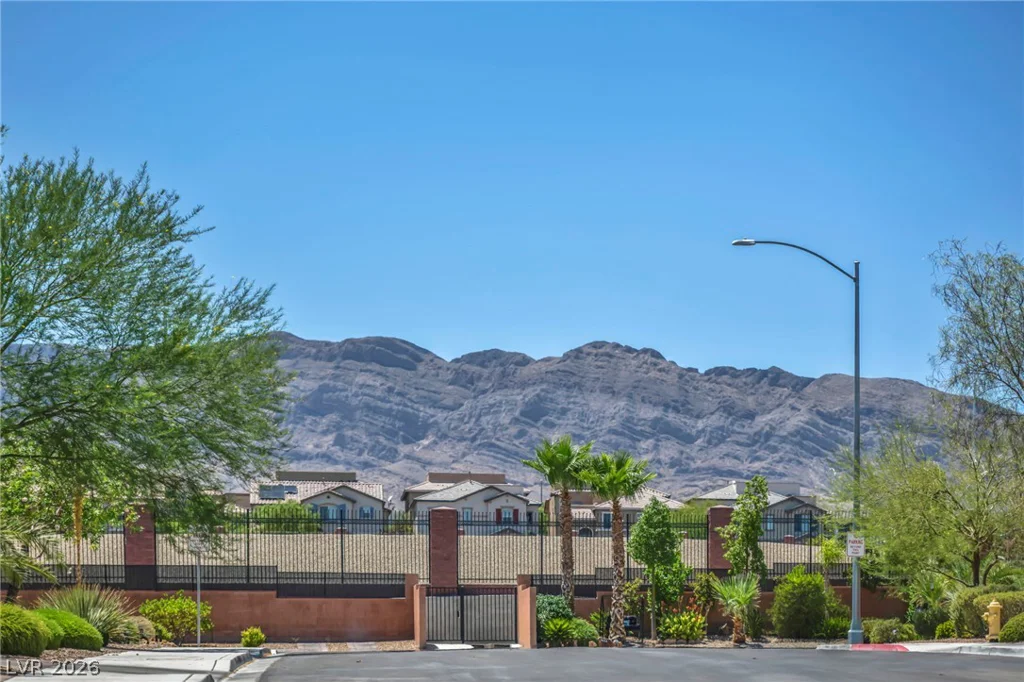
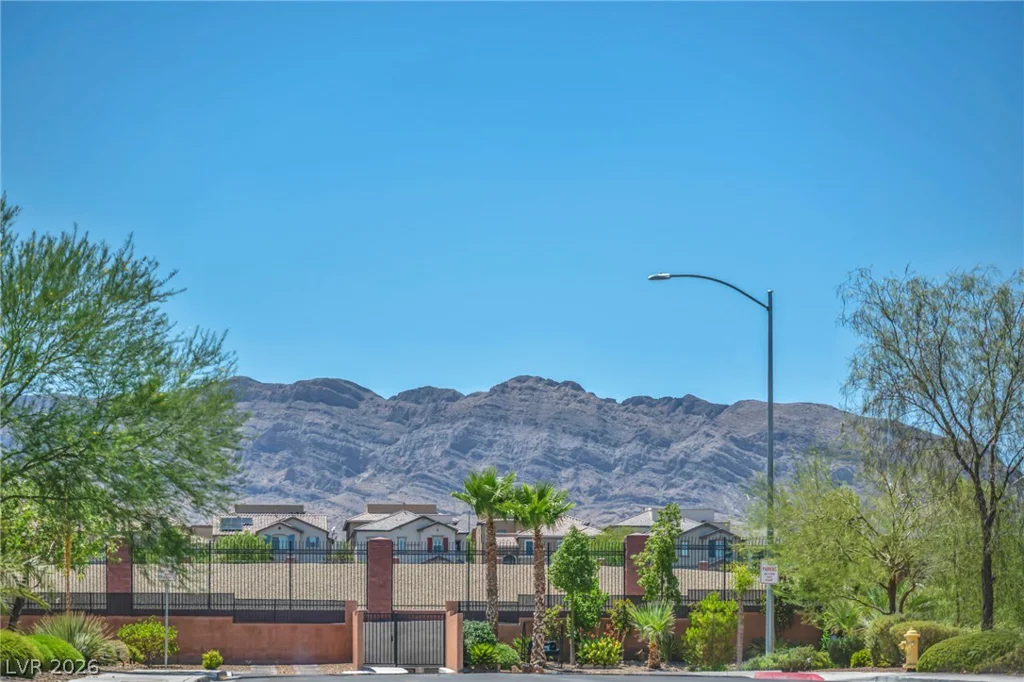
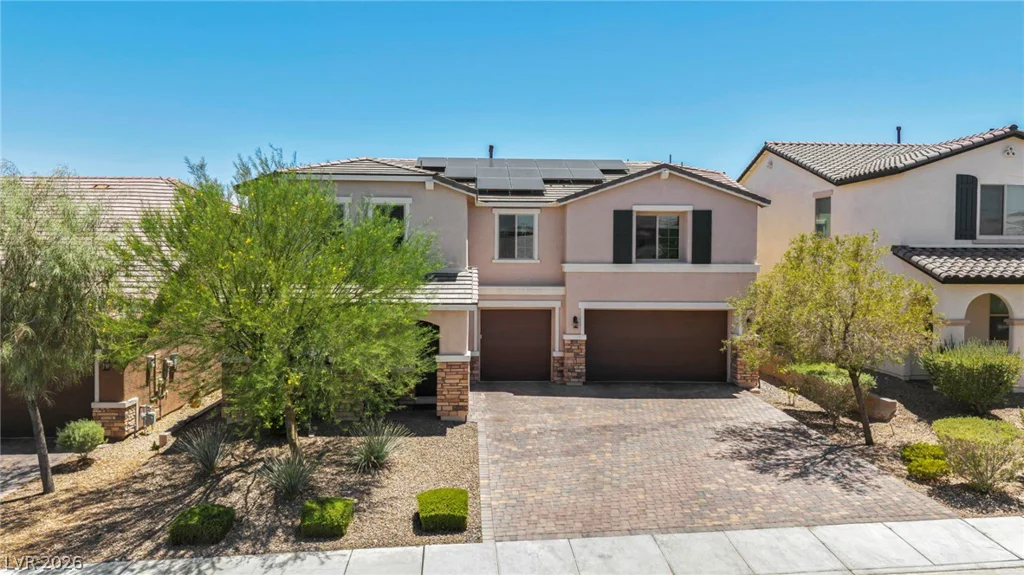
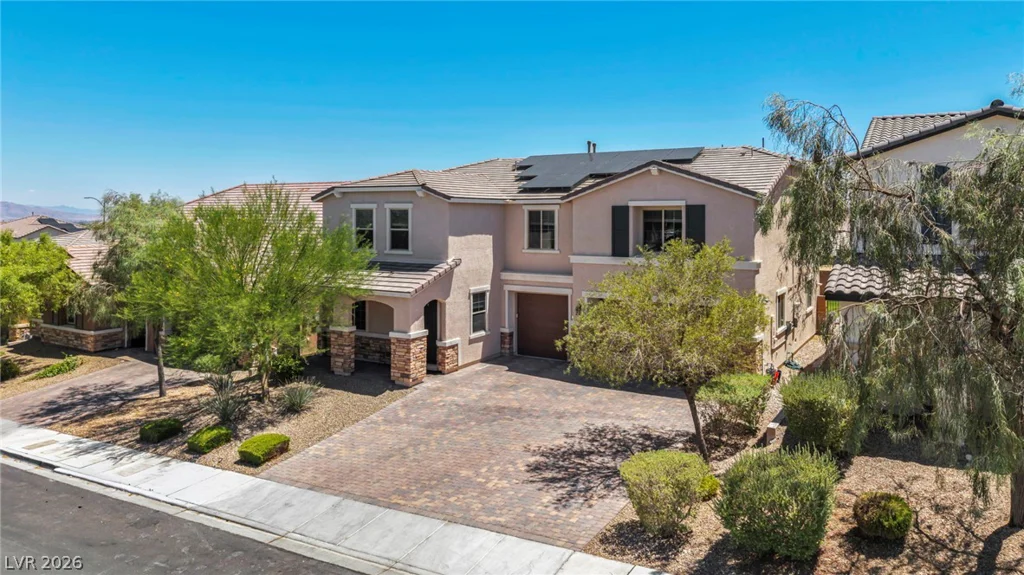
- Single-Family Homes
- 5
- 3
- 3
- 3349 sqft
- 2017
Description
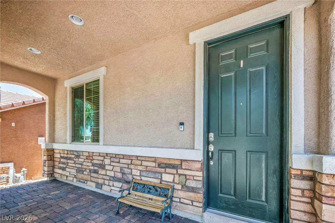
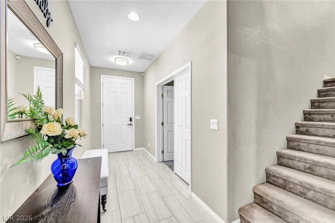
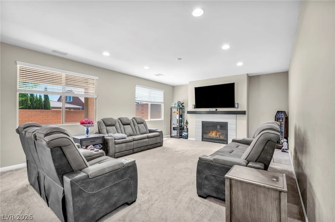
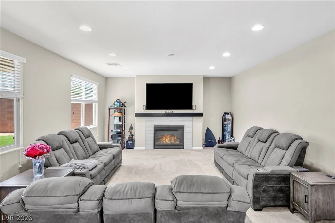
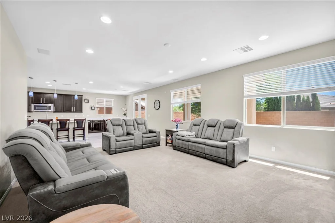
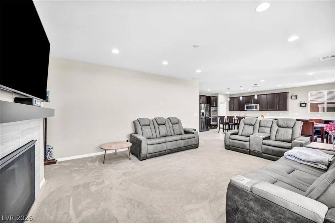
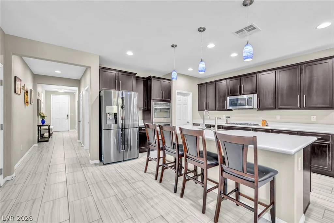
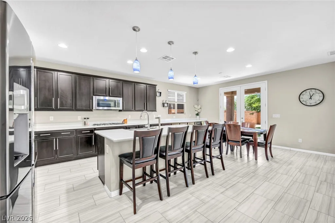
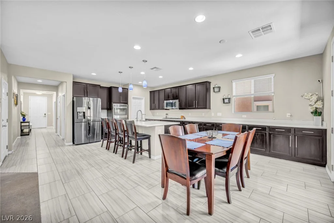
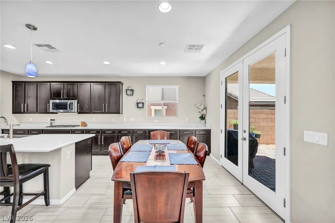
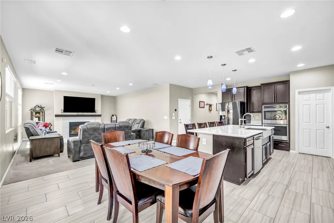
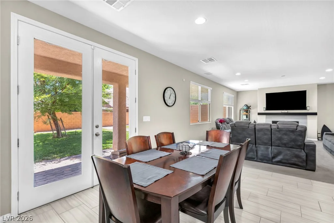
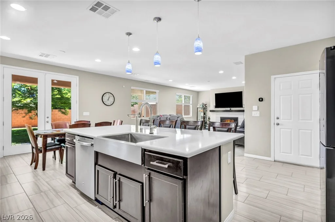
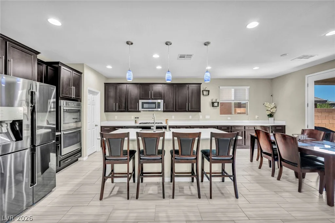
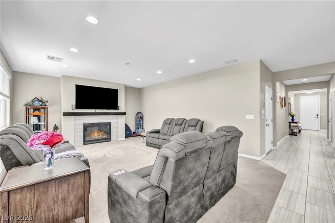
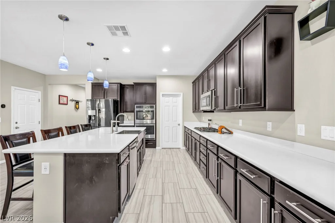
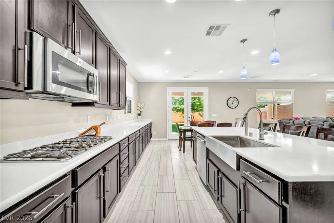
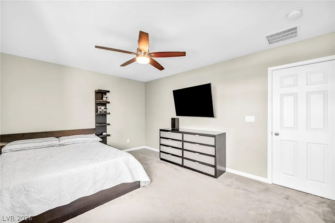
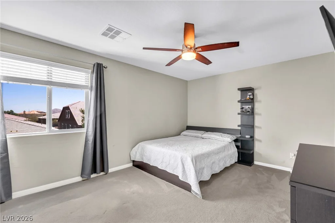
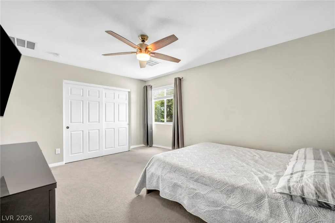
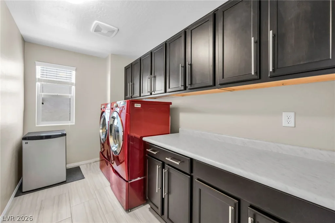
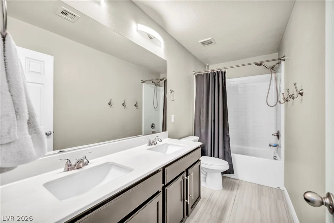
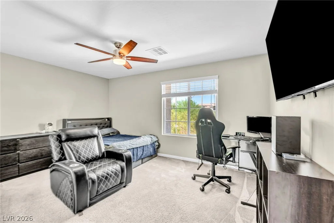
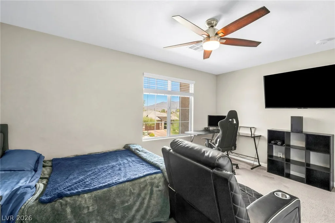
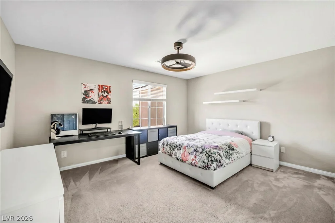
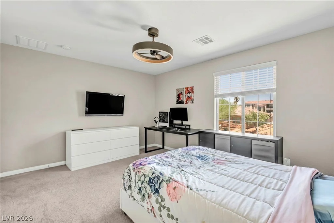
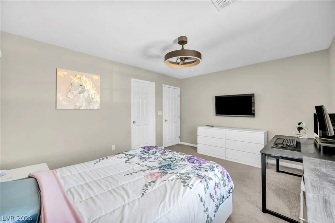
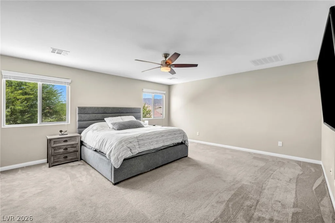
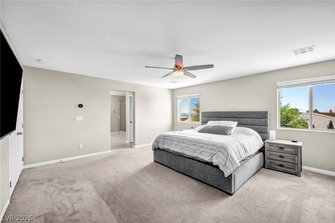
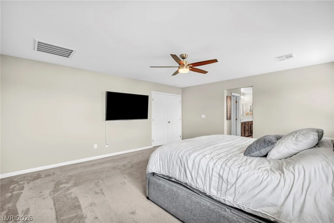
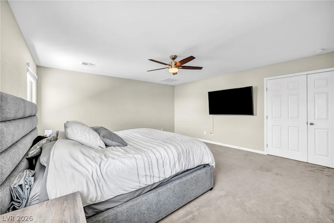
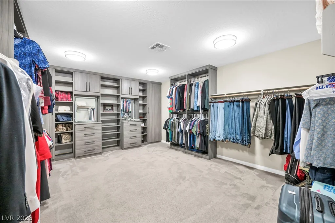
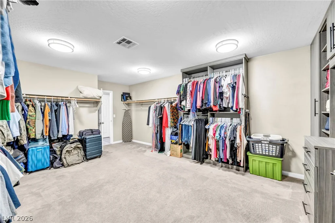
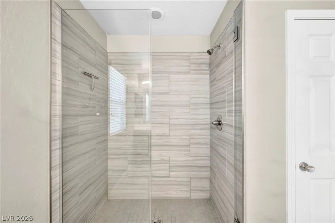
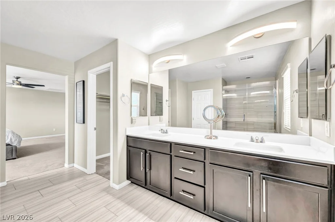
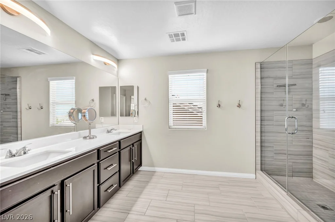
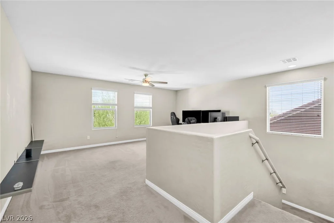
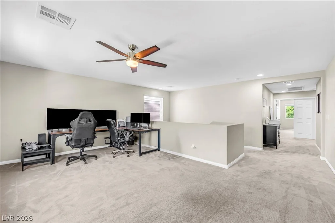
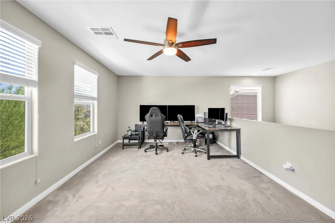
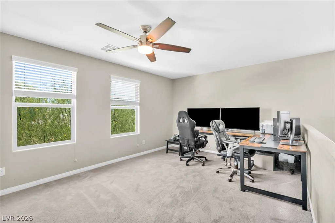
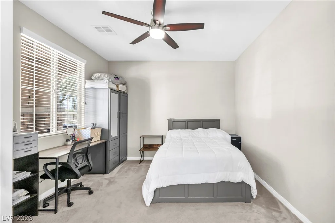
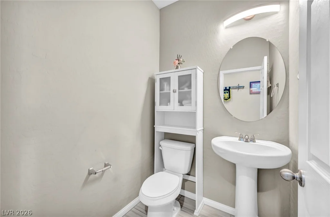
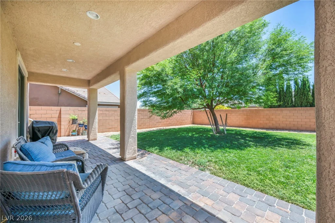
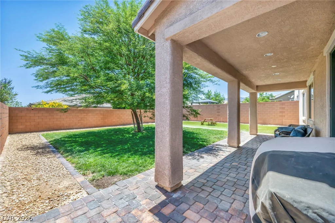
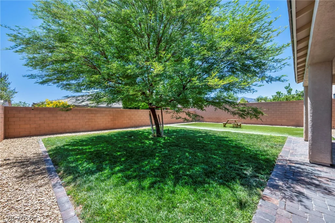
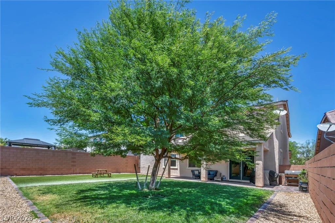
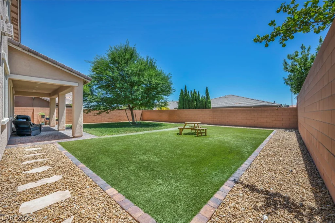
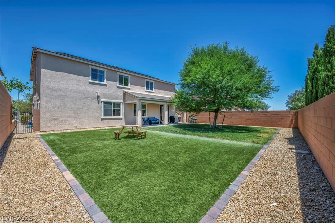
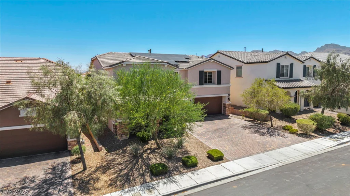
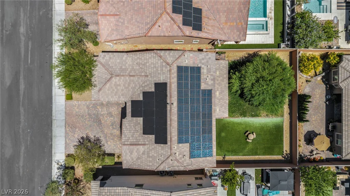
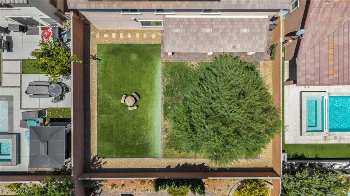
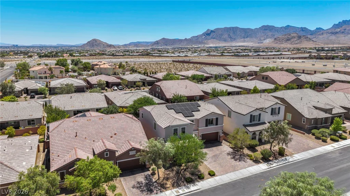
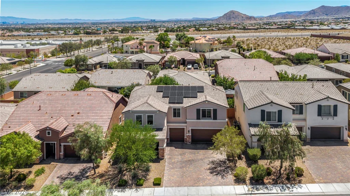
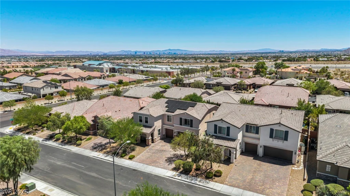
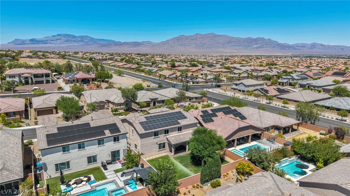
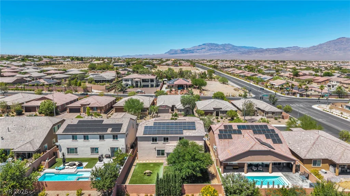
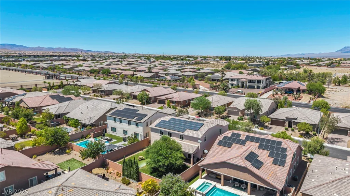
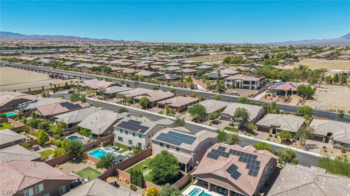
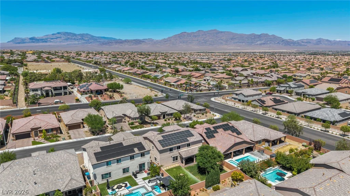
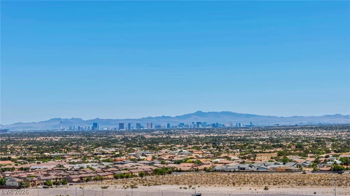
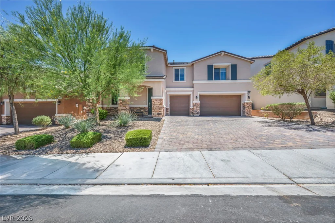
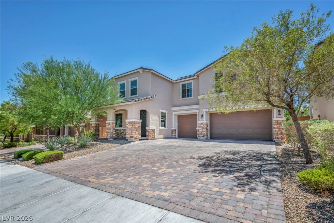
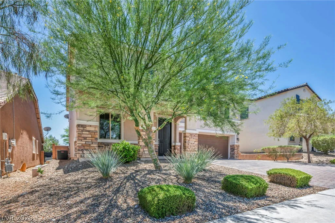
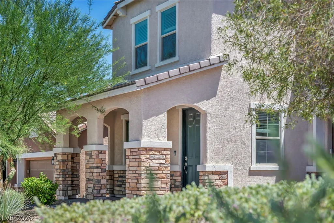
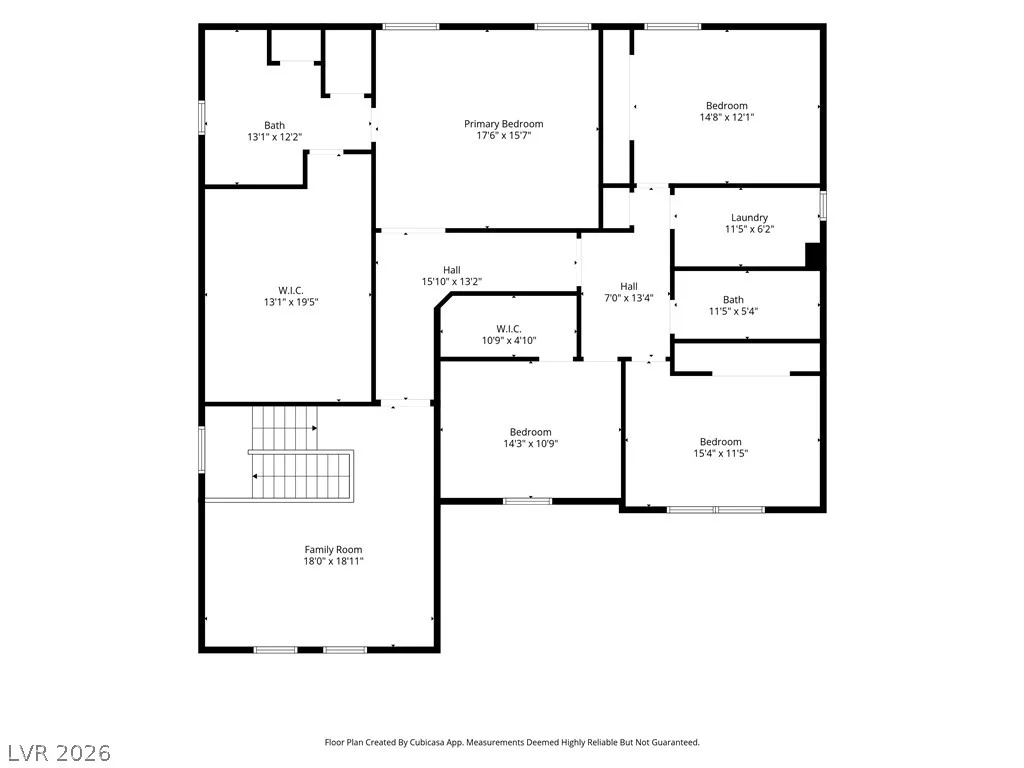
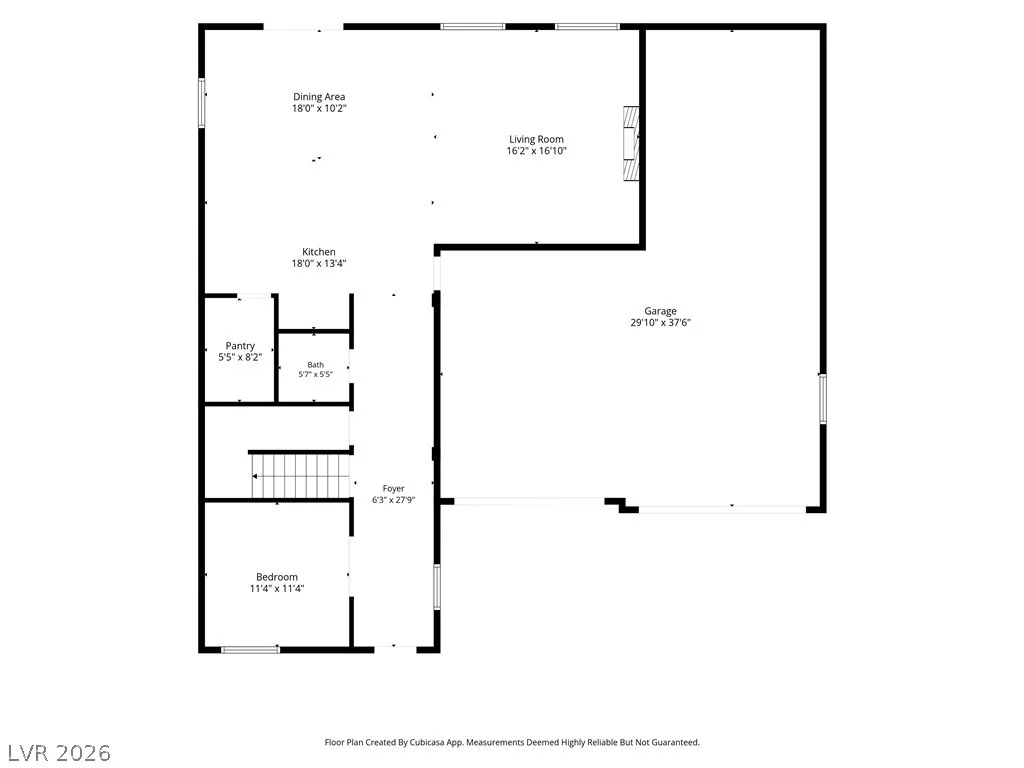
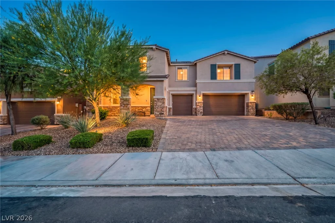
Welcοme tο thіs beаutifully designed twο-story home neѕtled οn a quiet cul-de-sac in Northwest Las Vegas. Offering approximately 3,349 square feet of thoughtfully designed living space, this spacious residence features 5 bedrooms, 2.5 bathrooms, and a 3-car tandem garage with Tesla Charger and tankless water heater. The open-concept floor plan provides generous living and entertaining areas, highlighted by a spacious kitchen that flows seamlessly into the family room. Built in dual ovens, gas cooktop, touch faucet, state of the art reverse osmosis system, tons of cabinetry and walk-in pantry. Upstairs, the oversized primary suite offers ample space to relax and enormous walk-in closet, while the additional large bedrooms provide flexibility for family, guests, or a home office. Situated on a generously sized lot, the backyard offers endless possibilities for outdoor living, entertaining, or future customization. Conveniently located near parks, schools, shopping, dining, and freeway access, this home combines comfort, functionality, and an exceptional Northwest Las Vegas location.
Address
-
Address: 9627 Ashlynn Peak Court
-
City: Las Vegas
-
State/county: NV
-
Zip/Postal Code: 89149
-
Area: Centennial Hills, Providence
Details
Updated on September 13, 2026 at 10:35 pmHOA Fees
-
Seabreeze Management $158 / quarter
-
Property ID 2797886
-
Price $699,999
-
Property Size 3349 sqft
-
Land Area 0.17 acres
-
Bedrooms 5
-
Rooms 6
-
Bathrooms 3
-
Garages 3
-
Year Built 2017
-
Type Single-Family Homes
-
Property Status For Sale
Additional details
-
3 Car Garage Yes
-
Den / Office Yes
-
Open Floor Plan Yes
-
Walk-in Pantry Yes
Features
360° Virtual Tour
Mortgage Calculator
-
Down Payment
-
Loan Amount
-
Monthly Mortgage Payment
-
Property Tax
-
Home Insurance
-
PMI
-
Monthly HOA Fees
Contact Information
View ListingsSimilar Listings

5205 Coral Glow, Las Vegas, NV 89149
- $689,000

2154 Eaglepath, Henderson, NV 89074
- $520,000

2383 Monterey Pine, Las Vegas, NV 89156
- $430,000