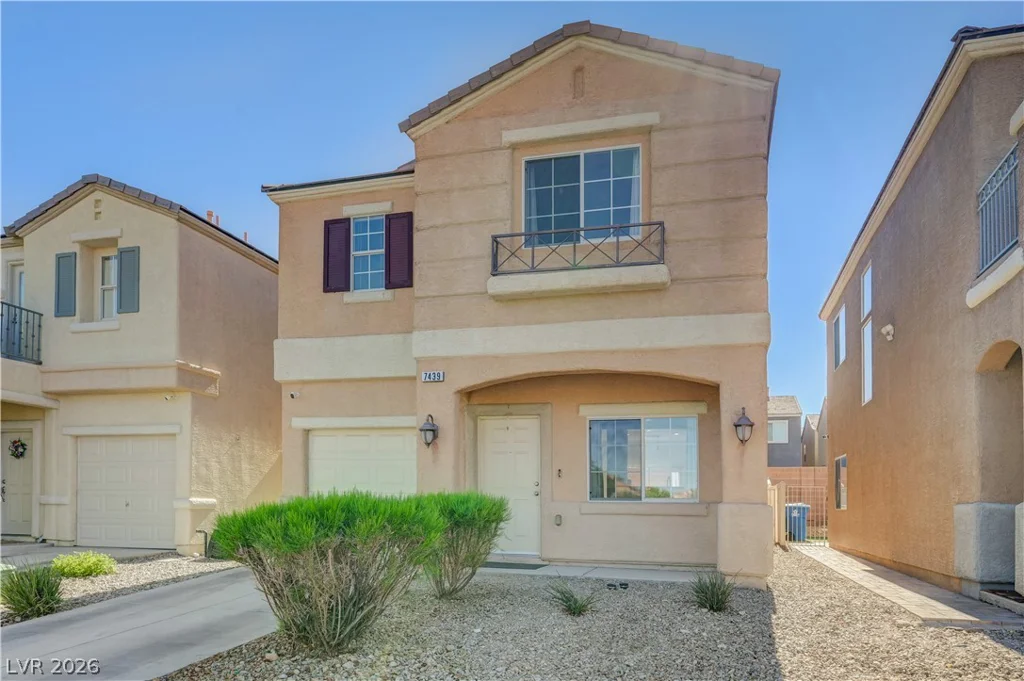
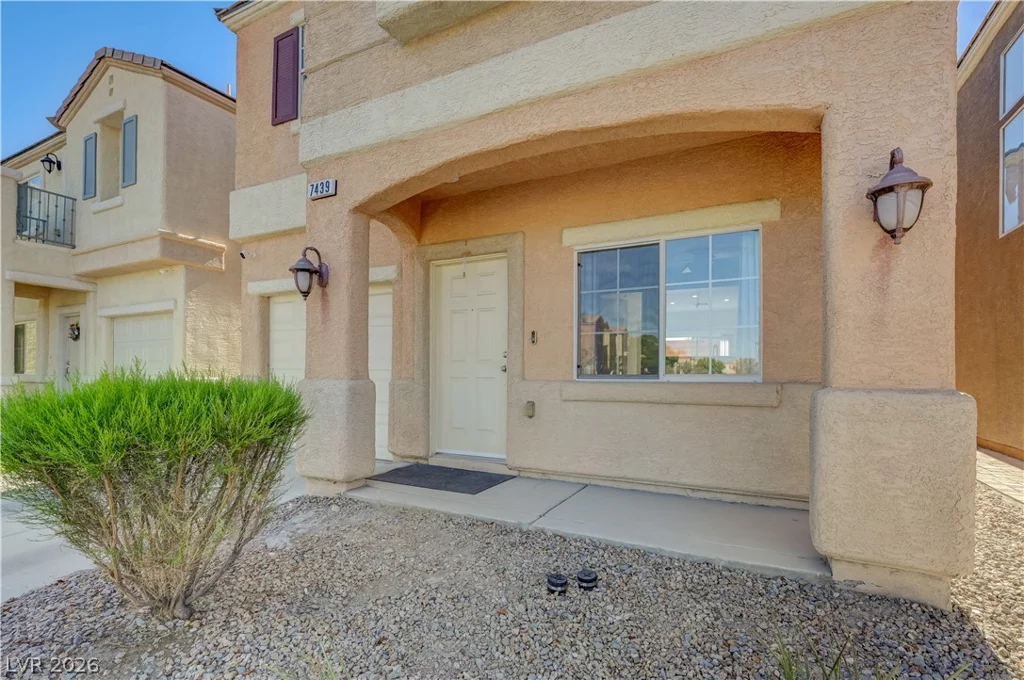
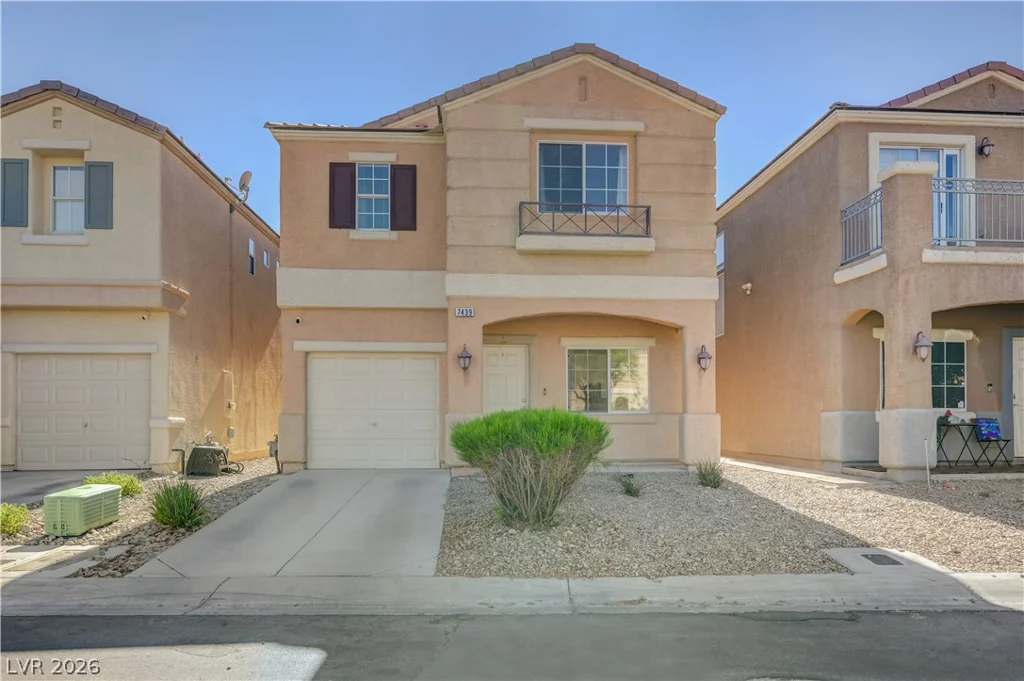
7439 Mariposa Grove, Las Vegas, NV 89139
- $389,888
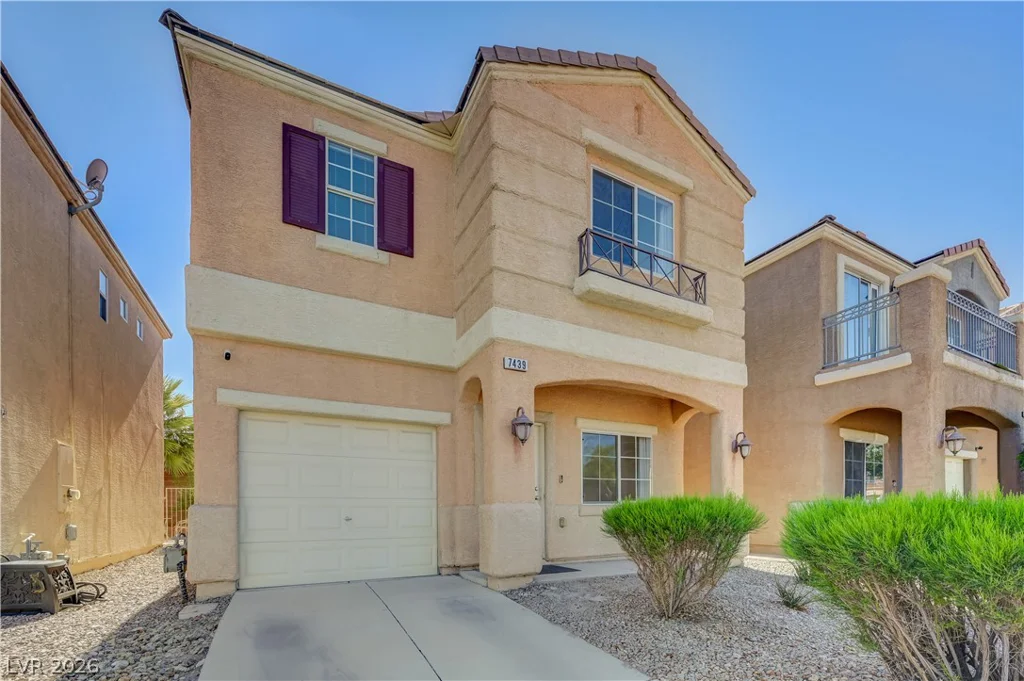
- Single-Family Homes
- 3
- 3
- 1
- 1405 sqft
- 2005
Description
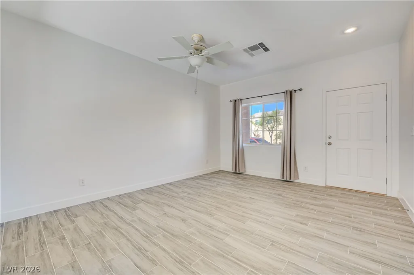
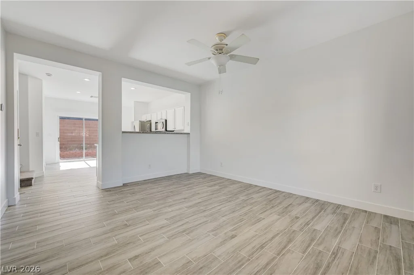
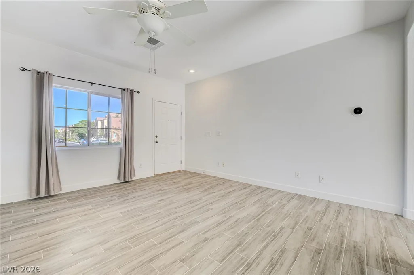
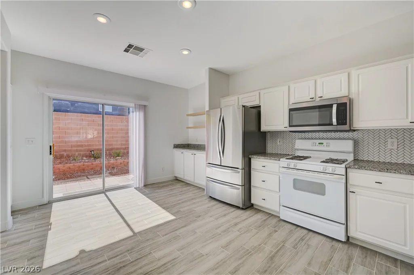
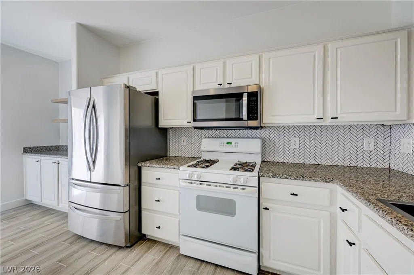
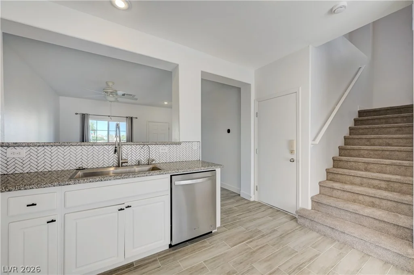
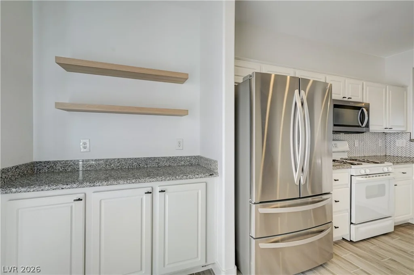
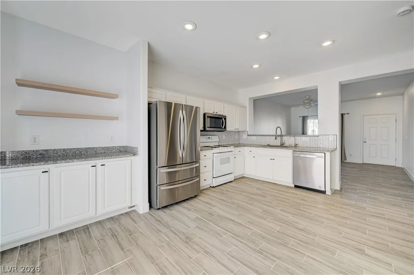
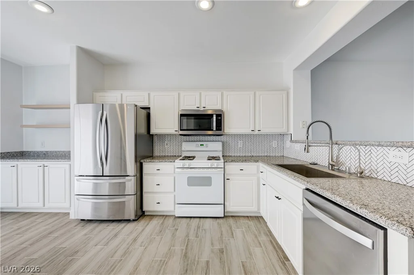
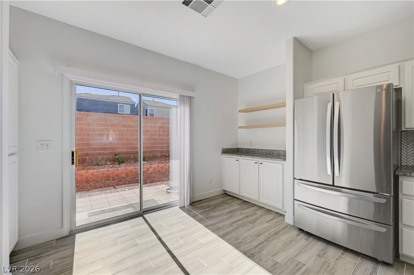
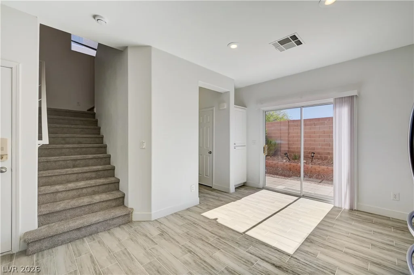
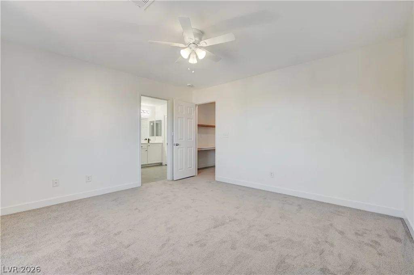
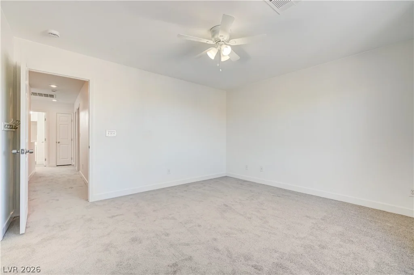
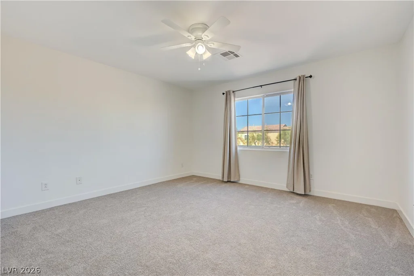
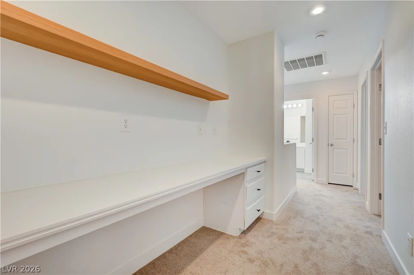
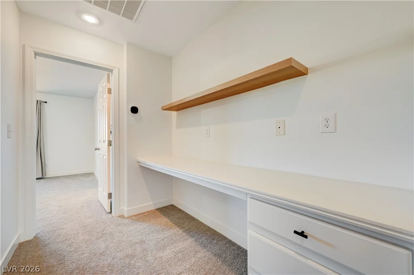
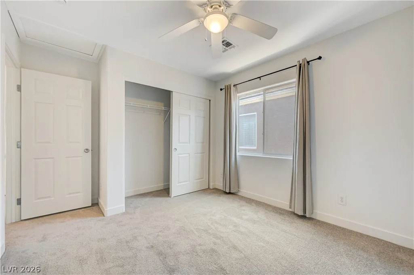
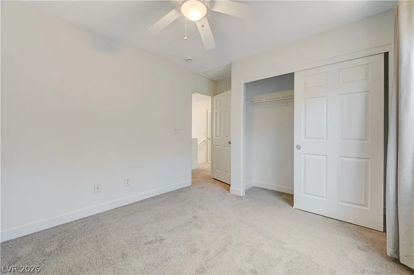
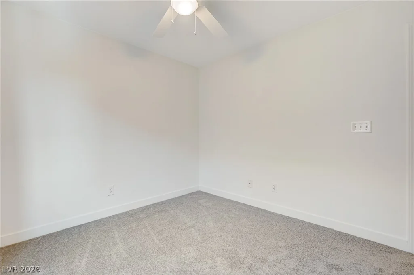
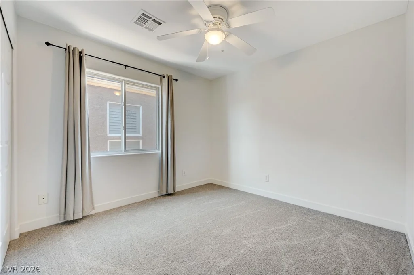
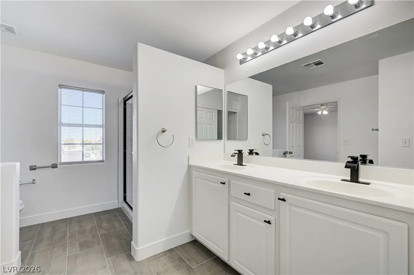
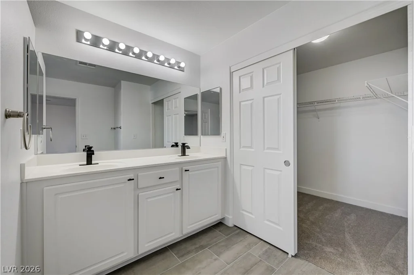
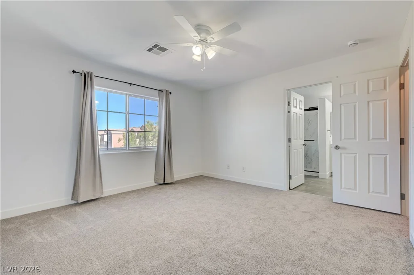
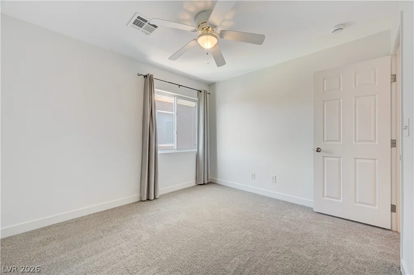
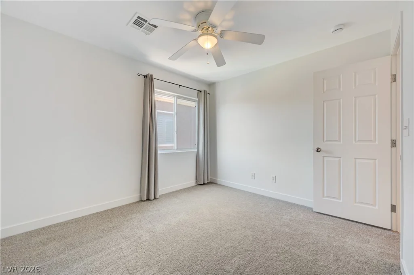
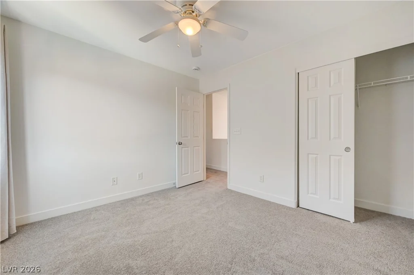
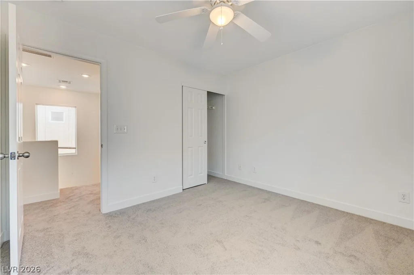
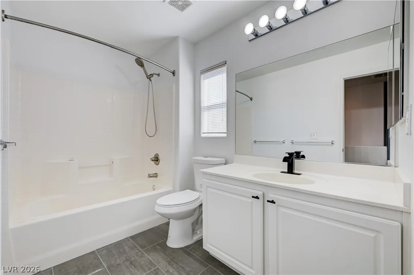
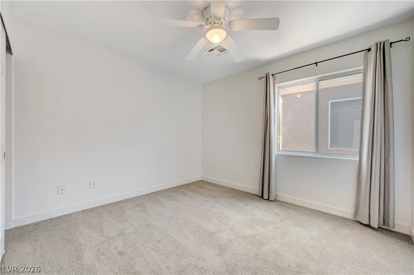
Move-in ready 3-bedroom, 2.5-bath home in Southwest Las Vegas featuring quality upgrades throughout. The open floor plan offers wood-look ceramic tile throughout the first floor, modern concrete-look ceramic tile in the upstairs bathrooms, fresh interior paint, freshly painted interior doors, freshly painted modern baseboards, brand-new carpet and padding, and updated black cabinet hardware for a clean, contemporary finish.
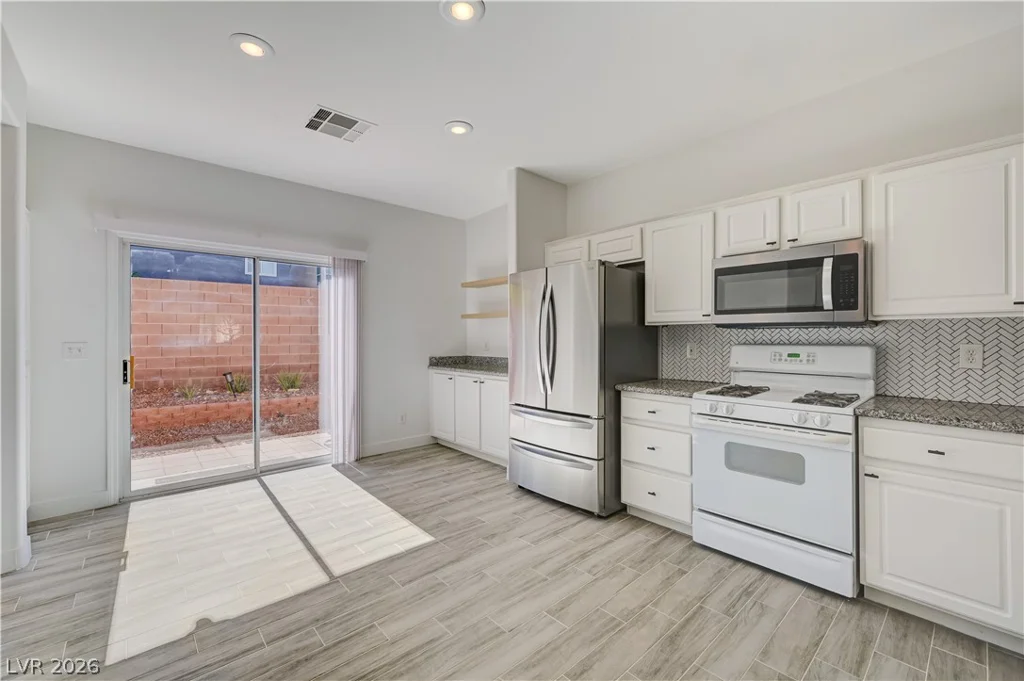
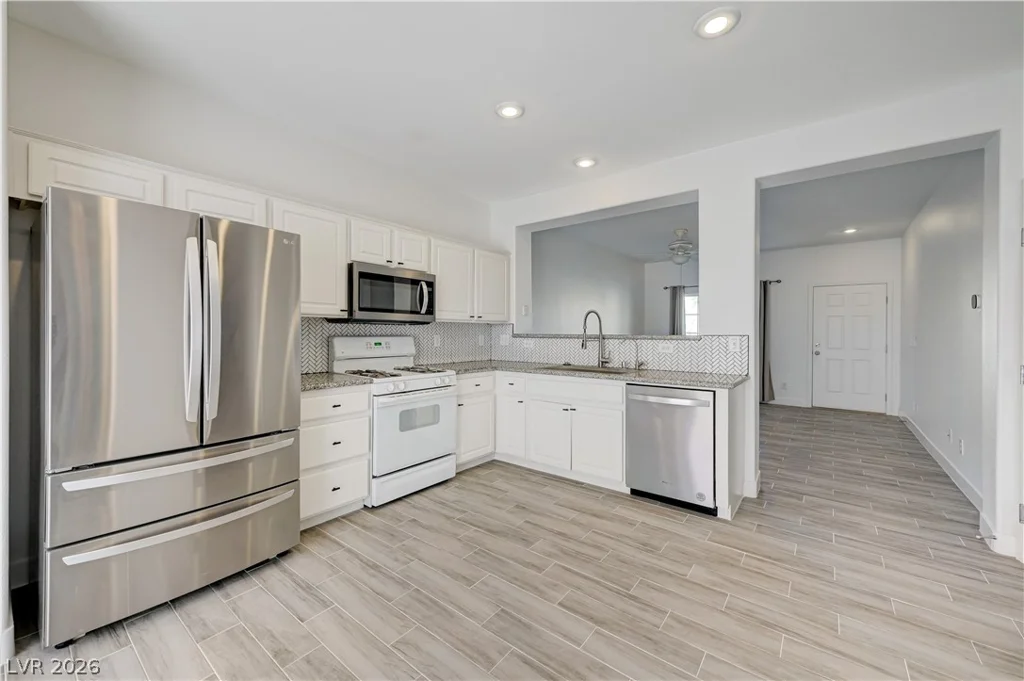
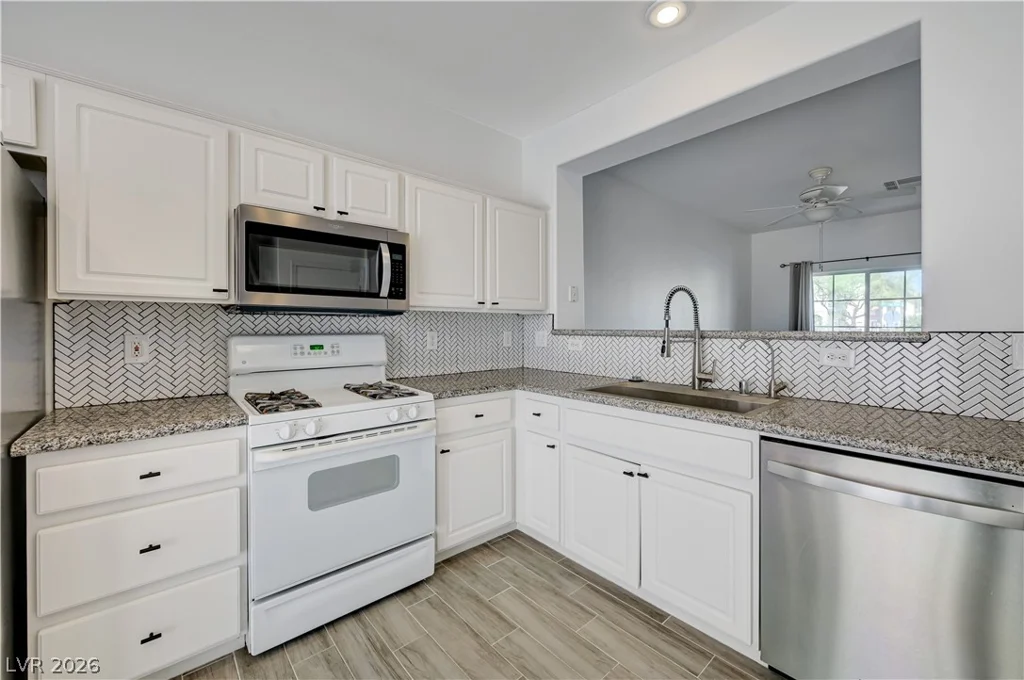
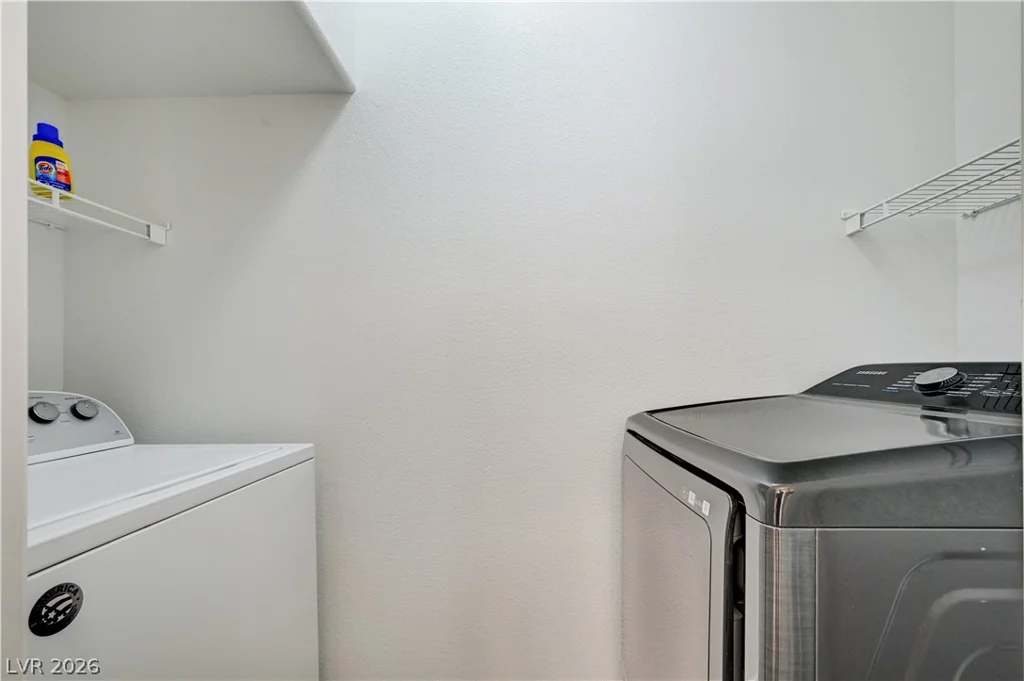
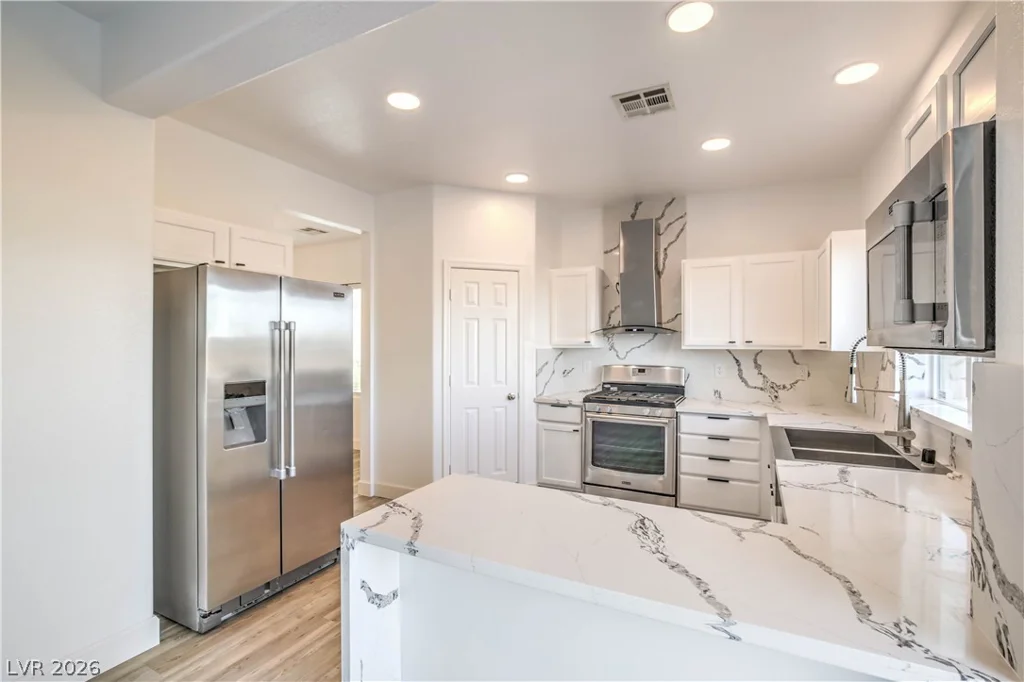
The upgraded kitchen features a large single-basin Kohler sink, Kohler pull-down faucet, reverse osmosis drinking water system, stainless steel appliances, an included LG French-door refrigerator, plus a GE washer and Samsung smart dryer—all included with the sale.
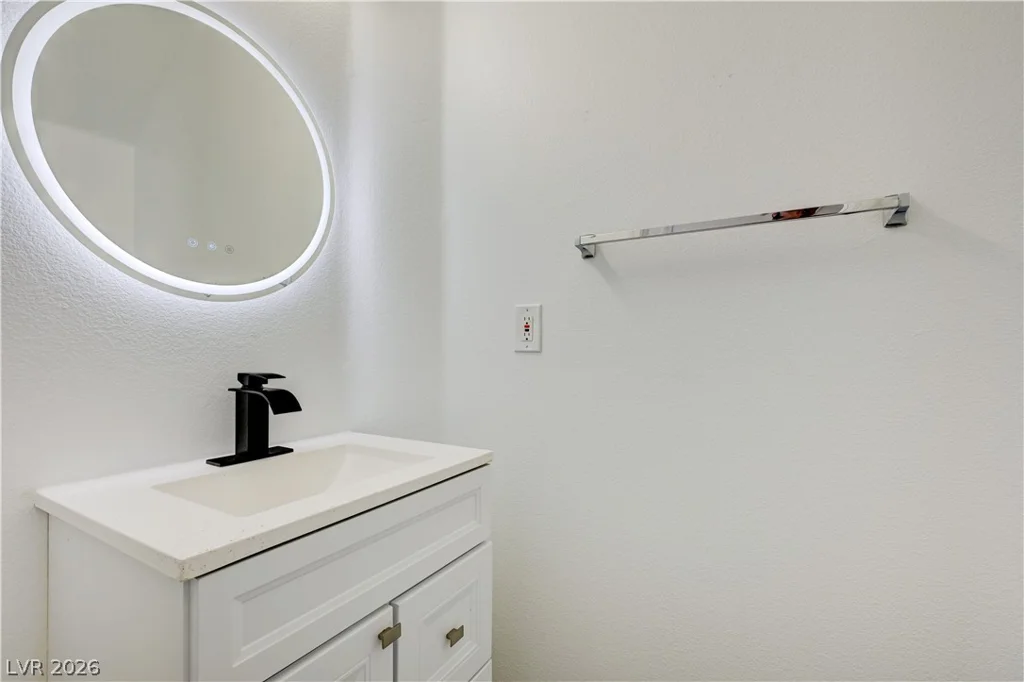
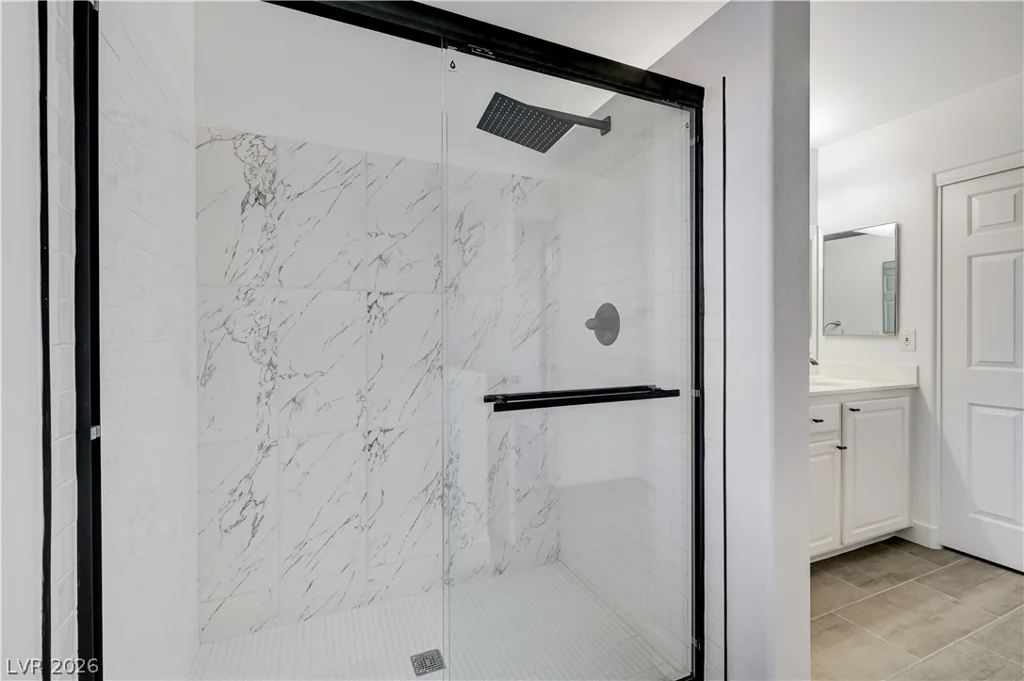
The spacious primary suite features a beautifully updated bathroom with a marble-look ceramic tile walk-in shower, new luxury faucets, and a brand-new toilet. Upgraded toilets have been installed throughout the home, while the downstairs powder room has been refreshed with a modern LED mirror and LED vanity light.
Additional improvements include brand-new Kidde smoke detectors throughout the home and a water heater replaced within the last five years.
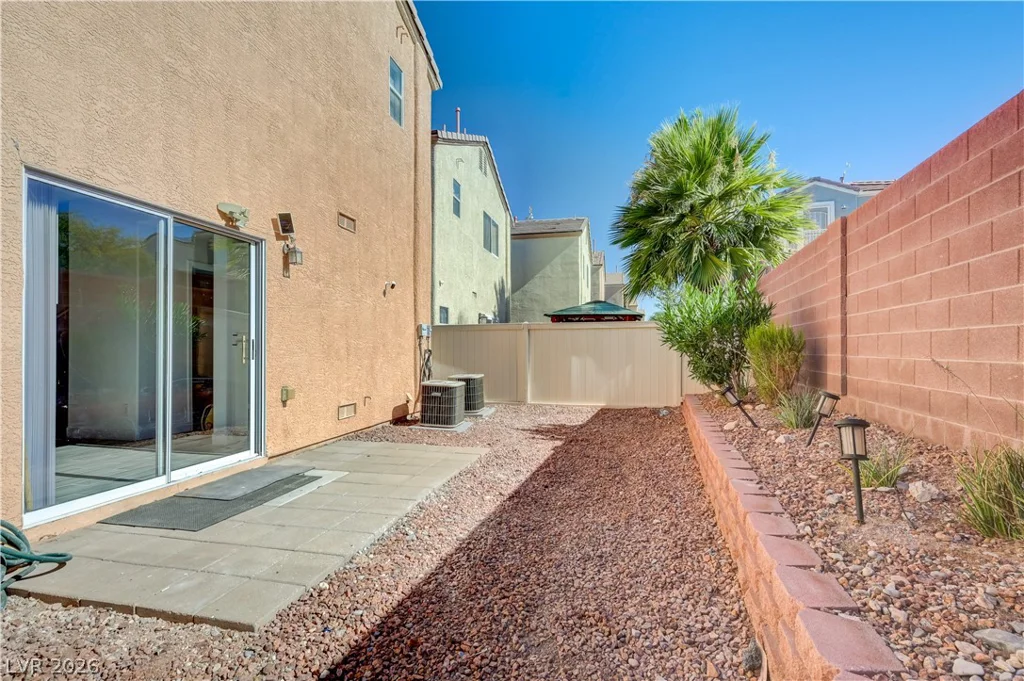
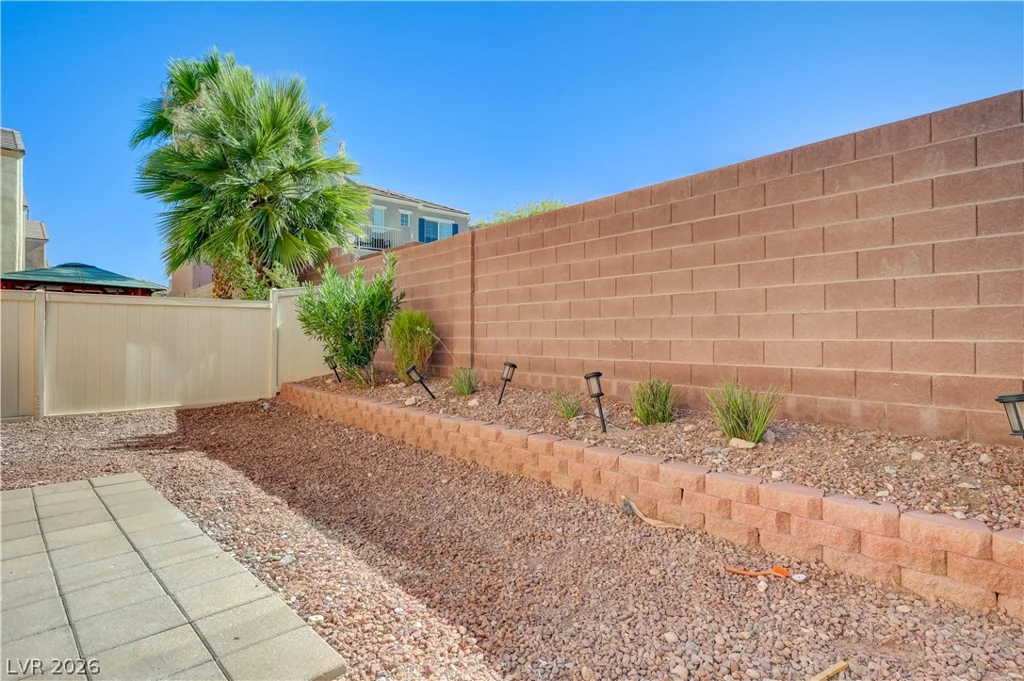
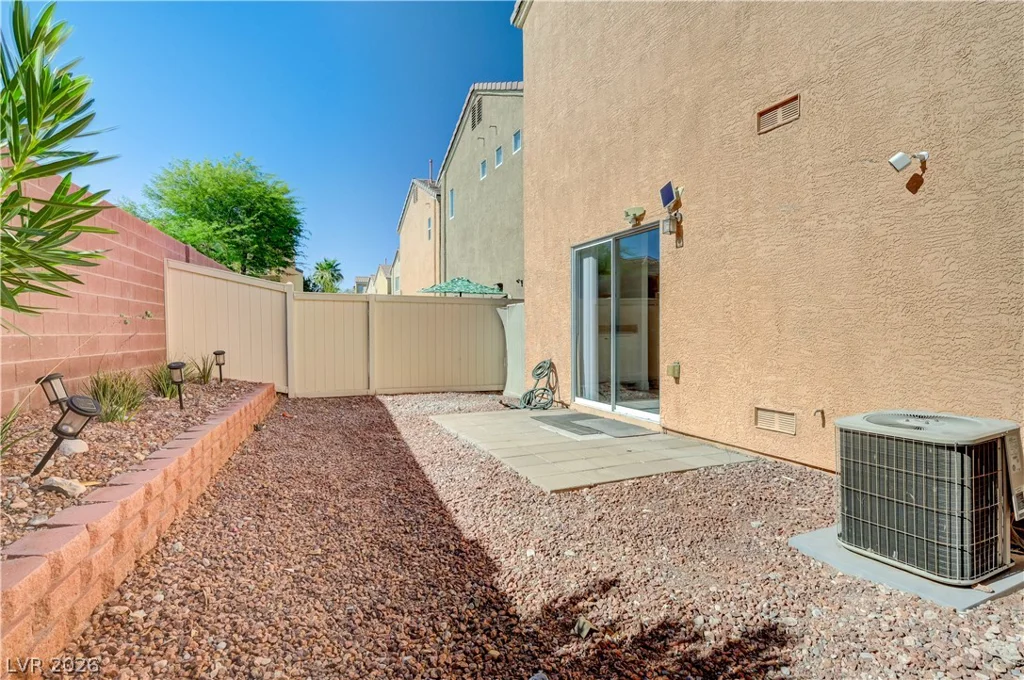
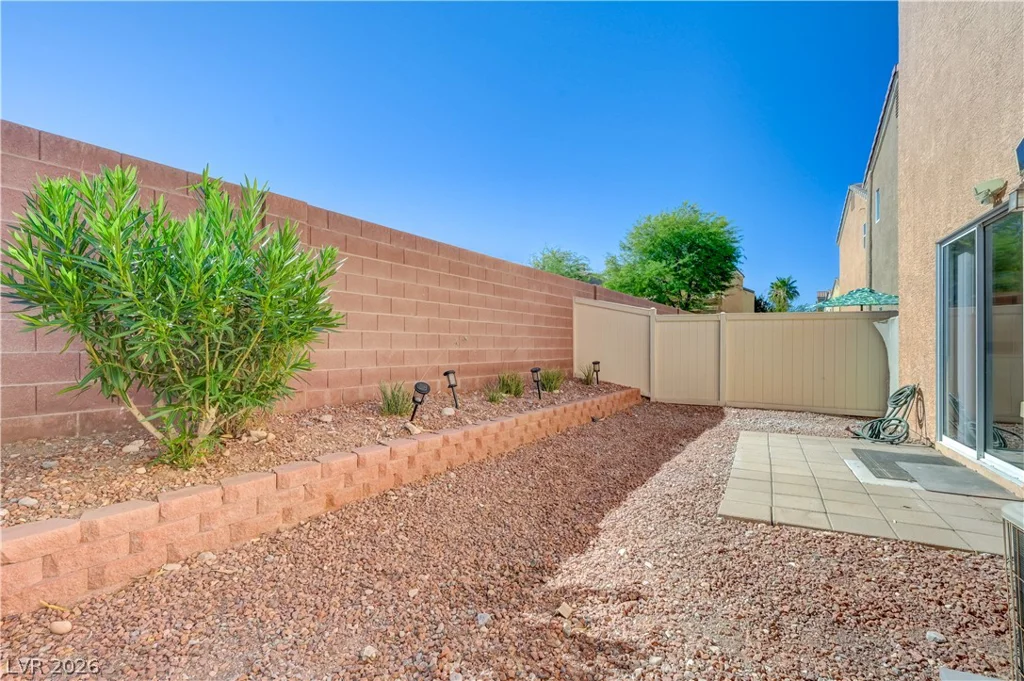
Step outside to a spacious backyard with plenty of room to entertain, relax, or create your ideal outdoor living space.
Conveniently located near shopping, dining, parks, schools, and easy access to the 215 Beltway, this turnkey home combines modern updates, included appliances, and low-maintenance living—ready for its next owner to move right in.
Address
-
Address: 7439 Mariposa Grove Street
-
City: Las Vegas
-
State/county: NV
-
Zip/Postal Code: 89139
-
Area: Enterprise
Details
Updated on August 2, 2026 at 4:00 pmHOA Fees
-
Sierra Valley $42 / month
-
Property ID 2798349
-
Price $389,888
-
Property Size 1405 sqft
-
Land Area 0.05 acres
-
Bedrooms 3
-
Rooms 6
-
Bathrooms 3
-
Garage 1
-
Year Built 2005
-
Type Single-Family Homes
-
Property Status For Sale
Additional details
-
Open Floor Plan Yes
-
Stainless Steel Appliances Yes
-
Move-In Ready Yes
-
Turnkey / Furnished Yes
Features
360° Virtual Tour
Mortgage Calculator
-
Down Payment
-
Loan Amount
-
Monthly Mortgage Payment
-
Property Tax
-
Home Insurance
-
PMI
-
Monthly HOA Fees
Contact Information
View ListingsSimilar Listings
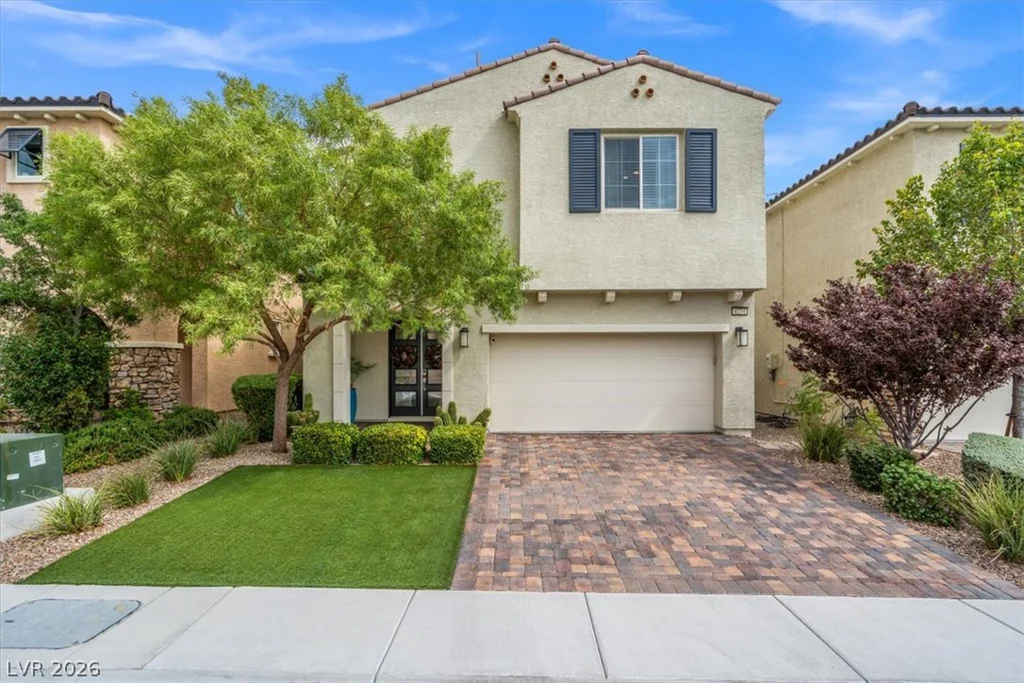
4274 Paragon Highlands, Las Vegas, NV 89141
- $610,000
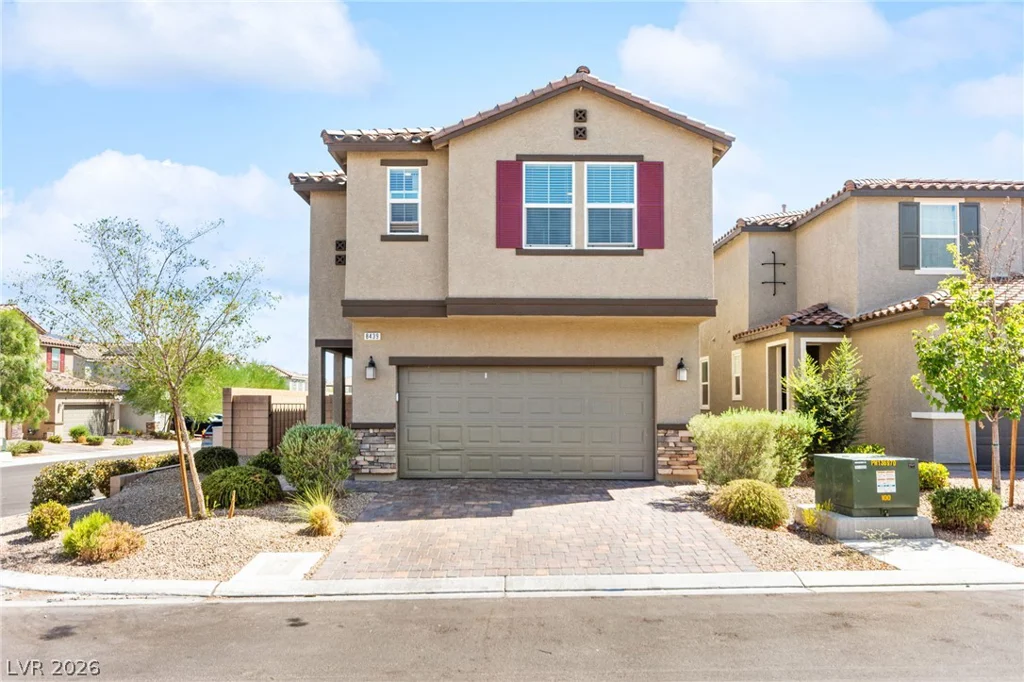
8439 Cabirolera, Las Vegas, NV 89149
- $520,000
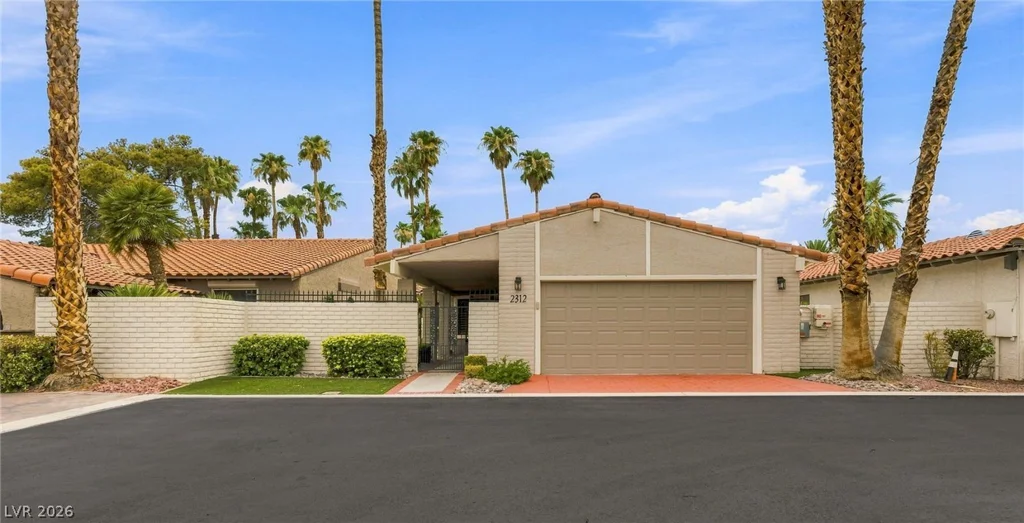
2312 Plaza Del Prado, Las Vegas, NV 89102
- $505,000
2840 Blythswood, Henderson, NV 89044
- $499,990