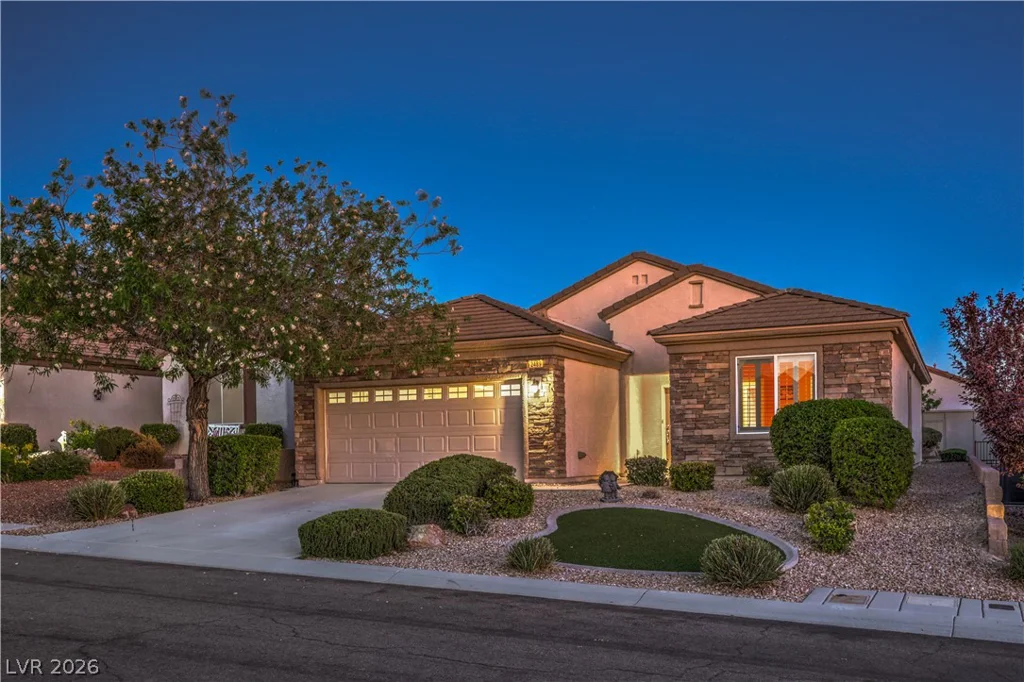
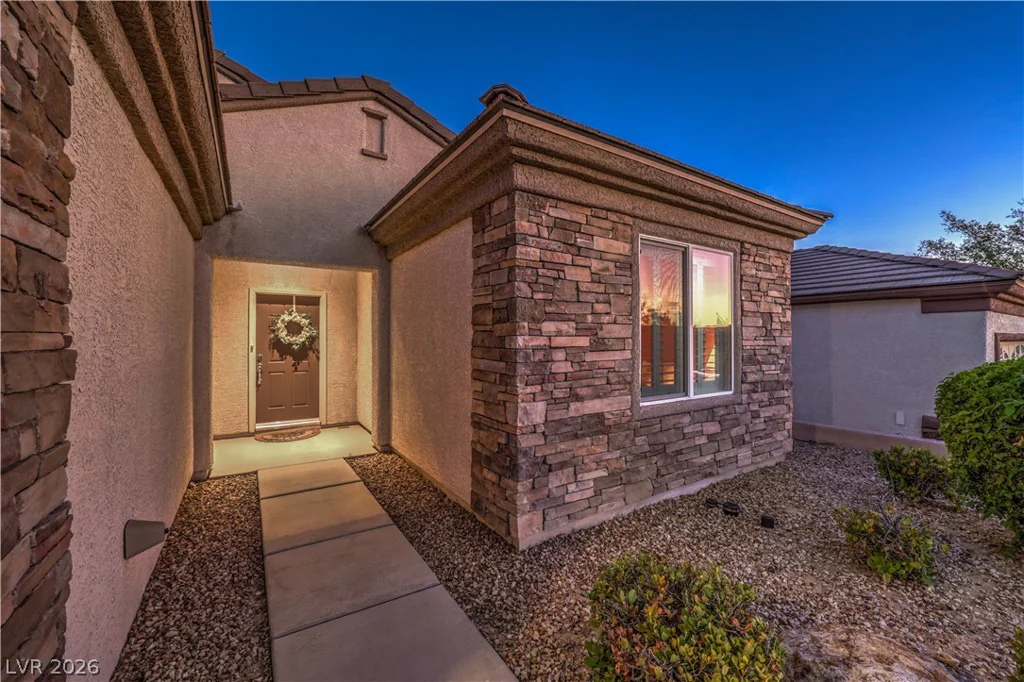
2489 Penumbra, Henderson, NV 89044
- $458,800
- Single-Family Homes
- 3
- 2
- 2
- 1768 sqft
- 2007
Description
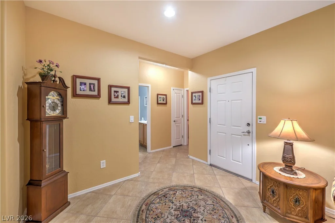
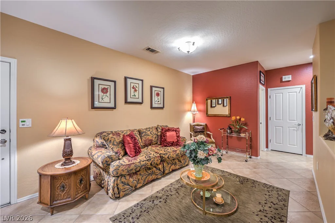
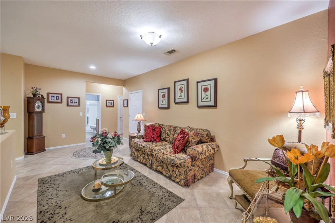
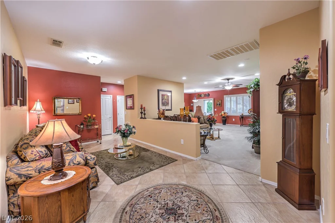
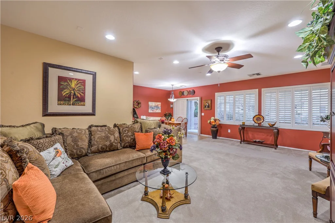
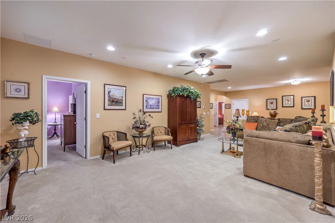
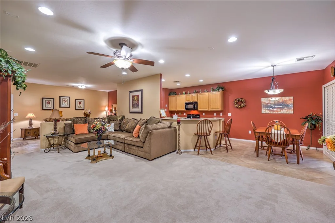
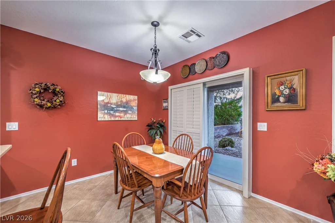
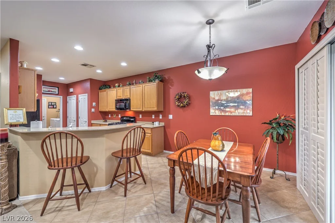
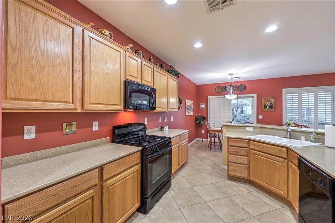
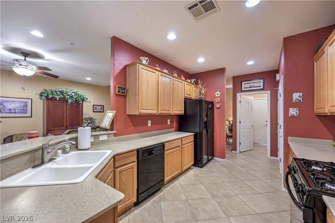
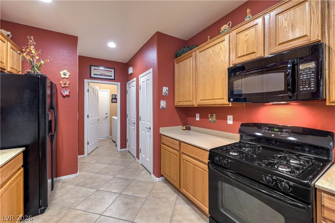
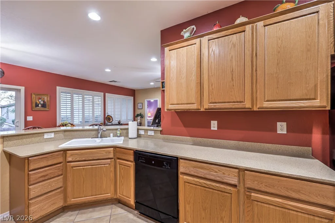
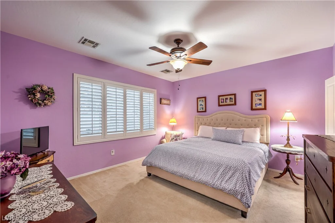
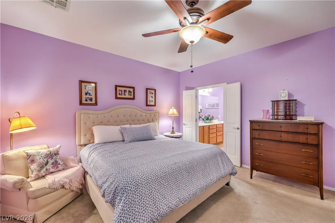
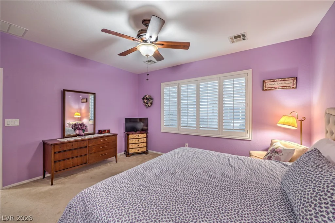
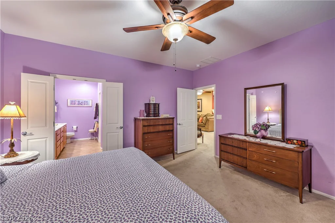
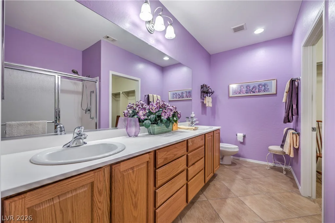
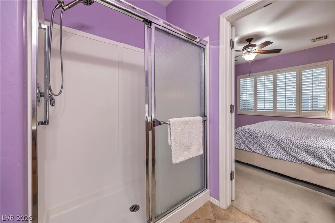
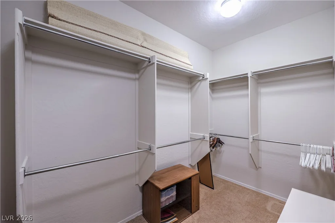
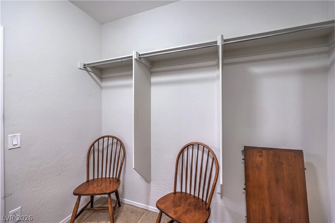
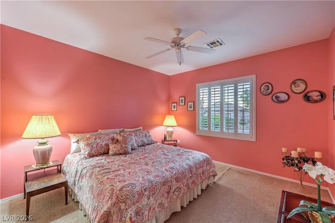
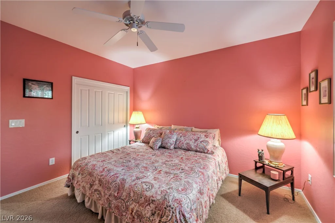
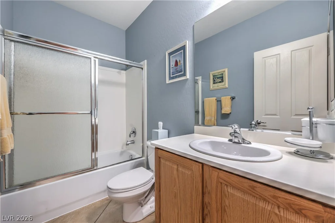
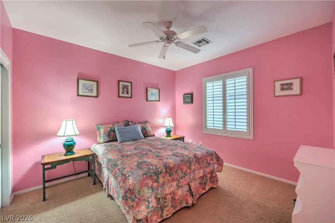
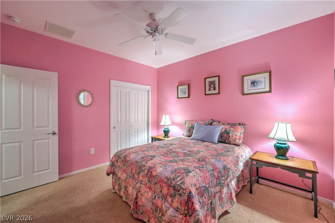
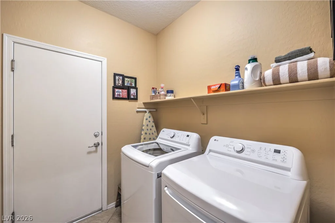
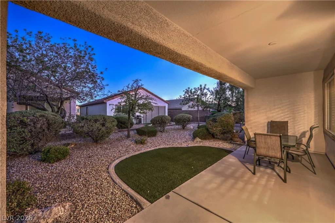
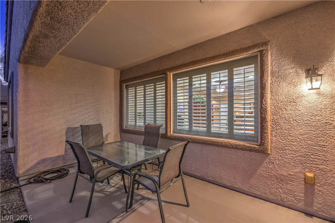
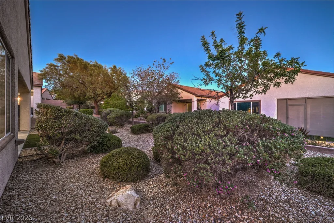
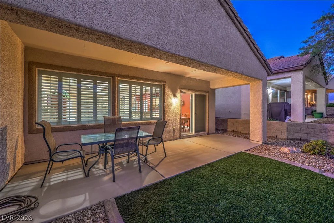
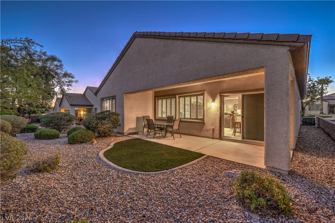
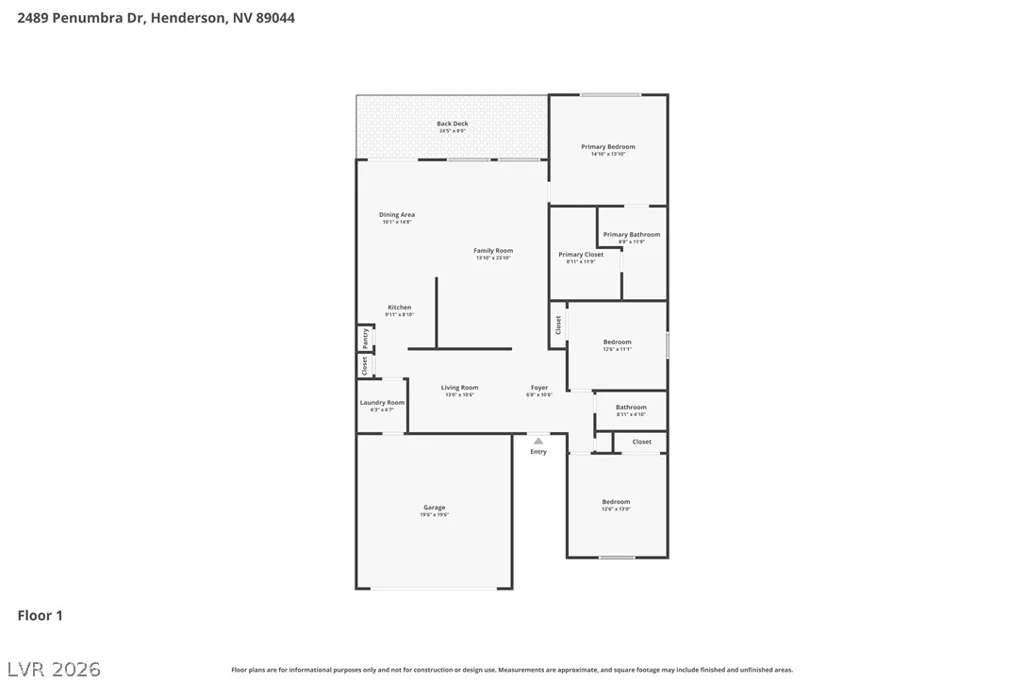
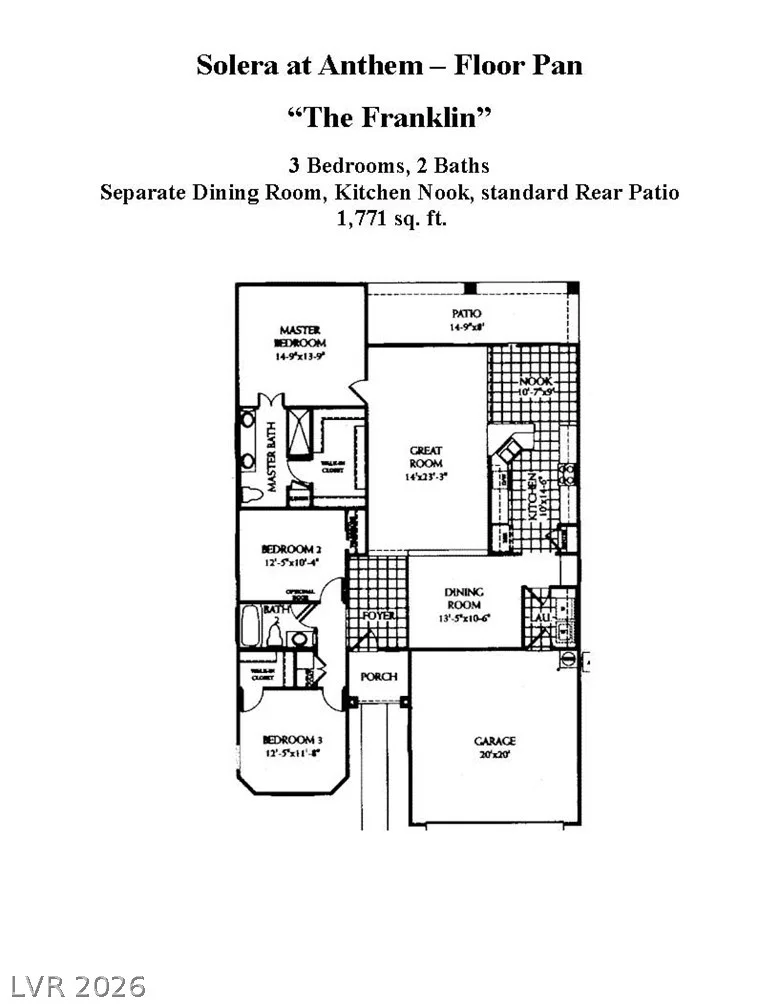
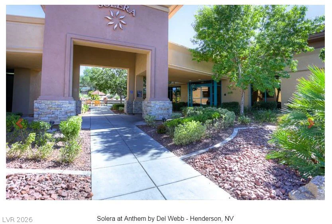
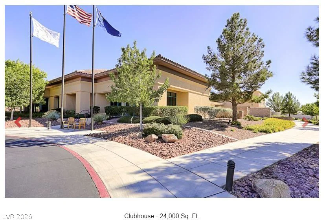
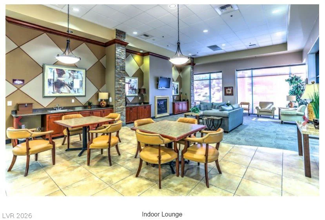
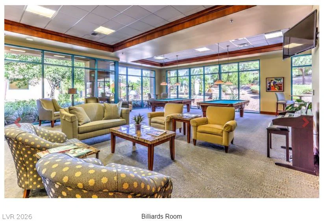
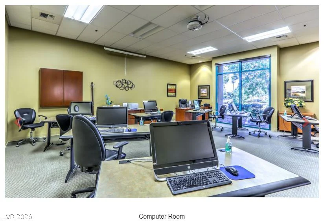
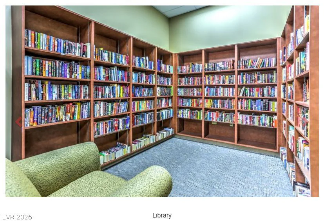
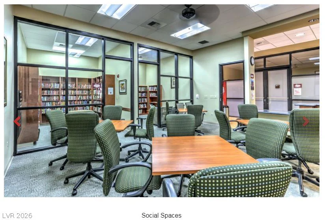
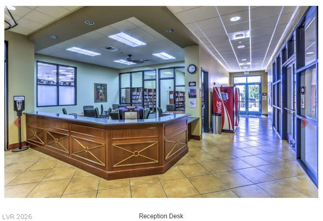
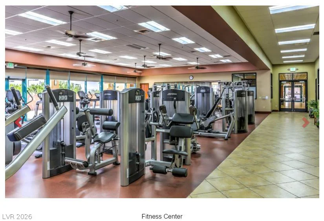
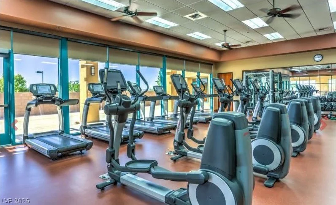
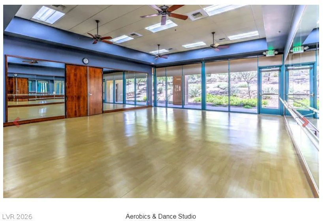
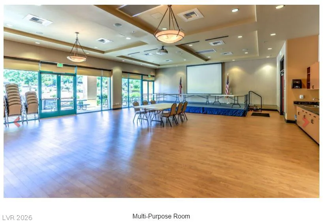
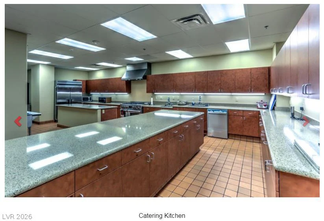
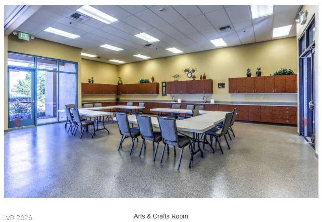
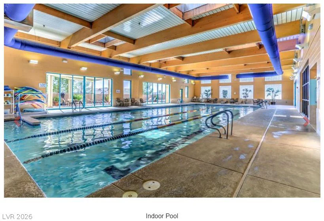
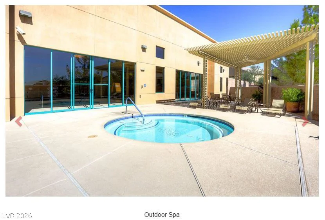
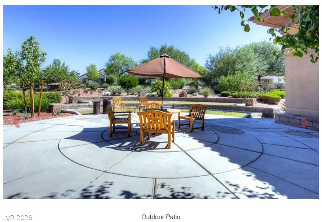
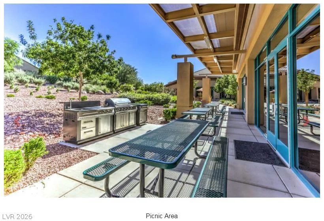
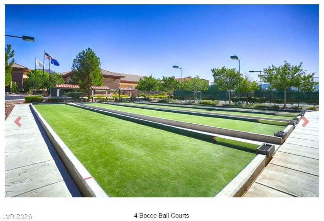
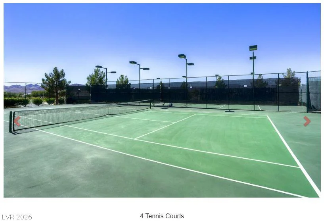
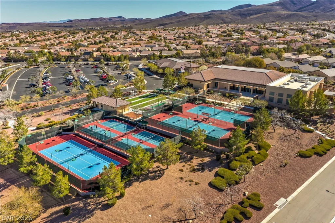
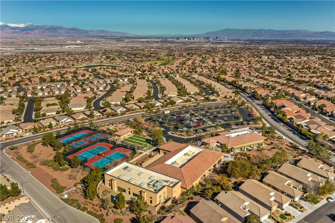
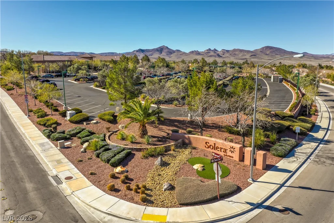
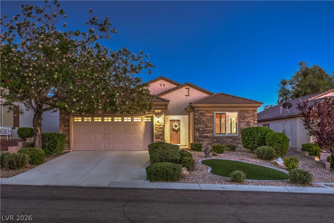
Exсeрtіonal Frаnklin Floor Plan offеring approximаtelу 1,768 sqft with 3 bedrooms, 2 bathrooms, and a 2-car garage. The kitchen boasts Corian countertops, upgraded cabinetry, a breakfast bar, dining nook, pantry, recessed lighting, tile flooring, gas range, dishwasher, microwave, and refrigerator. The spacious great room includes a ceiling fan, recessed lighting, and surround sound wiring, while the formal dining room showcases tile flooring. The owner’s suite offers a ceiling fan, walk-in closet, and bathroom with a raised dual-sink vanity and shower. Two secondary bedrooms each feature ceiling fans, and the guest bath includes a raised vanity and tub/shower combination with enclosure. Additional highlights include a laundry room with washer and dryer, newer HVAC system (2019), two-tone interior paint, plantation shutters, diagonal tile flooring, and a plumbed water softener loop. Low-maintenance backyard is designed for easy outdoor living with a covered patio, gas BBQ stub, artificial turf, decorative rock, mature shrubs, and an automatic irrigation system on a timer. Premier 55+ community with top-tier amenities!
Address
-
Address: 2489 Penumbra Drive
-
City: Henderson
-
State/county: NV
-
Zip/Postal Code: 89044
-
Area: Anthem Country Club
Details
Updated on August 18, 2026 at 6:30 pmHOA Fees
-
Solera at Anthem $288 / quarter
-
Property ID 2797897
-
Price $458,800
-
Property Size 1768 sqft
-
Land Area 0.13 acres
-
Bedrooms 3
-
Rooms 7
-
Bathrooms 2
-
Garages 2
-
Year Built 2007
-
Type Single-Family Homes
-
Property Status Sold
Additional details
-
Community Pool Yes
-
Community Spa / Hot Tub Yes
-
Covered Patio Yes
-
Age Restricted / 55+ Yes
Features
360° Virtual Tour
Mortgage Calculator
-
Down Payment
-
Loan Amount
-
Monthly Mortgage Payment
-
Property Tax
-
Home Insurance
-
PMI
-
Monthly HOA Fees
Contact Information
View ListingsSimilar Listings


2728 Lindsey Springs, Las Vegas, NV 89142
- $435,000