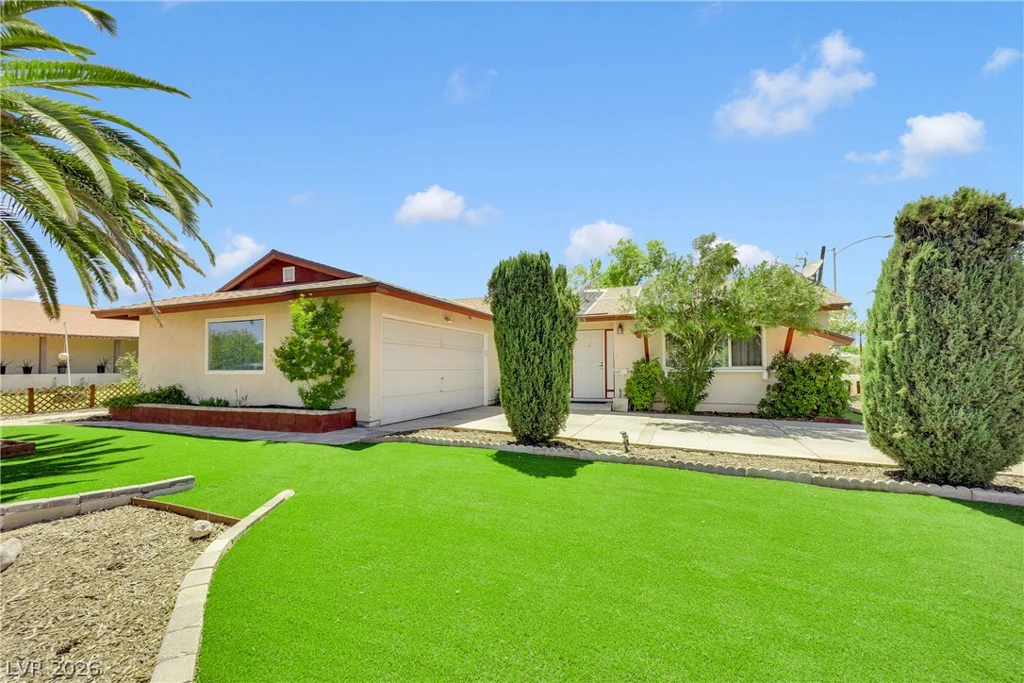
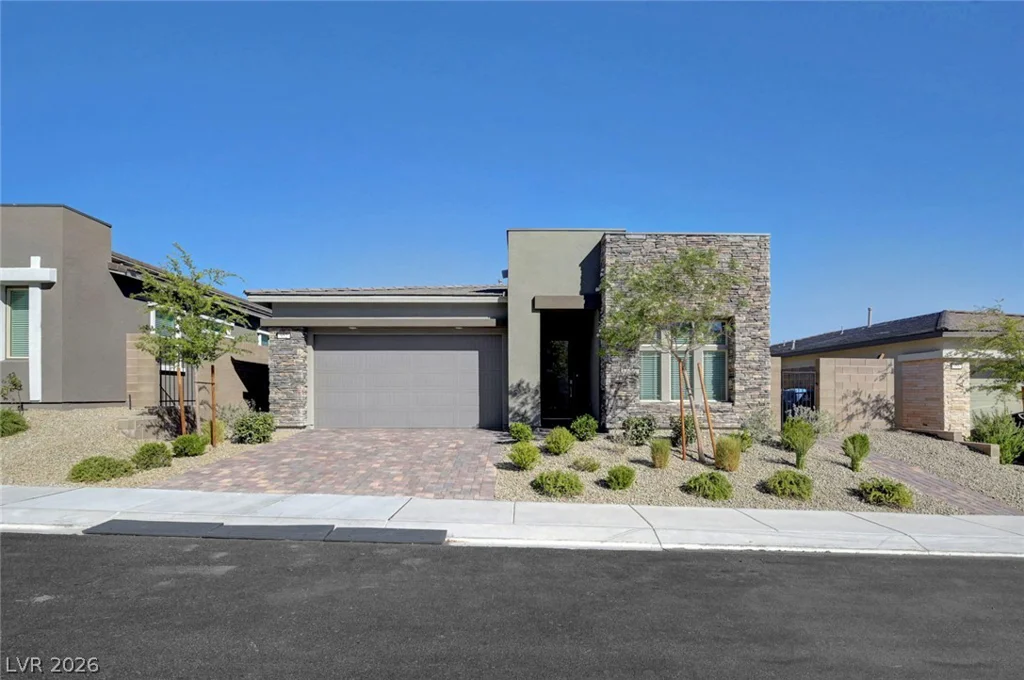
11326 Colinward, Las Vegas, NV 89135
- $499,997
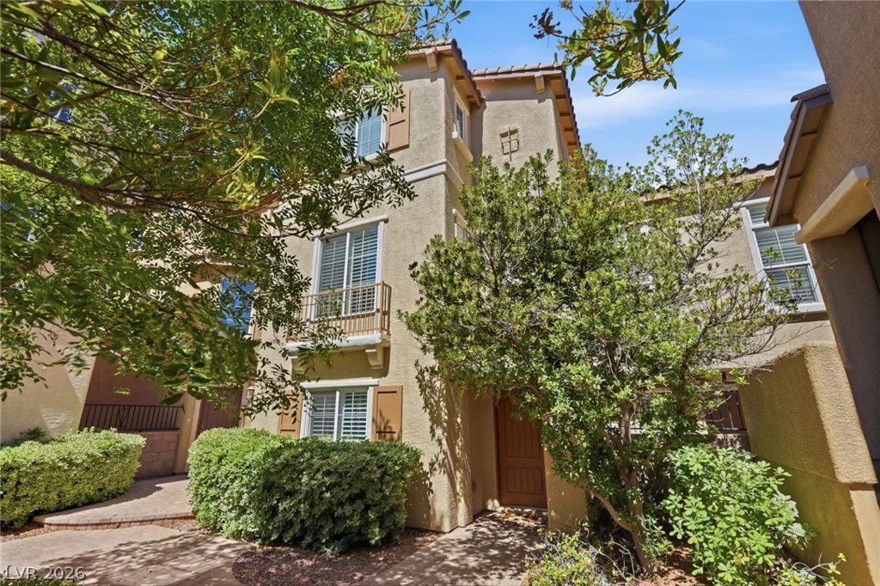
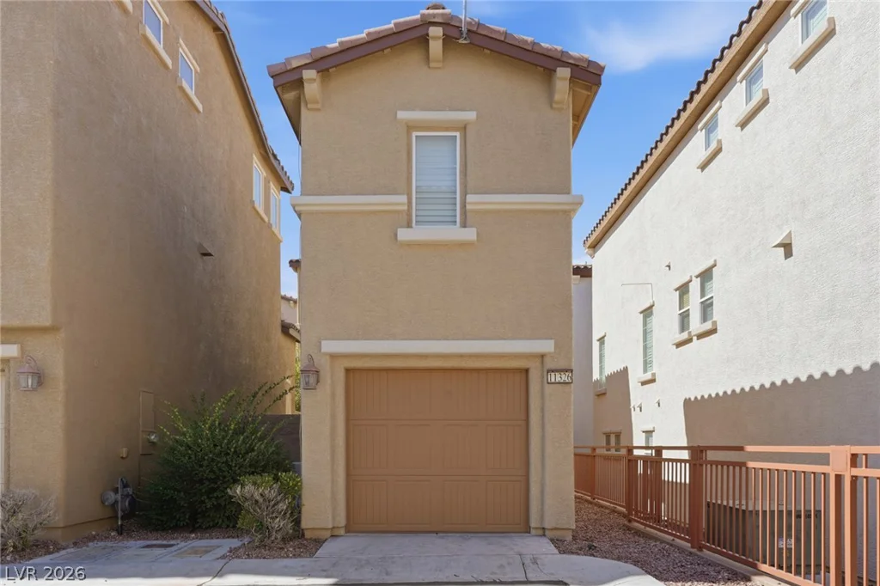
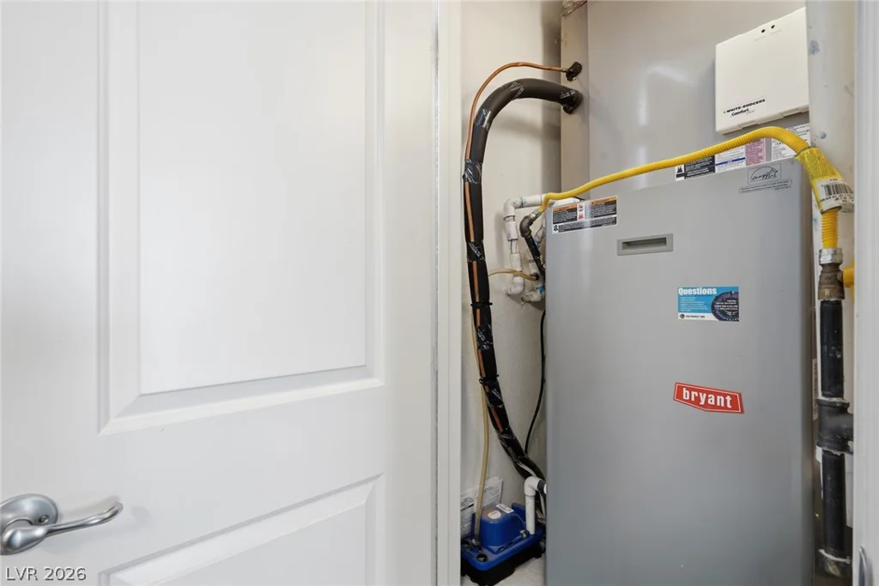
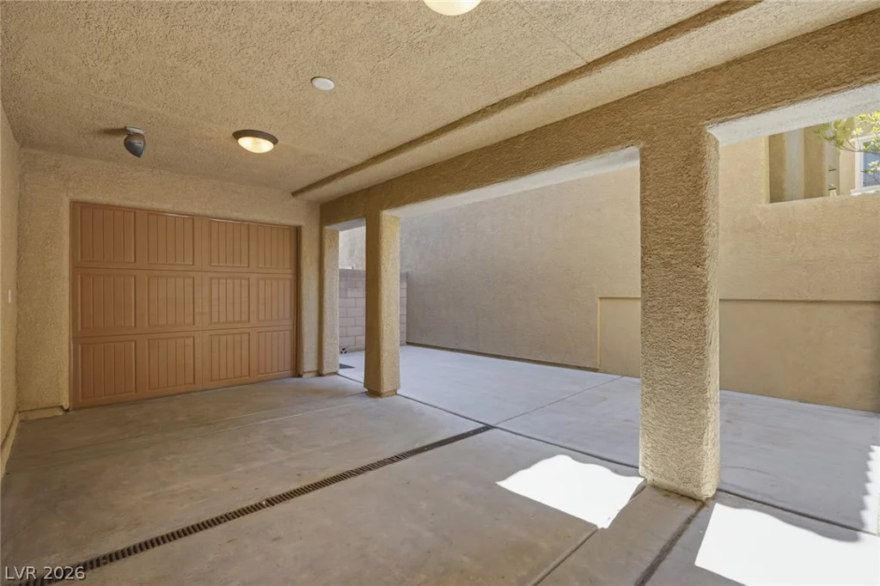
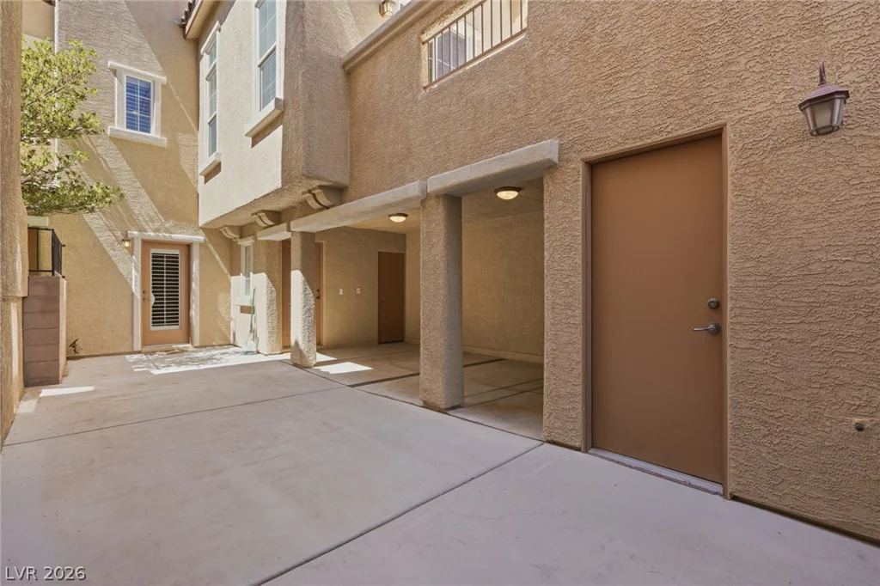
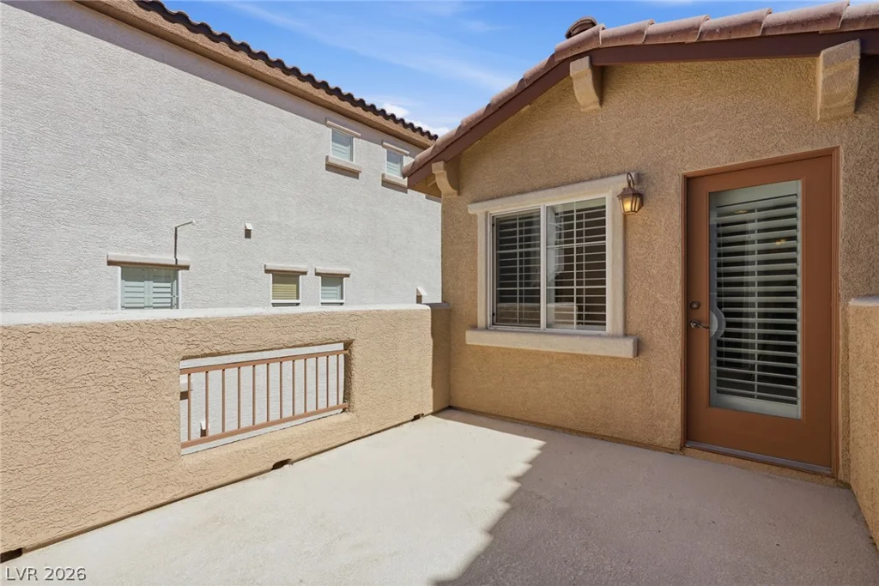
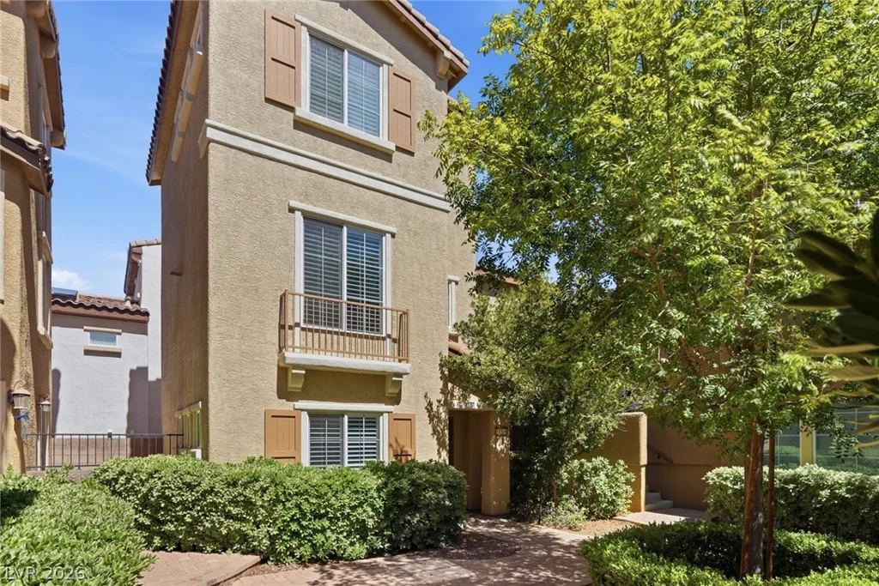
- Single-Family Homes
- 3
- 3
- 2
- 1693 sqft
- 2009
Description
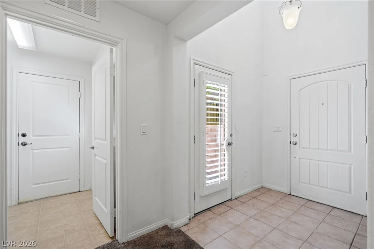
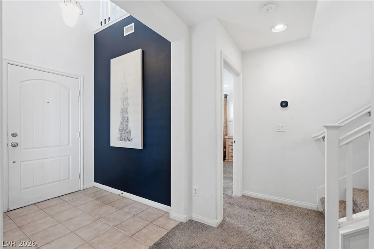
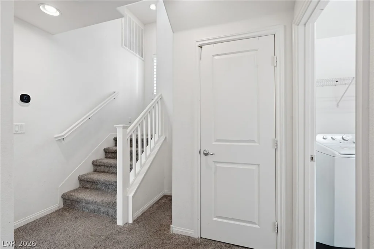
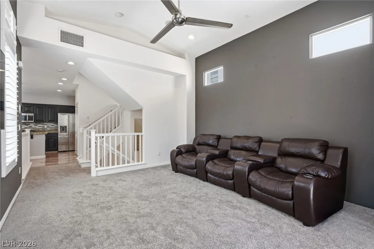
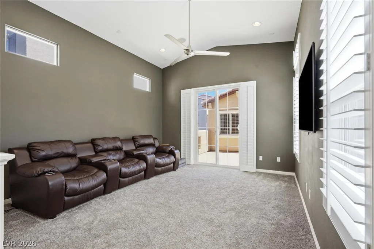
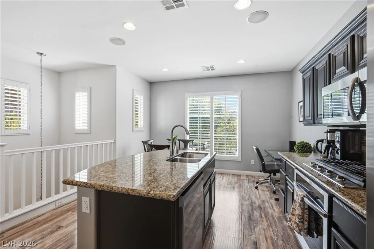
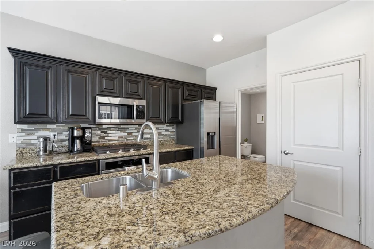
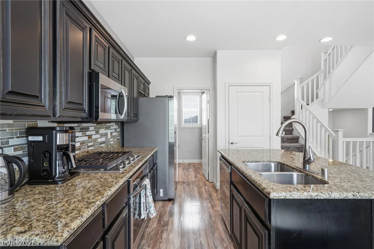
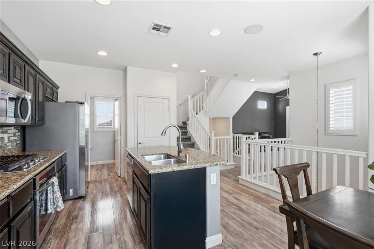
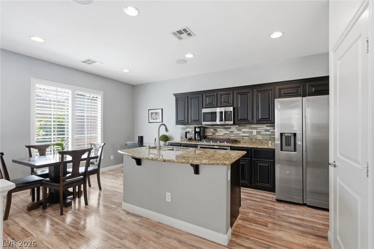
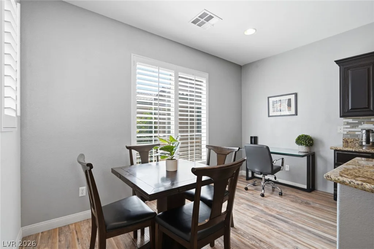
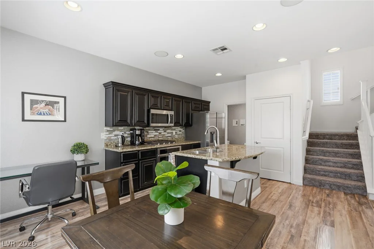
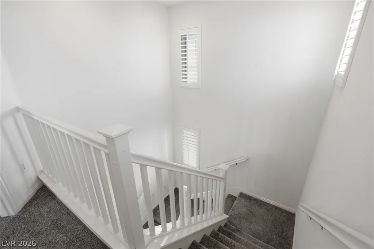
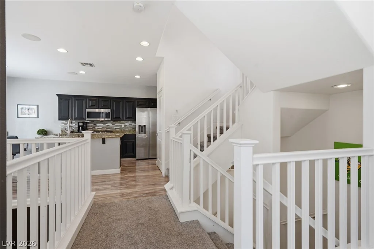
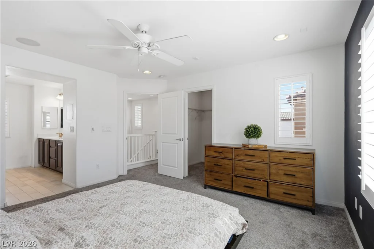
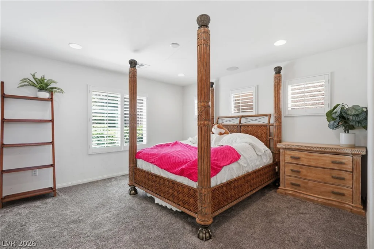
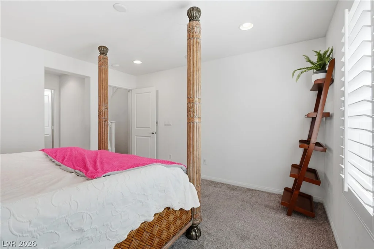
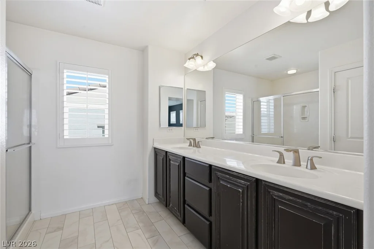
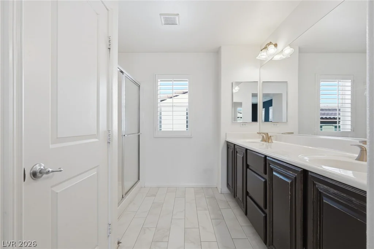
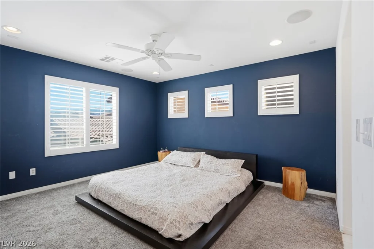
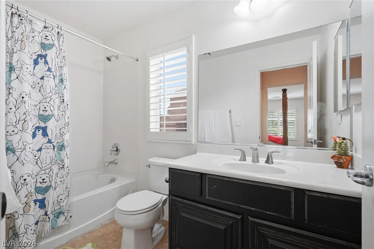
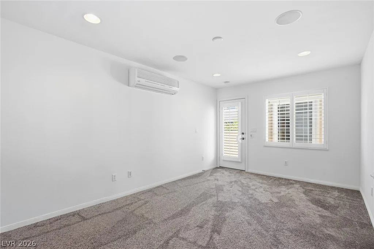
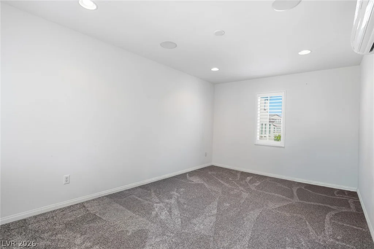
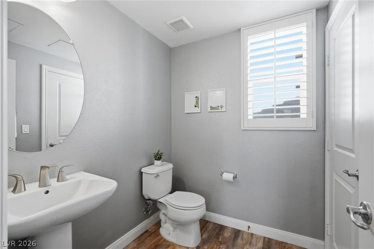
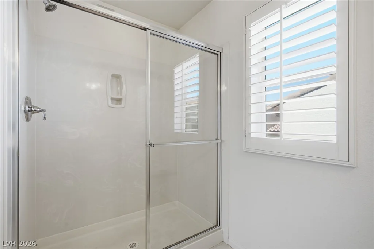
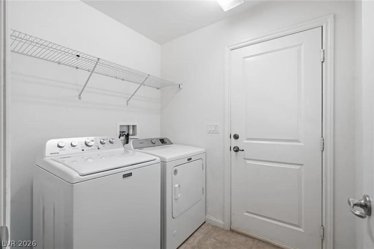
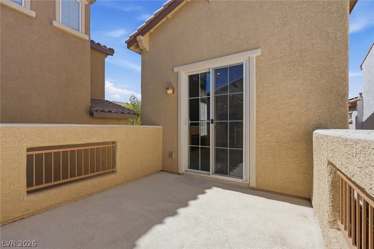
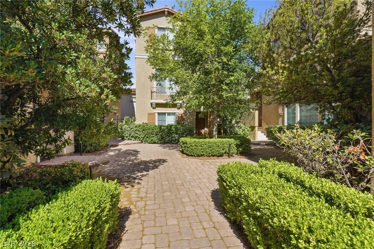
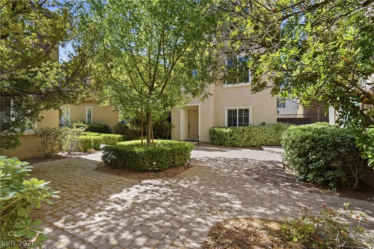
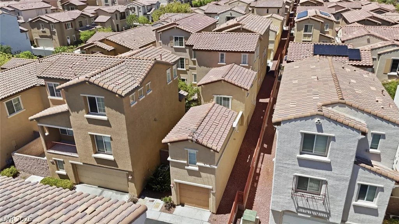
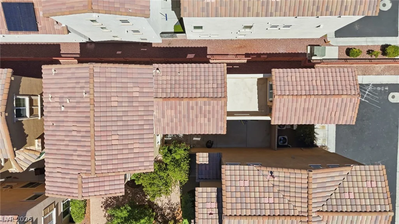
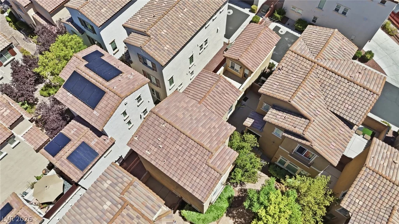
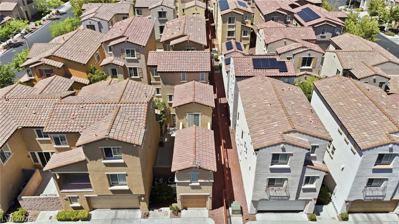
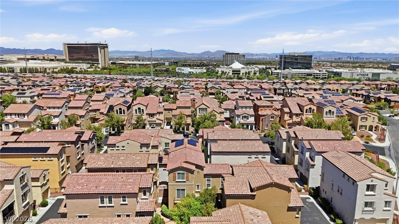
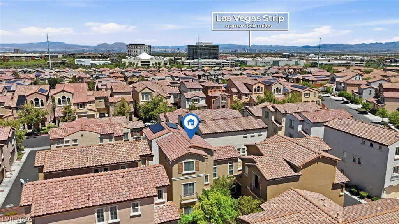
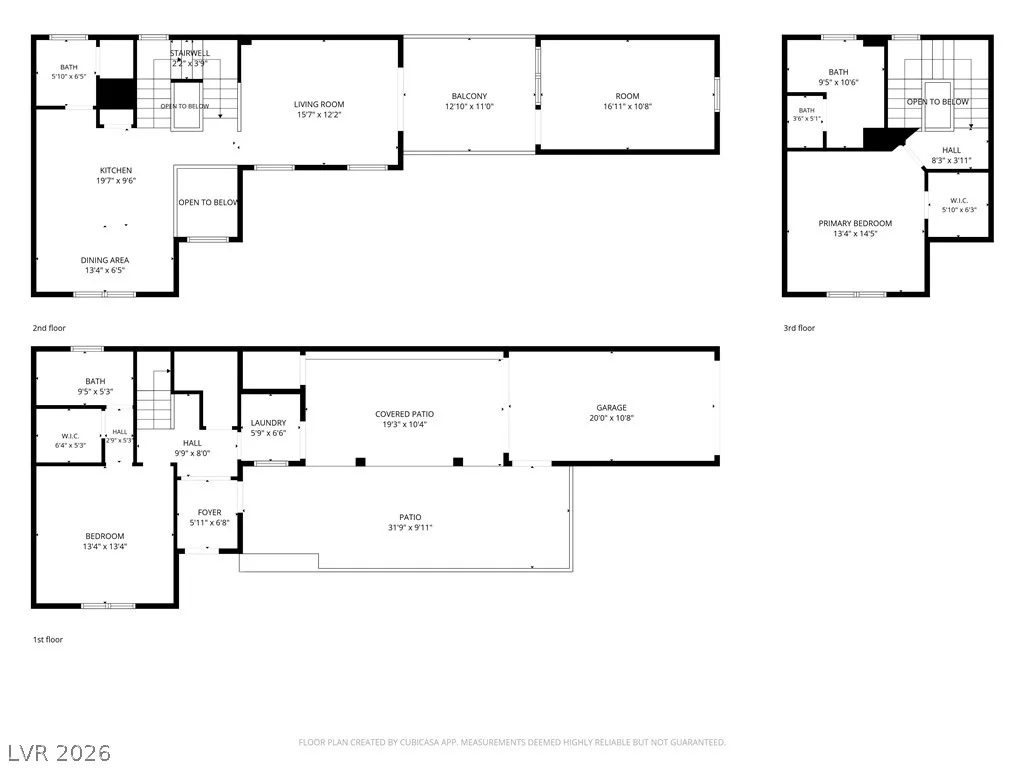
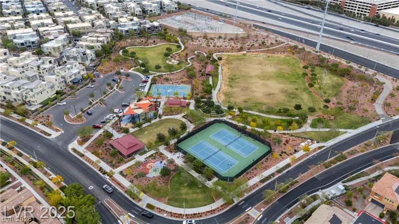
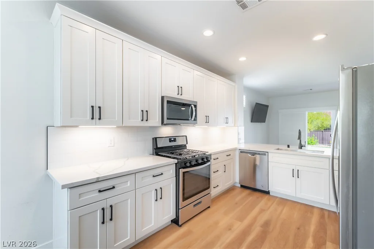
Welcome to this meticulously maintained, one-owner home in the heart of desirable Summerlin South, where pride of ownership shines throughout. Thoughtfully cared for since day one, this move-in ready residence offers 2 bedrooms, 2.5 bathrooms, and an inviting open-concept floor plan designed for both comfortable everyday living and effortless entertaining. The spacious living area flows seamlessly into the kitchen and dining space, creating a warm and welcoming atmosphere filled with natural light. Just off the kitchen and opening to the patio, a generous flex space offers room-sized versatility — perfect as a casita-style retreat, potential third bedroom, home office, den, or sitting area to suit your lifestyle. Both bedrooms are generously sized and offer privacy, while the functional layout provides flexibility for a variety of lifestyles. Every detail reflects the exceptional care this home has received, making it a rare opportunity for buyers seeking a truly well-maintained property. Enjoy all that Summerlin South has to offer with convenient access to Downtown Summerlin, Red Rock Casino, Las Vegas Ballpark, City National Arena, Red Rock Canyon National Conservation Area, premier dining, shopping, parks, walking trails, golf courses, and the 215 Beltway. Whether you’re searching for a primary residence, a lock-and-leave lifestyle, or a low-maintenance home in one of Las Vegas’ most sought-after master-planned communities, this home delivers the perfect combination of location, comfort, and quality. Don’t miss your opportunity to make this exceptional Summerlin South home your own.
Address
-
Address: 11326 Colinward Avenue
-
City: Las Vegas
-
State/county: NV
-
Zip/Postal Code: 89135
Details
Updated on August 7, 2026 at 10:00 pmHOA Fees
-
Summerlin South $180 / quarter
-
Property ID 2798152
-
Price $499,997
-
Property Size 1693 sqft
-
Land Area 0.05 acres
-
Bedrooms 3
-
Rooms 3
-
Bathrooms 3
-
Garages 2
-
Year Built 2009
-
Type Single-Family Homes
-
Property Status For Sale
Additional details
-
Casita Yes
-
Den / Office Yes
-
Open Floor Plan Yes
-
Move-In Ready Yes
Features
360° Virtual Tour
Mortgage Calculator
-
Down Payment
-
Loan Amount
-
Monthly Mortgage Payment
-
Property Tax
-
Home Insurance
-
PMI
-
Monthly HOA Fees
Contact Information
View ListingsSimilar Listings
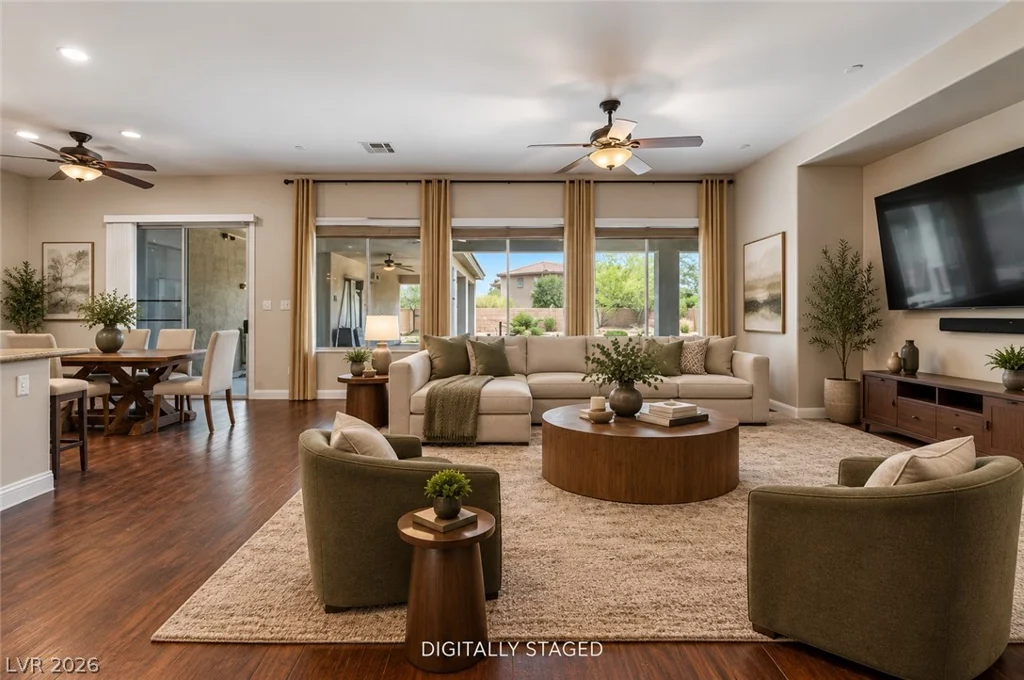
8088 Winchester Bluff, Las Vegas, NV 89131
- $850,000
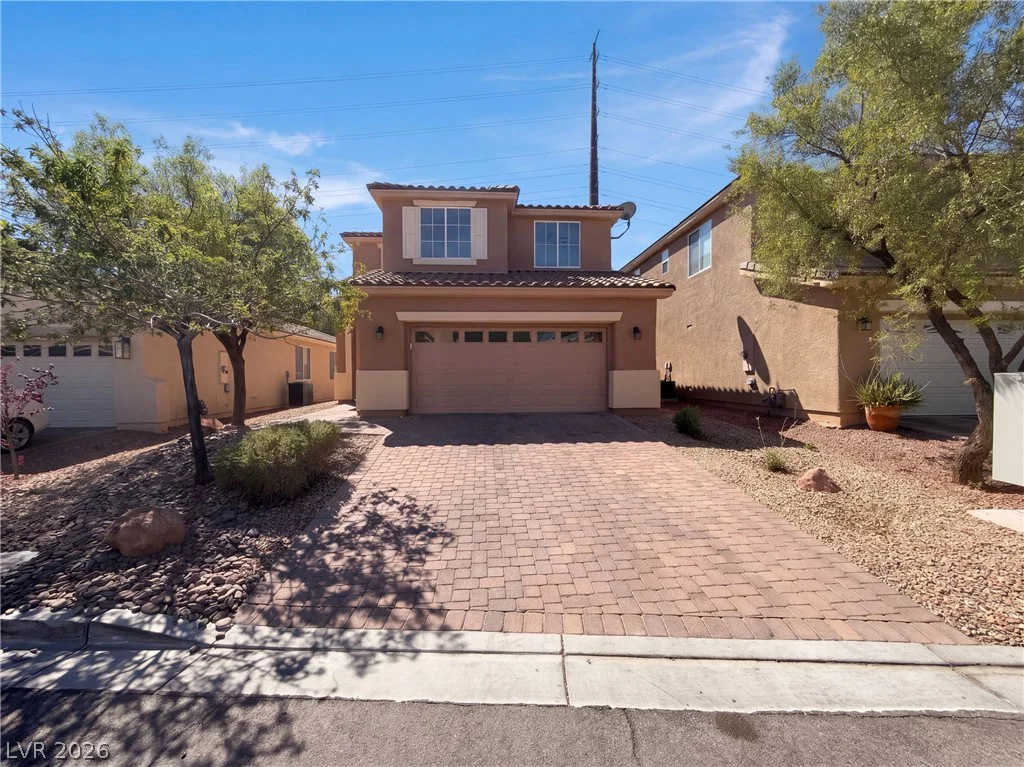
2843 Dunnottar, Henderson, NV 89044
- $495,000
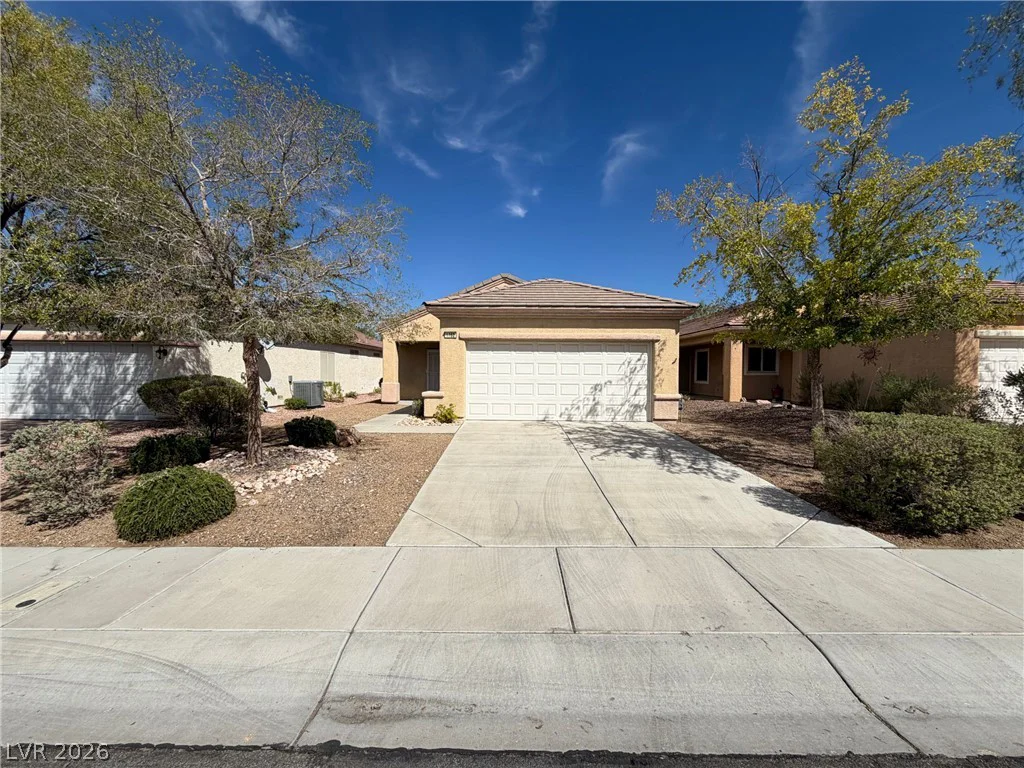
1762 Black Fox Canyon, Henderson, NV 89052
- $385,000
2142 Alyssa Jade, Henderson, NV 89052
- $520,000