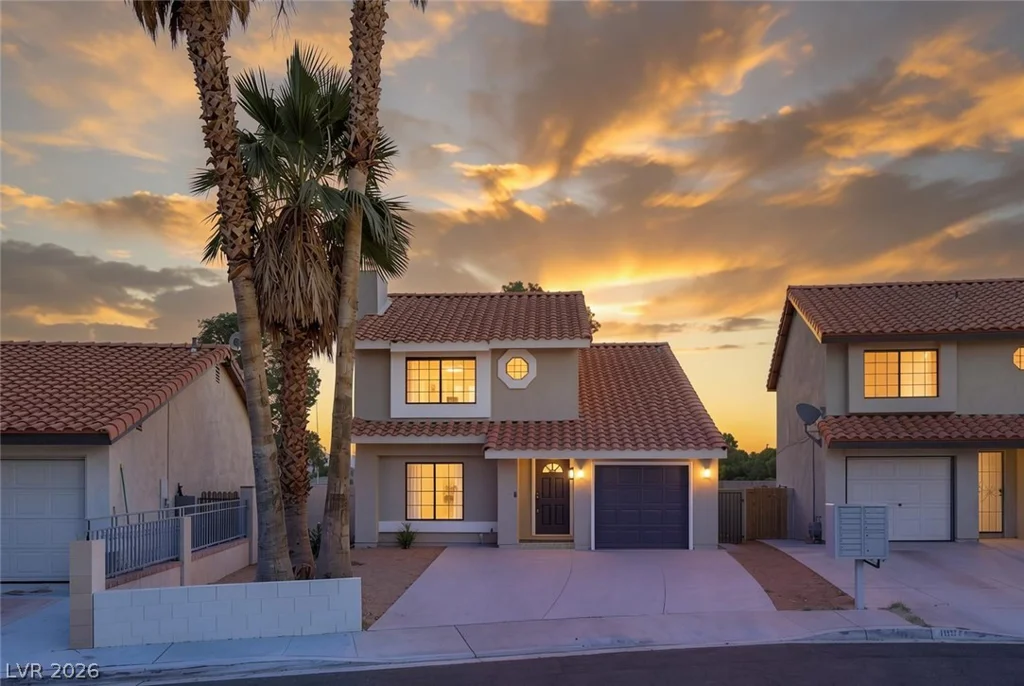
4802 Osborn, Las Vegas, NV 89110
- $435,000


- Single-Family Homes
- 4
- 4
- 0
- 1679 sqft
- 1986
Description
Sellеr Will Cοntrіbute Tοward Buyer’s Cloѕing Costs!!!!
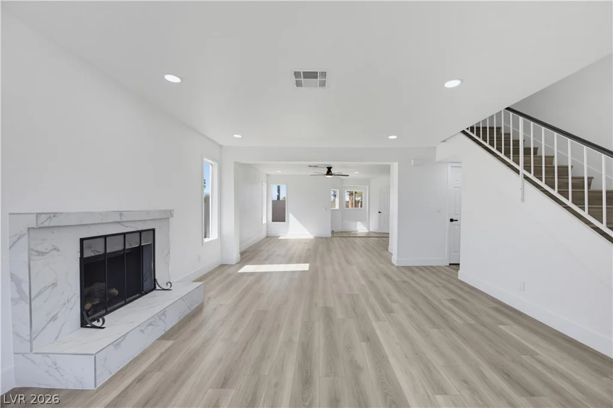
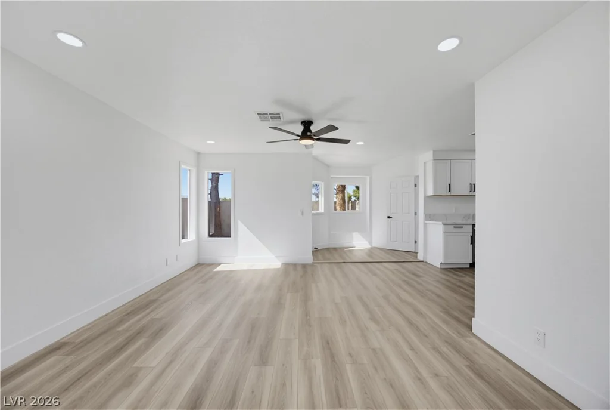
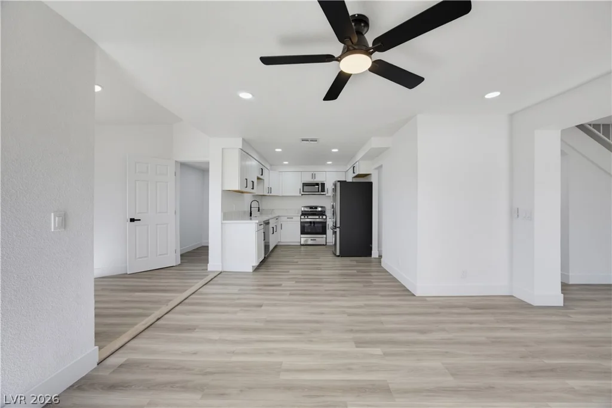
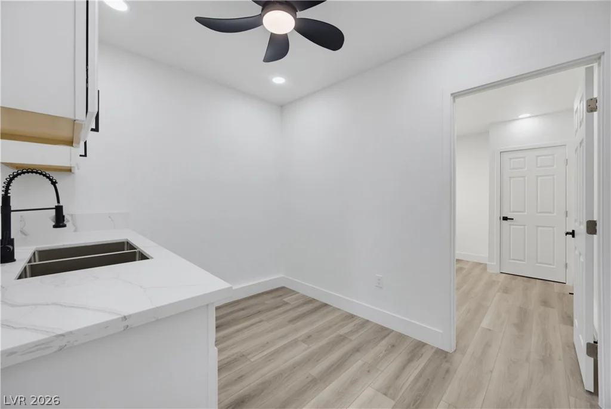
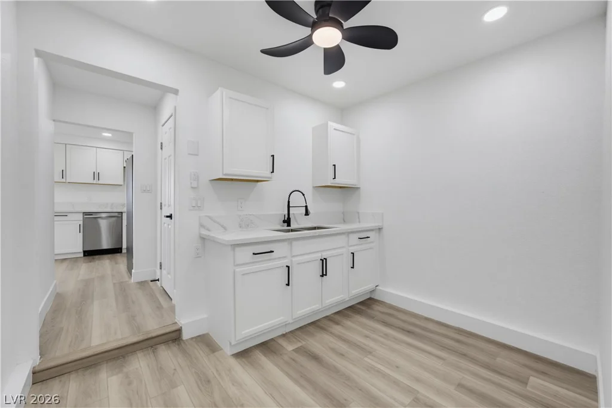
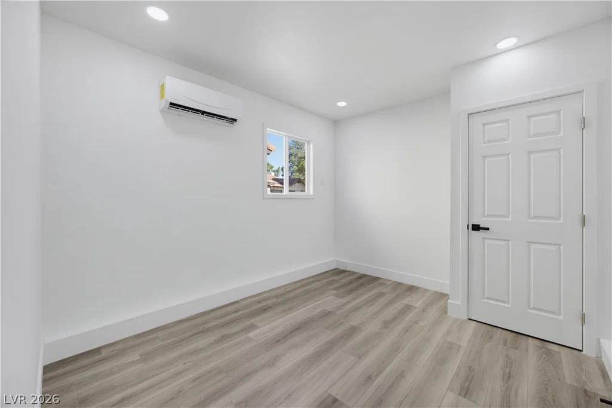
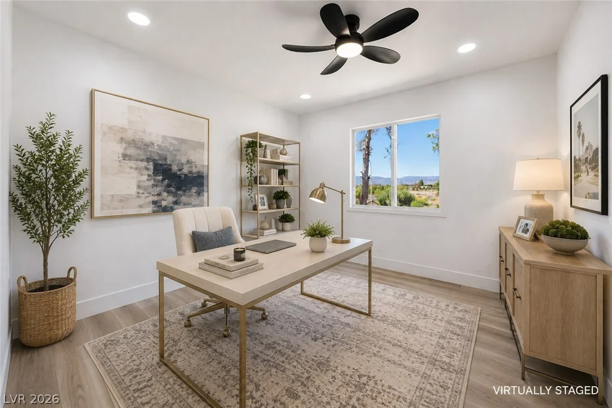
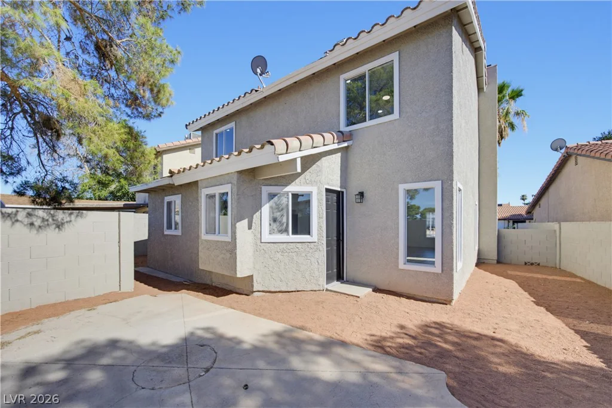
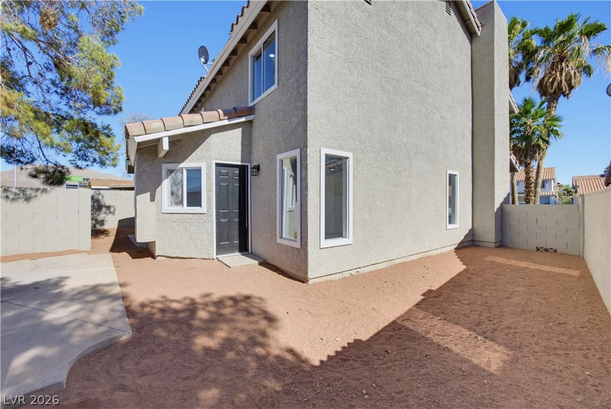
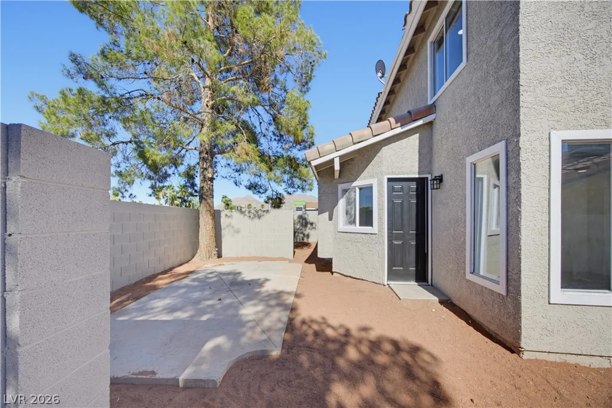
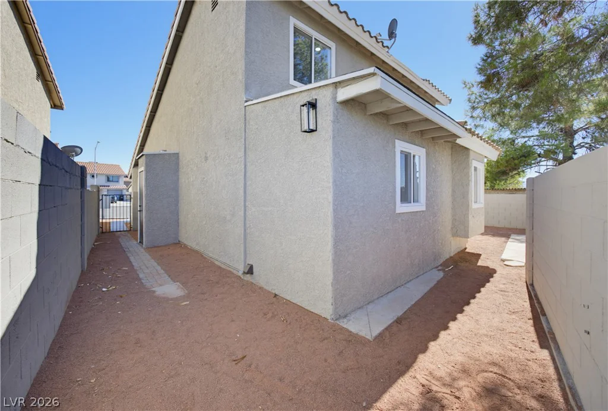
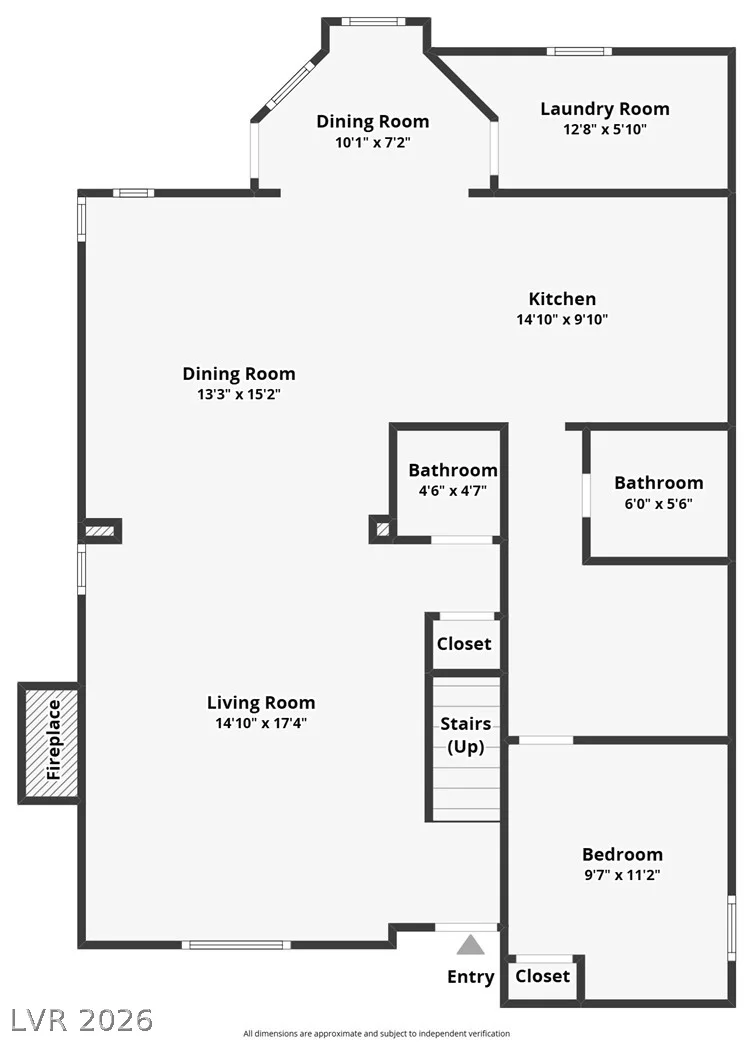
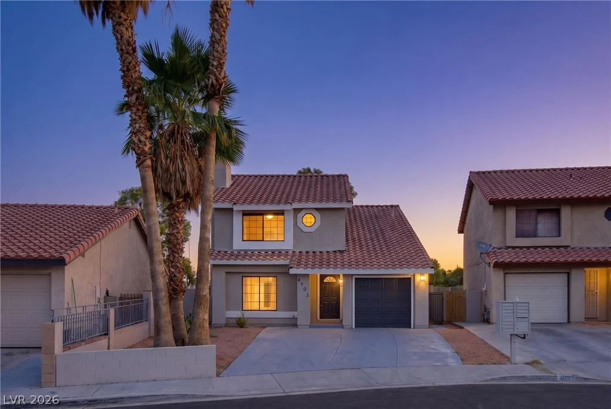
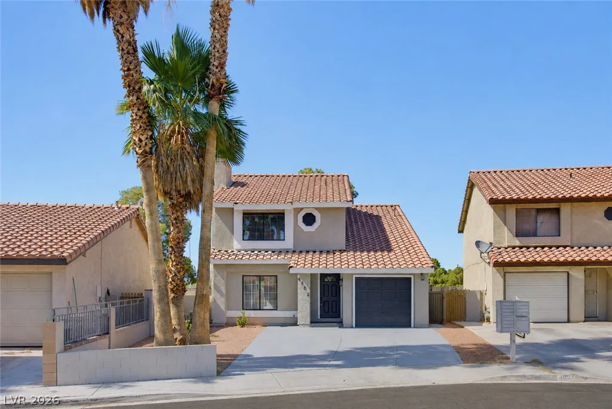
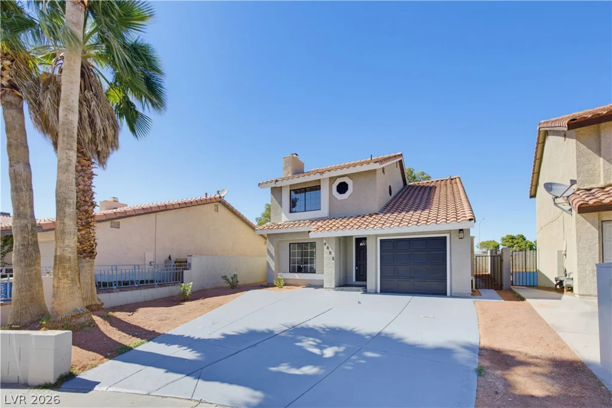
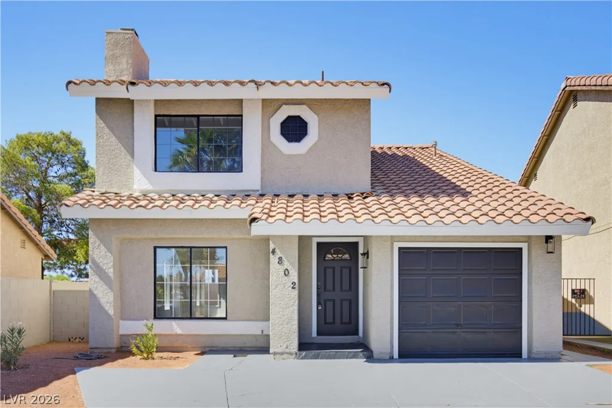
Welcomе to thіs beautifully designed two-story residence, thoughtfully crafted for modern living with comfort, style, and versatility in mind. Featuring an attached casita that adds approximately 230 square feet of additional living space not reflected in the recorded square footage. This home offers exceptional flexibility for guests, a home office, multigenerational living, or personal retreat with a private full bathroom and its own independent heating and A/C controls for added comfort and privacy.
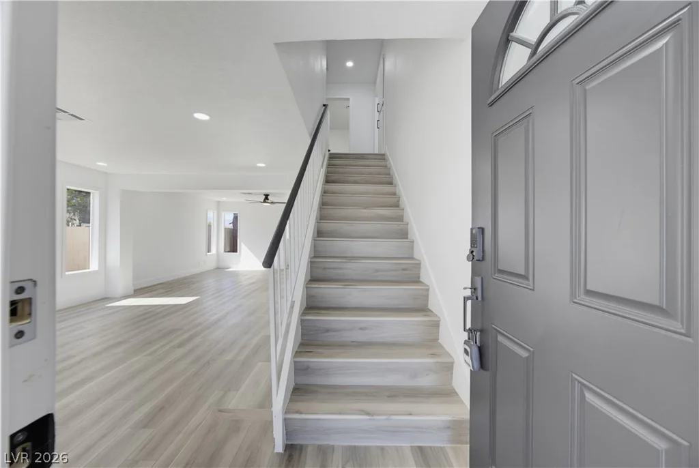
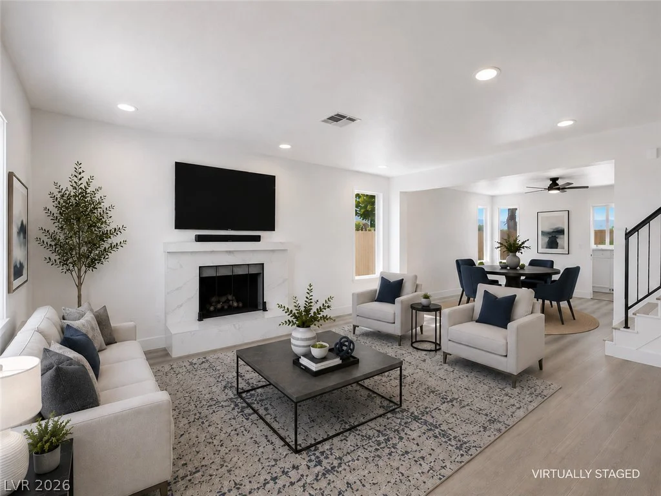
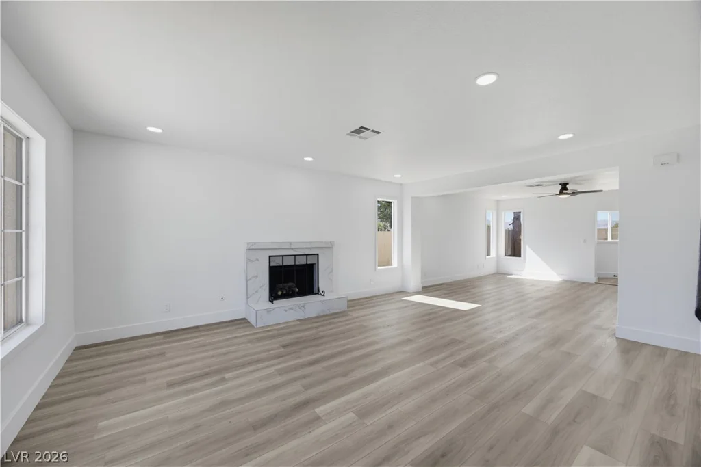
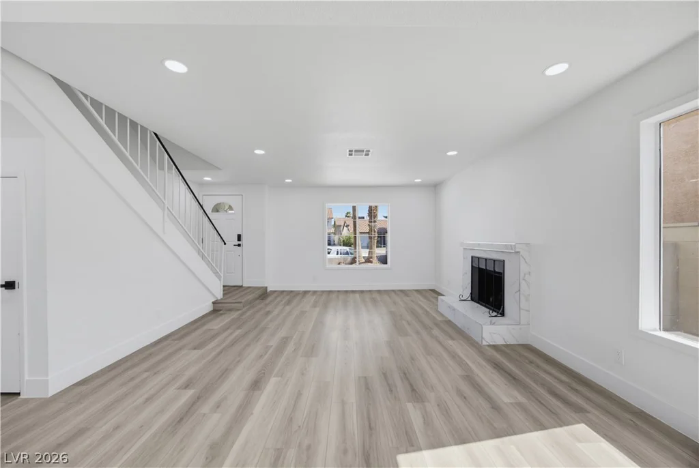
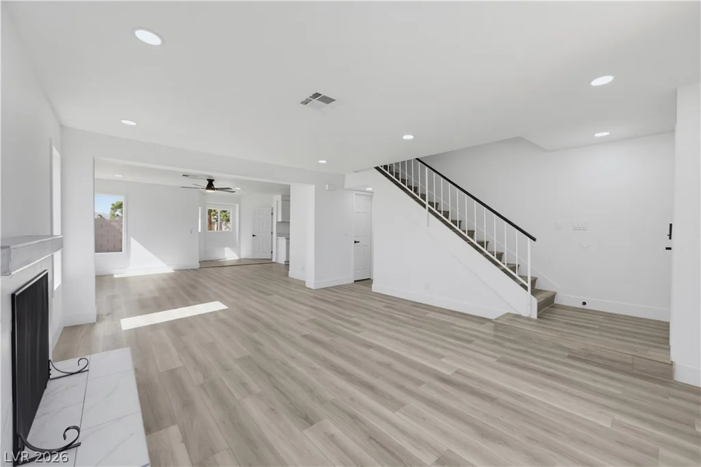
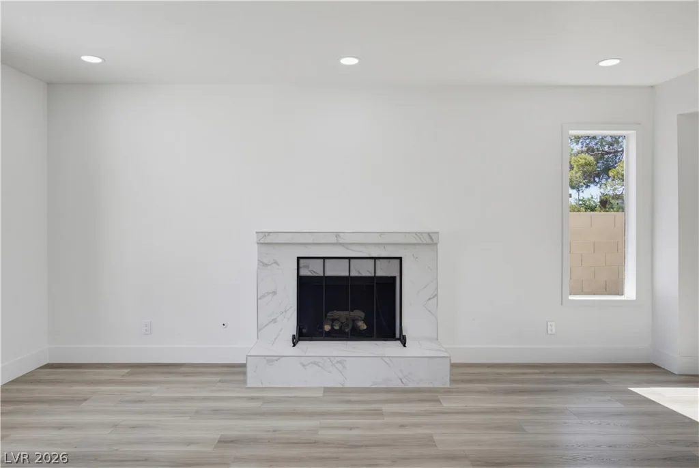
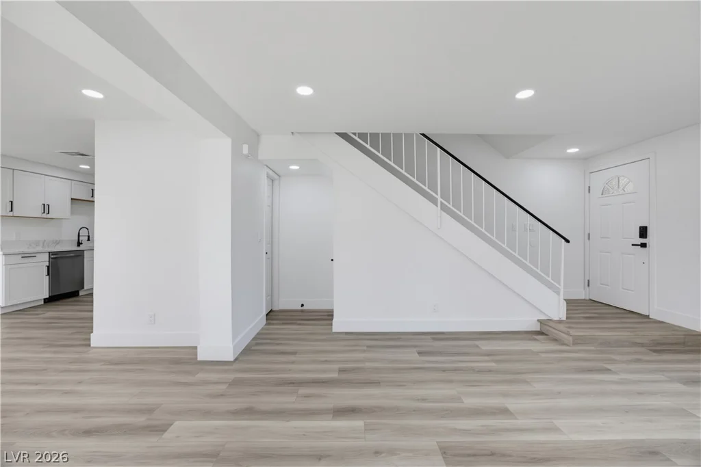
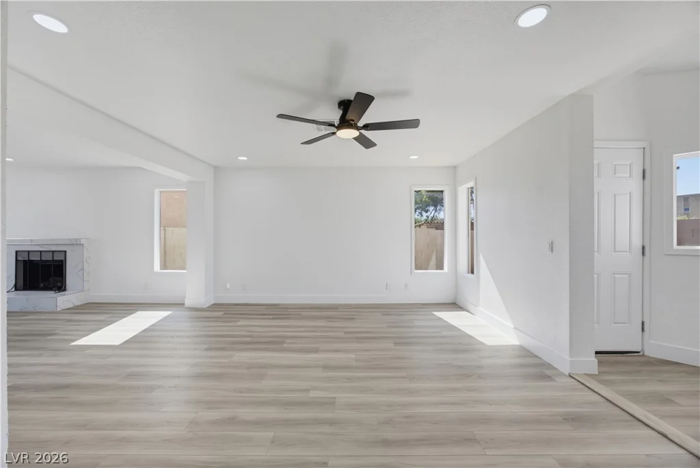
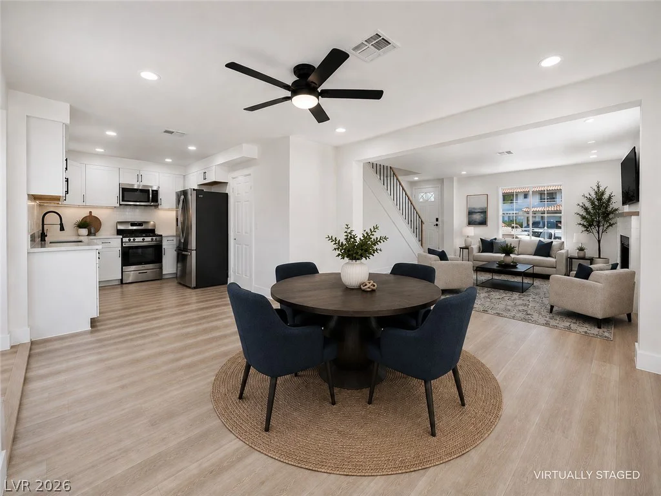
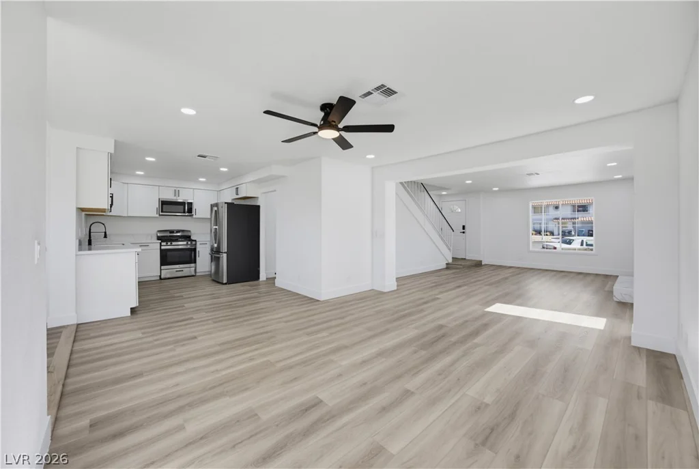
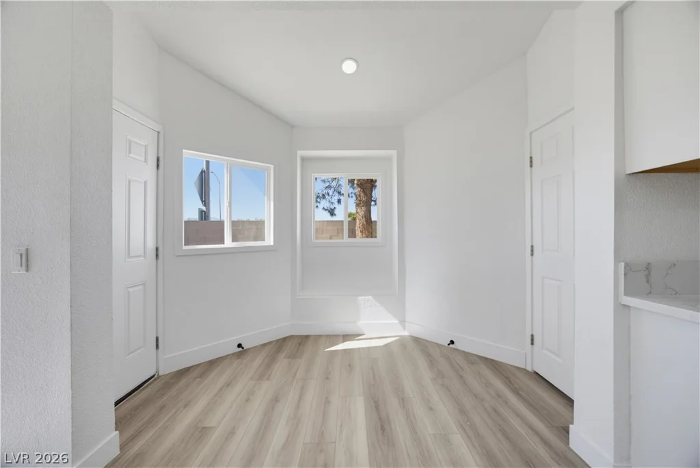
Step inside to an inviting open-concept living area filled with natural light and enhanced by beautiful wood-look flooring and a stylish fireplace, creating the perfect setting for relaxing or entertaining. The spacious layout and contemporary finishes throughout give the home a fresh, modern feel.
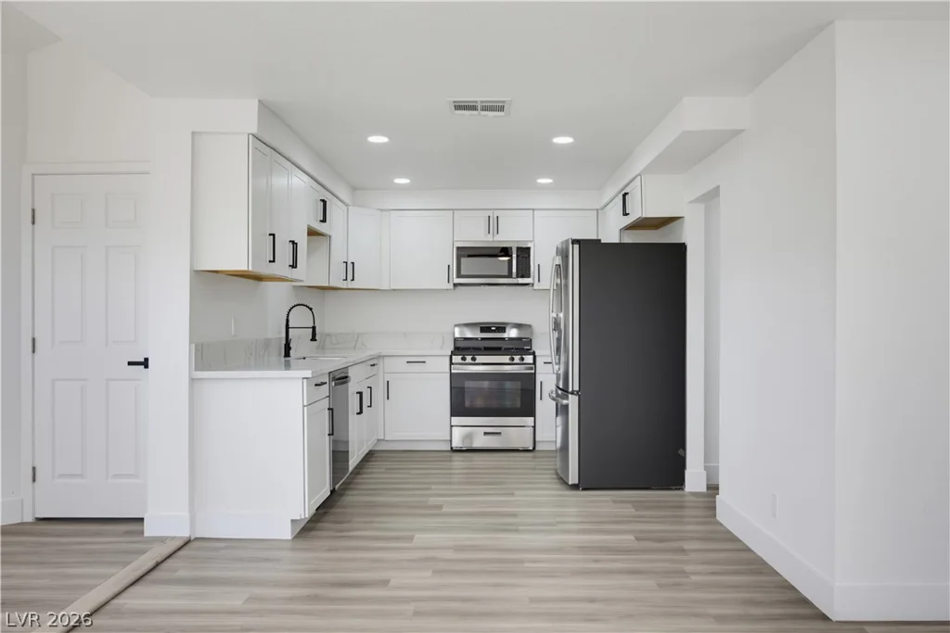
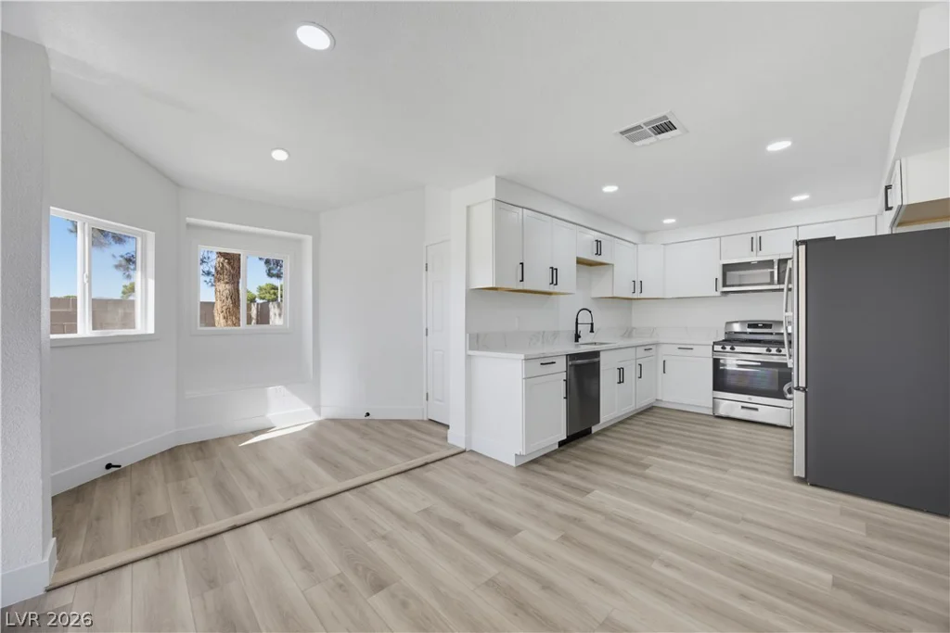
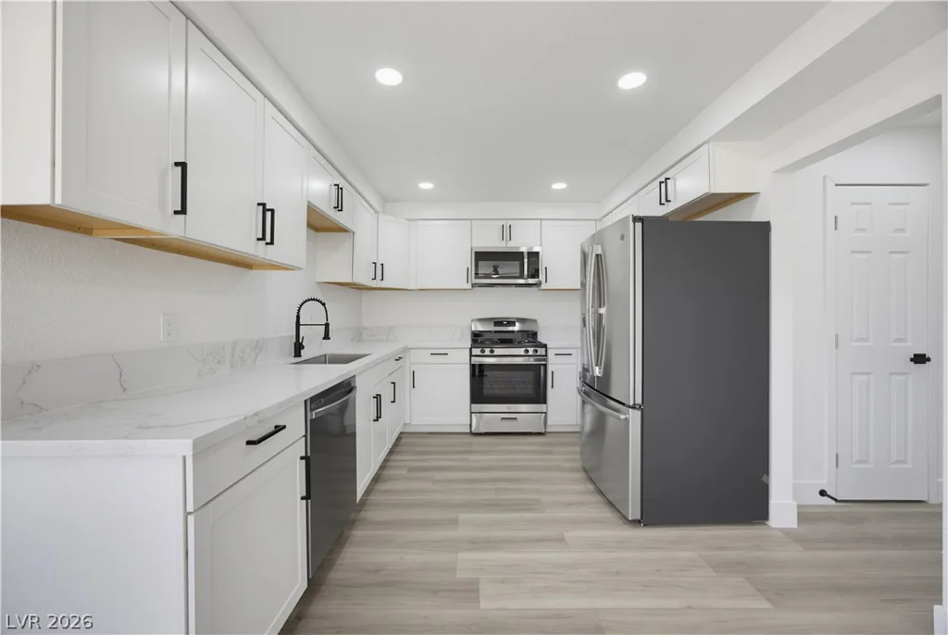
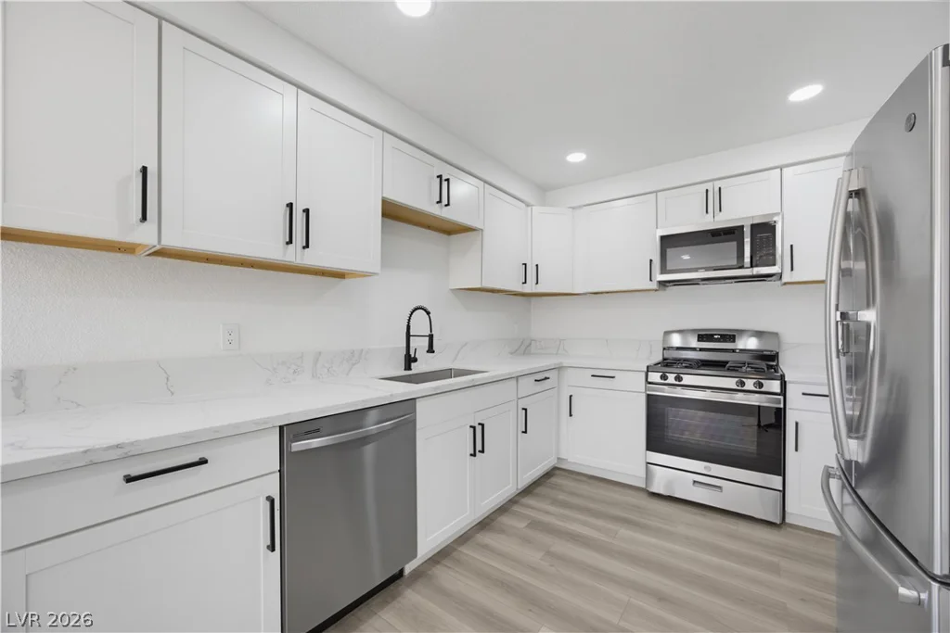
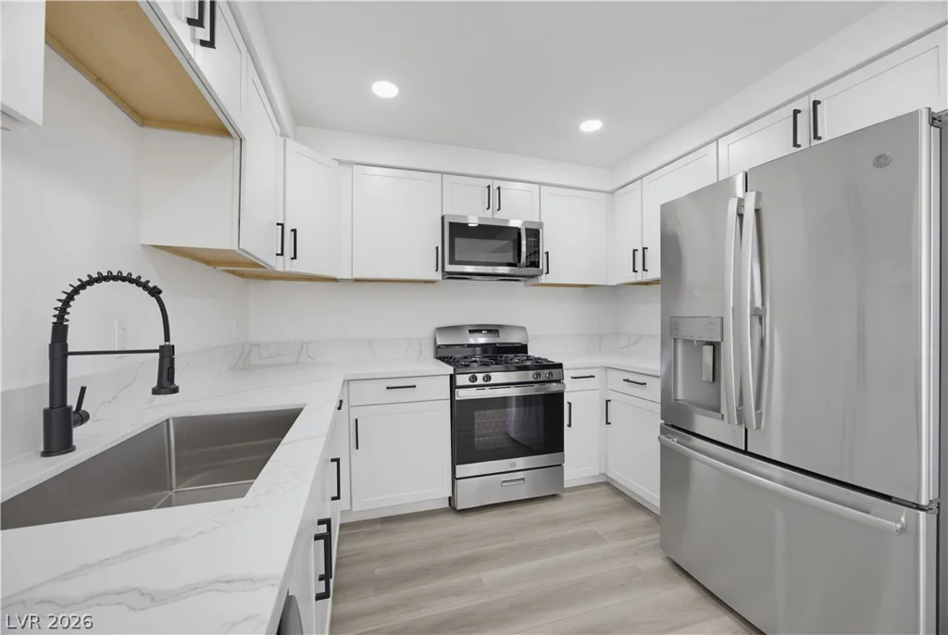
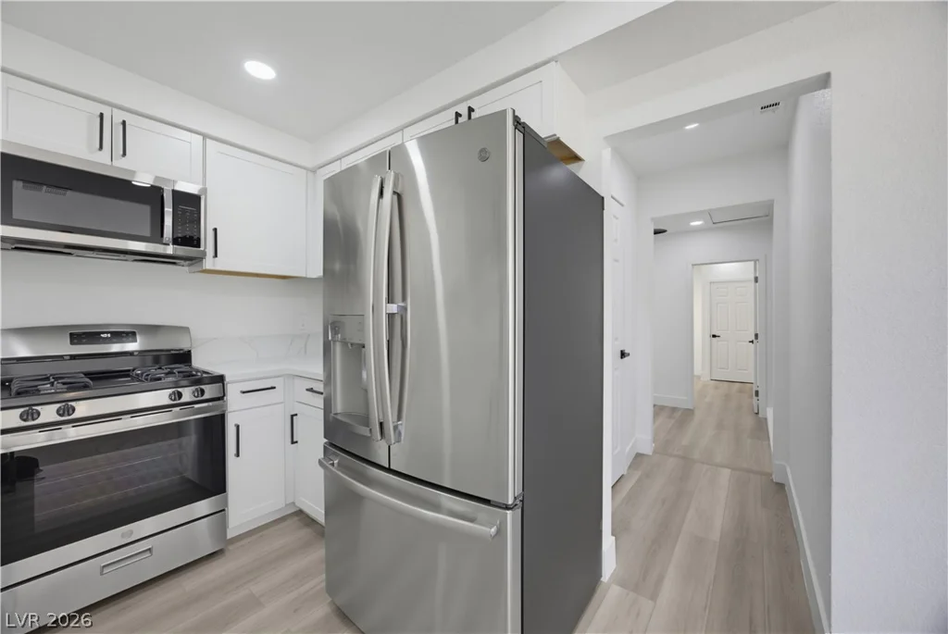
The kitchen is both sleek and functional, featuring crisp white cabinetry, gleaming countertops, and stainless steel appliances. Whether preparing everyday meals or hosting guests, this thoughtfully designed space is sure to impress.
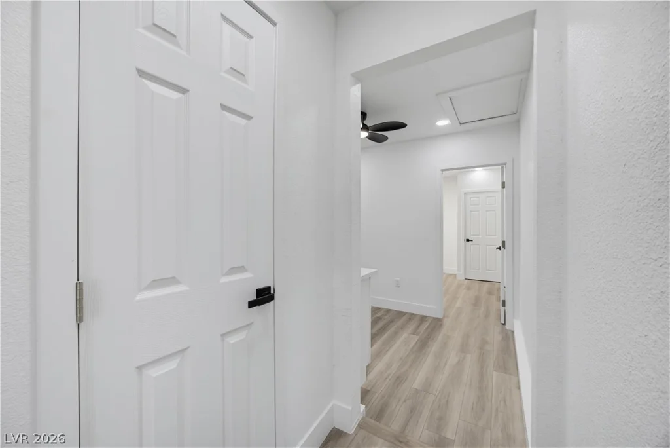
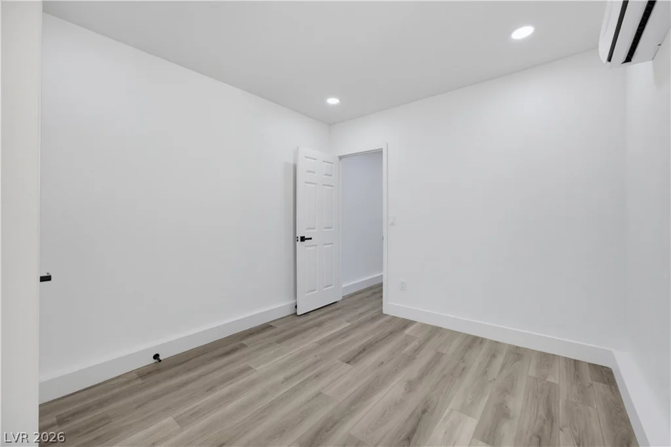
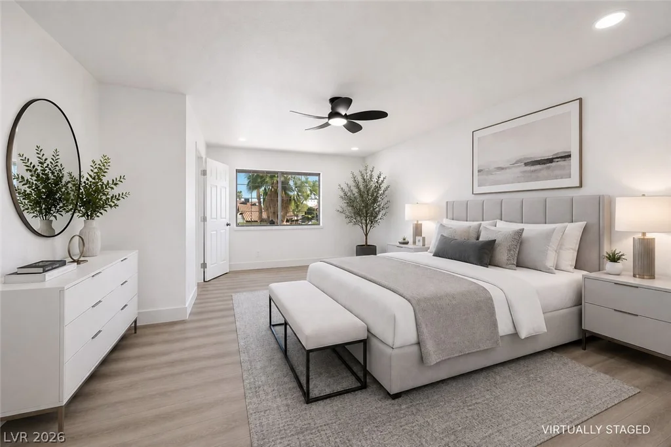
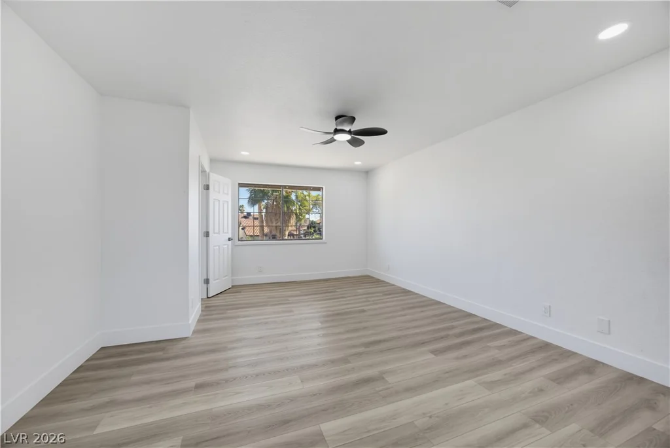
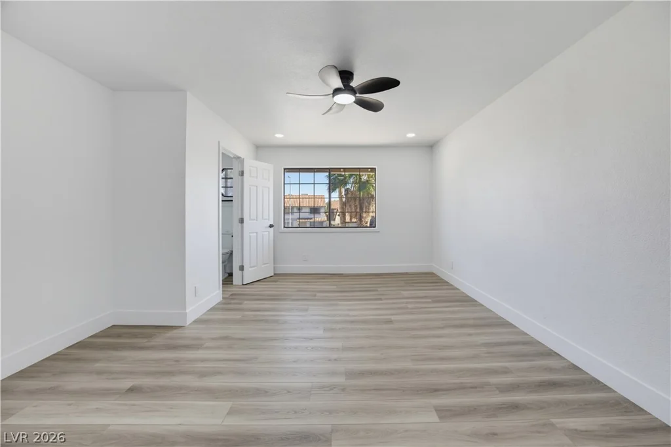
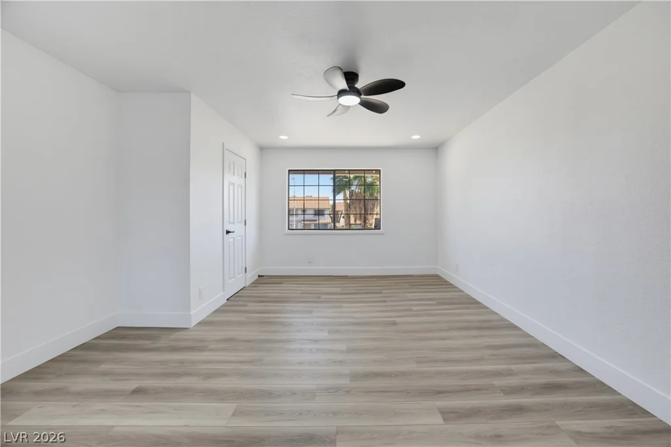
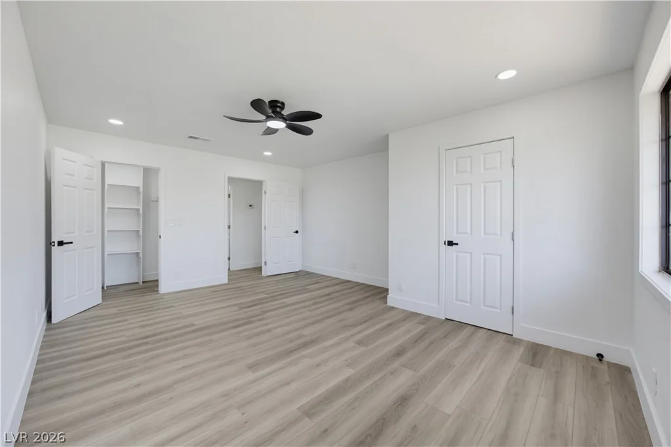
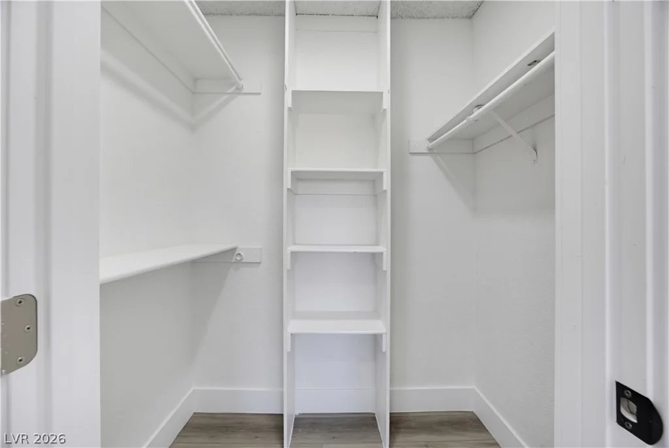
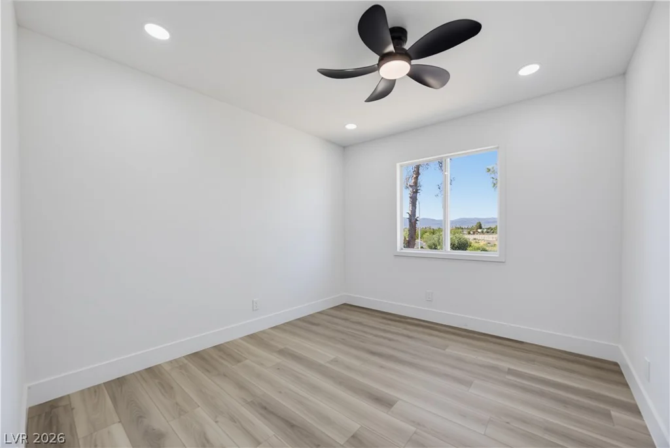
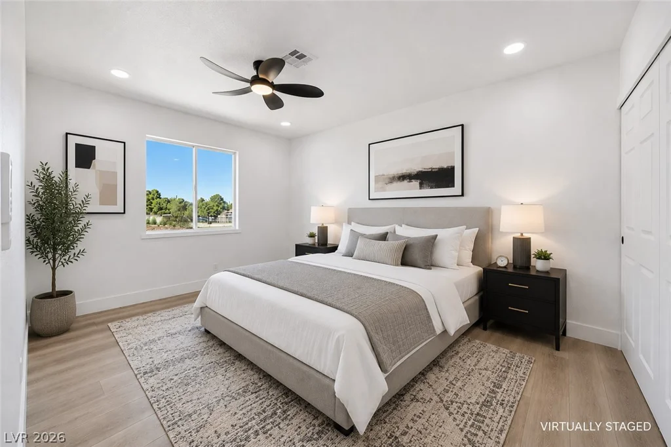
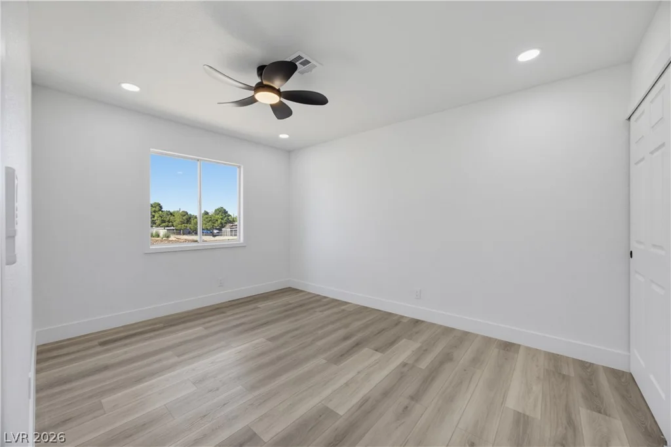
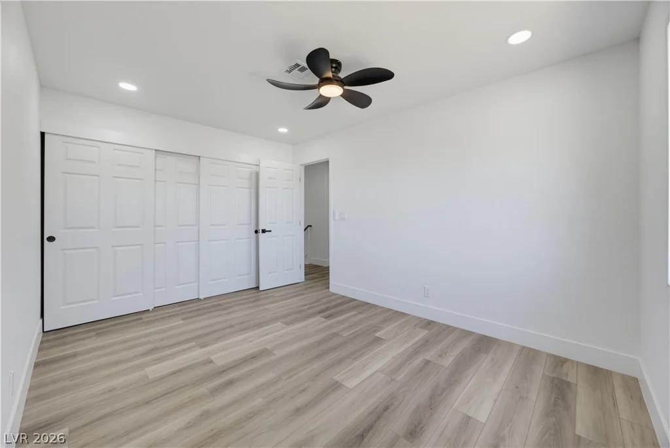
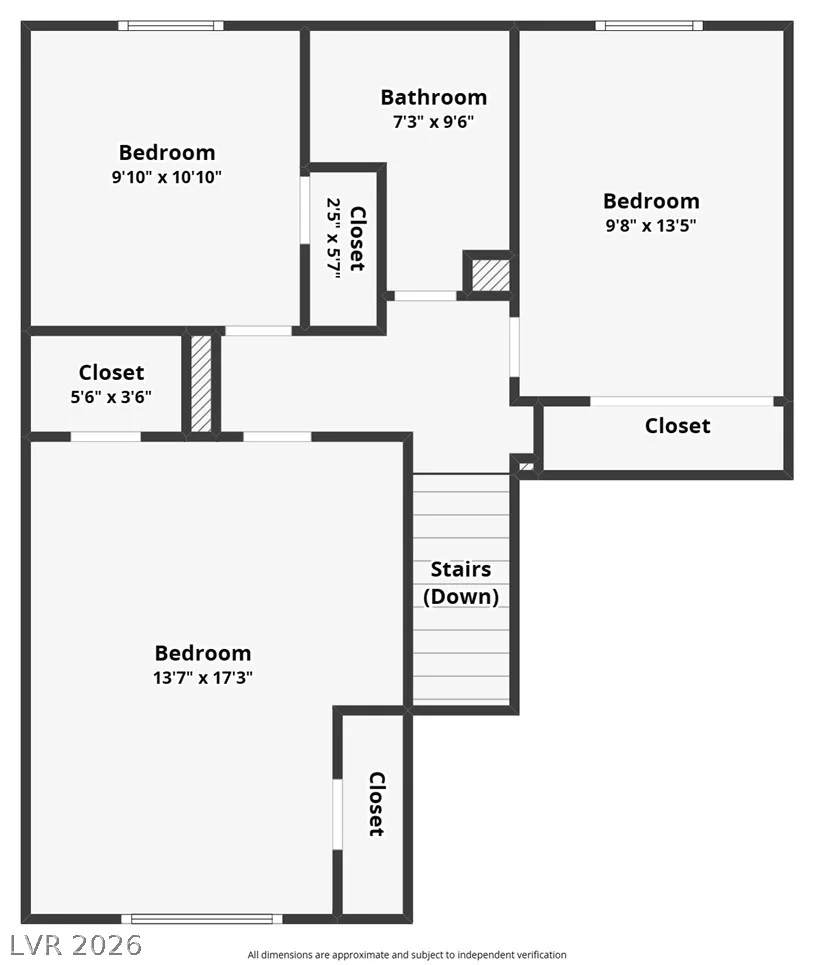
Upstairs, you’ll find three well-appointed bedrooms, each offering comfortable living space, durable flooring, and generous closet storage. Select bedrooms are equipped with modern ceiling fans for added comfort.
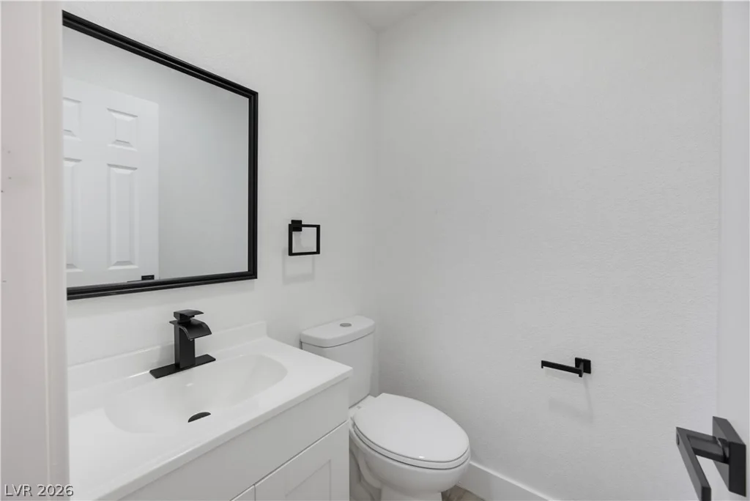
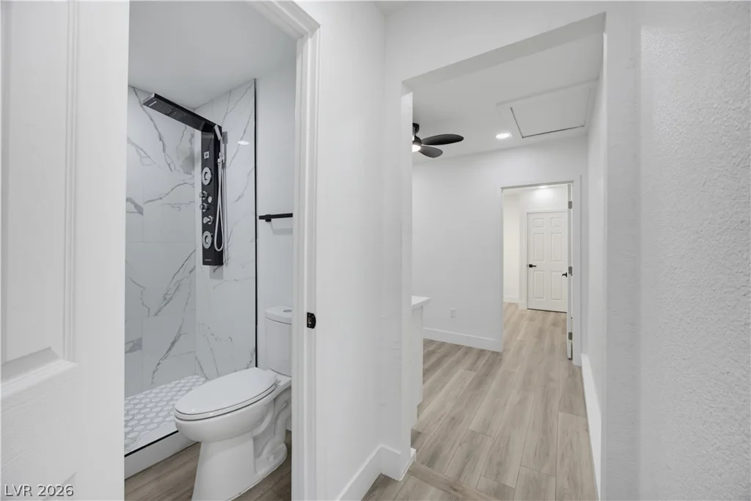
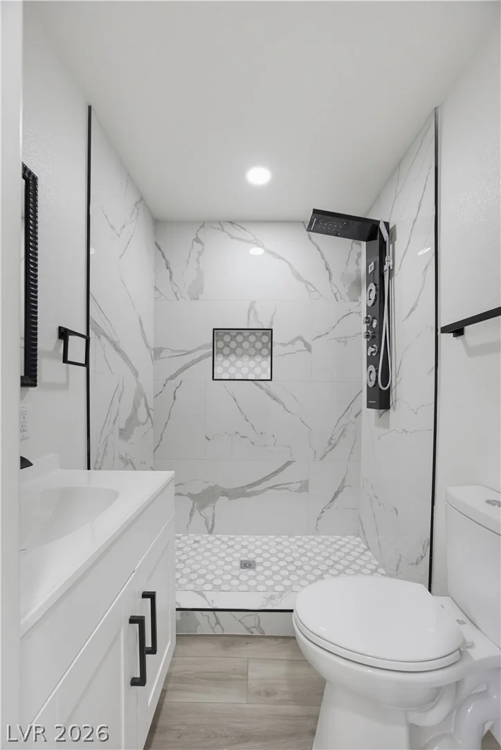
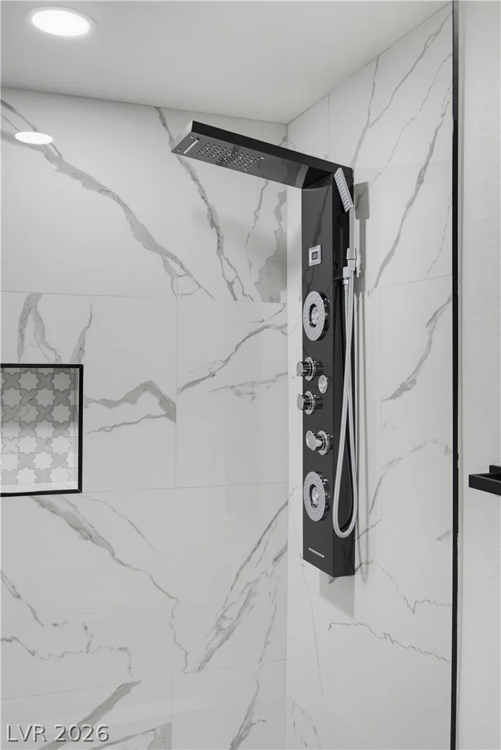
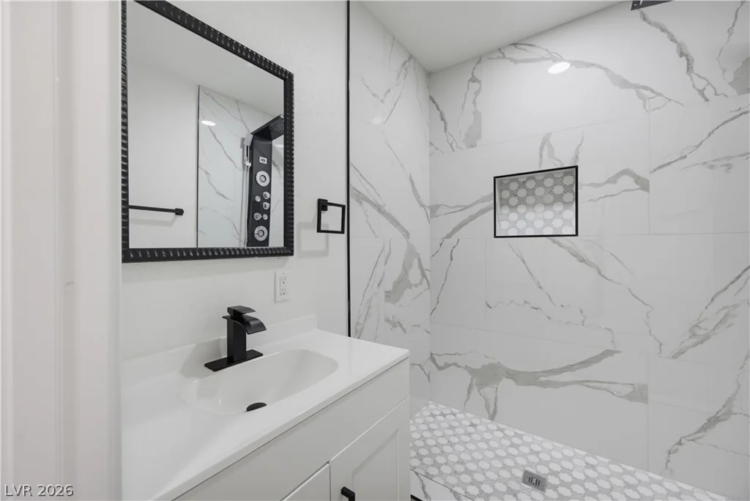
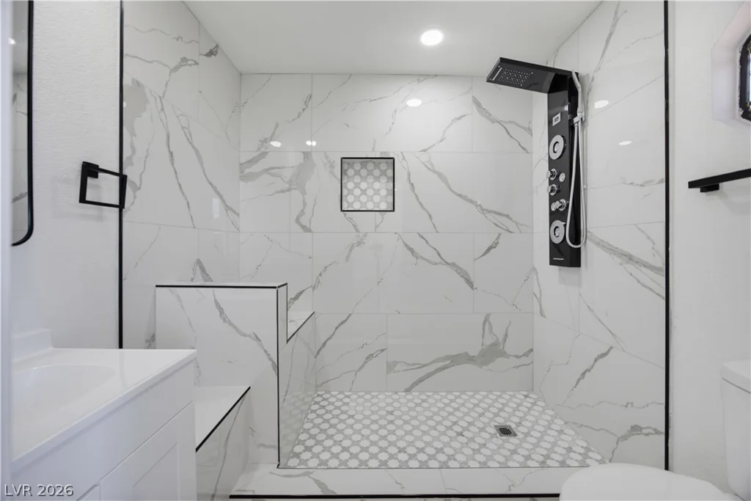
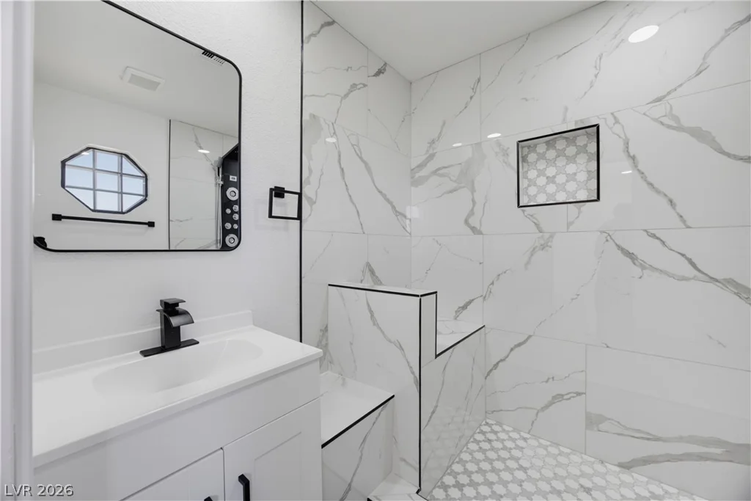
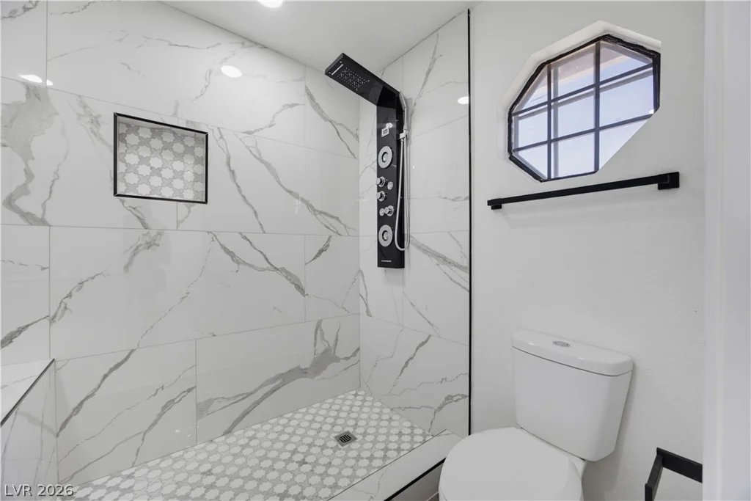
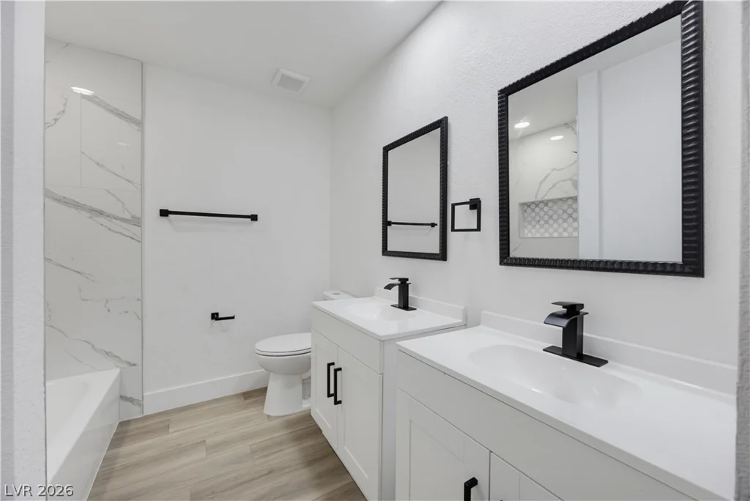
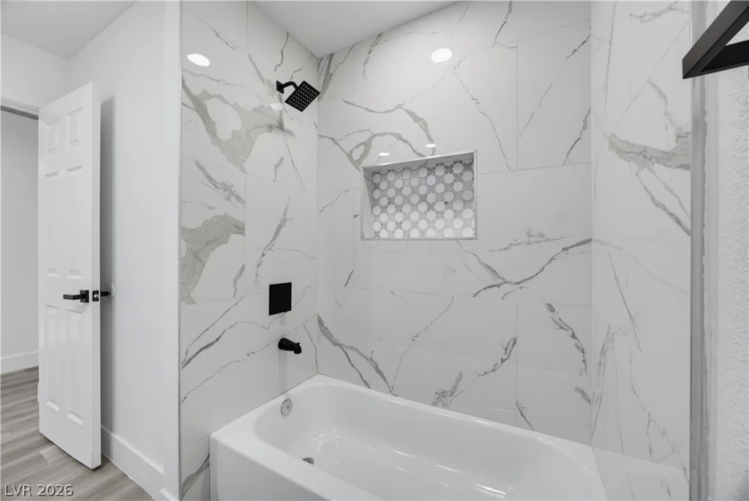
The bathrooms continue the home’s contemporary aesthetic with pristine tilework, sleek fixtures, and upgraded shower systems. One bathroom features a distinctive octagonal window that adds an elegant architectural touch and fills the space with natural light.
Situated in a desirable Las Vegas neighborhood, this home combines modern style, functionality, and versatile living spaces all while offering the added benefit of seller assistance toward the buyer’s closing costs. Don’t miss the opportunity to make this exceptional property your new home!
Address
-
Address: 4802 Osborn Court
-
City: Las Vegas
-
State/county: NV
-
Zip/Postal Code: 89110
Details
Updated on September 10, 2026 at 6:31 pm-
Property ID 2797935
-
Price $435,000
-
Property Size 1679 sqft
-
Land Area 0.08 acres
-
Bedrooms 4
-
Rooms 7
-
Bathrooms 4
-
Garage 0
-
Year Built 1986
-
Type Single-Family Homes
-
Property Status For Sale
Additional details
-
No HOA Yes
-
Casita Yes
-
Den / Office Yes
-
Open Floor Plan Yes
-
Stainless Steel Appliances Yes
Features
360° Virtual Tour
Mortgage Calculator
-
Down Payment
-
Loan Amount
-
Monthly Mortgage Payment
-
Property Tax
-
Home Insurance
-
PMI
-
Monthly HOA Fees
Contact Information
View ListingsSimilar Listings
4591 Philadelphia, Las Vegas, NV 89104
- $550,000
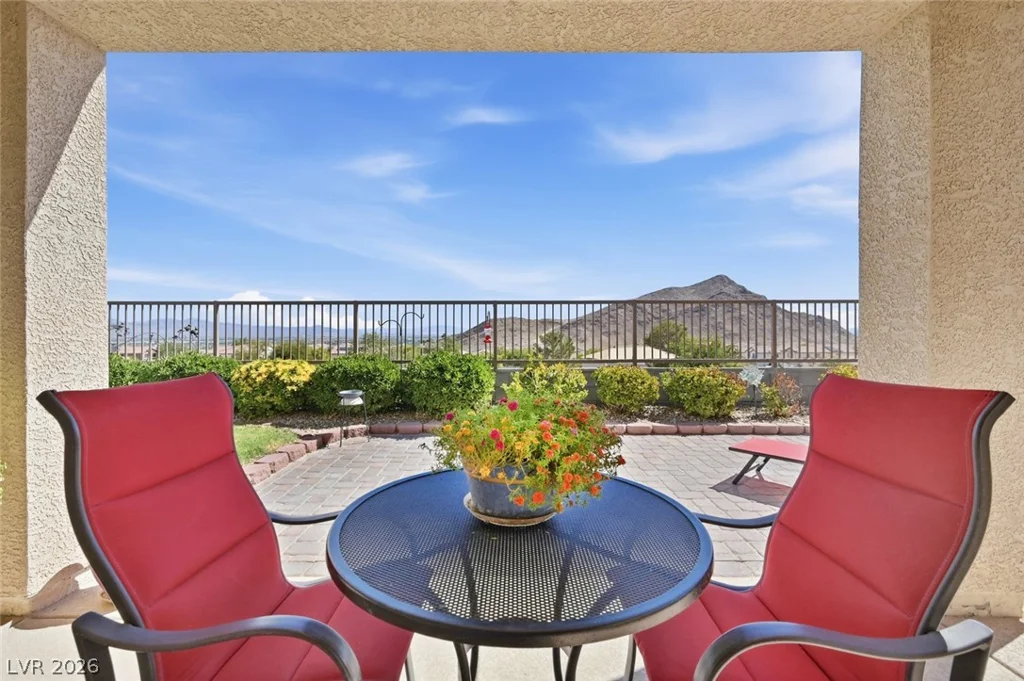
4530 Morning Port, Las Vegas, NV 89129
- $534,900
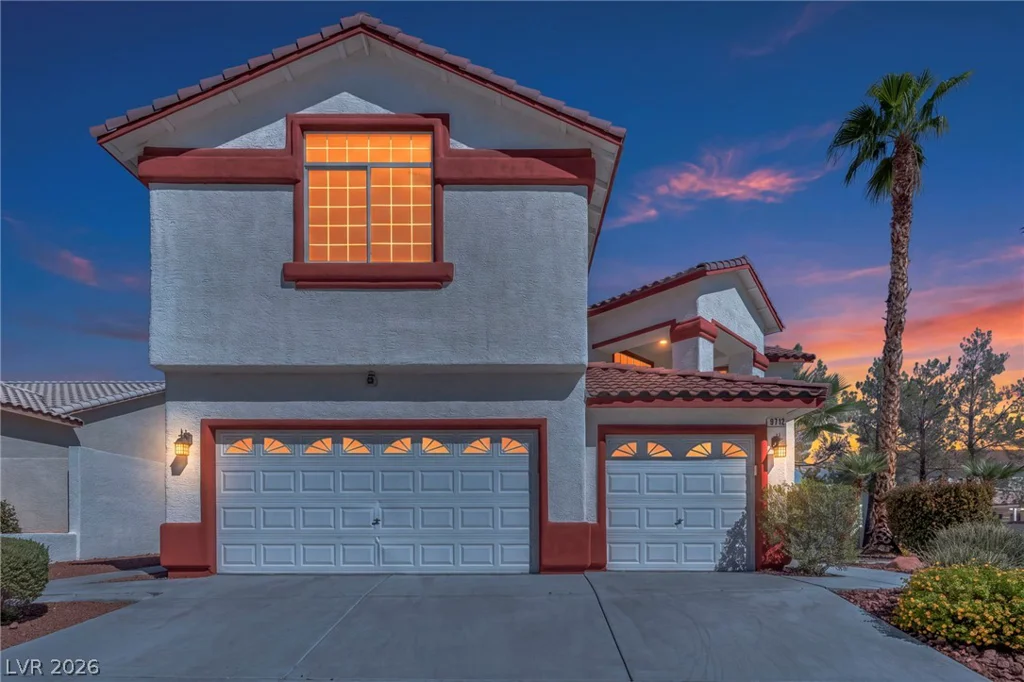
9712 Saint Claude, Las Vegas, NV 89148
- $710,000
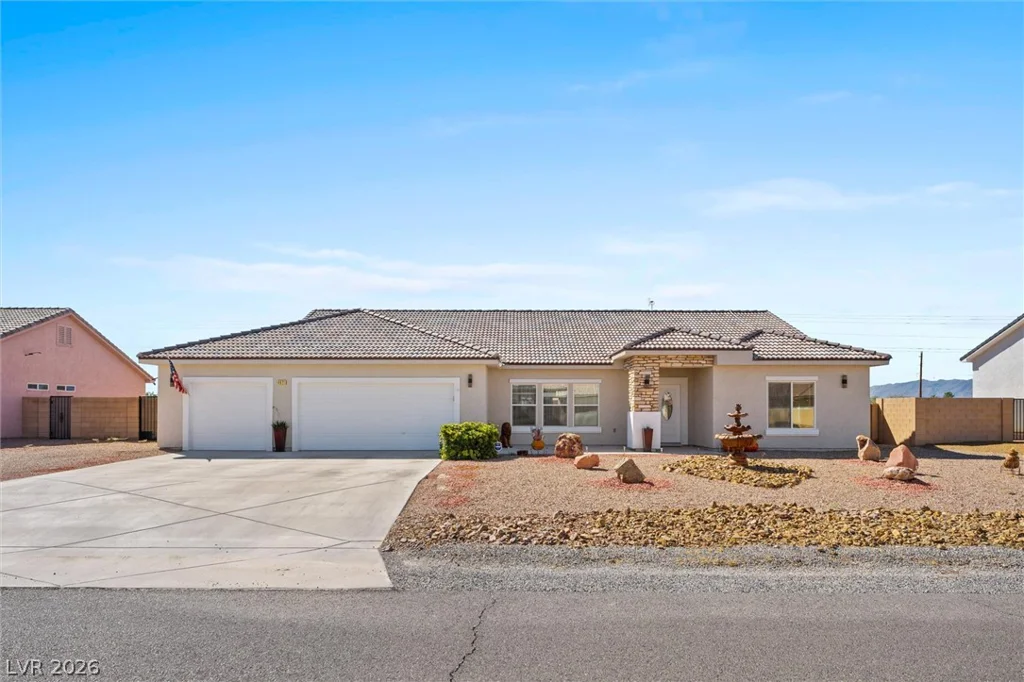
4621 Honey Locust, Pahrump, NV 89061
- $459,999