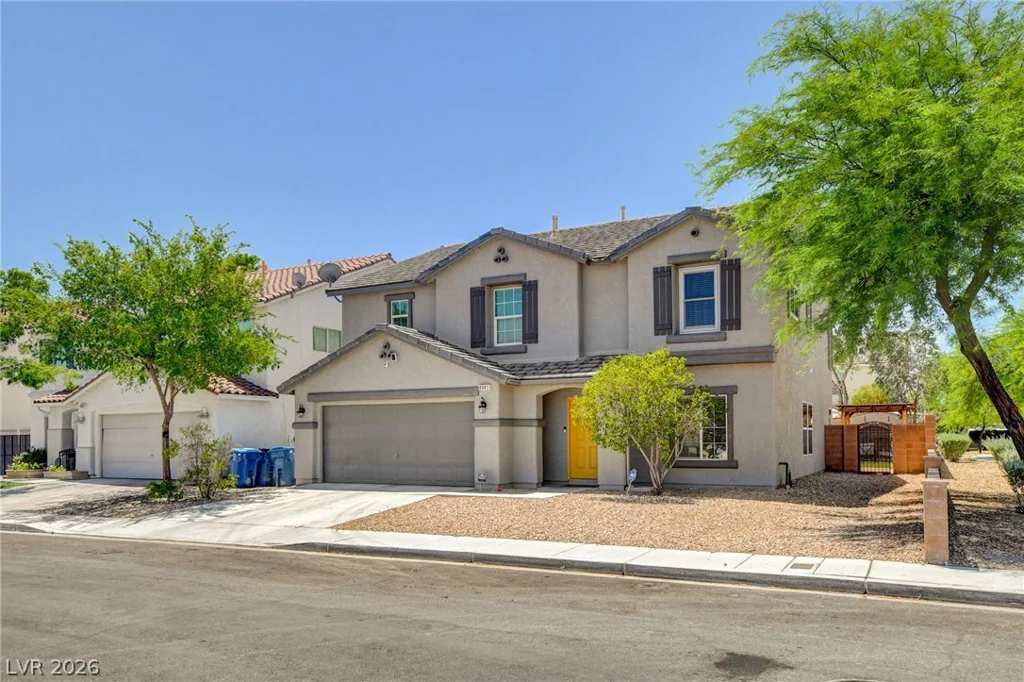
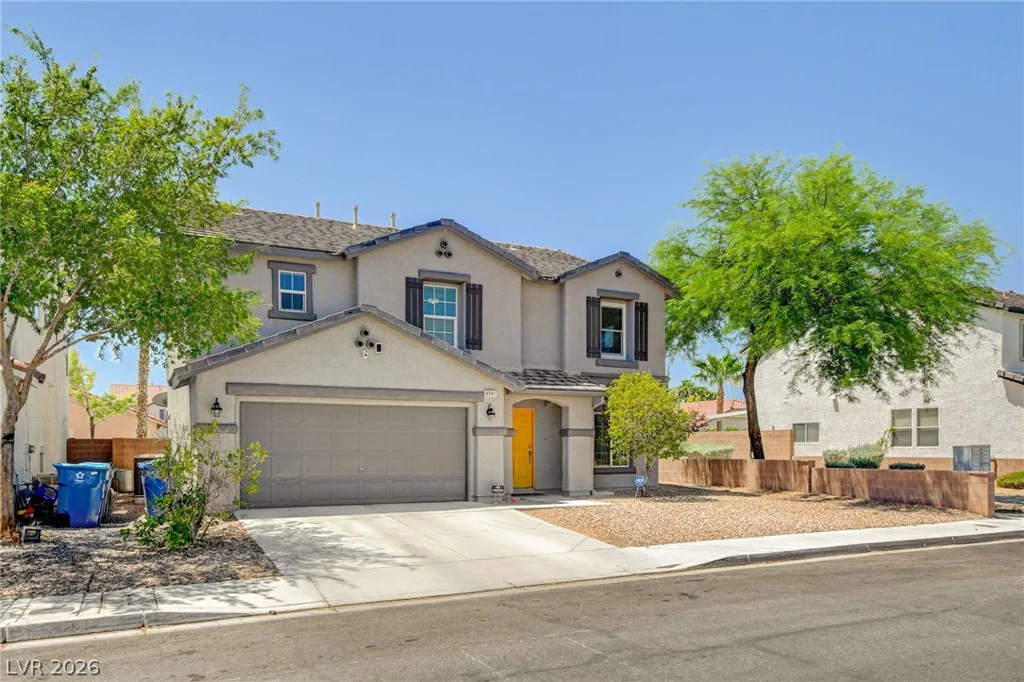
4941 Elkin Creek, Las Vegas, NV 89131
- $550,000
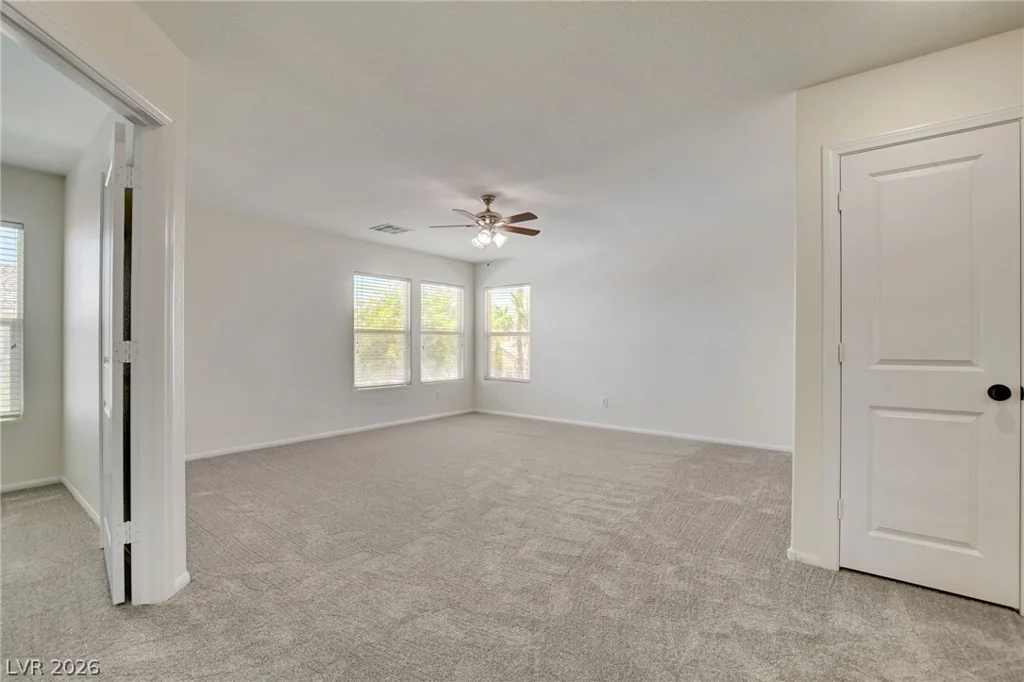
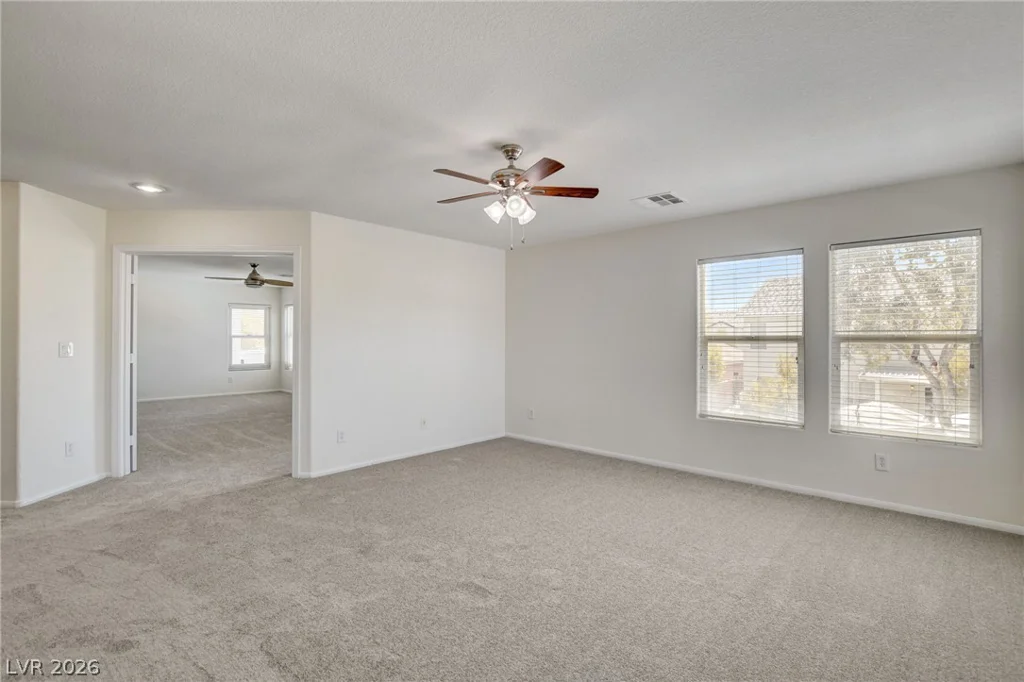
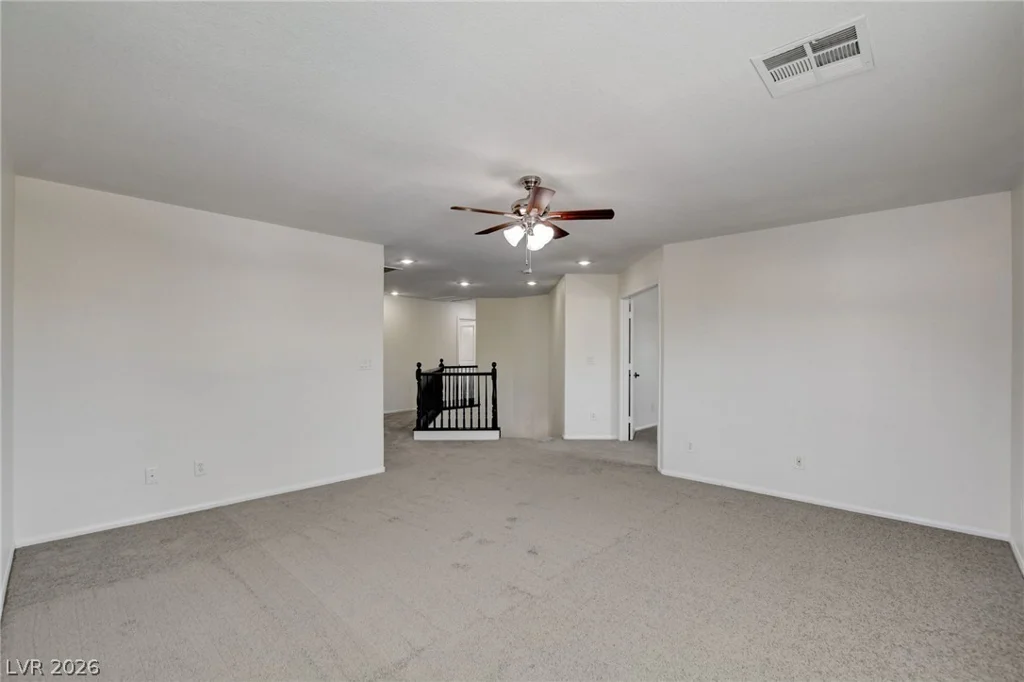
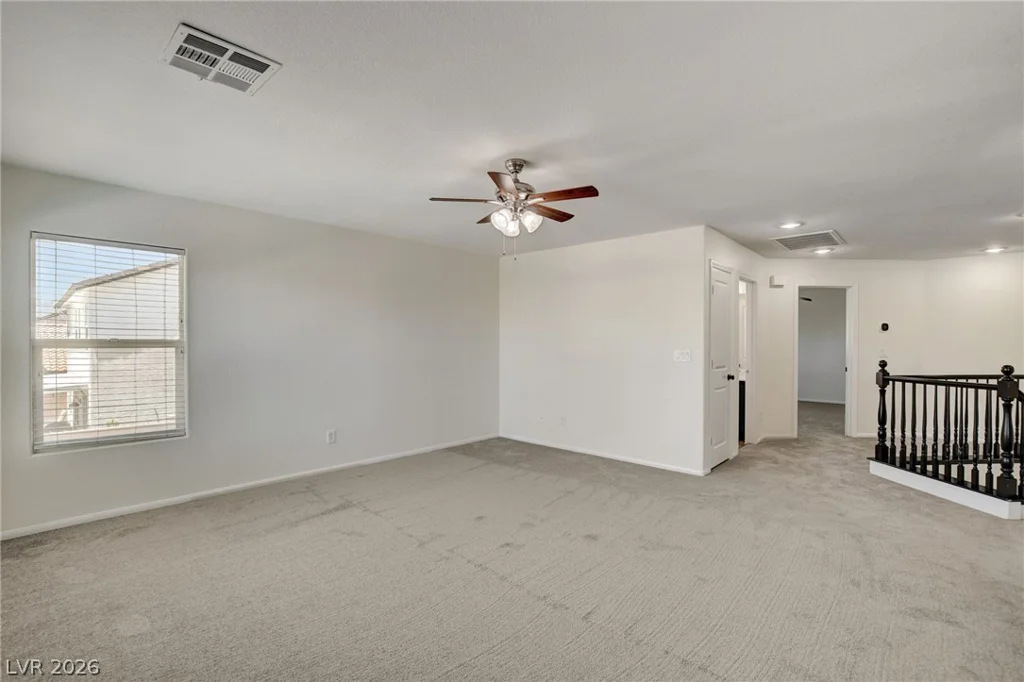
- Single-Family Homes
- 4
- 3
- 2
- 2791 sqft
- 2004
Description
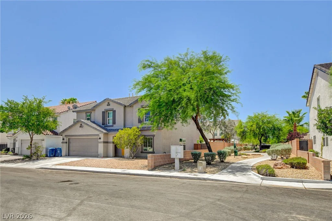
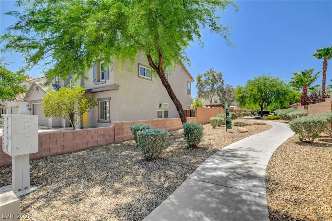
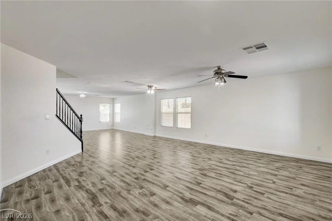
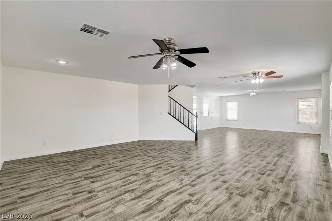
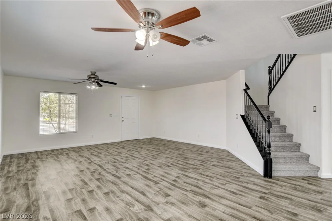
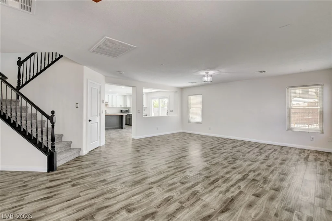
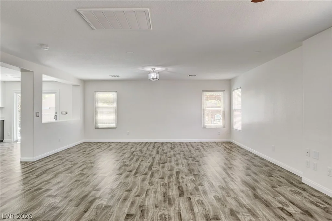
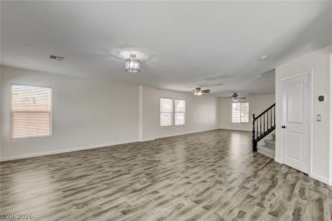
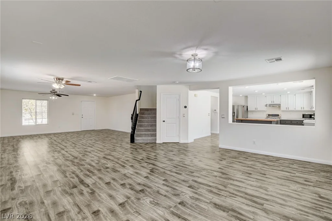
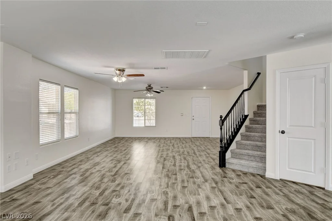
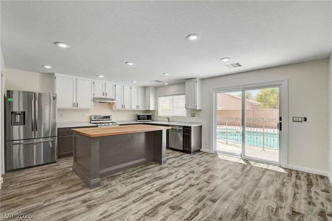
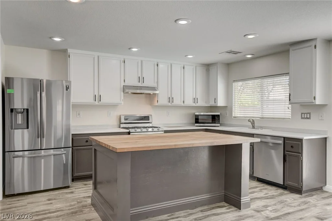
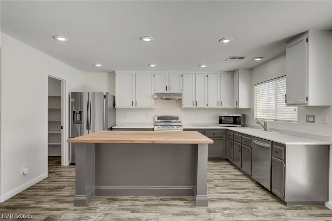
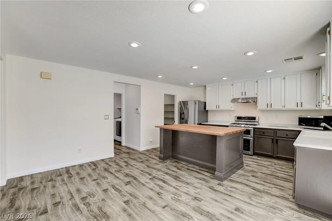
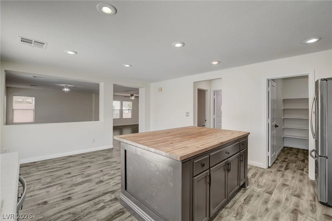
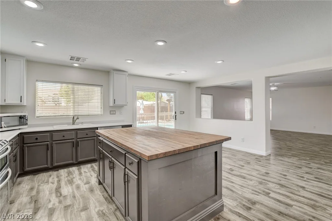
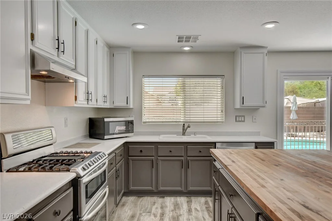
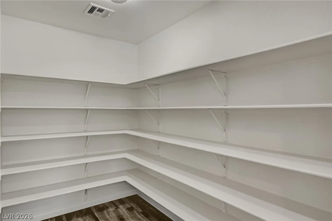
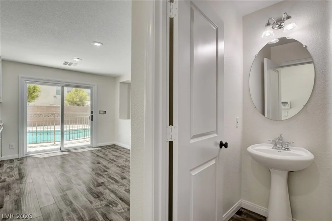
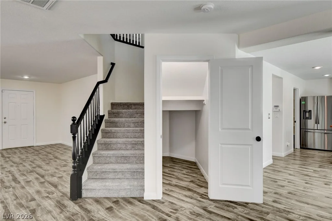
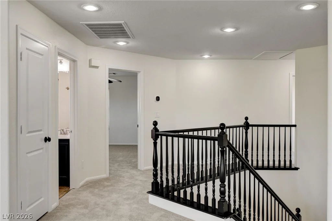
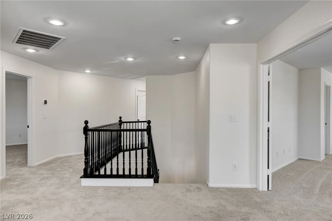
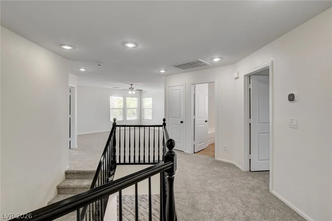
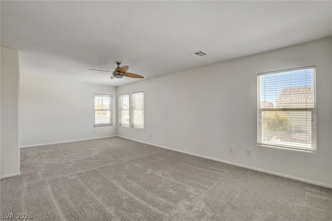
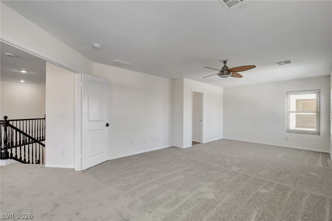
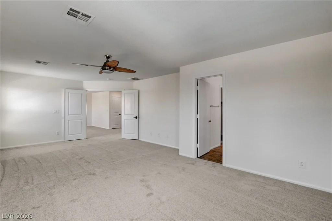
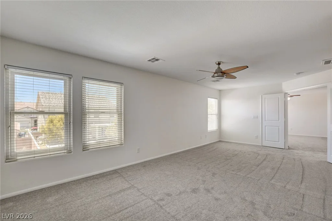
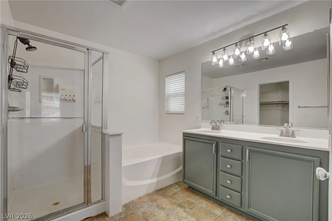
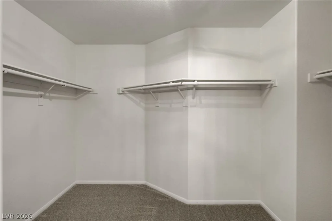
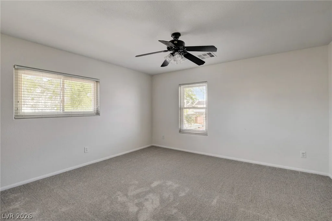
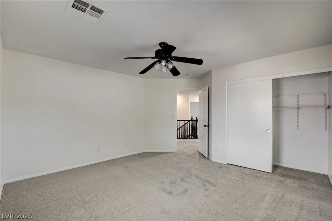
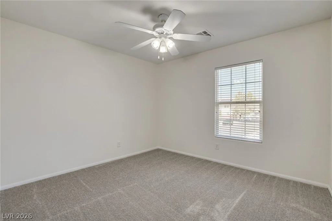
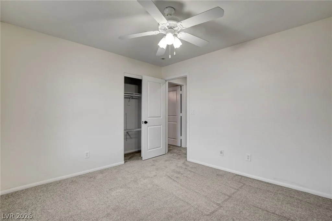
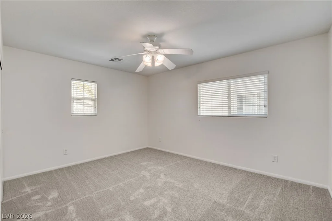
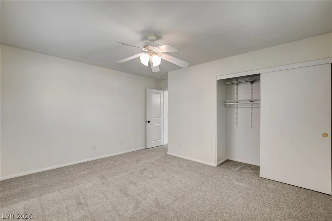
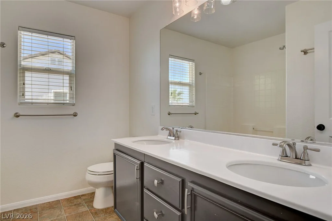
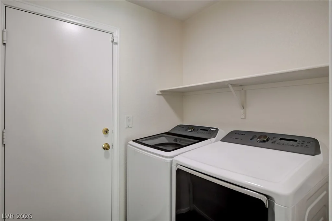
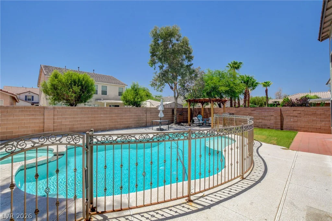
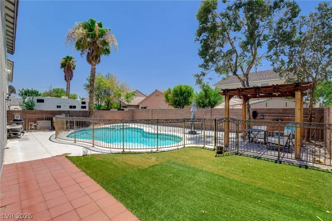
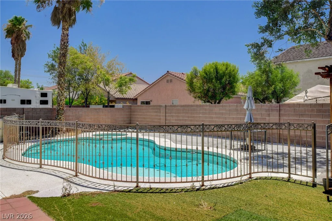
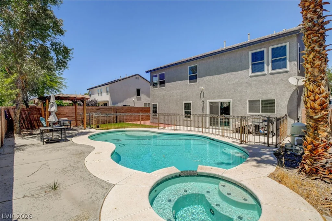
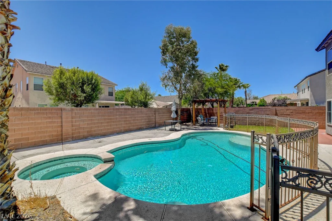
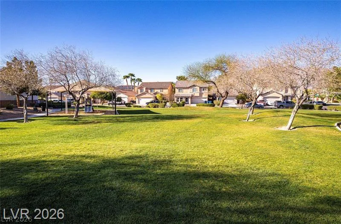
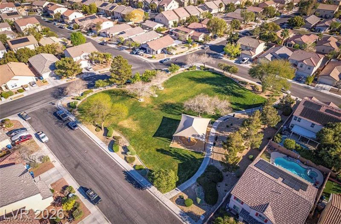
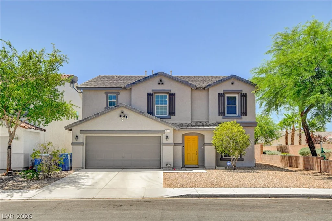
Welcοme tο thіs beаutiful 2 story home nеstled in the highly deѕirаble Iron Mountain Ranch community in the heart of Northwest Las Vegas! Featuring 4 bedrooms, a spacious loft, 2.5 bathrooms, and an open concept floorplan, this home offers the perfect blend of comfort and functionality. Step inside to a huge living room that flows seamlessly into the large dining area, creating an ideal space for entertaining. The kitchen is a standout with a custom butcher block island, solid surface countertops, an enormous walk-in pantry, all included stainless steel appliances with a new dishwasher. Upstairs, you’ll find a large loft perfect for a second living area, home office, or game room, along with a massive primary suite featuring a walk-in closet, dual sinks, and a separate soaking tub and shower. BRAND NEW carpet and luxury vinyl plank flooring run throughout the home with BRAND NEW interior paint, seven new Andersen windows, an Andersen sliding door, Ecobee smart thermostat, and new light fixtures in the upstairs bathrooms that add modern comfort and efficiency. Step outside to your own private backyard oasis complete with a fully fenced, heated pool and spa, gazebo, synthetic grass, and plenty of room to relax or entertain. The 2 car garage features a new garage door opener plus built-in storage and shelving. Enjoy the walking trail just right, plus a nearby community park with a playground. Located in a quiet neighborhood with convenient access to shopping, dining, parks, and major roadways, this exceptional home truly has it all. Schedule your private showing today!
Address
-
Address: 4941 Elkin Creek Avenue
-
City: Las Vegas
-
State/county: NV
-
Zip/Postal Code: 89131
-
Area: Centennial Hills
Details
Updated on August 27, 2026 at 4:01 pmHOA Fees
-
Iron Mountain Ranch $60 / month
-
Property ID 2798748
-
Price $550,000
-
Property Size 2791 sqft
-
Land Area 0.13 acres
-
Bedrooms 4
-
Rooms 9
-
Bathrooms 3
-
Garages 2
-
Year Built 2004
-
Type Single-Family Homes
-
Property Status Sold
Additional details
-
Private Pool Yes
-
Pool / Backyard Yes
-
Heated Pool Yes
-
Spa / Hot Tub Yes
-
Loft Yes
-
Den / Office Yes
-
Open Floor Plan Yes
-
Covered Patio Yes
-
Stainless Steel Appliances Yes
-
Walk-in Pantry Yes
Features
360° Virtual Tour
Mortgage Calculator
-
Down Payment
-
Loan Amount
-
Monthly Mortgage Payment
-
Property Tax
-
Home Insurance
-
PMI
-
Monthly HOA Fees
Contact Information
View ListingsSimilar Listings

177 White Butte, Henderson, NV 89012
- $464,900



7513 Brisa Del Mar, Las Vegas, NV 89179
- $369,999