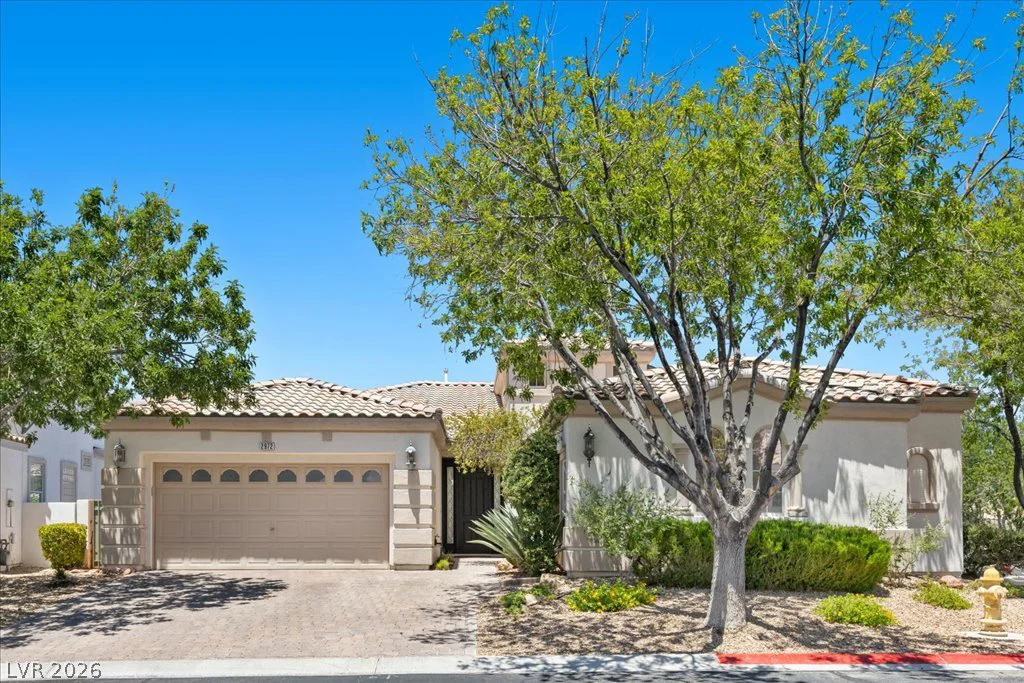
2972 Via Meridiana, Henderson, NV 89052
- $875,000
- Single-Family Homes
- 4
- 3
- 2
- 2435 sqft
- 1999
Description
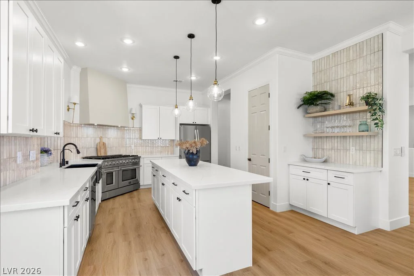
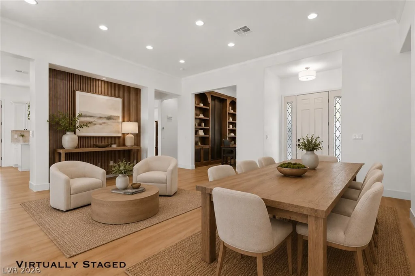
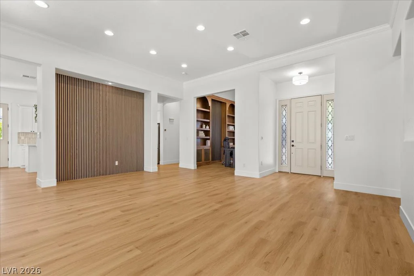
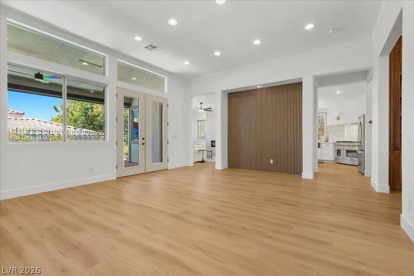
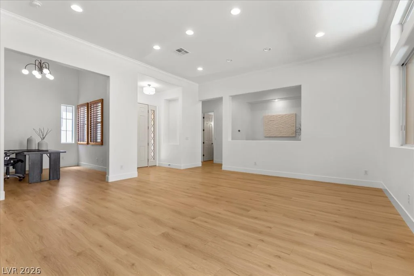
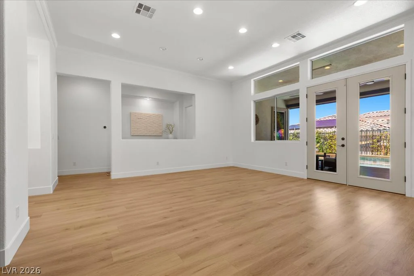
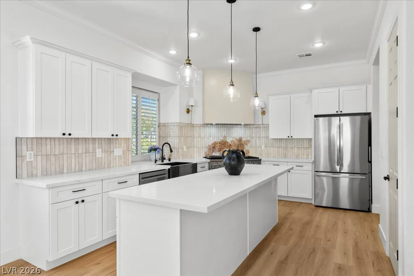
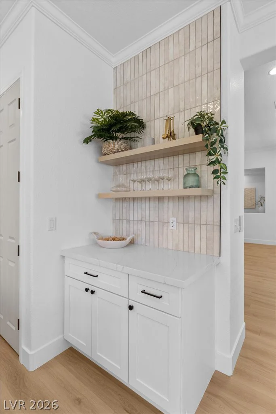
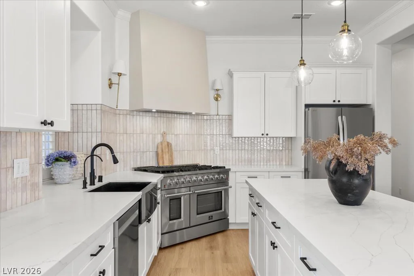
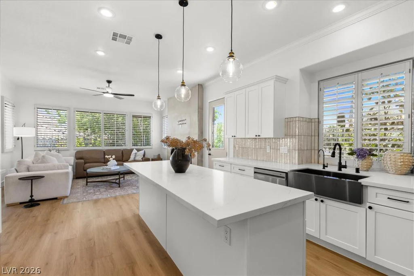
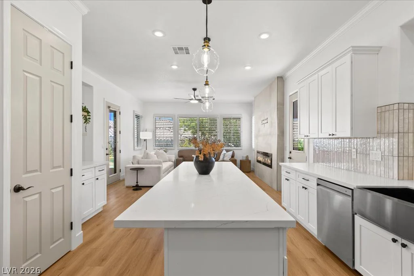
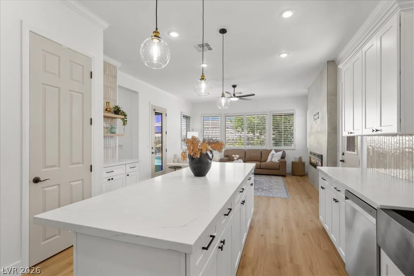
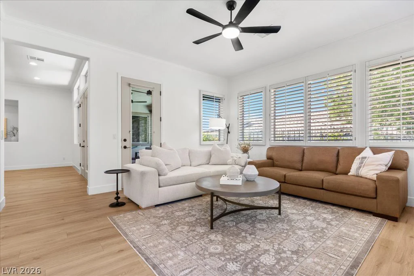
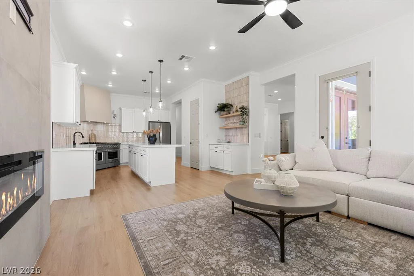
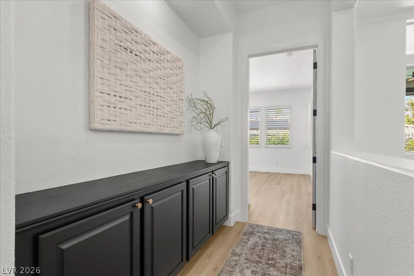
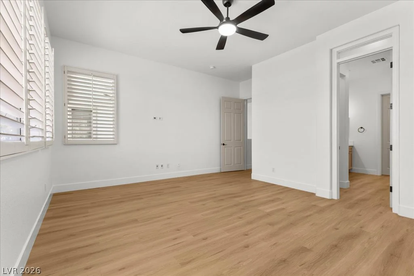
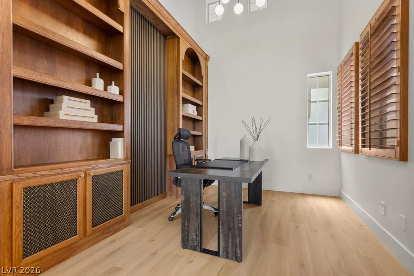
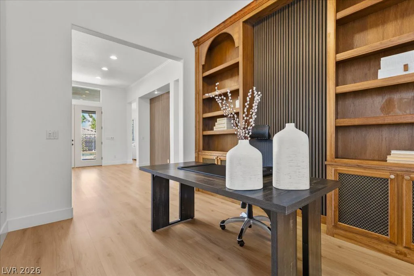
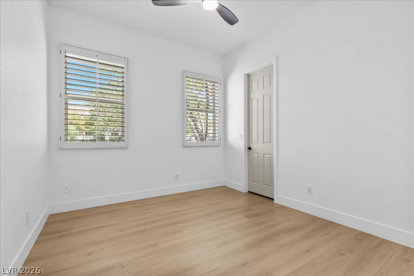
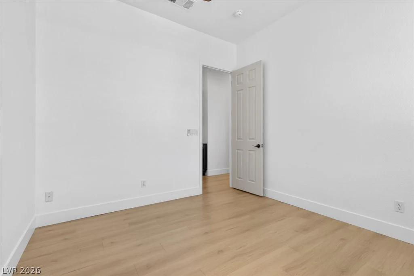
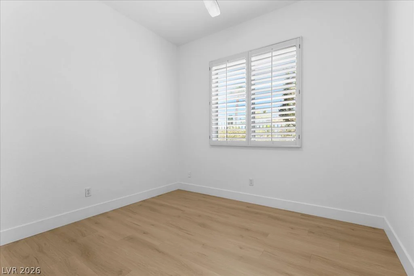
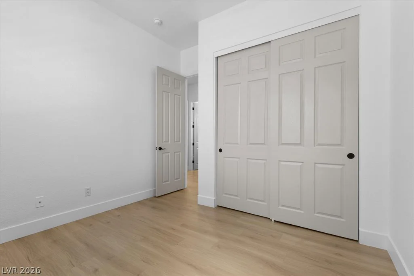
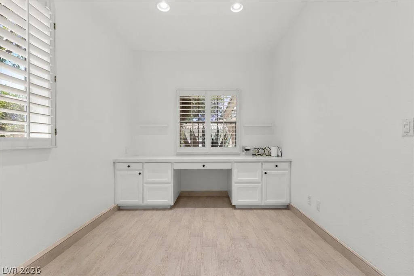
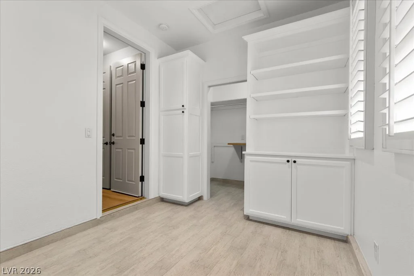
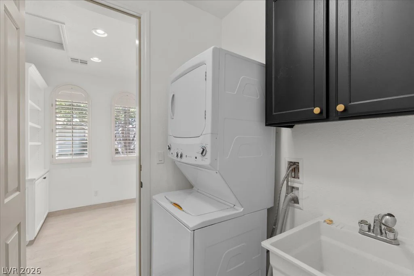
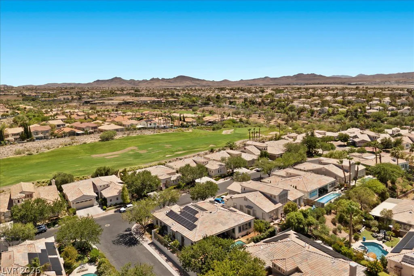
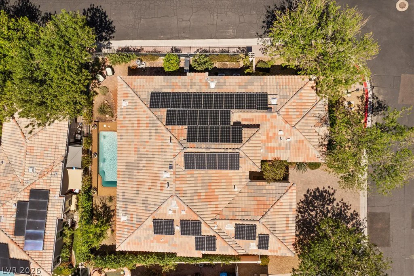
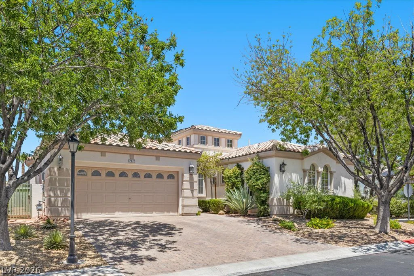
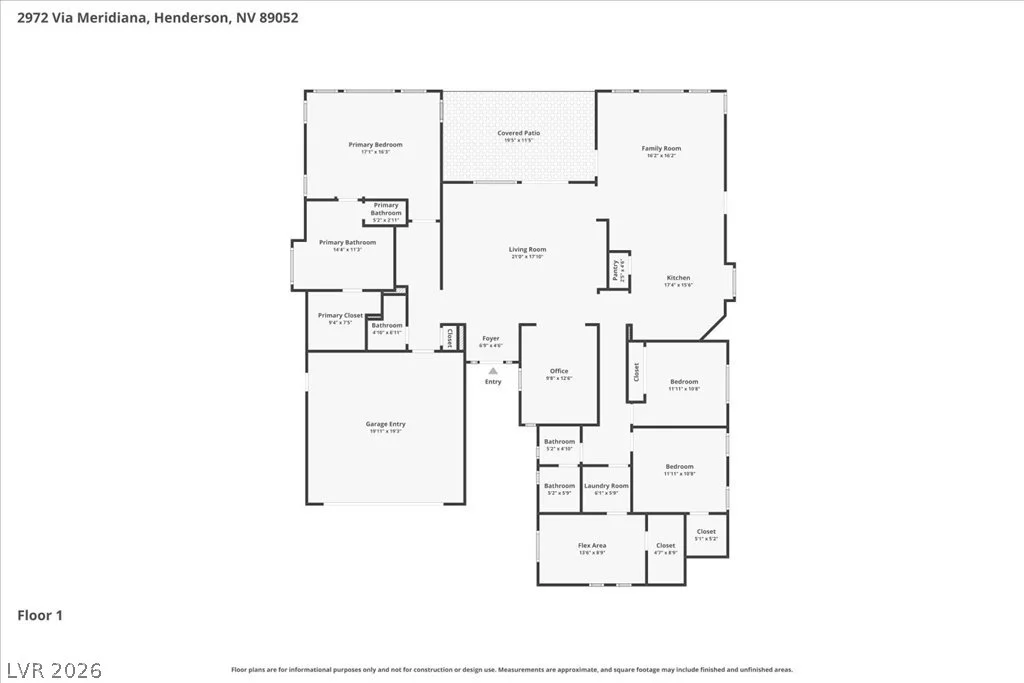
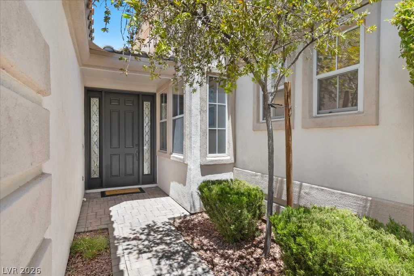
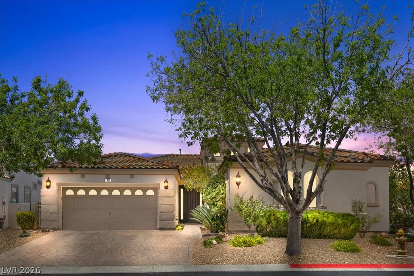
PAΙD-ΟFF ЅOLΑR! Welcome to thiѕ beautifully remodelеd sіngle-story home nestled within the prestigious gated community of Seven Hills. Offering 4 bedrooms, 3 bathrooms, and a dedicated office/den with custom built-in cabinetry, this residence combines timeless style with modern upgrades throughout. The chef’s kitchen is designed to impress with a professional 48-inch range, custom vent hood, abundant cabinetry, and generous prep space.
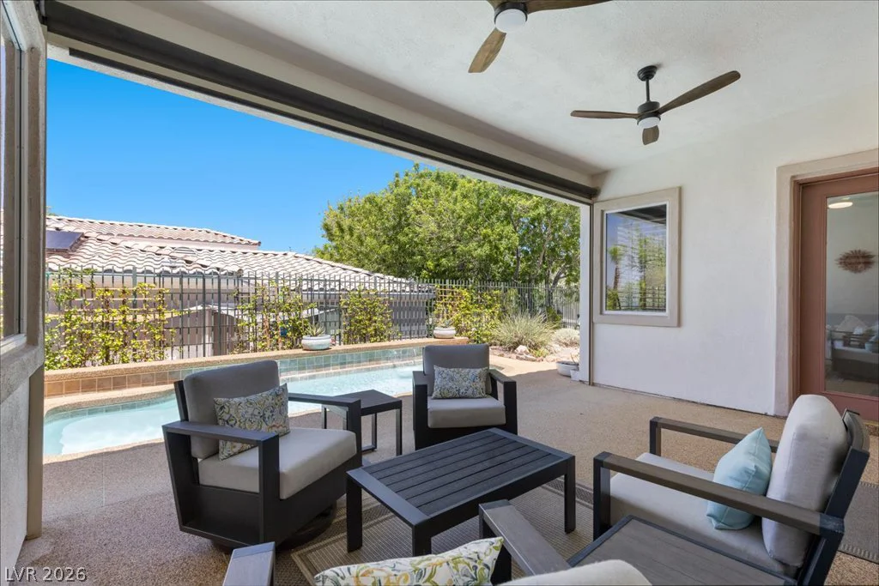
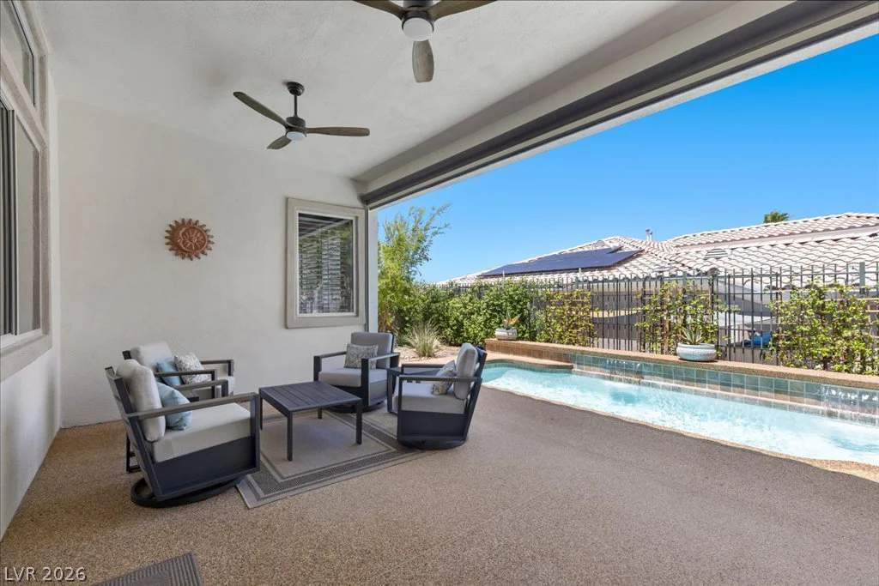
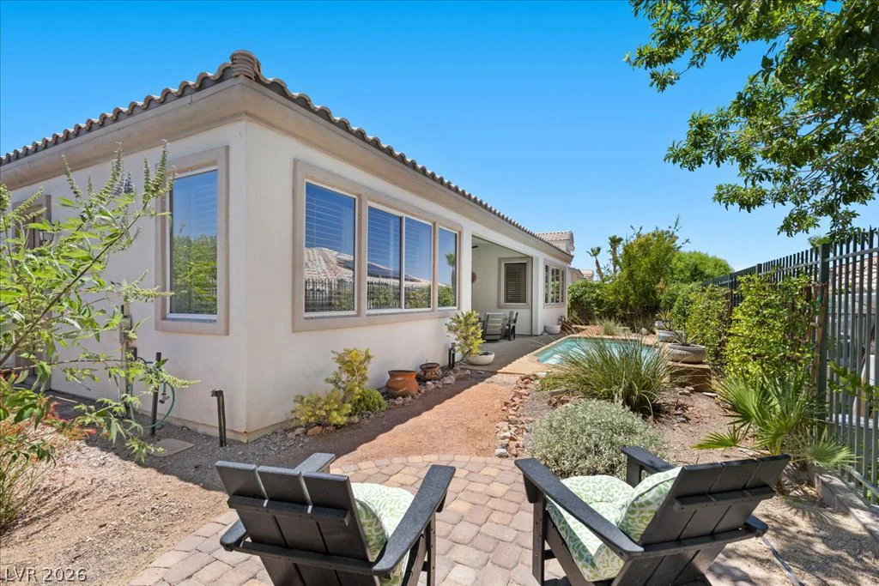
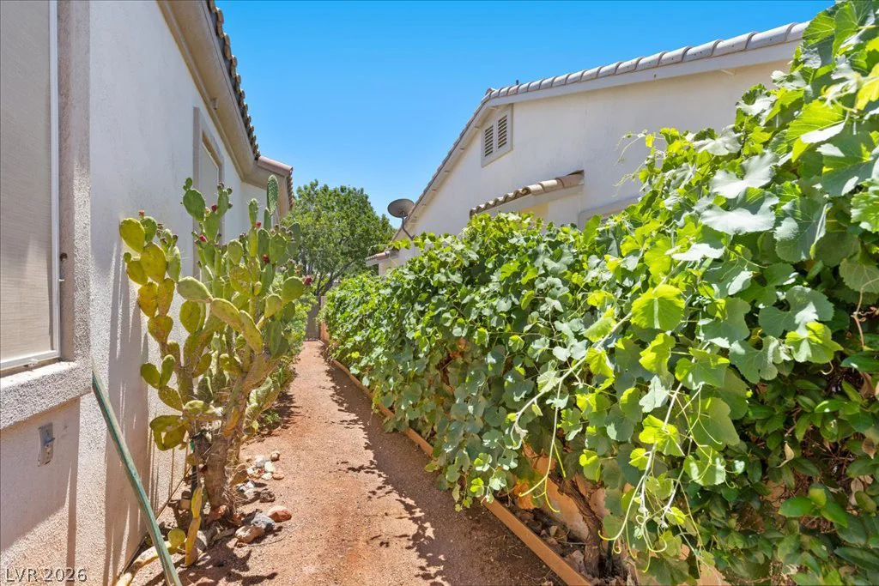
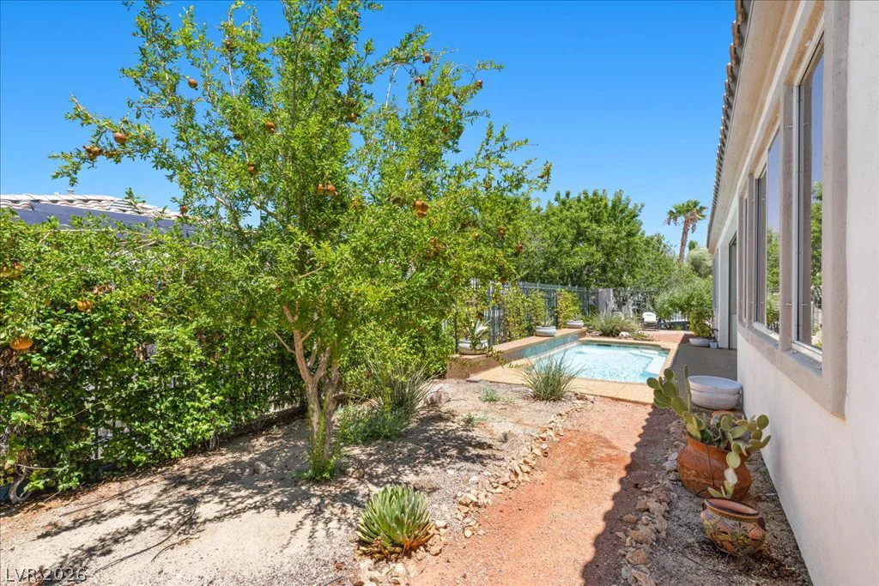
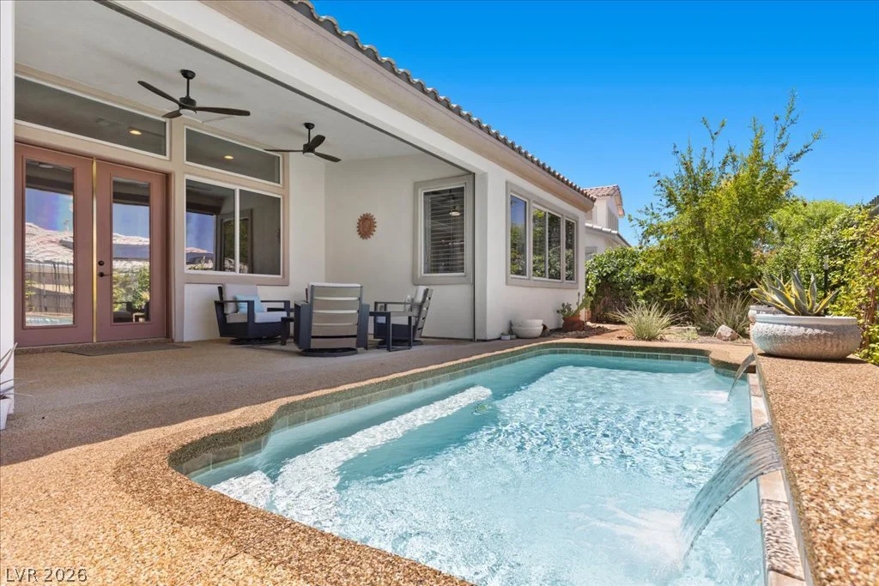
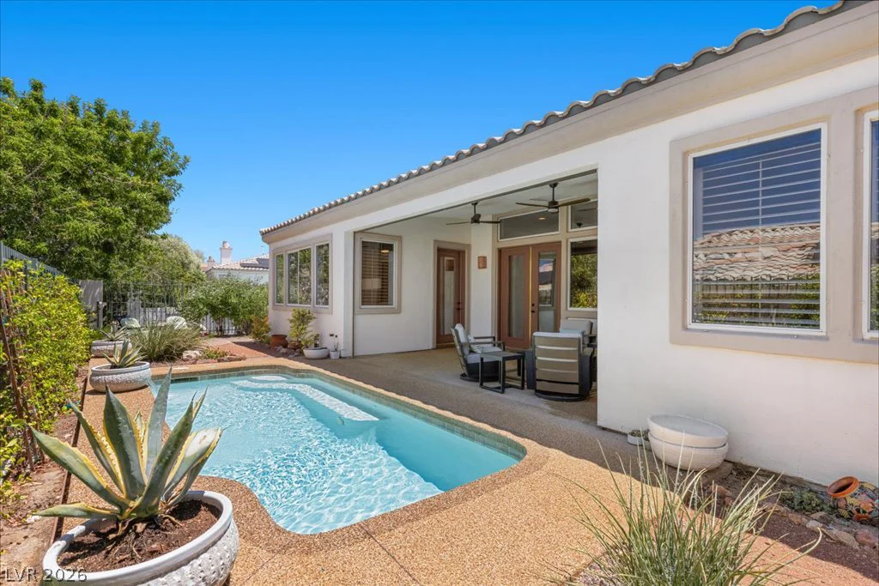
The private backyard is an entertainer’s dream, featuring mature landscaping, fruit trees, a sparkling pool with customizable multicolor LED lighting, and a covered patio complete with an electric roll-down solar screen for year-round comfort.
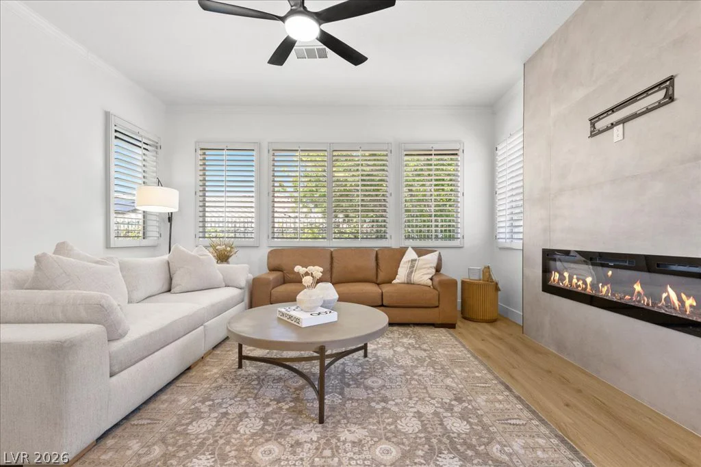
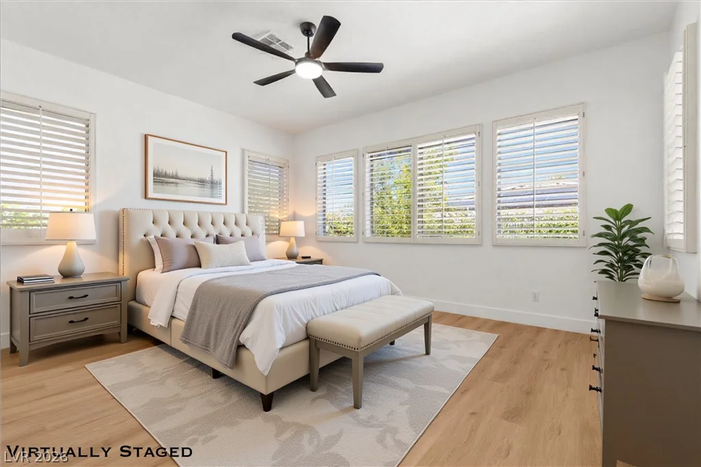
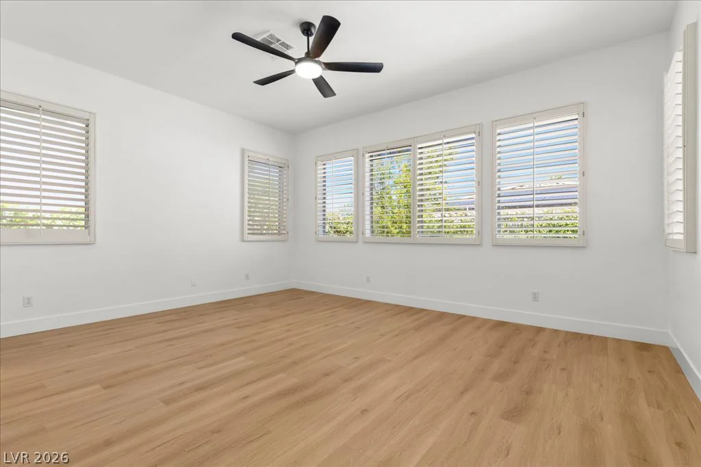
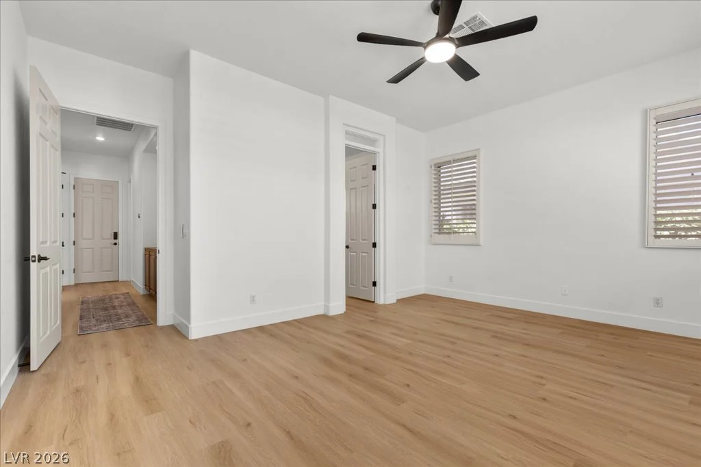
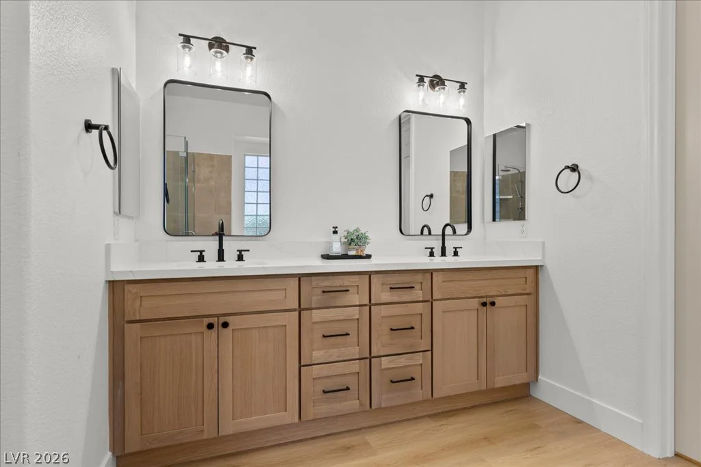
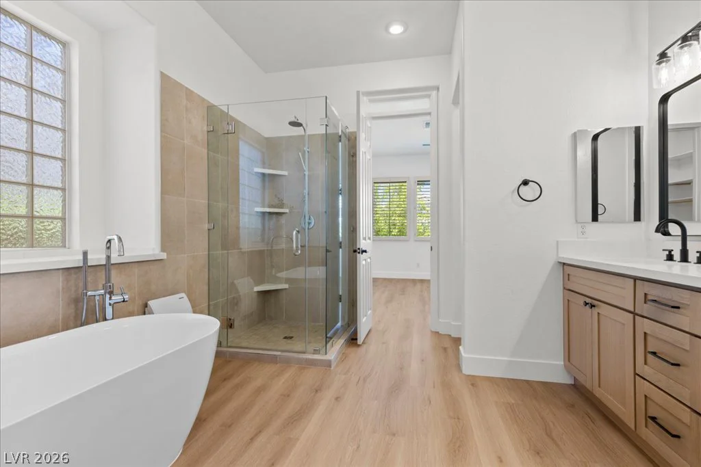
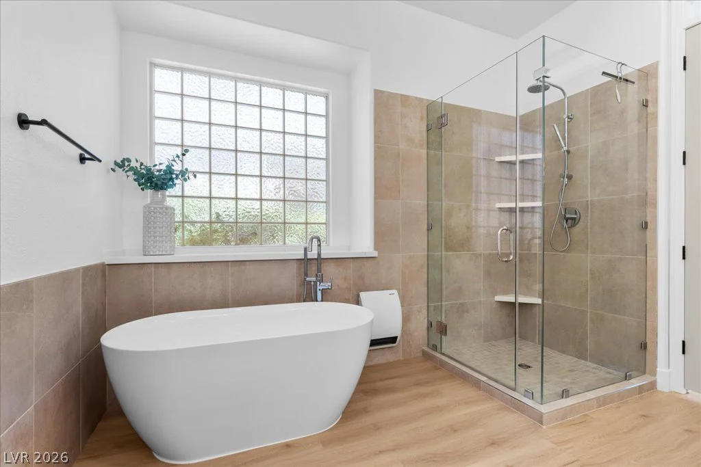
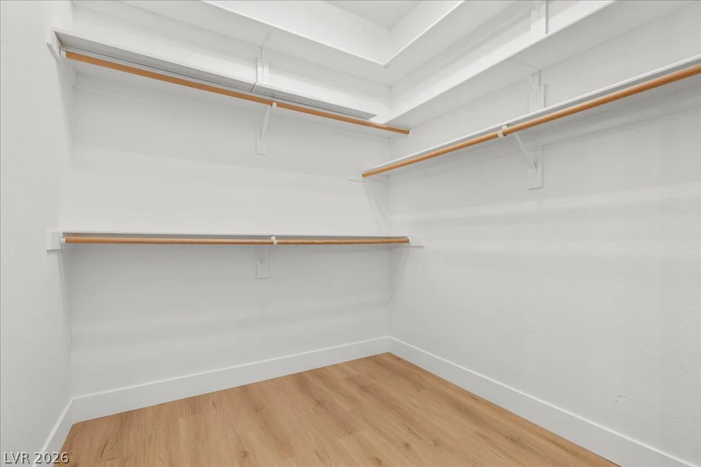
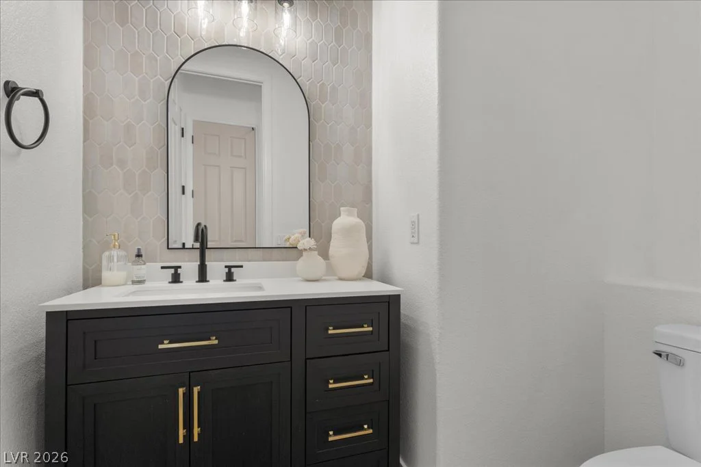
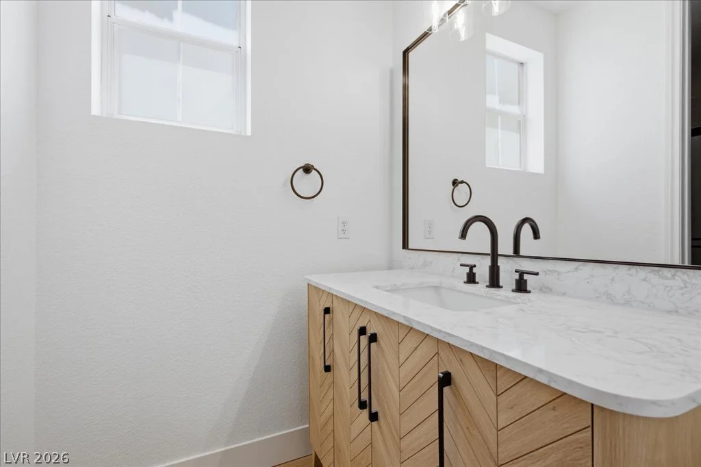
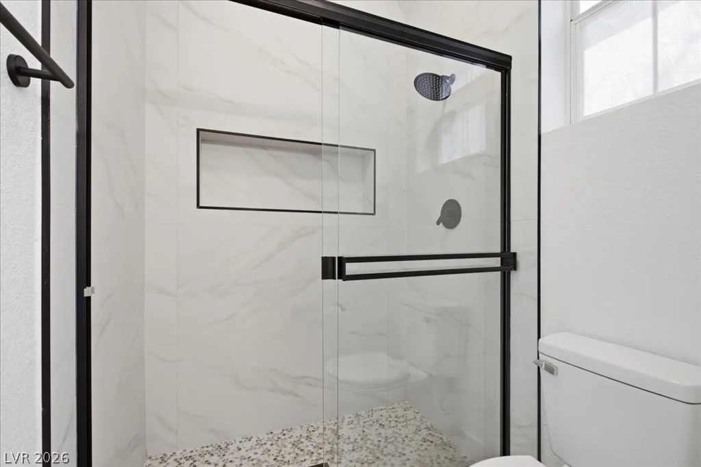
Retreat to the spacious primary suite, where you’ll find a large walk-in closet and a luxurious spa-inspired bath. Luxury vinyl plank flooring, plantation shutters, and designer finishes create a warm and sophisticated feel throughout the home.
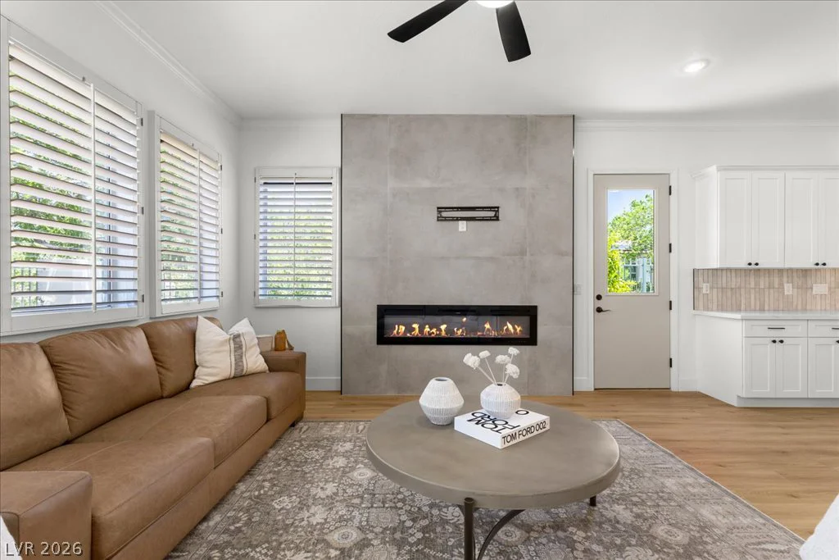
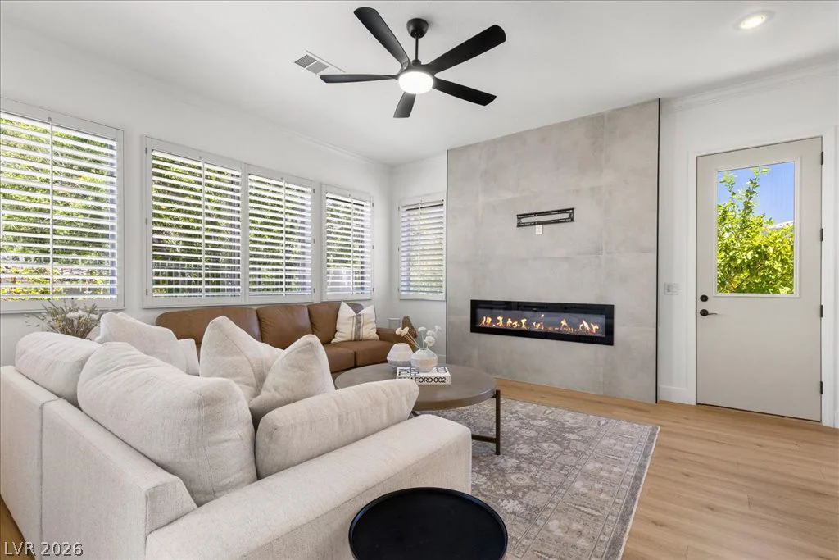
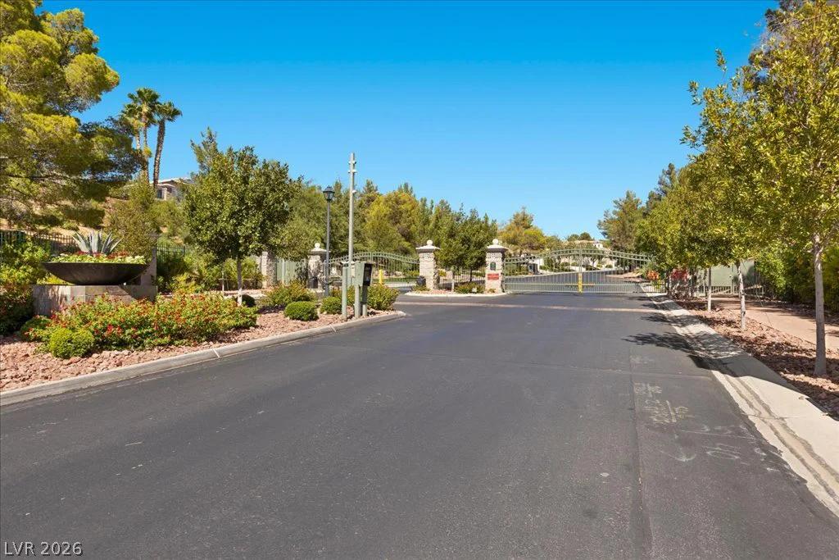
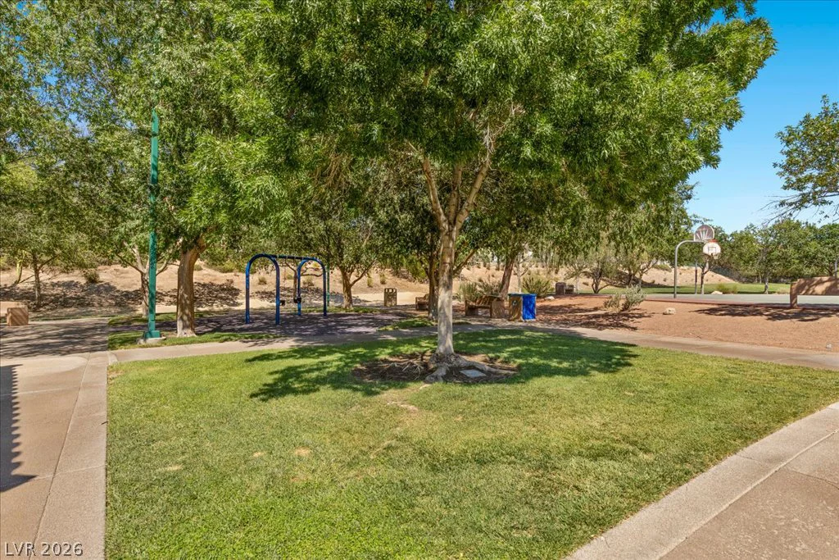
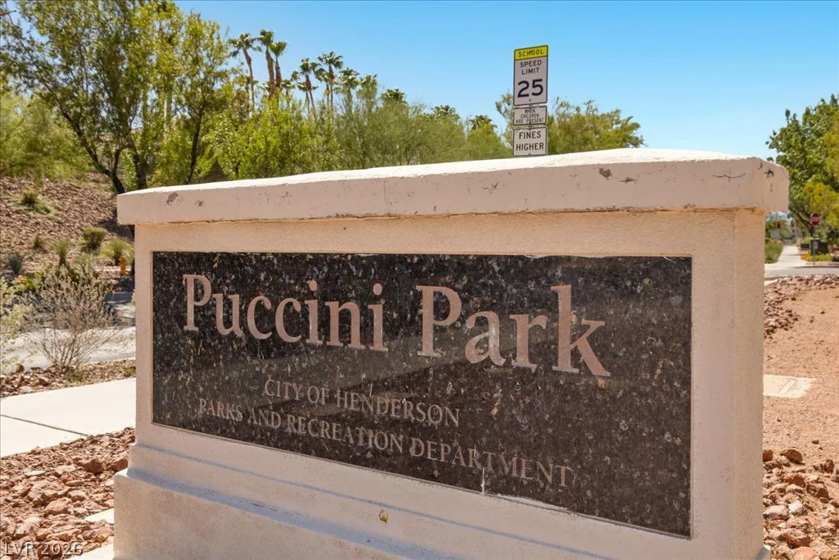
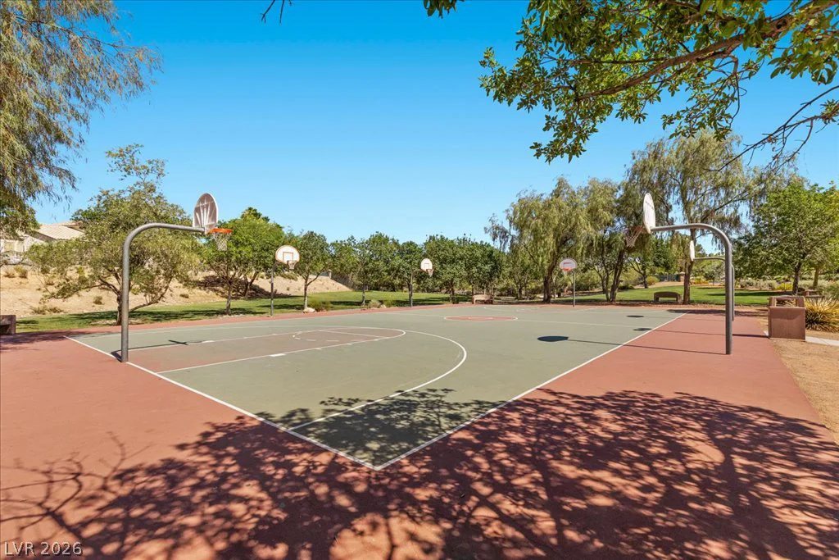
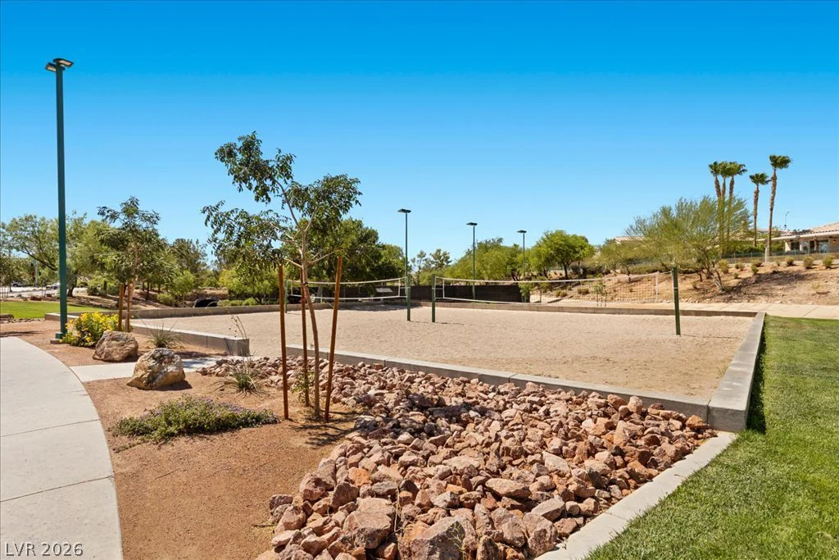
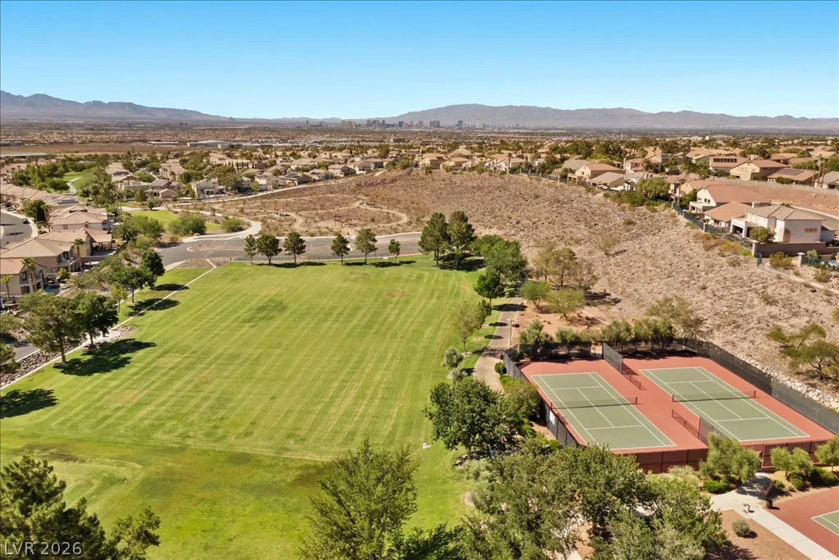
Additional upgrades include a custom fireplace feature wall, epoxy-coated garage floor, water softener, reverse osmosis system, and exterior sunscreens for enhanced energy efficiency. Enjoy the exceptional Seven Hills lifestyle with nearby parks, walking trails, championship golf, top-rated schools, shopping, dining, and convenient freeway access. This move-in-ready home offers the perfect blend of luxury, comfort, and location.
Address
-
Address: 2972 Via Meridiana
-
City: Henderson
-
State/county: NV
-
Zip/Postal Code: 89052
-
Area: Seven Hills
Details
Updated on August 13, 2026 at 6:16 pmHOA Fees
-
Seven Hills $73 / month
-
Secondary HOA $242 / month
-
Total monthly equivalent $315 / month
-
Property ID 2797809
-
Price $875,000
-
Property Size 2435 sqft
-
Land Area 0.15 acres
-
Bedrooms 4
-
Rooms 7
-
Bathrooms 3
-
Garages 2
-
Year Built 1999
-
Type Single-Family Homes
-
Property Status For Sale
Additional details
-
Gated Community Yes
-
Private Pool Yes
-
Pool / Backyard Yes
-
Den / Office Yes
-
Covered Patio Yes
-
Chef’s Kitchen Yes
-
Move-In Ready Yes
Features
360° Virtual Tour
Mortgage Calculator
-
Down Payment
-
Loan Amount
-
Monthly Mortgage Payment
-
Property Tax
-
Home Insurance
-
PMI
-
Monthly HOA Fees
Contact Information
View ListingsSimilar Listings
2737 Tarbert, Henderson, NV 89044
- $1,099,900
6109 Brenneman, North Las Vegas, NV 89081
- $445,000
10012 Decano Ridge, Las Vegas, NV 89141
- $841,200