1938 Karner Blue, North Las Vegas, NV 89031
- $599,999
- Single-Family Homes
- 4
- 4
- 2
- 2942 sqft
- 2022
- $599,999
Description
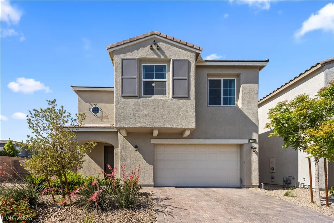
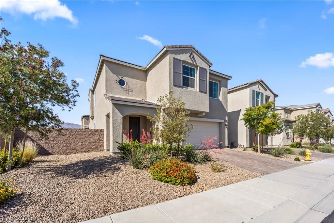
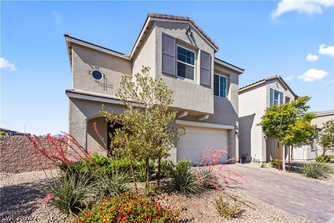
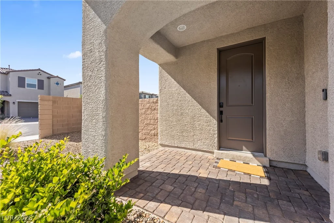
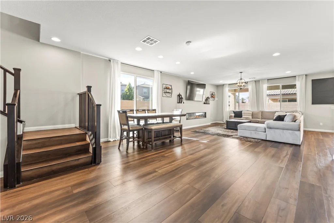
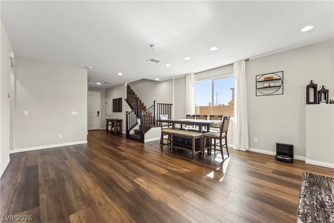
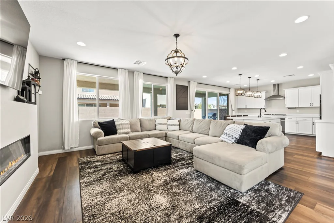
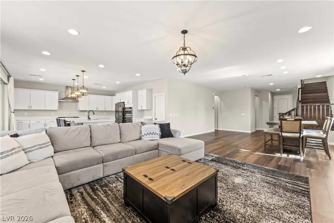
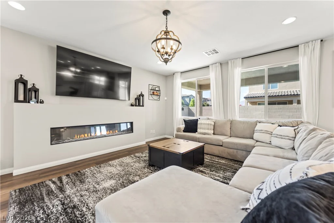
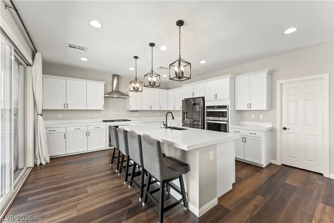
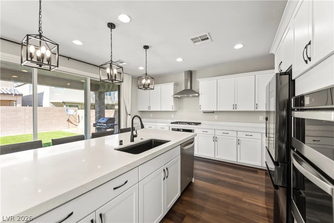
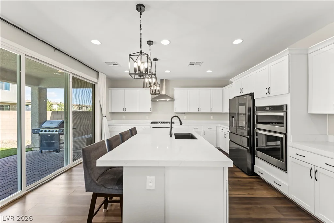
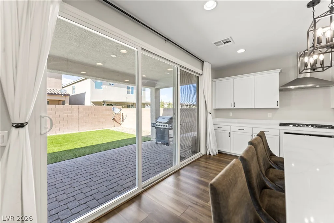
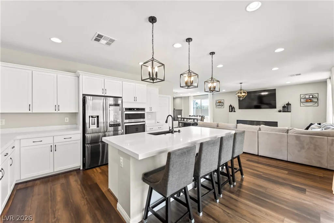
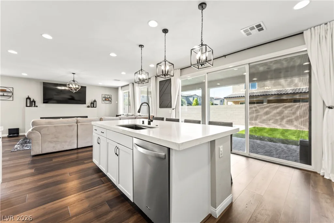
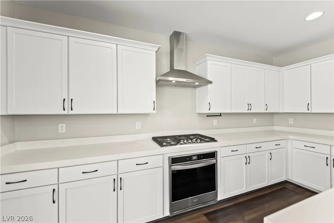
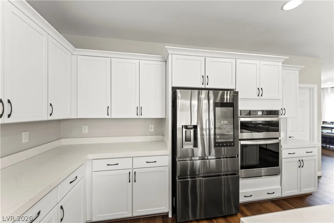
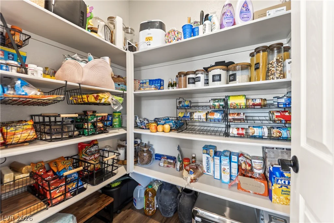
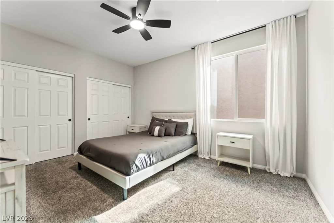
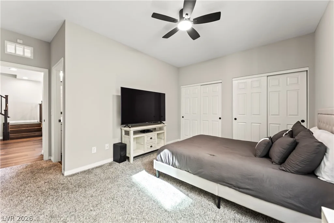
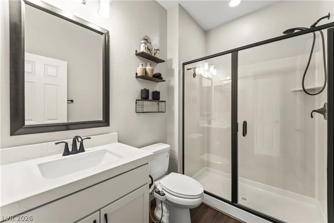
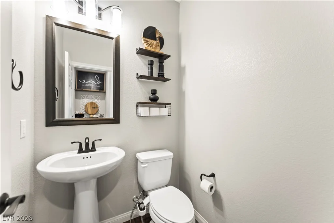
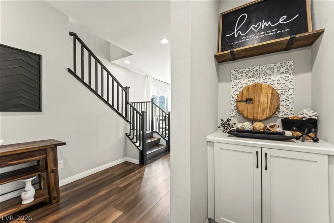
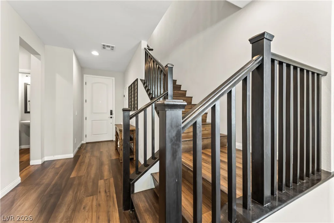
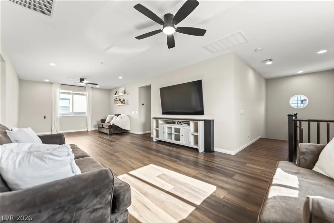
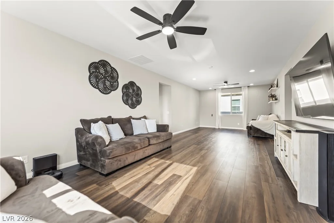
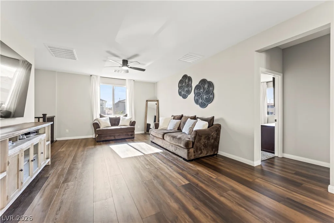
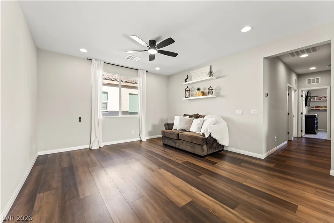
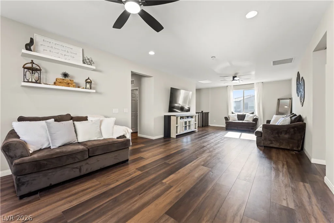
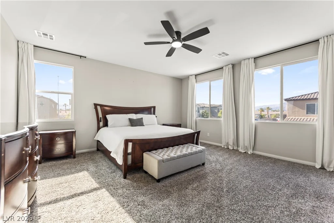
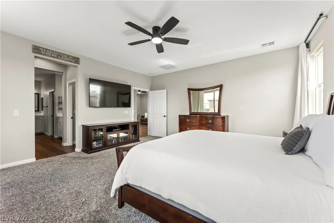
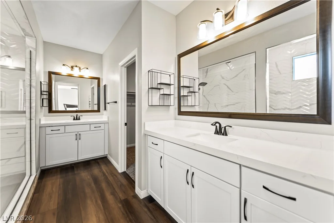
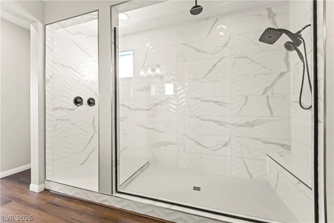
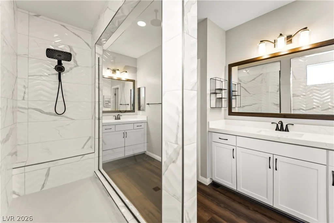
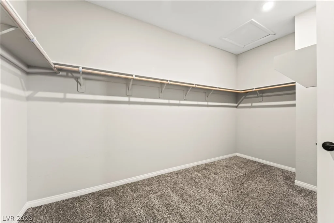
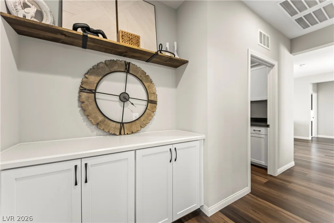
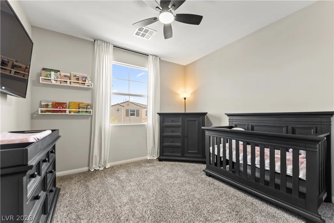
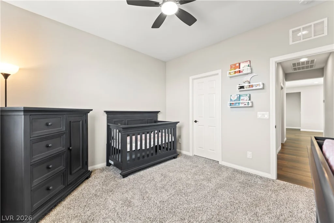
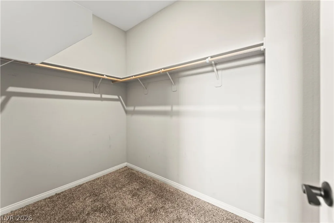
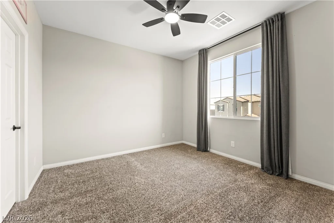
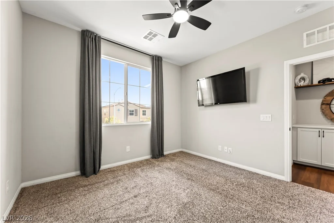
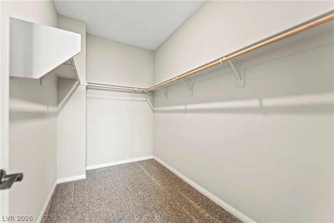
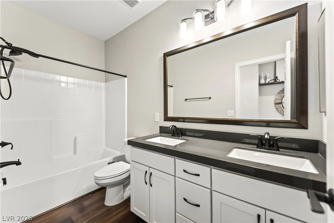
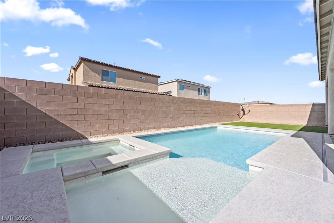
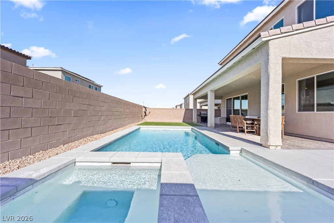
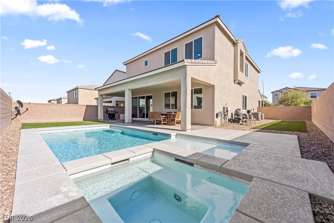
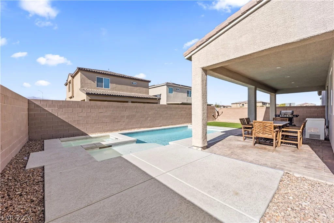
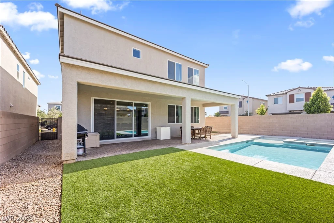
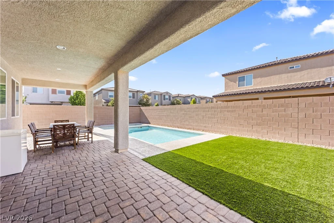
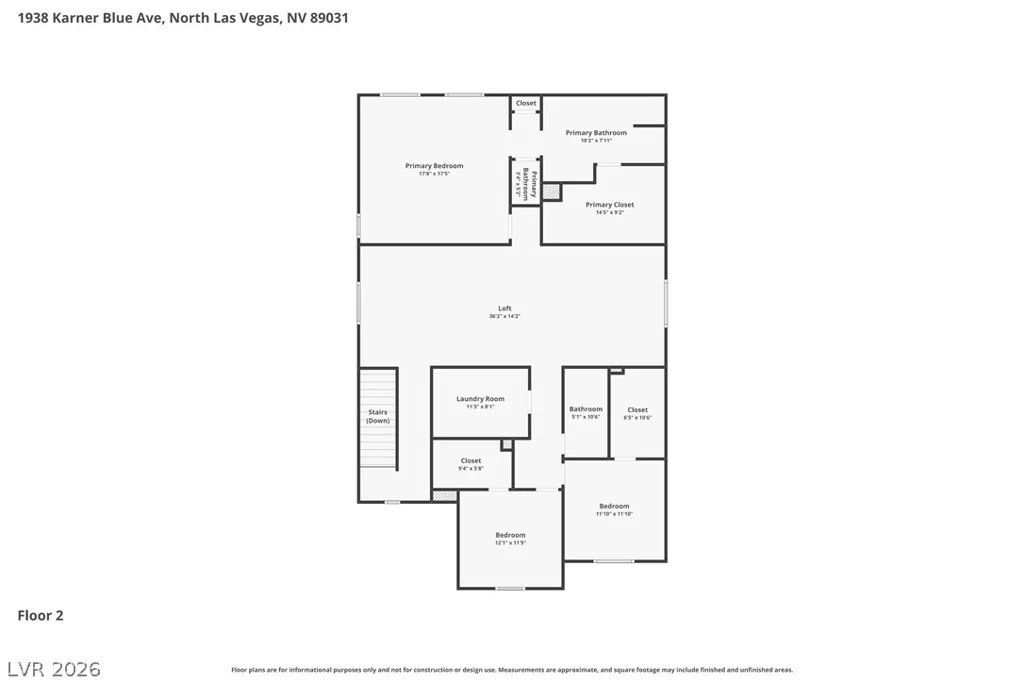
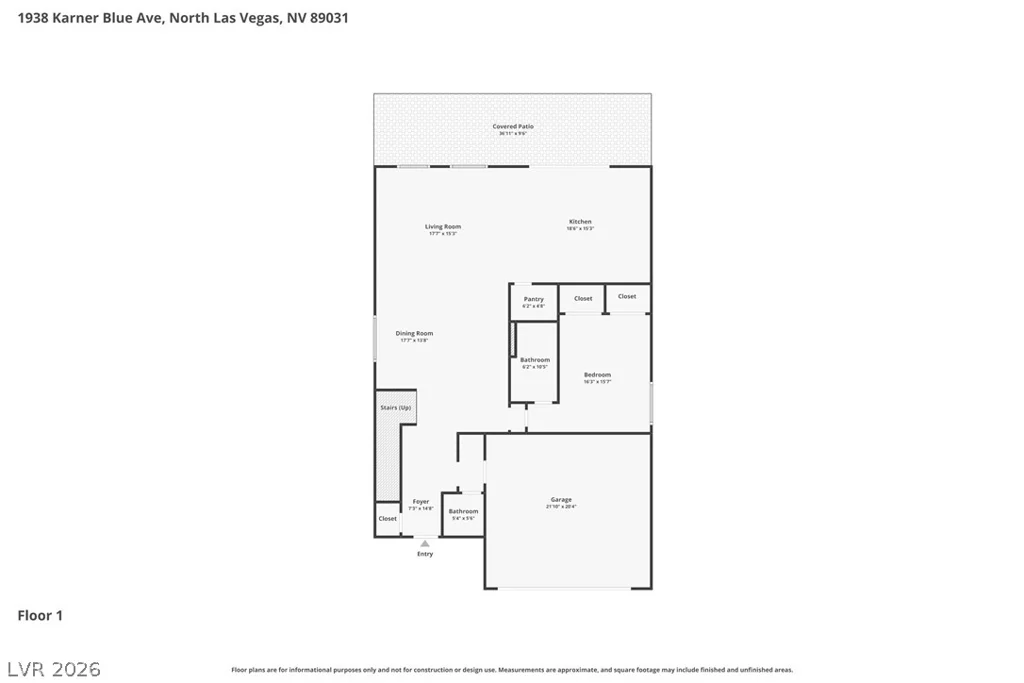
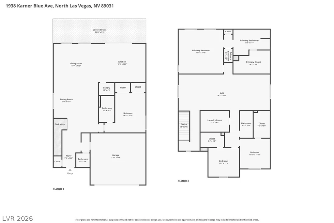
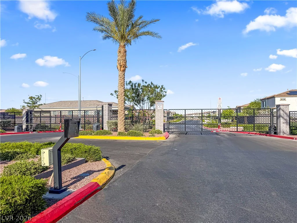
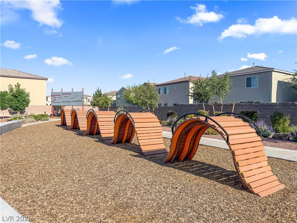
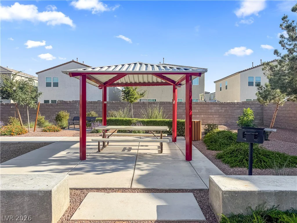
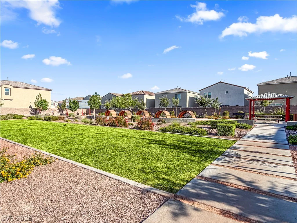
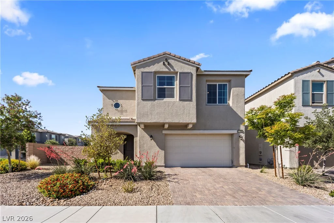
Beautifully upgraded corner-lot home located in the gated Craig Ranch community by Century Communities. This spacious residence offers 4 bedrooms, 3.5 bathrooms, and a thoughtfully designed open floor plan featuring a downstairs bedroom and full bathroom—perfect for guests or multi-generational living. LVP flooring extends throughout the main living areas, while the bedrooms offer plush carpeting for added comfort. The expansive great room is anchored by a modern fireplace and flows seamlessly into the chef-inspired kitchen, complete with quartz countertops, a large center island, stainless steel smart appliances, and a generous walk-in pantry. Ceiling fans are installed throughout the home, and televisions in the guest bedrooms are included. The spacious primary suite serves as a private retreat with a custom walk-in shower and an oversized walk-in closet. Step outside to a low-maintenance backyard featuring synthetic turf and paver accents, ideal for relaxing or entertaining. Additional highlights include a paver driveway, owned solar, an oversized upgraded sliding glass door, and convenient access to shopping, dining, parks, and major freeway connections. Move-in ready with modern finishes throughout!
Address
-
Address: 1938 Karner Blue Avenue
-
City: North Las Vegas
-
State/county: NV
-
Zip/Postal Code: 89031
Details
Updated on August 10, 2026 at 6:36 pmHOA Fees
-
Craig Ranch $80 / month
-
Property ID 2798573
-
Price $599,999
-
Property Size 2942 sqft
-
Land Area 0.14 acres
-
Bedrooms 4
-
Rooms 9
-
Bathrooms 4
-
Garages 2
-
Year Built 2022
-
Type Single-Family Homes
-
Property Status Sold
Additional details
-
Private Pool Yes
-
Pool / Backyard Yes
-
Spa / Hot Tub Yes
-
Open Floor Plan Yes
-
Covered Patio Yes
-
Quartz Countertops Yes
-
Walk-in Pantry Yes
-
Move-In Ready Yes
-
Corner Lot Yes
-
Paid Off Solar Yes
Features
360° Virtual Tour
Mortgage Calculator
-
Down Payment
-
Loan Amount
-
Monthly Mortgage Payment
-
Property Tax
-
Home Insurance
-
PMI
-
Monthly HOA Fees
Contact Information
View ListingsSimilar Listings
296 Fossil Falls, Henderson, NV 89015
- $479,000
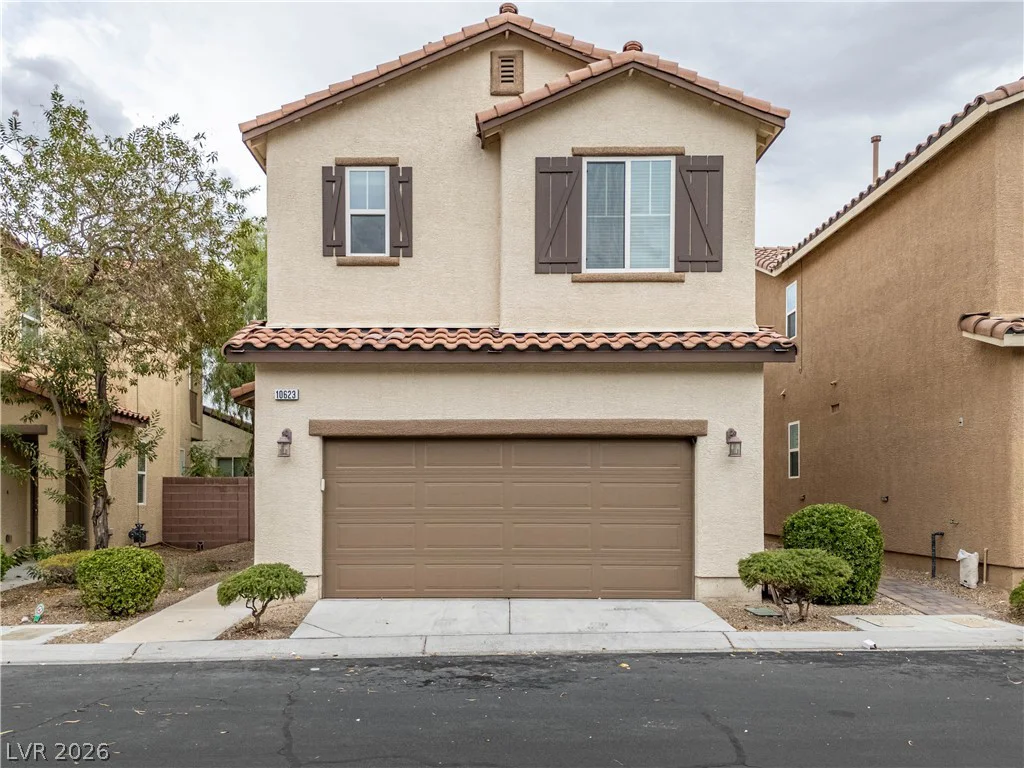
10623 Seasonable, Las Vegas, NV 89129
- $400,000
8388 Lower Trailhead, Las Vegas, NV 89113
- $379,000