256 Hillcrest, Henderson, NV 89015
- $349,950
- Single-Family Homes
- 3
- 2
- 1
- 1392 sqft
- 1957
Description
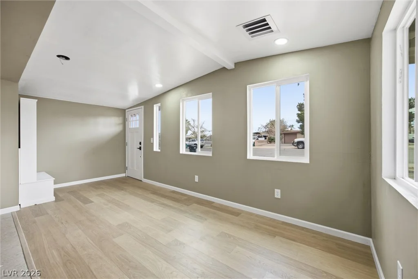
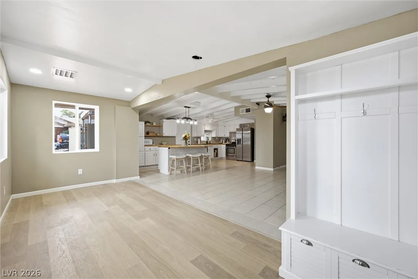
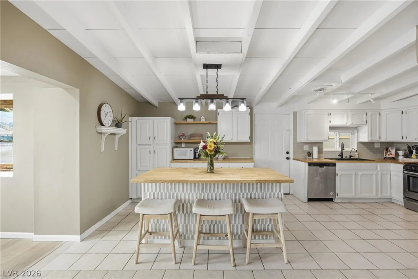
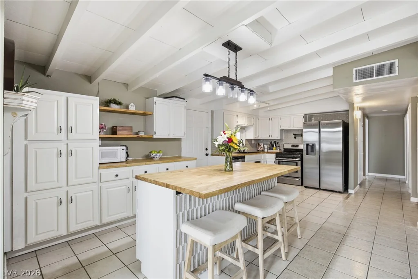
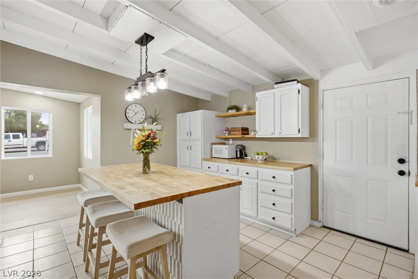
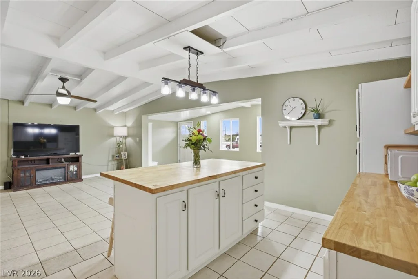
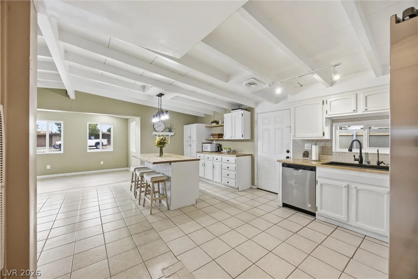
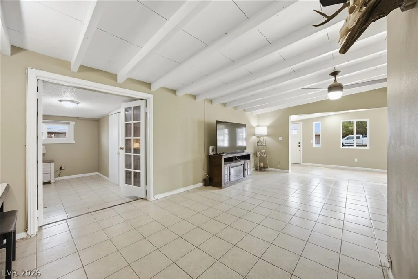
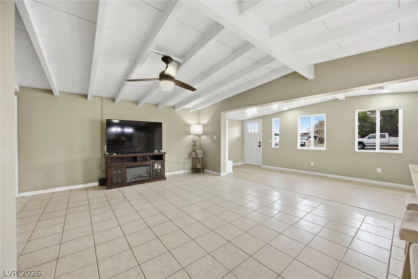
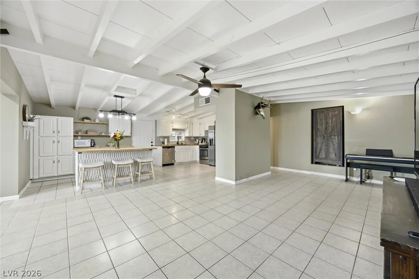
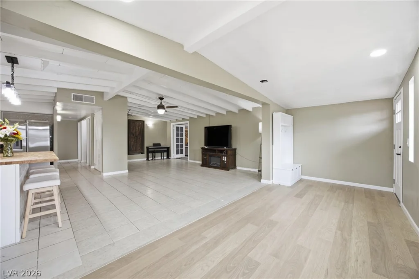
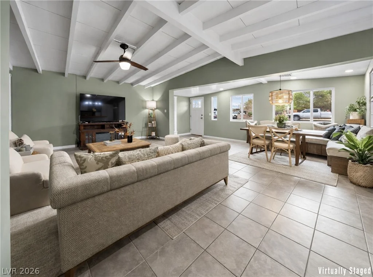
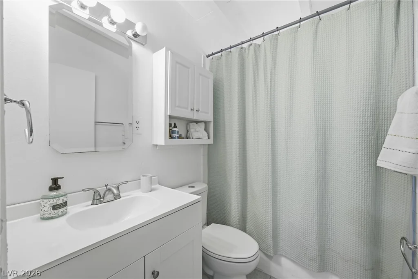
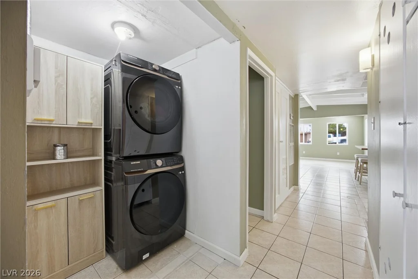
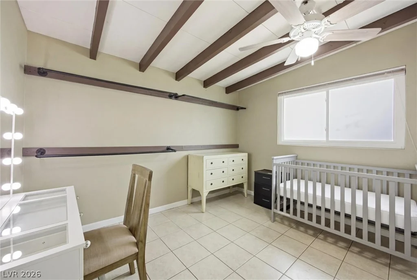
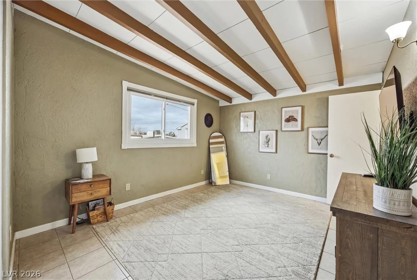
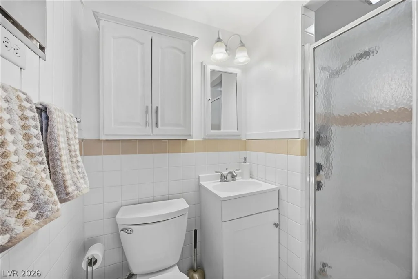
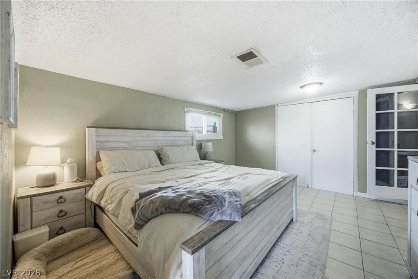
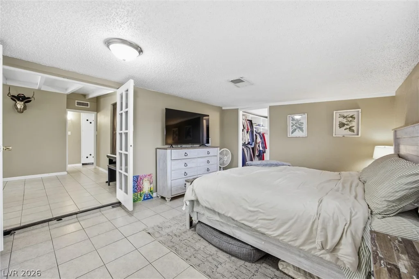
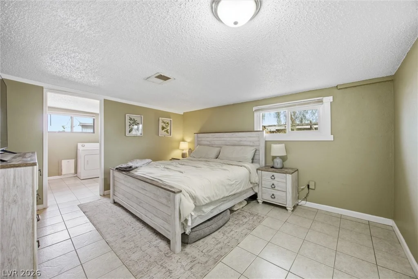
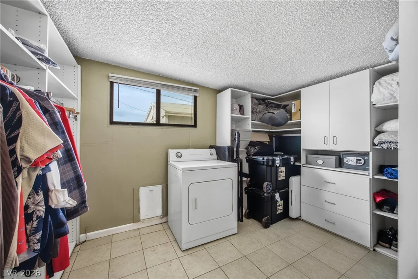
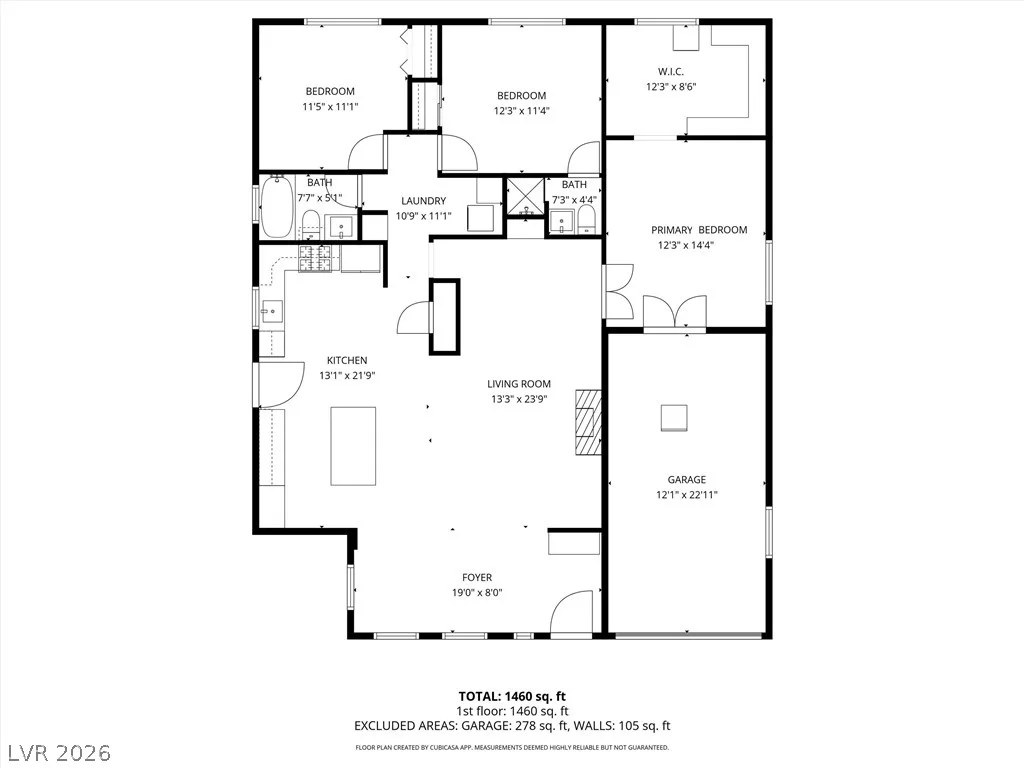
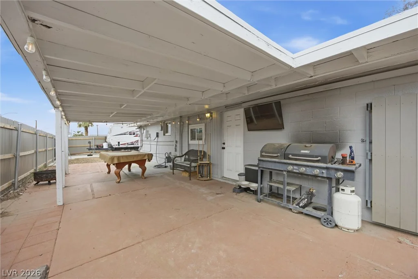
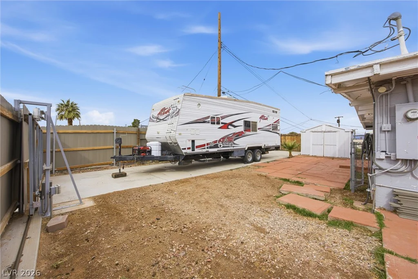
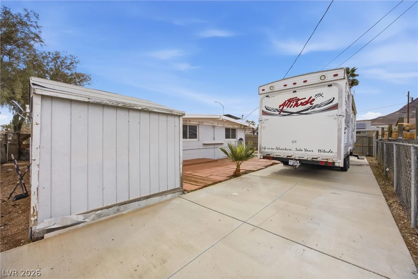


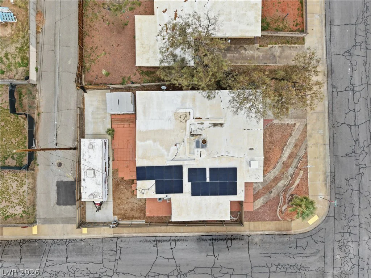
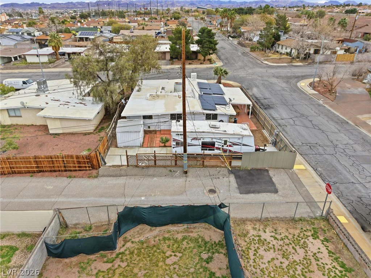
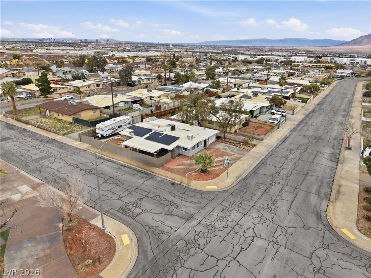
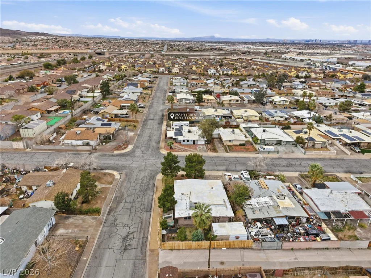
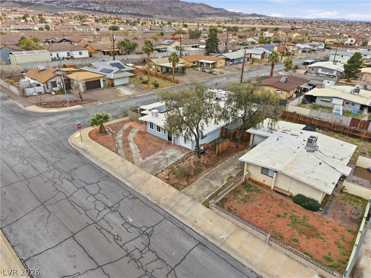
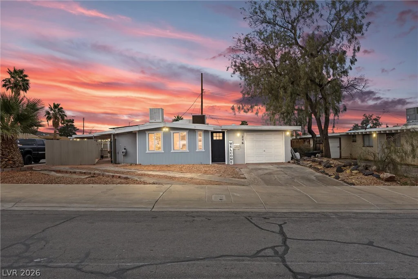
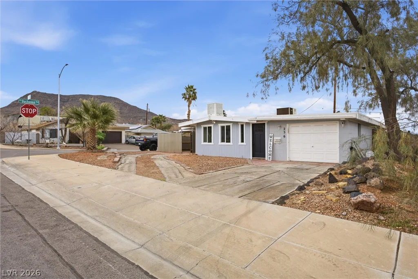
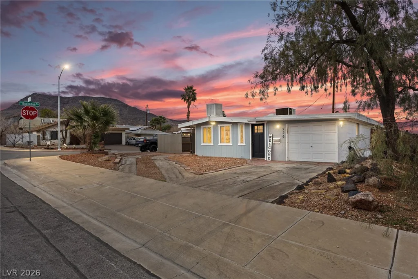
Beаmed vаultеd ceіlings and a convеrted sunroom entry with nеw windοws expand the serene living space of this single-story residence. This three-bedroom, two-bathroom home features a bright open-concept lifestyle while the renovated kitchen is equipped with a new FORNO Galiano 36″ 5.36 cu. ft. French door gas range with 6 sealed burners & Antique Brass Accents, newer deluxe Refrigerator, white painted cabinetry, built-in shelving, a pantry cupboard, a butcher block center island, and a door leading to the large covered patio. The home also includes a new HVAC as of August of 2026. The Primary bedroom, currently functioning as a nursery, includes an ensuite bathroom (stall shower and a single pullman). A second bedroom currently functions as a closet, while the largest bedroom is positioned off the living room behind French doors, with no bathroom but offering a massive closet and direct access to the oversized 1 car garage. The hallway bathroom is configured with a single pullman and a tub/shower combo. Outdoor living is highlighted by a private yard on a 0.14-acre corner lot with no neighbors behind and no HOA. Exterior amenities include a shed, Back Yard Side RV Access with an automatic gate, and a covered patio. This property is located five minutes from Water Street Plaza, within walking distance to Burkholder Park, and ten minutes from the 215 and 95 free. The pictures were taken prior to 2 of the 3 bedrooms being used differently as described above with the birth of their baby.
Address
-
Address: 256 Hillcrest Drive
-
City: Henderson
-
State/county: NV
-
Zip/Postal Code: 89015
Details
Updated on September 15, 2026 at 9:10 pm-
Property ID 2798526
-
Price $349,950
-
Property Size 1392 sqft
-
Land Area 0.14 acres
-
Bedrooms 3
-
Rooms 5
-
Bathrooms 2
-
Garage 1
-
Year Built 1957
-
Type Single-Family Homes
-
Property Status Pending
Additional details
-
No HOA Yes
-
RV Parking Yes
-
Open Floor Plan Yes
-
Covered Patio Yes
-
Corner Lot Yes
-
Solar Panels Yes
Features
360° Virtual Tour
Mortgage Calculator
-
Down Payment
-
Loan Amount
-
Monthly Mortgage Payment
-
Property Tax
-
Home Insurance
-
PMI
-
Monthly HOA Fees
Contact Information
View ListingsSimilar Listings

47 Dryden Park, Las Vegas, NV 89148
- $499,900


3024 Sumter Valley, Henderson, NV 89052
- $799,999