5128 SCENIC RIDGE, Las Vegas, NV 89148
- $5,950,000
- Single-Family Homes
- 5
- 6
- 5
- 9705 sqft
- 2011
Description
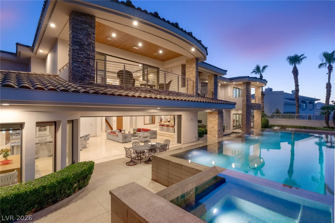
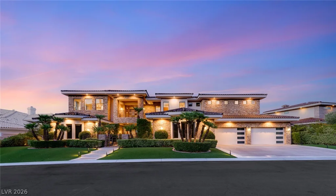
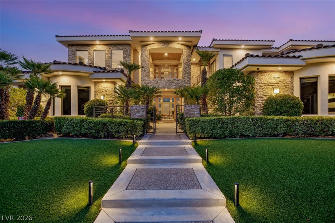
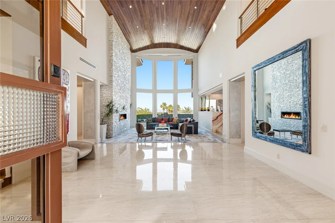
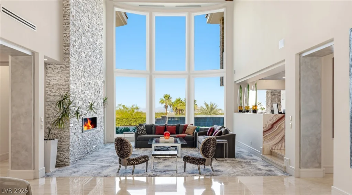
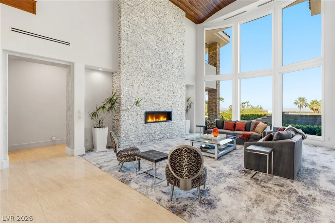
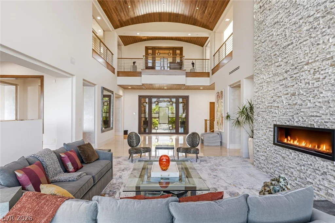
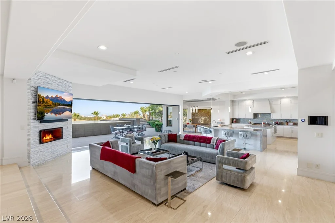
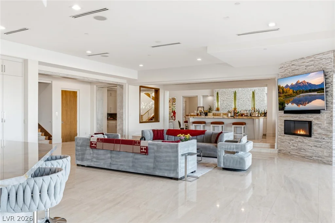
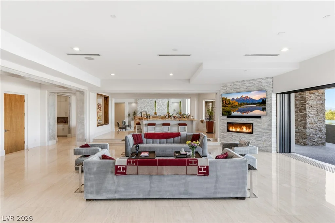
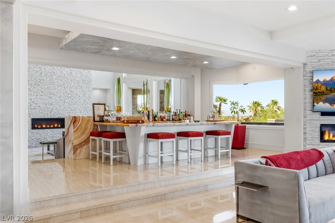
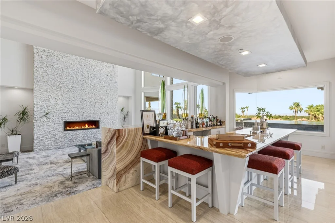
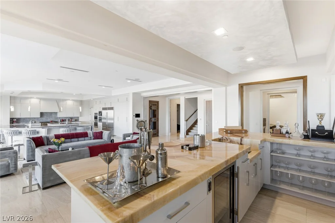
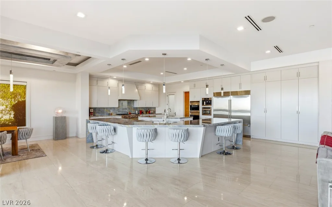
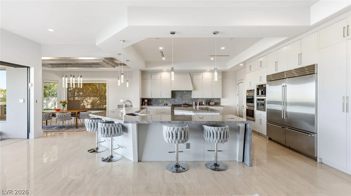
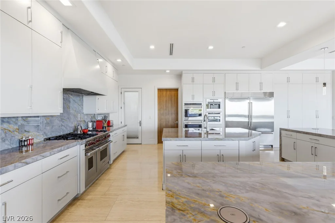
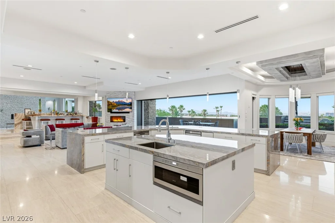
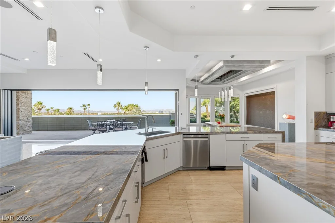
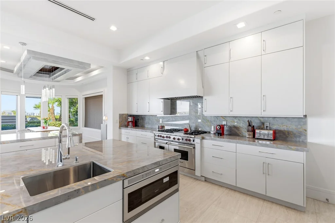
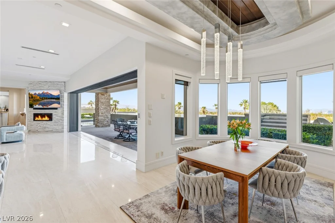
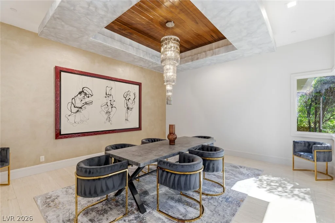
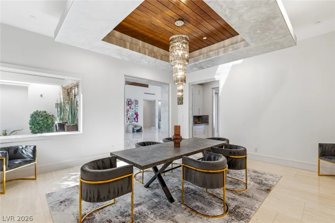
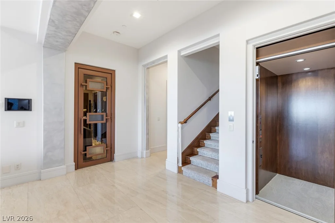
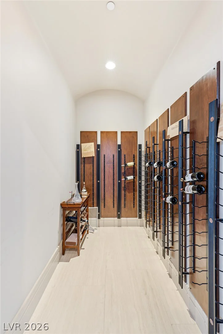
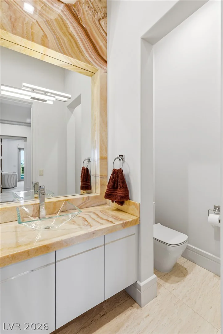
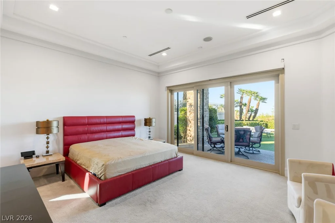
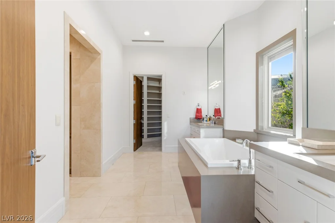
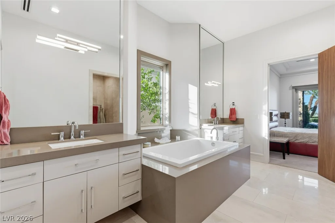
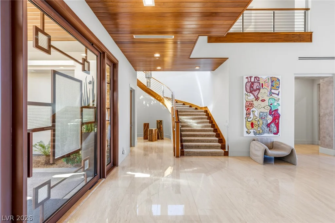
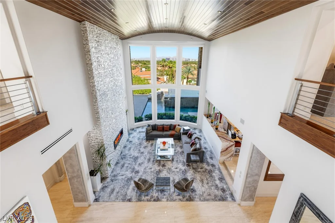
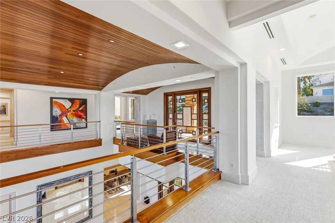
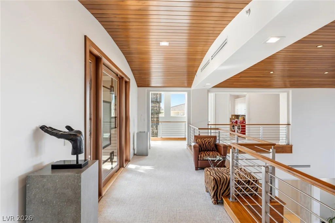
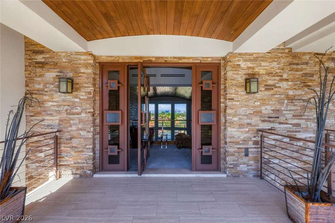
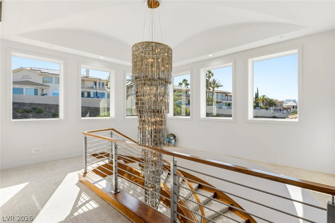
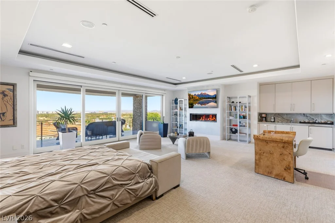
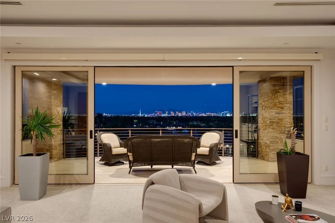
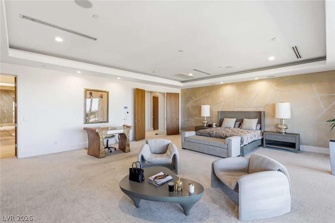
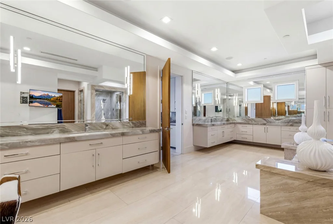
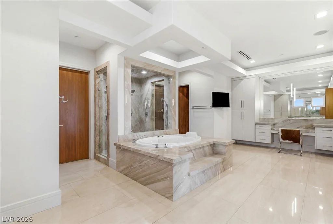
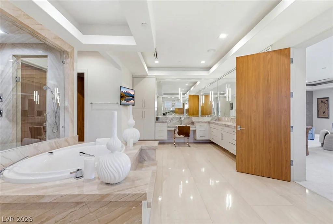
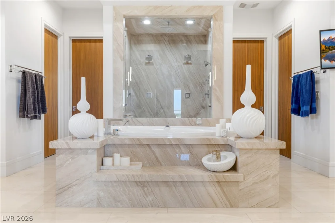
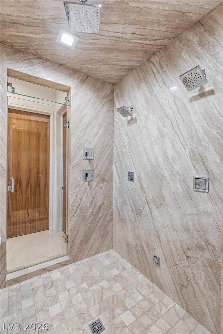
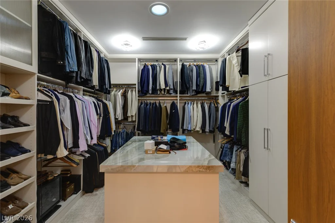
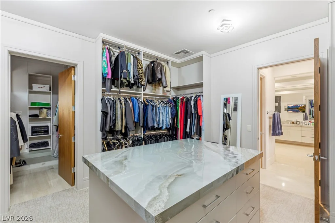
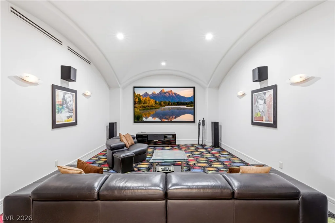
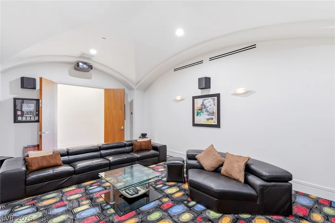
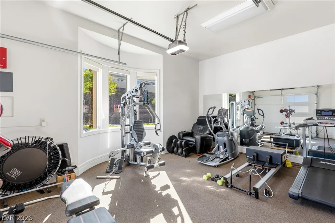
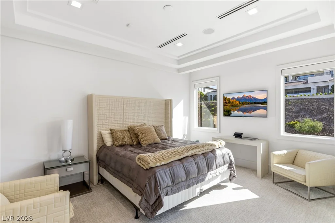
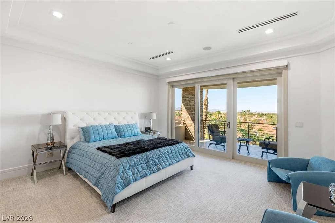
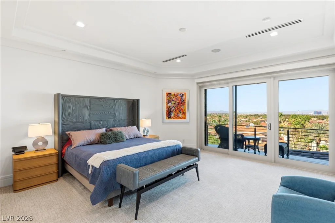
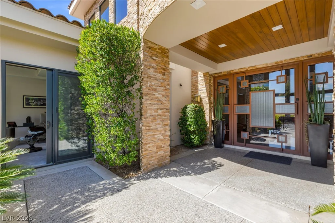
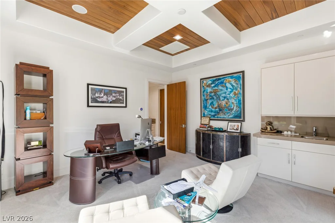
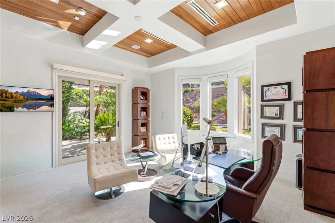
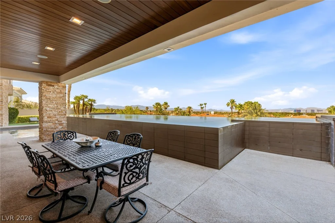
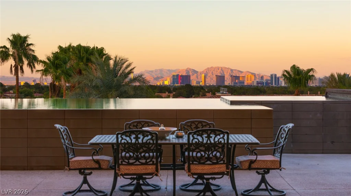
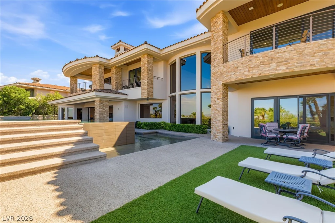
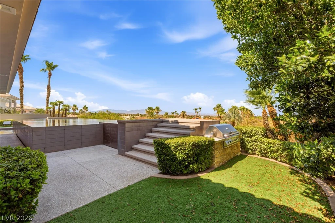
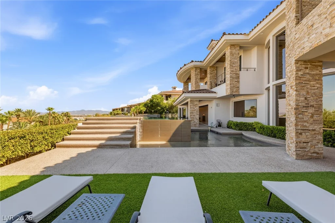
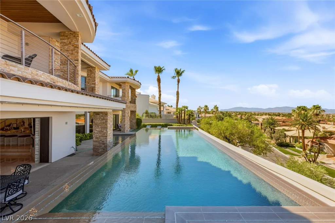
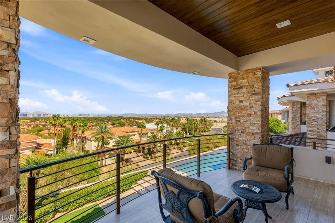
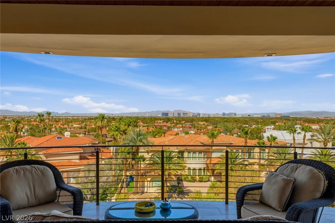
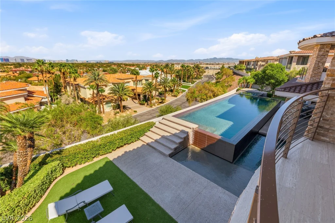
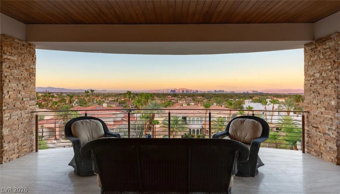
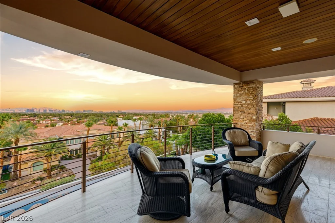
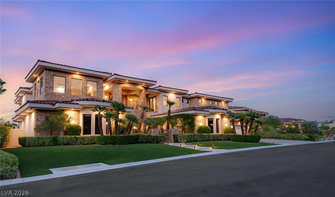
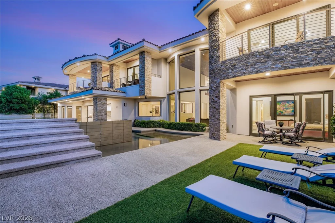
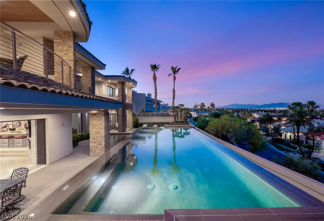
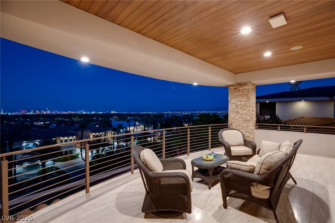
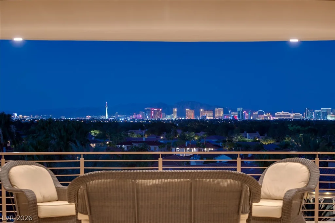
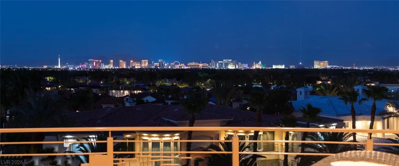
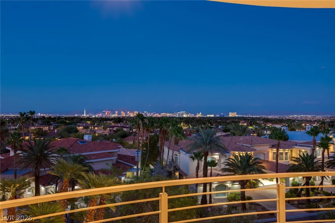
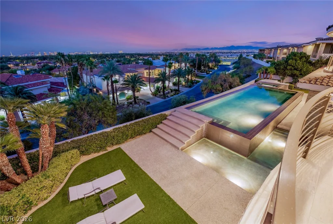
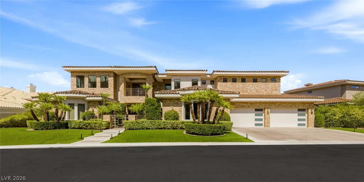
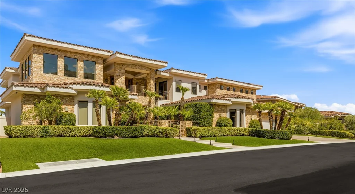
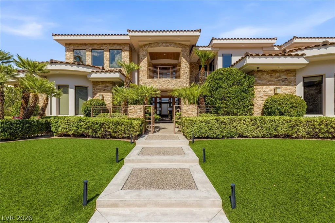
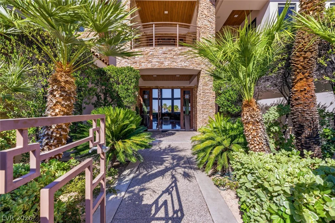
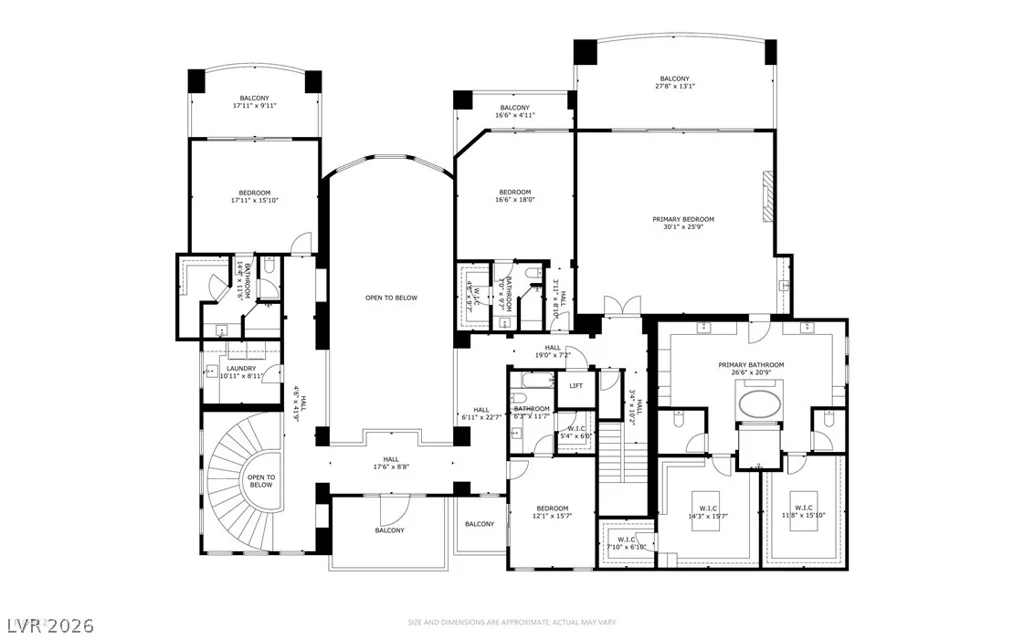
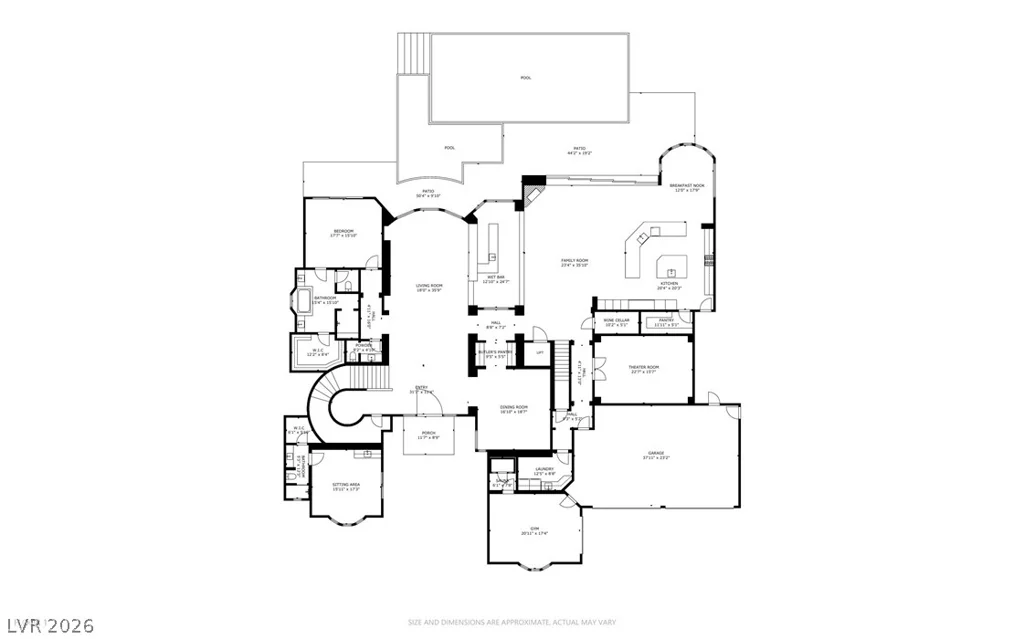
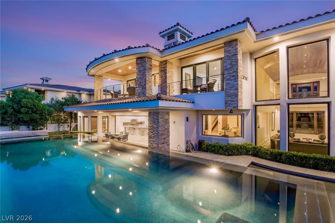
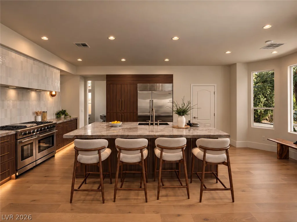
Experience elevated luxury in this extraordinary custom estate perched on a 0.42-acre homesite in prestigious Spanish Hills. Spanning 9,705 square feet, this five-bedroom, six-bathroom residence blends grand scale with exceptional craftsmanship. A dramatic formal living room welcomes you with soaring ceilings and spectacular floor-to-ceiling windows that frame sensational Las Vegas Strip views while filling the home with natural light. The thoughtfully designed floor plan includes a private casita, elevator, state-of-the-art theater, and an expansive five-car garage. The chef’s kitchen is appointed with top-of-the-line stainless steel appliances, generous prep space, and seamless flow into the home’s elegant living and entertaining areas. Upstairs, the luxurious primary suite serves as a private retreat featuring its own balcony overlooking the Strip and a spa-inspired bathroom designed for ultimate relaxation. The resort-style backyard offers complete privacy with no rear neighbors, lush mature landscaping, an infinity-edge pool, spa, and multiple outdoor spaces perfectly positioned to capture breathtaking city and mountain views. Located within the exclusive guard-gated community of Spanish Hills, residents enjoy tree-lined streets, custom luxury estates, tennis courts, and a premier location just minutes from world-class dining, shopping, entertainment, and the Las Vegas Strip. Opportunities to own a custom estate of this caliber in one of Las Vegas’ most established luxury communities are few and far between, making this an exceptional offering for the most discerning buyer.
Address
-
Address: 5128 SCENIC RIDGE Drive
-
City: Las Vegas
-
State/county: NV
-
Zip/Postal Code: 89148
-
Area: Rhodes Ranch
Details
Updated on October 1, 2026 at 11:51 pmHOA Fees
-
Spanish Hills $580 / month
-
Property ID 2794416
-
Price $5,950,000
-
Property Size 9705 sqft
-
Land Area 0.42 acres
-
Bedrooms 5
-
Rooms 10
-
Bathrooms 6
-
Garages 5
-
Year Built 2011
-
Type Single-Family Homes
-
Property Status For Sale
Additional details
-
Guard Gated Yes
-
Gated Community Yes
-
City Views Yes
-
Strip Views Yes
-
Mountain Views Yes
-
Private Pool Yes
-
Pool / Backyard Yes
-
Heated Pool Yes
-
Spa / Hot Tub Yes
-
3 Car Garage Yes
-
Casita Yes
-
Covered Patio Yes
-
Courtyard Yes
-
Chef’s Kitchen Yes
-
Stainless Steel Appliances Yes
Features
360° Virtual Tour
Mortgage Calculator
-
Down Payment
-
Loan Amount
-
Monthly Mortgage Payment
-
Property Tax
-
Home Insurance
-
PMI
-
Monthly HOA Fees
Contact Information
View ListingsSimilar Listings
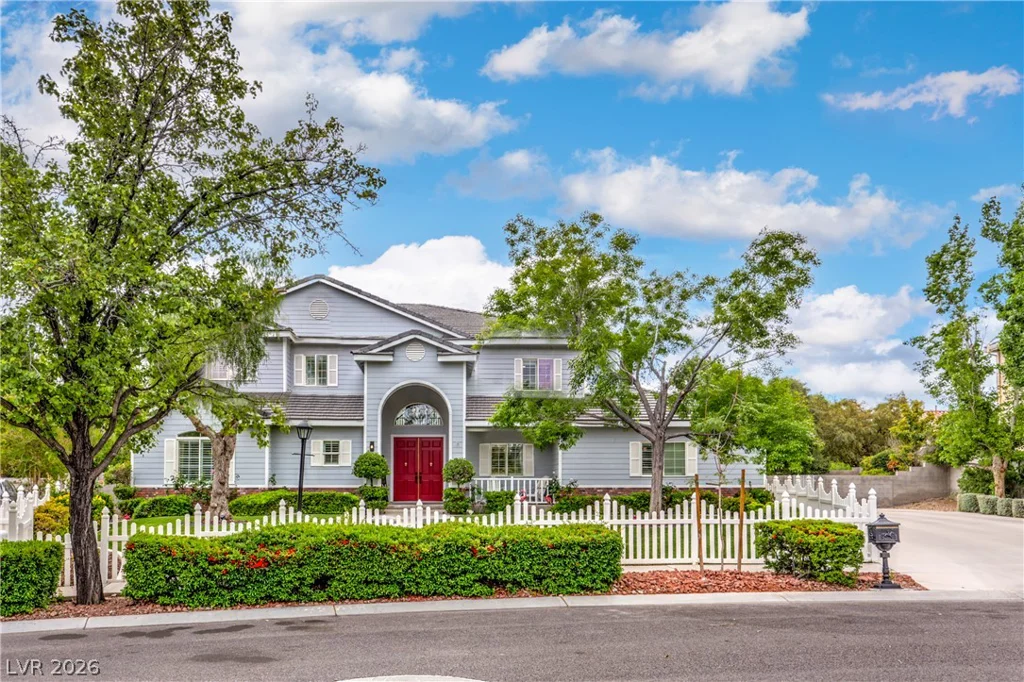
7480 Grassy Field, Las Vegas, NV 89131
- $1,350,000
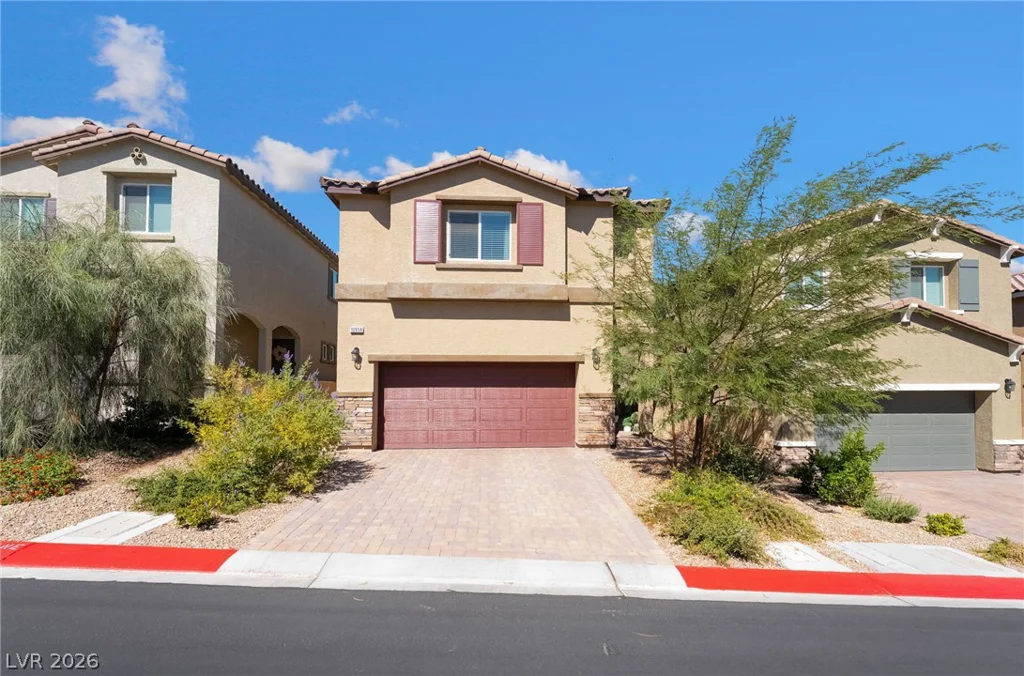
10958 Cheshire Woods, Las Vegas, NV 89166
- $499,900
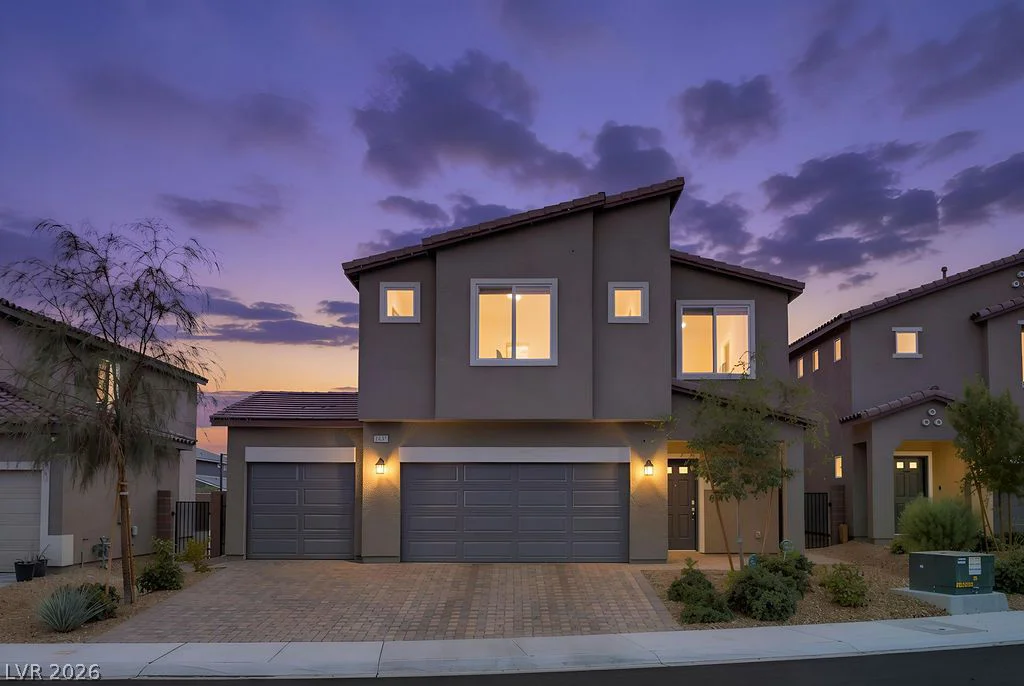
1837 James Creek, North Las Vegas, NV 89084
- $650,000
8833 Montagna, Las Vegas, NV 89134
- $1,825,000