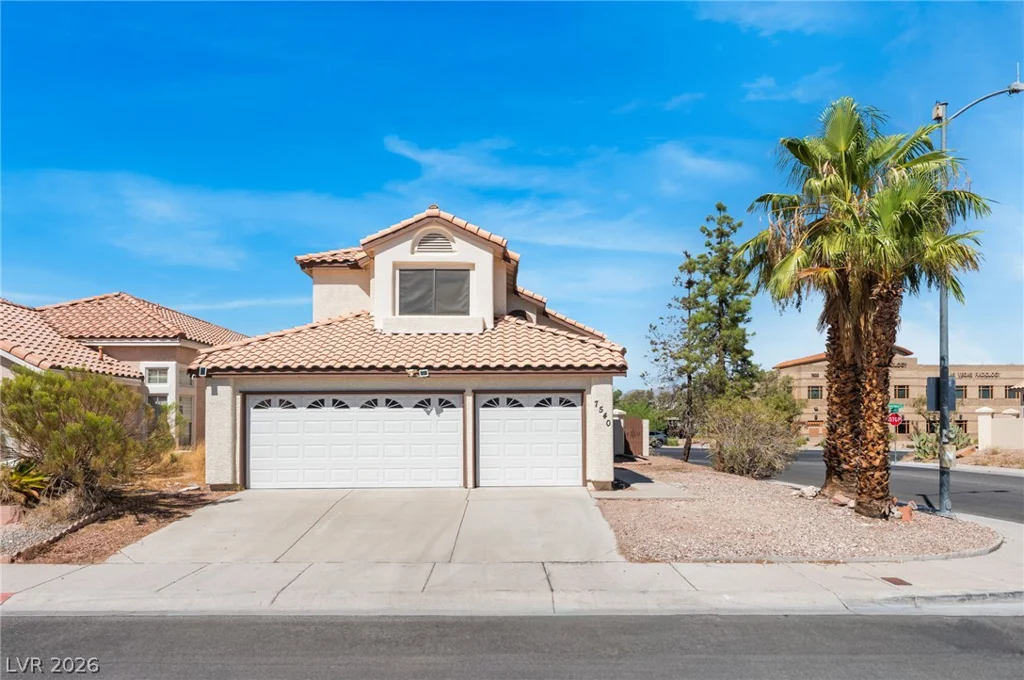
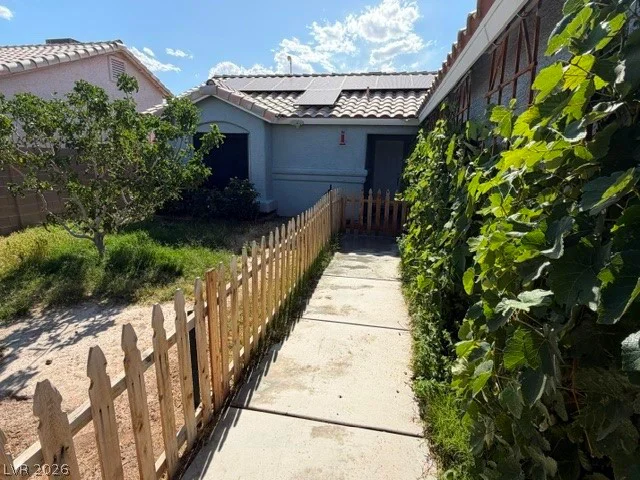
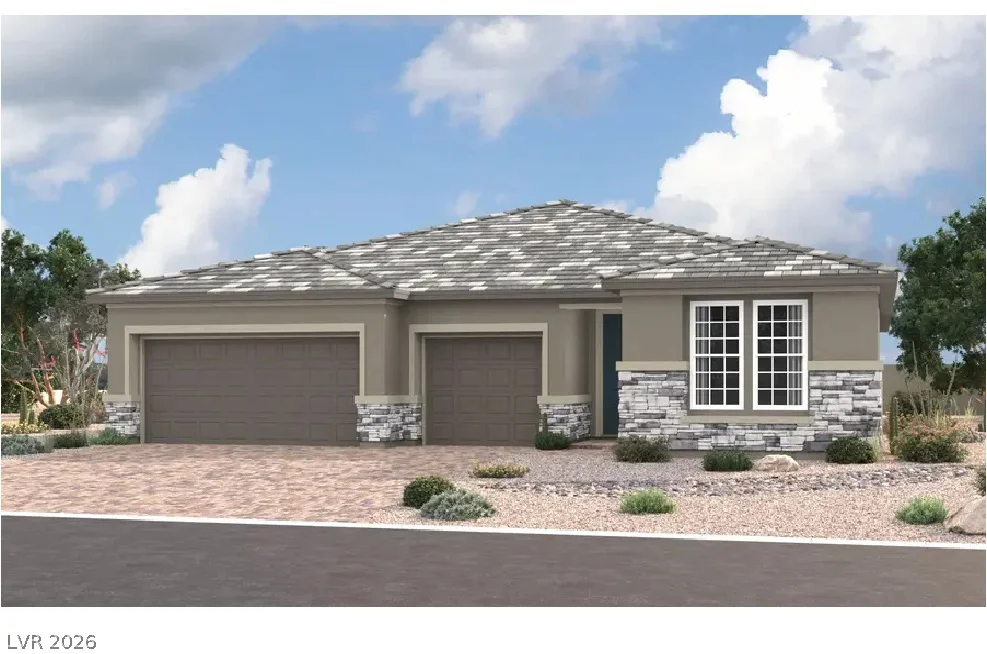
426 Port Reggio, Las Vegas, NV 89138
- $999,999
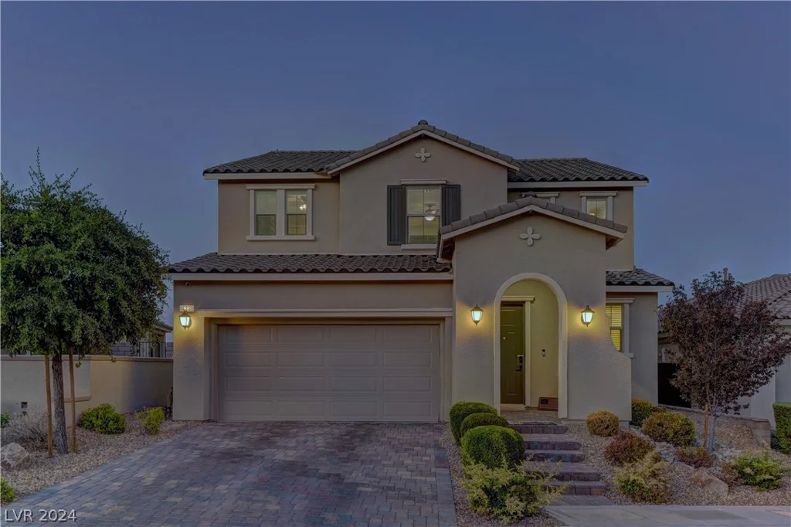
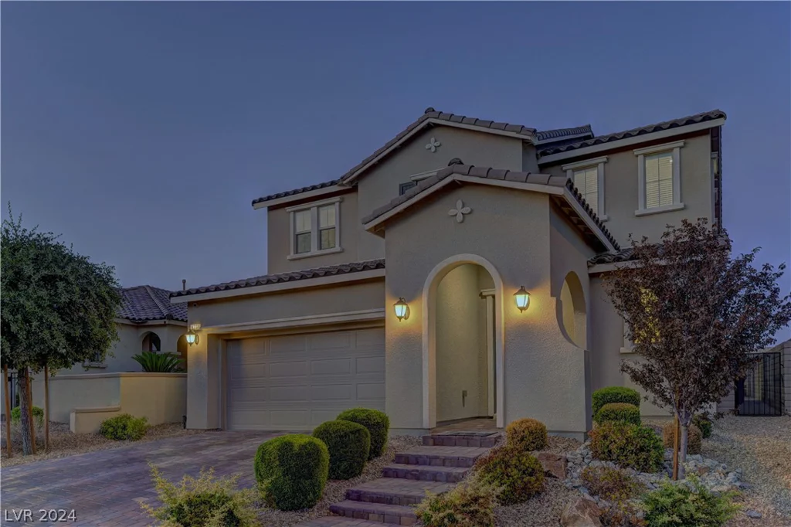
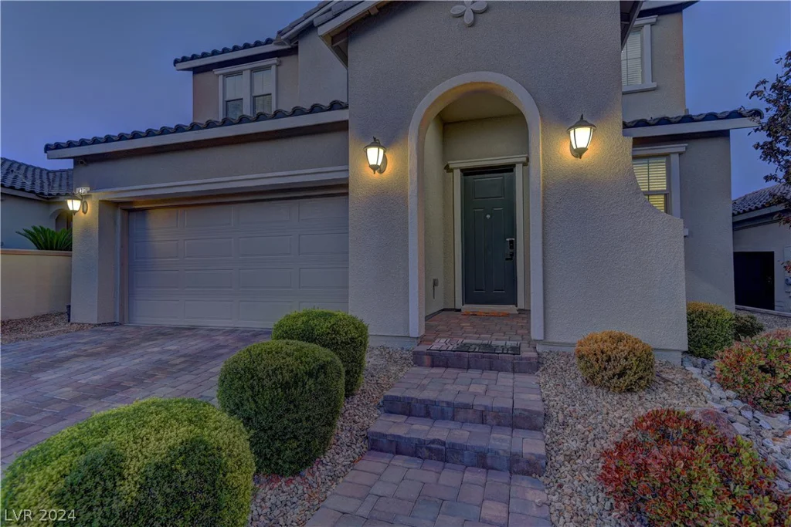
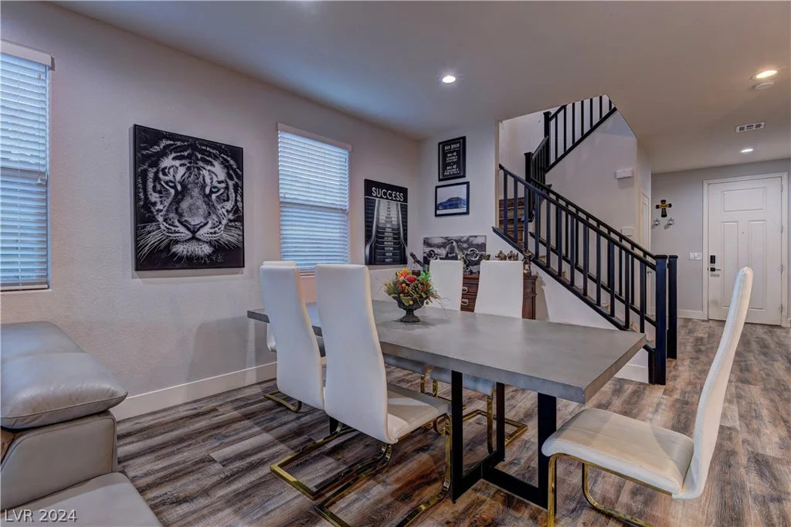
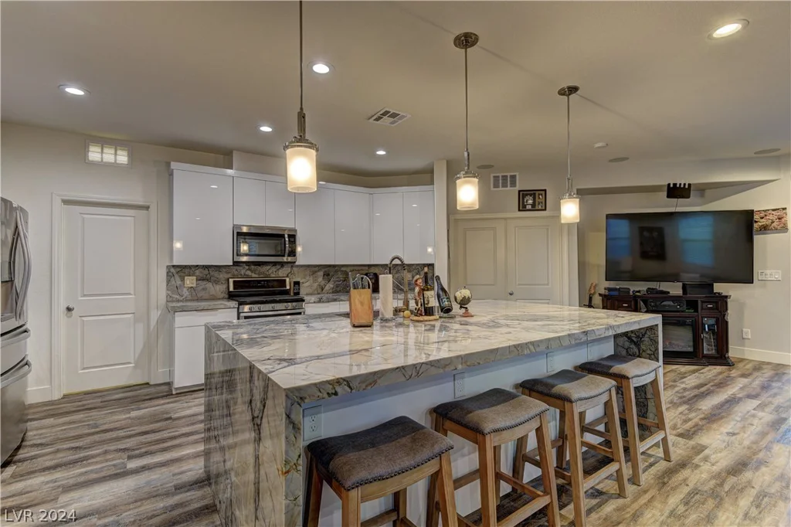
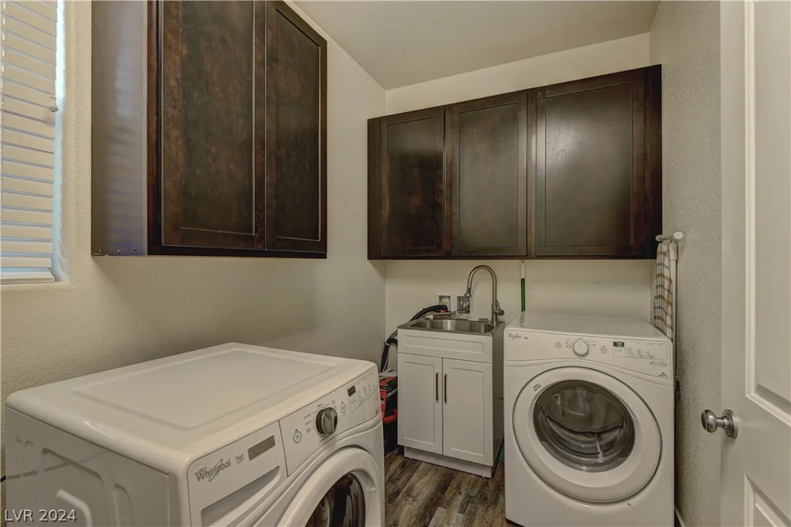
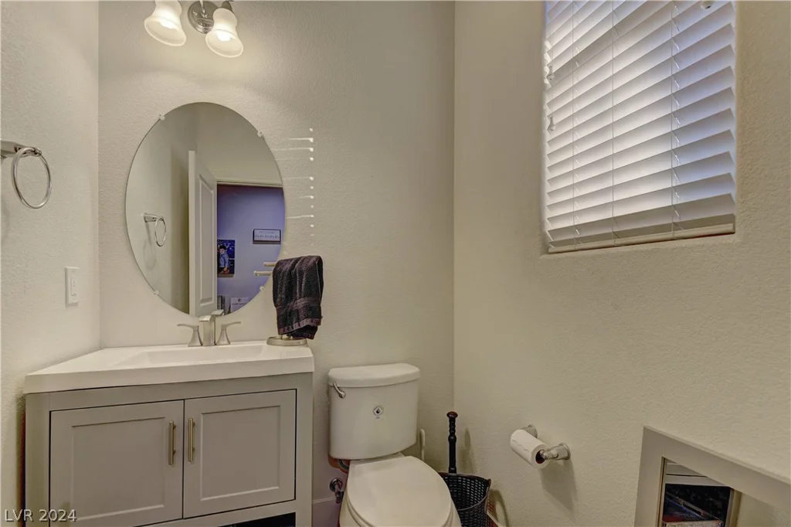
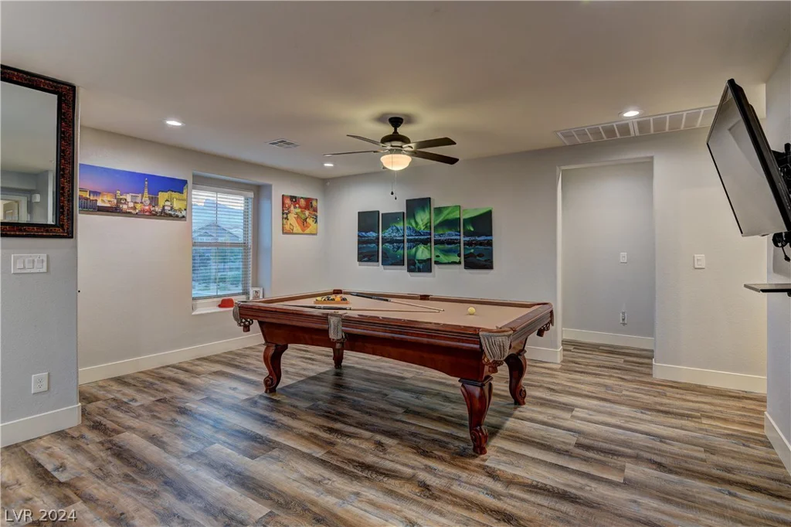
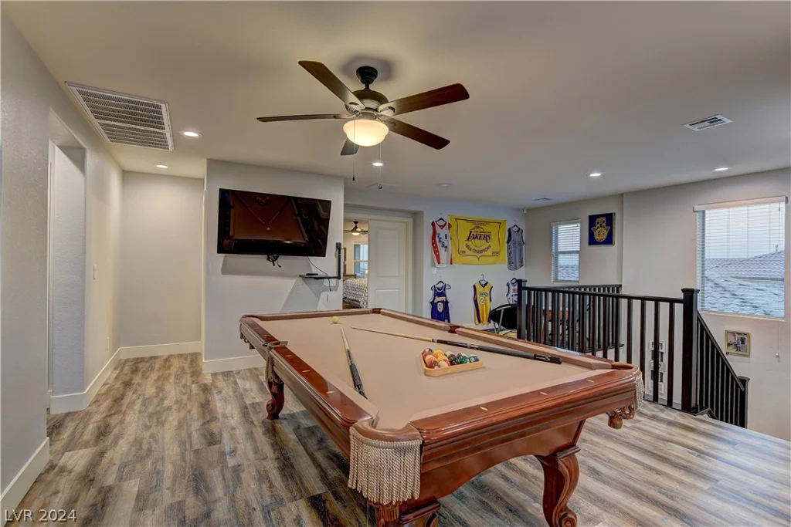
- Single-Family Homes
- 4
- 3
- 2
- 2578 sqft
- 2017
Description
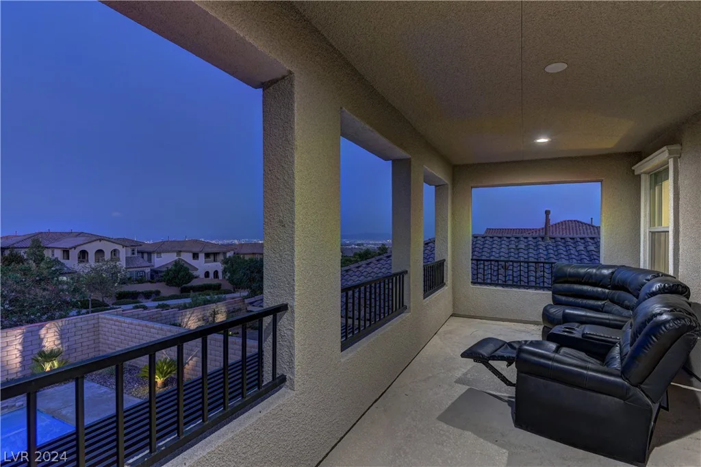
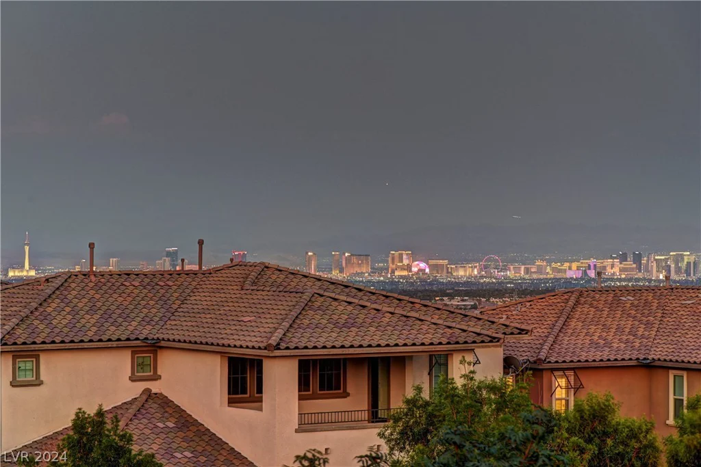
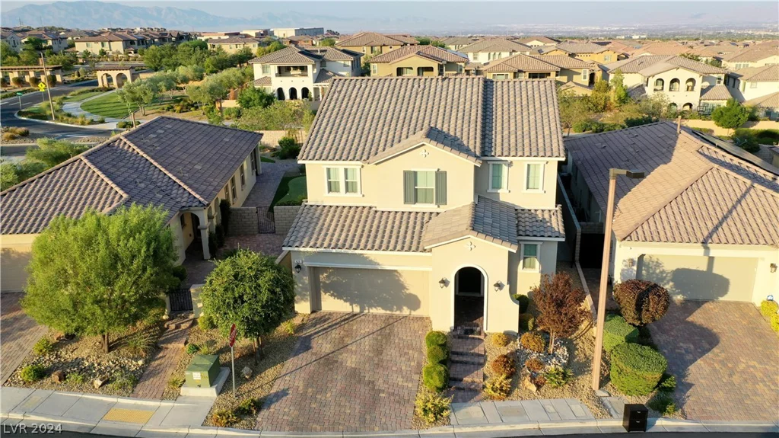
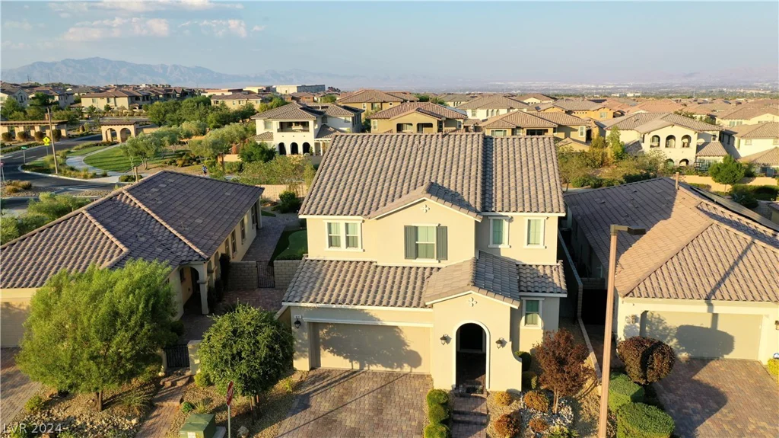
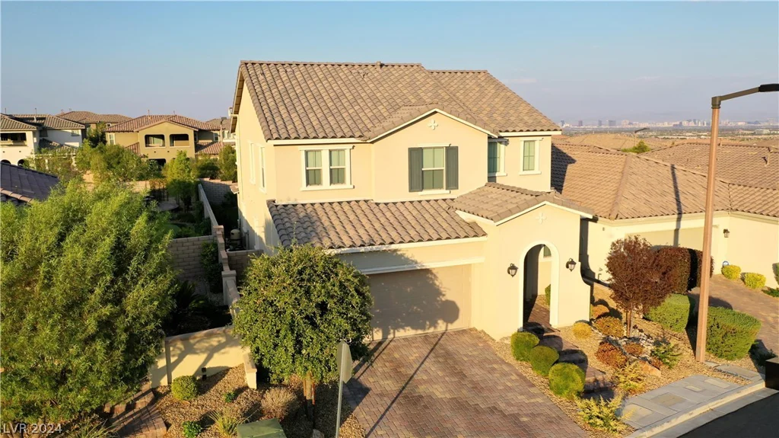
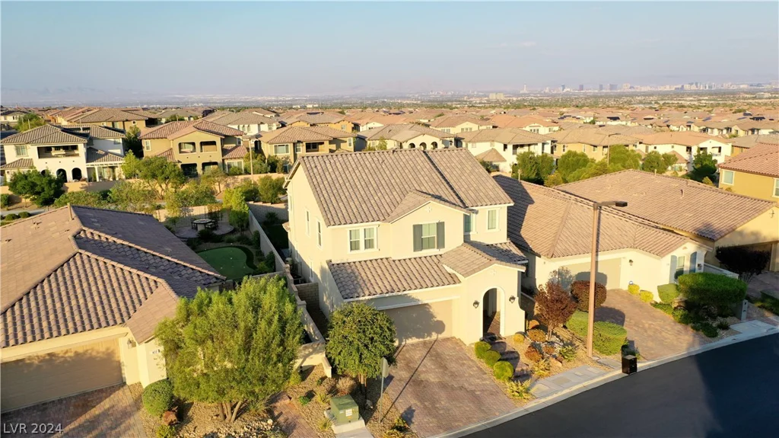
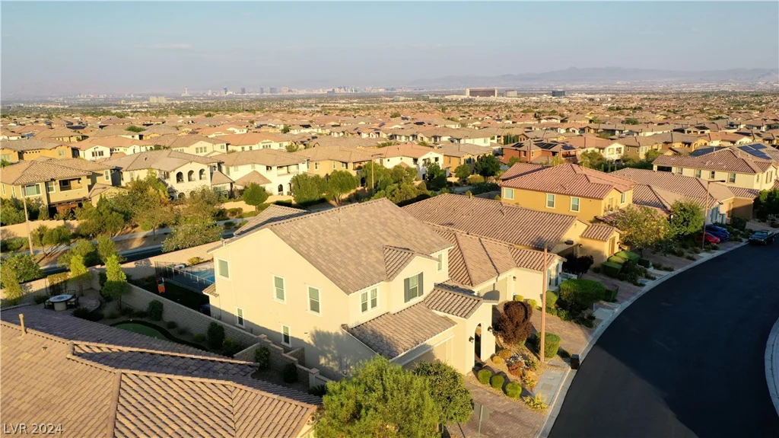
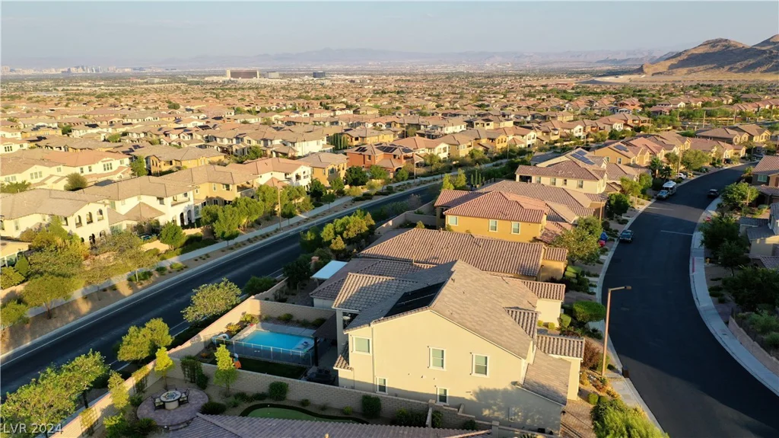
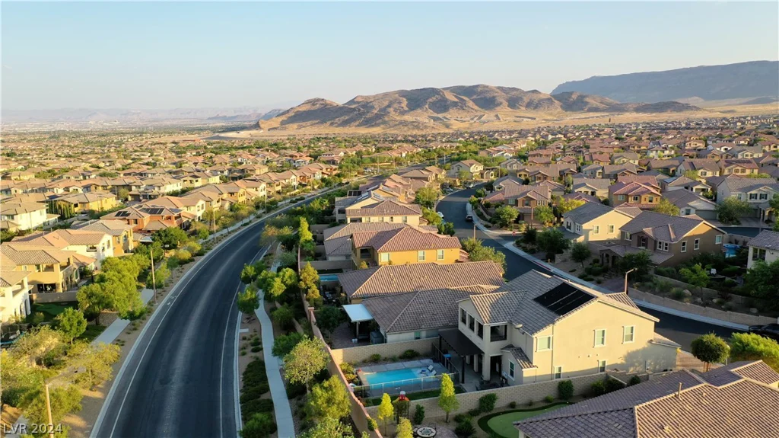
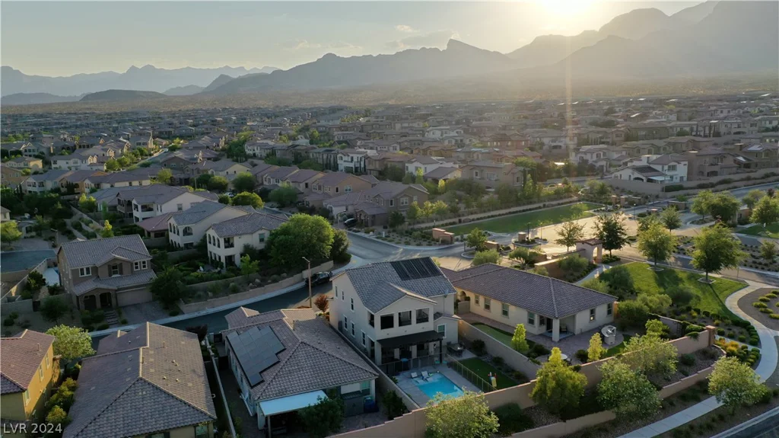
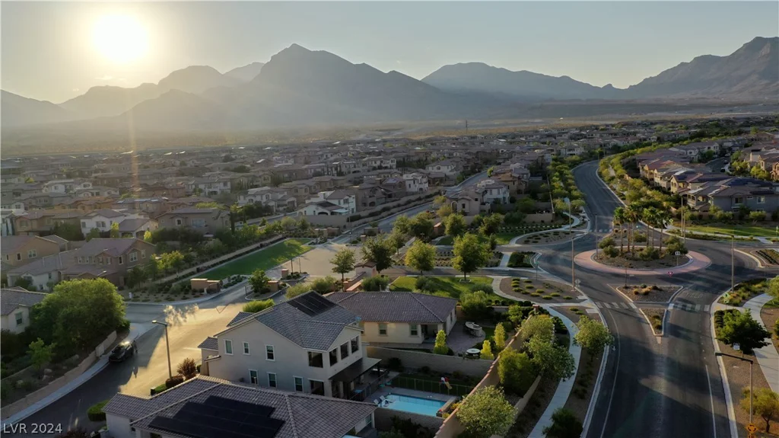
Views! Views! Views of the Las Vegas Strip!
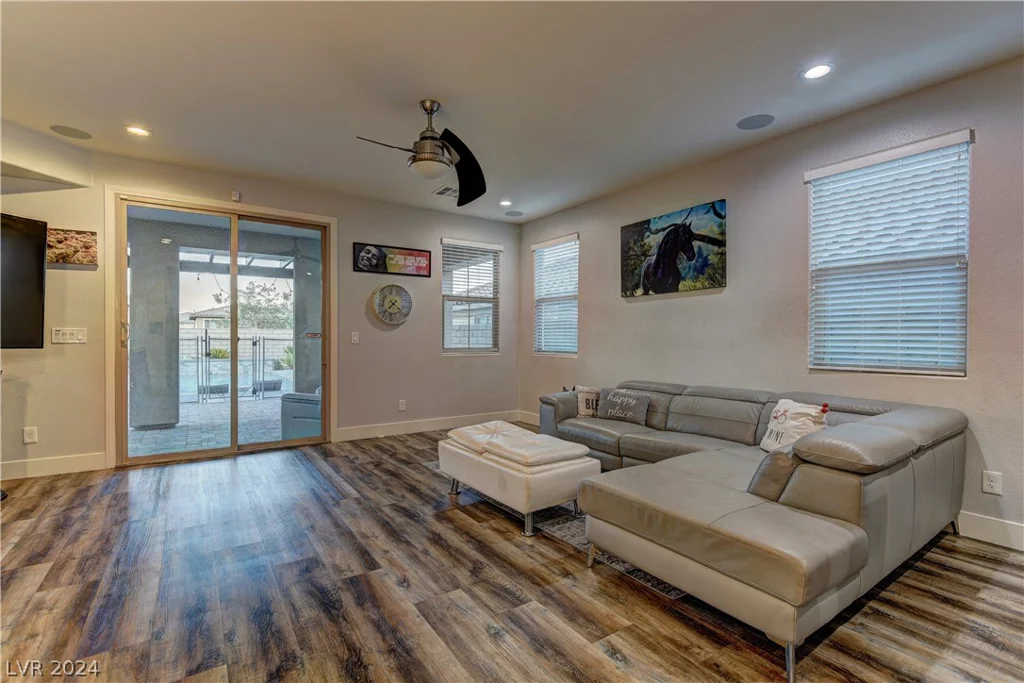
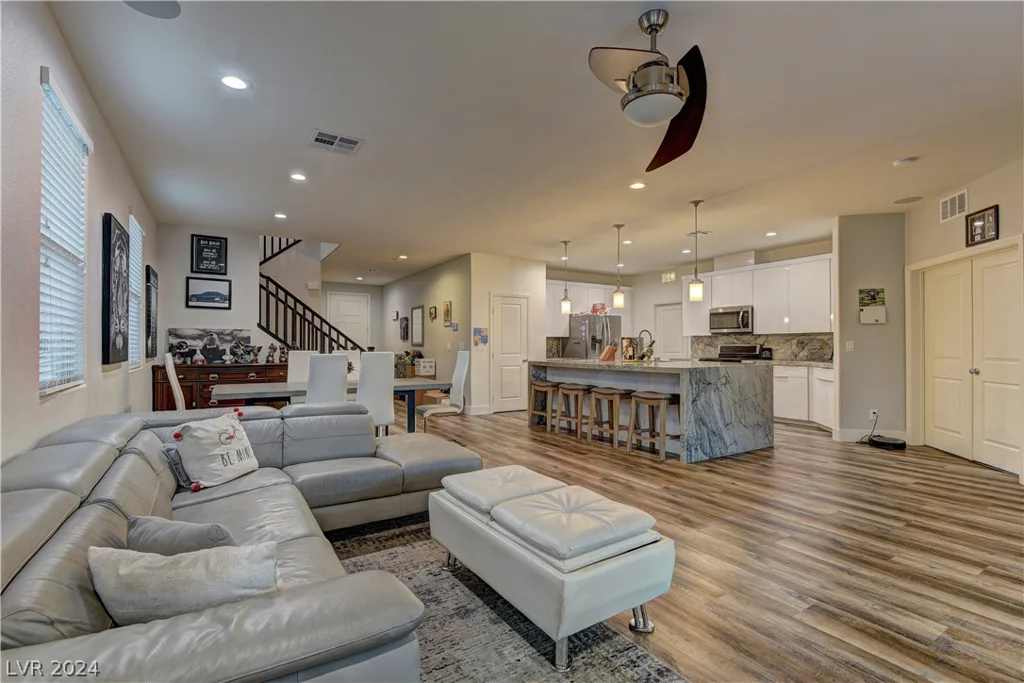
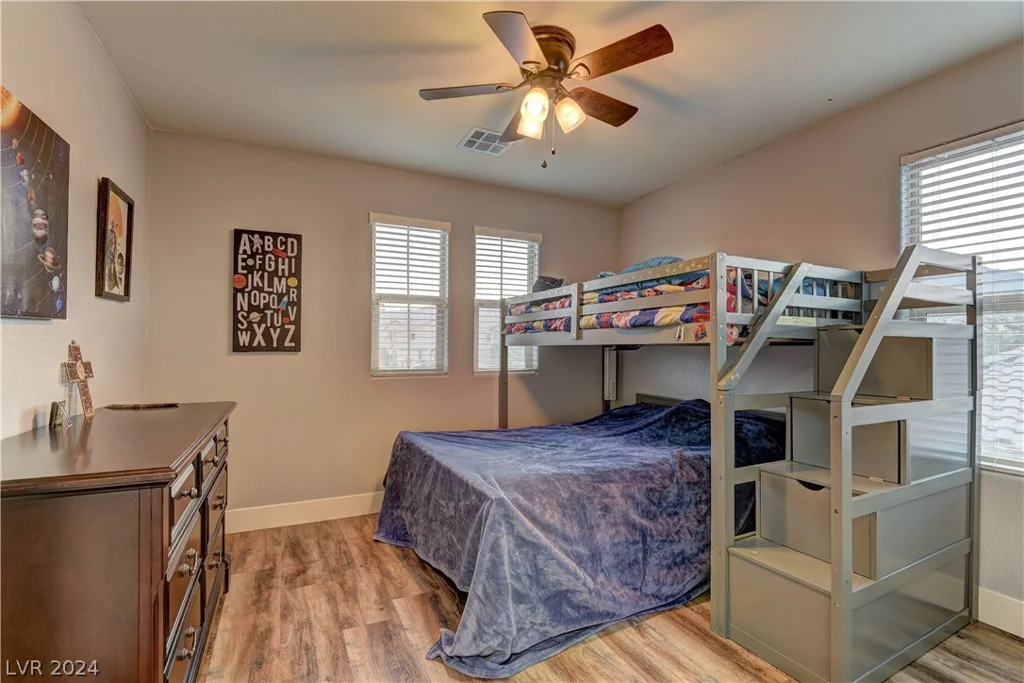
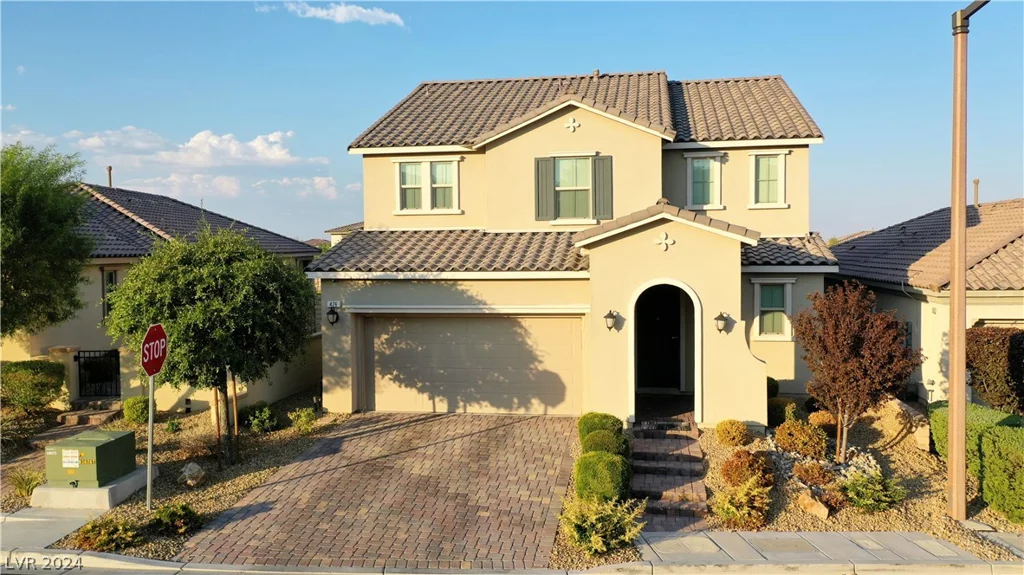
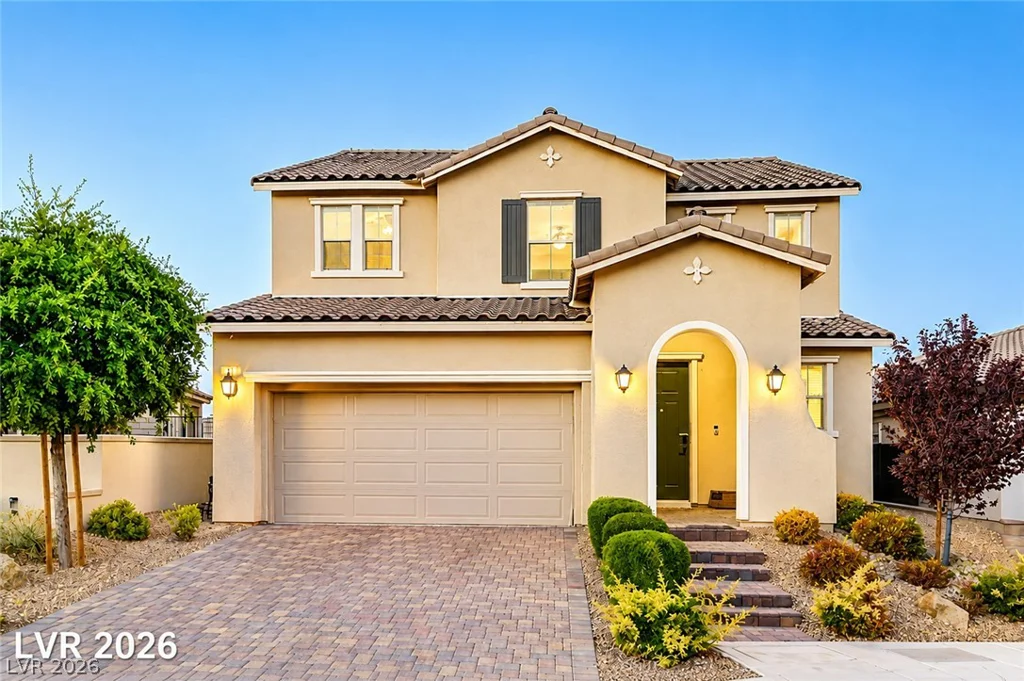
Welcome to this exceptional two-story entertainer’s dream in the highly sought-after gated community of Summerlin West! This beautifully upgraded 4-bedroom, 3-bath residence offers the perfect blend of luxury, comfort, and modern design.
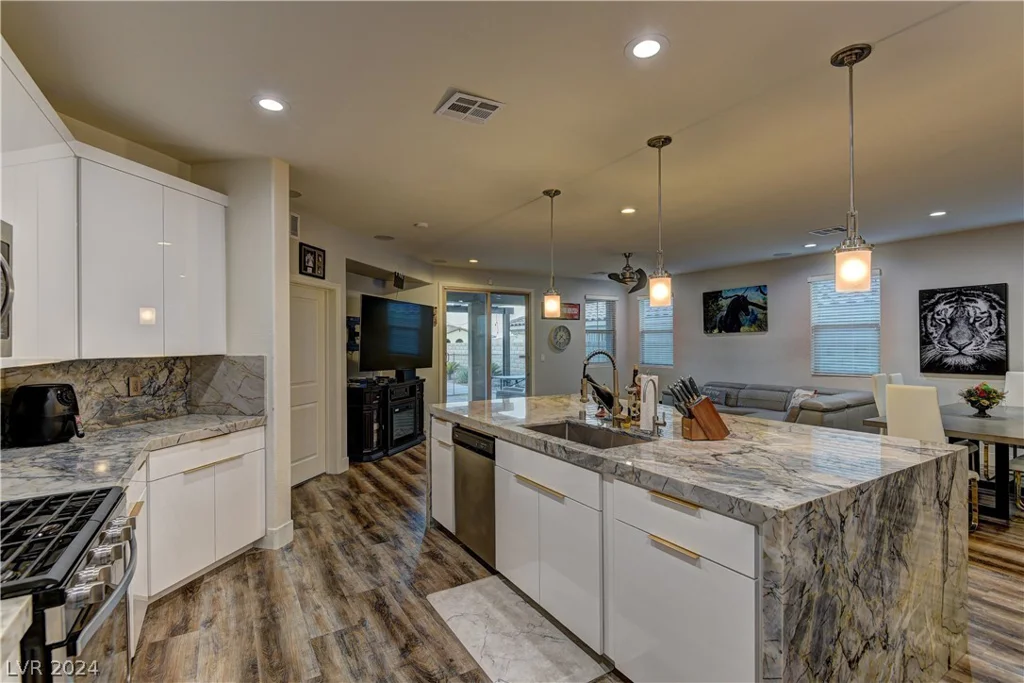
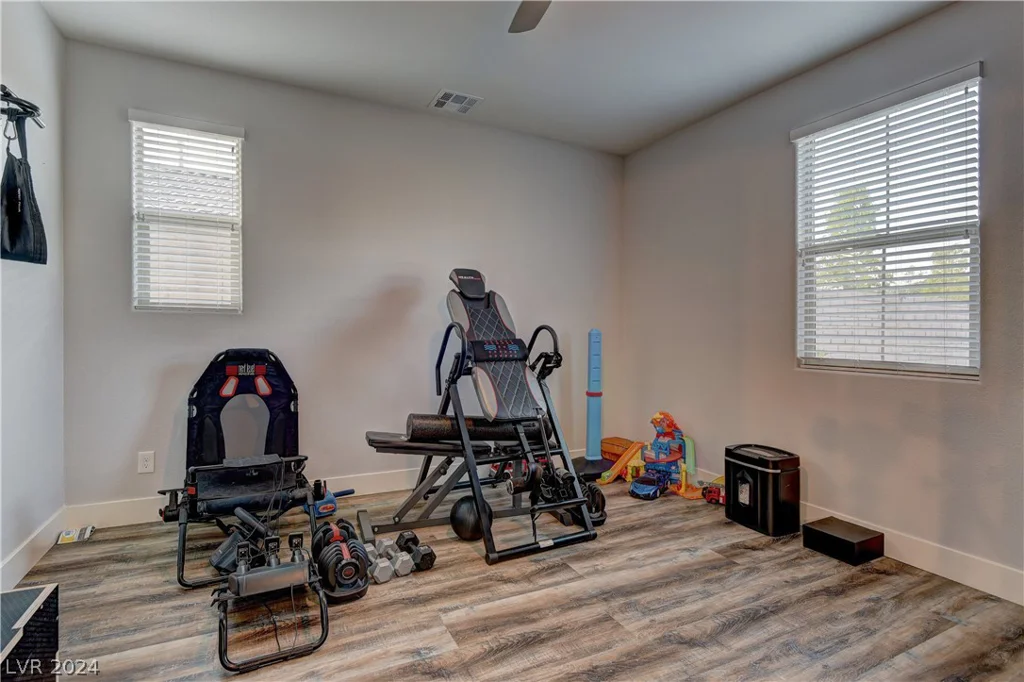
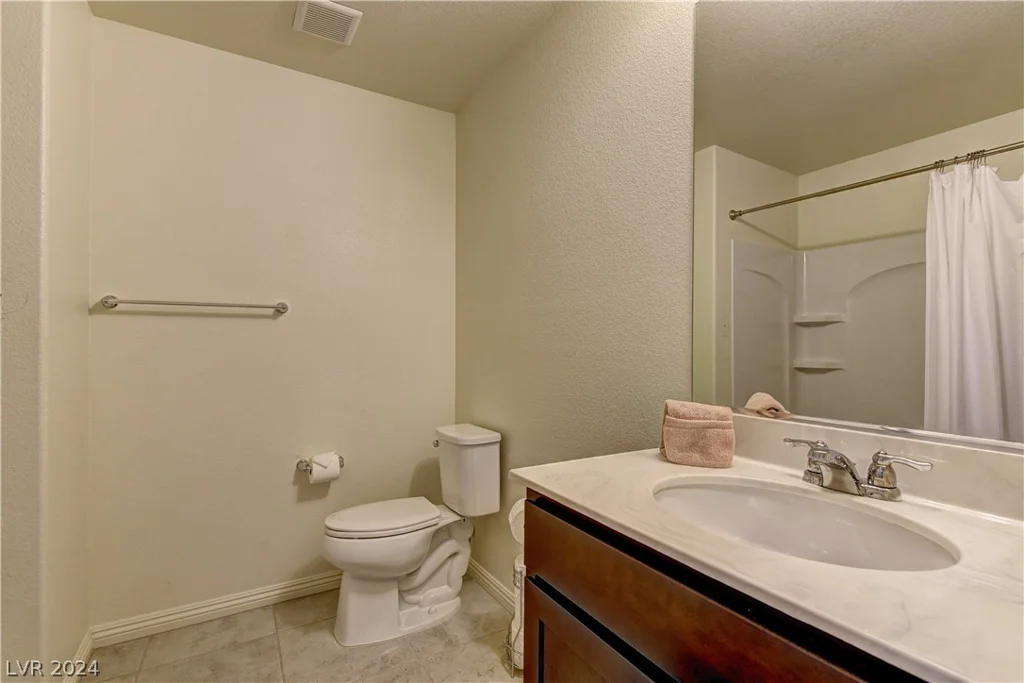
The open-concept floor plan is highlighted by a stunning gourmet kitchen featuring quartzite countertops, stainless steel appliances, a spacious center island, breakfast bar seating, and abundant cabinetry—ideal for entertaining or everyday living. A convenient first-floor bedroom and full bath provide the perfect space for guests, a home office, or multigenerational living.
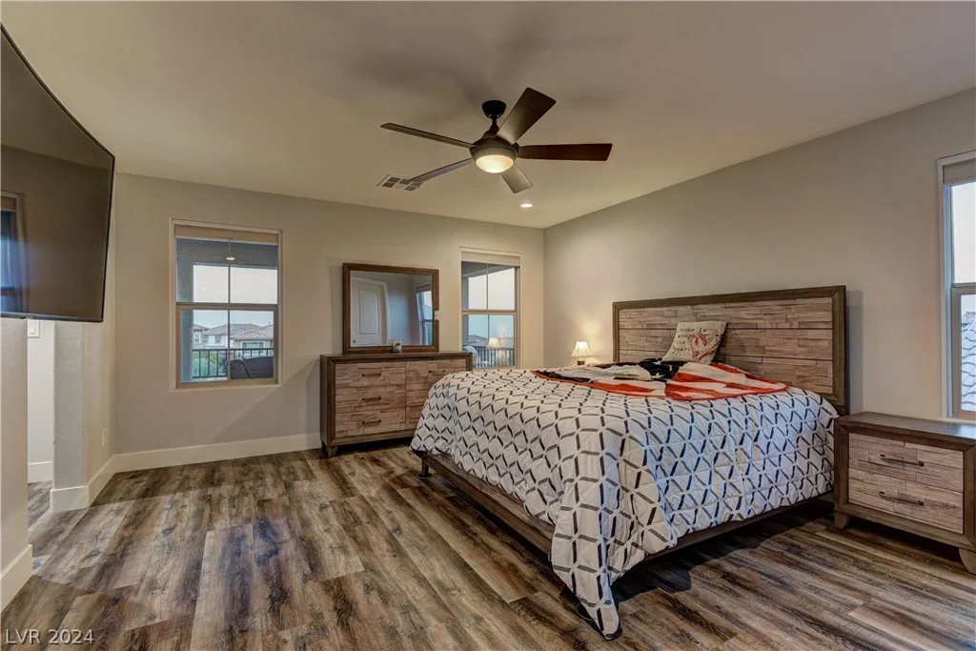
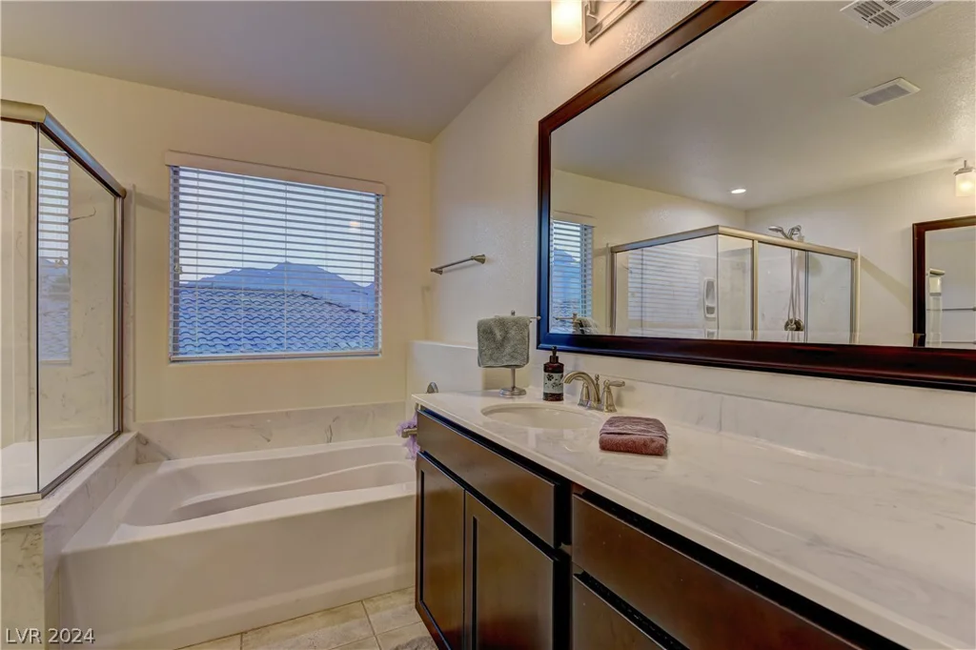
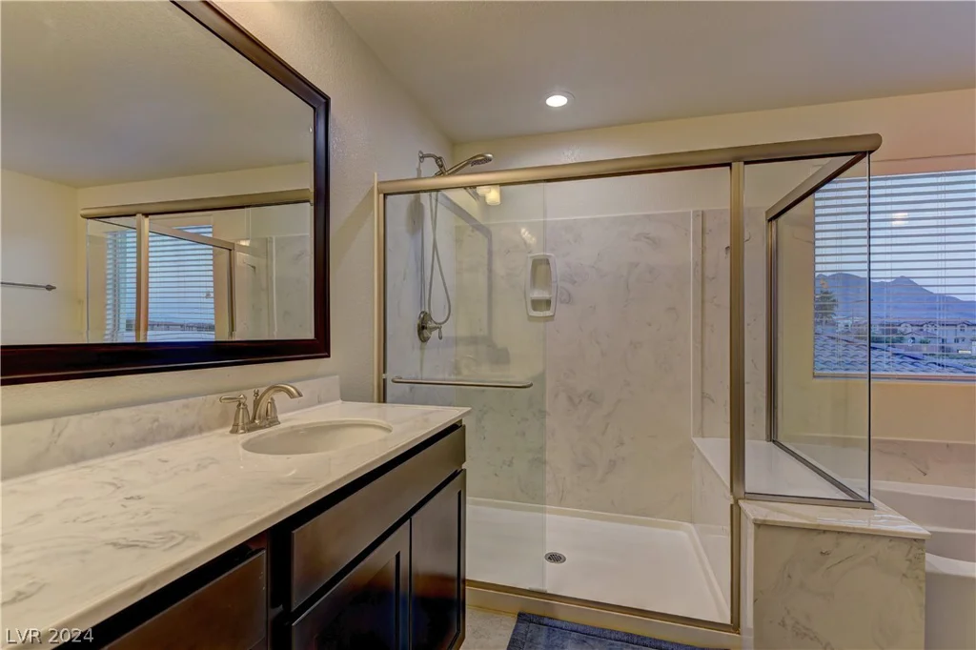
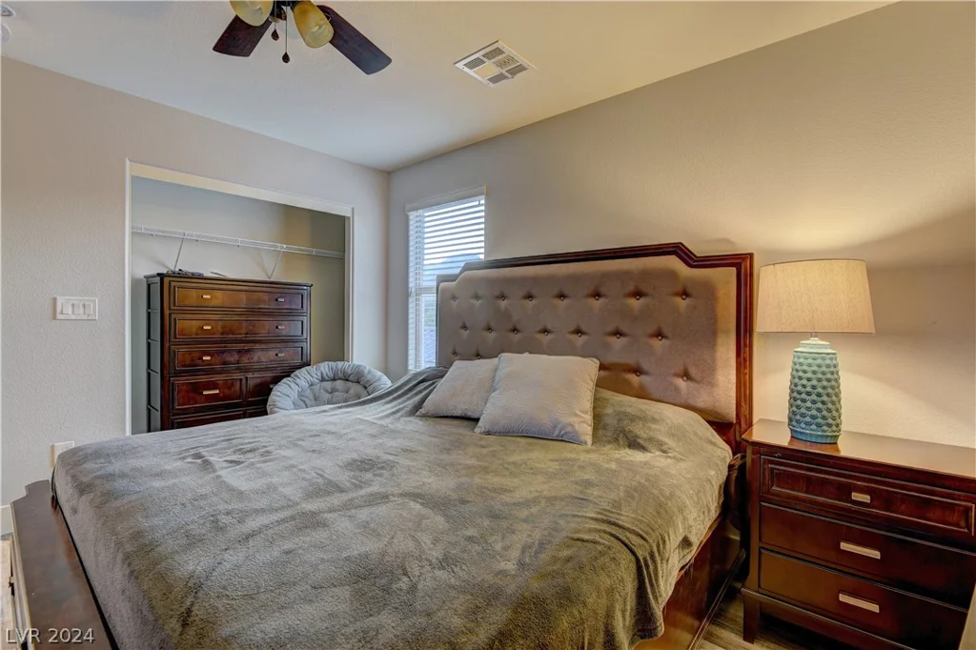
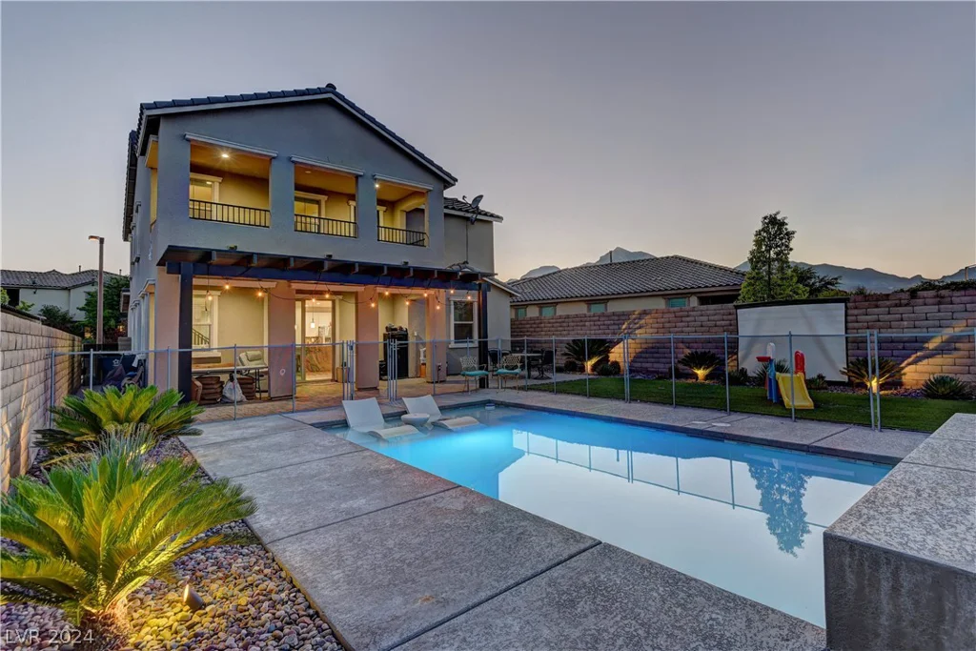
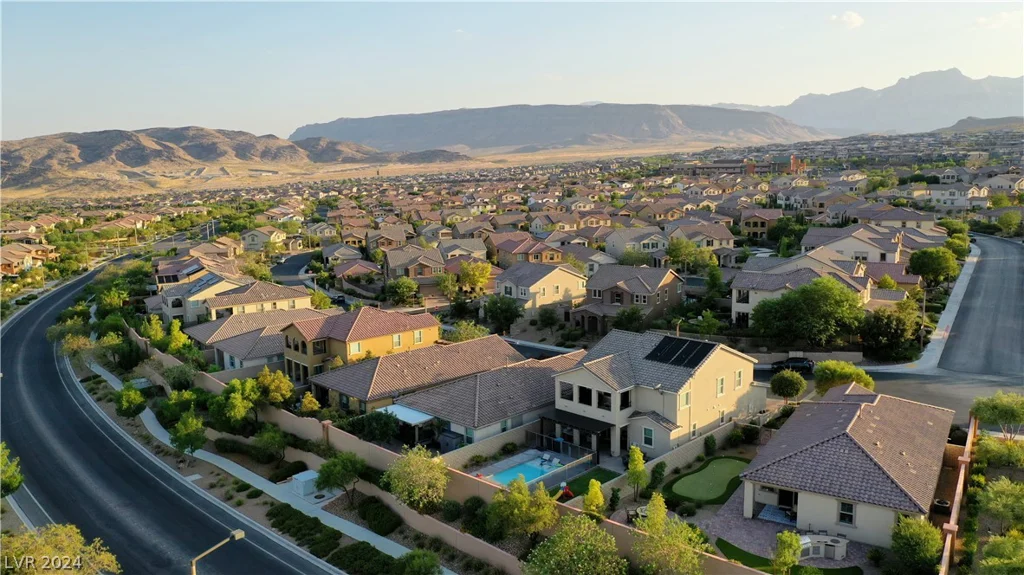
Upstairs, you’ll find a versatile loft that serves as an additional family room or media space, along with a luxurious primary suite complete with a private balcony showcasing breathtaking Las Vegas Strip views. The spa-inspired primary retreat offers the perfect place to unwind after a long day.
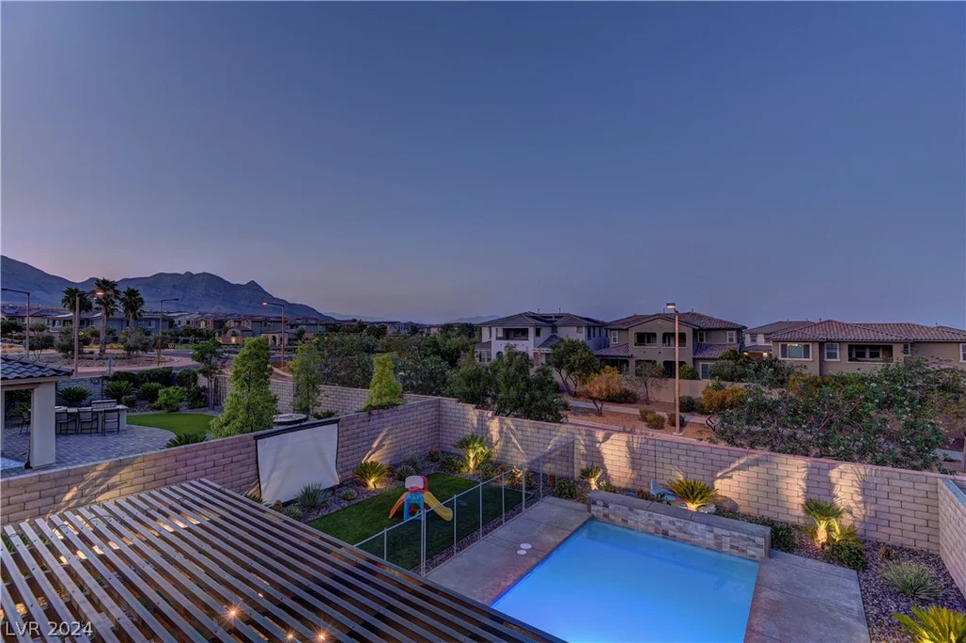
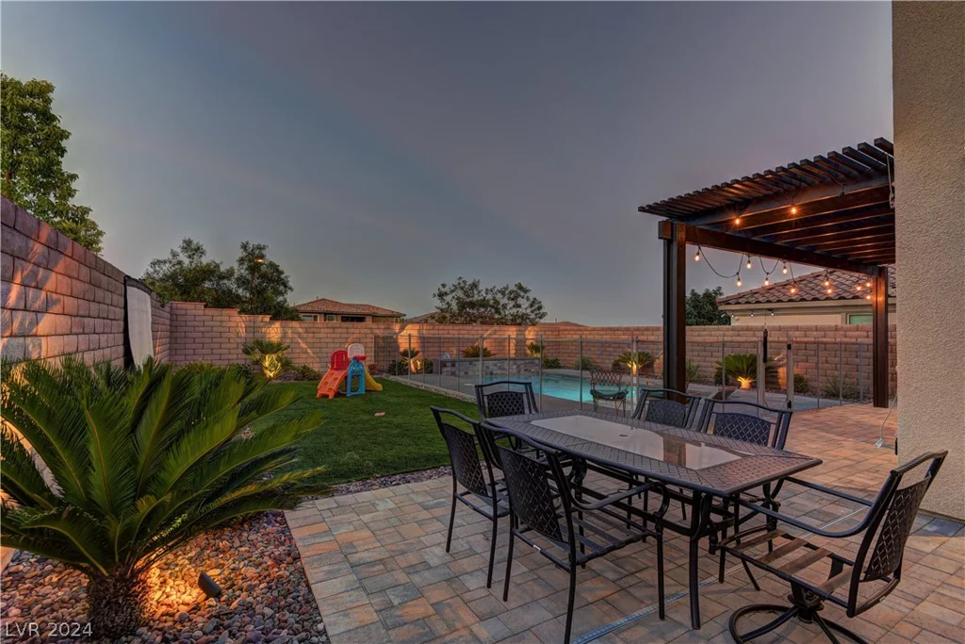
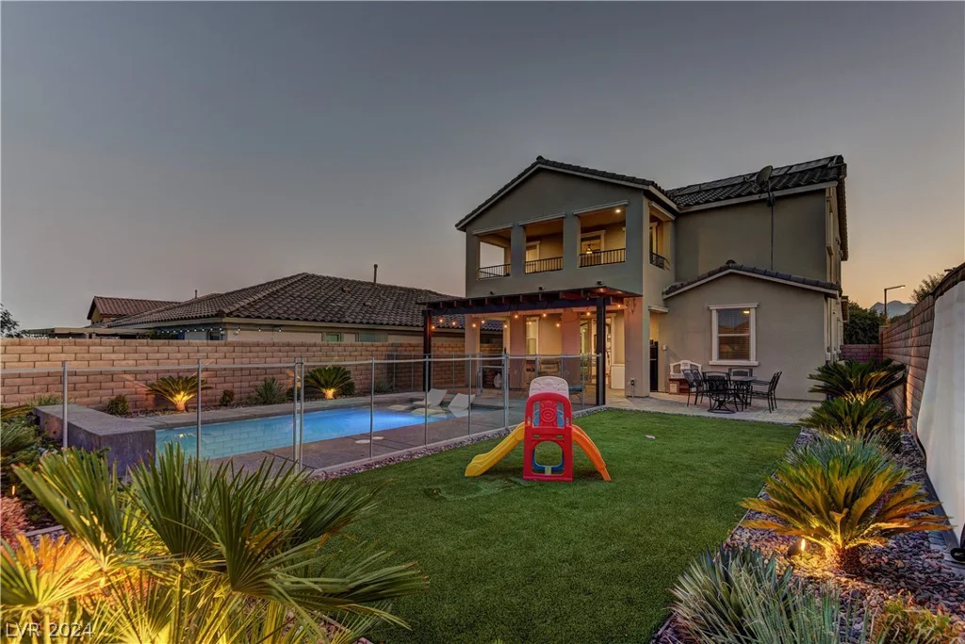
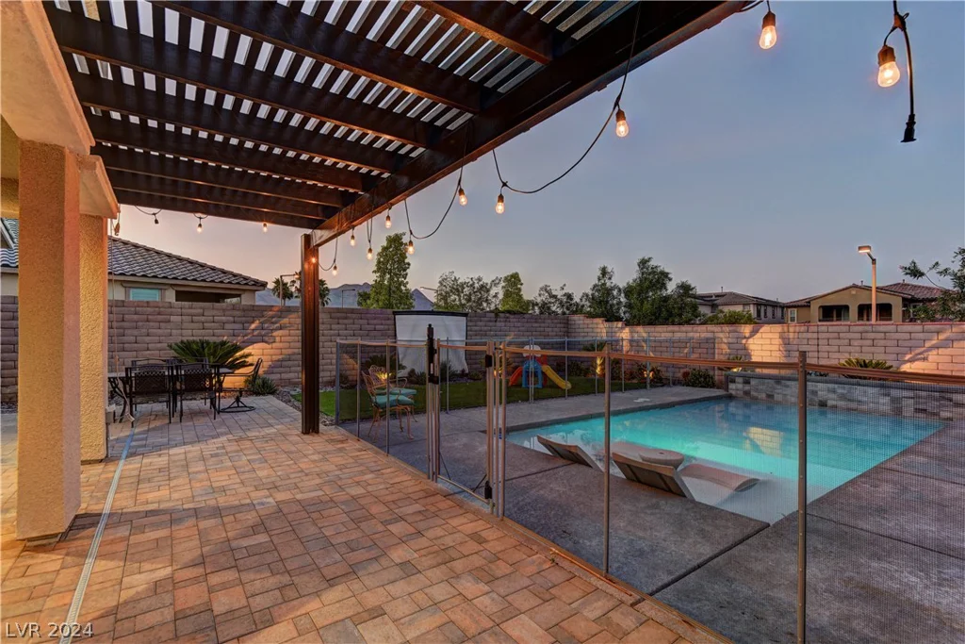
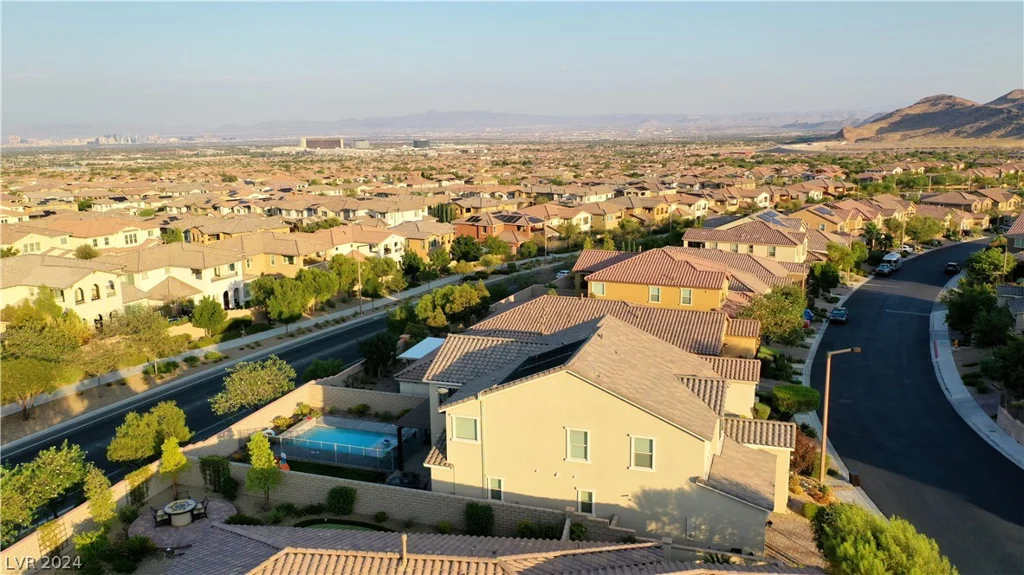
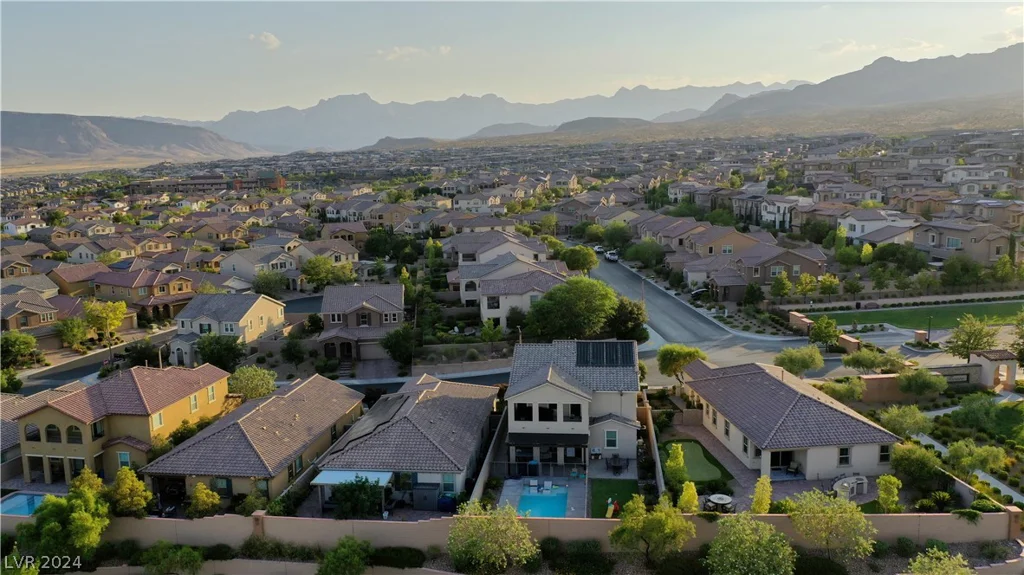
Step outside to your own private oasis featuring an extended covered patio, sparkling resort-style pool, and generous backyard designed for year-round entertaining and relaxation.
Located just minutes from Downtown Summerlin, premier shopping, dining, entertainment, Red Rock Canyon National Conservation Area, and world-class golf, this remarkable home offers the best of the Summerlin lifestyle.
Don’t miss this rare opportunity to own a move-in-ready home in one of Las Vegas’ most desirable communities—schedule your private showing today!
Address
-
Address: 426 Port Reggio Street
-
City: Las Vegas
-
State/county: NV
-
Zip/Postal Code: 89138
-
Area: Summerlin
Details
Updated on August 6, 2026 at 7:31 pmHOA Fees
-
Summerlin West $60 / month
-
Secondary HOA $75
-
Total monthly equivalent $135 / month
-
Property ID 2600521
-
Price $999,999
-
Property Size 2578 sqft
-
Land Area 0.13 acres
-
Bedrooms 4
-
Rooms 9
-
Bathrooms 3
-
Garages 2
-
Year Built 2017
-
Type Single-Family Homes
-
Property Status For Sale
Additional details
-
Gated Community Yes
-
Strip Views Yes
-
Mountain Views Yes
-
Private Pool Yes
-
Pool / Backyard Yes
-
Loft Yes
-
Den / Office Yes
-
Open Floor Plan Yes
-
Covered Patio Yes
-
Balcony Yes
-
Chef’s Kitchen Yes
-
Stainless Steel Appliances Yes
-
Move-In Ready Yes
Features
360° Virtual Tour
Mortgage Calculator
-
Down Payment
-
Loan Amount
-
Monthly Mortgage Payment
-
Property Tax
-
Home Insurance
-
PMI
-
Monthly HOA Fees
Contact Information
View ListingsSimilar Listings
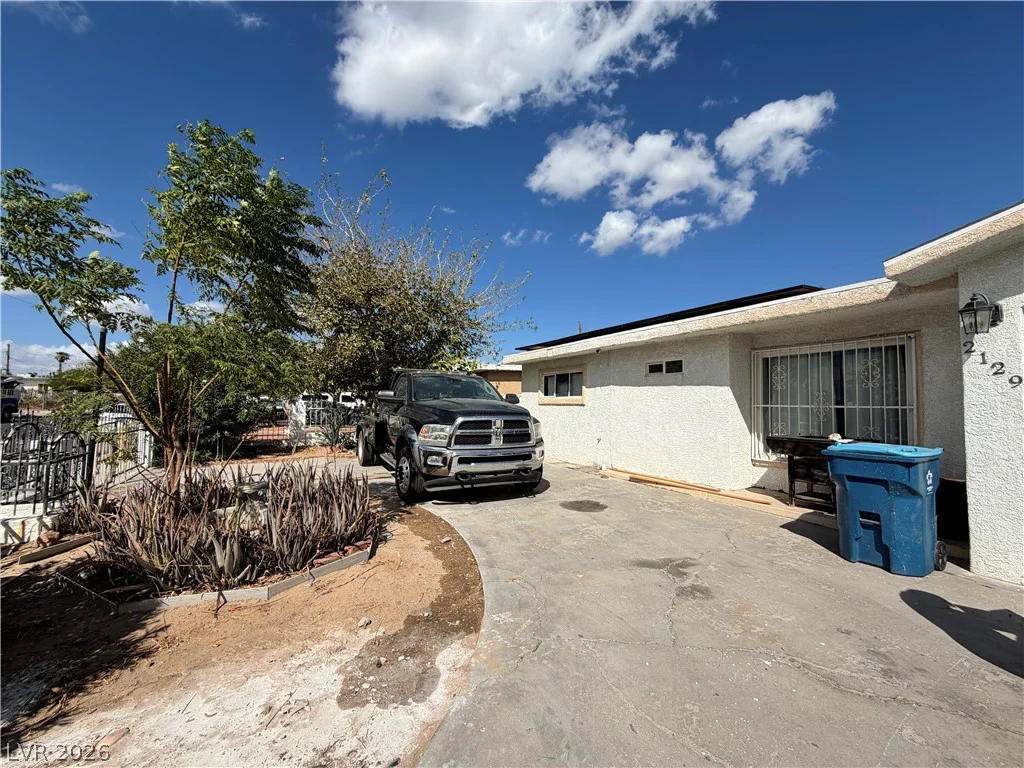
2129 Franklin, Las Vegas, NV 89104
- $330,000
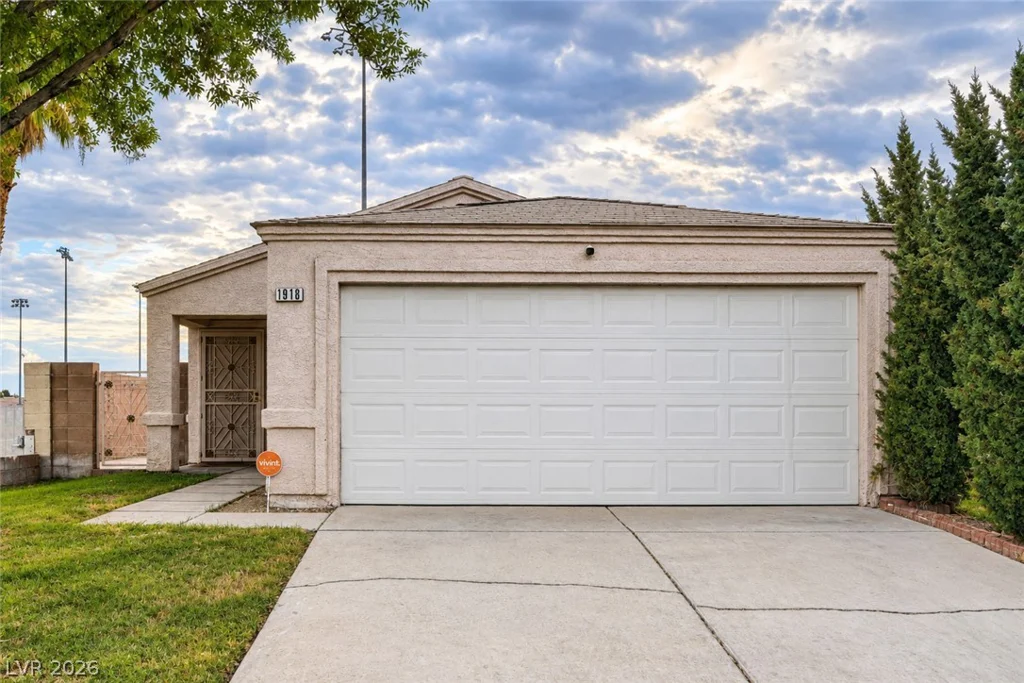
1918 King Hill, Las Vegas, NV 89106
- $299,990