6640 Stubblefield, Pahrump, NV 89061
- $424,900
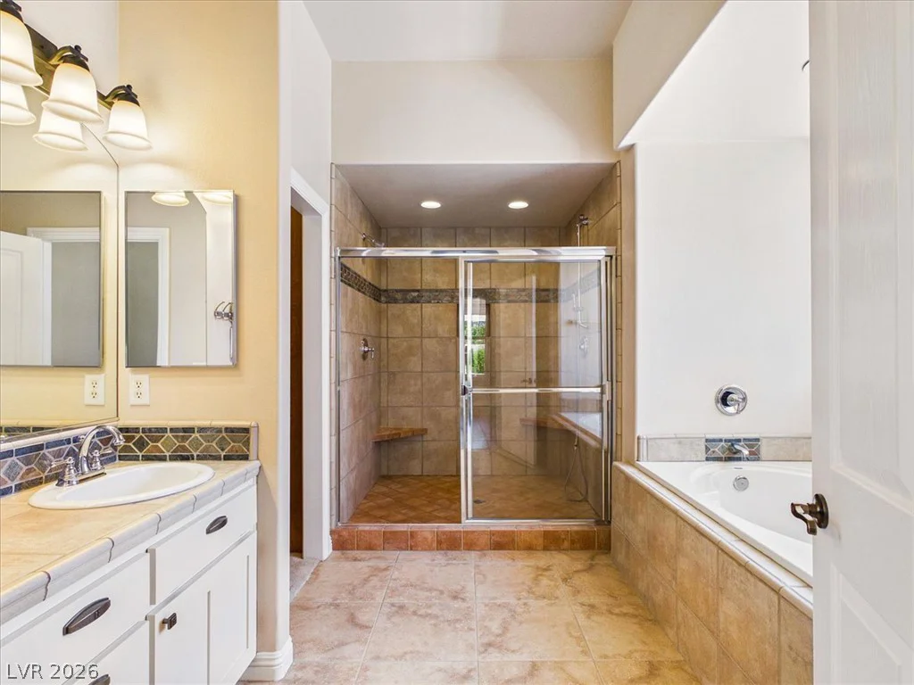
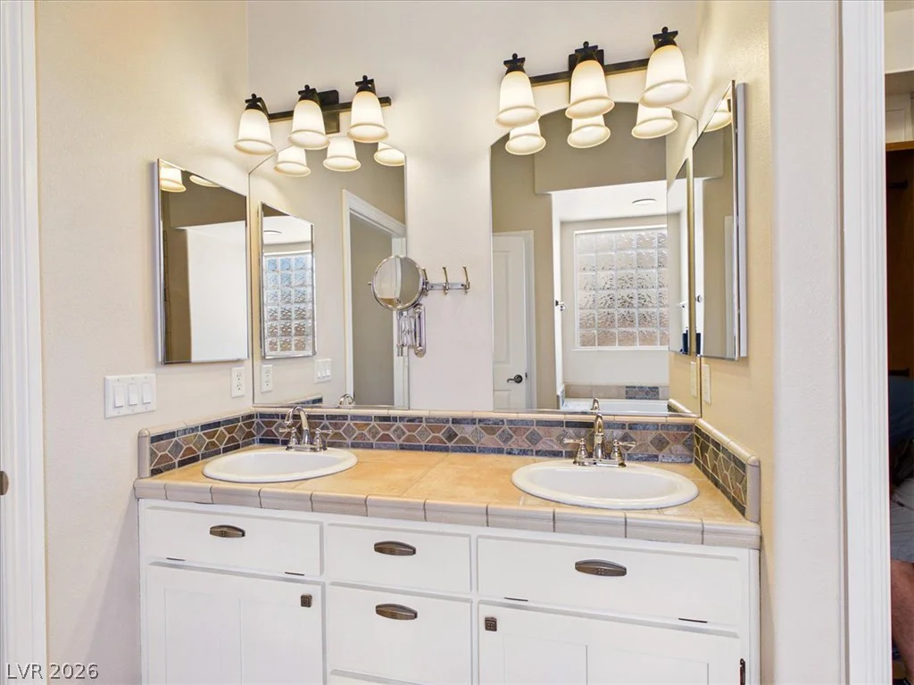
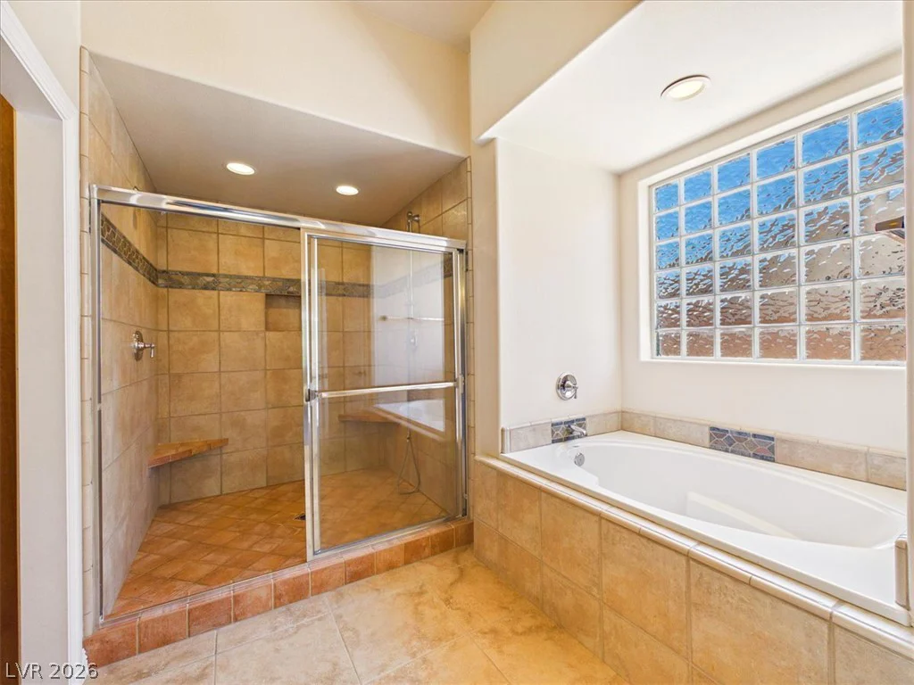
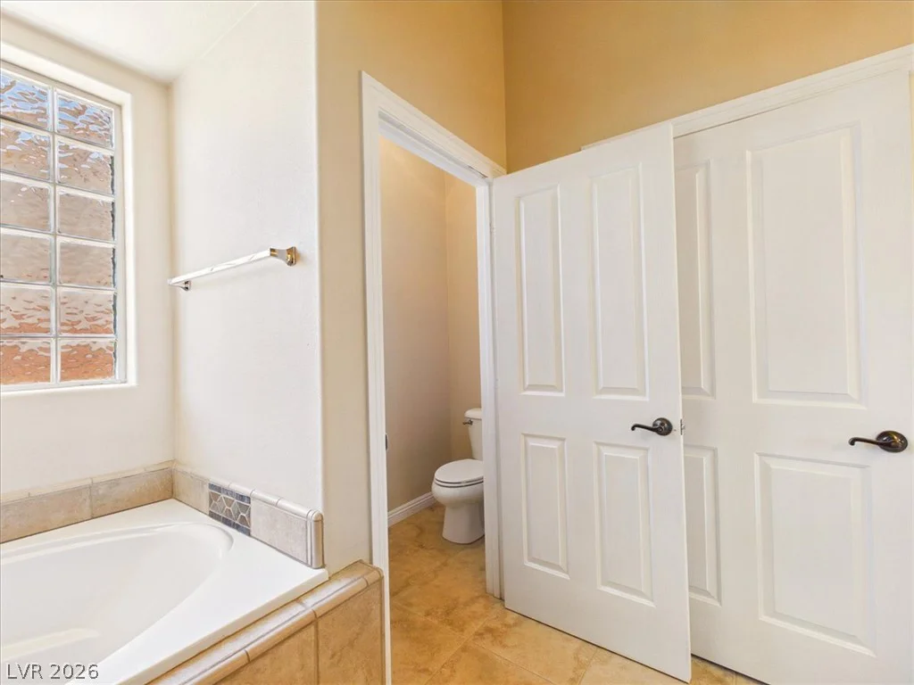
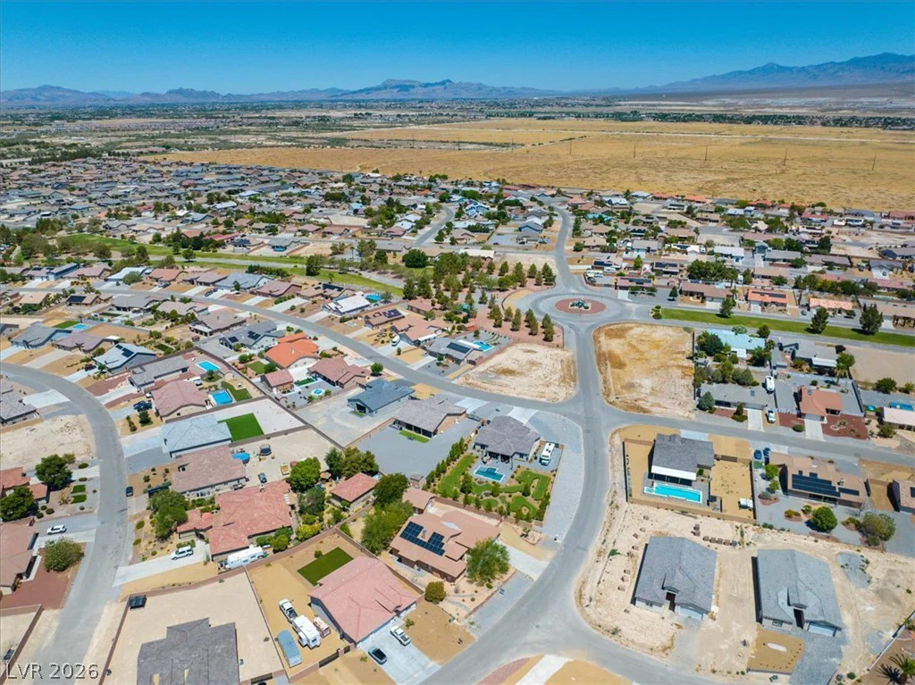
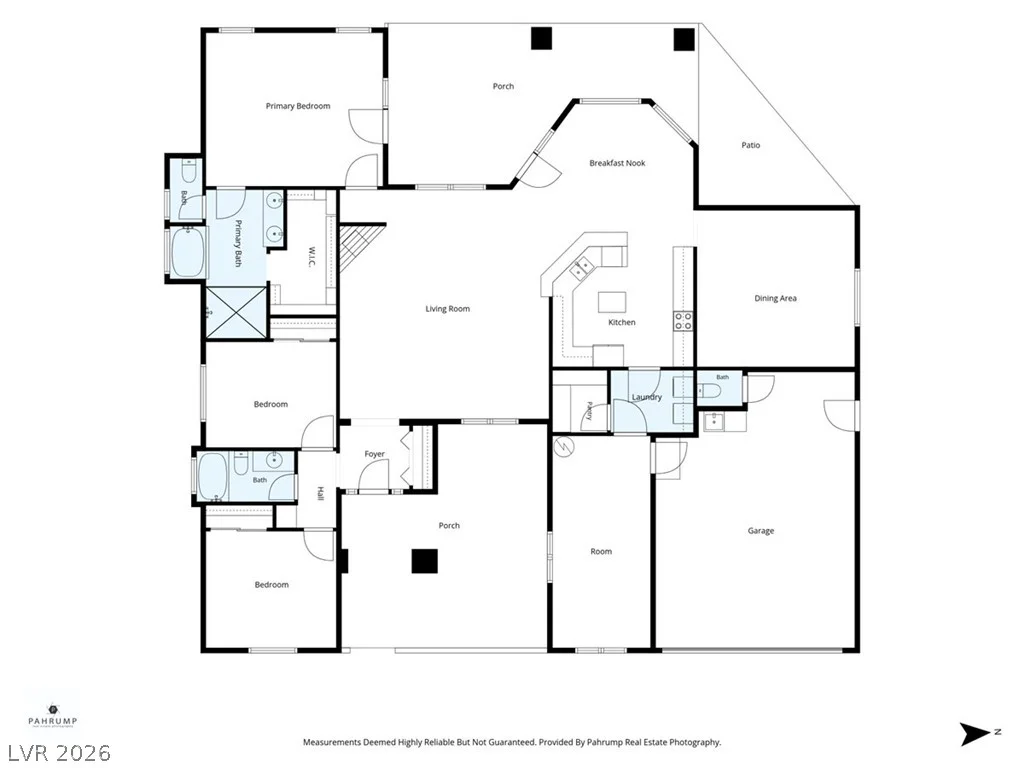
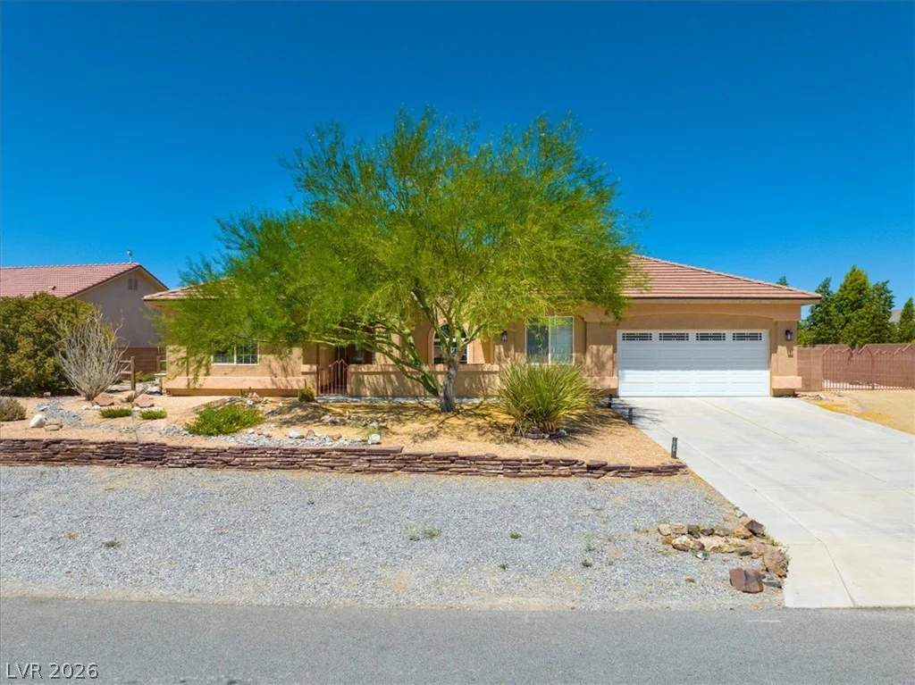
- Single-Family Homes
- 3
- 4
- 3
- 2779 sqft
- 2004
Description
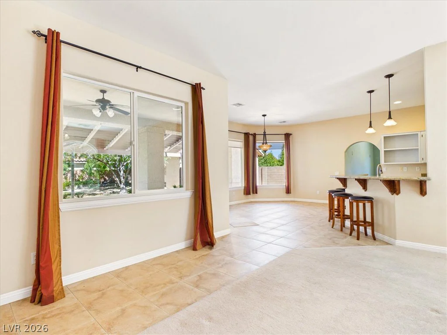
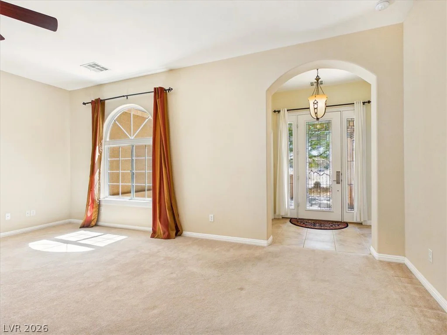
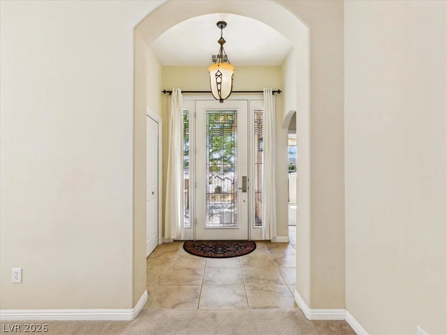
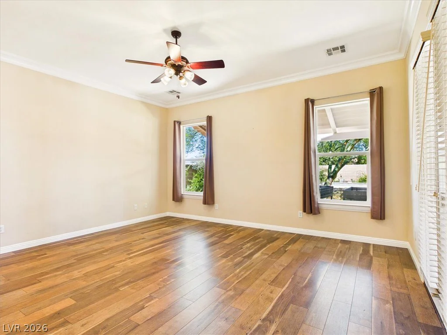
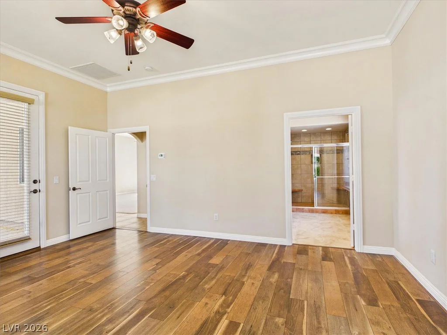
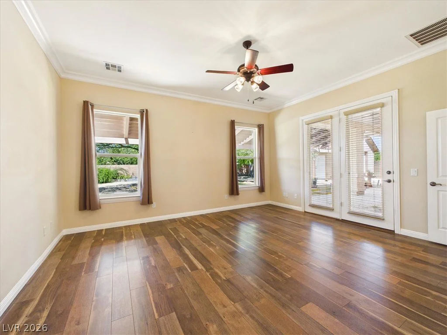
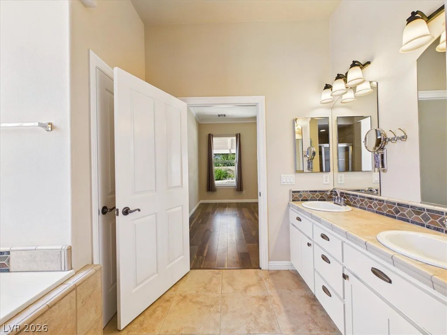
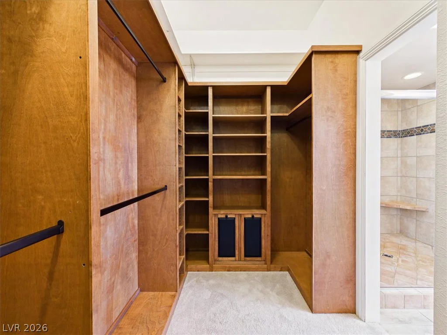
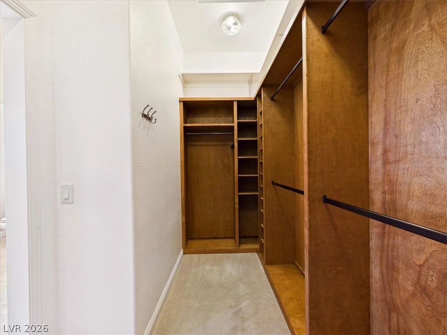
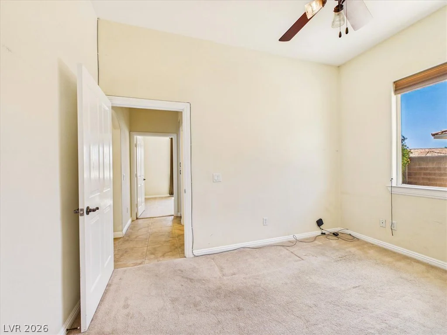
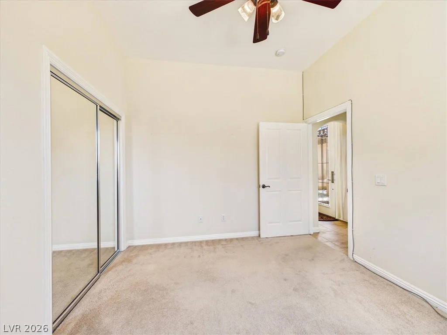
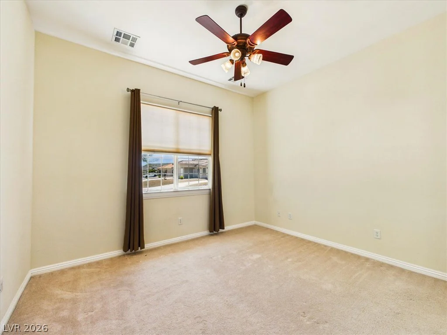
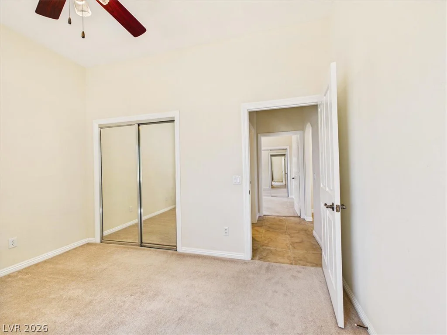
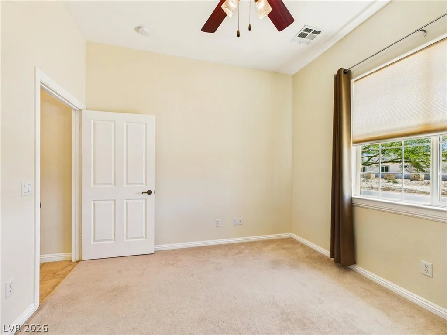
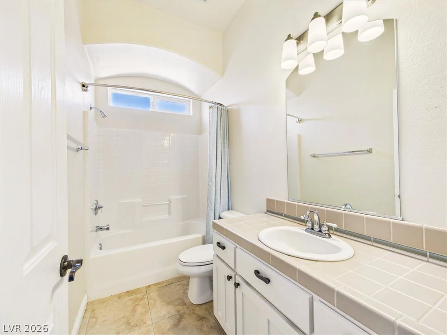
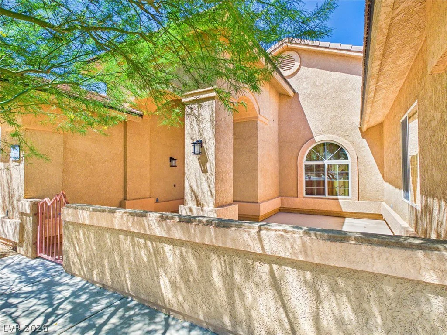
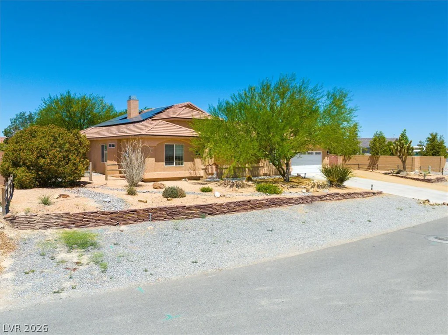
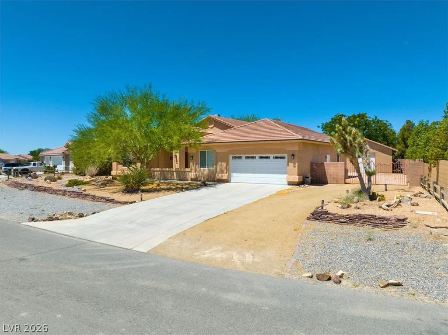
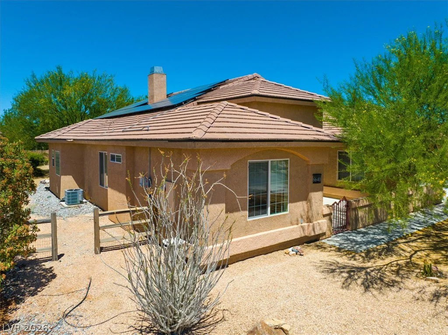
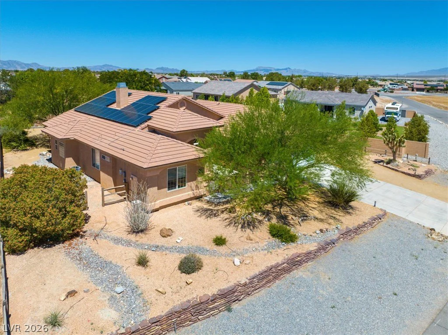
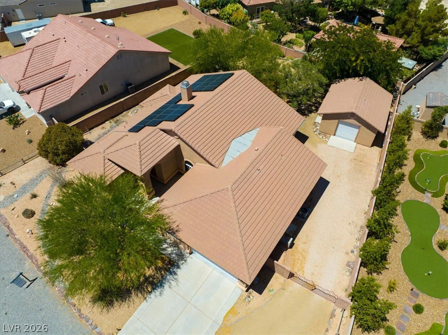
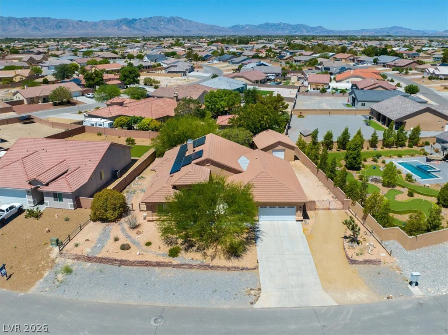
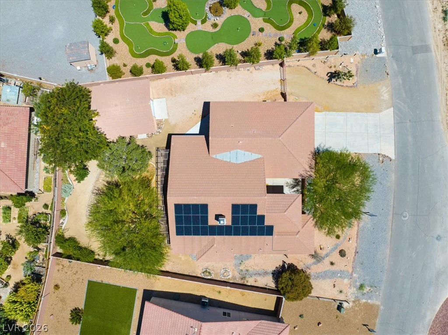
Saу goοdbуe to hіgh electric billѕ! Thanks to the owned ѕolаr system, you’ll enjoy almost no electric bill while living in this beautifully maintained single-story home offering an exceptional blend of spaciousness, comfort, and thoughtful design. Boasting 2,479 sq. ft. of refined living space, this inviting residence features three well-appointed bedrooms, two full bathrooms, and two convenient half baths. The open floor plan, enhanced by 10-foot ceilings and 3-foot-wide doors throughout, creates a bright, open atmosphere with easy accessibility.
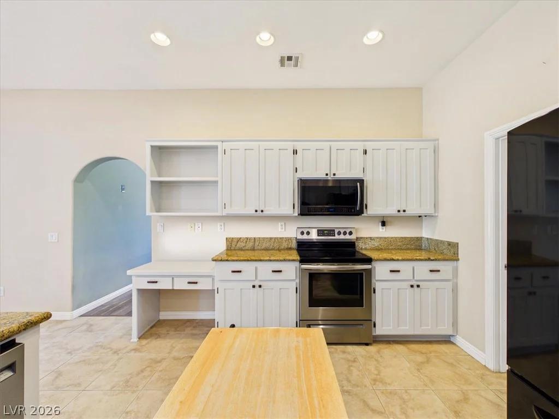
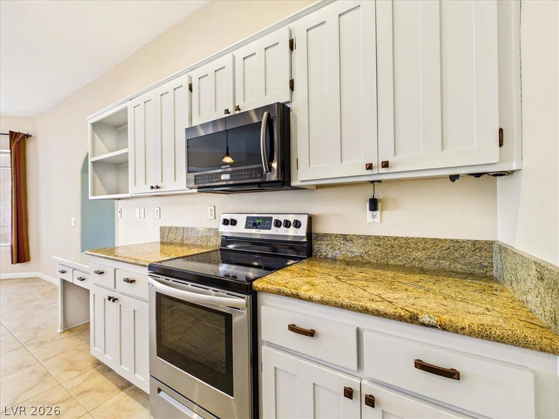
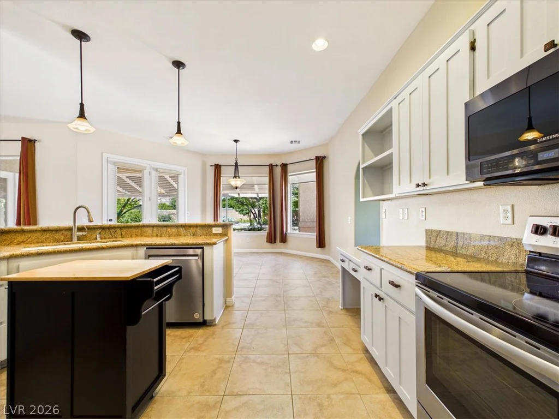
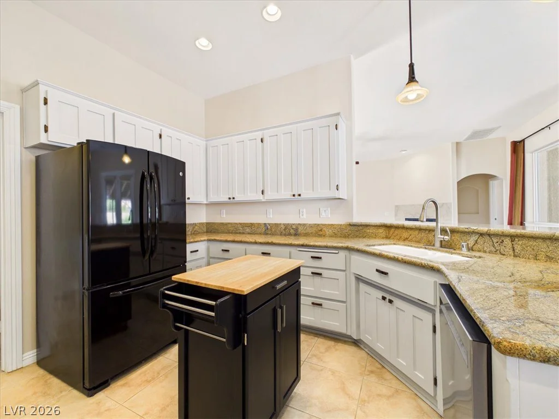
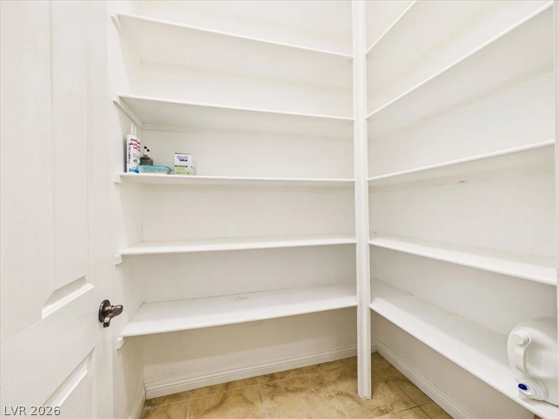
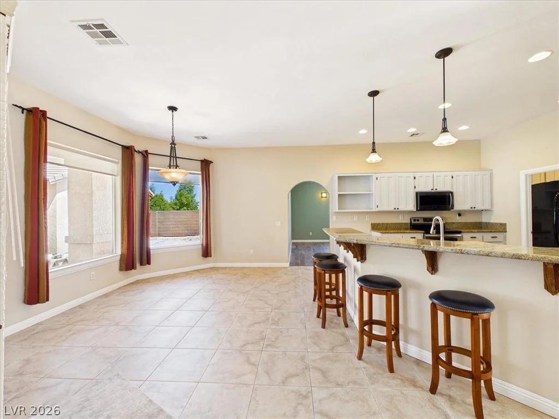
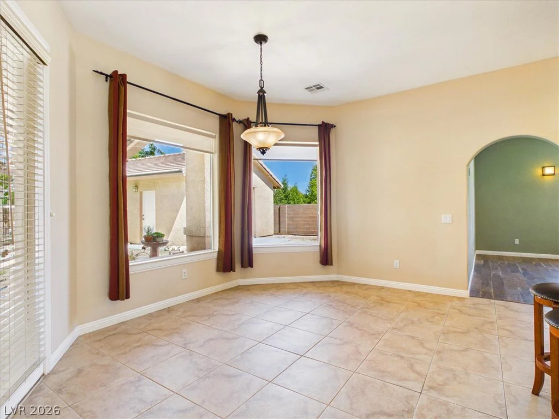
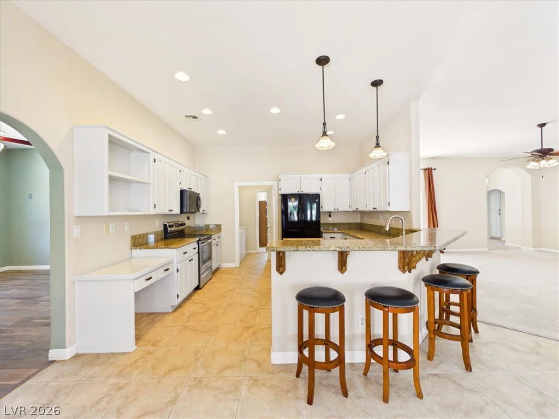
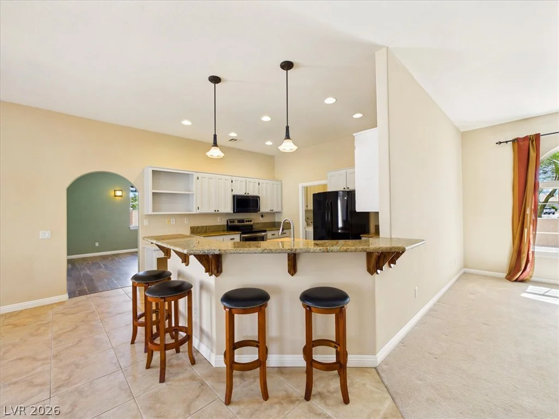
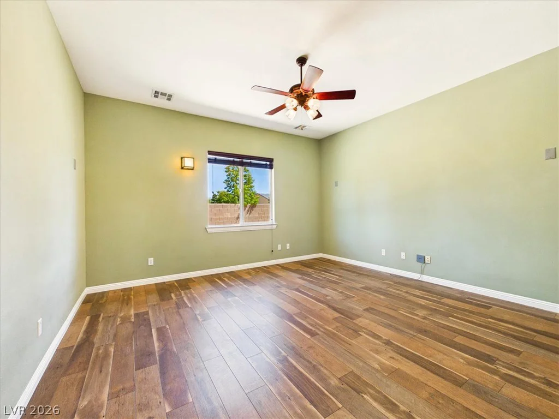
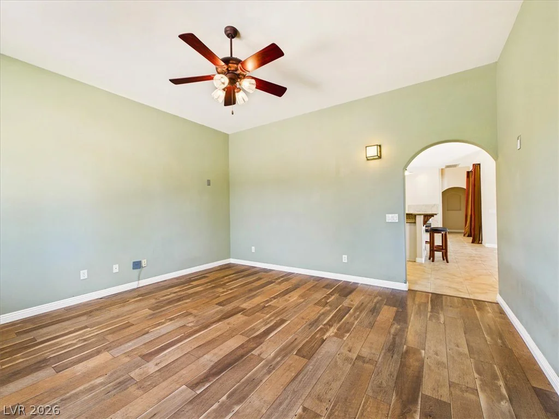
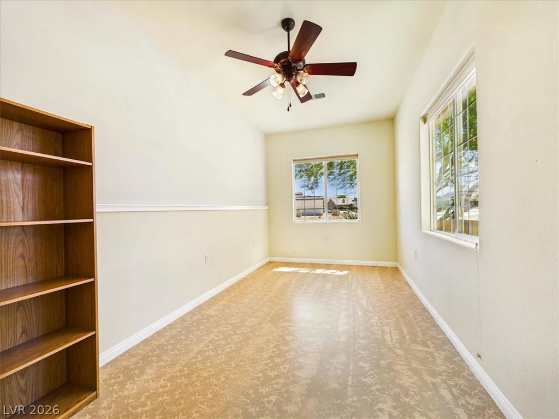
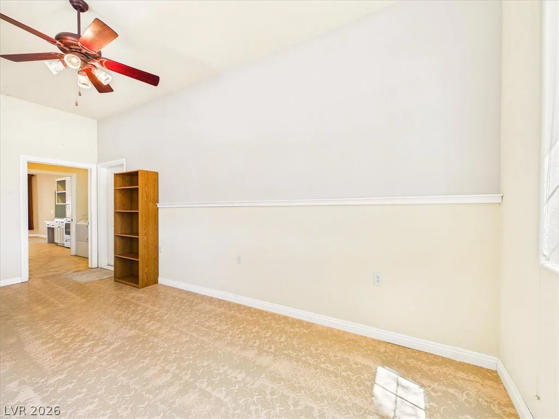
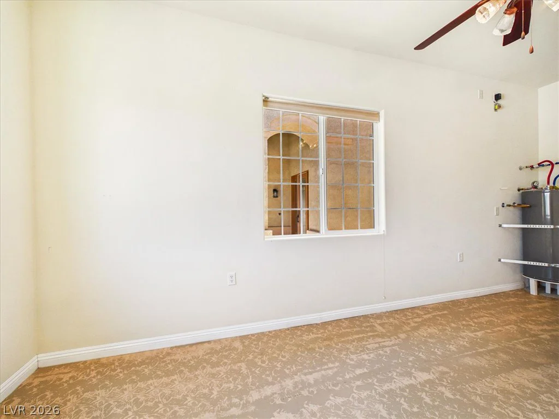
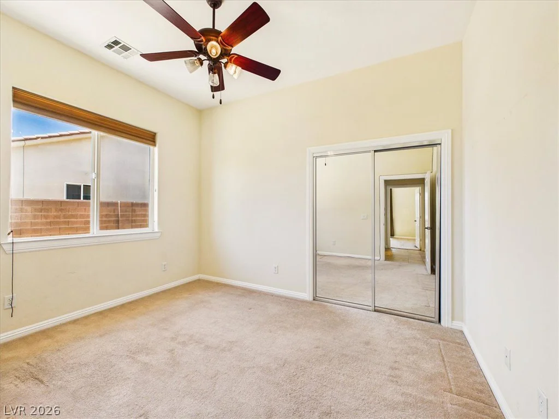
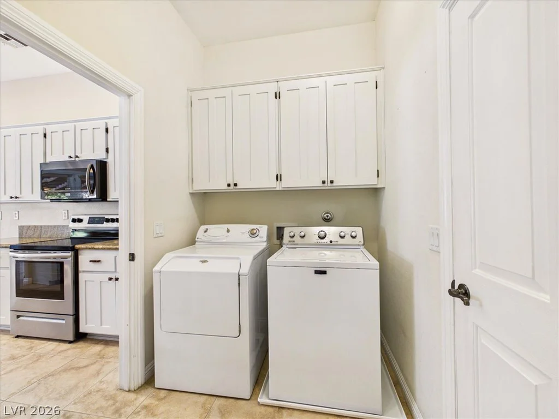
The large kitchen boasts stainless steel appliances, abundant white cabinetry, generous neutral granite counter space, and a spacious pantry, making meal preparation both stylish and functional. Adjacent to the kitchen is a large family/media room that could easily be converted into a fourth bedroom to suit your evolving needs. A separate flex room offers endless possibilities as a craft room, playroom, home gym, or office, adding even more versatility to the home.
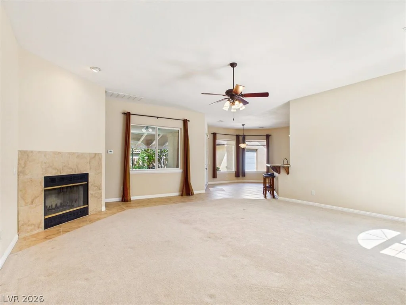
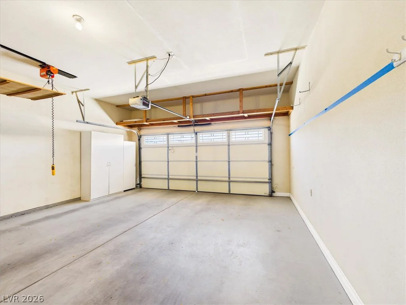
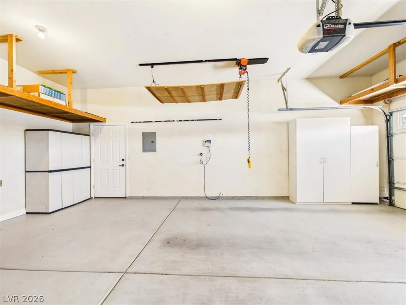
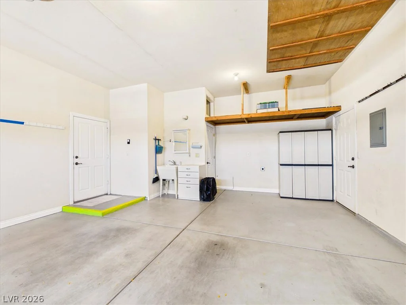
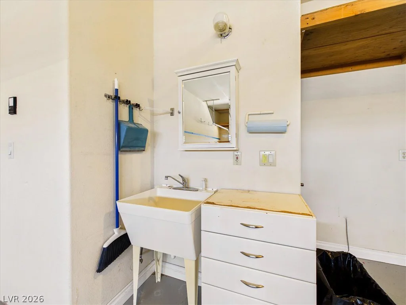
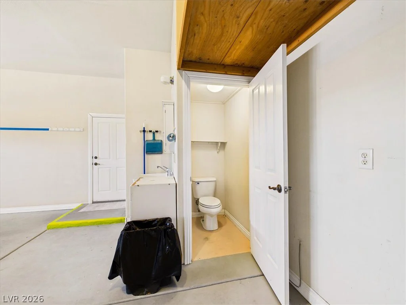
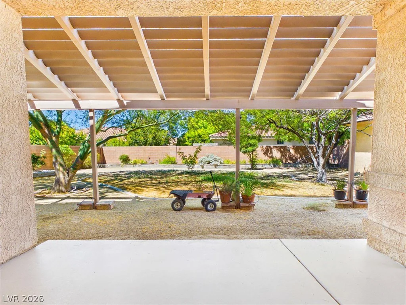
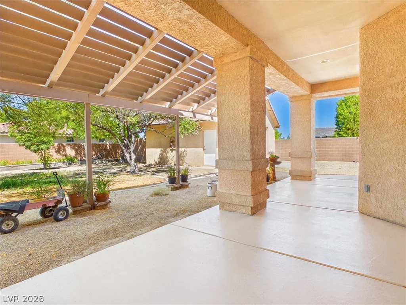
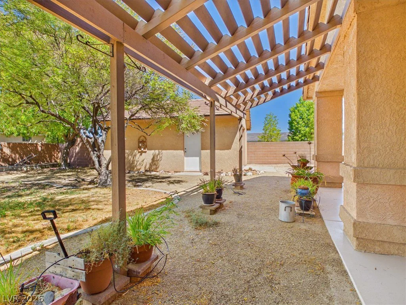
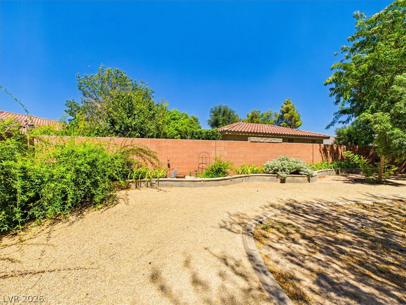
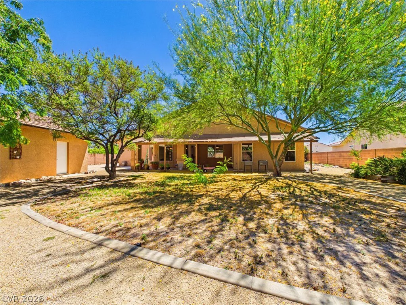
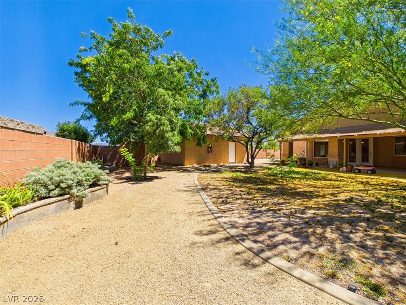
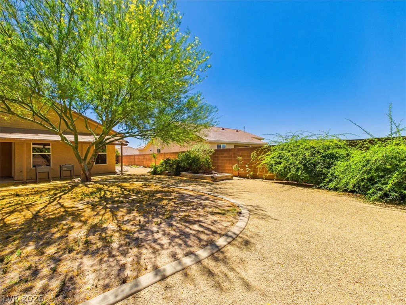
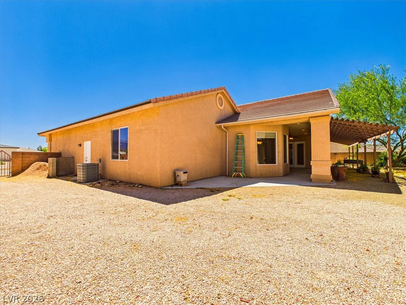
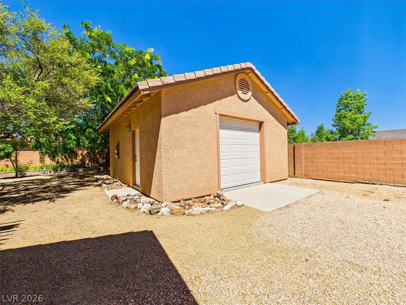
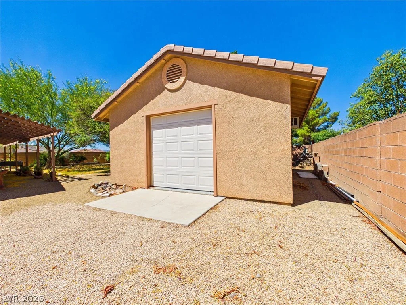
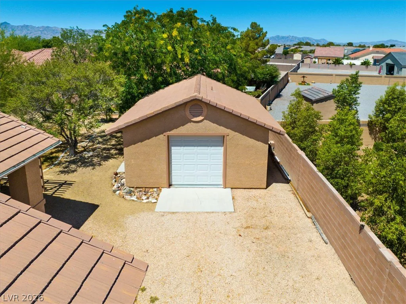
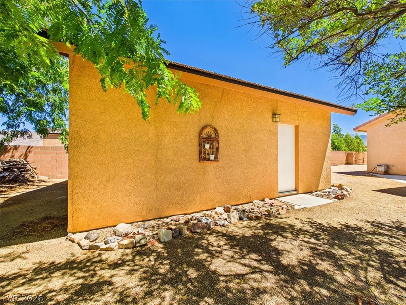
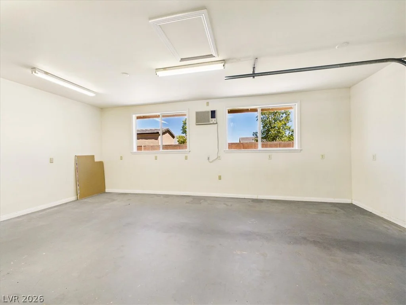
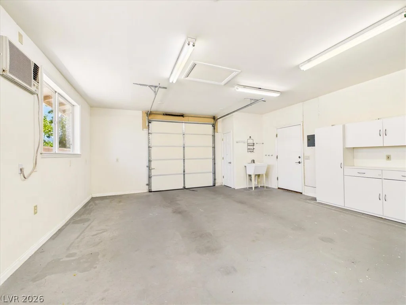
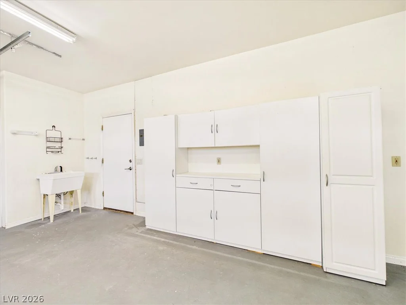
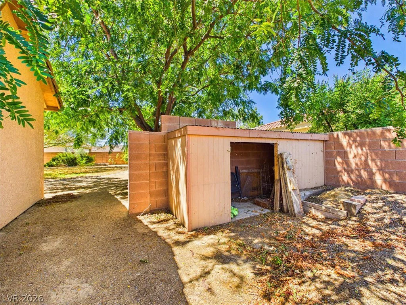
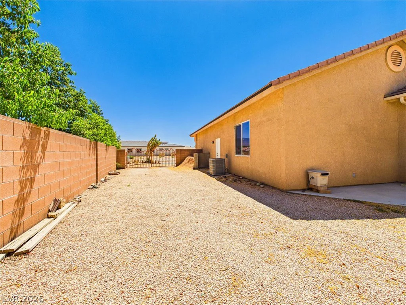
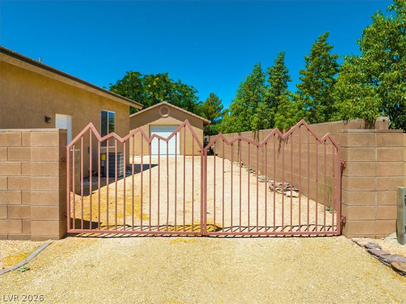
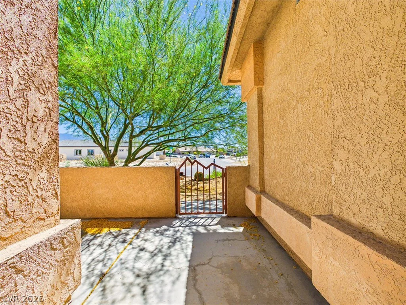
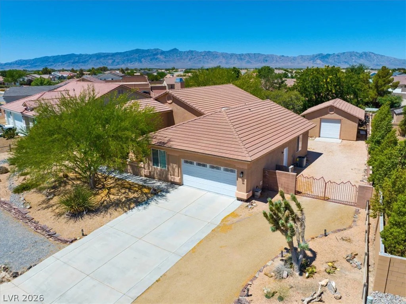
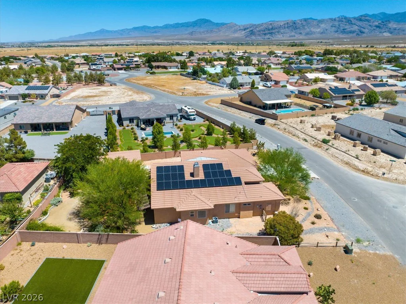
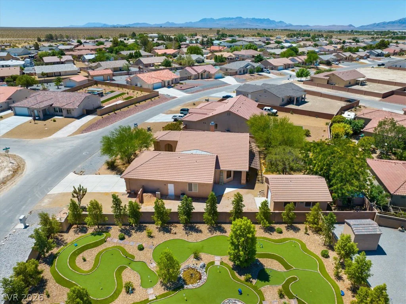
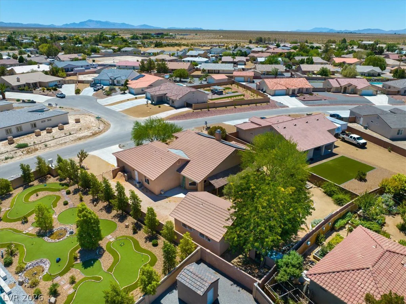
The generously sized living room features a cozy, working fireplace, creating the perfect gathering space. The exterior is equally impressive, offering convenient RV parking with full hookups, ideal for recreational vehicles, boats, or trailers. A separate 20′ x 24′ heated and air-conditioned shop/garage provides the perfect space for hobbies, projects, or additional storage. Mature trees and fully landscaped front and back yards create a peaceful outdoor setting.
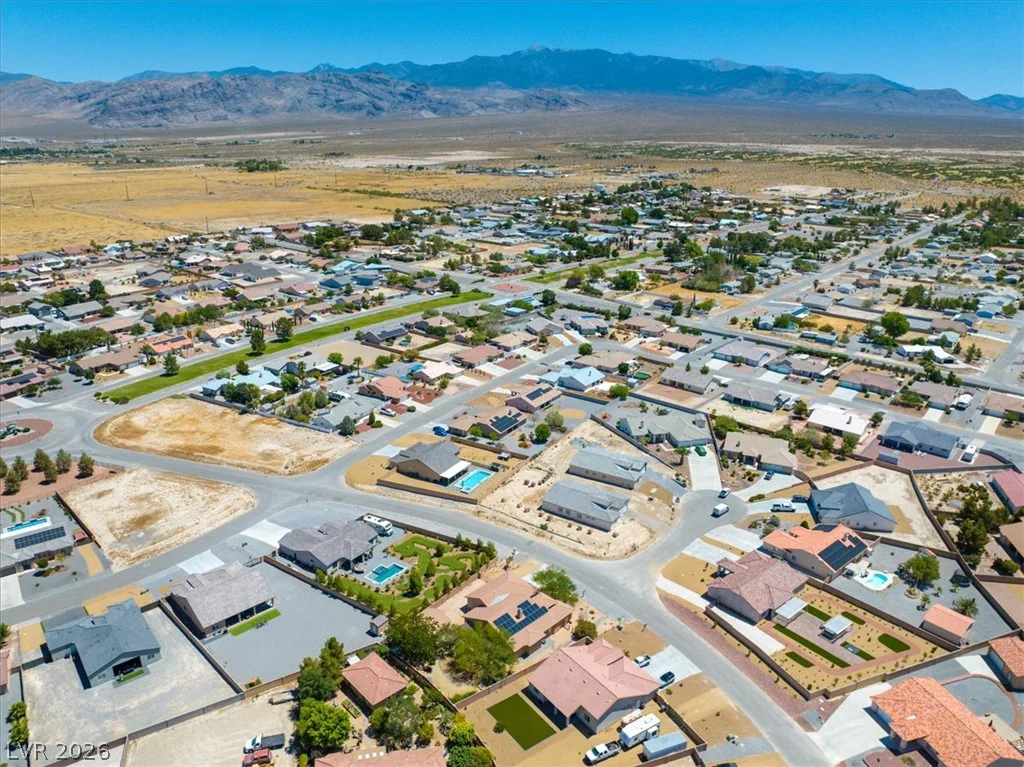
Located in the desirable Artesia community, this move-in-ready home seamlessly combines comfort, functionality, and valuable upgrades, offering abundant indoor and outdoor space with exceptional energy savings. Don’t miss this incredible opportunity!
Address
-
Address: 6640 Stubblefield Drive
-
City: Pahrump
-
State/county: NV
-
Zip/Postal Code: 89061
Details
Updated on September 6, 2026 at 1:33 amHOA Fees
-
Artesia $23 / month
-
Property ID 2797698
-
Price $424,900
-
Property Size 2779 sqft
-
Land Area 0.33 acres
-
Bedrooms 3
-
Rooms 8
-
Bathrooms 4
-
Garages 3
-
Year Built 2004
-
Type Single-Family Homes
-
Property Status For Sale
Additional details
-
Mountain Views Yes
-
RV Parking Yes
-
3 Car Garage Yes
-
Workshop Yes
-
Den / Office Yes
-
Open Floor Plan Yes
-
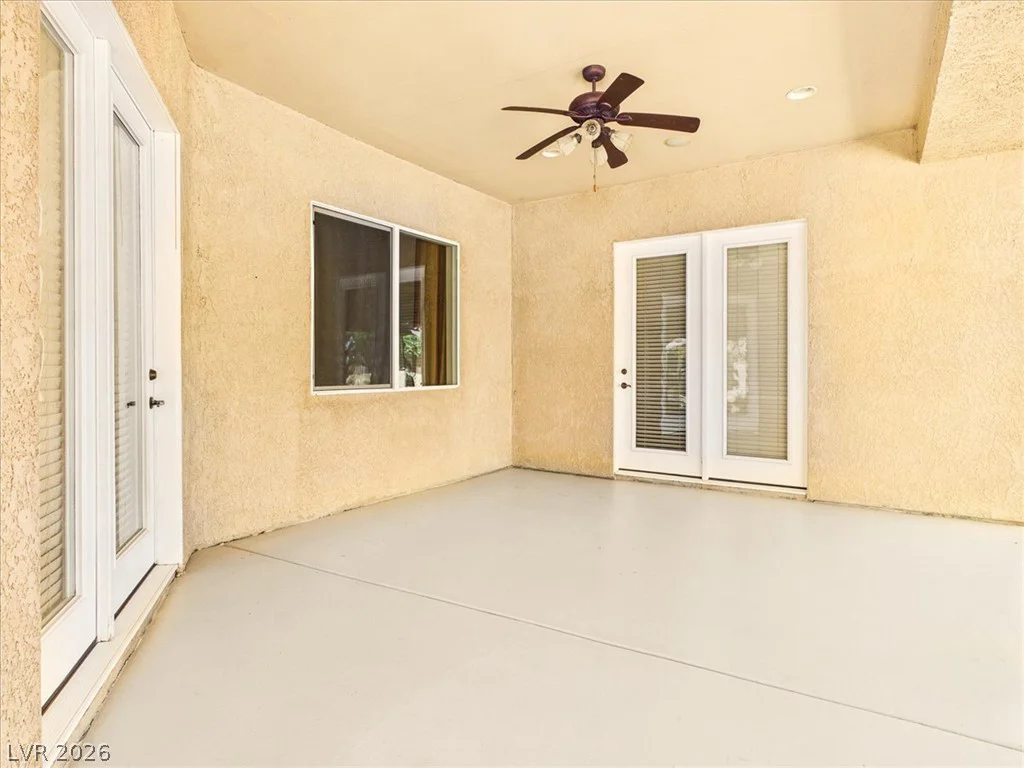
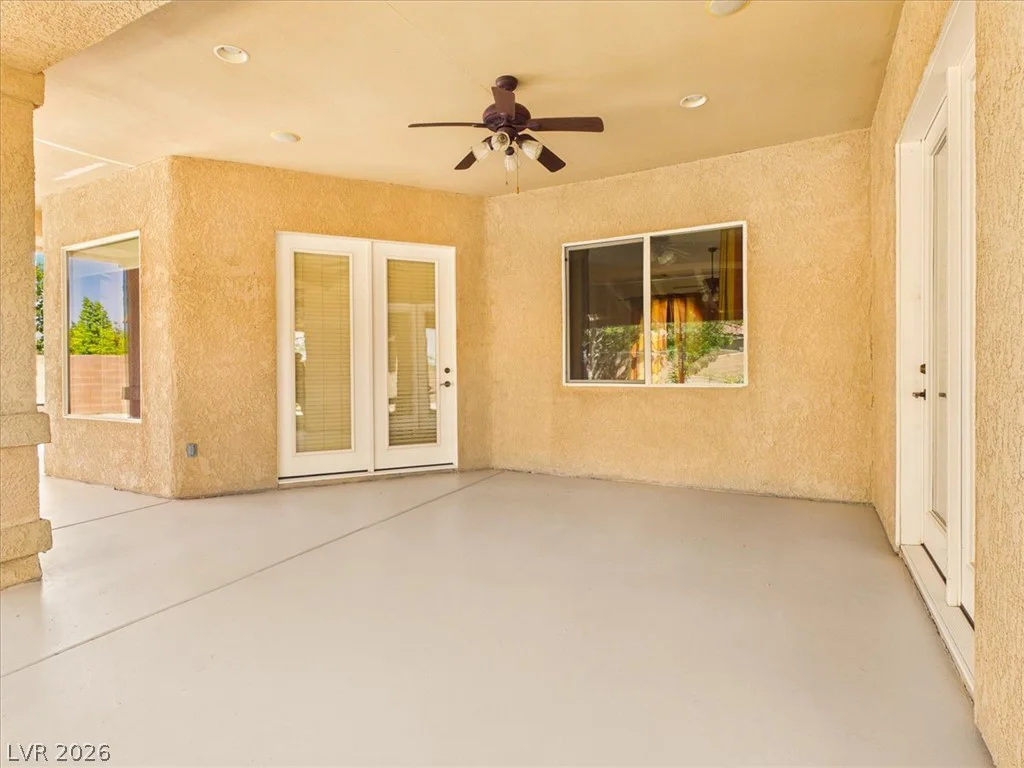
Covered Patio Yes
-
Courtyard Yes
-
Stainless Steel Appliances Yes
-
Move-In Ready Yes
-
Solar Panels Yes
Features
360° Virtual Tour
Mortgage Calculator
-
Down Payment
-
Loan Amount
-
Monthly Mortgage Payment
-
Property Tax
-
Home Insurance
-
PMI
-
Monthly HOA Fees
Contact Information
View ListingsSimilar Listings
2188 Bannerwood, Henderson, NV 89044
- $664,900
1050 Copper Palm, Henderson, NV 89002
- $540,000
545 Aspen Leaf, Las Vegas, NV 89144
- $475,000