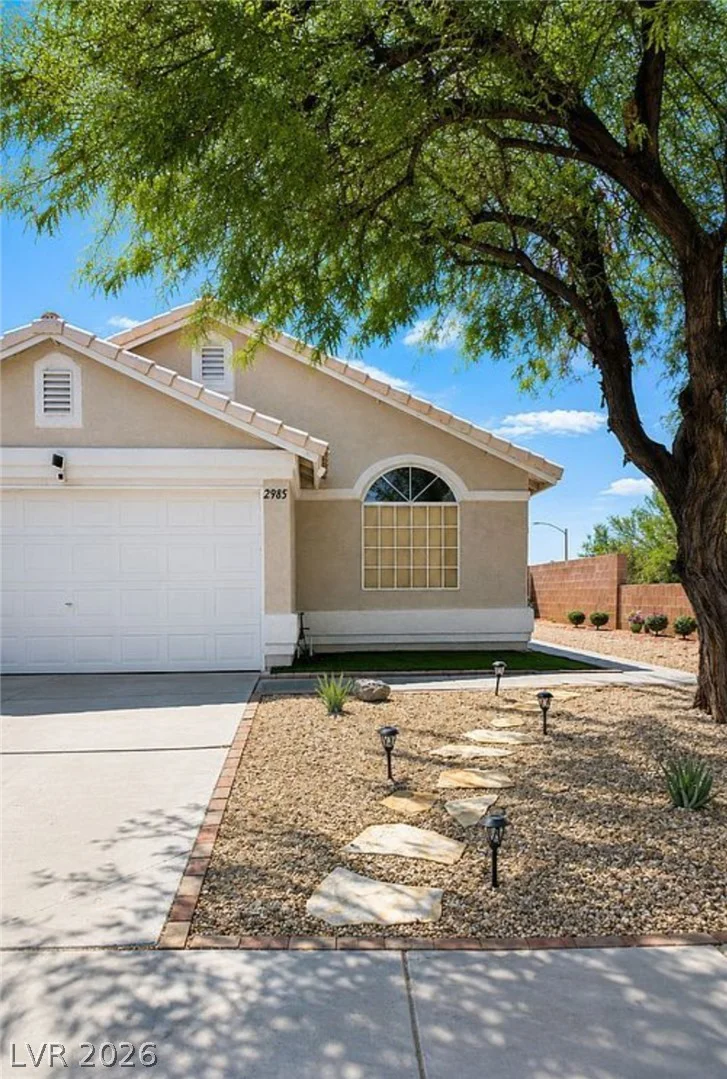
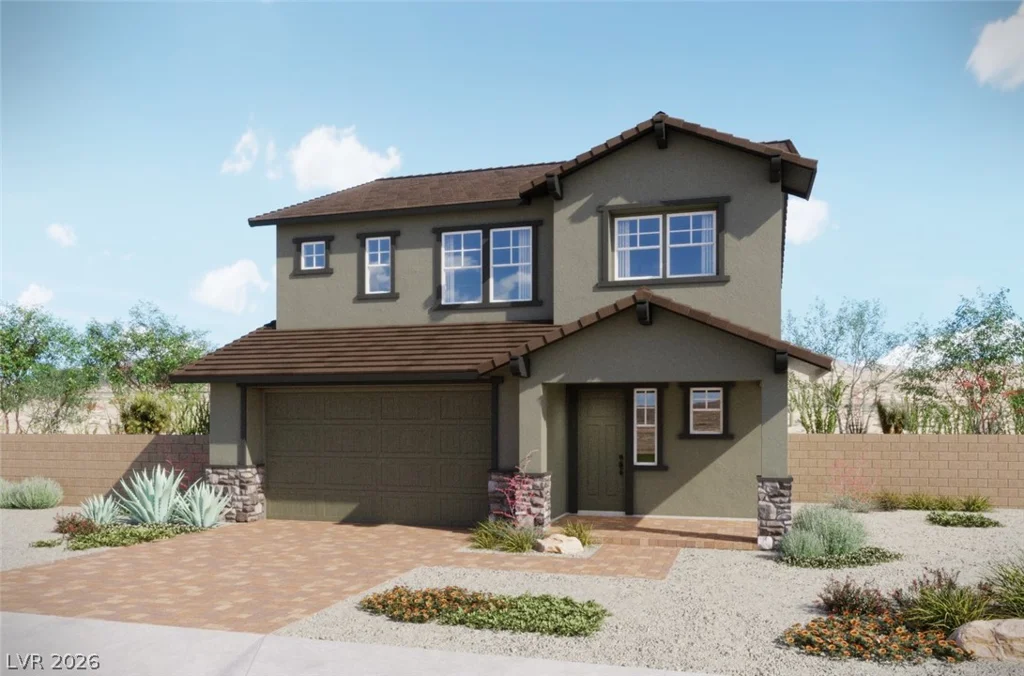
7250 Sterling Rock, Las Vegas, NV 89178
- $485,000
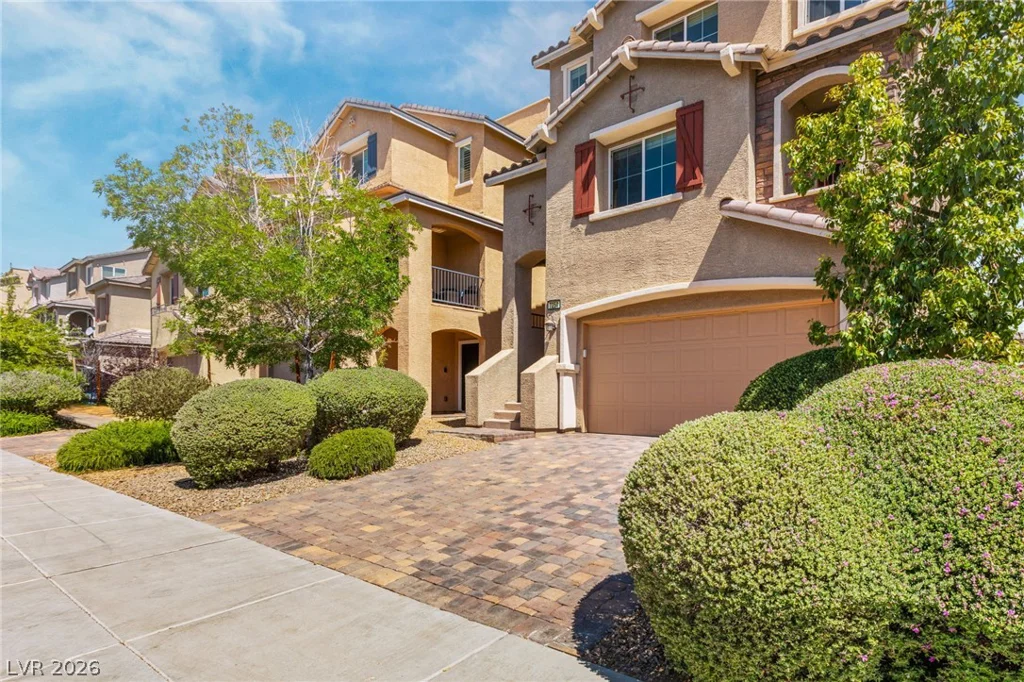
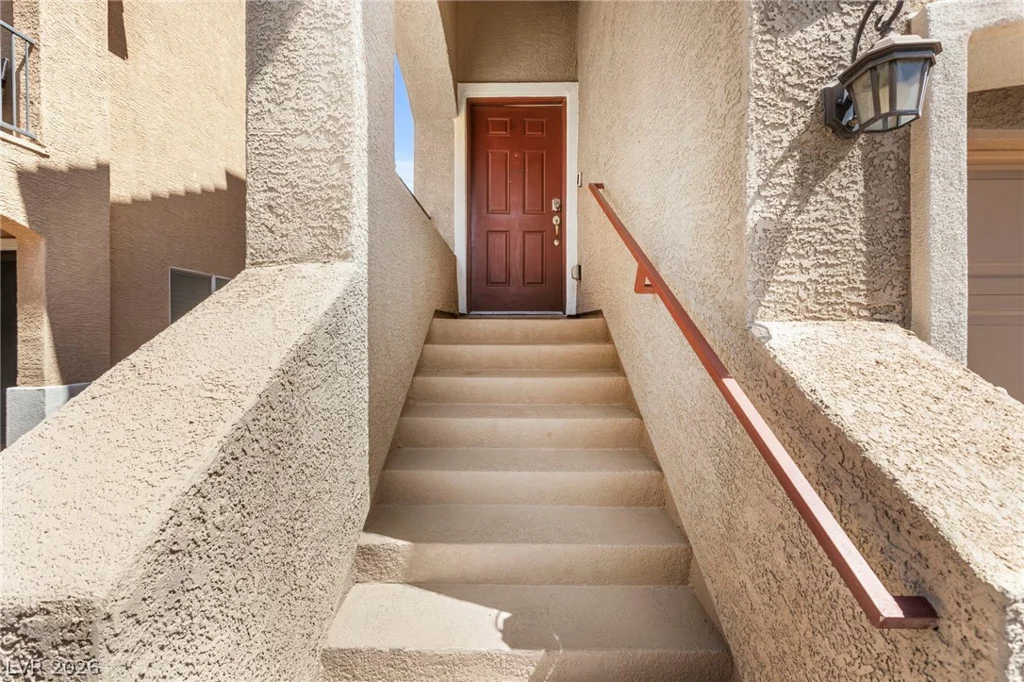
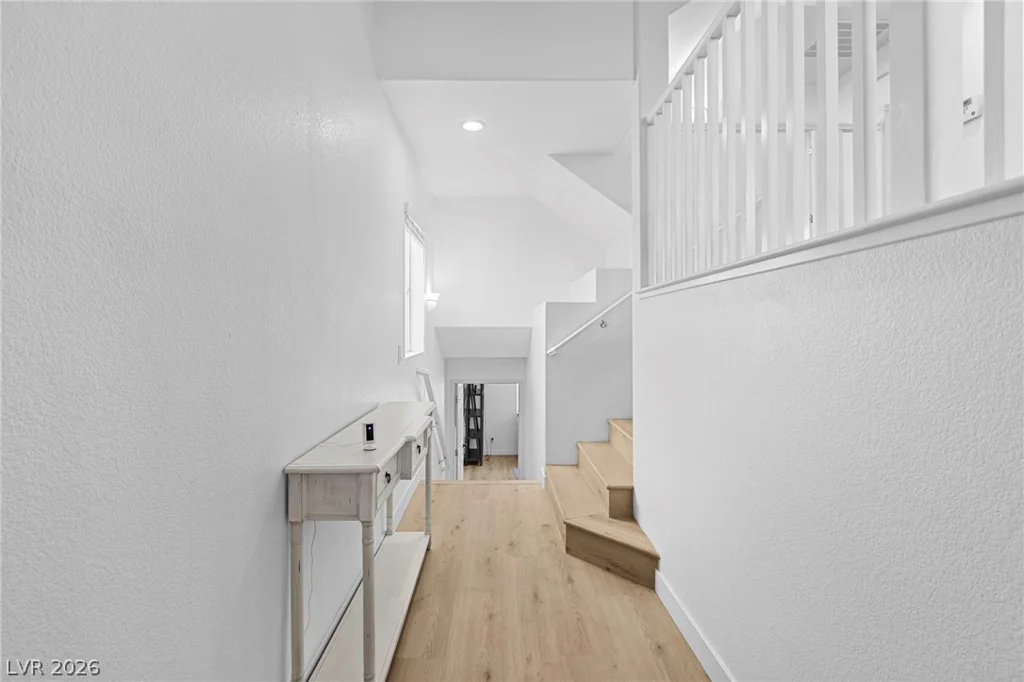
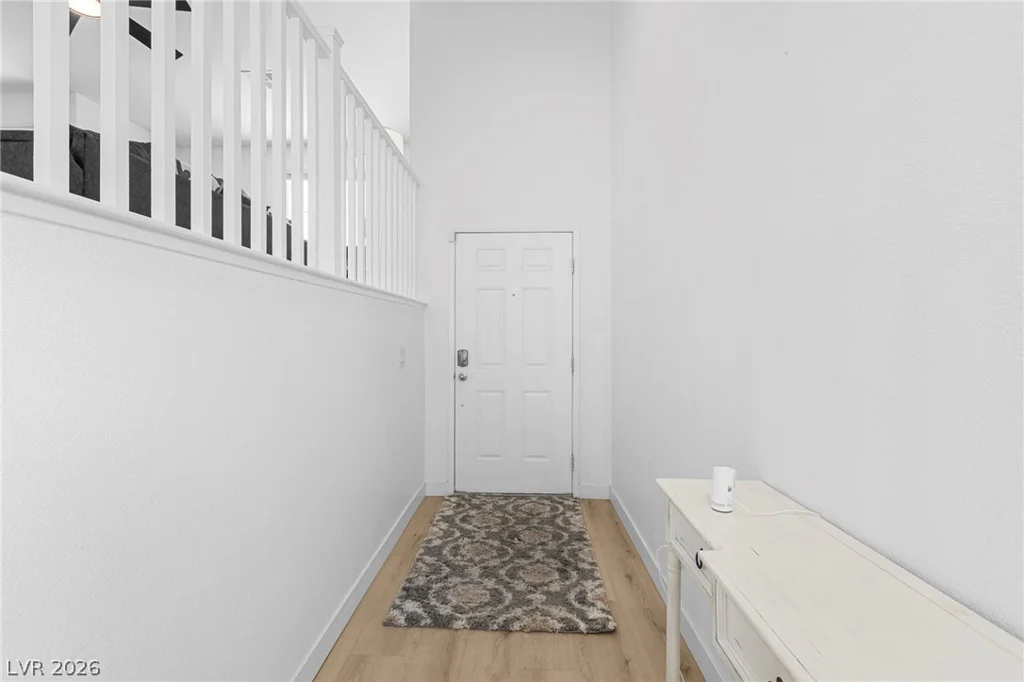
- Single-Family Homes
- 3
- 3
- 2
- 2225 sqft
- 2015
Description
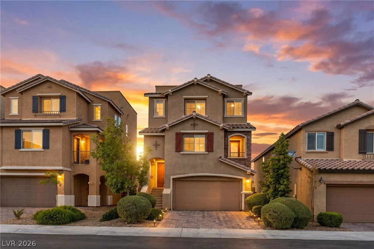
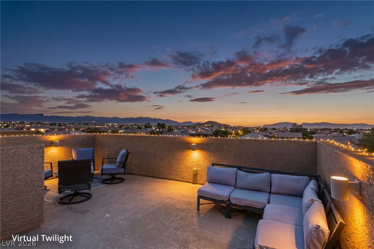
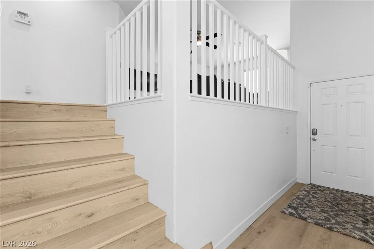
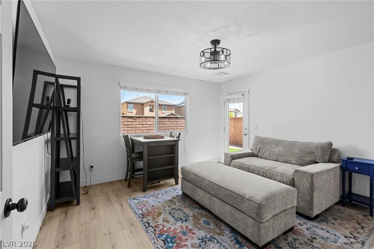
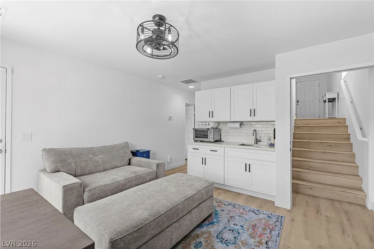
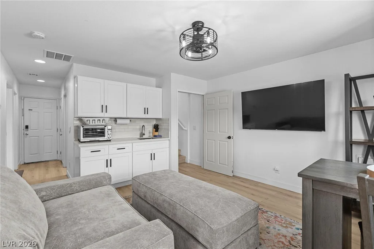
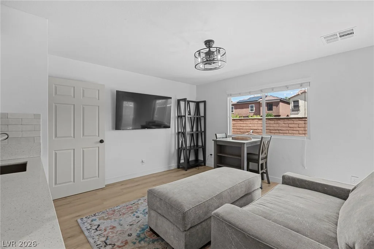
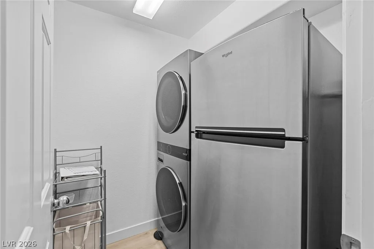
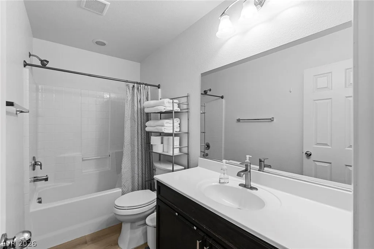
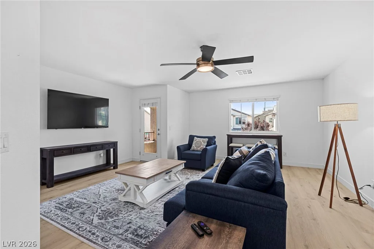
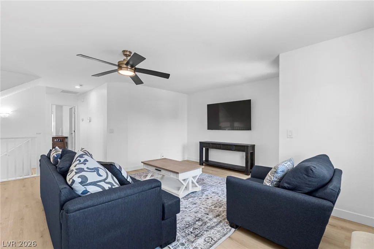
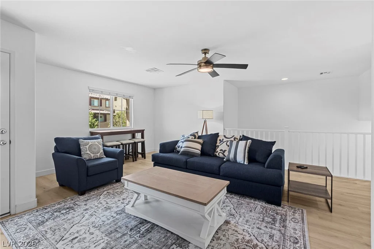
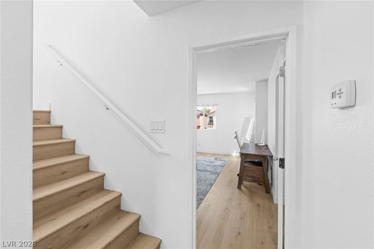
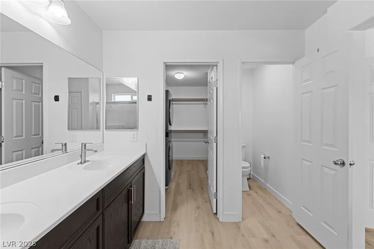
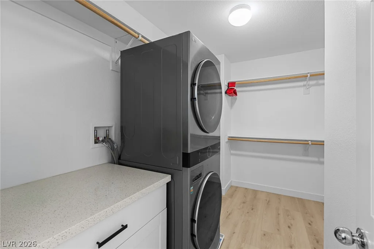
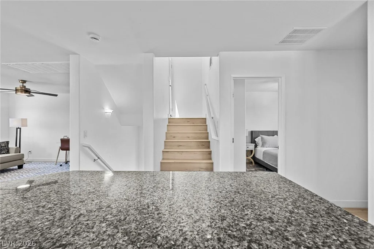
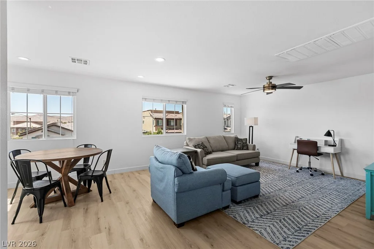
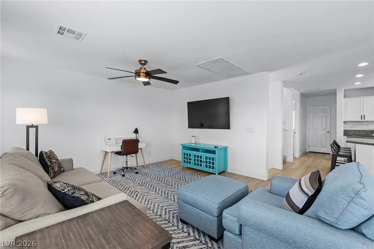
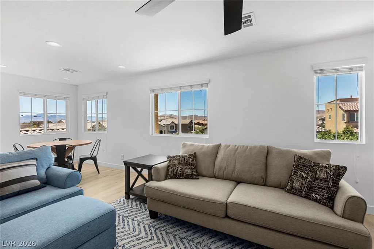
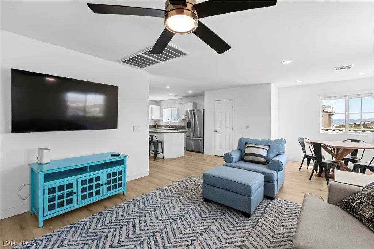
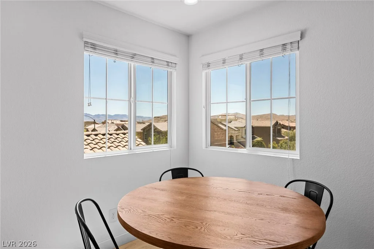
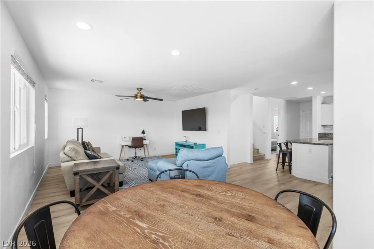
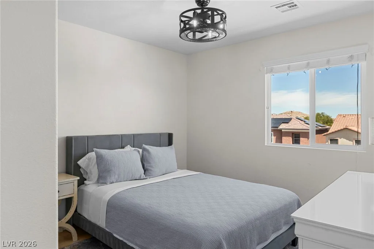
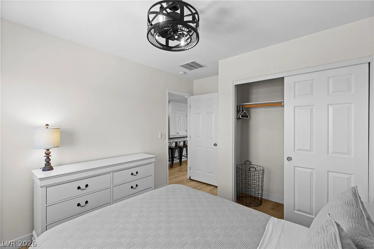
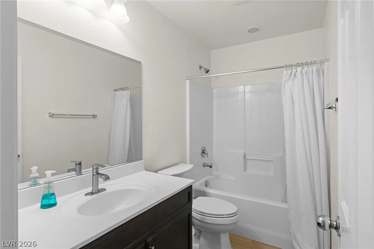
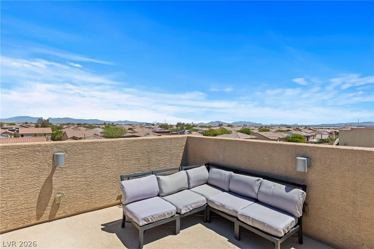
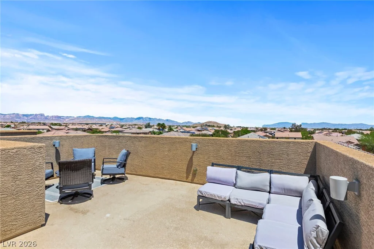
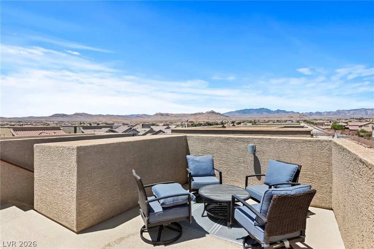
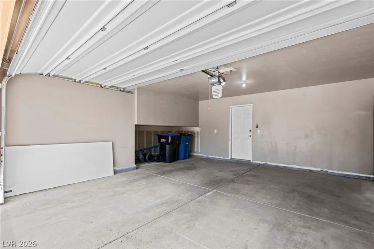
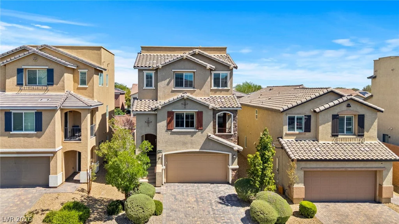
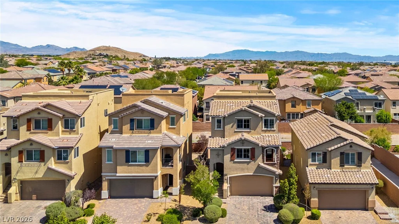
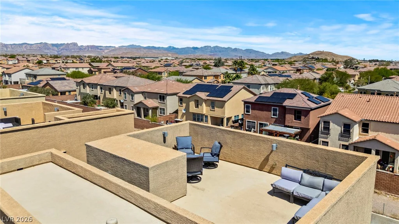
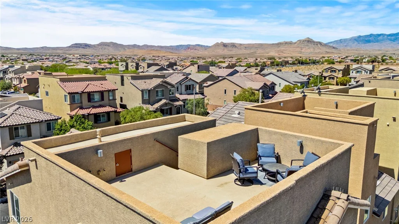
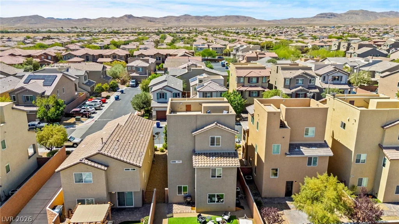
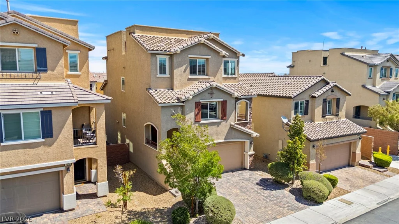
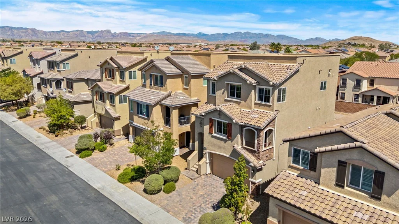
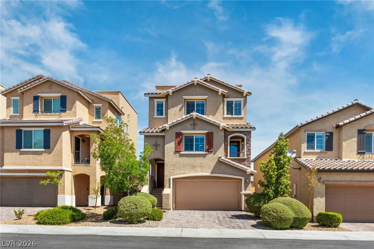
Enjoy spectacular, unobstructed views of the Las Vegas Strip, city lights, and surrounding mountains from the incredible rooftop deck of this highly upgraded home located in a gated community within the master-planned community of Mountain’s Edge. Residents enjoy access to a community pool and outstanding neighborhood amenities. This versatile floor plan offers 3 bedrooms, a spacious game room, and dual living areas with separate family rooms upstairs and downstairs. The lower level features a private family room, bedroom, full bath, and laundry hookups, creating the perfect setup for multi-generational living, guests, a college student, or a private retreat.
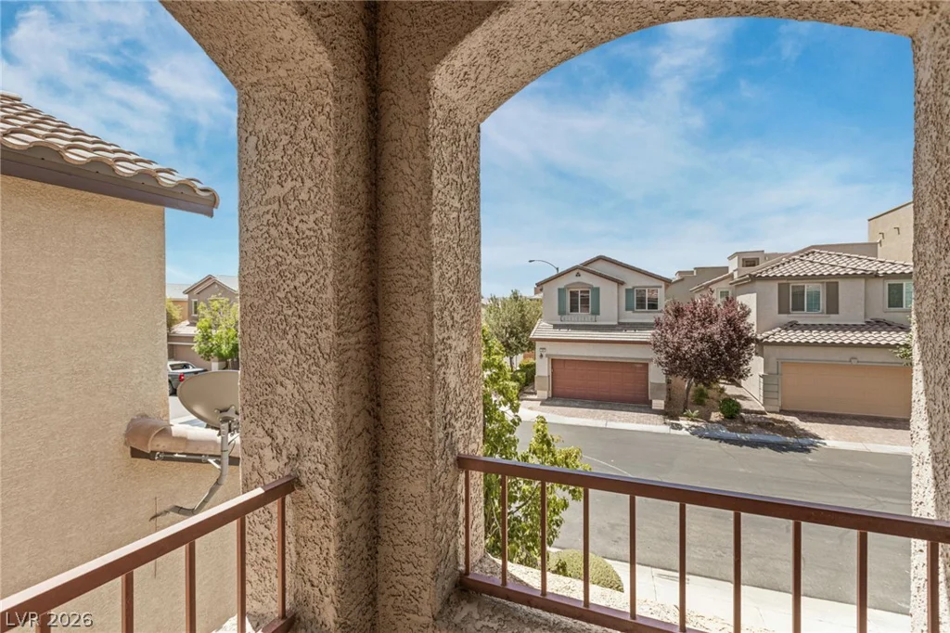
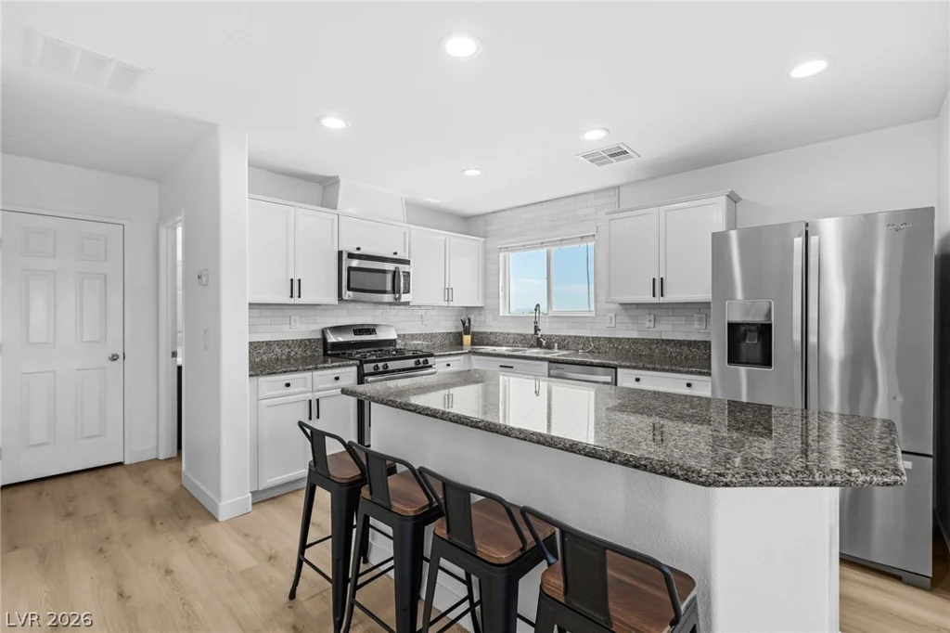
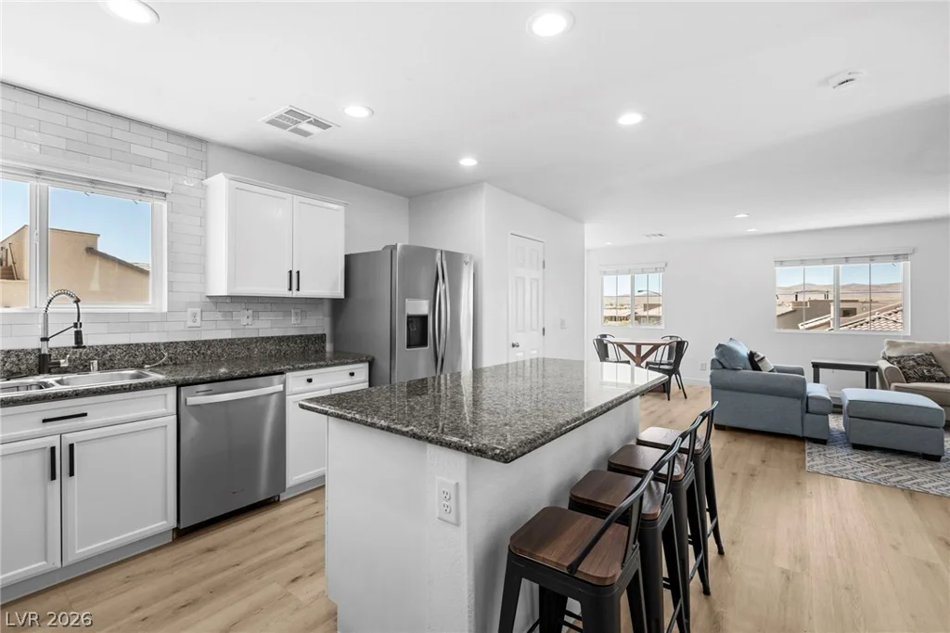
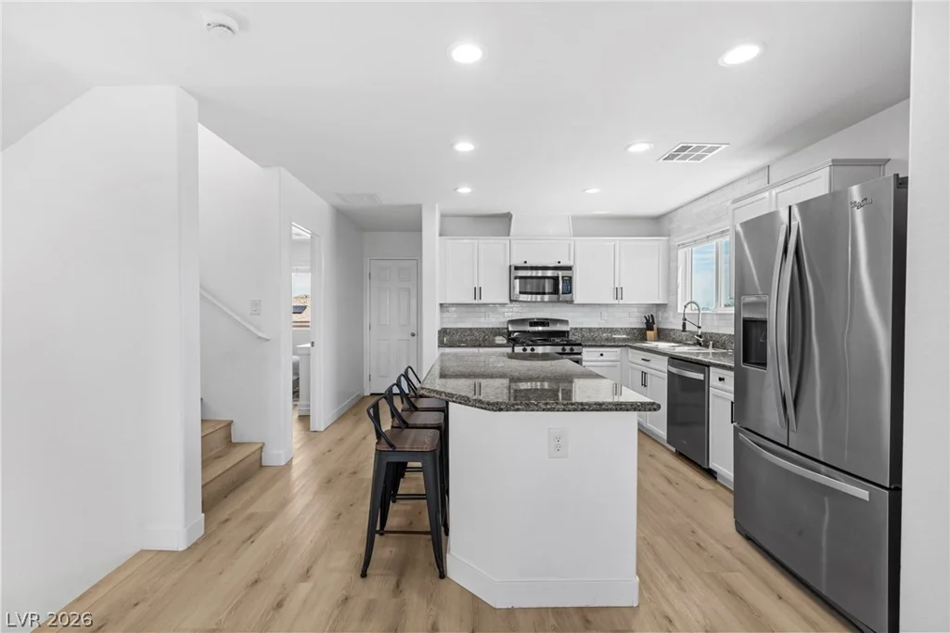
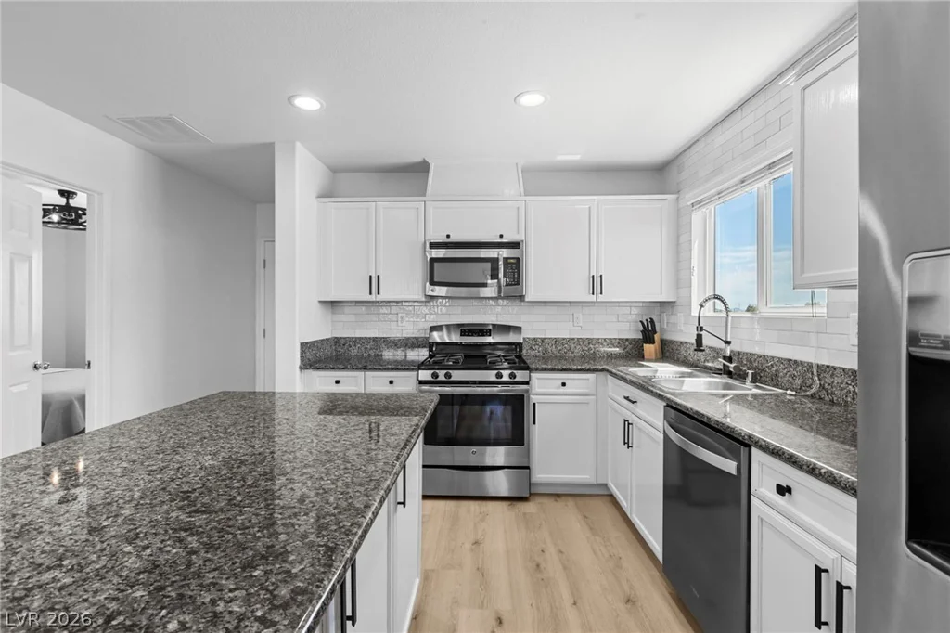
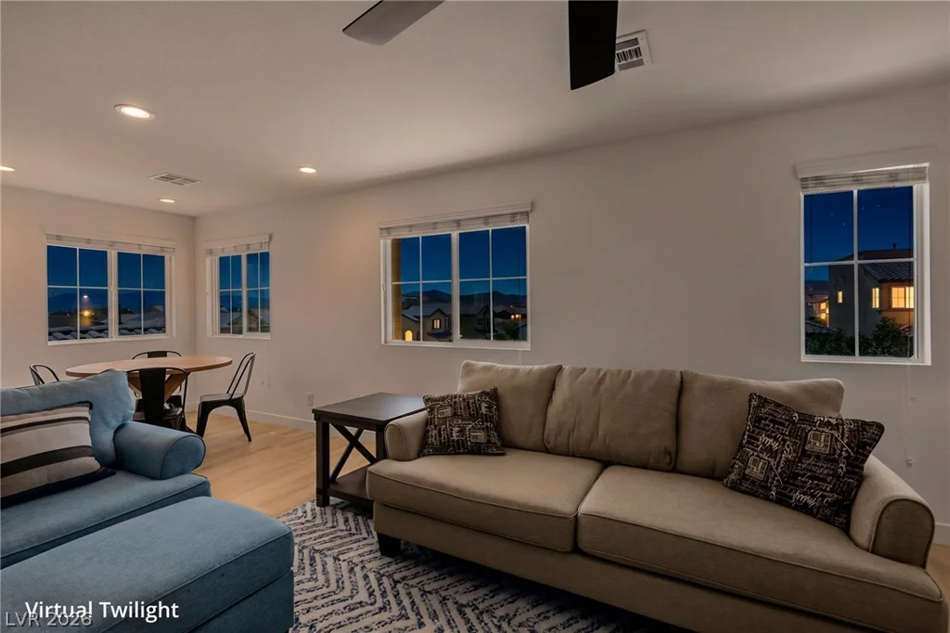
The chef’s dream gourmet kitchen is beautifully appointed with upgraded white shaker cabinetry, level-three granite countertops, a large island, and top-of-the-line stainless steel appliances. The open-concept design flows seamlessly into the upstairs family room with a walkout balcony, providing the ideal space for entertaining or relaxing while taking in the breathtaking views.
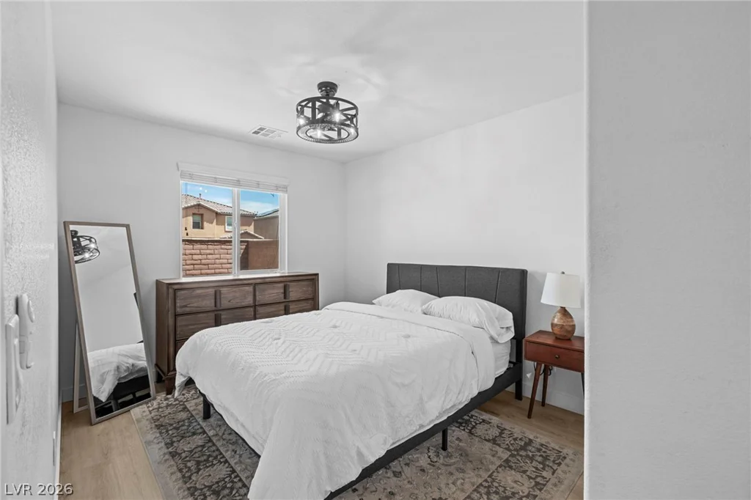
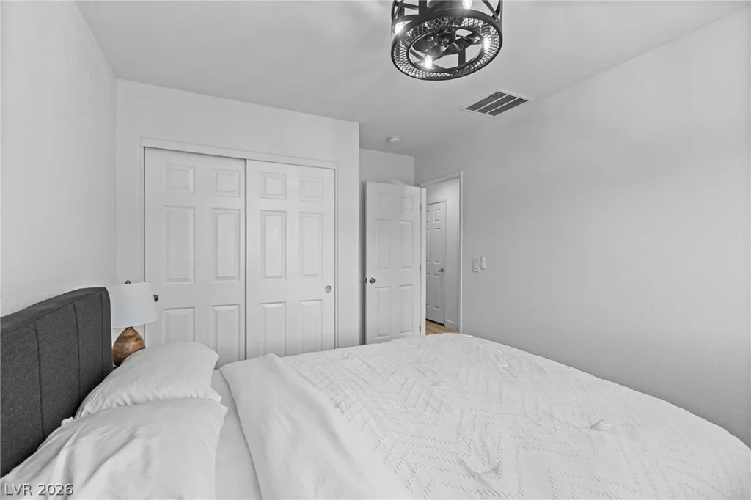
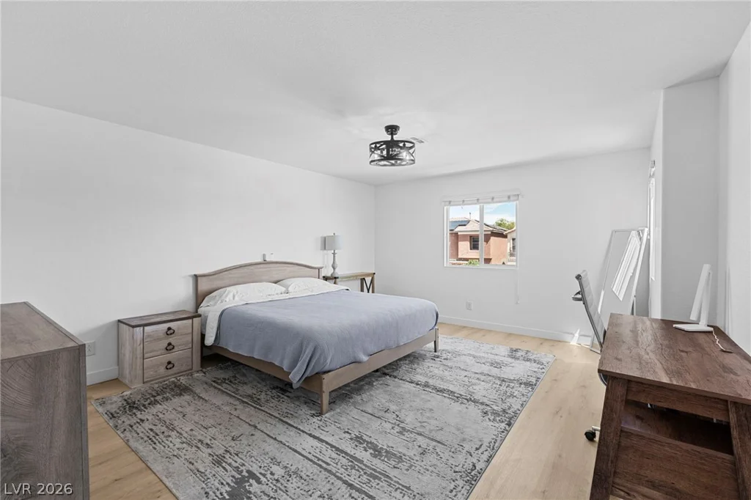
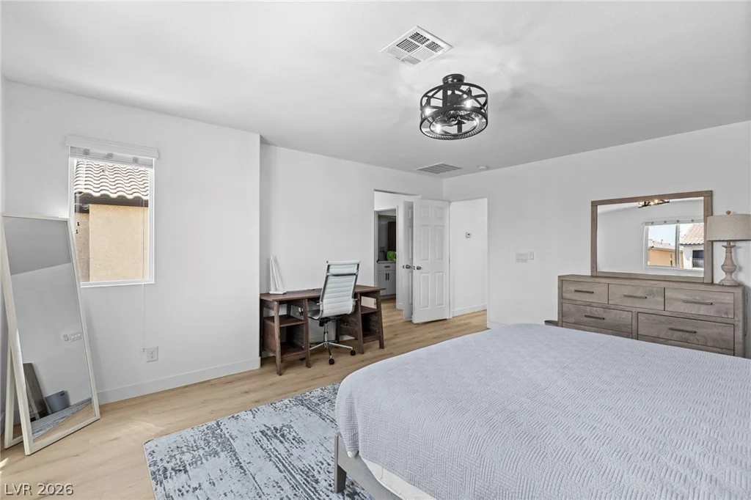
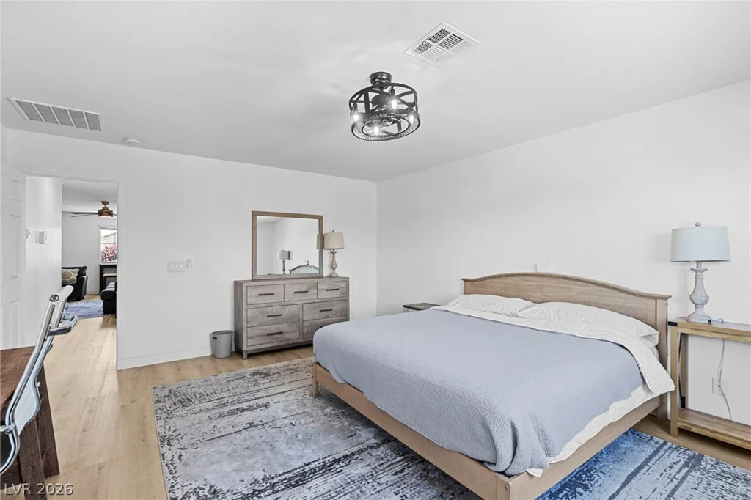
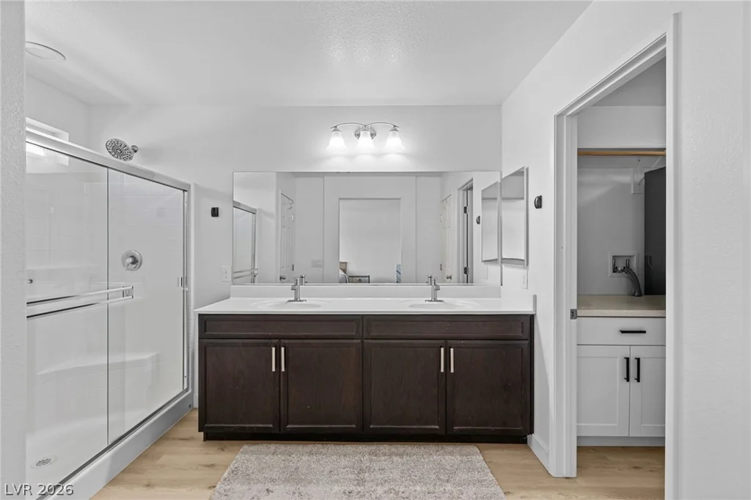
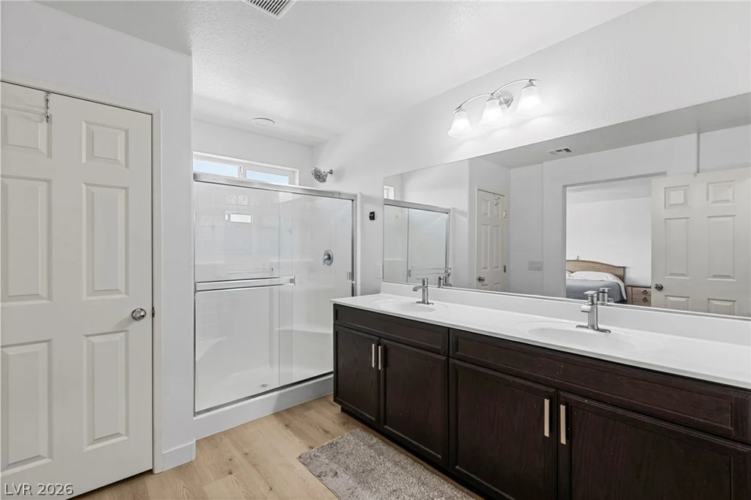
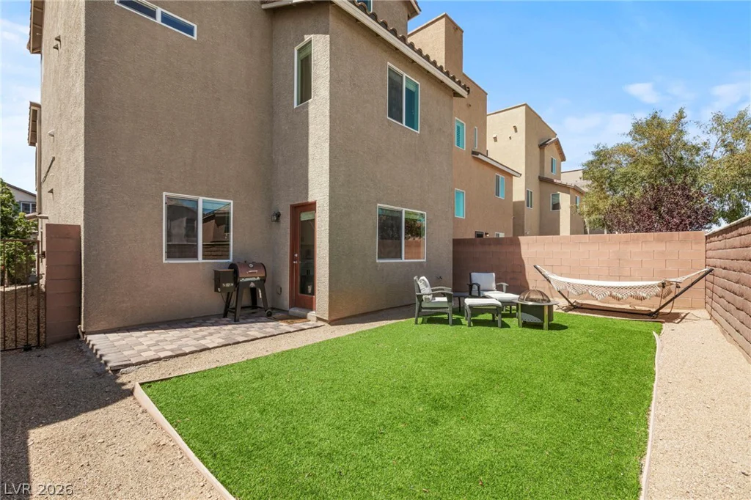
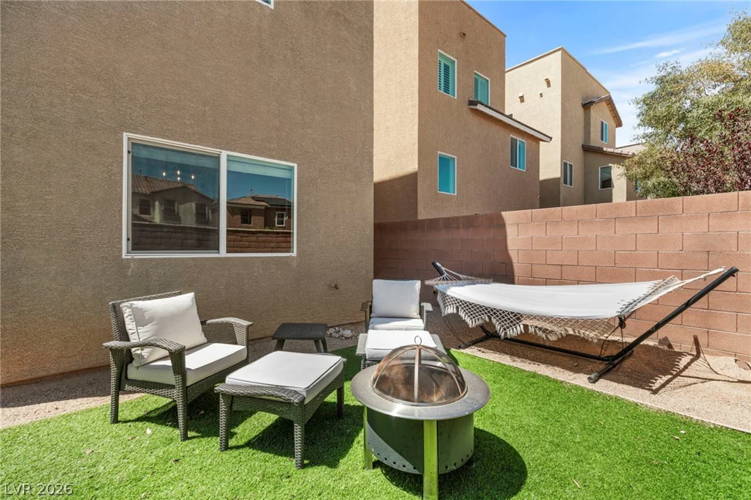
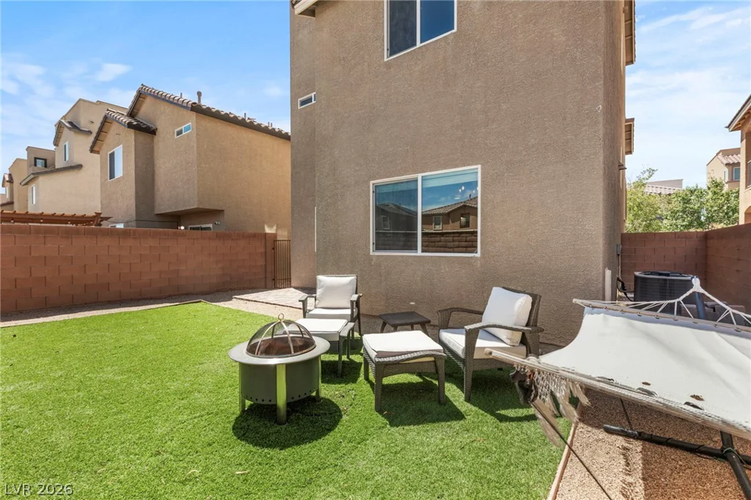
The oversized primary suite and secondary bedrooms offer comfort and functionality, while the rooftop deck delivers a truly unforgettable setting for enjoying sunsets, city lights, and panoramic mountain vistas. The private north-facing backyard features low-maintenance synthetic grass and plenty of room for outdoor gatherings, barbecues, and entertaining family and friends. This exceptional home combines luxury, flexibility, and some of the best views in Mountain’s Edge. Call today for your tour!
Address
-
Address: 7250 Sterling Rock Avenue
-
City: Las Vegas
-
State/county: NV
-
Zip/Postal Code: 89178
-
Area: Enterprise, Mountains Edge
Details
Updated on July 7, 2026 at 10:36 pm-
Property ID 2787389
-
Price $485,000
-
Property Size 2225 sqft
-
Land Area 0.07 acres
-
Bedrooms 3
-
Rooms 7
-
Bathrooms 3
-
Garages 2
-
Year Built 2015
-
Type Single-Family Homes
-
Property Status Sold
Additional details
-
Gated Community Yes
-
Strip Views Yes
-
Mountain Views Yes
-
City Views Yes
-
Community Pool Yes
-
Open Floor Plan Yes
-
Covered Patio Yes
-
Rooftop Deck Yes
-
Chef’s Kitchen Yes
-
Granite Countertops Yes
-
Stainless Steel Appliances Yes
Features
360° Virtual Tour
Mortgage Calculator
-
Down Payment
-
Loan Amount
-
Monthly Mortgage Payment
-
Property Tax
-
Home Insurance
-
PMI
-
Monthly HOA Fees
Contact Information
View ListingsSimilar Listings

1031 Placerville, Las Vegas, NV 89119
- $424,900

296 Fossil Falls, Henderson, NV 89015
- $479,000