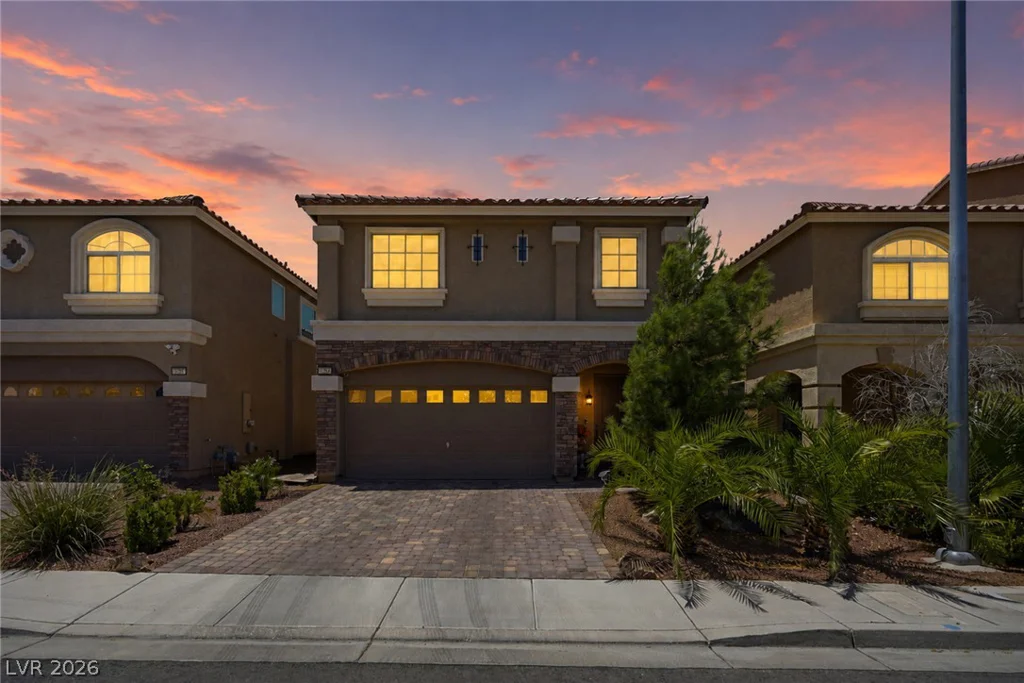
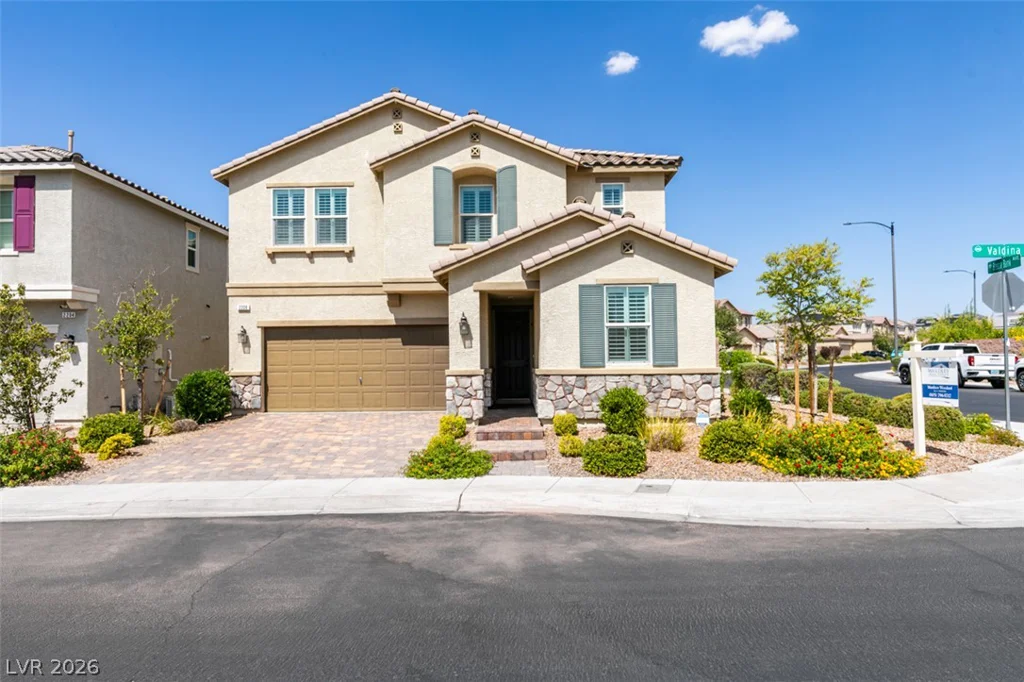
1349 Douglas, Las Vegas, NV 89102
- $415,000
- Single-Family Homes
- 2
- 2
- 0
- 1284 sqft
- 1953
Description
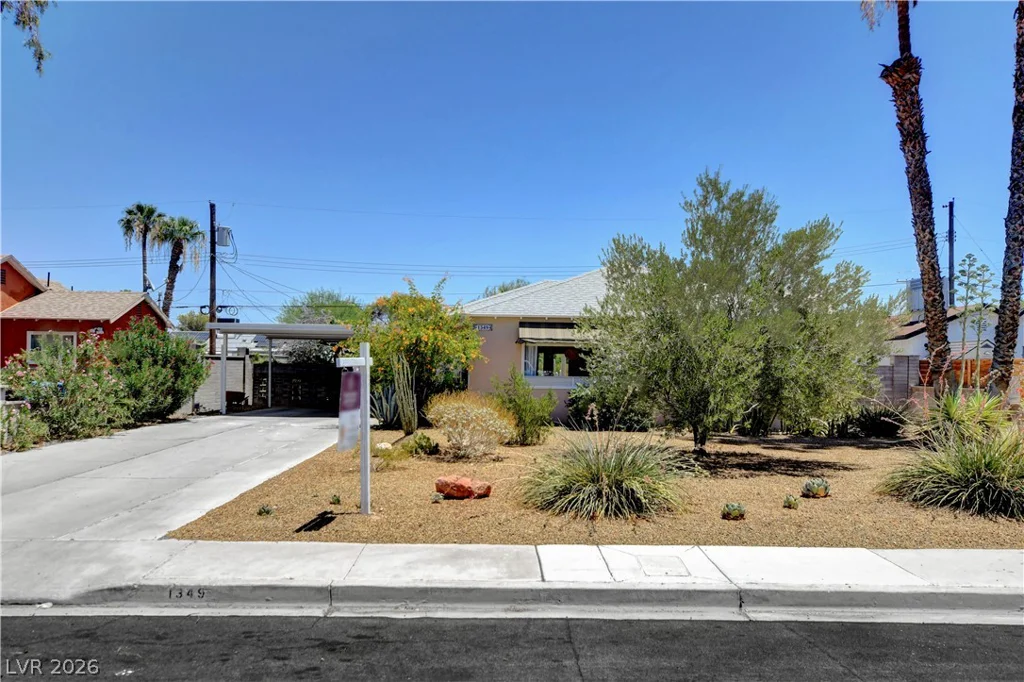
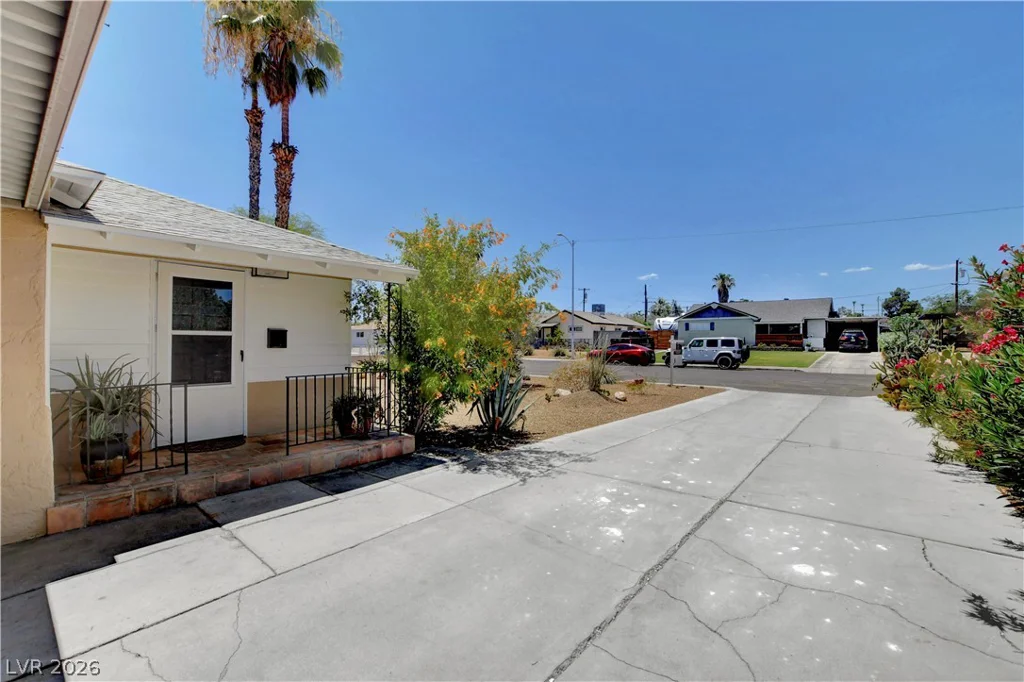
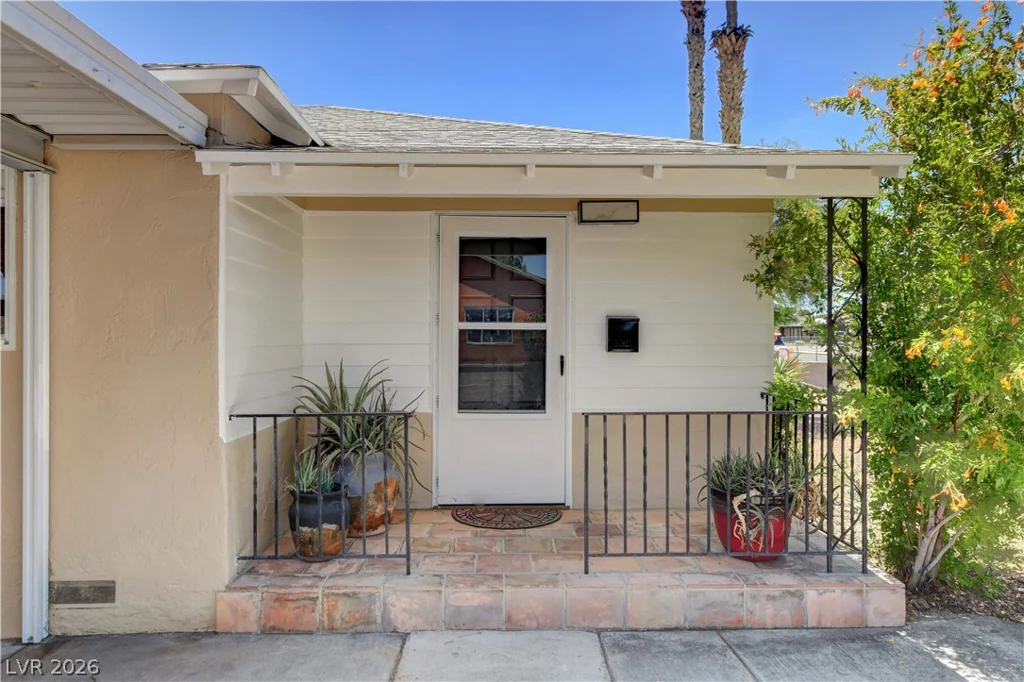
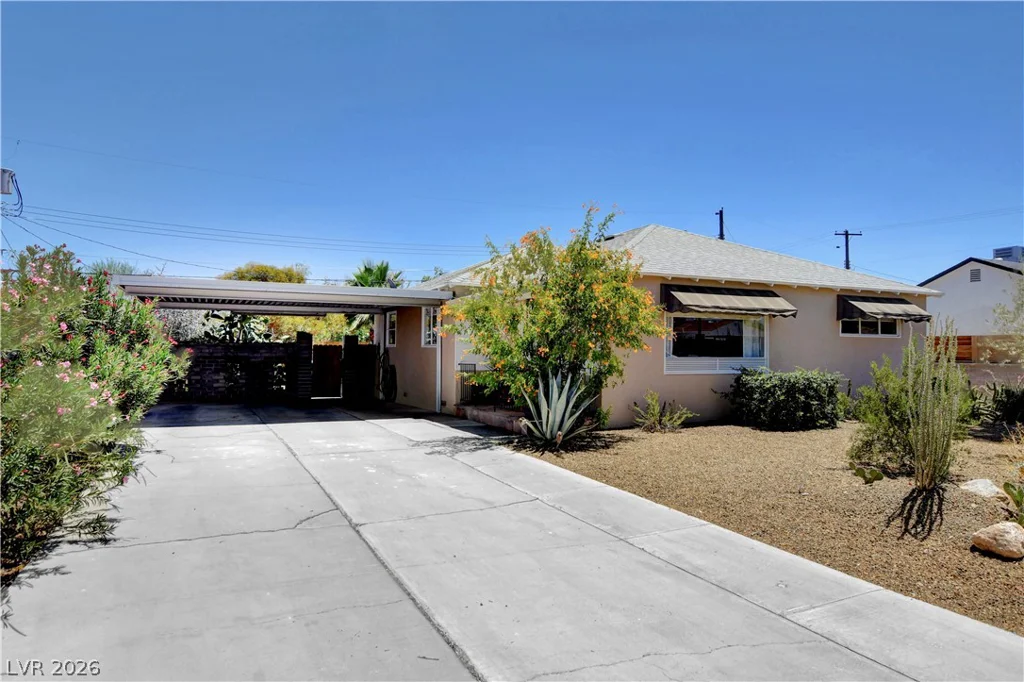
Neѕtled οn οne of Wеstleigh’s belovеd tree-lined streеts ѕits a home that is rare by any measure — a tastefully updated 1953 bungalow with genuine character, quality finish upgrades, and a solar power system that starts saving you money from day one. No HOA. No restrictions. Just your home, entirely yours.
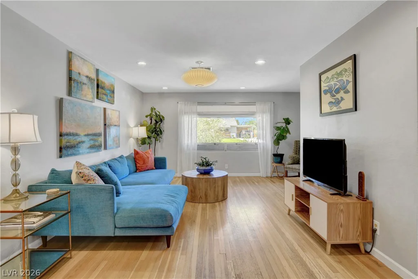
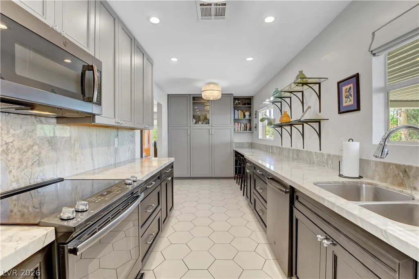
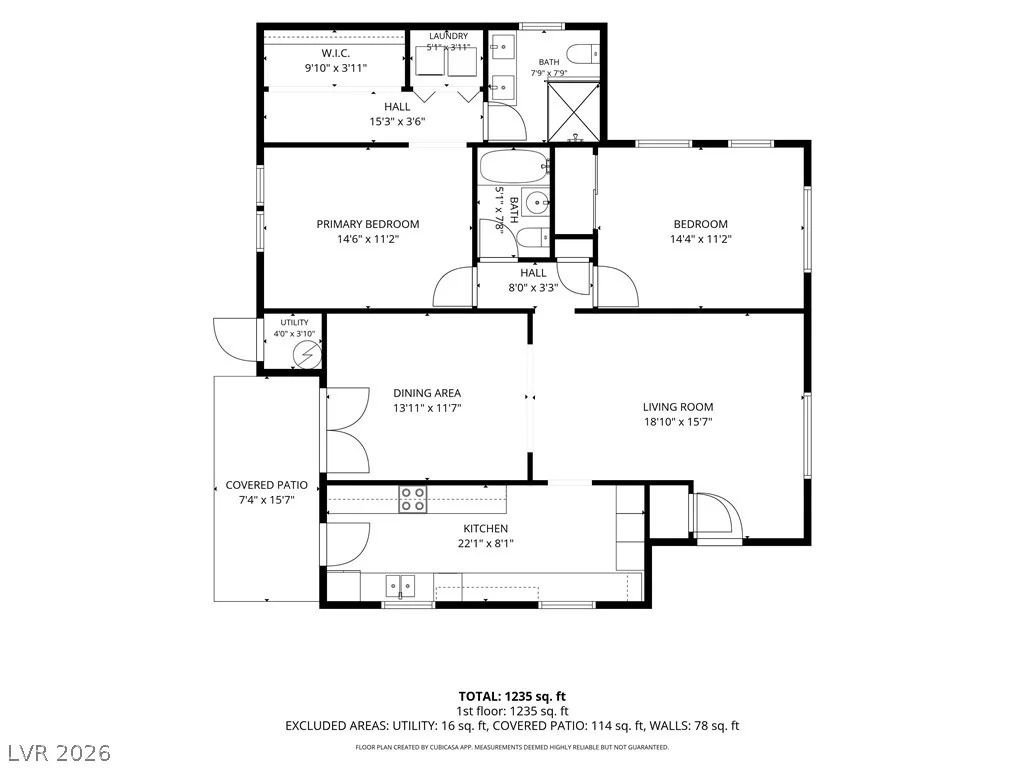
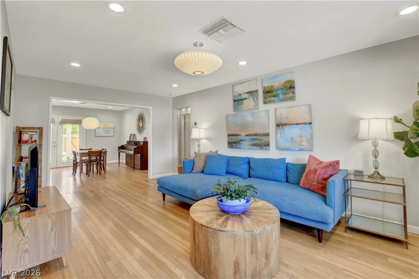
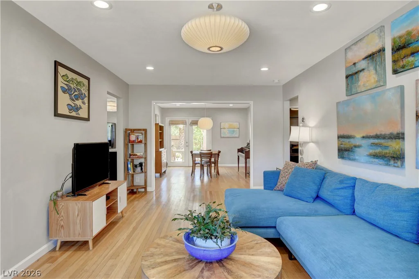
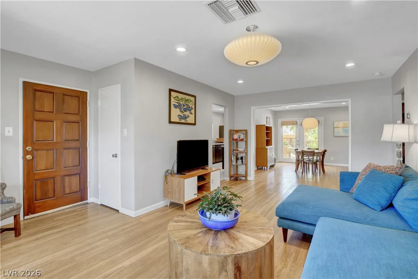
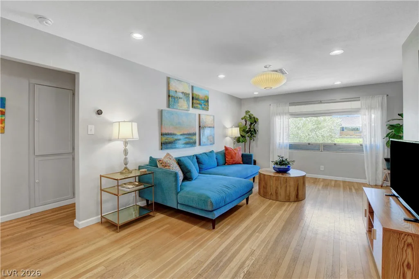
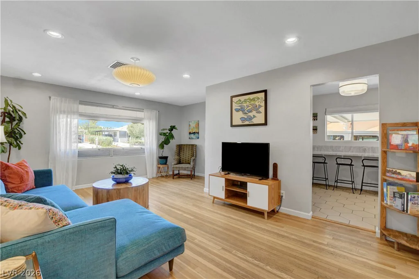
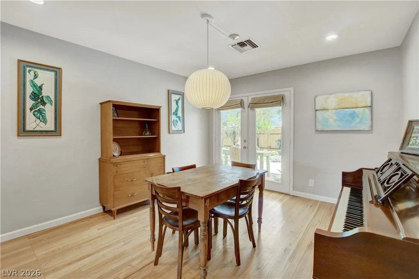
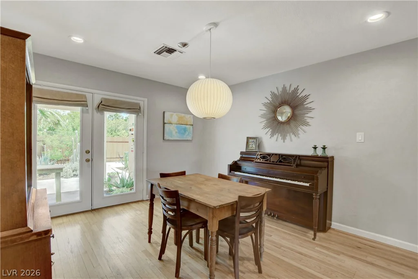
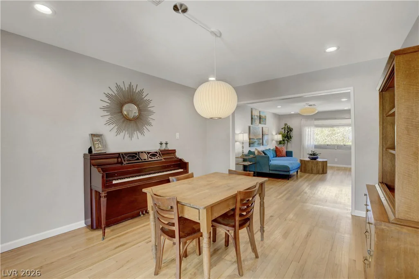
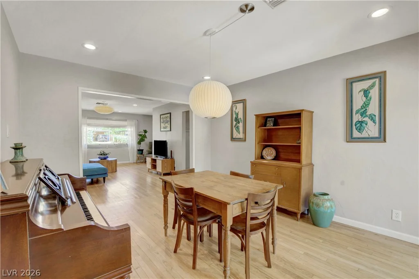
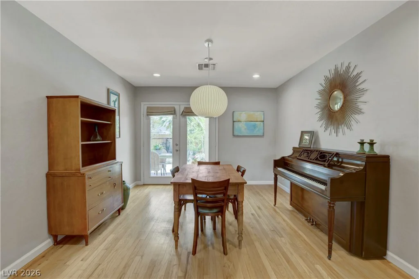
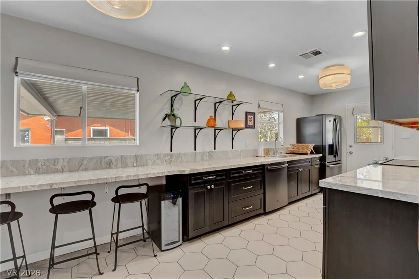
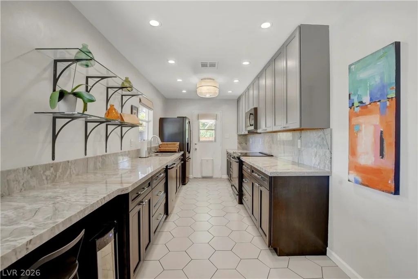
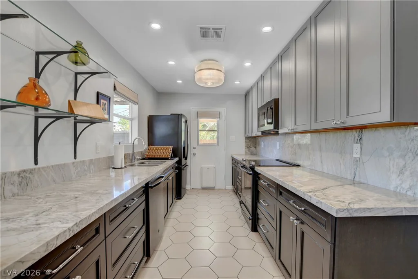
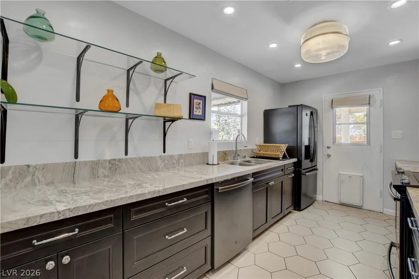
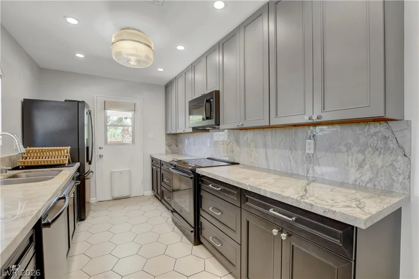
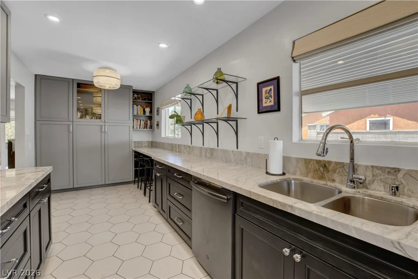
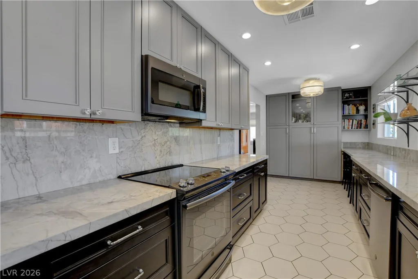
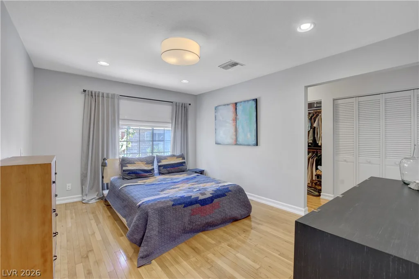
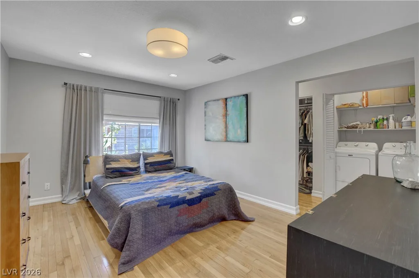
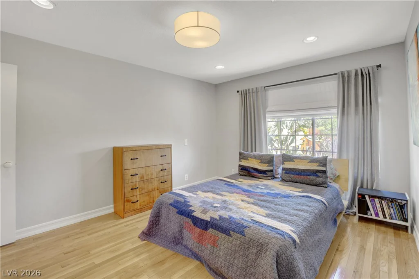
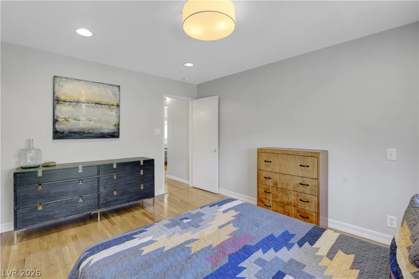
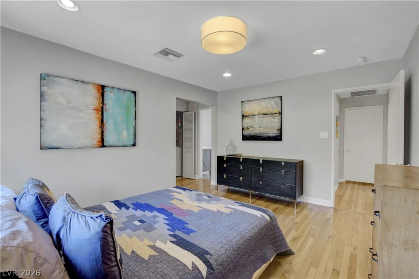
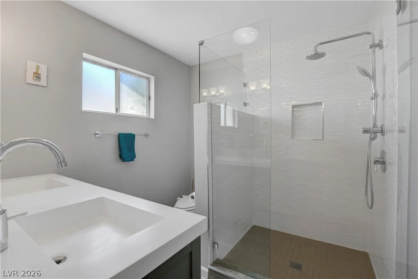
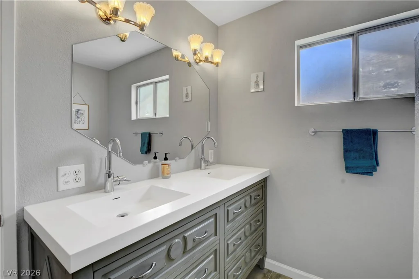
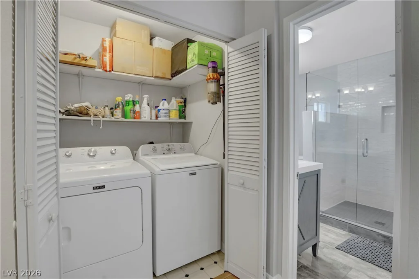
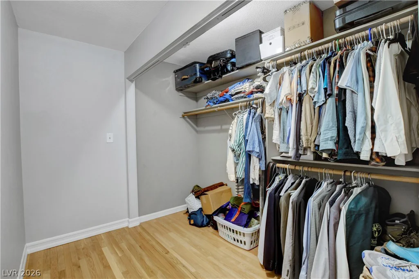
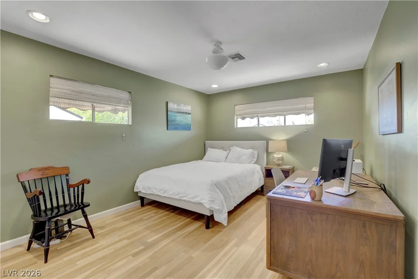
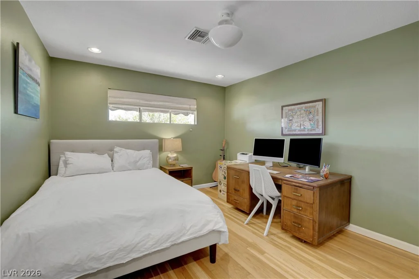
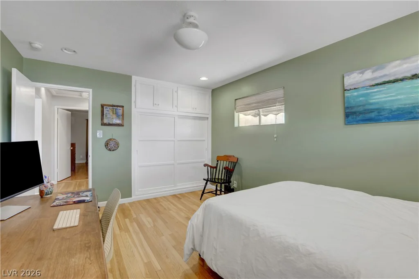
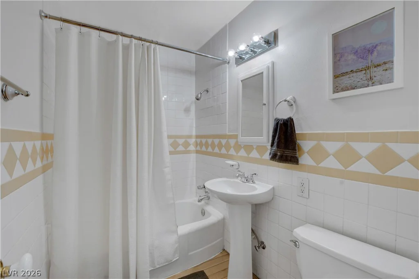
Inside, hardwood and ceramic tile floors flow through 1,284 square feet of bright, intentional living space. The designer kitchen features custom cabinetry, granite countertops, and premium black stainless-steel appliances & generous. The spacious primary suite offers a walk-in closet and a spa-inspired bath with double sinks and an elegant walk-in shower. A generous formal dining room, versatile second bedroom, and in-home washer and dryer complete a move-in ready picture. Every appliance is already in place.
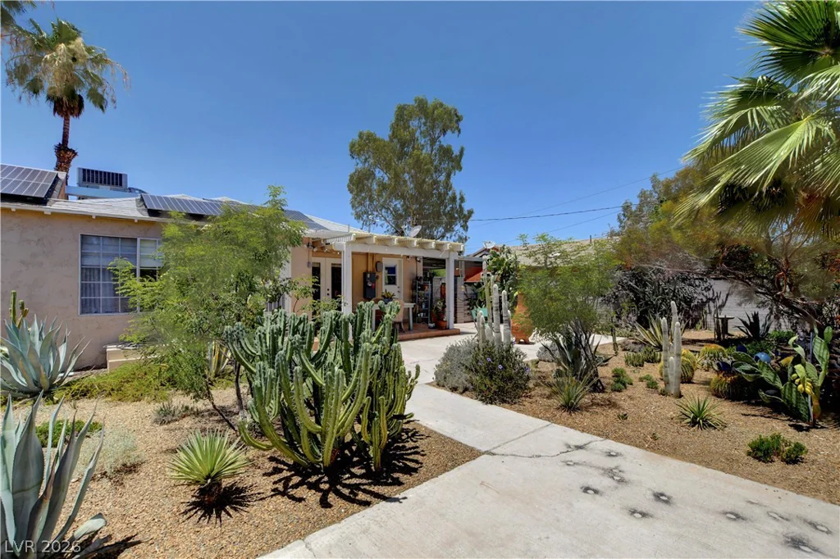
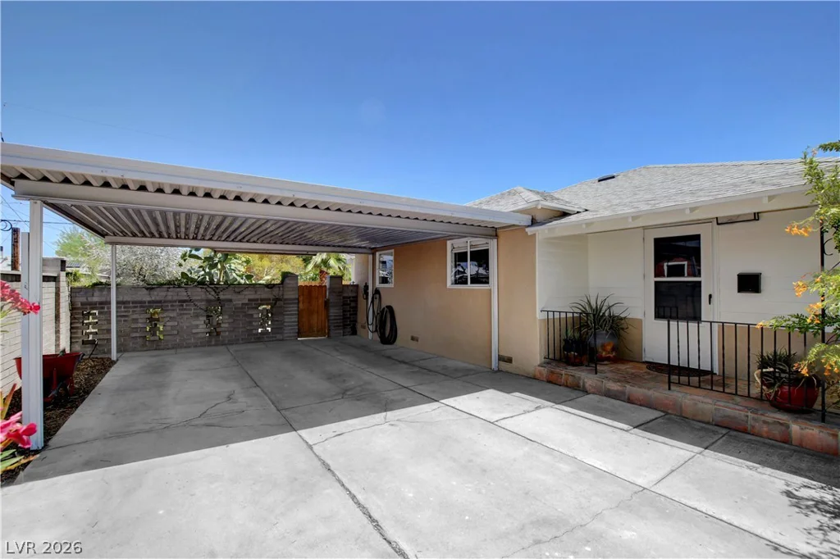
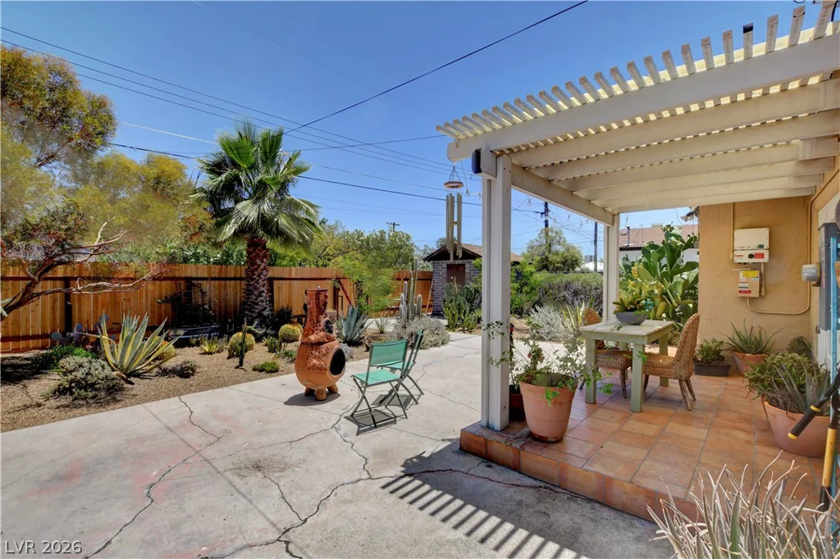
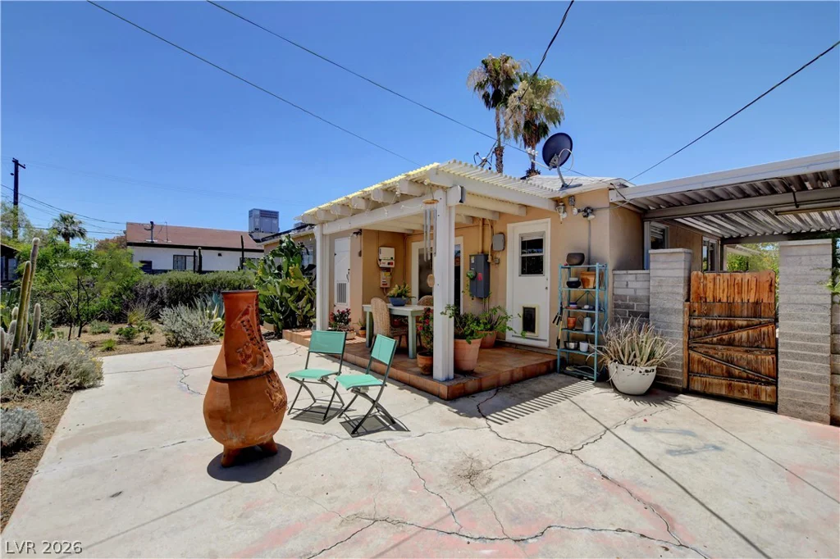
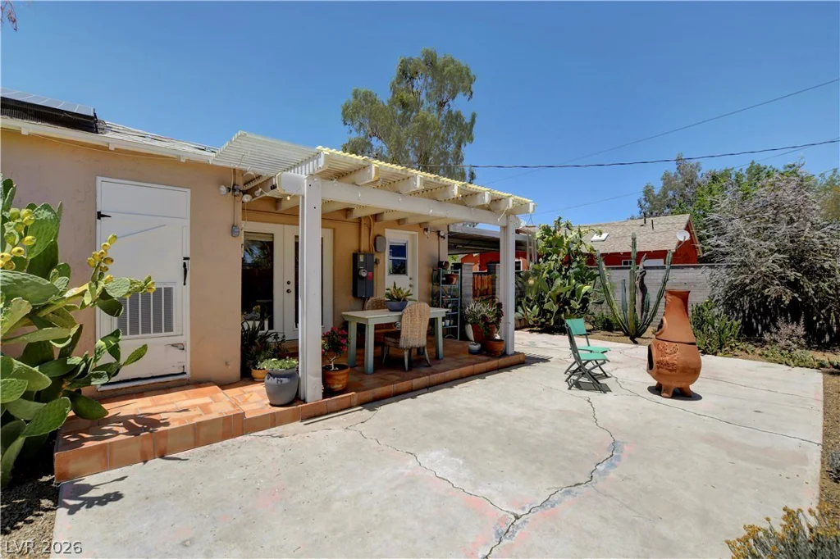
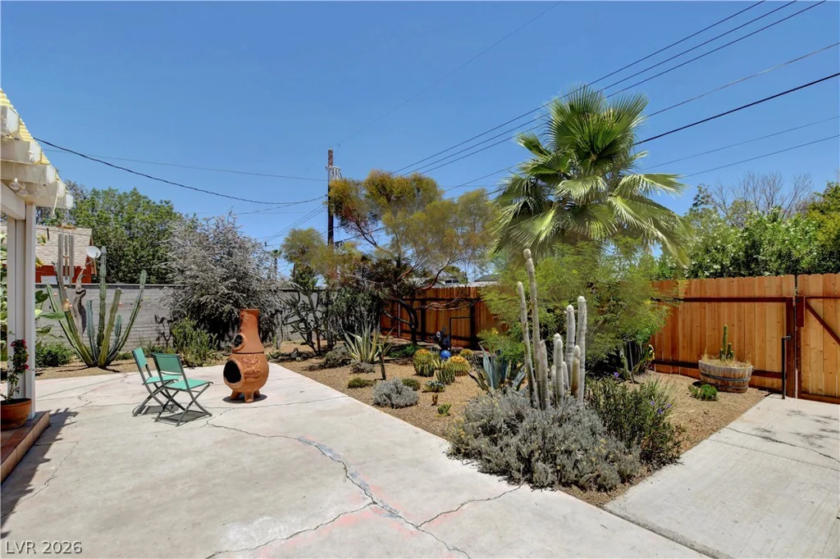
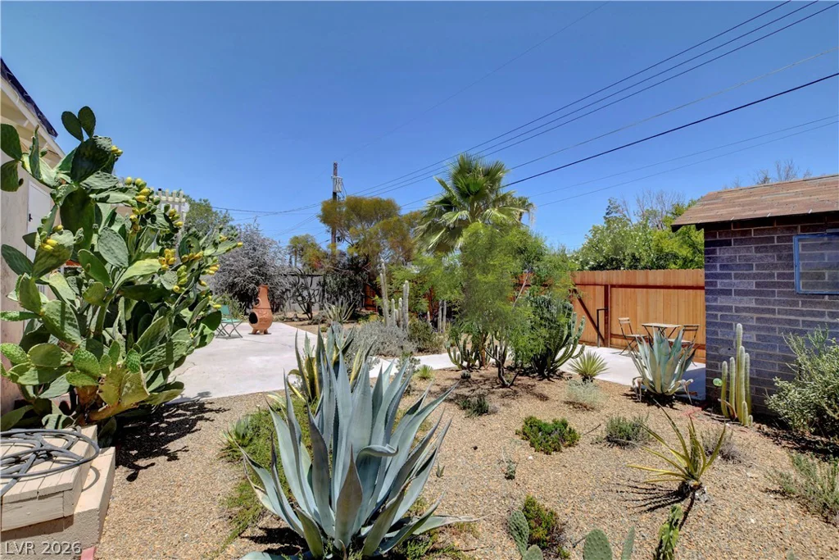
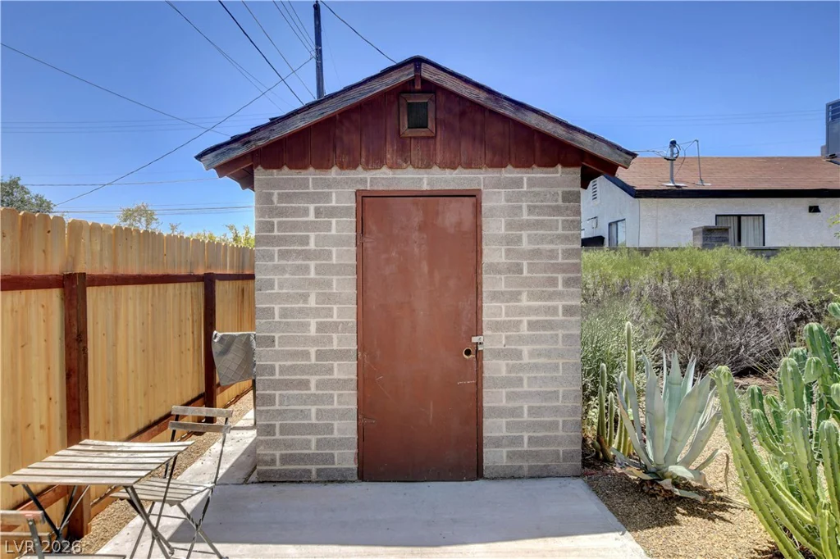
Outside, a private desert oasis awaits — covered patio, dramatic pergola, mature desert landscaping, and full block wall privacy. A storage shed and two covered carports round out a yard built for real outdoor living.
Westleigh is one of Las Vegas’s most coveted and authentic neighborhoods — quiet streets, mature trees, genuine community — and minutes from the Strip, Downtown, and everything the city offers. Newer roof. EV-Charger. Whole home water filtration. This is the one you have been waiting for.
Buyer and buyer’s agent to verify all information including solar system details
Address
-
Address: 1349 Douglas Drive
-
City: Las Vegas
-
State/county: NV
-
Zip/Postal Code: 89102
Details
Updated on September 2, 2026 at 5:01 pm-
Property ID 2797822
-
Price $415,000
-
Property Size 1284 sqft
-
Land Area 0.17 acres
-
Bedrooms 2
-
Rooms 6
-
Bathrooms 2
-
Garage 0
-
Year Built 1953
-
Type Single-Family Homes
-
Property Status Sold
Additional details
-
No HOA Yes
-
Covered Patio Yes
-
Granite Countertops Yes
-
Stainless Steel Appliances Yes
-
Move-In Ready Yes
Features
360° Virtual Tour
Mortgage Calculator
-
Down Payment
-
Loan Amount
-
Monthly Mortgage Payment
-
Property Tax
-
Home Insurance
-
PMI
-
Monthly HOA Fees
Contact Information
View ListingsSimilar Listings

10116 Black Duck, Las Vegas, NV 89117
- $468,900


4255 Belkin, North Las Vegas, NV 89032
- $379,500