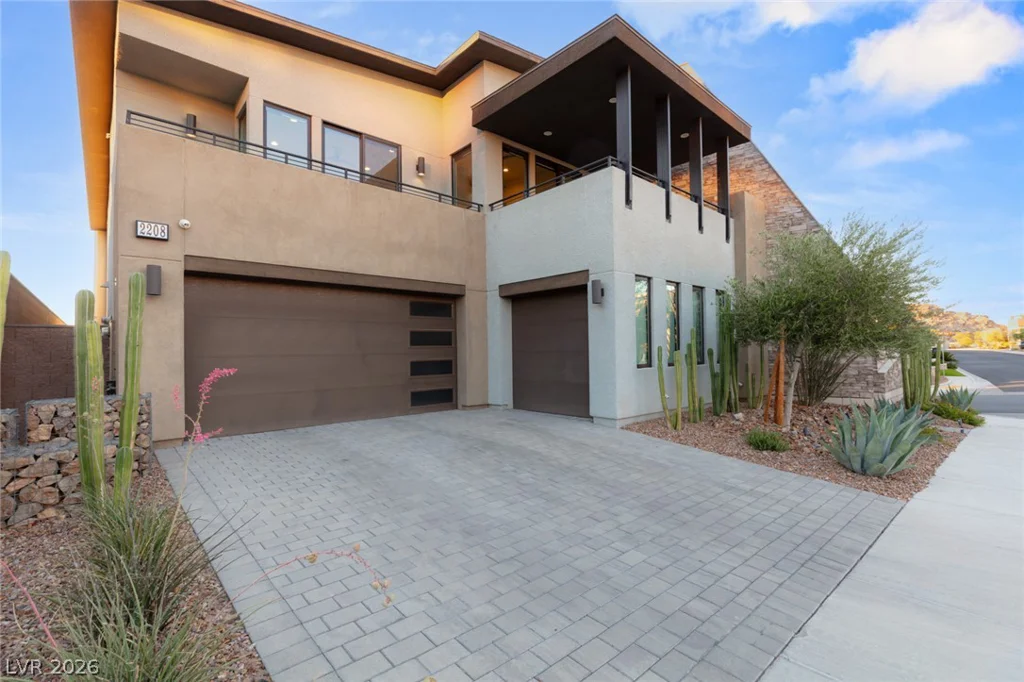
2208 Overlook Canyon, Henderson, NV 89052
- $2,899,000
- Single-Family Homes
- 4
- 6
- 3
- 4495 sqft
- 2017
Description
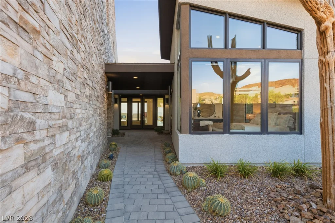
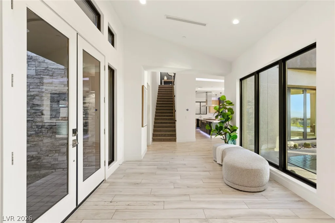
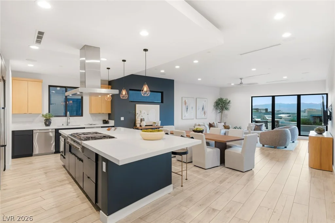
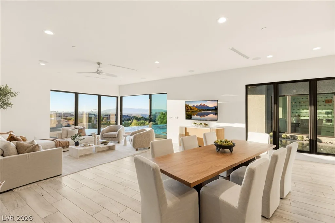
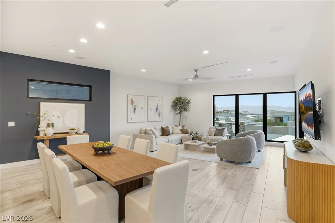
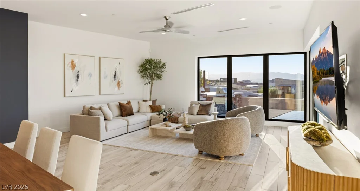
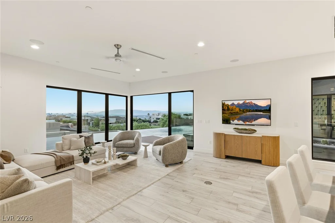
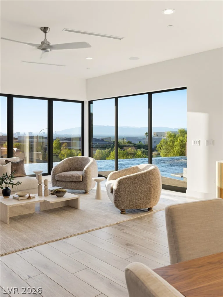
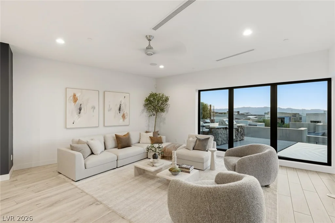
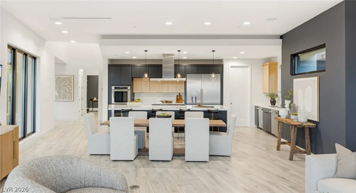
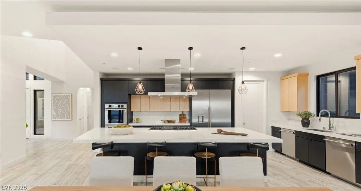
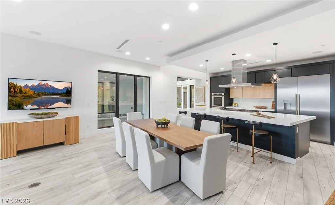
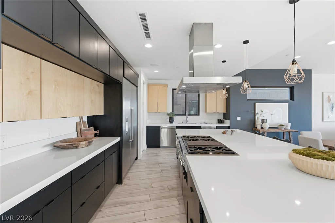
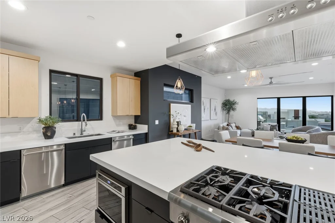
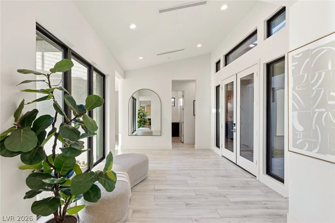
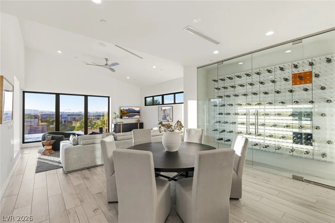
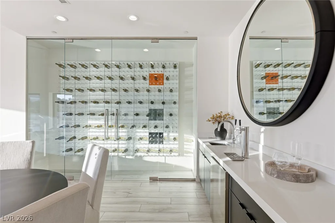
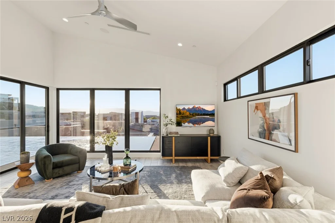
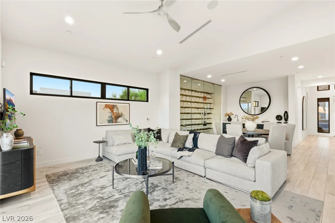
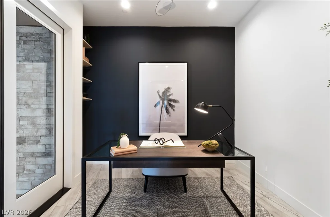
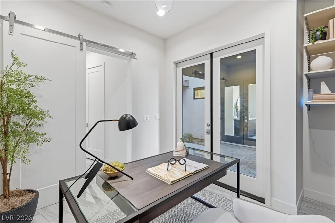
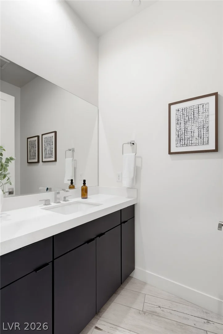
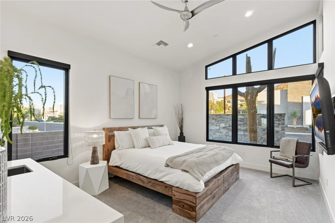
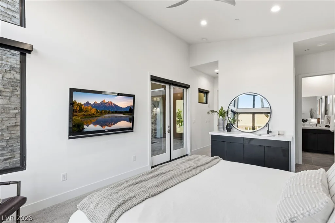
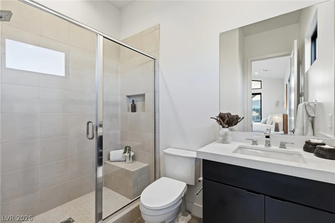
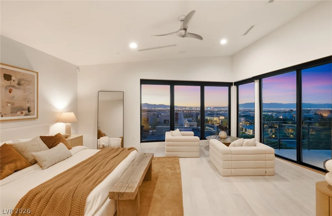
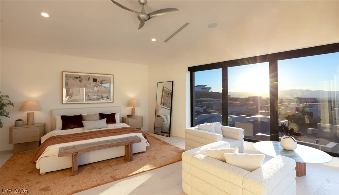
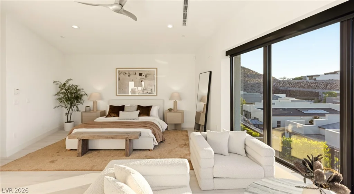
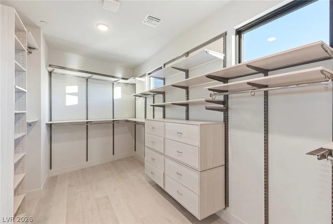
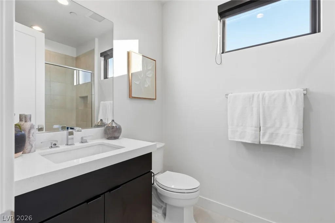
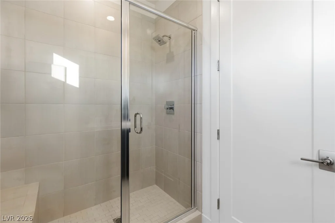
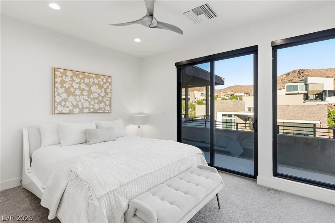
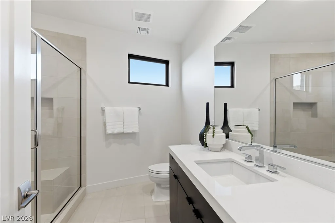
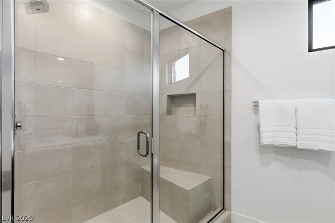
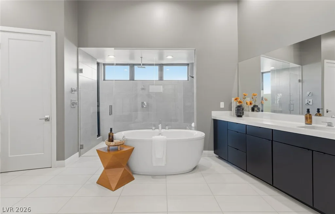
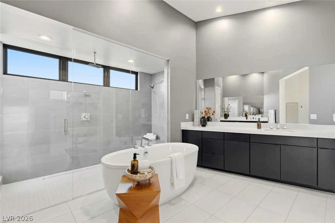
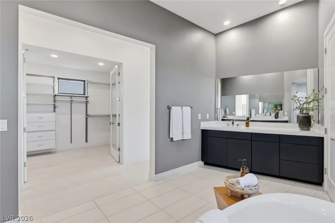
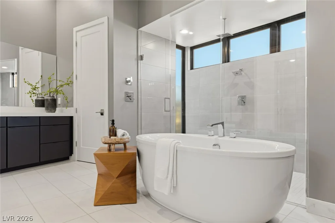
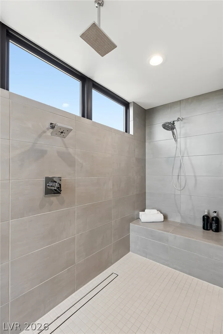
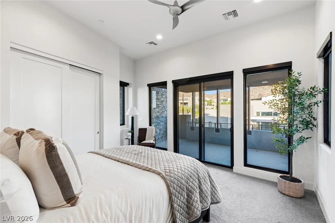
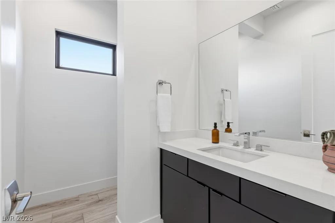
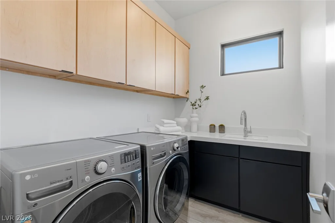
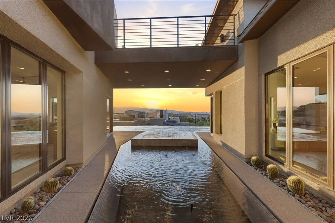
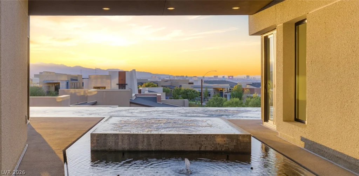
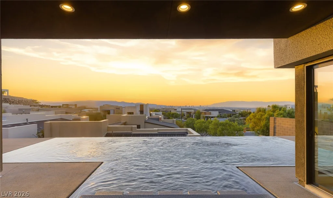
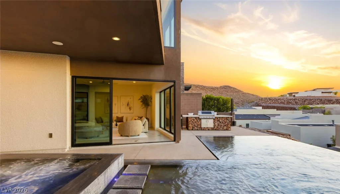
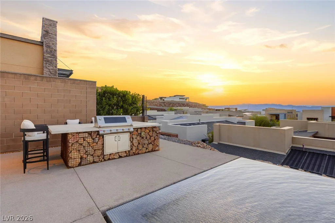
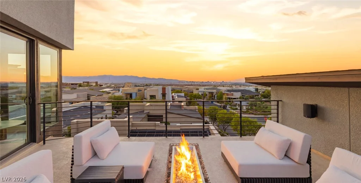
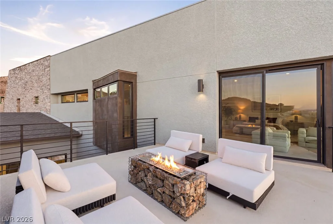
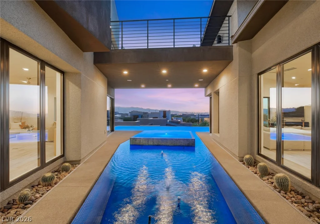
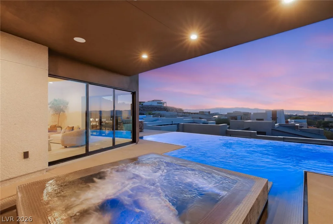
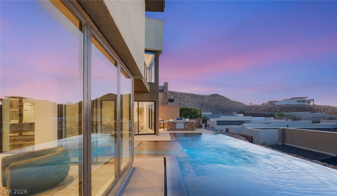
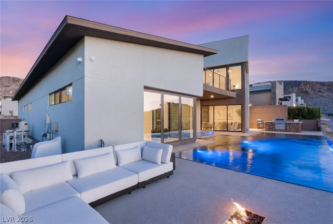
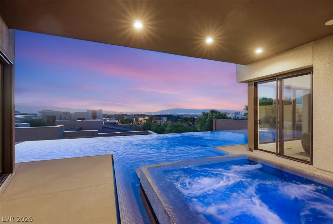
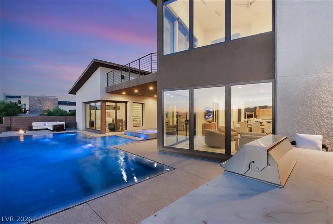
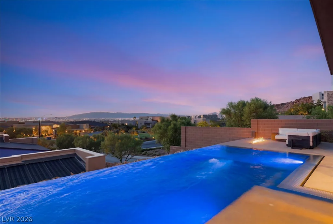
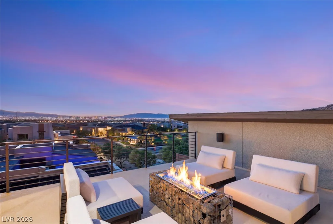
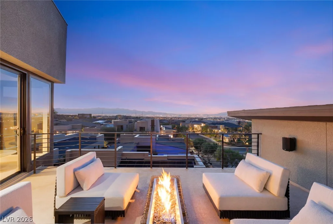
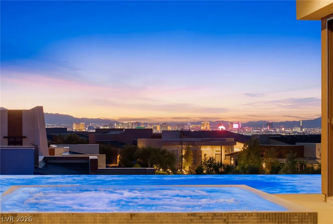
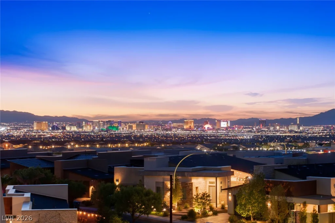
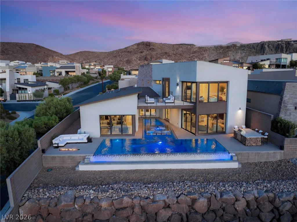
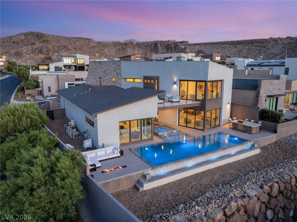
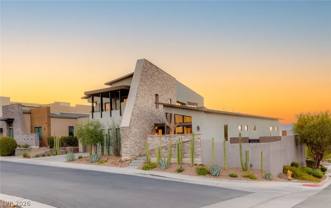
Positioned high above the Las Vegas Valley, this exceptional modern residence captures breathtaking, unobstructed panoramic views of the Las Vegas Strip, surrounding mountains, and sparkling city skyline. Designed to maximize its remarkable setting, expansive walls of glass flood the 4,495-square-foot interior with natural light while creating a seamless connection between indoor and outdoor living. The open-concept floor plan centers around a gourmet kitchen that flows effortlessly into spacious living and dining areas, creating an ideal setting for everyday living and entertaining. The resort-inspired backyard showcases a dramatic zero-edge pool with swim jets, elevated spa, custom outdoor kitchen, two outdoor fireplaces, and multiple balconies that frame unforgettable sunsets and dazzling city lights. The home offers four en-suite bedrooms, six bathrooms, a dedicated office, and a three-car garage, along with premium features including motorized window treatments, surround sound, and Control4 smart home automation. Located within the exclusive AXIS at MacDonald Ranch, this boutique luxury community is known for its contemporary architecture, privacy, and premier Henderson location just minutes from world-class dining, shopping, entertainment, and outdoor recreation. Opportunities to own a home with truly unobstructed Strip views in this coveted community are exceptionally limited, making this an extraordinary offering for those seeking elevated luxury living.
Address
-
Address: 2208 Overlook Canyon Lane
-
City: Henderson
-
State/county: NV
-
Zip/Postal Code: 89052
Details
Updated on September 29, 2026 at 4:32 pmHOA Fees
-
Canyons $250 / month
-
Property ID 2796603
-
Price $2,899,000
-
Property Size 4495 sqft
-
Land Area 0.20 acres
-
Bedrooms 4
-
Rooms 8
-
Bathrooms 6
-
Garages 3
-
Year Built 2017
-
Type Single-Family Homes
-
Property Status Sold
Additional details
-
Luxury Community Yes
-
Strip Views Yes
-
City Views Yes
-
Private Pool Yes
-
Pool / Backyard Yes
-
Spa / Hot Tub Yes
-
3 Car Garage Yes
-
Den / Office Yes
-
Open Floor Plan Yes
-
Covered Patio Yes
-
Outdoor Kitchen Yes
-
Balcony Yes
-
Smart Home Yes
-
Chef’s Kitchen Yes
Features
360° Virtual Tour
Mortgage Calculator
-
Down Payment
-
Loan Amount
-
Monthly Mortgage Payment
-
Property Tax
-
Home Insurance
-
PMI
-
Monthly HOA Fees
Contact Information
View ListingsSimilar Listings
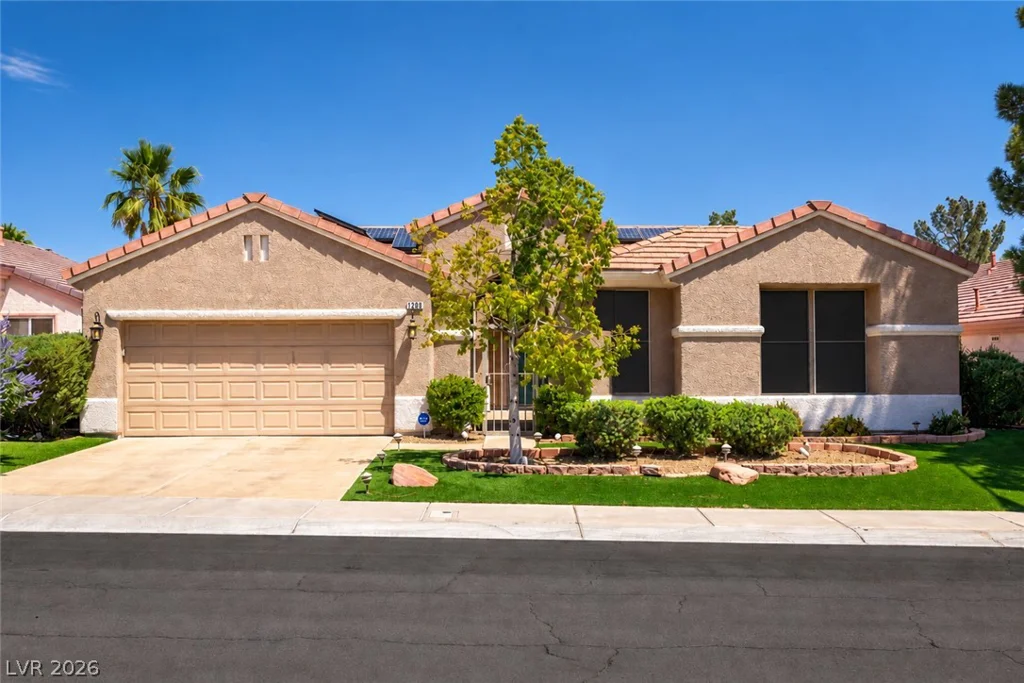
2006 Poppywood, Henderson, NV 89012
- $575,000
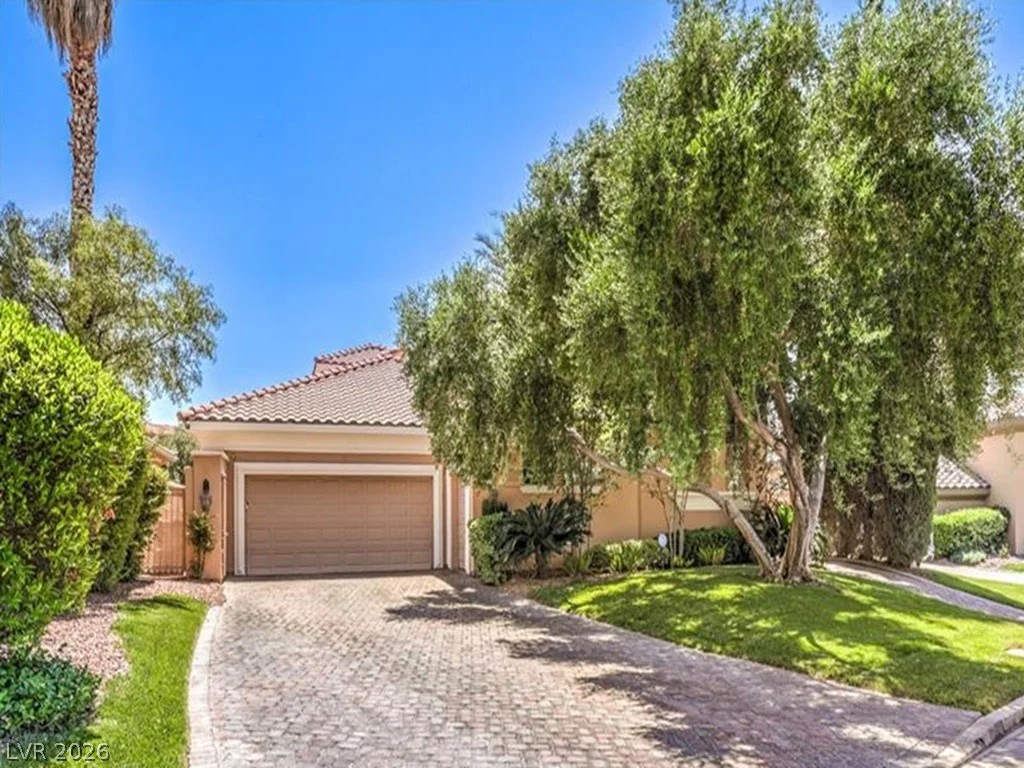
27 Via Paradiso, Henderson, NV 89011
- $1,349,000
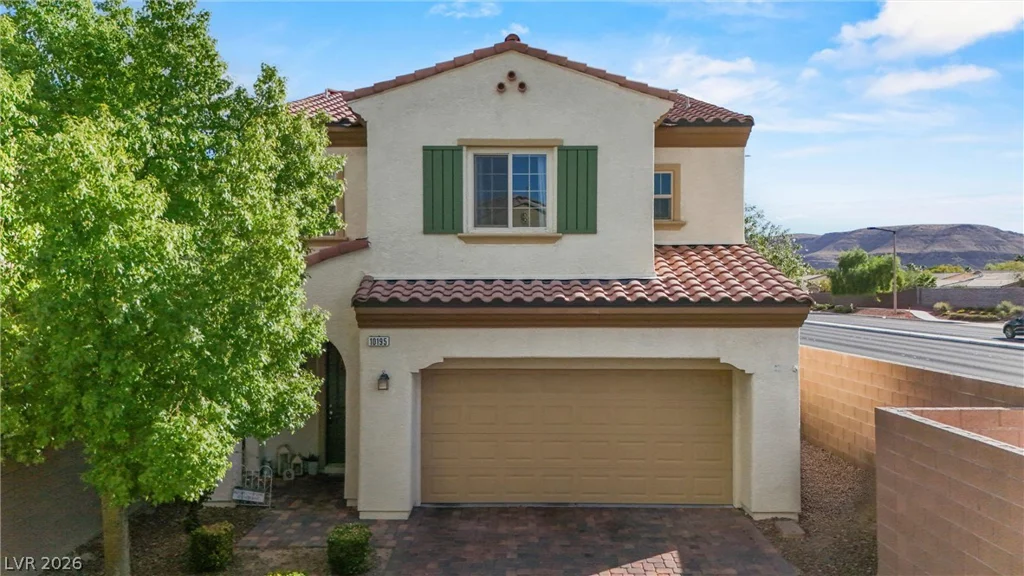
10195 Sunny Peak, Las Vegas, NV 89148
- $475,000
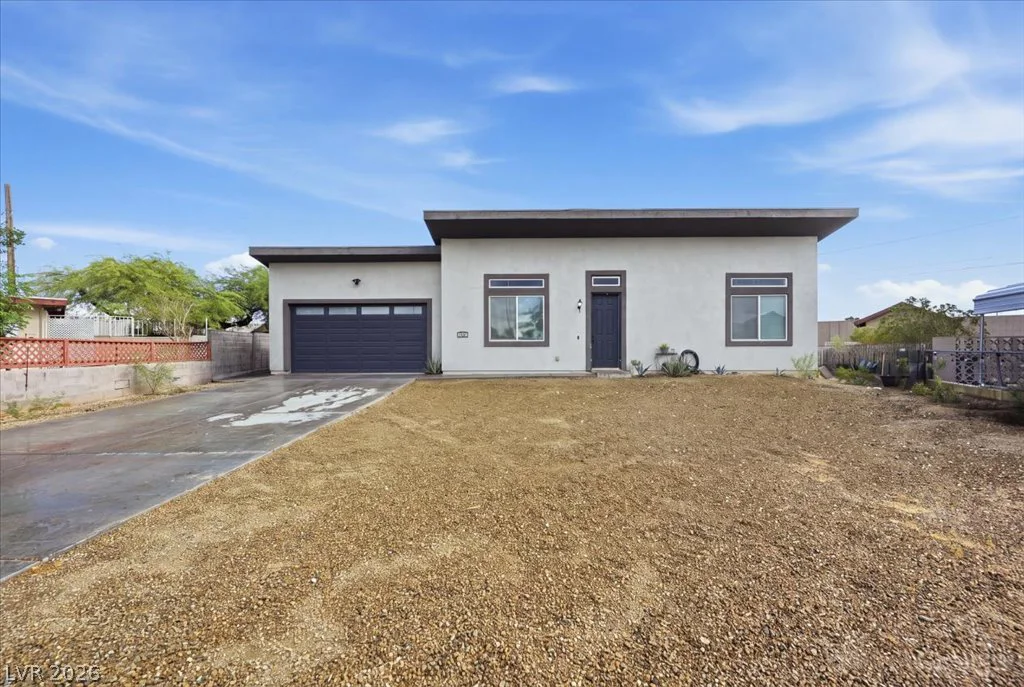
2705 Ferguson, North Las Vegas, NV 89030
- $375,000