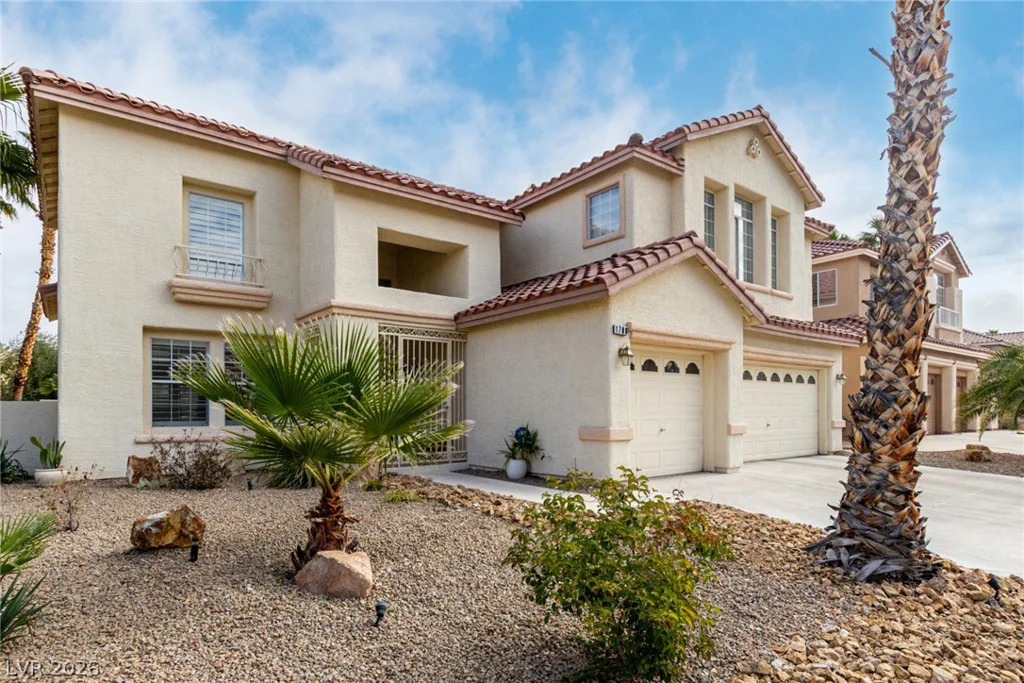
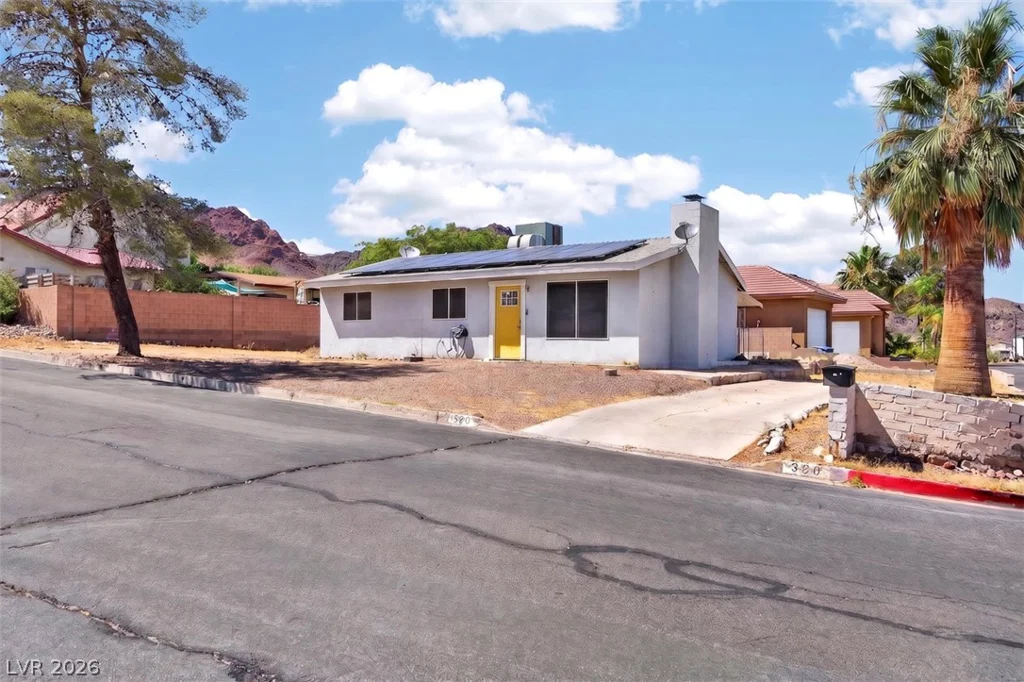
311 Cezanne, Henderson, NV 89074
- $385,000
- Townhomes
- 3
- 3
- 2
- 2228 sqft
- 1990
Description
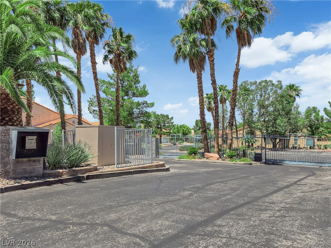
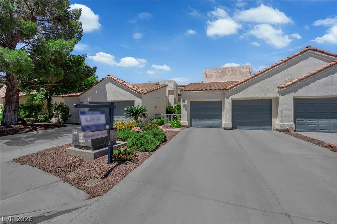
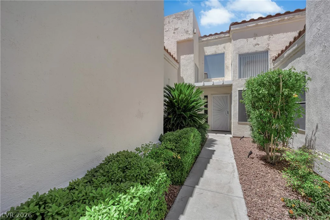
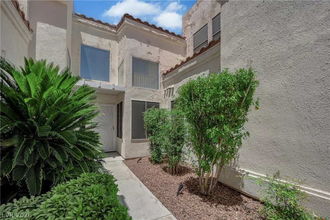
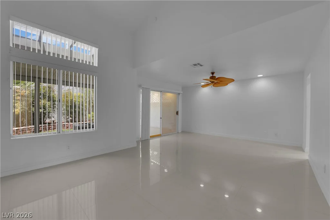
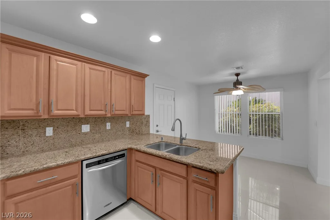
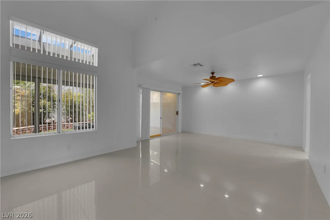
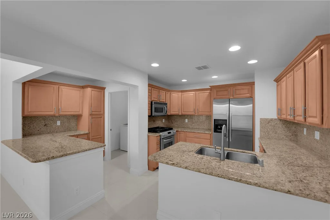
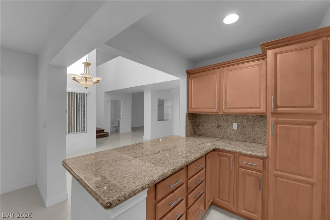
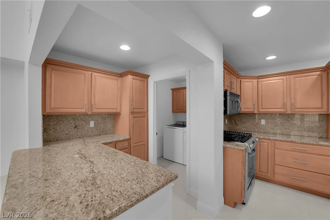
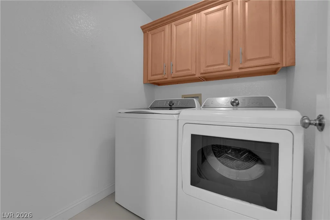
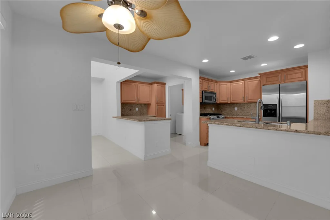
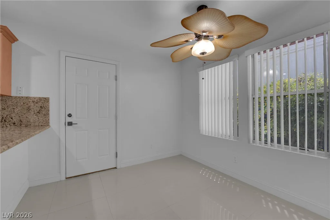
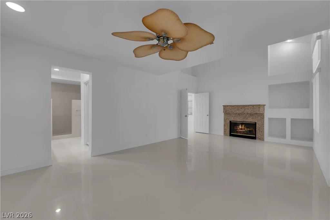
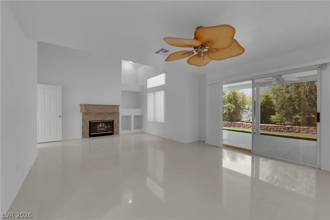
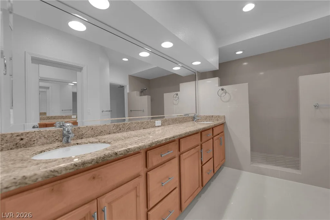
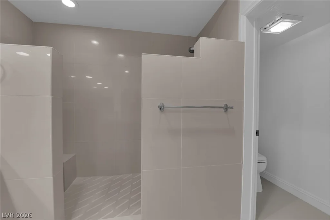
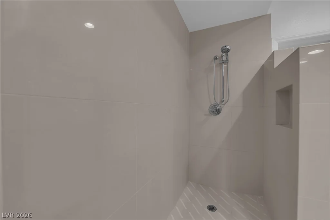
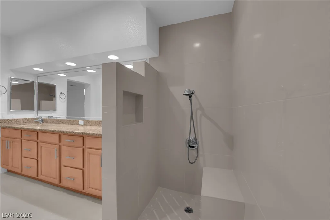
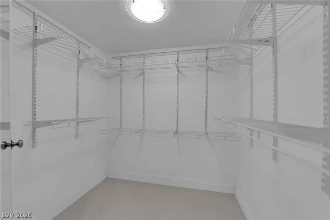
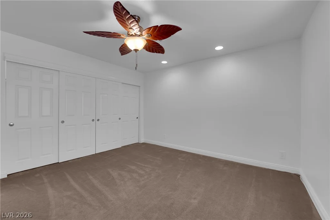
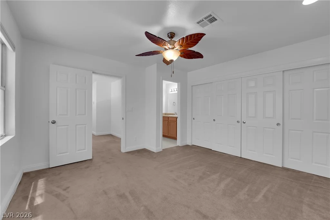
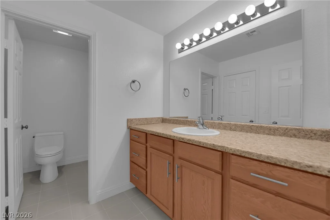
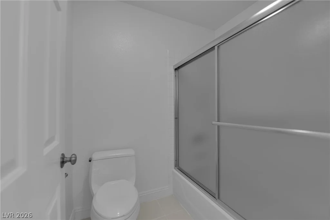
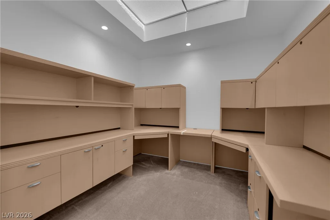
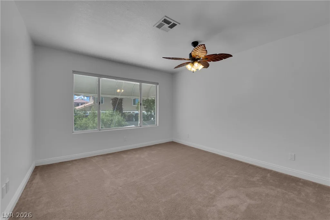
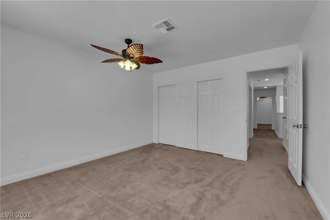
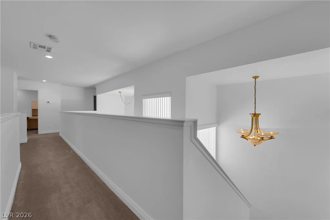
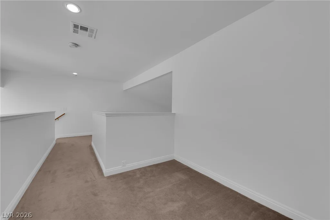
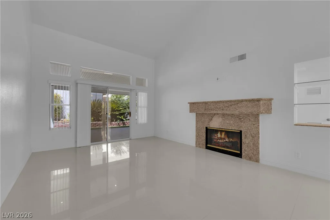
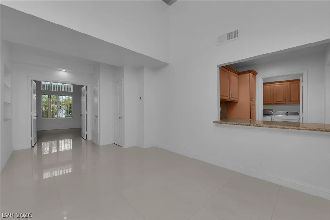
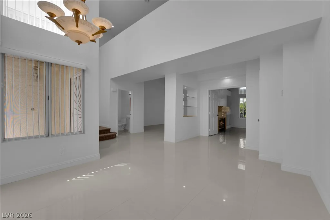
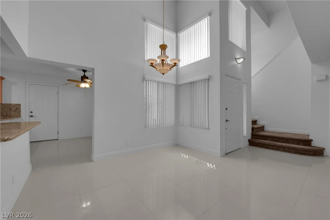
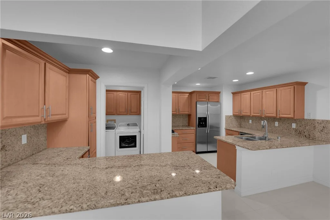
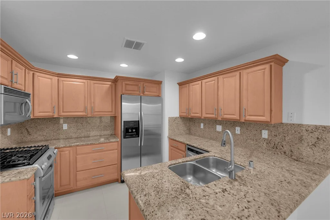
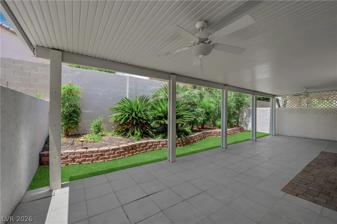
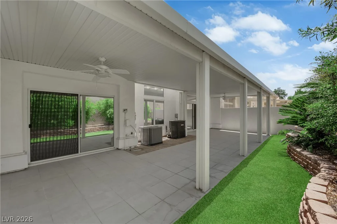
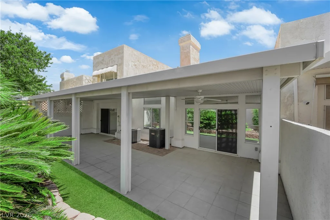
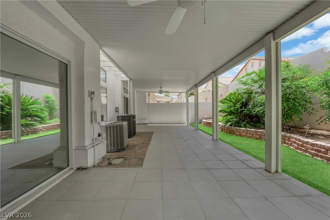
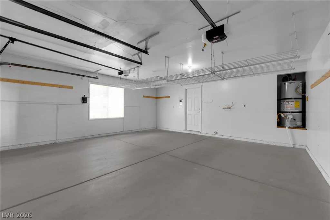
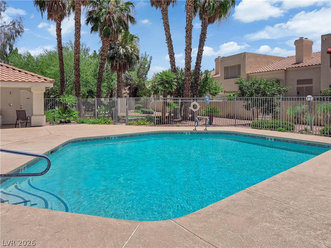
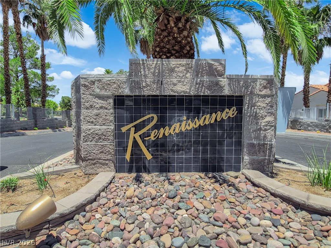
Discover an exceptional lifestyle in this meticulously maintained townhouse, nestled within the desirable gated community of Renaissance Townhomes in the heart of Green Valley. This spacious residence, ready for immediate occupancy, offers a blend of comfort and sophistication. The entire downstairs boasts elegant tile flooring, enhancing the open and airy feel. Culinary enthusiasts will appreciate the kitchen, equipped with stainless steel Kitchen Aid appliances. The luxurious primary bedroom suite, conveniently located on the first floor, features a serene sitting area, a two-way fireplace, and a private bathroom with a large shower, dual faucets, and an expansive walk-in closet. Sliding doors from the primary suite open to a secluded backyard, complete with a covered patio for outdoor enjoyment. Upstairs, two additional bedrooms provide ample space, thoughtfully separated for privacy. A versatile fourth room upstairs, previously utilized as an office and hobby room, offers flexible living options to suit various needs. Every window throughout the home is adorned with window coverings, and sun screens are installed on all exterior windows for enhanced comfort and energy efficiency. A generous two-car garage provides direct access to the kitchen, adding to the home’s convenience. The Renaissance Townhomes community elevates living with access to a refreshing pool, relaxing spa, and a charming small park. This remarkable townhome is ideally situated in a family-friendly neighborhood with great schools and represents an outstanding value, priced well below comparable properties.
Address
-
Address: 311 Cezanne Drive
-
City: Henderson
-
State/county: NV
-
Zip/Postal Code: 89074
-
Area: Green Valley
Details
Updated on August 7, 2026 at 9:34 pmHOA Fees
-
Renaissance Townhome $450 / month
-
Property ID 2796925
-
Price $385,000
-
Property Size 2228 sqft
-
Land Area 0.07 acres
-
Bedrooms 3
-
Rooms 7
-
Bathrooms 3
-
Garages 2
-
Year Built 1990
-
Type Townhomes
-
Property Status Sold
Additional details
-
Gated Community Yes
-
Community Pool Yes
-
Community Spa / Hot Tub Yes
-
Den / Office Yes
-
Covered Patio Yes
Features
360° Virtual Tour
Mortgage Calculator
-
Down Payment
-
Loan Amount
-
Monthly Mortgage Payment
-
Property Tax
-
Home Insurance
-
PMI
-
Monthly HOA Fees
Contact Information
View ListingsSimilar Listings
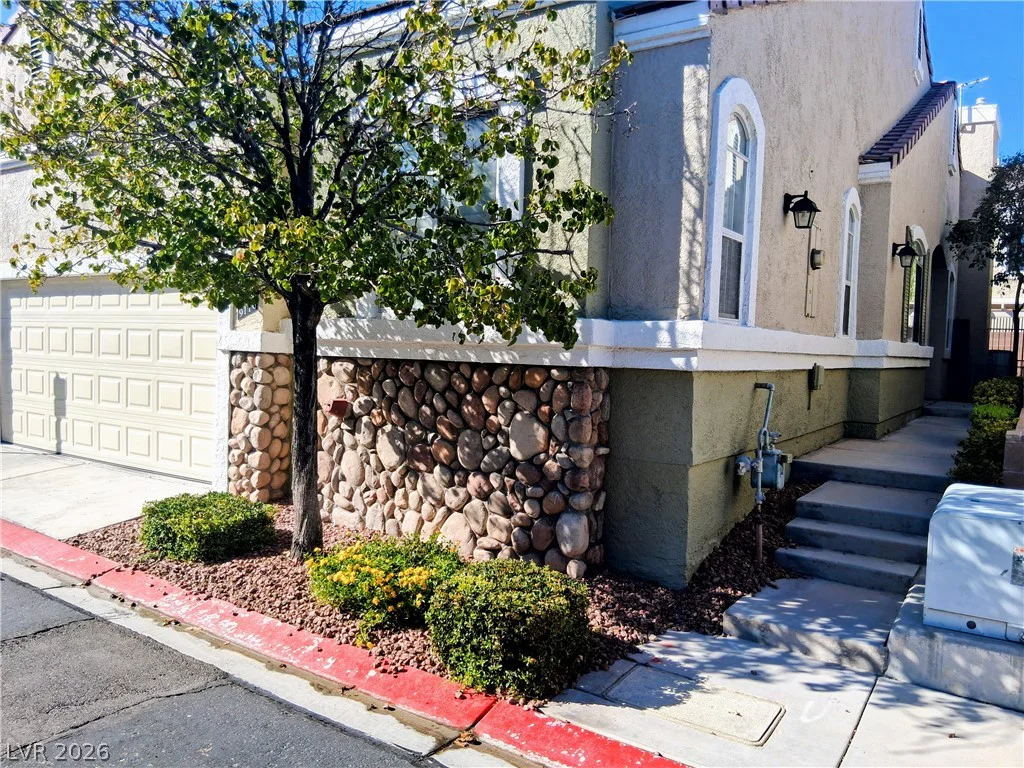
9116 Kings Town, Las Vegas, NV 89145
- $399,900
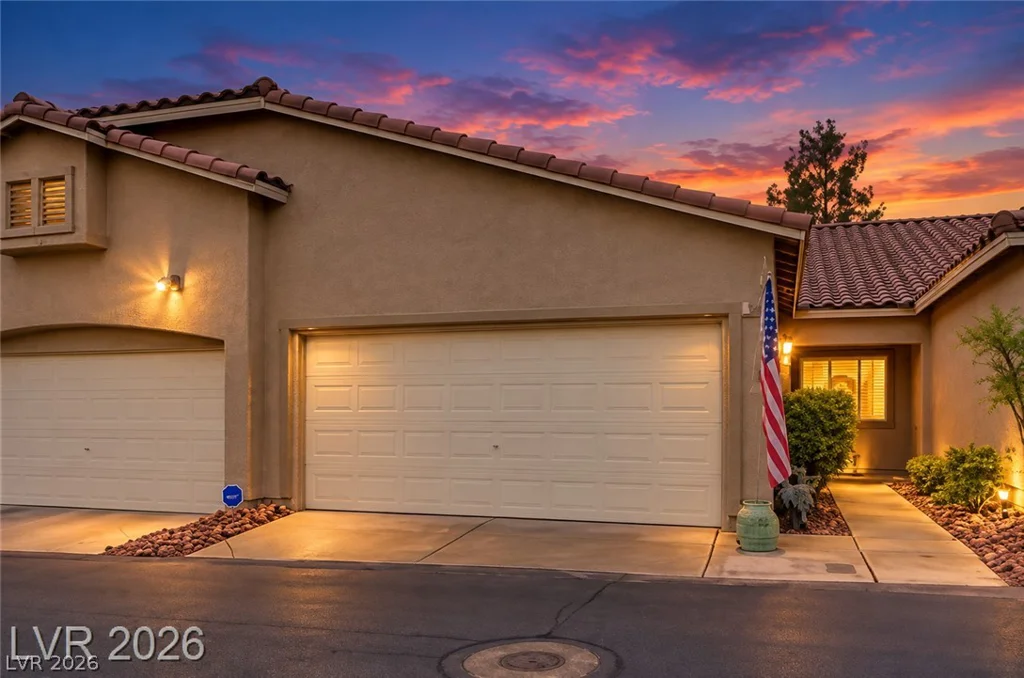
393 Blanca Springs, Henderson, NV 89014
- $330,000
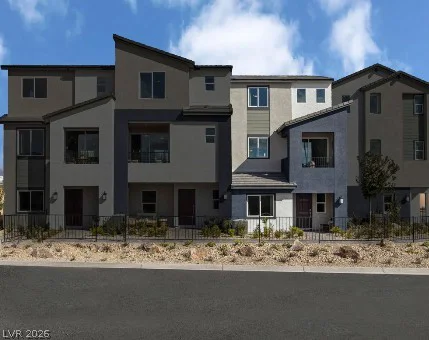
124 Sundial Bridge, Las Vegas, NV 89138
- $442,250