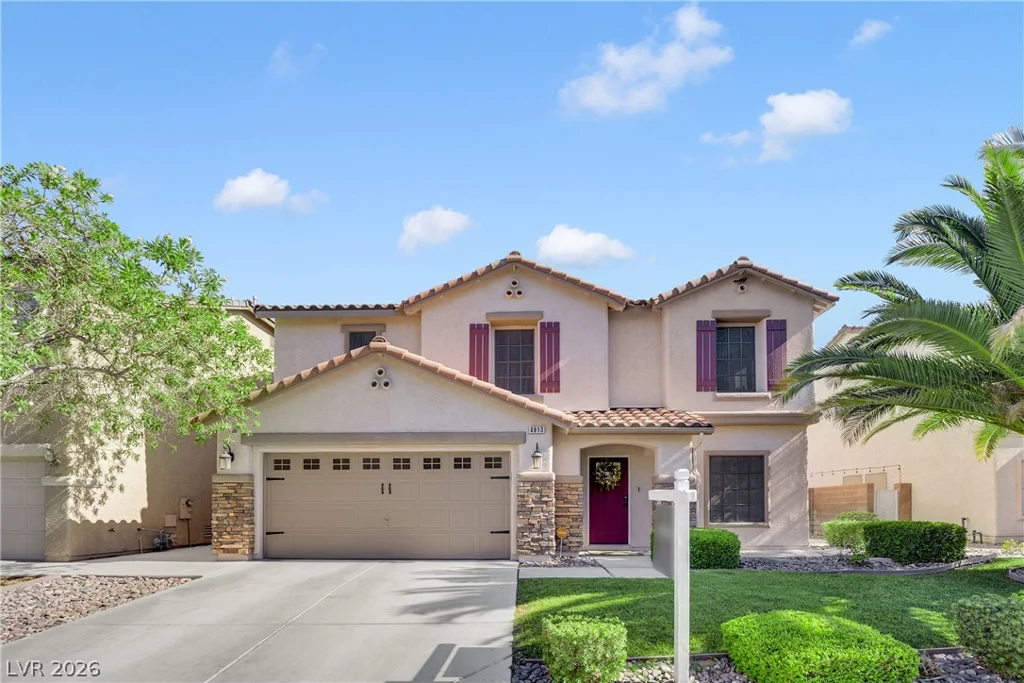
4913 Apache Valley, Las Vegas, NV 89131
- $629,990
- Single-Family Homes
- 4
- 3
- 2
- 2791 sqft
- 2003
Description
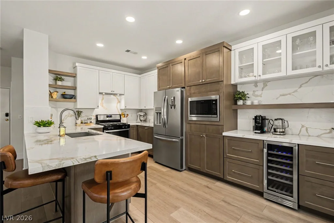
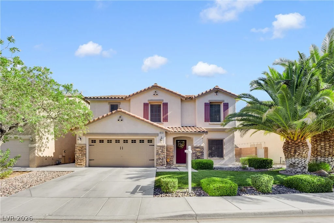
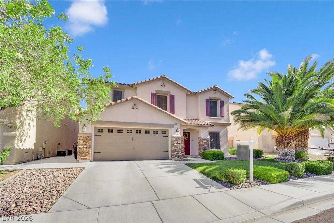
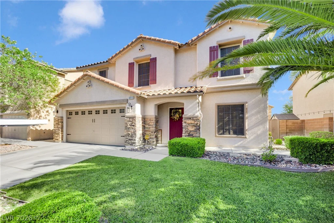
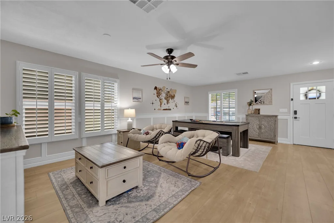
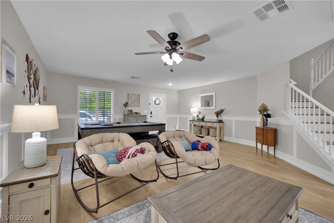
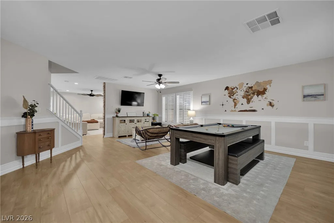
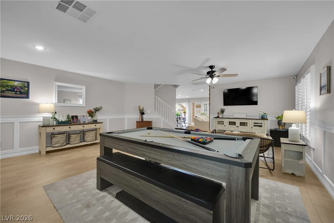
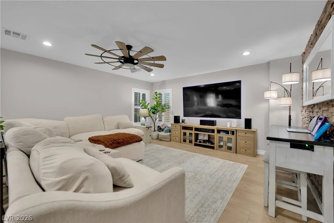
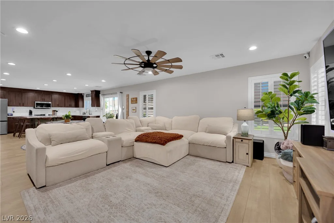
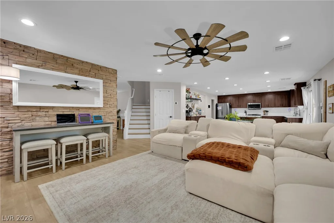
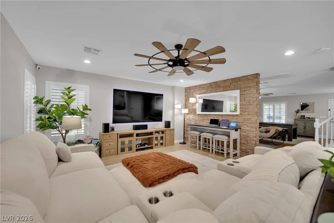
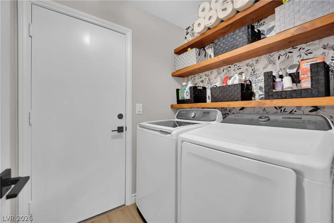
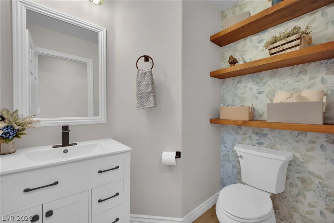
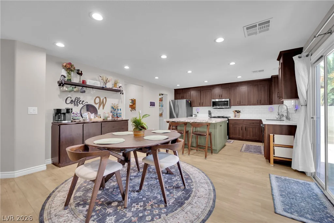
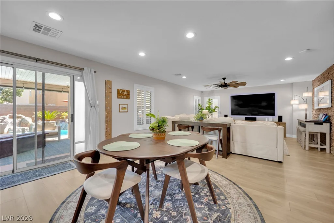
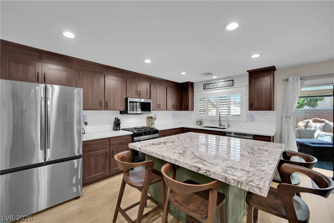
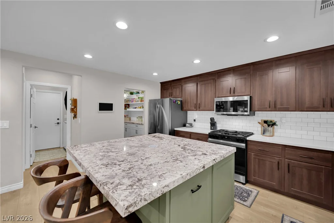
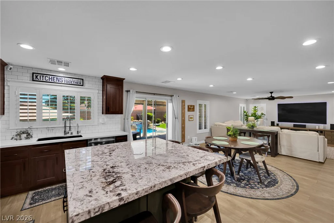
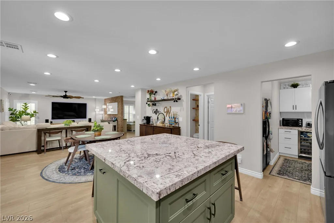
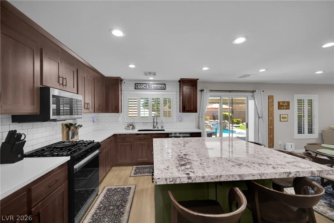
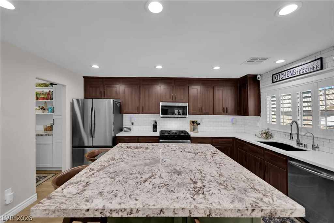
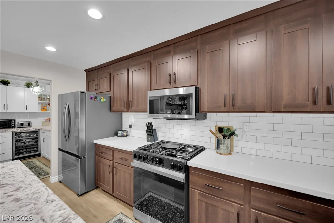
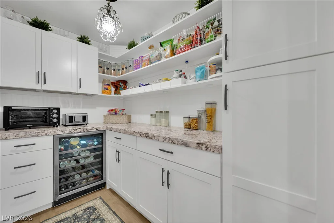
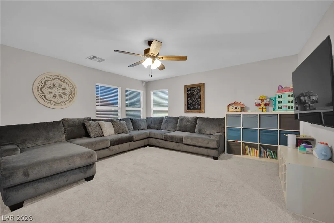
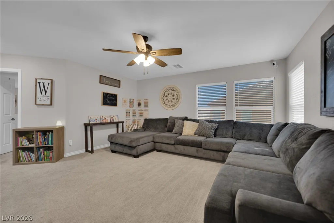
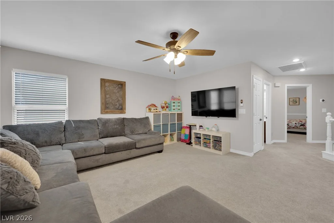
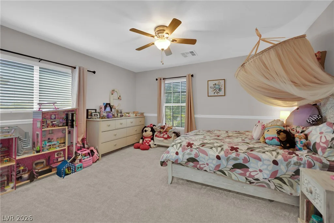
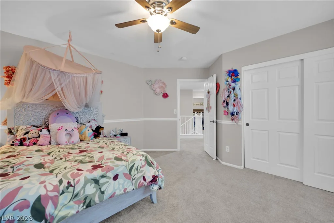
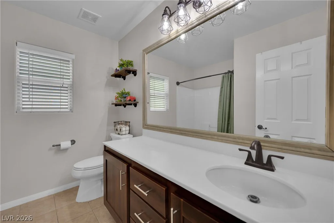
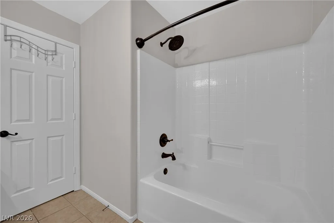
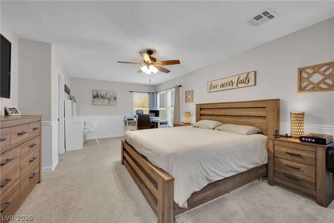
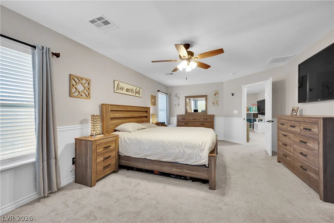
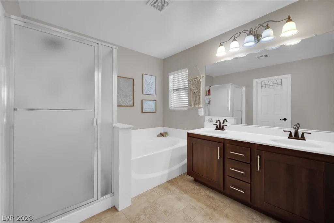
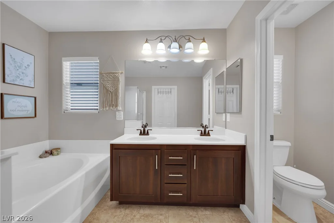
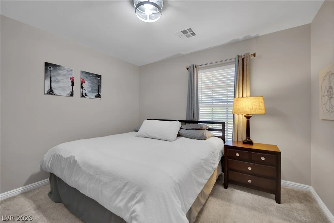
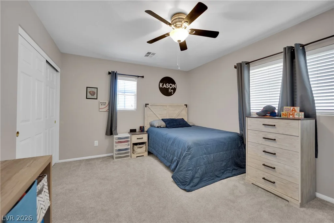
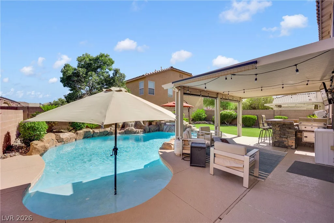
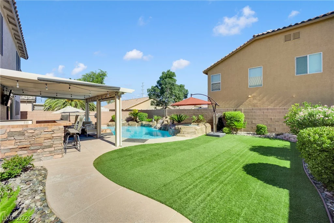
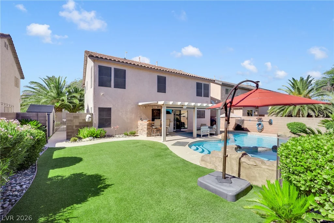
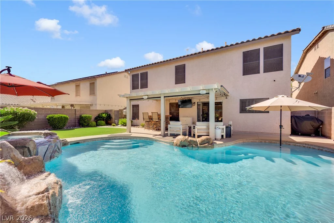
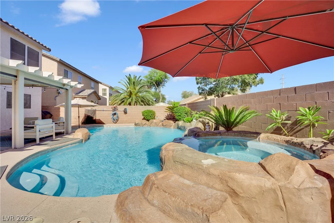
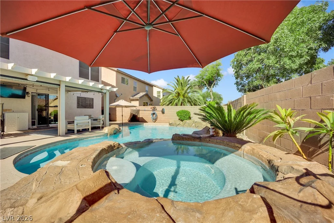
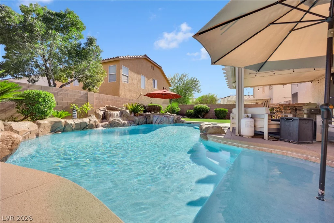
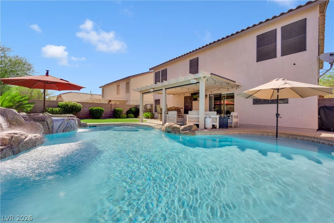
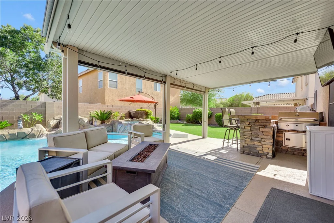
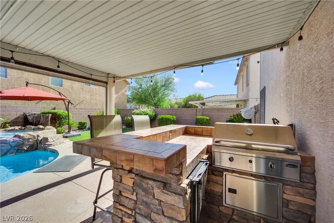
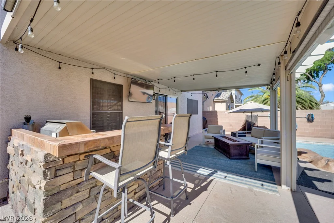
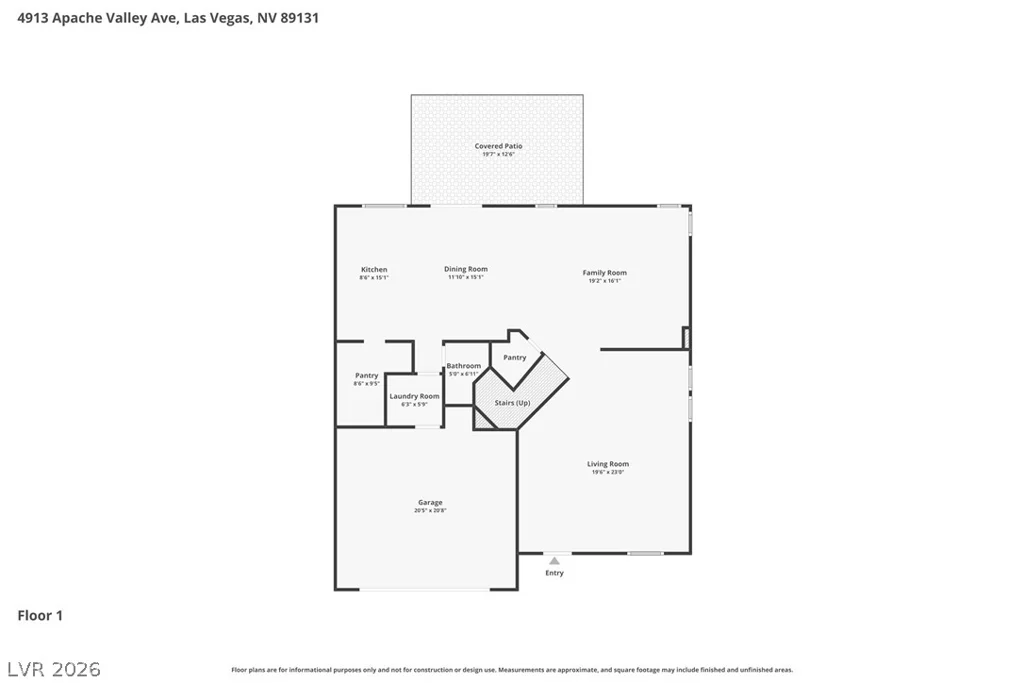
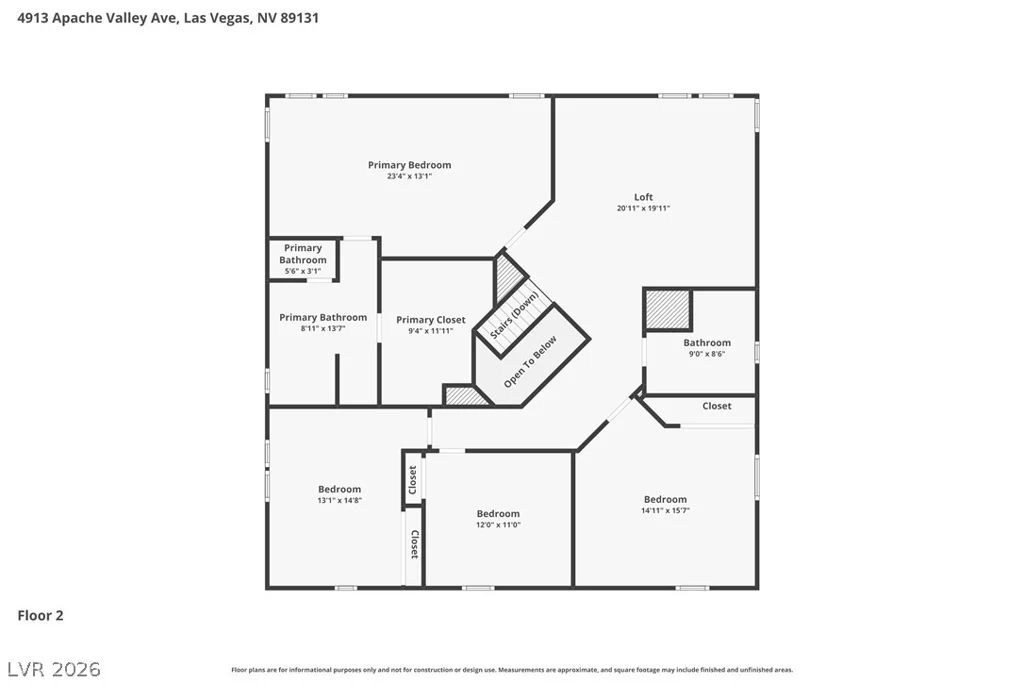
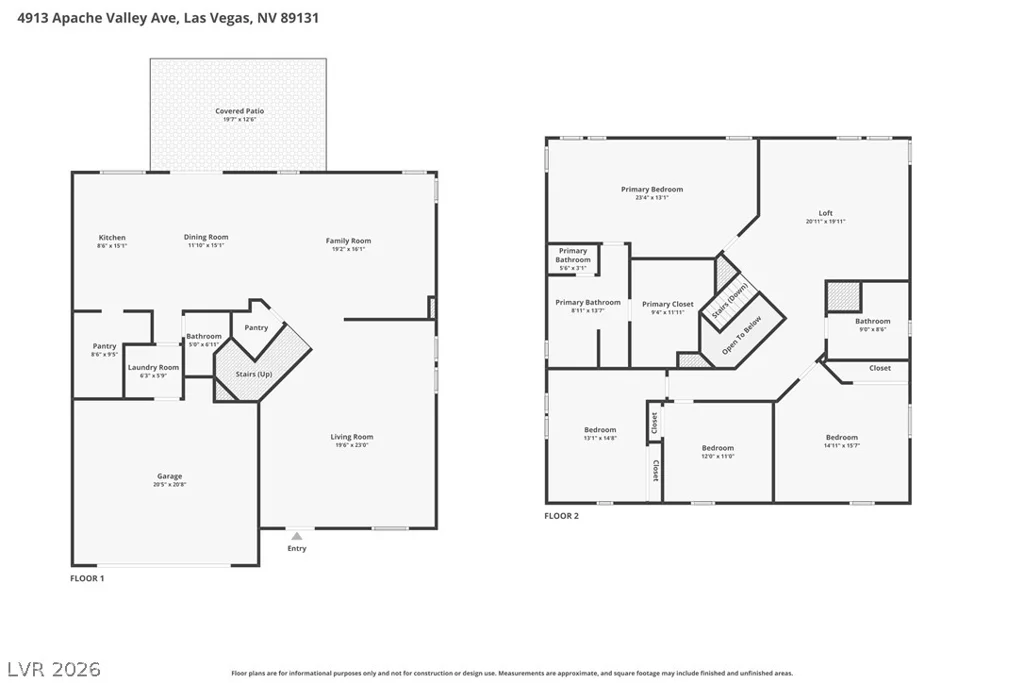
From the moment you pull up, this 4-bedroom, 2.5-bath home makes its case before you even reach the door — and the open floor plan carries that first impression straight through the interior, spacious and made for hosting. At the heart of the home, the kitchen shows off: custom cabinetry wraps around a generous island topped in matching granite with a breakfast bar, crisp white quartz counters play off black and stainless appliances (all under five years old), and dimmable halo lighting sets the mood room to room. Behind a hidden door, a full walk-in butler’s pantry keeps entertaining effortless — its own refrigerator, a wine fridge, cabinetry lit top to bottom. The upgrades continue throughout: new laminate flooring, wood shutters on every window, a refreshed half bath with a new pedestal sink and toilet, and a laundry room finished with floating shelves and a high-end washer-dryer set. The whole home has been freshly repainted with white-lacquered stair rails, and upstairs brings new carpet and all-new window coverings. Step out back and it’s resort living — a sprawling pool and spa with removable safety fencing, low-maintenance artificial turf, and a built-in BBQ built for Vegas-style entertaining. The pool runs on a new energy-efficient pump and heater, now converted to saltwater for easy upkeep. Practical upgrades round it out: a new water heater and water softener, energy-efficient window screens throughout, and full smart-home integration — smart thermostat, security cameras, smoke detectors, garage door opener, and video doorbell. Nothing left to fix, nothing left to guess about — just a move-in ready home where the work is already done. Homes like this don’t sit. Book your private showing today.
Address
-
Address: 4913 Apache Valley Avenue
-
City: Las Vegas
-
State/county: NV
-
Zip/Postal Code: 89131
-
Area: Centennial Hills
Details
Updated on July 15, 2026 at 5:02 pm-
Property ID 2796958
-
Price $629,990
-
Property Size 2791 sqft
-
Land Area 0.14 acres
-
Bedrooms 4
-
Rooms 5
-
Bathrooms 3
-
Garages 2
-
Year Built 2003
-
Type Single-Family Homes
-
Property Status For Sale
Additional details
-
Private Pool Yes
-
Pool / Backyard Yes
-
Spa / Hot Tub Yes
-
Open Floor Plan Yes
-
Covered Patio Yes
-
Outdoor Kitchen Yes
-
Smart Home Yes
-
Move-In Ready Yes
-
Energy Efficient Yes
Features
360° Virtual Tour
Mortgage Calculator
-
Down Payment
-
Loan Amount
-
Monthly Mortgage Payment
-
Property Tax
-
Home Insurance
-
PMI
-
Monthly HOA Fees
Contact Information
View ListingsSimilar Listings


3024 Sumter Valley, Henderson, NV 89052
- $799,999
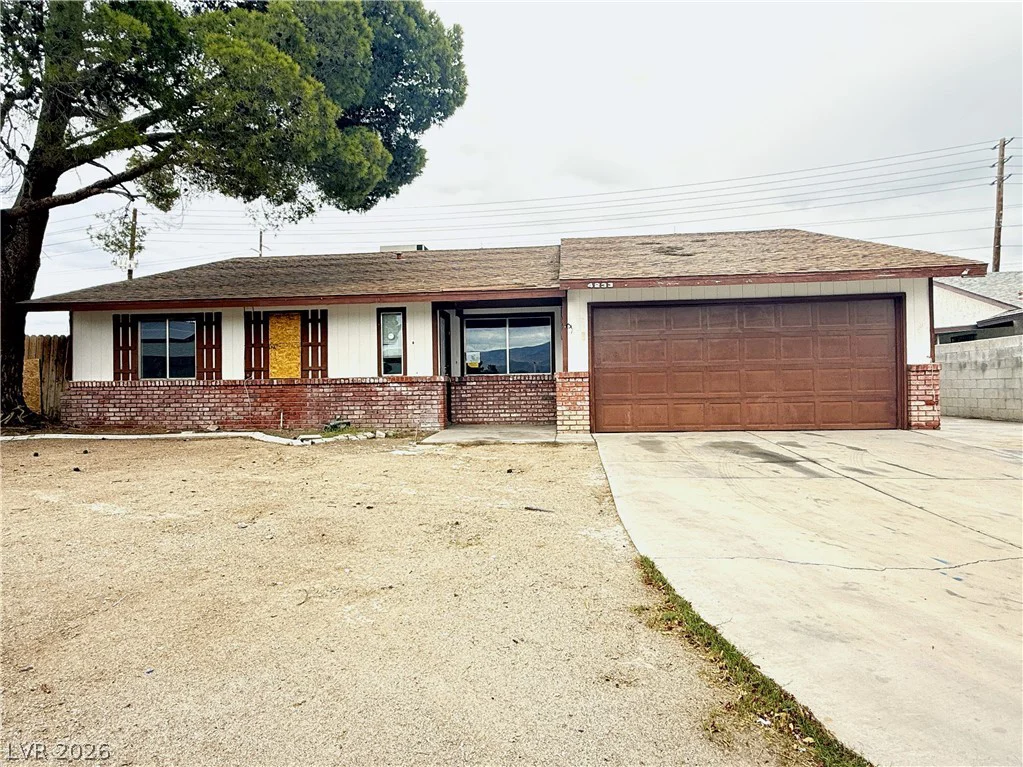
4233 Kensington, Las Vegas, NV 89108
- $266,000