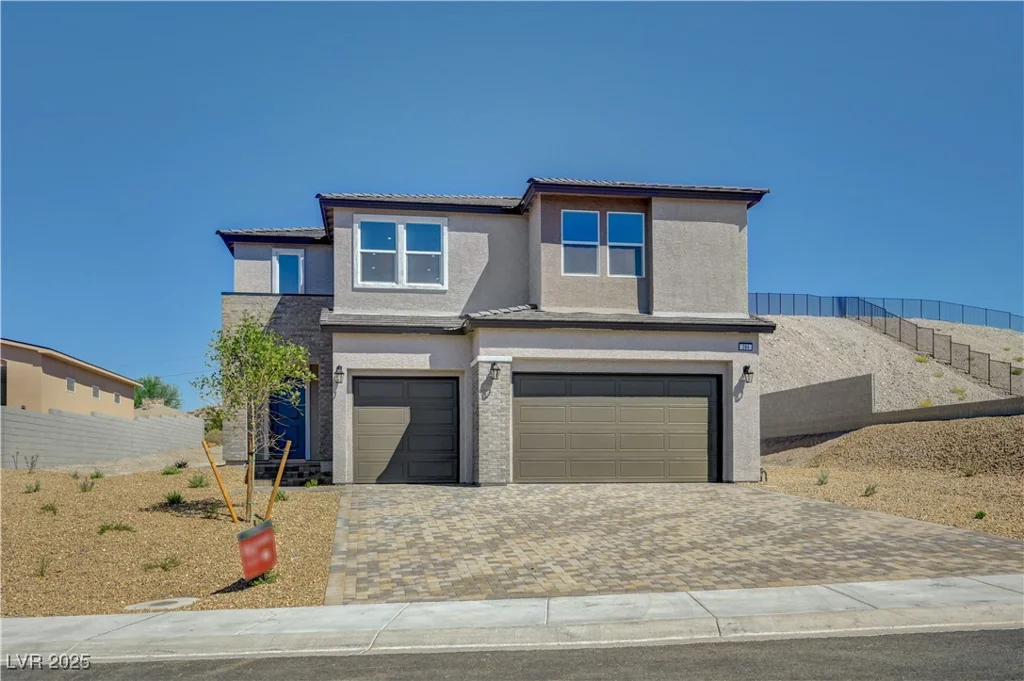
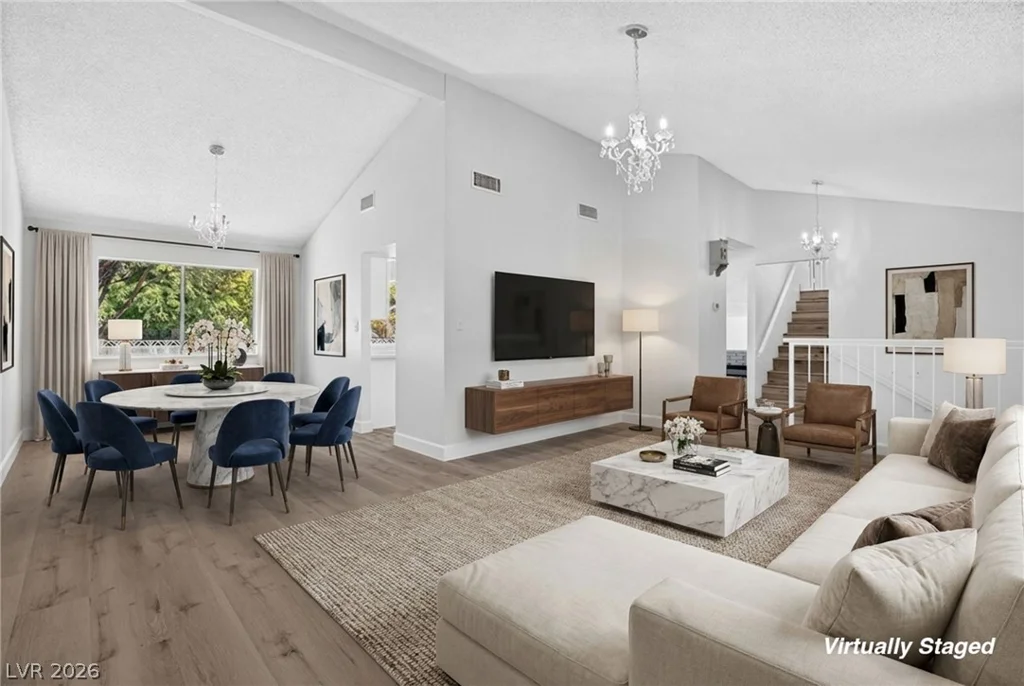
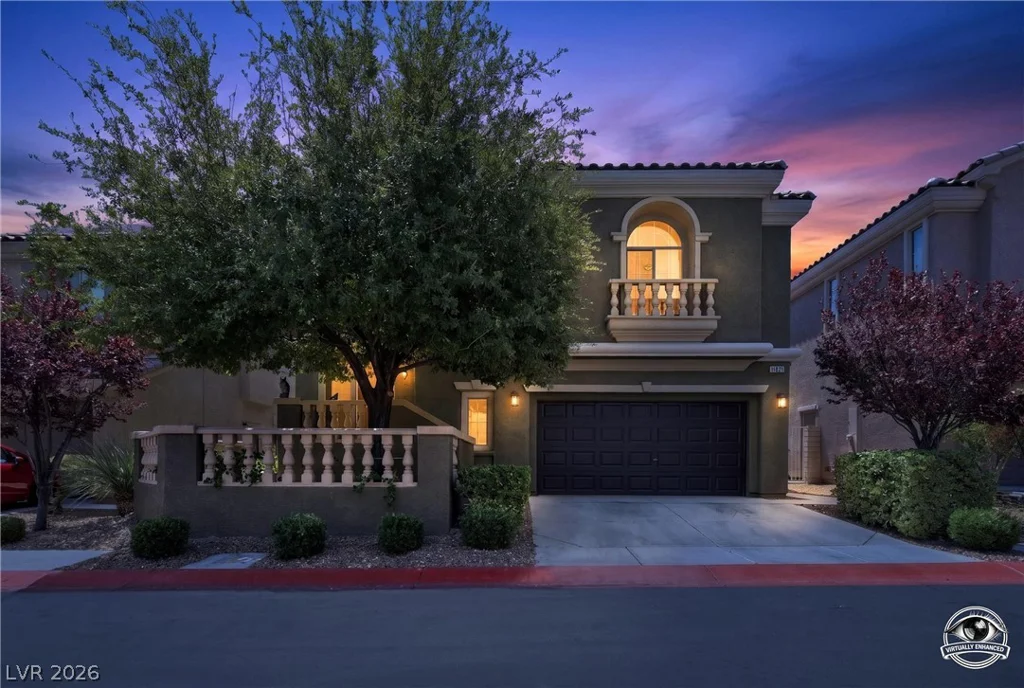
11821 Luna Del Mar, Las Vegas, NV 89138
- $555,000
- Single-Family Homes
- 3
- 3
- 2
- 1882 sqft
- 2005
Description
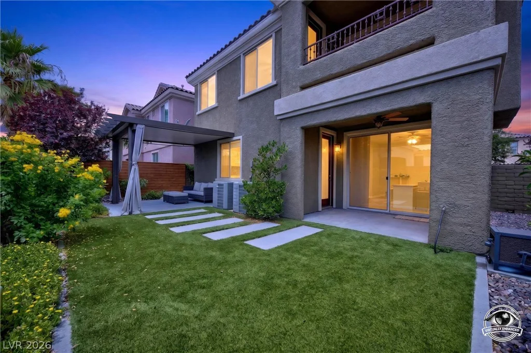
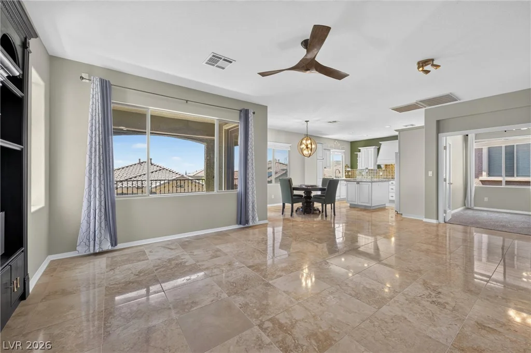
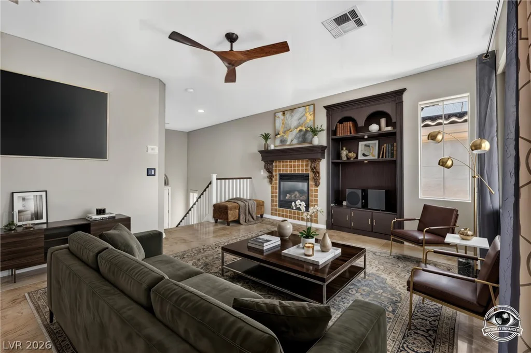
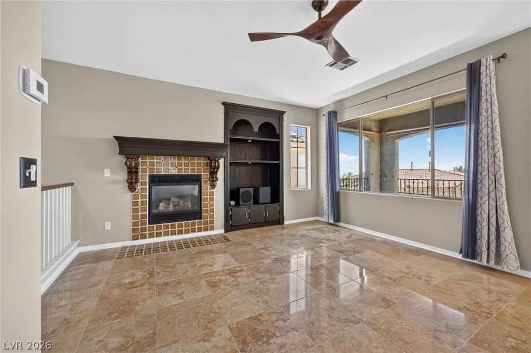
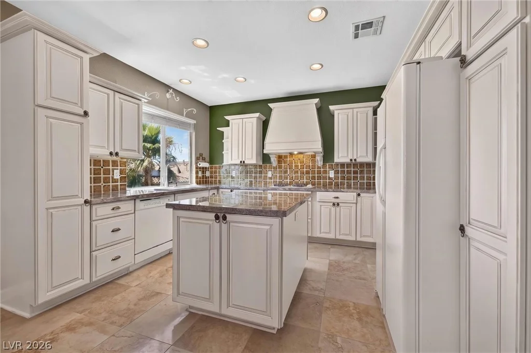
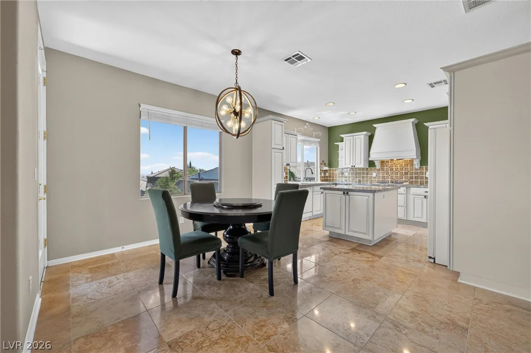
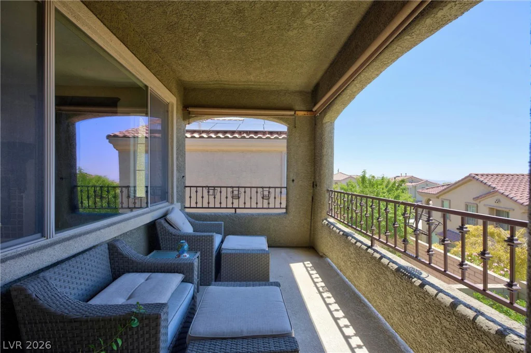
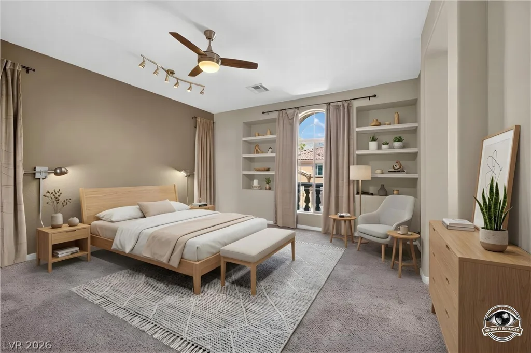
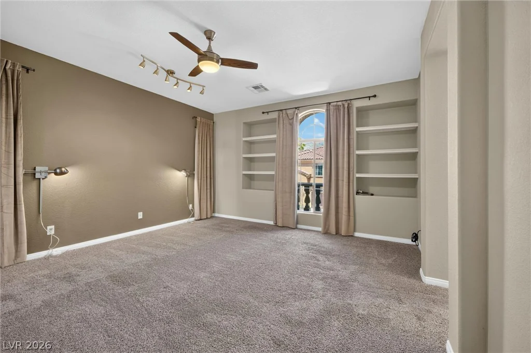
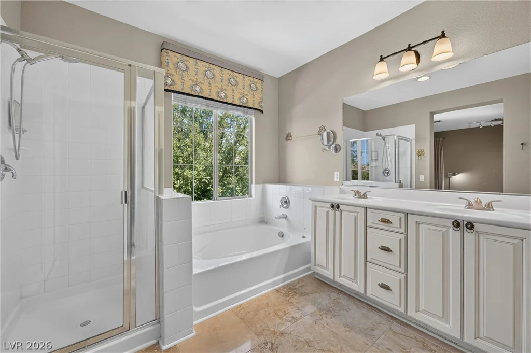
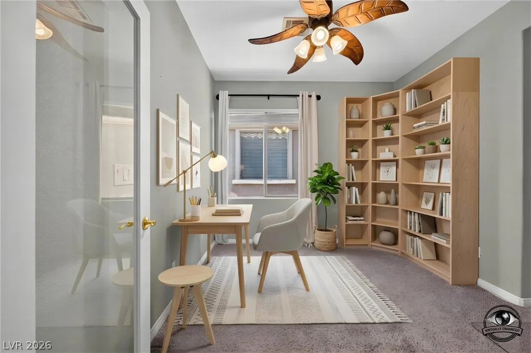
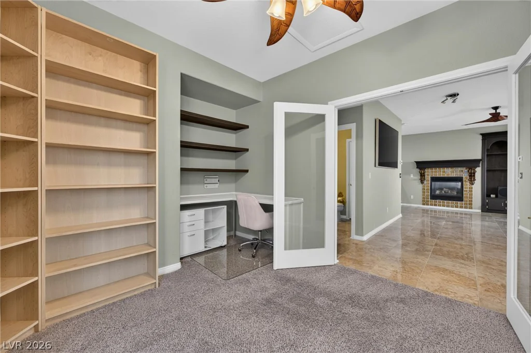
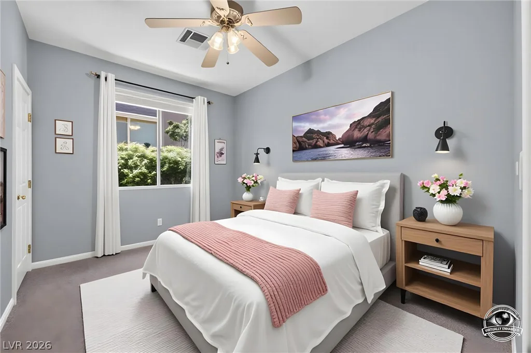
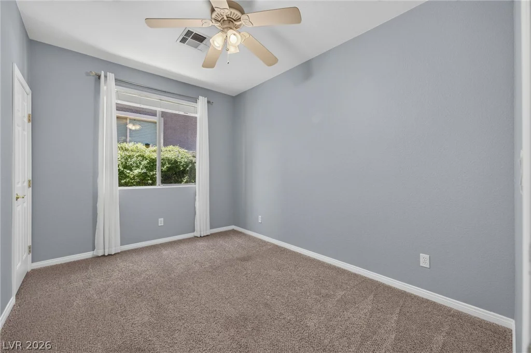
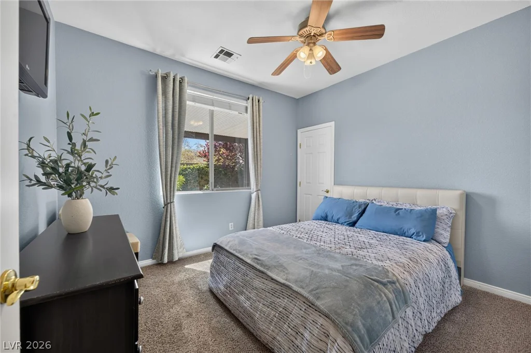
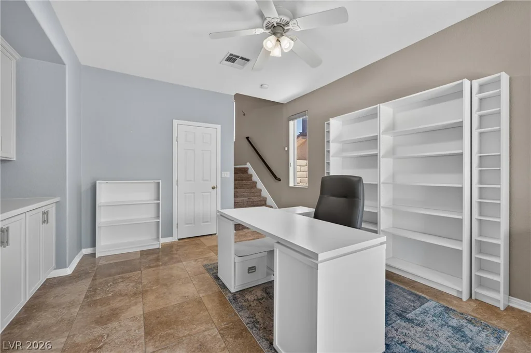
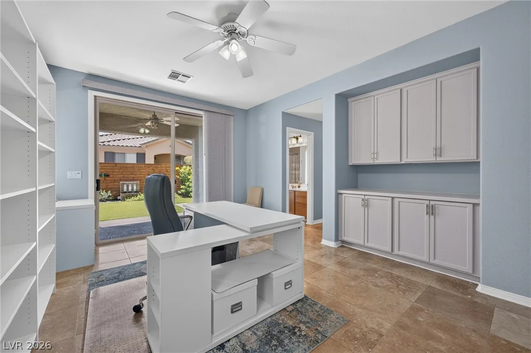
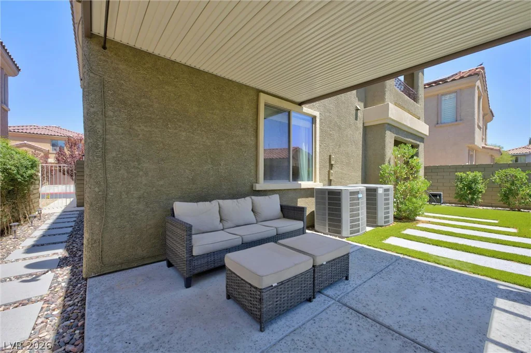
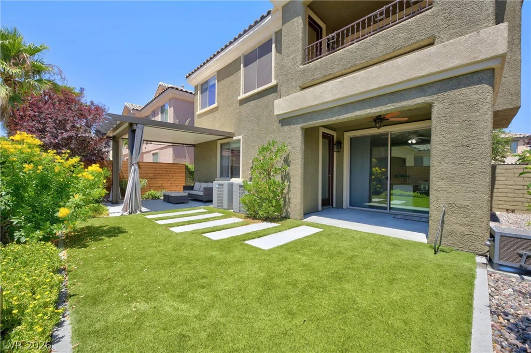
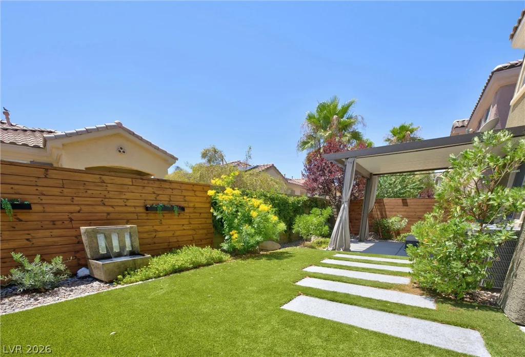
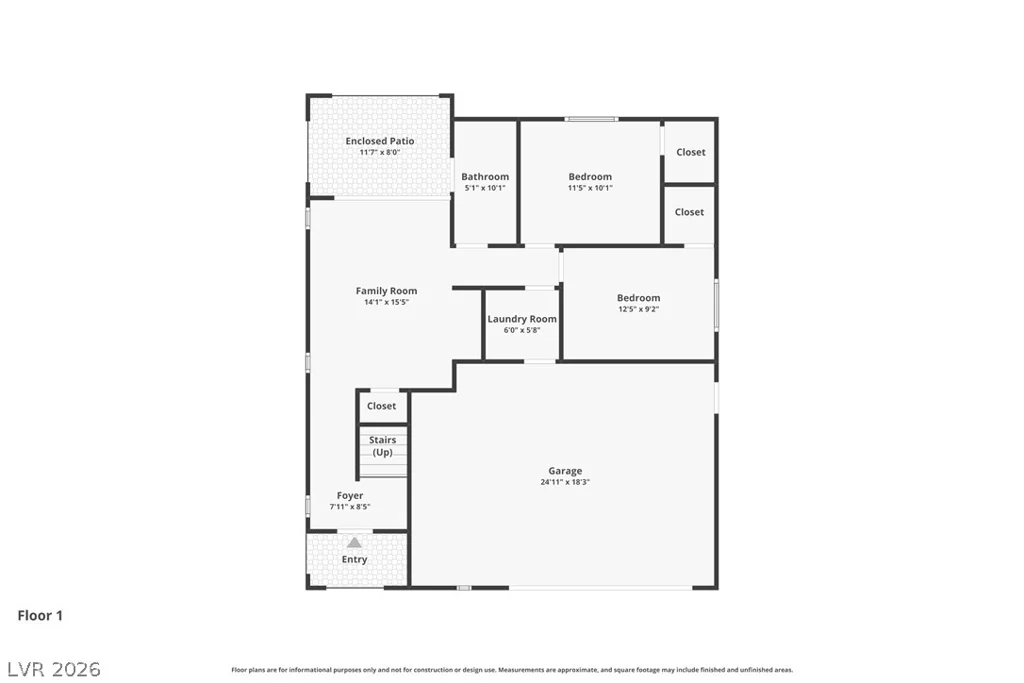
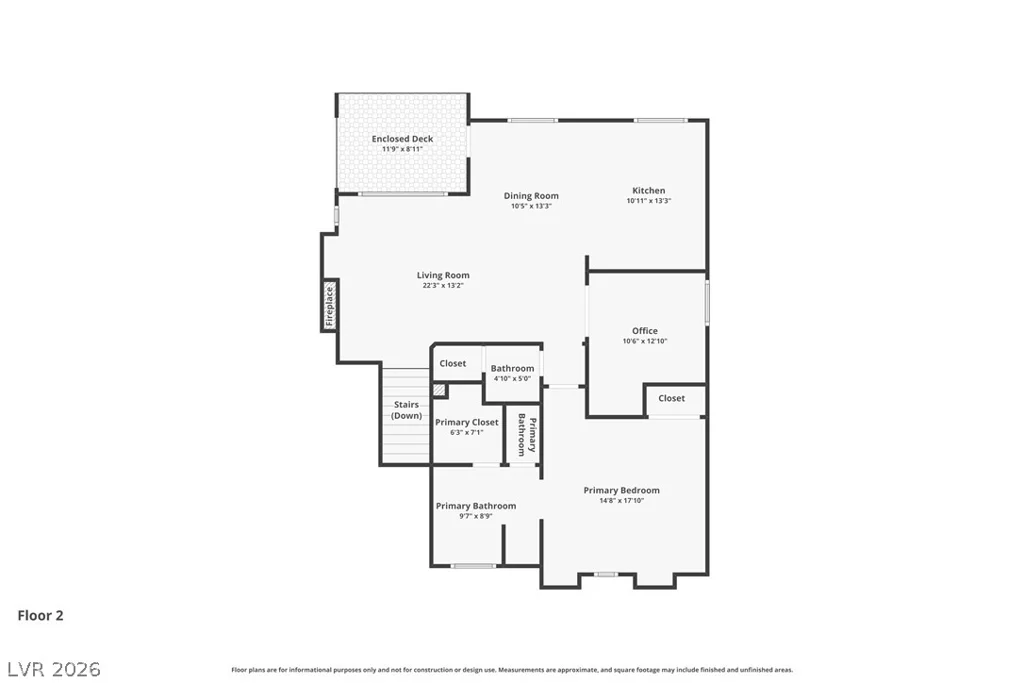
Beautifully maintained split-level home in the highly sought-after Paseos of West Summerlin! This thoughtfully designed split-level floor plan offers exceptional flexibility. The ground level features a spacious living room currently utilized as a home office, complete with custom roller shades and direct backyard access, along with two secondary bedrooms with walk-in closets, a full bath, and a laundry room with built-in cabinetry. The sliding glass door is enhanced with brand-new custom vertical blinds. Beautiful travertine flooring extends throughout the home, with the exception of the bedrooms and office, creating an elegant and timeless feel. Upstairs, enjoy a spacious family room with a cozy gas fireplace and a peekaboo Strip view, an upgraded kitchen featuring natural marble countertops and quality Thomasville cabinetry, a breakfast nook, and a balcony with sunshades. The private primary suite offers two closets and an ensuite bath with dual vanities, a soaking tub, and separate shower. Step outside to a professionally designed custom backyard with approximately $34,000 in improvements, including a covered patio, pergola, artificial turf, fountain, and upgraded landscape lighting—perfect for relaxing or entertaining. Additional upgrades include a new HVAC system, new water heater, whole-house water filtration system, exterior paint (2022), and upgraded outdoor lighting. Ideally located in The Paseos of West Summerlin, just minutes from parks, trails, Downtown Summerlin, Red Rock Canyon, shopping, dining, and top-rated schools.
Address
-
Address: 11821 Luna Del Mar Lane
-
City: Las Vegas
-
State/county: NV
-
Zip/Postal Code: 89138
-
Area: Summerlin
Details
Updated on August 12, 2026 at 6:34 pmHOA Fees
-
Summerlin West $60 / month
-
Secondary HOA $36 / month
-
Total monthly equivalent $96 / month
-
Property ID 2797344
-
Price $555,000
-
Property Size 1882 sqft
-
Land Area 0.08 acres
-
Bedrooms 3
-
Rooms 9
-
Bathrooms 3
-
Garages 2
-
Year Built 2005
-
Type Single-Family Homes
-
Property Status Sold
Additional details
-
Strip Views Yes
-
Den / Office Yes
-
Covered Patio Yes
Features
360° Virtual Tour
Mortgage Calculator
-
Down Payment
-
Loan Amount
-
Monthly Mortgage Payment
-
Property Tax
-
Home Insurance
-
PMI
-
Monthly HOA Fees
Contact Information
View ListingsSimilar Listings


3024 Sumter Valley, Henderson, NV 89052
- $799,999
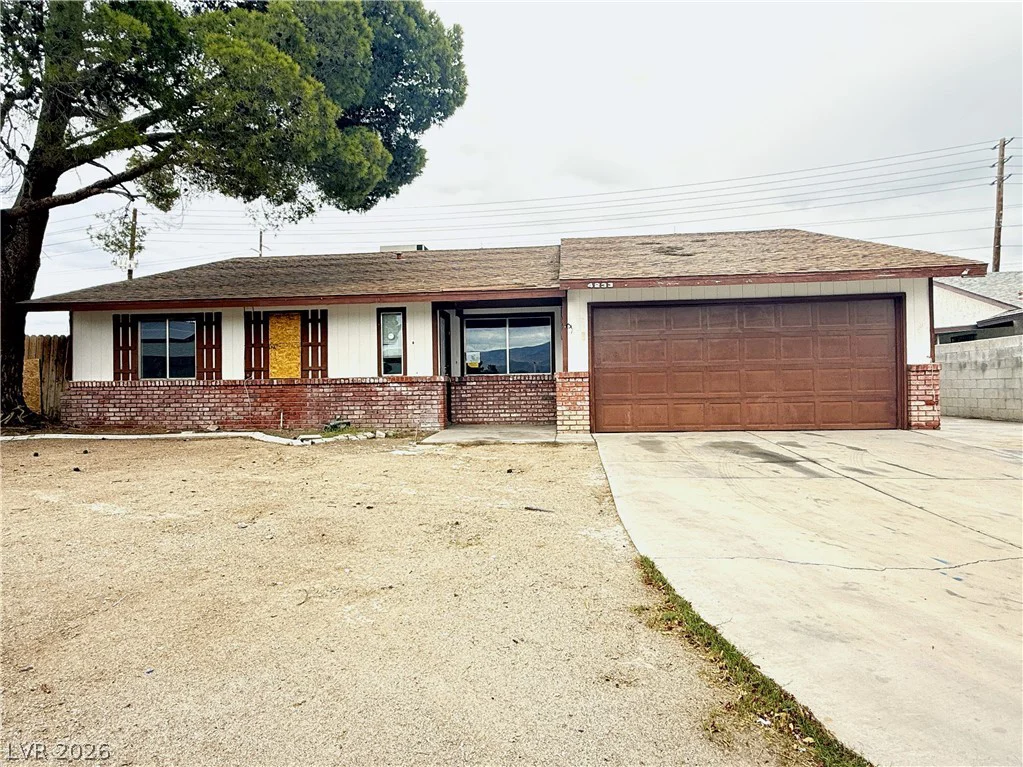
4233 Kensington, Las Vegas, NV 89108
- $266,000