1310 Eastwood, Las Vegas, NV 89104
- $435,000
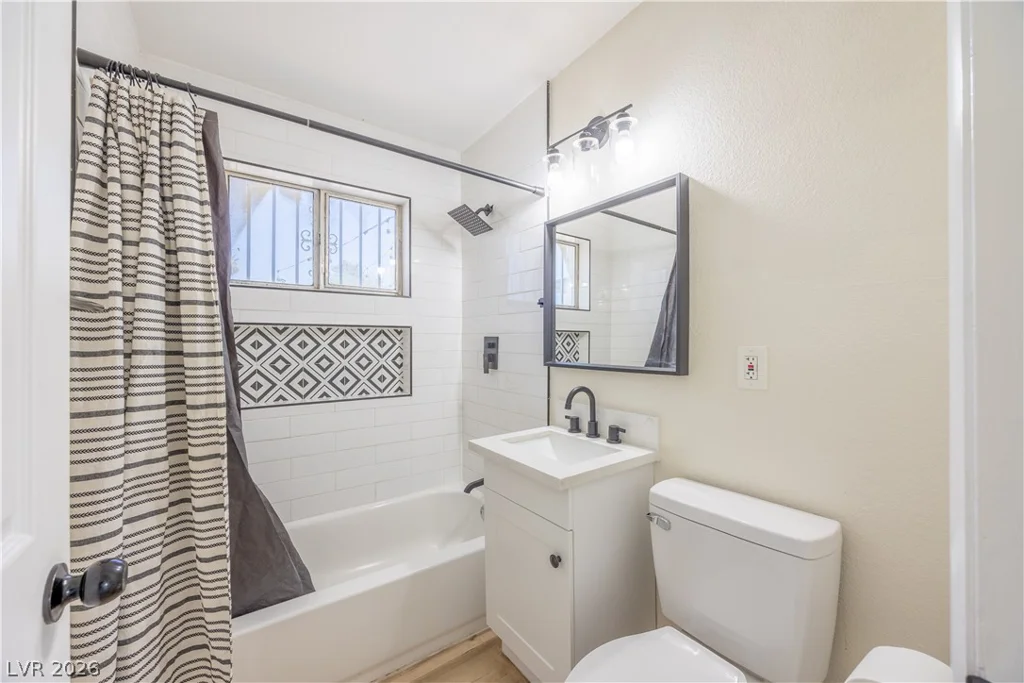
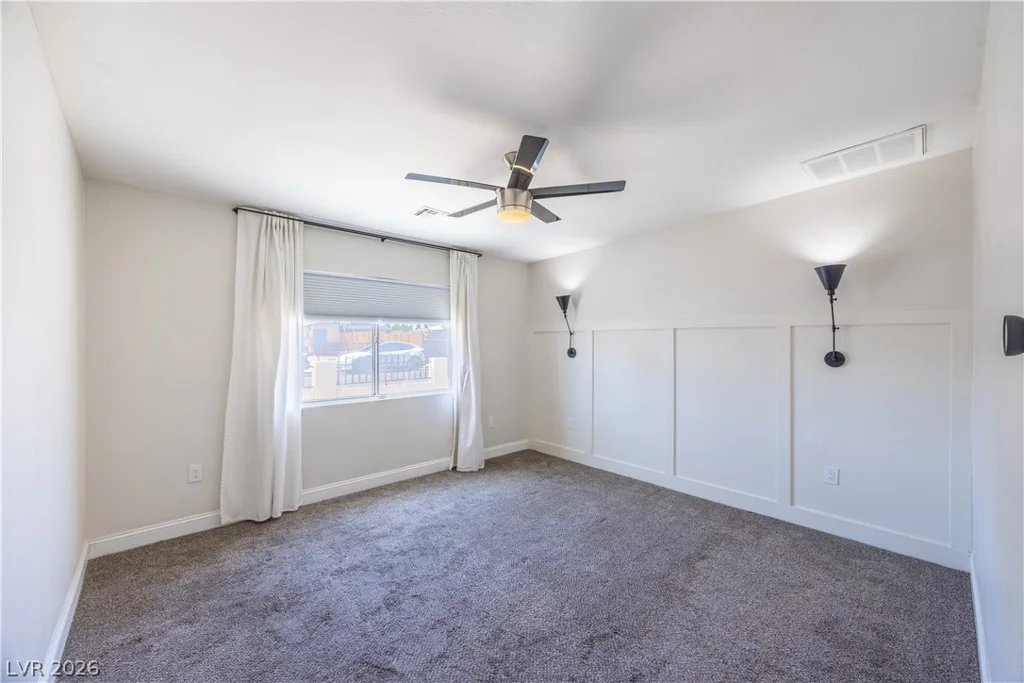
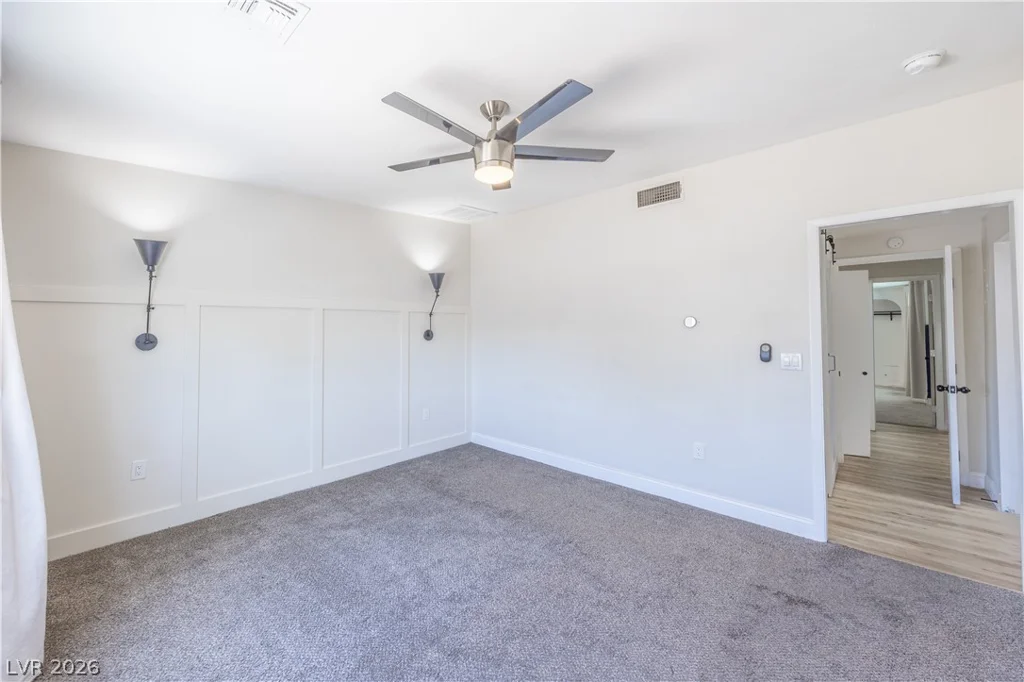
- Single-Family Homes
- 4
- 4
- 0
- 1684 sqft
- 1953
Description
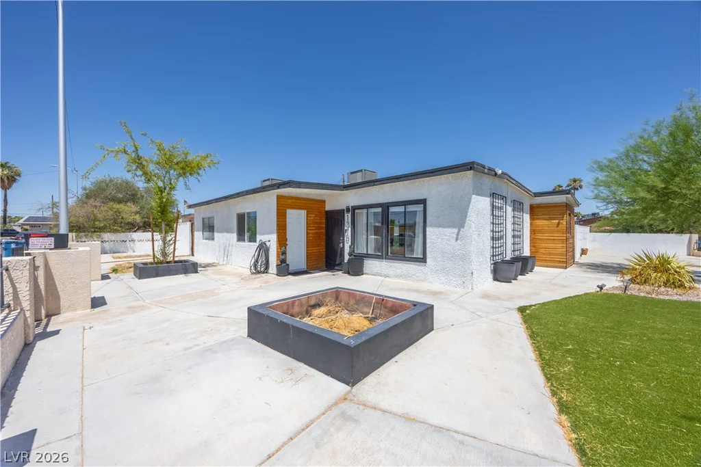
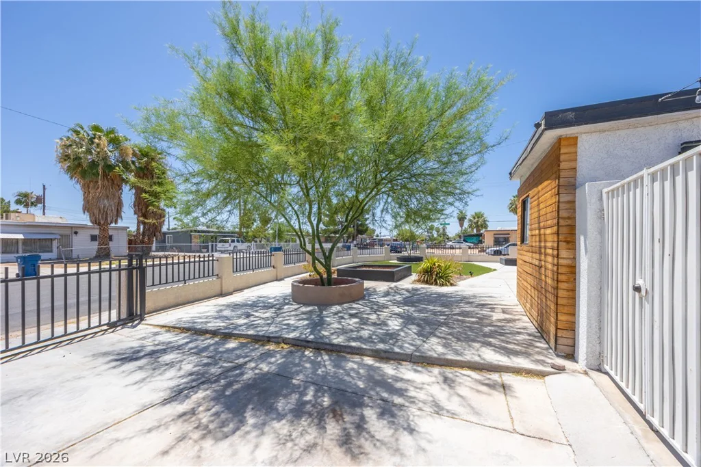
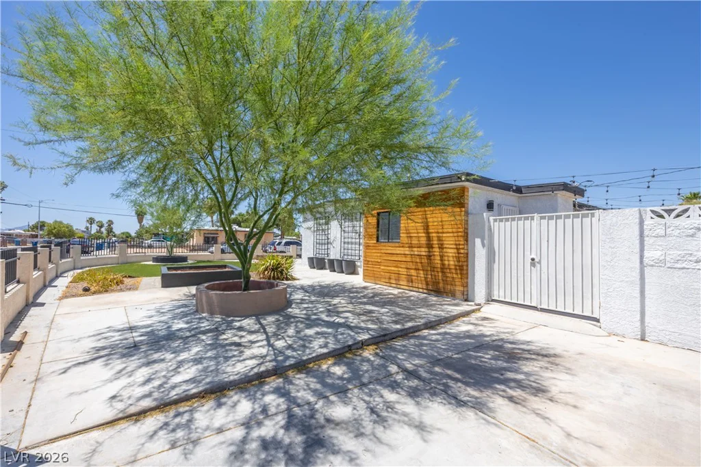
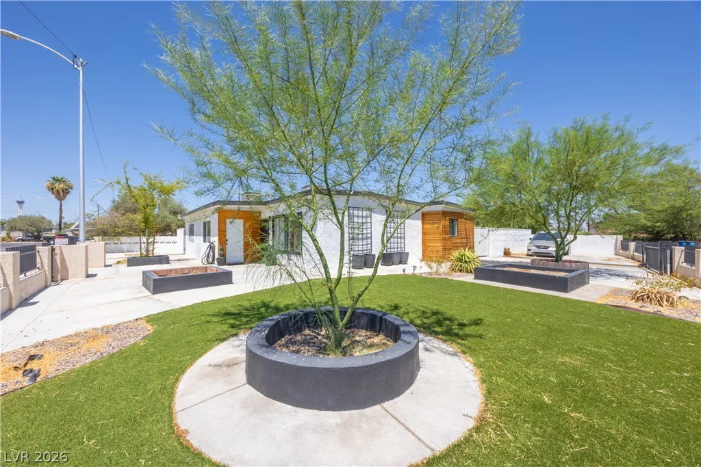
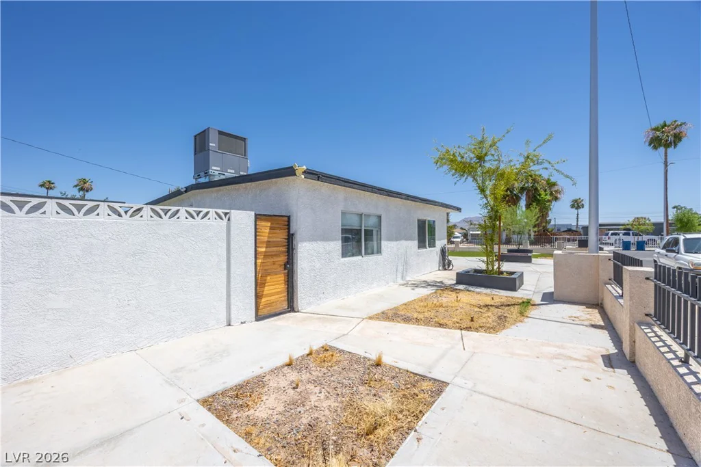
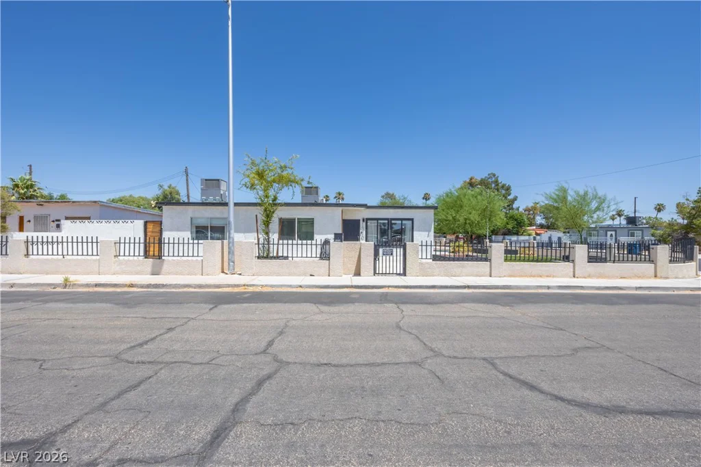
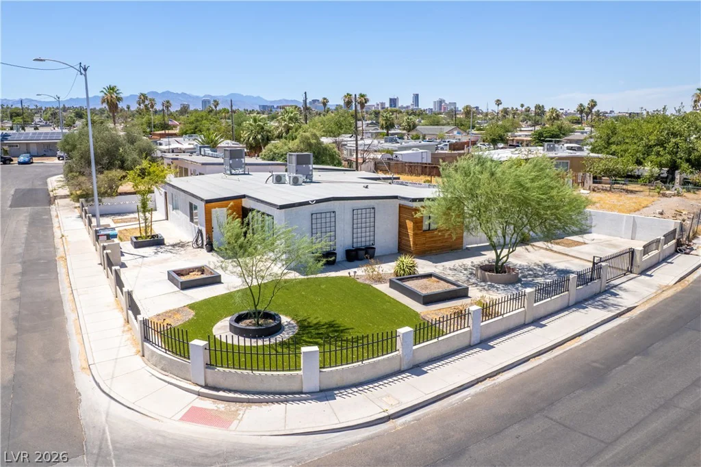
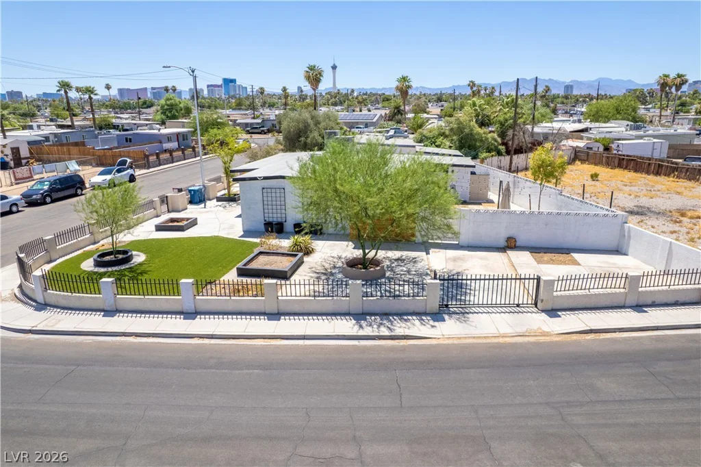
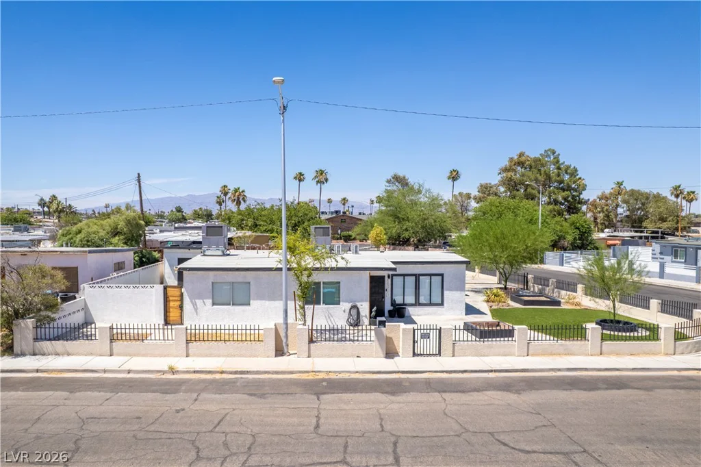
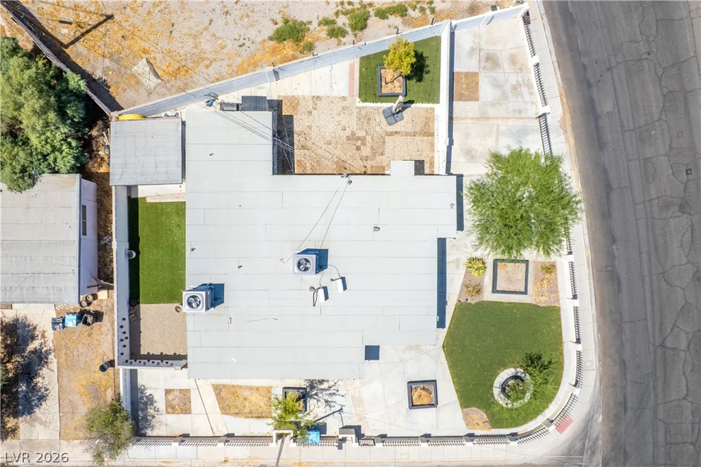
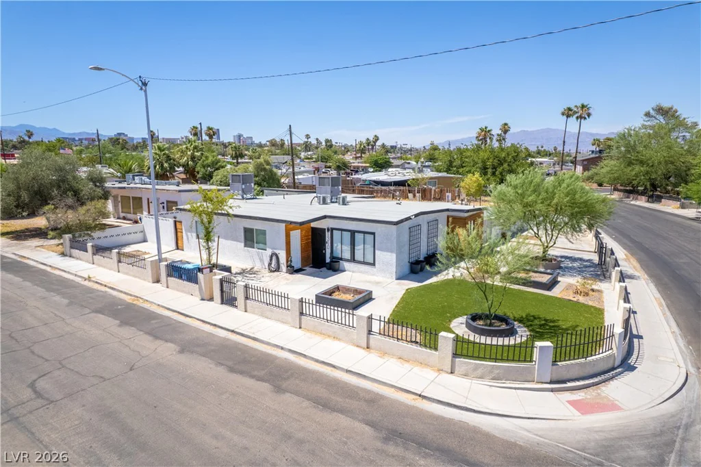
Welcome to 1310 Eastwood Drive — a fully remodeled corner-lot gem just steps from historic Huntridge, offering next-gen living that’s hard to find in this price point. From the moment you arrive, mature desert landscaping, artificial turf, and a striking modern facade set the tone for what’s inside.
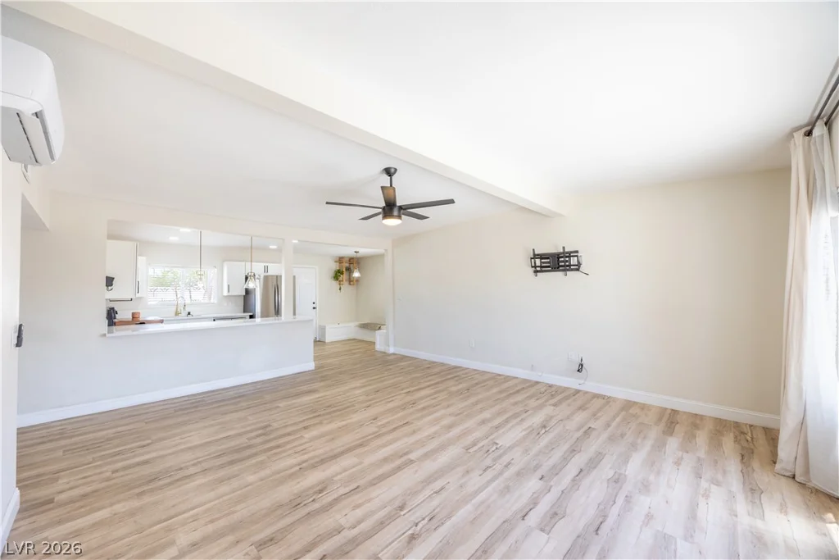
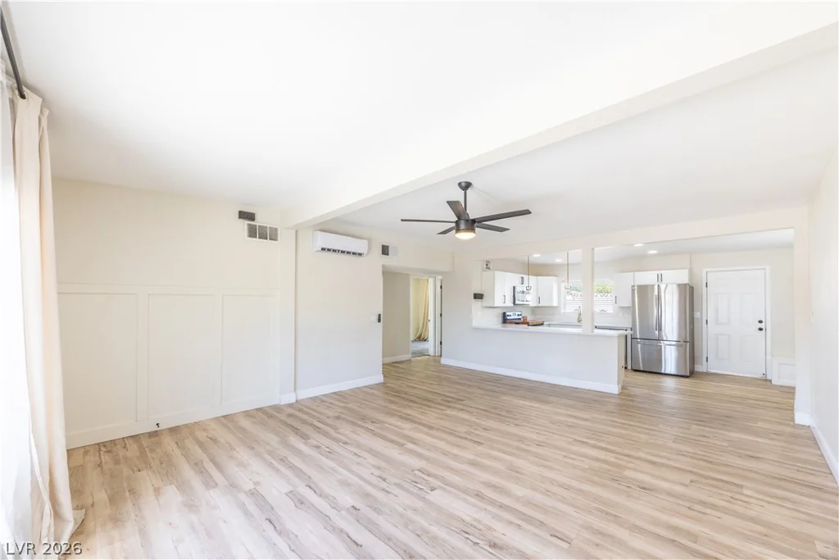
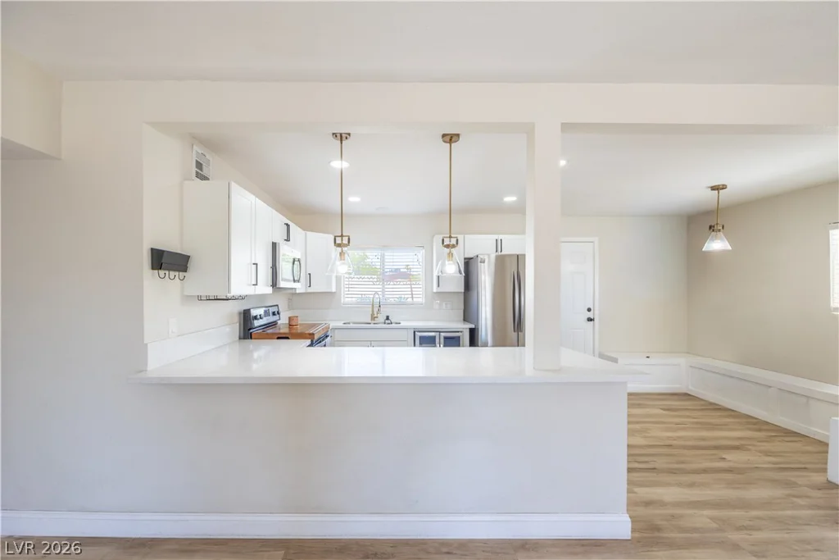
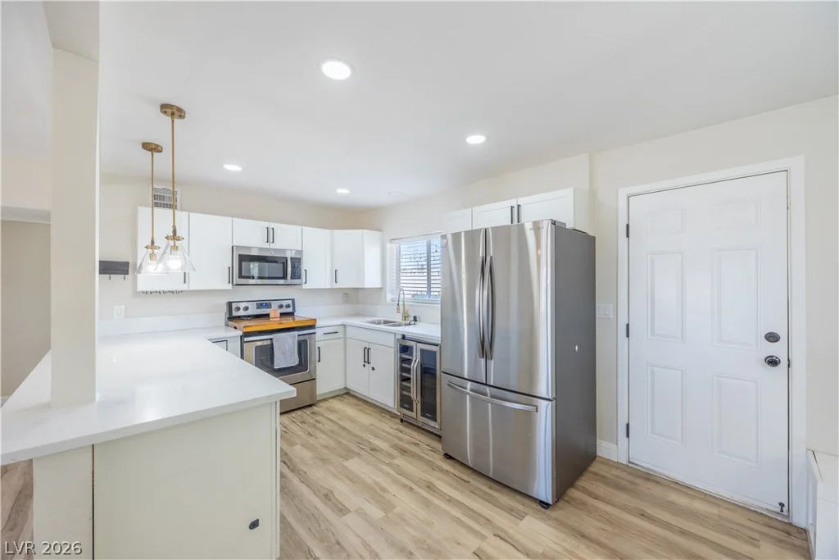
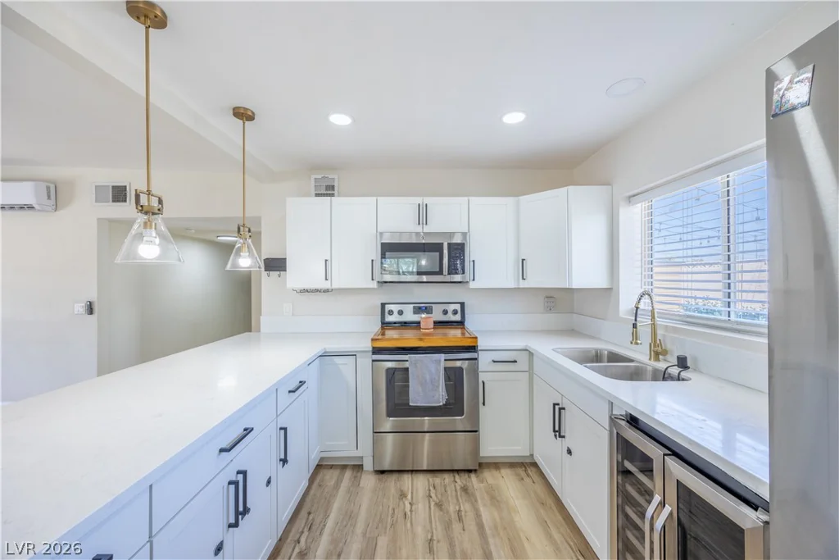
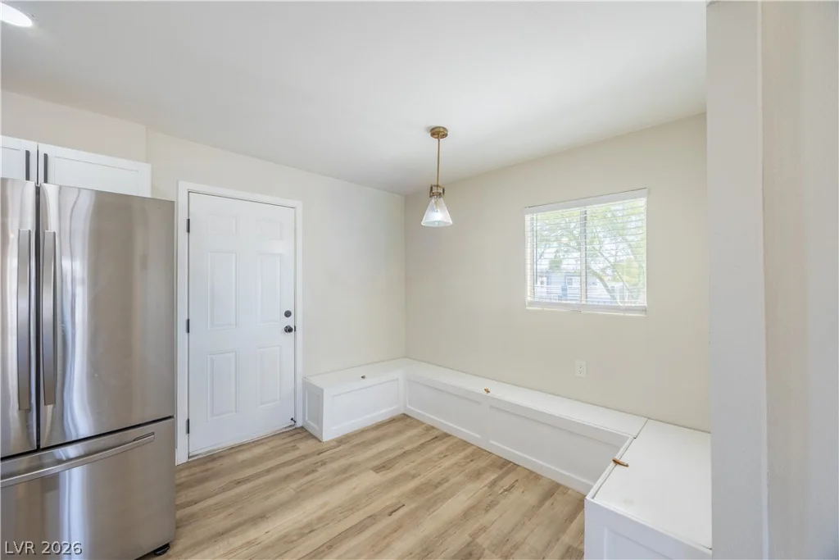
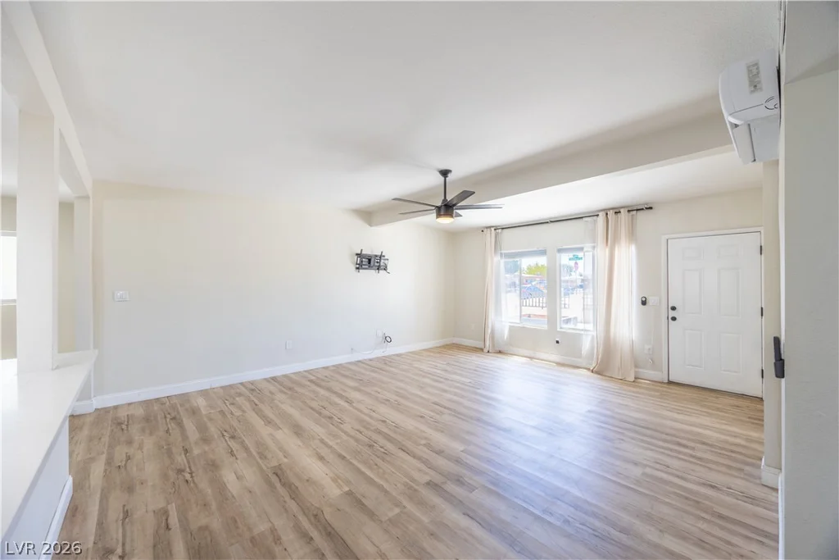
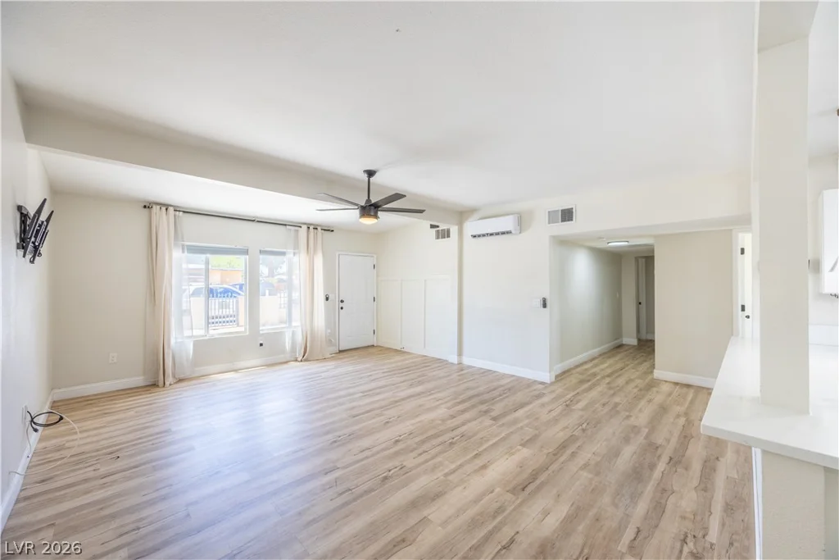
The open-concept main living space is bathed in natural light, with wide-plank luxury vinyl flooring flowing seamlessly from the living room into a fully reimagined kitchen. Crisp white shaker cabinetry, quartz countertops, brass pendant lighting, and a suite of stainless steel appliances — including a built-in beverage fridge — make this kitchen as functional as it is beautiful. A built-in banquette nook offers the perfect spot for morning coffee or casual dining.
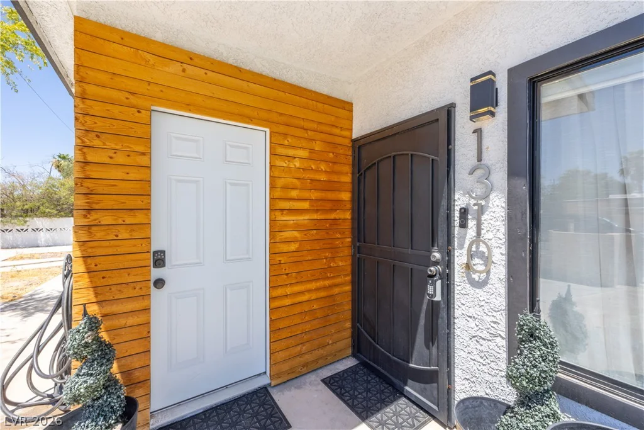
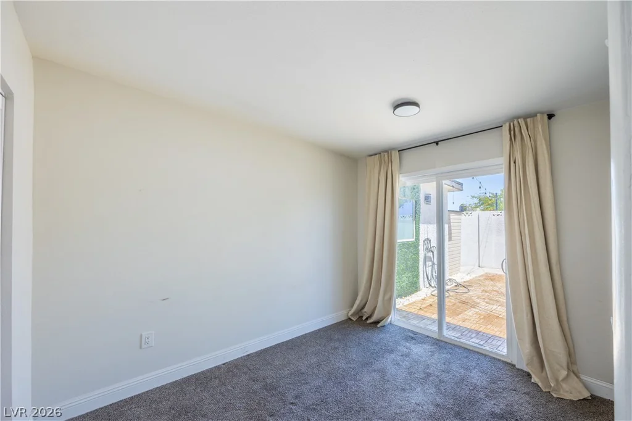
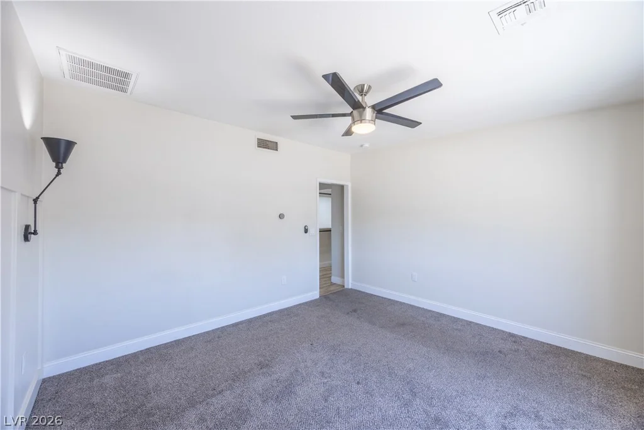
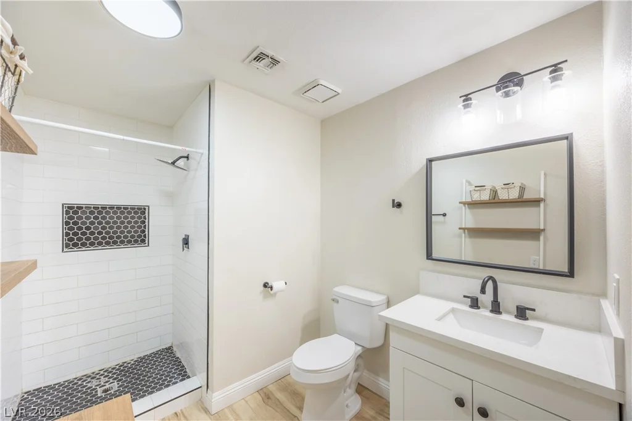
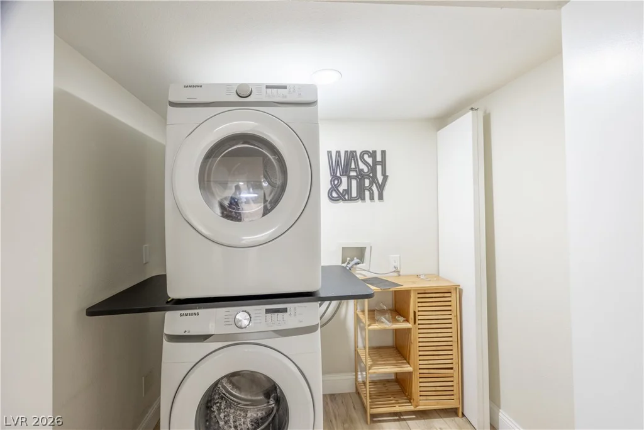
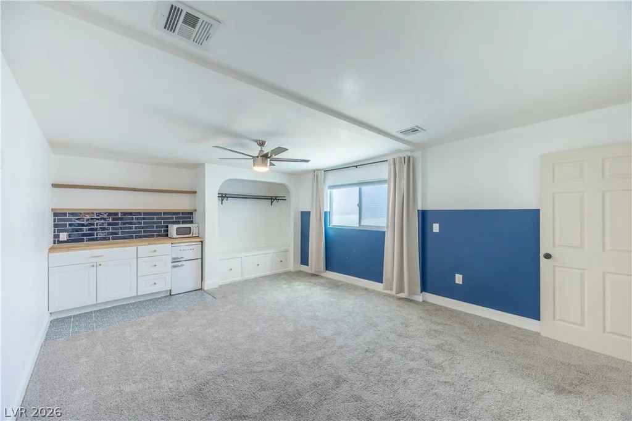
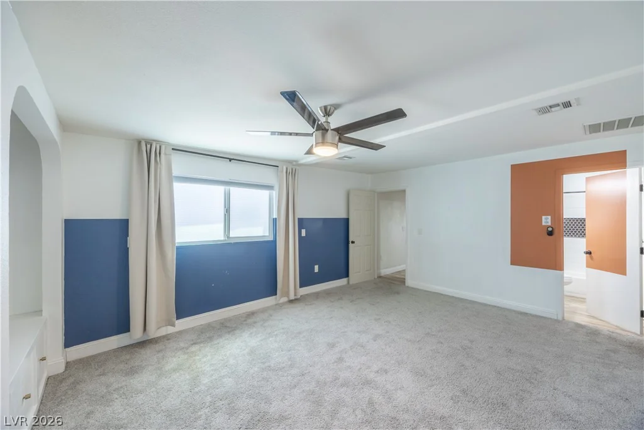
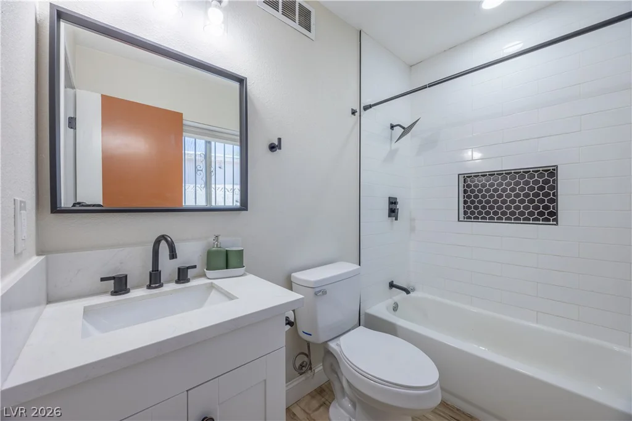
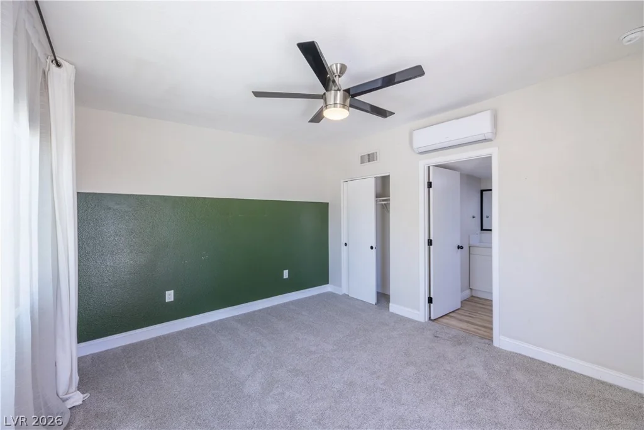
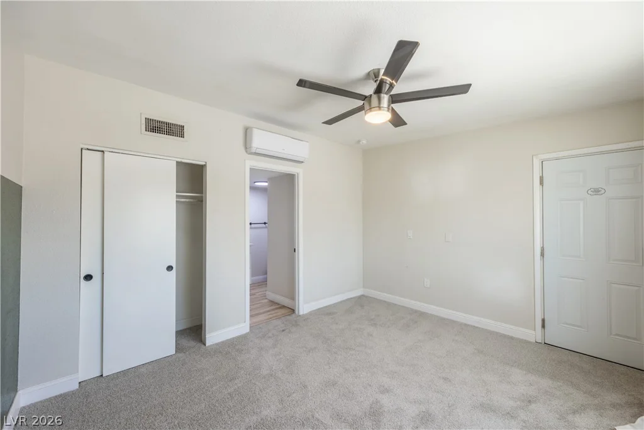
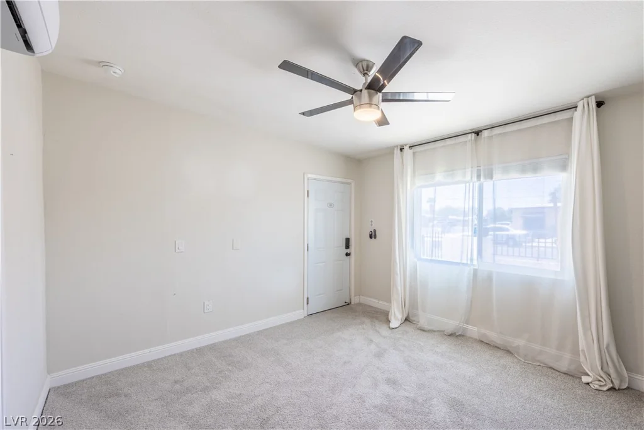
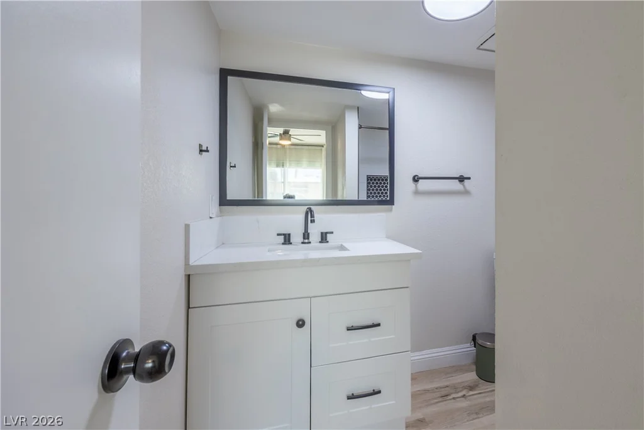
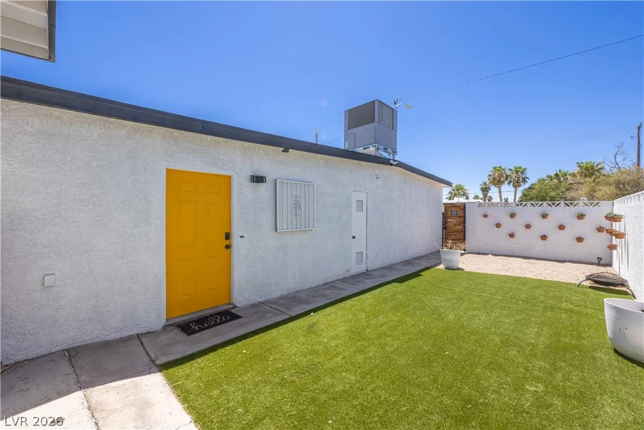
But it’s the layout that sets this home apart: next-gen living, done right. A private studio with kitchenette is accessible through the main house via its own interior entrance — ideal for multigenerational living or a dedicated home office. A second studio is fully attached but completely private from the main house, with its own exterior entrance (hello, sunshine-yellow front door) and its own fenced private yard — a rare, flexible layout for guests, extended family, or income potential.
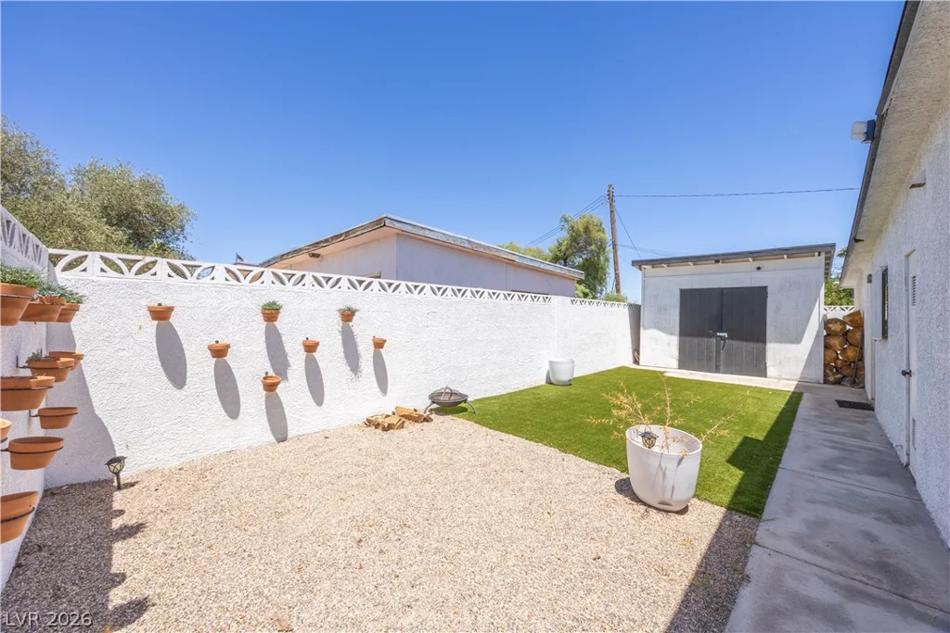
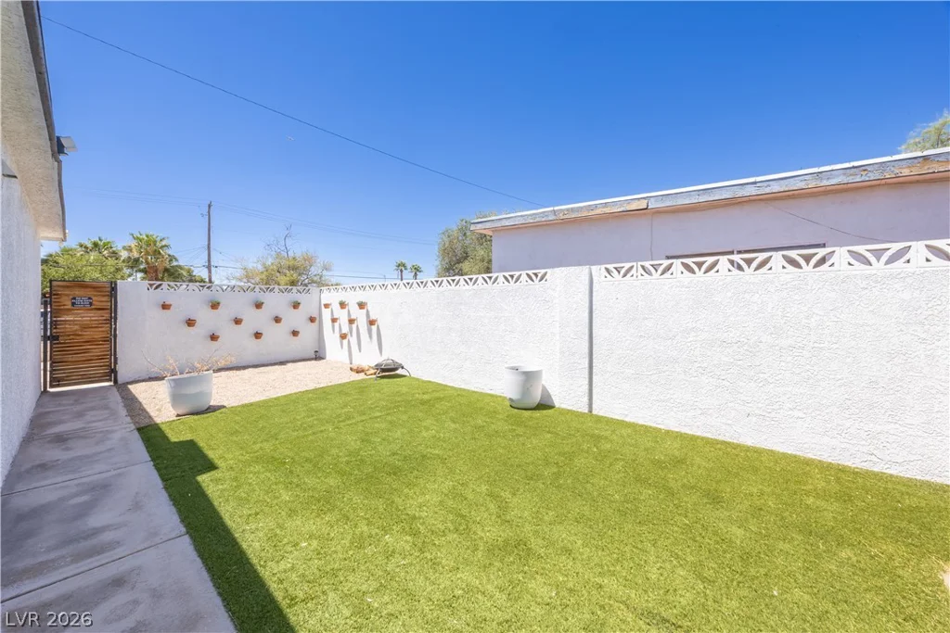
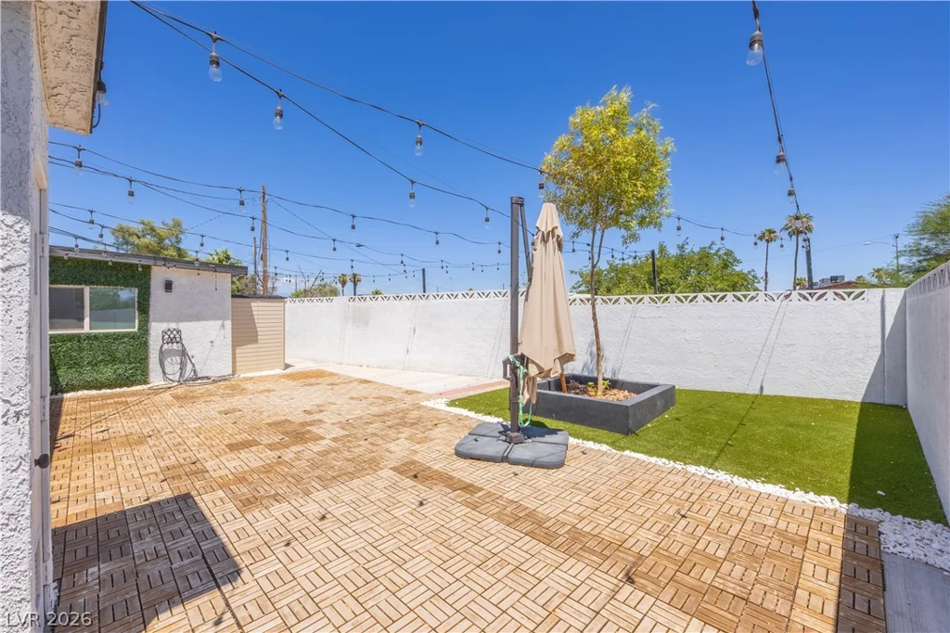
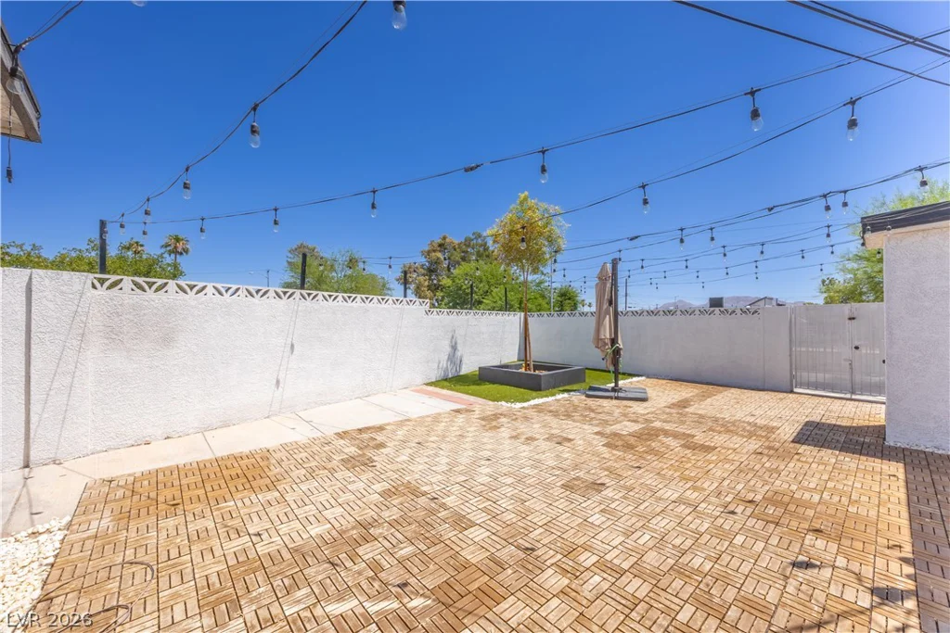
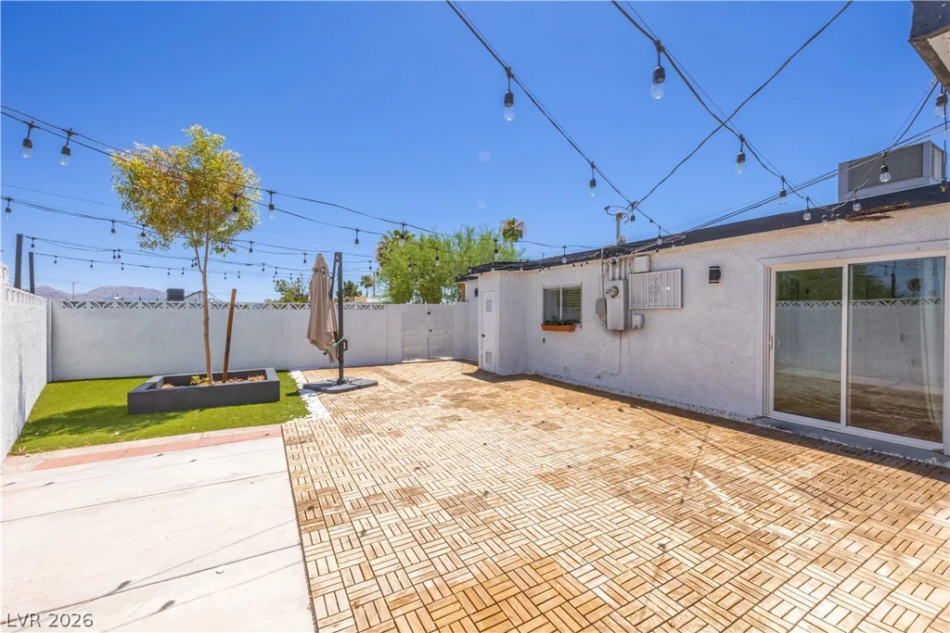
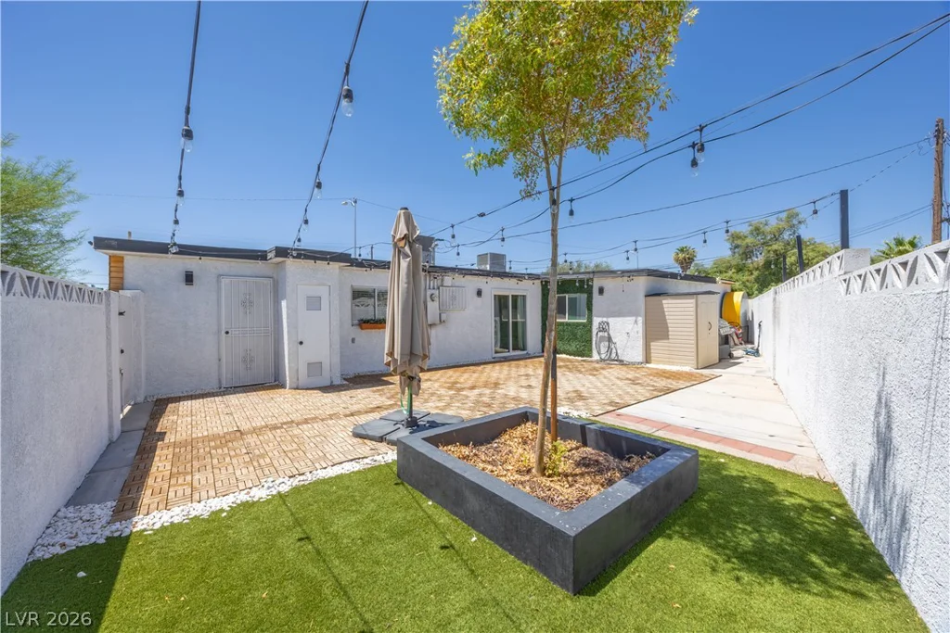
Outside, a spacious, fully turfed corner lot provides ample parking and multiple outdoor living areas, including a beautifully finished private courtyard with a decorative potted-plant wall, raised garden beds, and mature landscaping offering shade and privacy.
Located minutes from historic Huntridge, the Las Vegas Arts District, and Downtown, this home blends thoughtful modern design with an unbeatable central location. Schedule your private tour today.
Address
-
Address: 1310 Eastwood Drive
-
City: Las Vegas
-
State/county: NV
-
Zip/Postal Code: 89104
Details
Updated on August 5, 2026 at 10:38 pm-
Property ID 2797088
-
Price $435,000
-
Property Size 1684 sqft
-
Land Area 0.15 acres
-
Bedrooms 4
-
Rooms 6
-
Bathrooms 4
-
Garage 0
-
Year Built 1953
-
Type Single-Family Homes
-
Property Status Sold
Additional details
-
No HOA Yes
-
RV Parking Yes
-
Next Gen Suite Yes
-
Den / Office Yes
-
Open Floor Plan Yes
-
Quartz Countertops Yes
-
Stainless Steel Appliances Yes
-
Fully Remodeled Yes
-
Corner Lot Yes
Features
360° Virtual Tour
Mortgage Calculator
-
Down Payment
-
Loan Amount
-
Monthly Mortgage Payment
-
Property Tax
-
Home Insurance
-
PMI
-
Monthly HOA Fees
Contact Information
View ListingsSimilar Listings
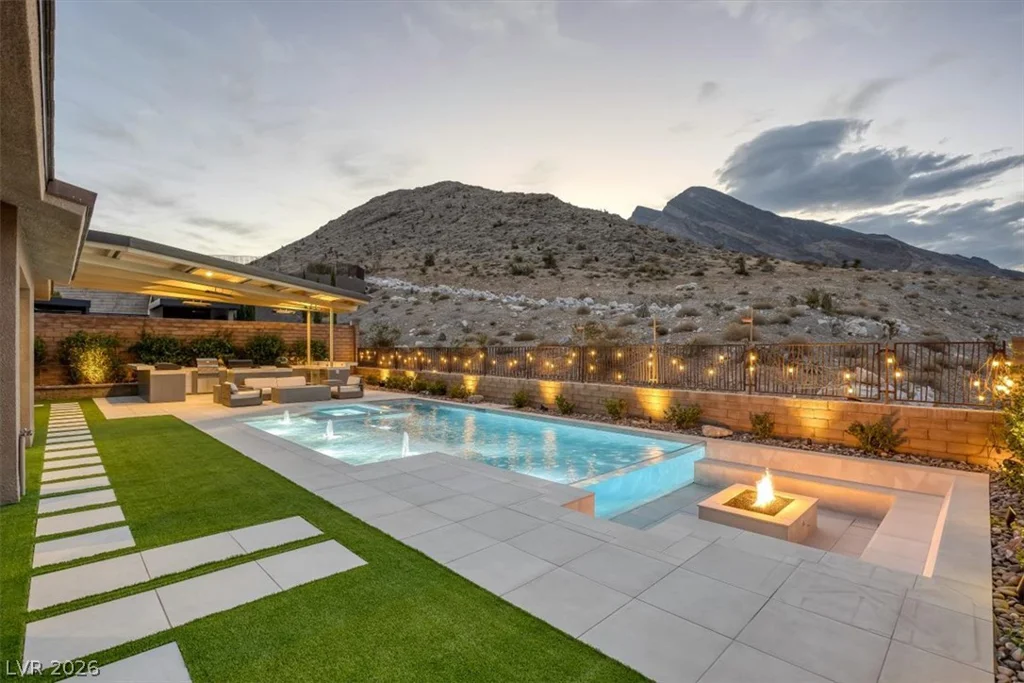
2611 Nevada Agave, Las Vegas, NV 89138
- $2,400,000
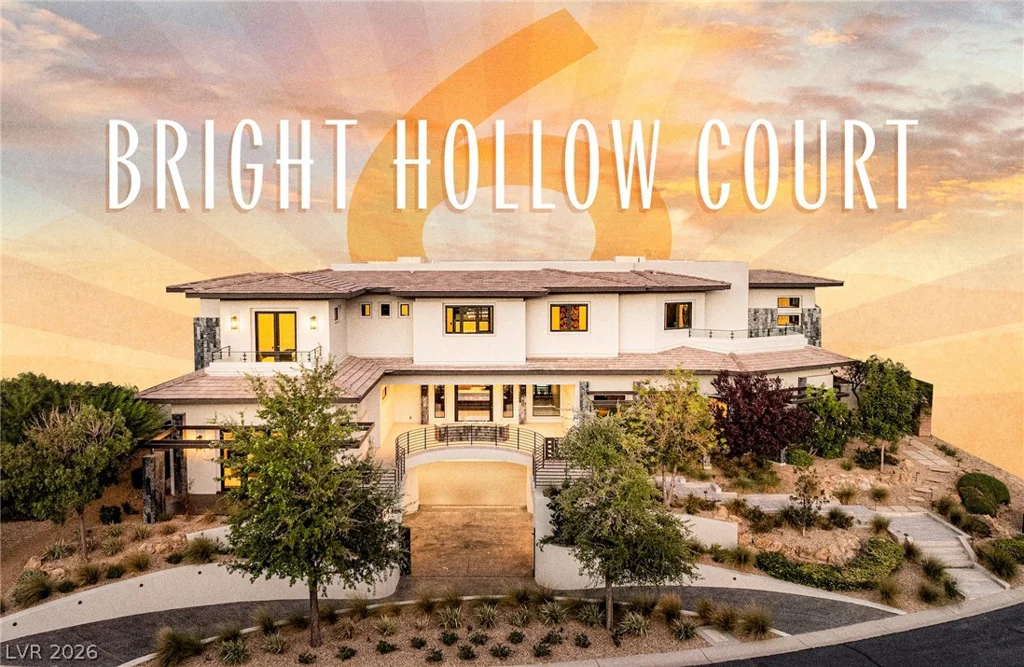
6 Bright Hollow, Las Vegas, NV 89135
- $14,500,000
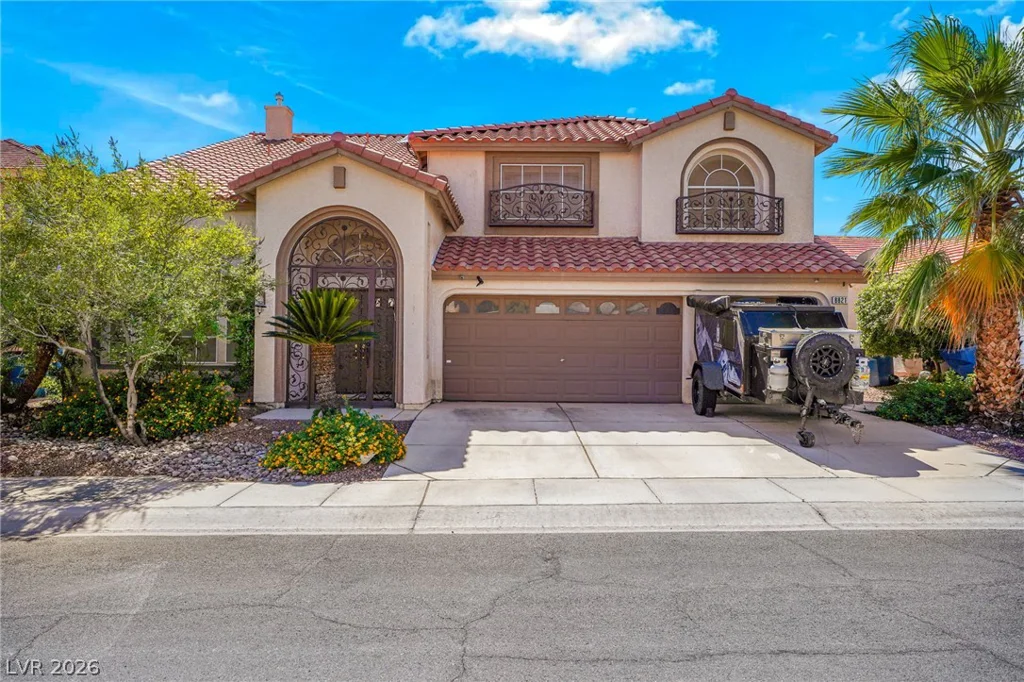
8821 Fall Green, Las Vegas, NV 89129
- $625,000
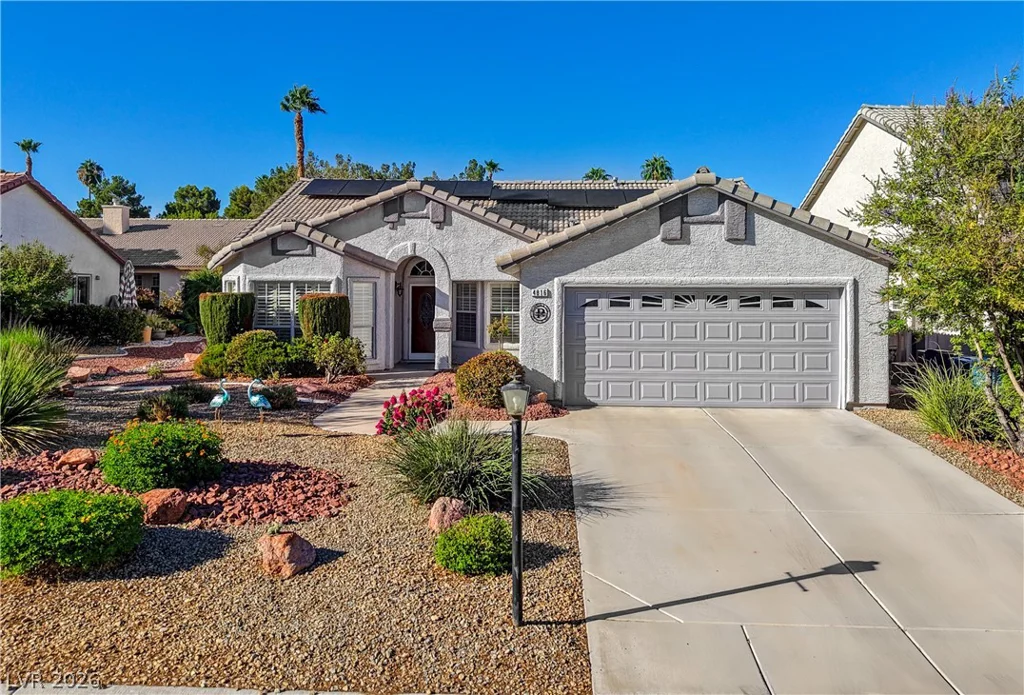
4816 Braeburn, Las Vegas, NV 89130
- $439,900