10897 Lexus, Las Vegas, NV 89141
- $500,000
Description
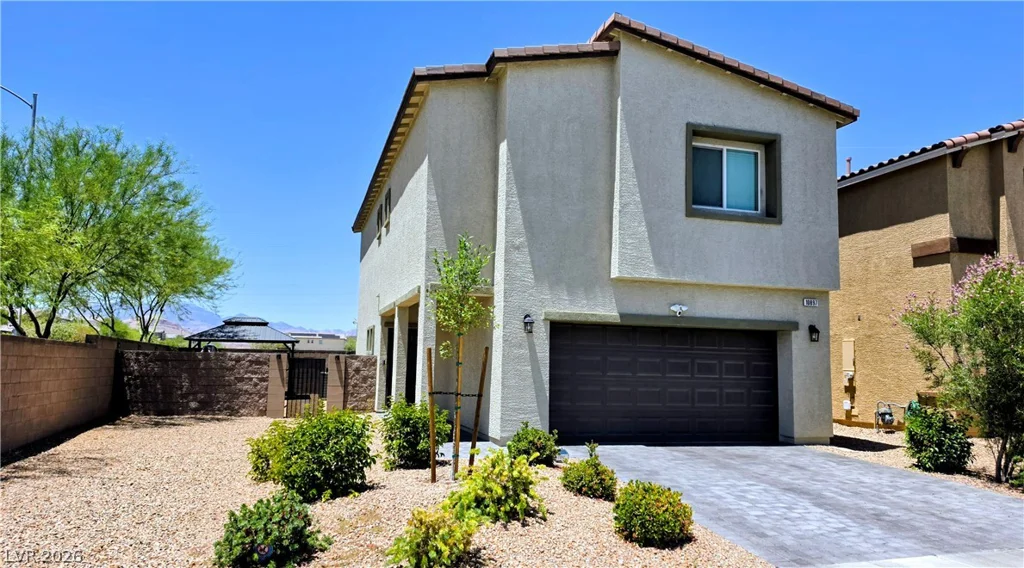
A must-see beautiful corner-lot 2-story home! Pride of ownership shines throughout this move-in-ready 4-bedroom, 2.5-bath home offering 1,863 sq. ft. of thoughtfully designed living space in the desirable Southwest Las Vegas Valley.
The open floor plan is filled with natural light and features beautiful tile flooring, plush carpet, ceiling fans throughout, and window coverings. The kitchen offers granite countertops, stainless steel appliances, and the refrigerator is included. The washer and dryer are also included, making this home truly move-in ready.
Upstairs, you’ll find four spacious bedrooms, including a generous primary suite with an en-suite bath and ample closet space. The additional bedrooms are perfect for family, guests, or a home office.
Enjoy the private, low-maintenance backyard featuring a gazebo, ideal for relaxing or entertaining. Smart home features include a Ring video doorbell and Ring spotlight security cameras.
Conveniently located within walking distance of Frias Elementary and Desert Oasis High School, and just minutes from parks, shopping, dining, and major freeway access. Approximately 10 miles from the Las Vegas Strip and 11 miles from Harry Reid International Airport.
Situated on an approximately 0.10-acre corner lot, this exceptional home combines comfort, style, and convenience. Don’t miss this opportunity to own a well-maintained home with included appliances, smart home technology, and inviting outdoor living space. Schedule your private showing today!
Address
-
Address: 10897 Lexus Court
-
City: Las Vegas
-
State/county: NV
-
Zip/Postal Code: 89141
-
Area: Enterprise, Southern Highlands
Details
Updated on July 4, 2026 at 12:02 am-
Property ID 2797272
-
Price $500,000
-
Property Size 1863 sqft
-
Land Area 0.10 acres
-
Bedrooms 4
-
Rooms 8
-
Bathrooms 3
-
Garages 2
-
Year Built 2022
-
Type Single-Family Homes
-
Property Status Coming Soon
Additional details
-
Mountain Views Yes
-
Strip Views Yes
-
Den / Office Yes
-
Open Floor Plan Yes
-
Covered Patio Yes
-
Smart Home Yes
-
Granite Countertops Yes
-
Stainless Steel Appliances Yes
-
Move-In Ready Yes
-
Corner Lot Yes
Features
Mortgage Calculator
-
Down Payment
-
Loan Amount
-
Monthly Mortgage Payment
-
Property Tax
-
Home Insurance
-
PMI
-
Monthly HOA Fees
Contact Information
View ListingsSimilar Listings

1217 Silent Sunset, North Las Vegas, NV 89084
- $612,000

2553 Leighton, Henderson, NV 89052
- $325,000

10116 Black Duck, Las Vegas, NV 89117
- $468,900