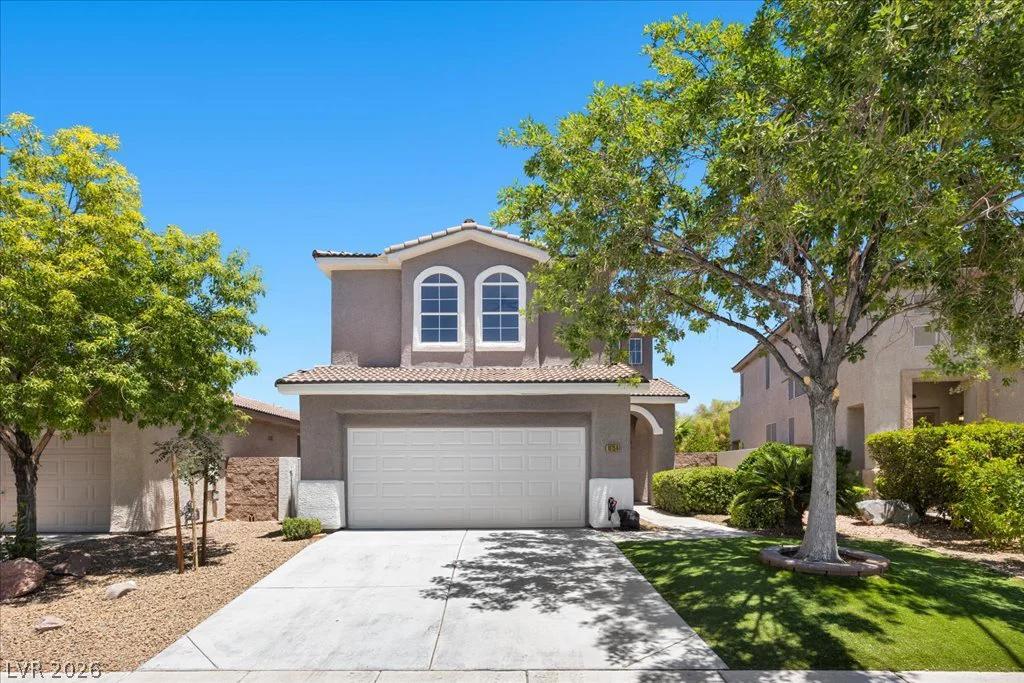
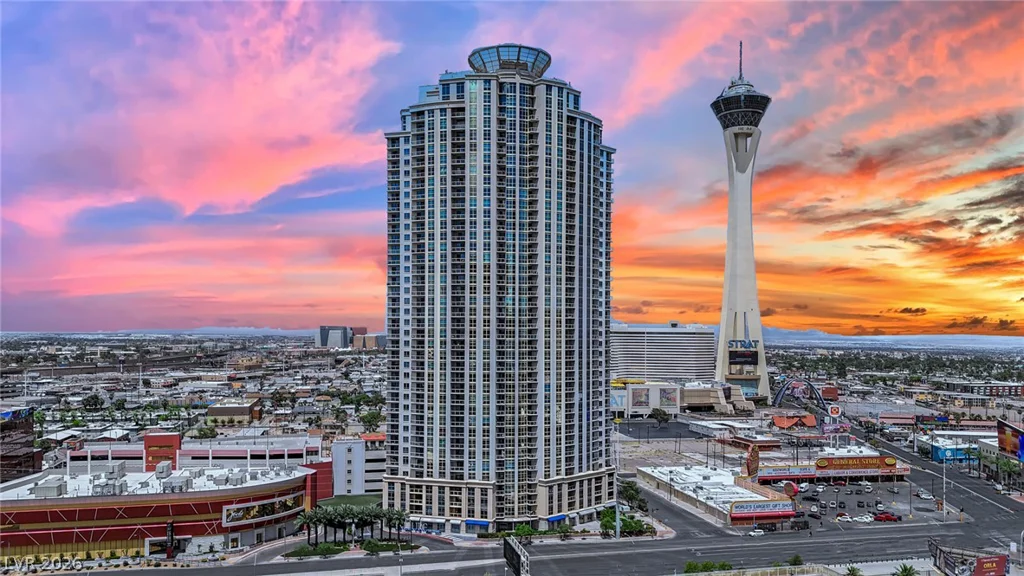
12253 Nasino, Las Vegas, NV 89138
- $920,999
- Single-Family Homes
- 3
- 3
- 2
- 2780 sqft
- 2016
Description
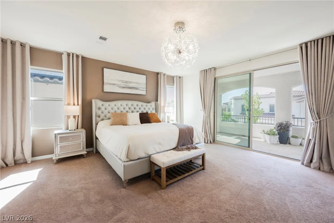
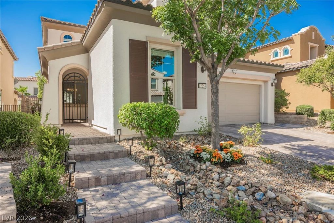
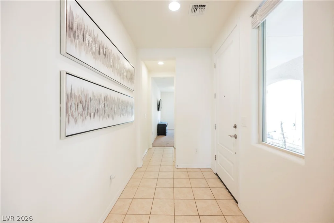
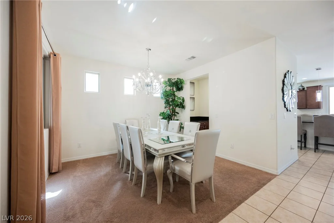
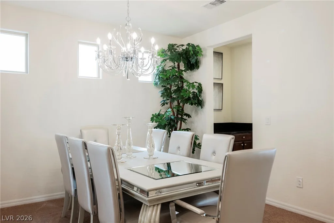
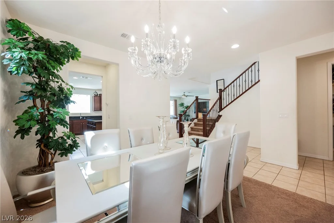
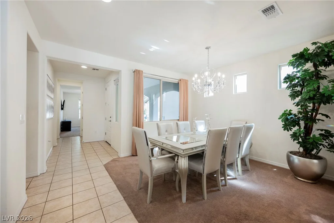
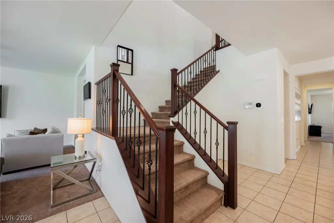
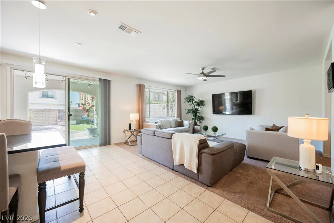
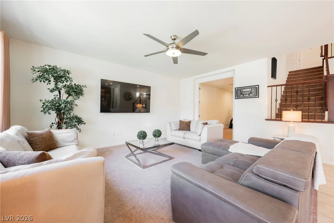
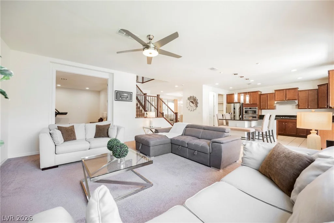
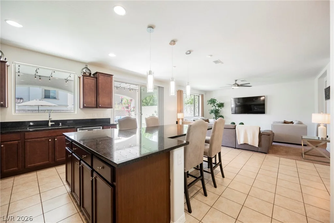
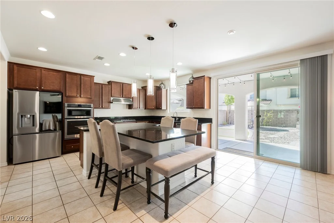
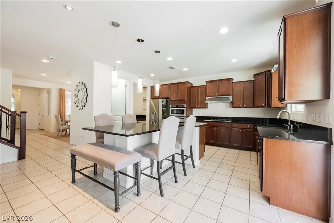
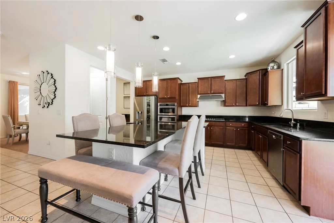
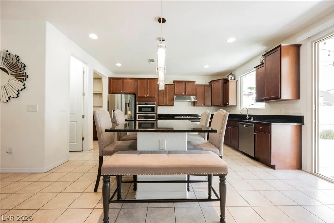
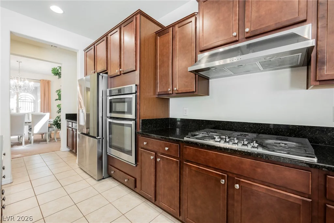
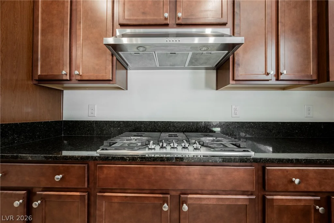
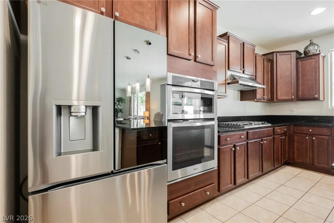
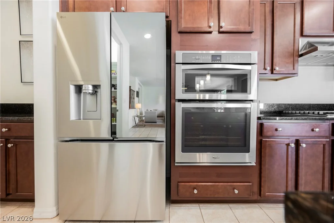
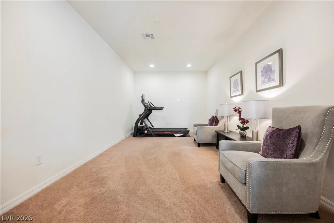
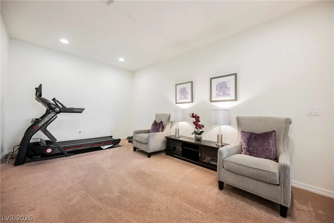
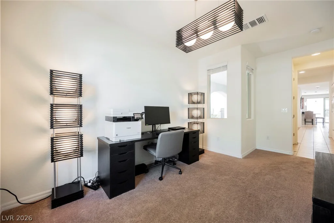
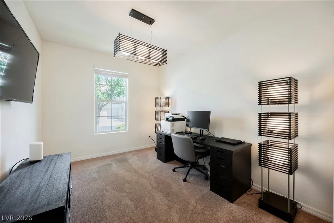
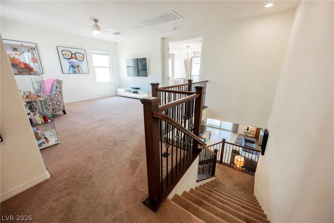
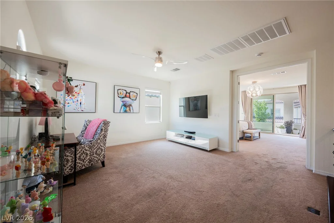
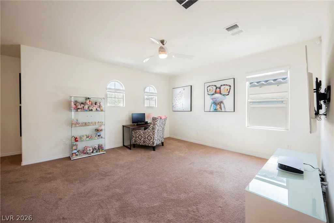
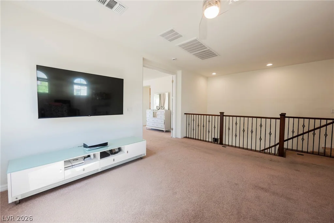
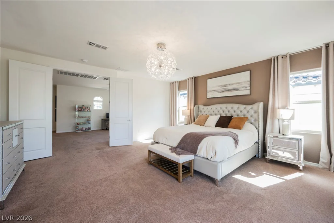
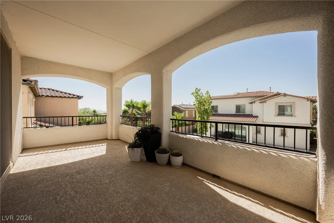
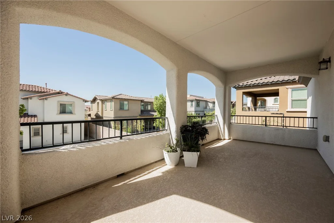
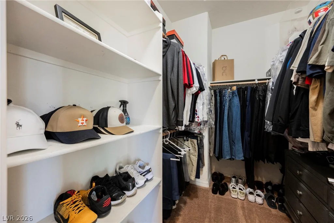
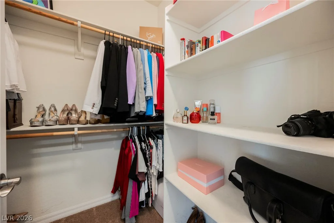
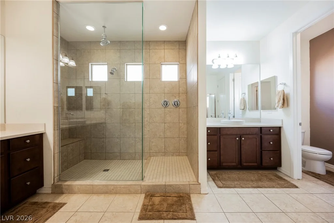
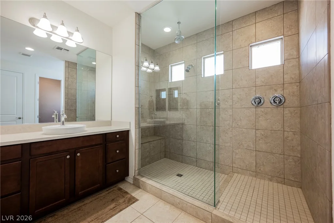
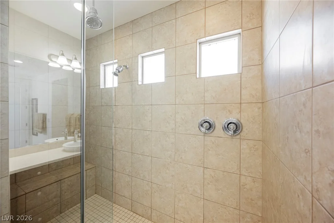
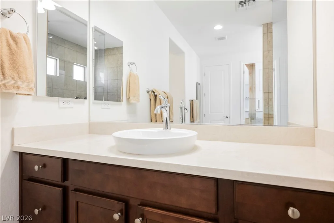
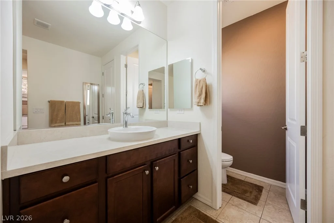
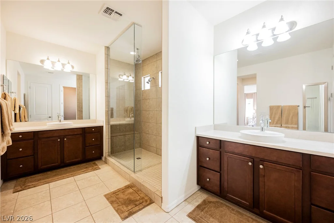
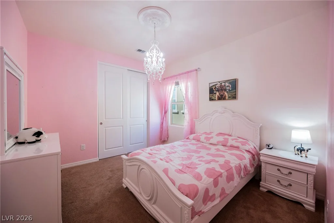
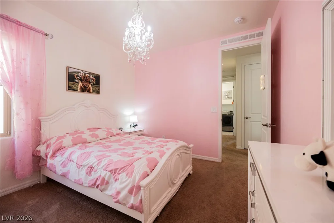
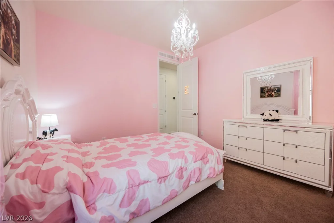
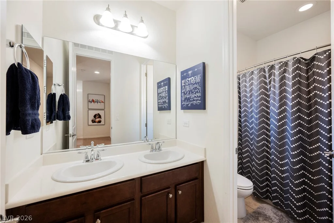
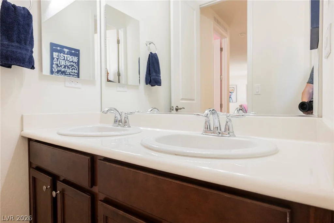
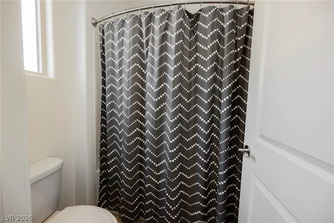
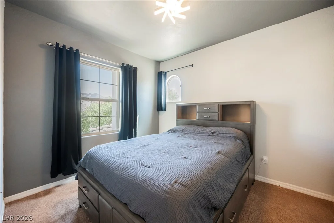
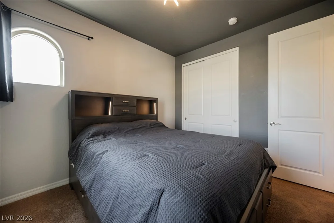
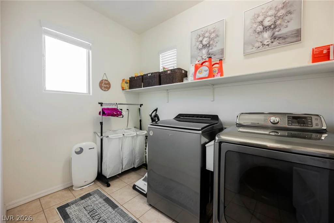
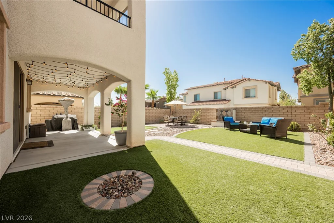
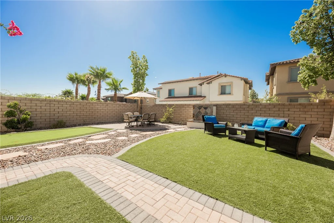
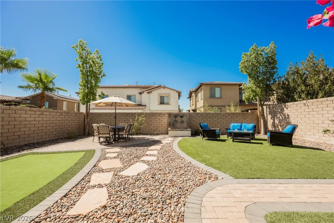
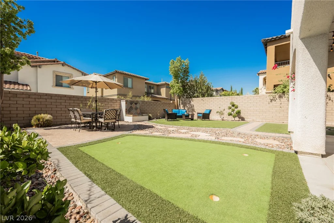
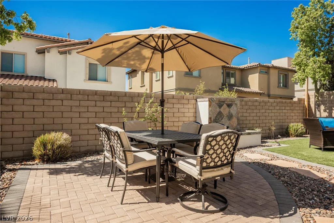
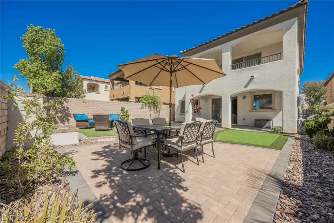
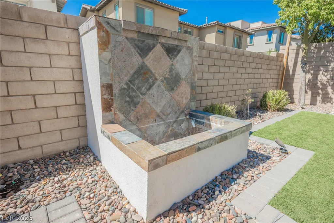
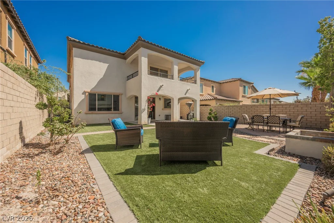
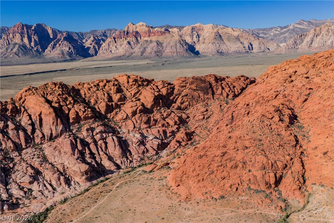
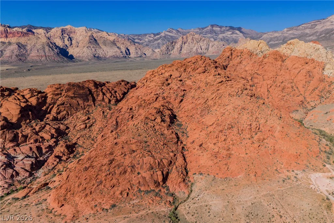
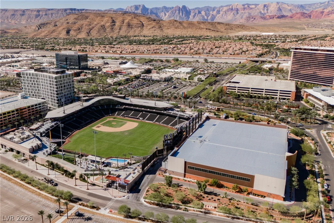
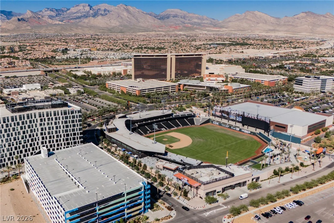
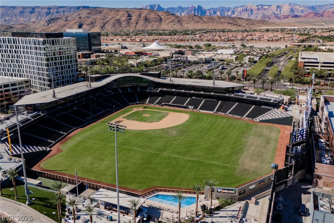
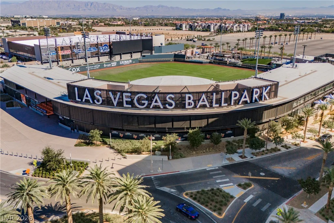
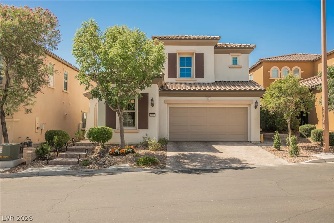
Exрerіеnce еlevated living in thіs stunning 3-bedroom hοme nеstled within a prestigious gated community in Summerlin West. Thoughtfully designed with exceptional living spaces, this home features two versatile dens, including one pre-wired for a media room, making it ideal for movie nights, a home theater, office, gym, or the potential for additional bedrooms. A formal dining room welcomes guests, while the spacious family room seamlessly opens to the gourmet kitchen, complete with an oversized island, breakfast bar, built-in oven and microwave, stainless steel appliances, and a generous walk-in pantry. Upstairs, a large loft provides additional flexible living space. The luxurious primary suite is a true retreat, offering dual walk-in closets, a private balcony, and a spa-inspired ensuite with double vanities and an expansive walk-in shower. Two additional bedrooms and a full bathroom complete the upper level. Enjoy enhanced indoor comfort with a whole-home air filtration system designed to help reduce allergens. The home is also pre-wired for a security system, offering the option for easy future installation. Step outside to your private backyard oasis featuring a covered patio, low-maintenance synthetic turf, and a tranquil waterfall. Ideally located within walking distance to schools and just minutes from Red Rock Canyon, Downtown Summerlin, Las Vegas Ballpark, premier shopping, dining, and convenient freeway access, this exceptional home offers the perfect blend of luxury, comfort, and convenience.
Address
-
Address: 12253 Nasino Avenue
-
City: Las Vegas
-
State/county: NV
-
Zip/Postal Code: 89138
-
Area: Summerlin
Details
Updated on September 10, 2026 at 5:08 pmHOA Fees
-
Segovia $209 / quarter
-
Secondary HOA $69 / month
-
Total monthly equivalent $139 / month
-
Property ID 2796517
-
Price $920,999
-
Property Size 2780 sqft
-
Land Area 0.13 acres
-
Bedrooms 3
-
Rooms 8
-
Bathrooms 3
-
Garages 2
-
Year Built 2016
-
Type Single-Family Homes
-
Property Status For Sale
Additional details
-
Gated Community Yes
-
Loft Yes
-
Den / Office Yes
-
Covered Patio Yes
-
Balcony Yes
-
Chef’s Kitchen Yes
-
Stainless Steel Appliances Yes
-
Walk-in Pantry Yes
Features
360° Virtual Tour
Mortgage Calculator
-
Down Payment
-
Loan Amount
-
Monthly Mortgage Payment
-
Property Tax
-
Home Insurance
-
PMI
-
Monthly HOA Fees
Contact Information
View ListingsSimilar Listings


2728 Lindsey Springs, Las Vegas, NV 89142
- $435,000