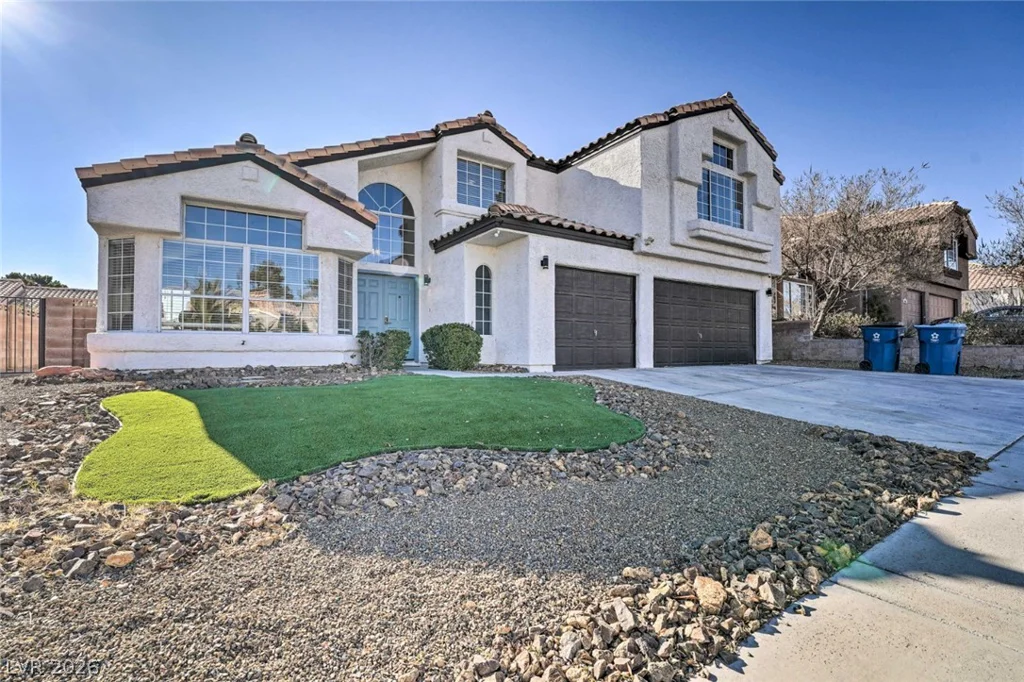
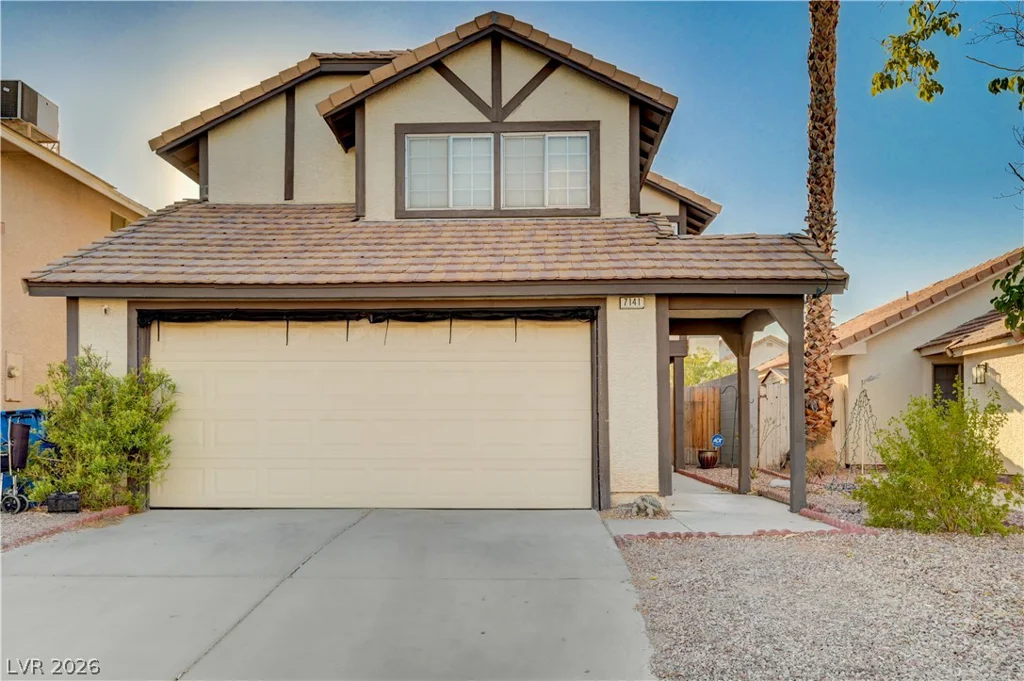
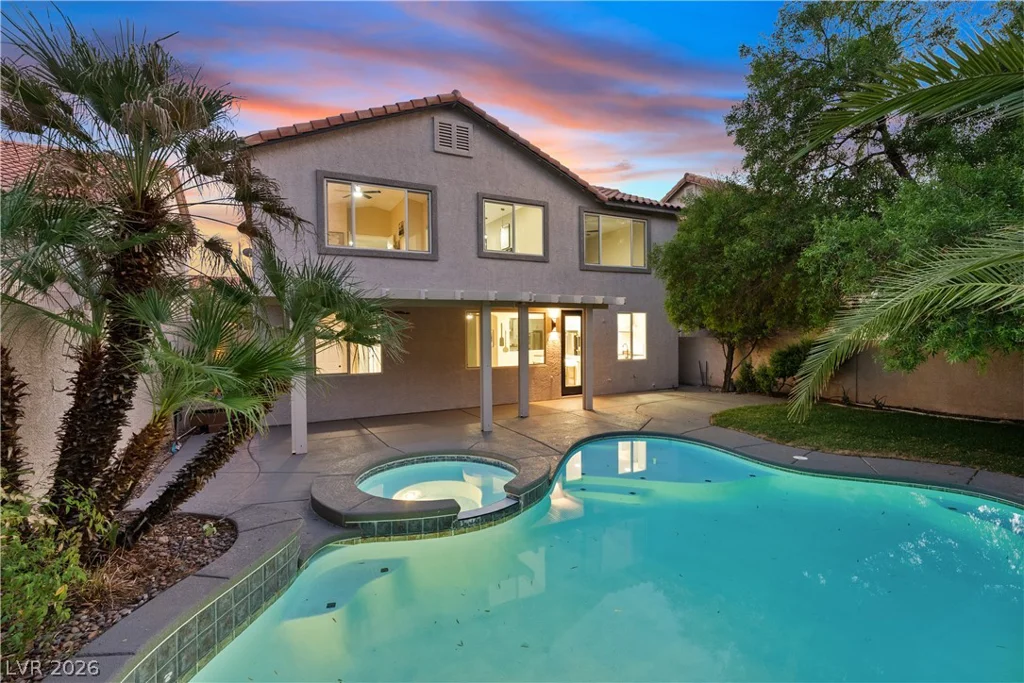
1812 La Calera, North Las Vegas, NV 89084
- $640,000
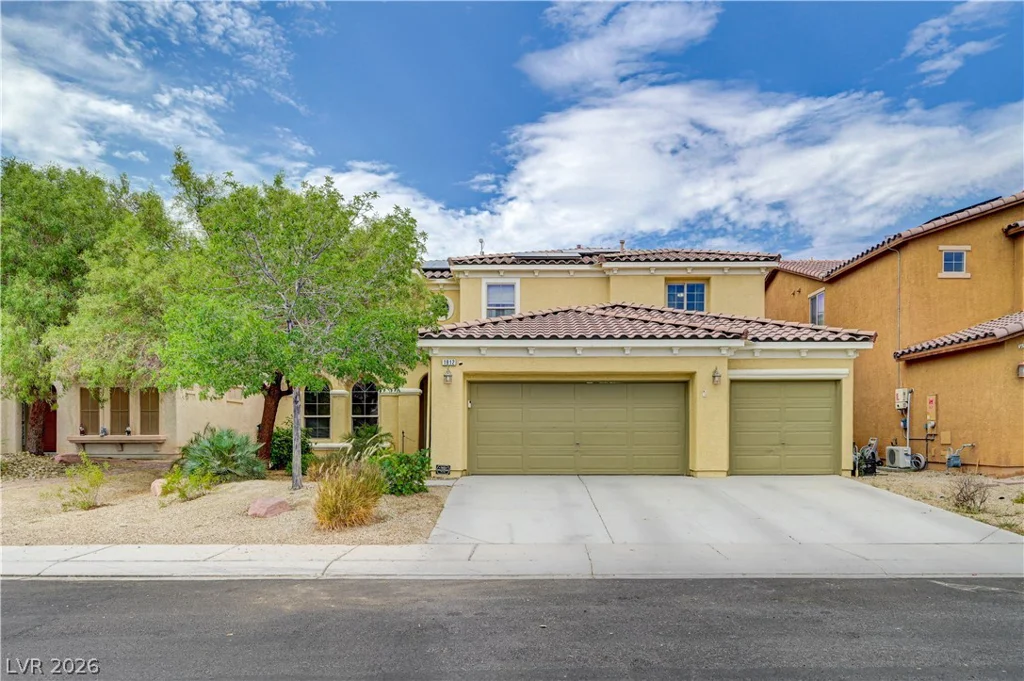
- Single-Family Homes
- 5
- 3
- 3
- 3539 sqft
- 2009
- $640,000
Description
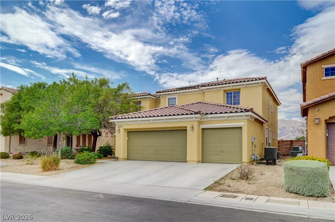
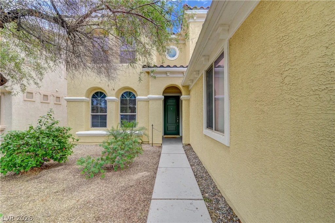
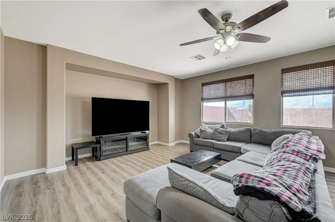
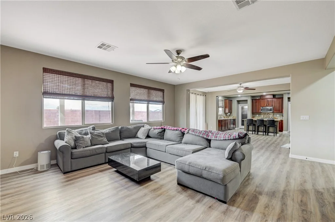
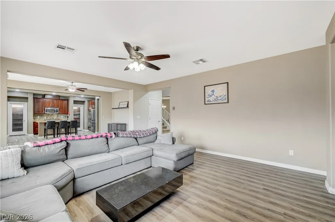
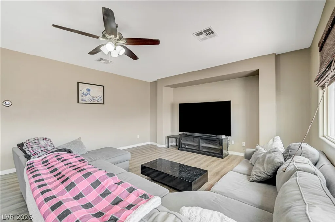
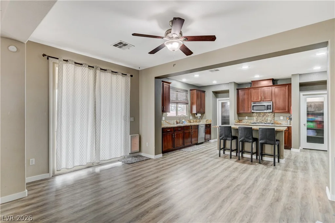
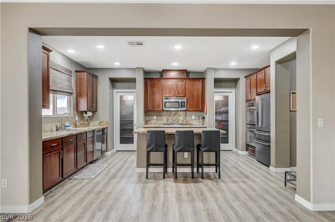
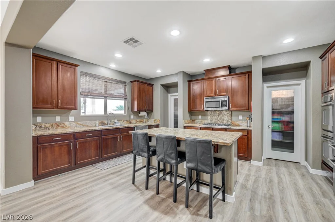
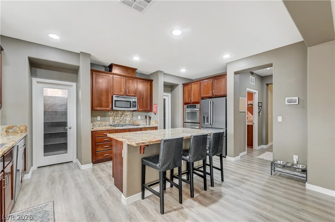
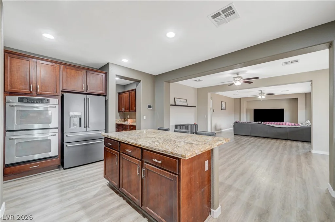
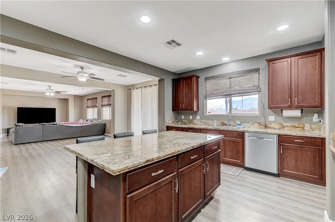
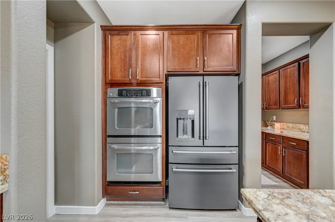
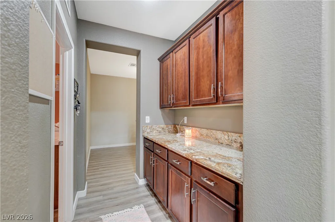
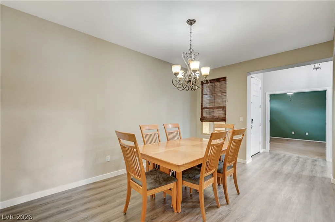
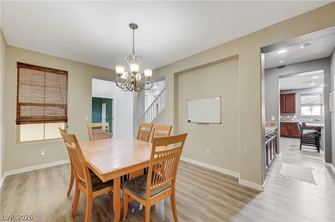
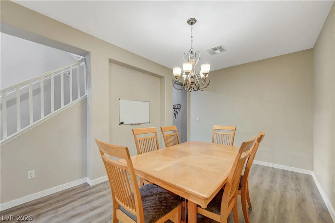
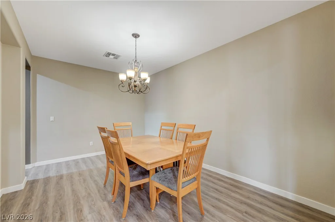
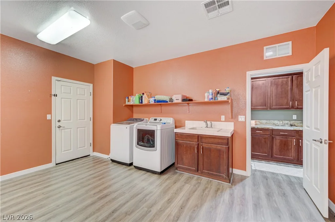
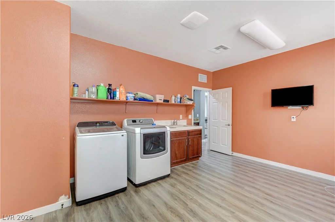
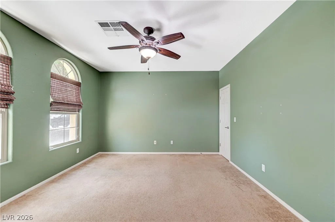
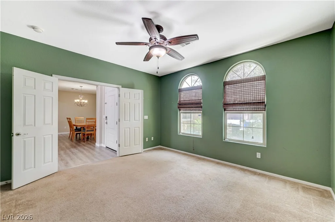
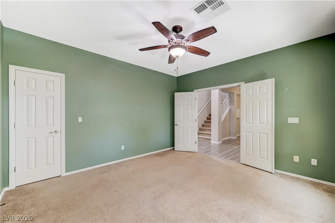
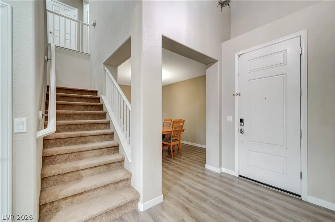
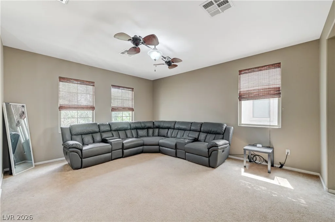
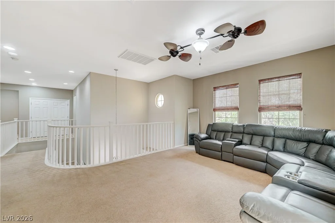
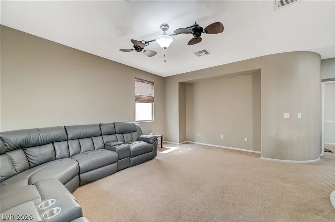
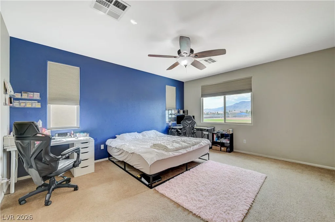
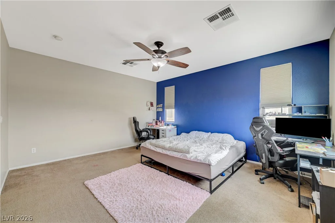
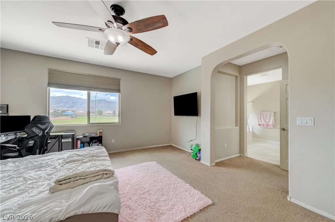
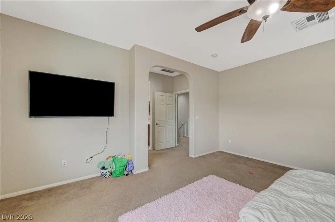
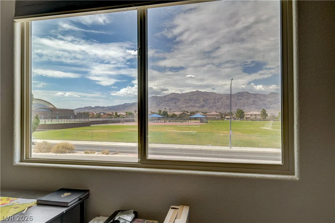
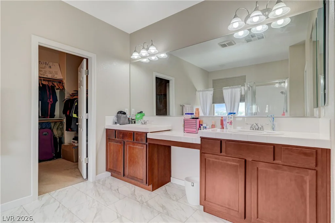
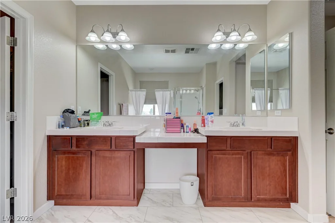
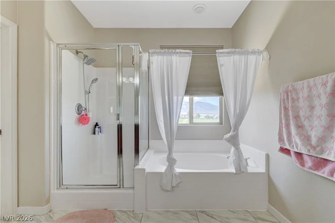
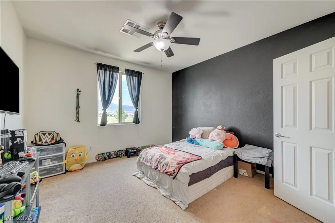
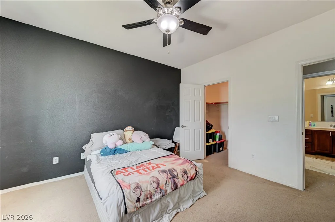
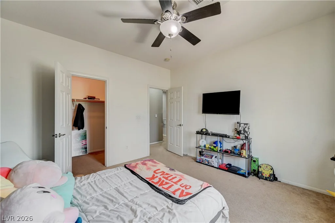
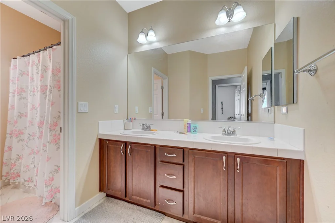
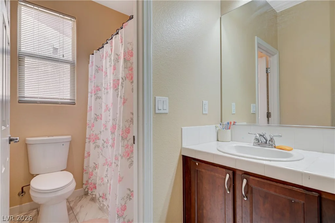
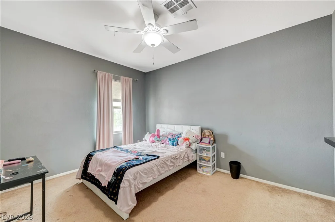
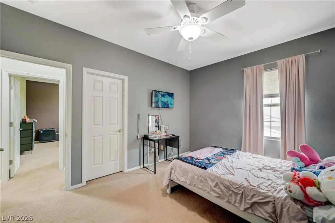
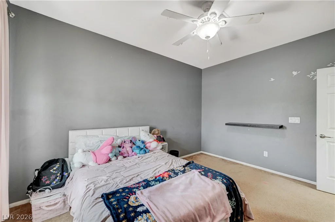
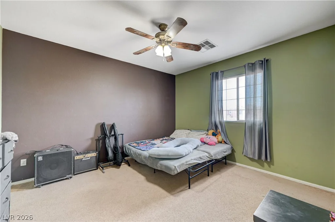
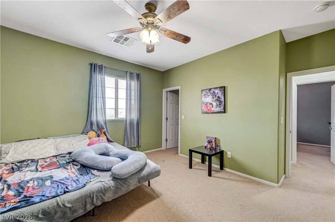
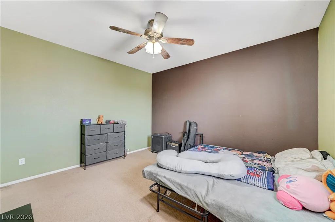
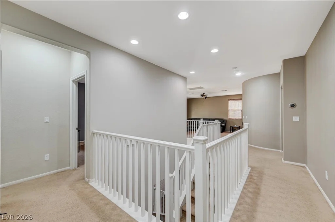
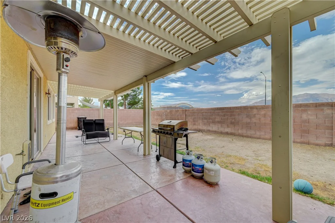
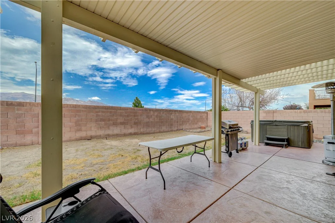
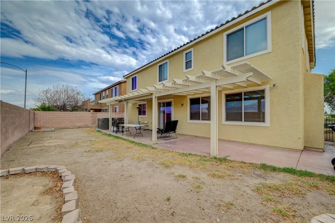
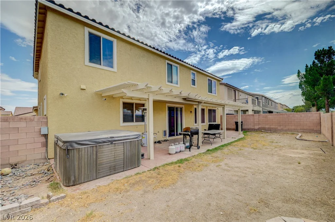
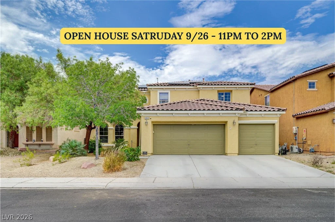
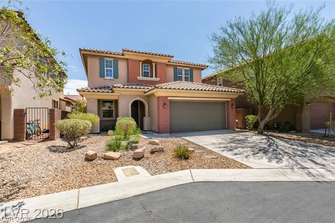
VA AЅSUΜΑBLΕ LOAN AT 5.49%! ΜOTIVATED SΕLᏞER! BRING YOUR OFFER! Welcome to this beautifully designed 2 story home offering 5 spacious bedrooms, a versatile loft and a 3 car garage! A convenient downstairs bedroom provides the perfect setup for guests, multigenerational living or a private home office. The inviting main level includes a formal dining room, perfect for hosting holiday gatherings and special occasions, along with a Butler’s pantry that provides additional storage and prep space. The gourmet kitchen is the heart of the home, featuring a large center island, granite countertops, stainless steel appliances, abundant cabinetry and a spacious walk-in pantry! Upstairs, you’ll find a generous loft that offers endless possibilities as a media room, game room, playroom, home gym or additional family room. Ceiling fans throughout the home, including every bedroom, provide year-round comfort. The expansive primary suite is a private retreat featuring a large walk-in closet and a en-suite bathroom with dual sinks, a soaking tub and a separate walk-in shower. The additional bedrooms are generously sized with ample closet space, making them perfect for family members, guests, or flexible work-from-home options. Adding to the home’s appeal are solar panels, providing energy efficiency and the potential for lower utility costs. Outside, the 3 car garage offers plenty of room for vehicles, storage, or recreational equipment. ADT security system is paid off. Ideally situated just minutes from Nellis & Creech Air Force Bases, schools, parks, shopping, restaurants, freeway access and entertainment, this home offers the perfect balance of space, style and convenience!
Address
-
Address: 1812 La Calera Avenue
-
City: North Las Vegas
-
State/county: NV
-
Zip/Postal Code: 89084
Details
Updated on September 19, 2026 at 1:59 amHOA Fees
-
ElDorado Vistas $24 / month
-
Property ID 2797121
-
Price $640,000
-
Property Size 3539 sqft
-
Land Area 0.14 acres
-
Bedrooms 5
-
Rooms 10
-
Bathrooms 3
-
Garages 3
-
Year Built 2009
-
Type Single-Family Homes
-
Property Status For Sale
Additional details
-
Assumable Loan Yes
-
3 Car Garage Yes
-
Loft Yes
-
Den / Office Yes
-
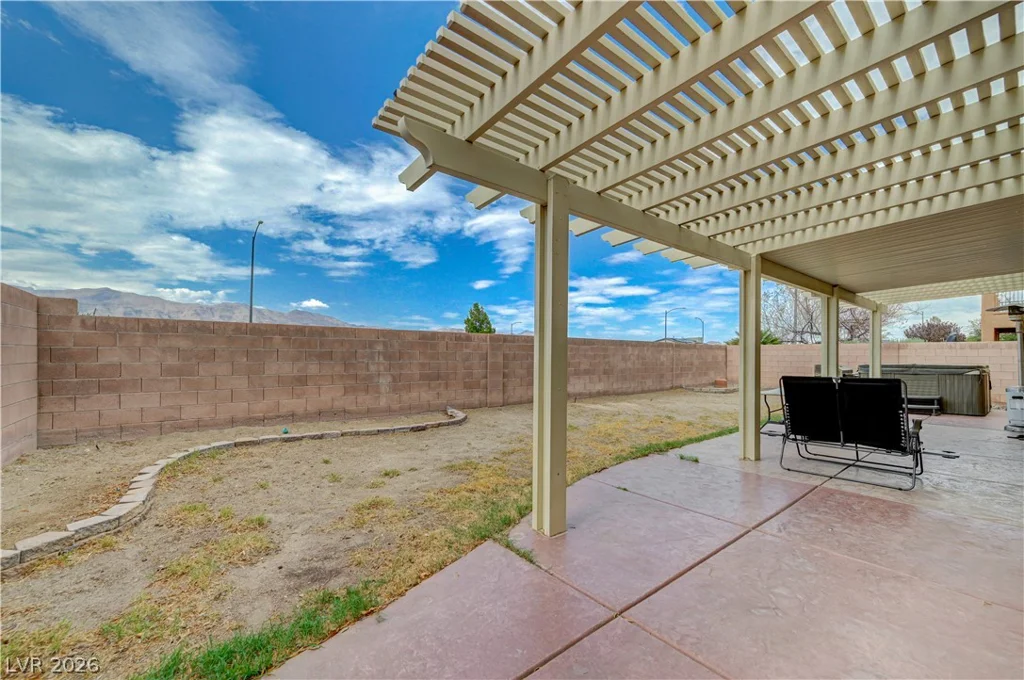
Covered Patio Yes
-
Chef’s Kitchen Yes
-
Granite Countertops Yes
-
Stainless Steel Appliances Yes
-
Walk-in Pantry Yes
-
Solar Panels Yes
Features
360° Virtual Tour
Mortgage Calculator
-
Down Payment
-
Loan Amount
-
Monthly Mortgage Payment
-
Property Tax
-
Home Insurance
-
PMI
-
Monthly HOA Fees
Contact Information
View ListingsSimilar Listings
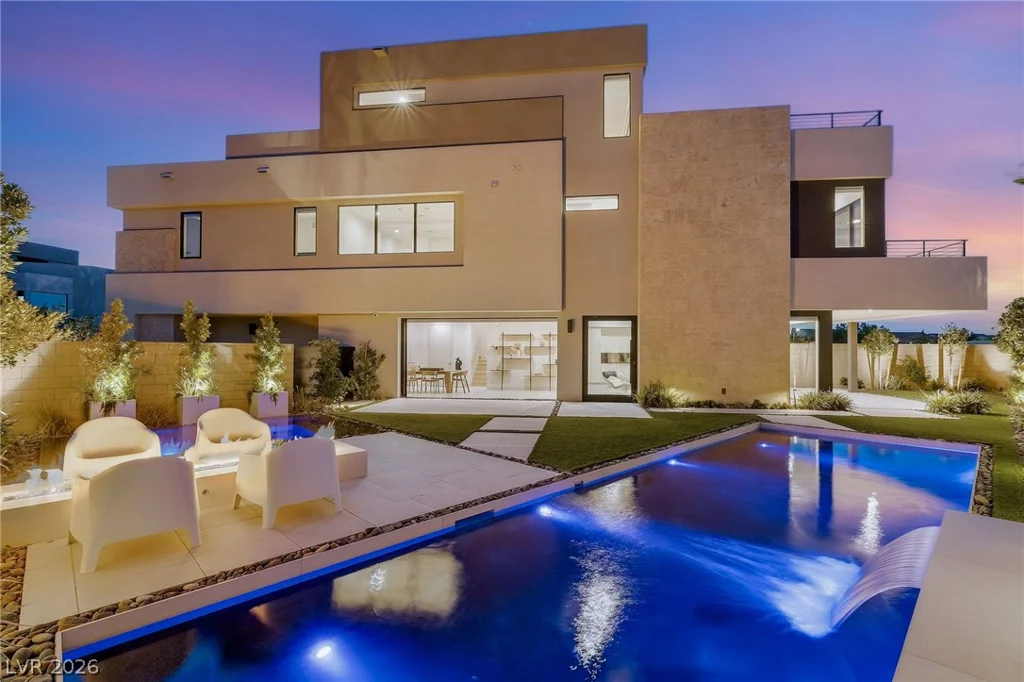
4022 Heron Fairway, Las Vegas, NV 89141
- $2,000,000
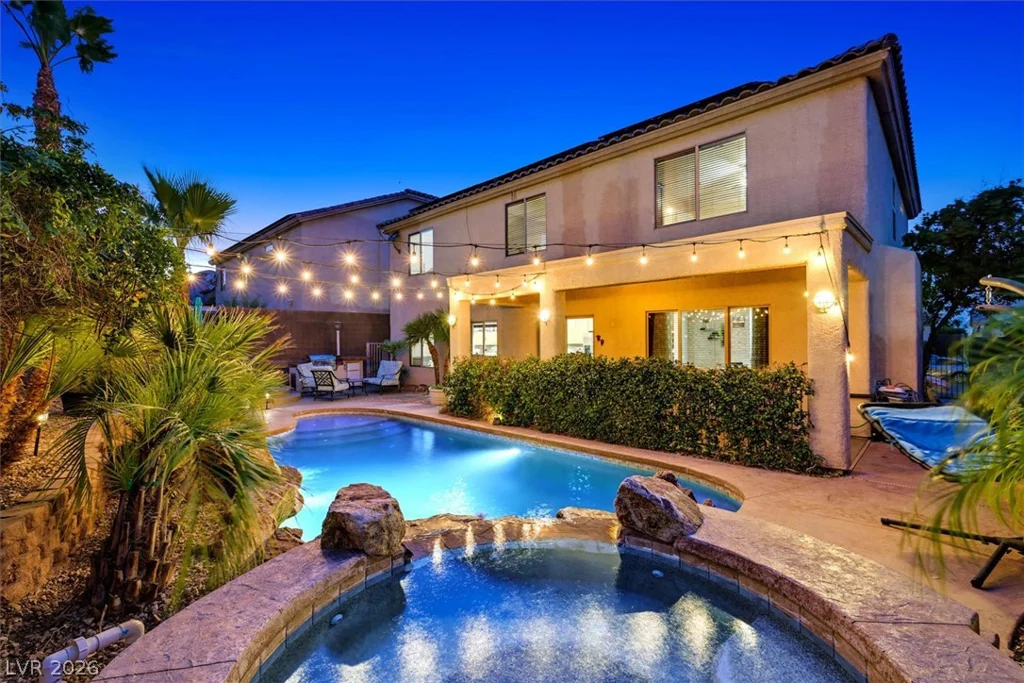
259 Dominican, Henderson, NV 89002
- $637,000
10006 Dancing Lasso, Las Vegas, NV 89178
- $474,900