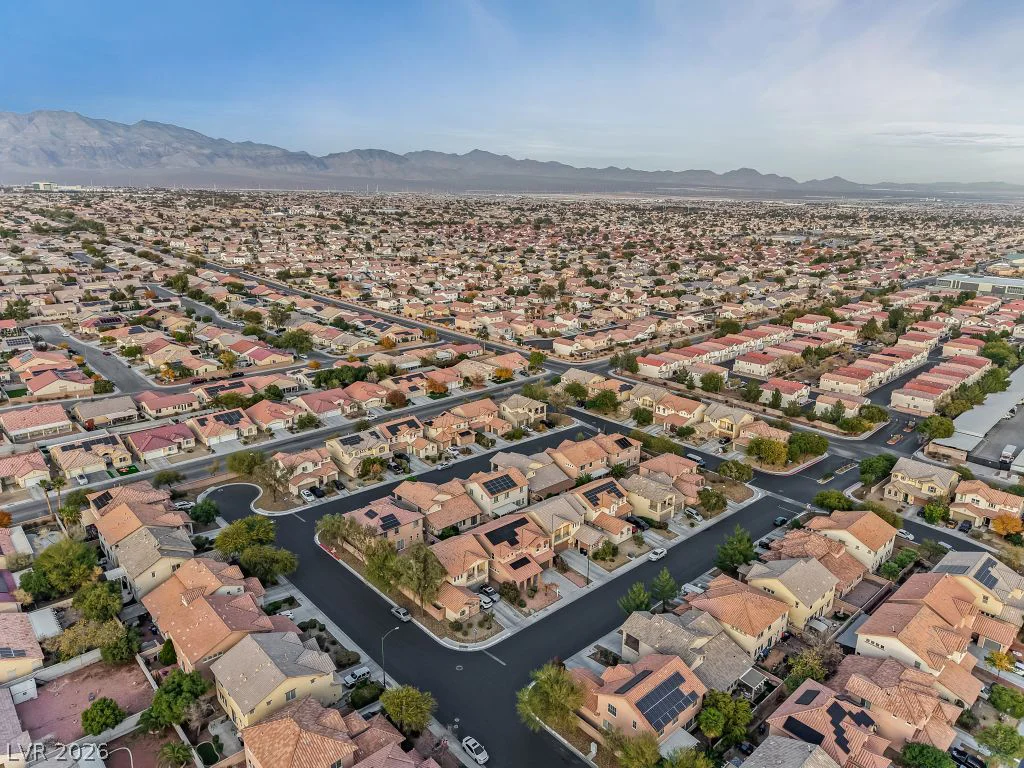
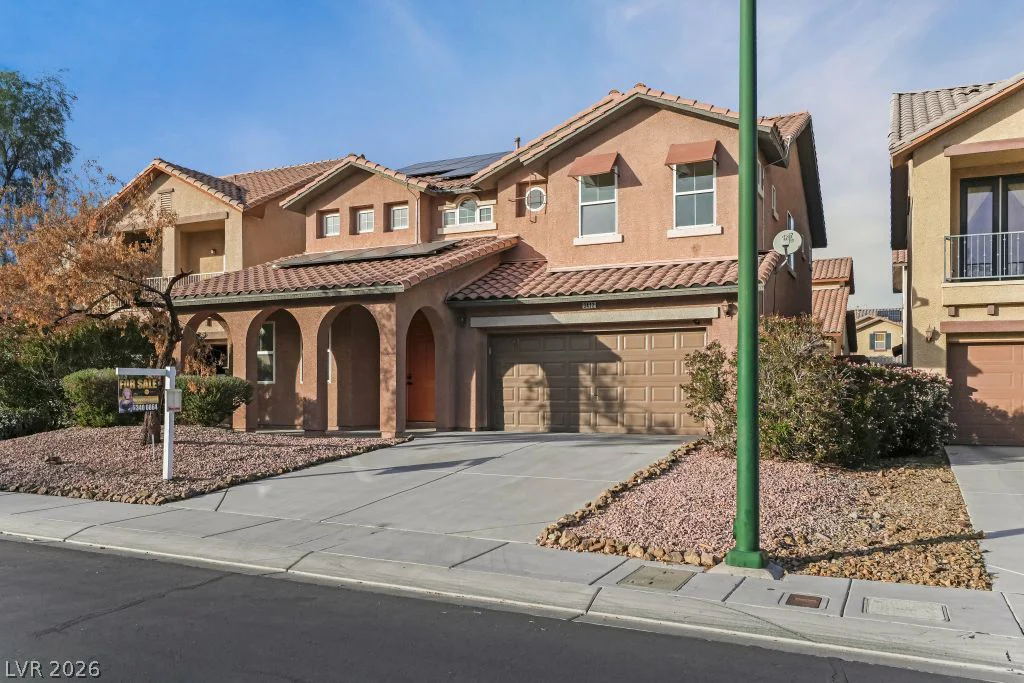
3412 Sunrise Rose, North Las Vegas, NV 89031
- $498,800
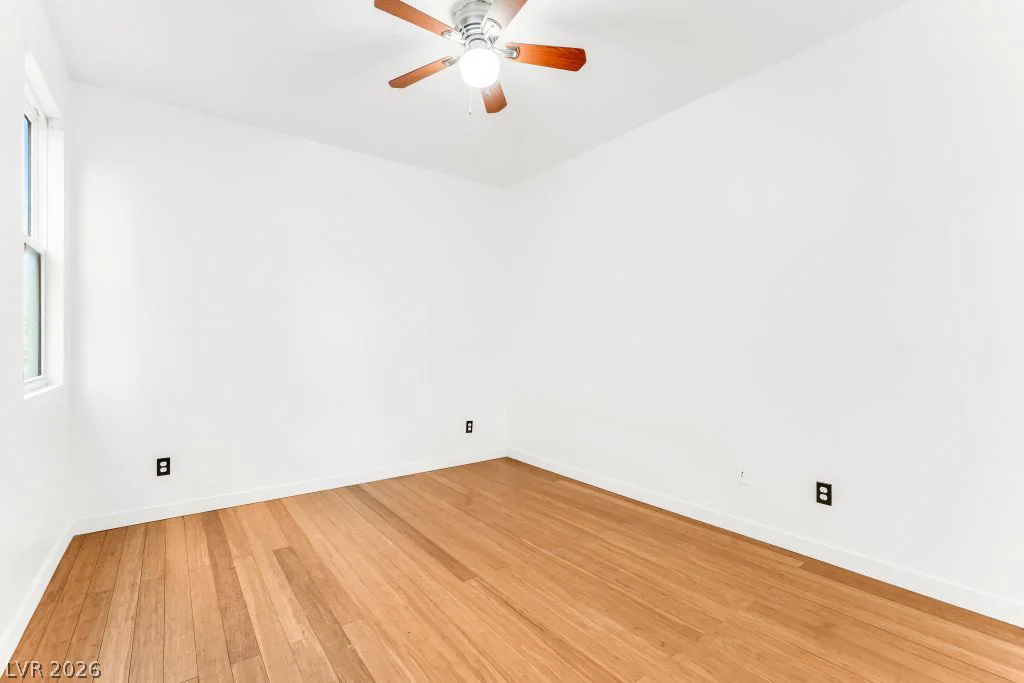
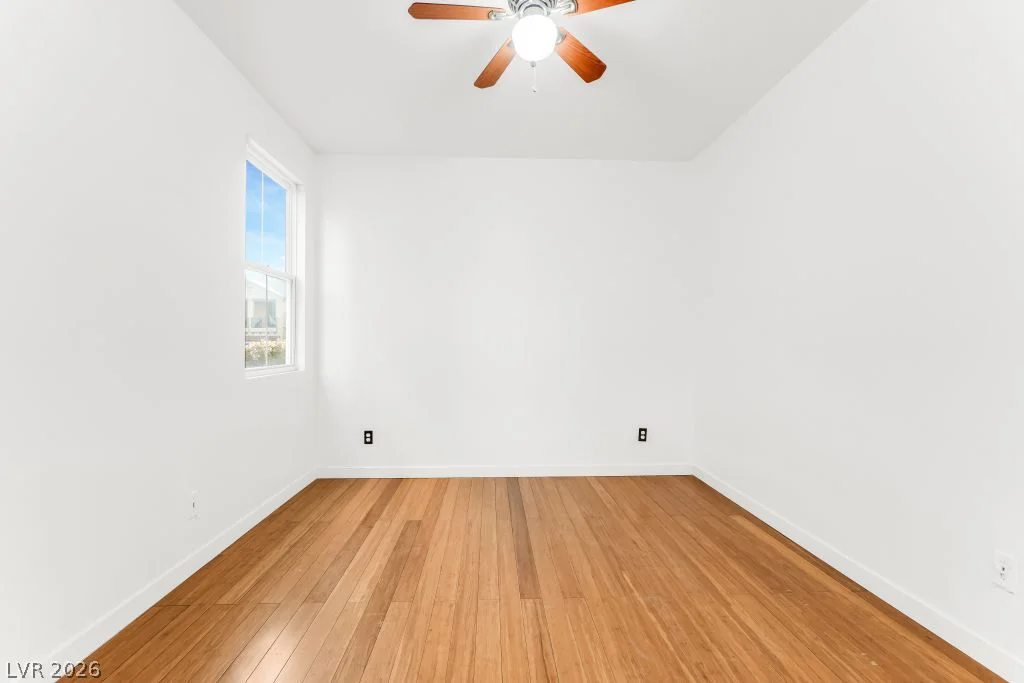
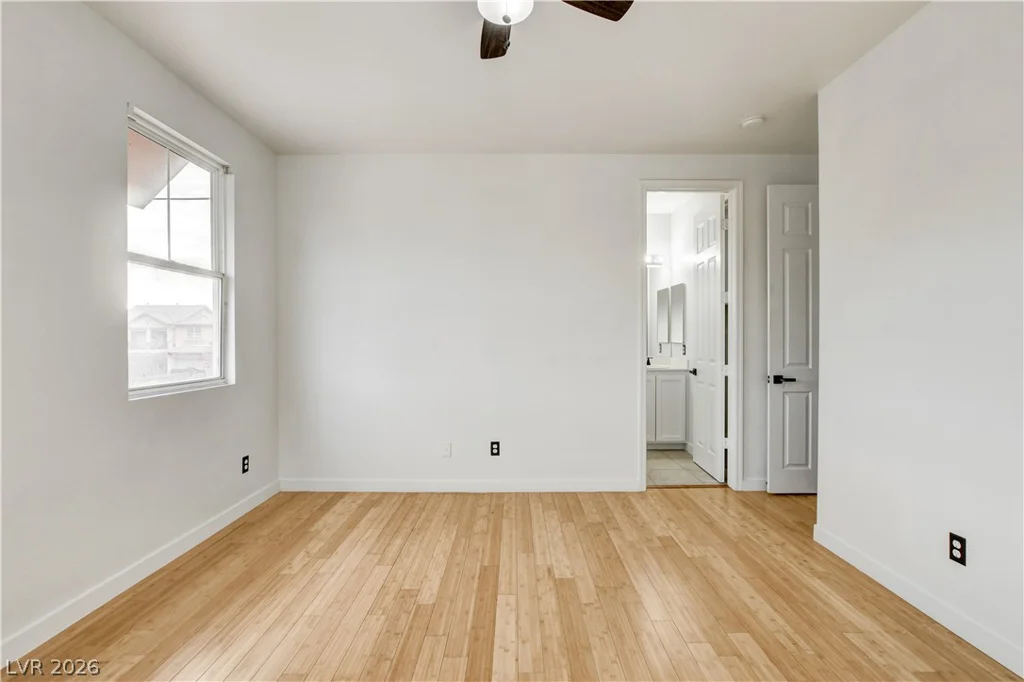
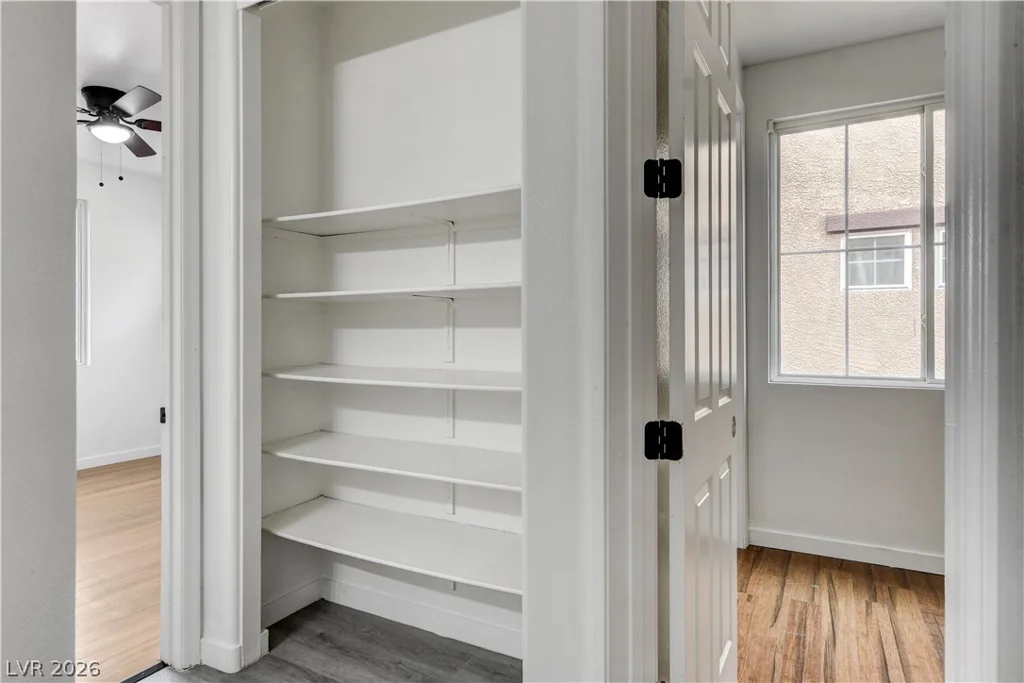
- Single-Family Homes
- 5
- 4
- 2
- 2899 sqft
- 2006
- $498,800
Description
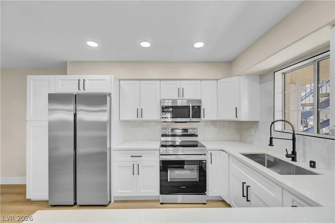
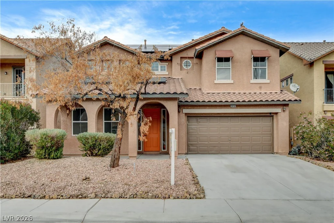
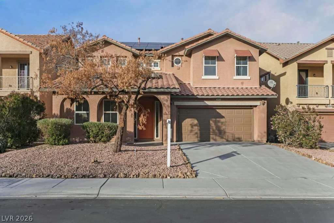
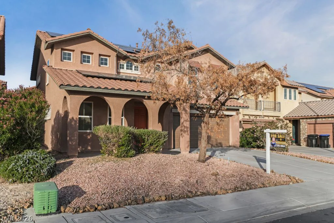
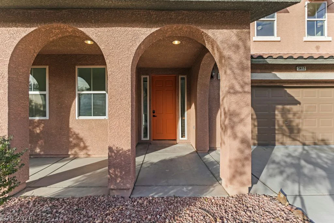
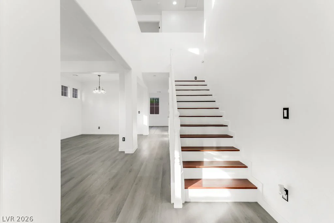
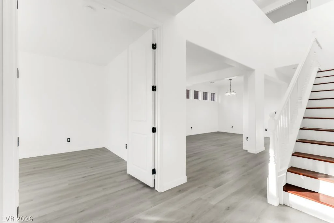
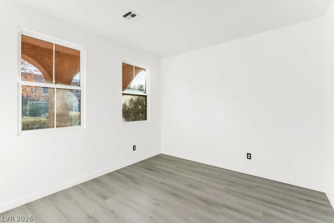
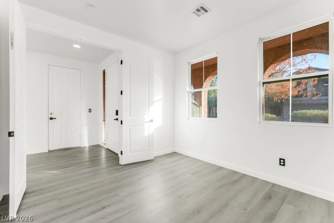
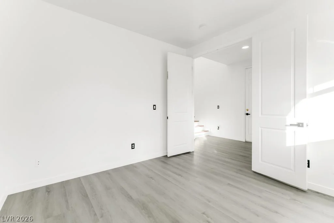
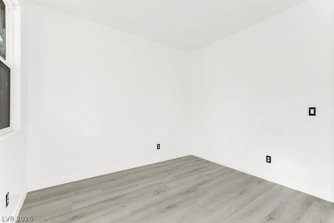
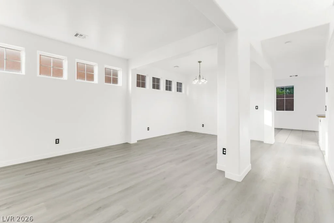
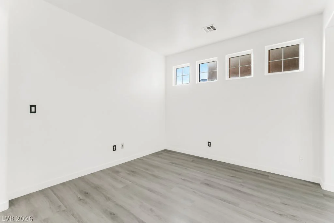
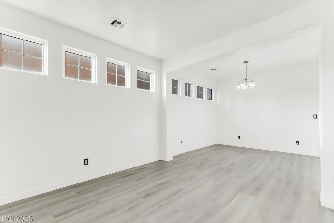
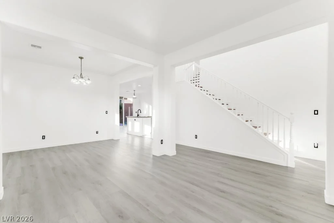
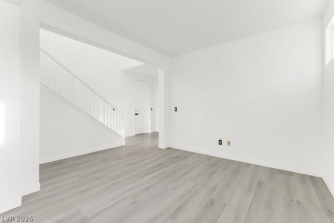
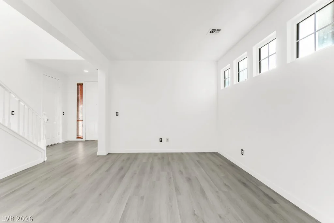
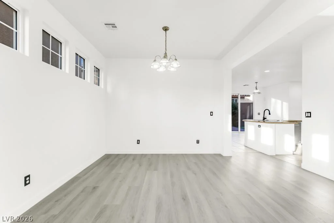
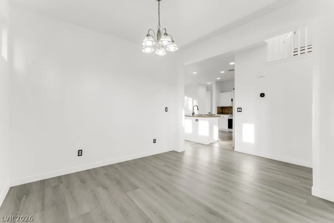
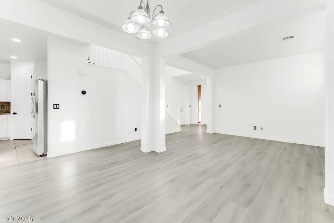
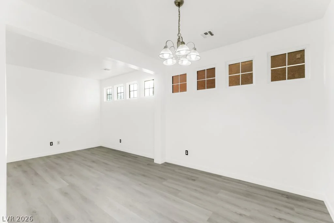
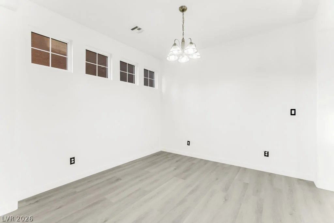
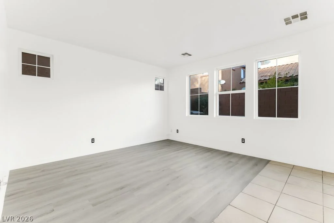
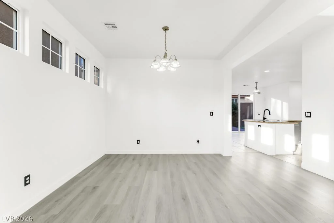
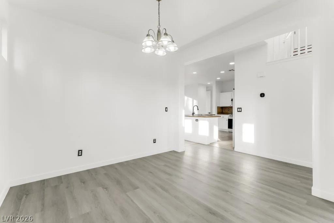
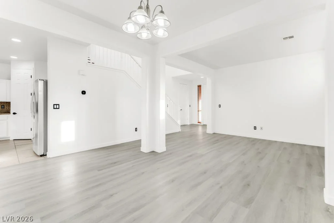
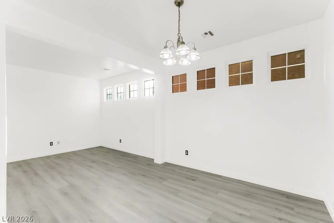
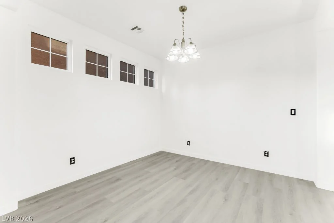
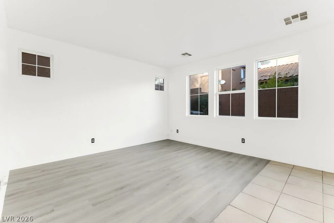
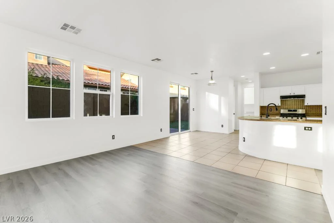
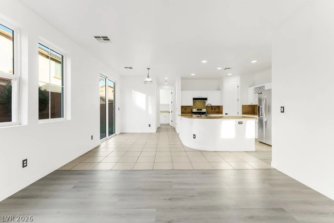
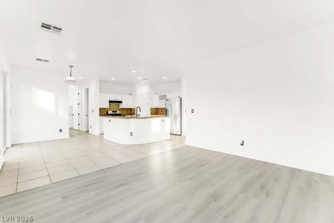
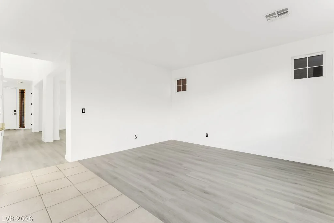
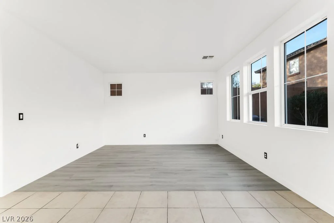
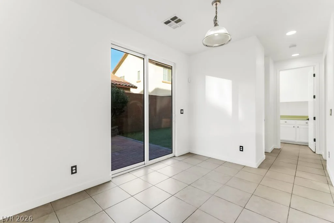
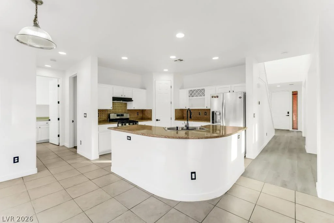
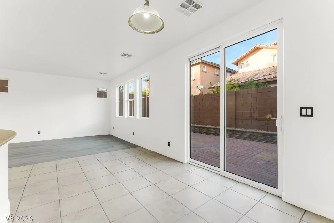
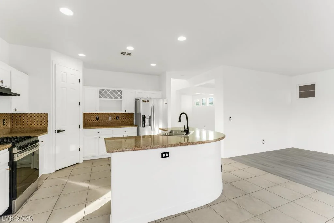
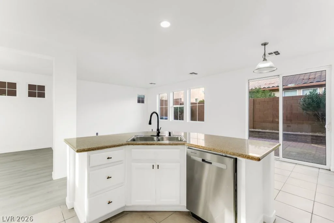
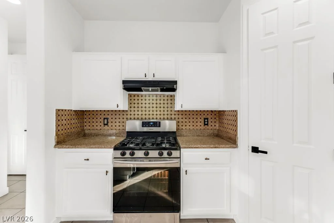
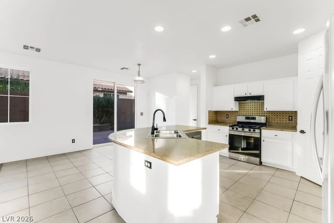
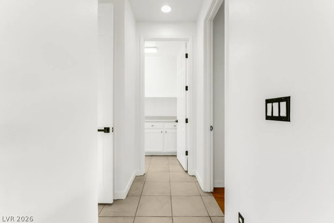
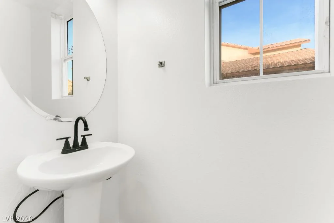
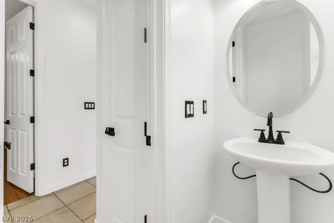
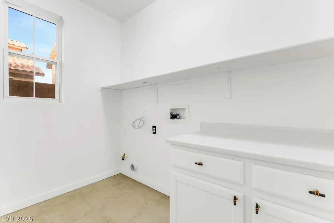
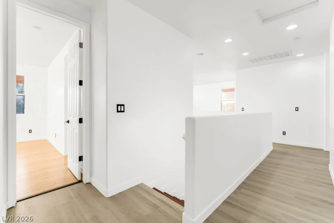
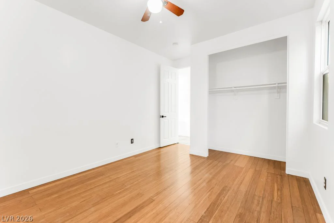
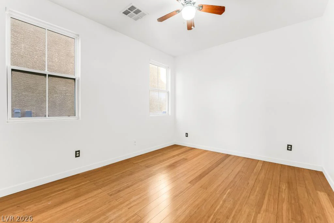
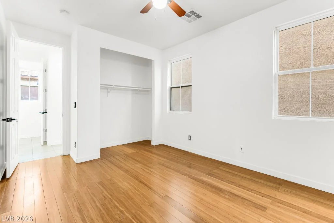
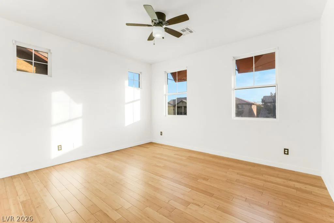
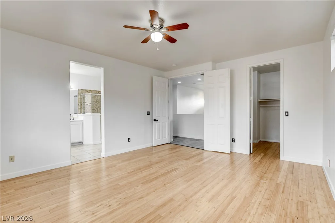
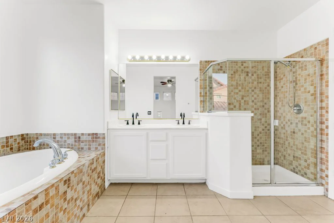
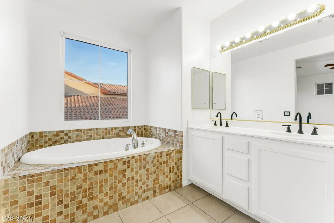
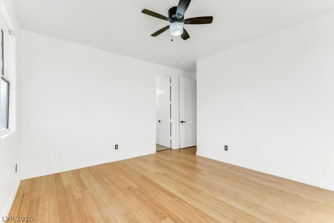
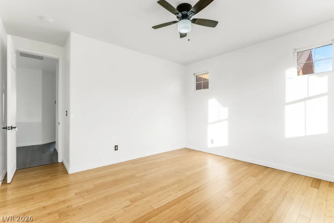
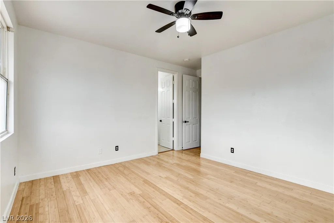
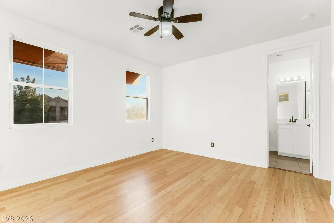
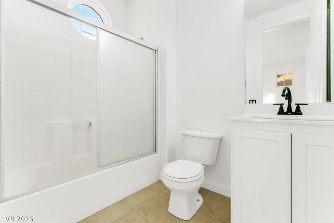
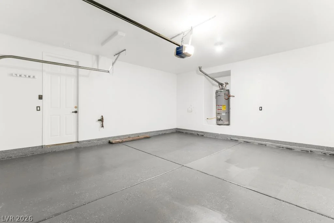
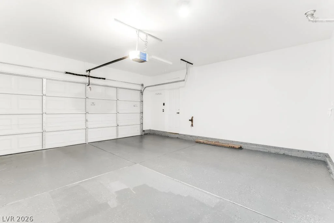
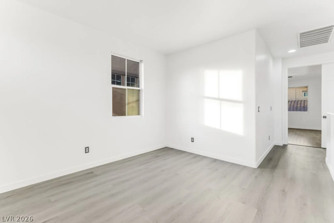
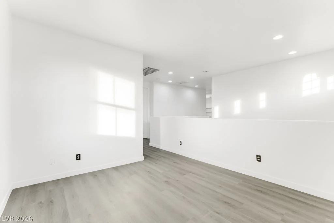
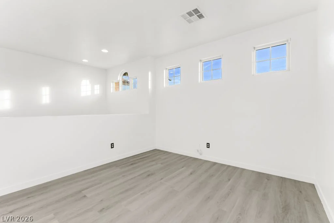
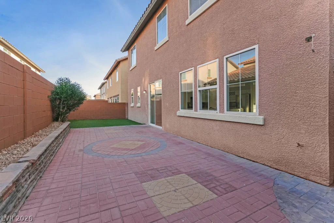
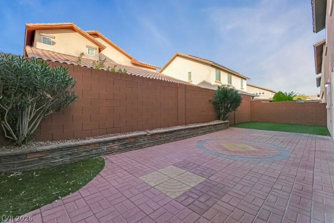
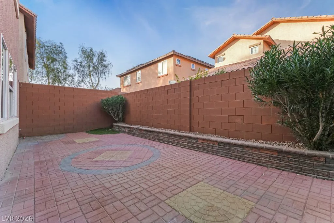
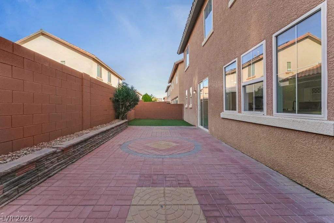
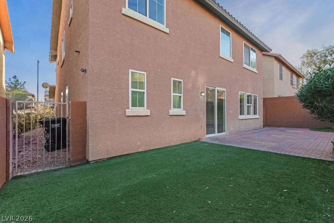
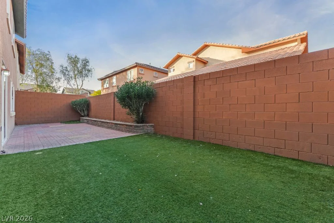
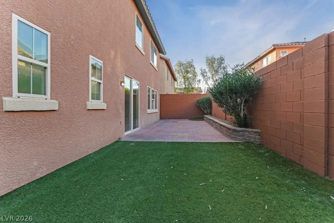
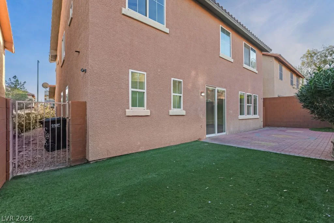
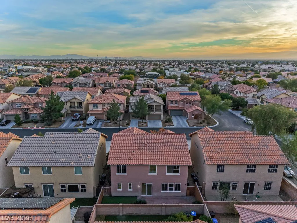
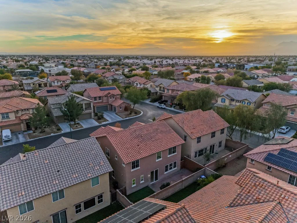
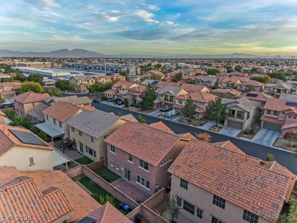
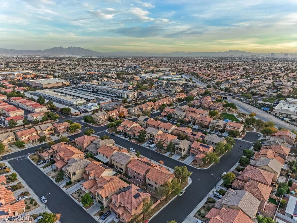
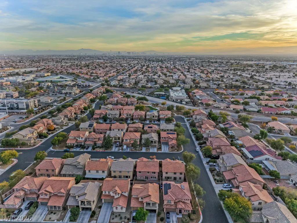
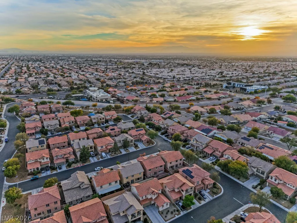
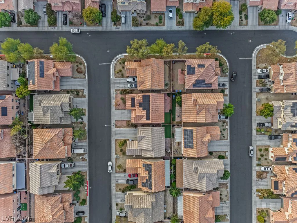
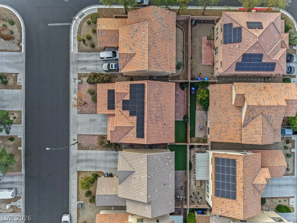
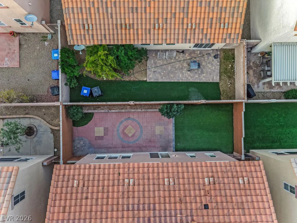
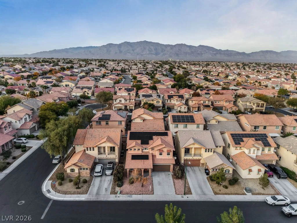
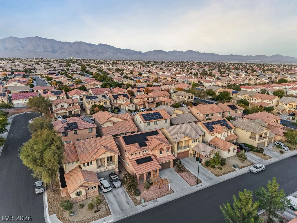
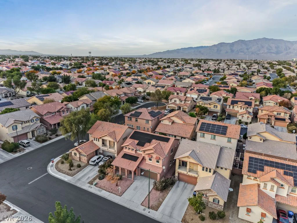
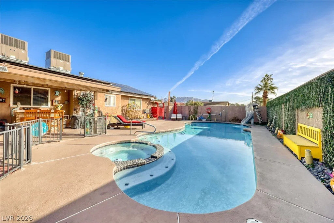
Perfеct hοmе for COΜFORT and SAVIΝGS. REMARKABᏞE. FUᏞLY PAID SOLAR SYSTEM AND OWNED.($30,000VALUE) This exceptional turn key for modern design, two-story residence meets everyday comfort. This home immediately captivates with its thoughtful layout, offering abundant natural light and an inviting atmosphere that promises a lifestyle of ease and elegance. Solar system is a significant asset, ensuring energy efficiency and long-term savings, reflecting a commitment to sustainable living. Step inside to an open-concept floor plan distinguished by soaring ceilings and extensive recessed lighting, creating an expansive and bright environment. The heart of this home is undoubtedly the gourmet kitchen, a culinary masterpiece featuring a spacious center island, elegant granite countertops, pristine white cabinetry, and a backsplash, all complemented by a generous walk-in pantry. With 5 bedrooms and 3.5 bathrooms, This residence offers remarkable flexibility. A versatile first-floor bedroom provides an ideal space for guests, a DEN for dedicated home office, catering to diverse needs. Ascend upstairs to an expansive loft, a perfect area for a game room, media center, or an additional living space, enhancing the home’s functional design. The private backyard is meticulously designed for low maintenance, providing an excellent setting for entertaining and relaxation. This remarkable property is now available at a new price reduction of $498,800, presenting an extraordinary opportunity to embrace a vibrant North Las Vegas lifestyle.
Address
-
Address: 3412 Sunrise Rose Avenue
-
City: North Las Vegas
-
State/county: NV
-
Zip/Postal Code: 89031
Details
Updated on August 30, 2026 at 10:31 pmHOA Fees
-
Rosemont Estate $100 / month
-
Property ID 2796982
-
Price $498,800
-
Property Size 2899 sqft
-
Land Area 0.10 acres
-
Bedrooms 5
-
Rooms 12
-
Bathrooms 4
-
Garages 2
-
Year Built 2006
-
Type Single-Family Homes
-
Property Status For Sale
Additional details
-
Loft Yes
-
Den / Office Yes
-
Open Floor Plan Yes
-
Chef’s Kitchen Yes
-
Granite Countertops Yes
-
Walk-in Pantry Yes
-
Turnkey / Furnished Yes
Features
360° Virtual Tour
Mortgage Calculator
-
Down Payment
-
Loan Amount
-
Monthly Mortgage Payment
-
Property Tax
-
Home Insurance
-
PMI
-
Monthly HOA Fees
Contact Information
View ListingsSimilar Listings
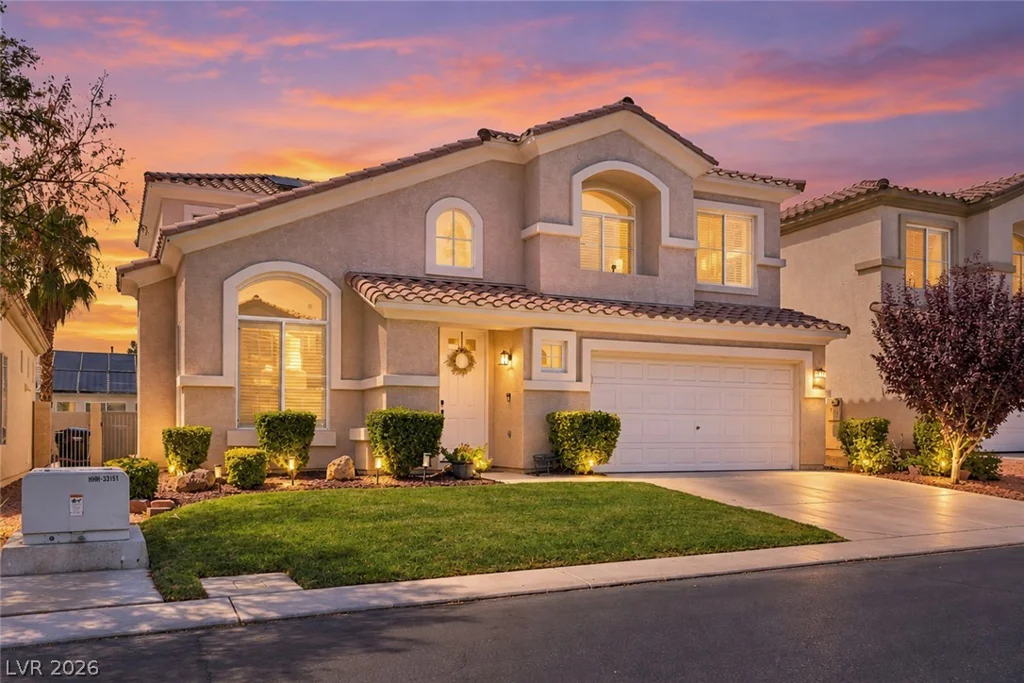
171 Tayman Park, Las Vegas, NV 89148
- $639,900
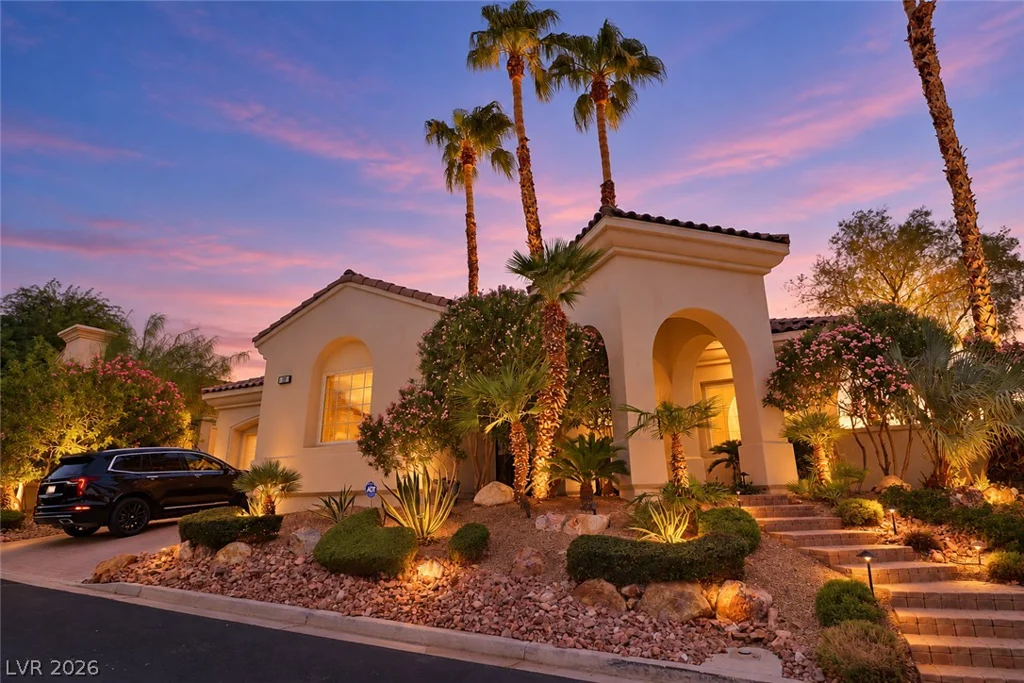
10 Caminito Amore, Henderson, NV 89011
- $1,497,900
7586 Avila Beach, Las Vegas, NV 89113
- $450,000
4591 Philadelphia, Las Vegas, NV 89104
- $550,000