707 Glowing Horizon, Henderson, NV 89052
- $1,195,000
- Single-Family Homes
- 5
- 5
- 2
- 3680 sqft
- 2020
- $1,195,000
Description
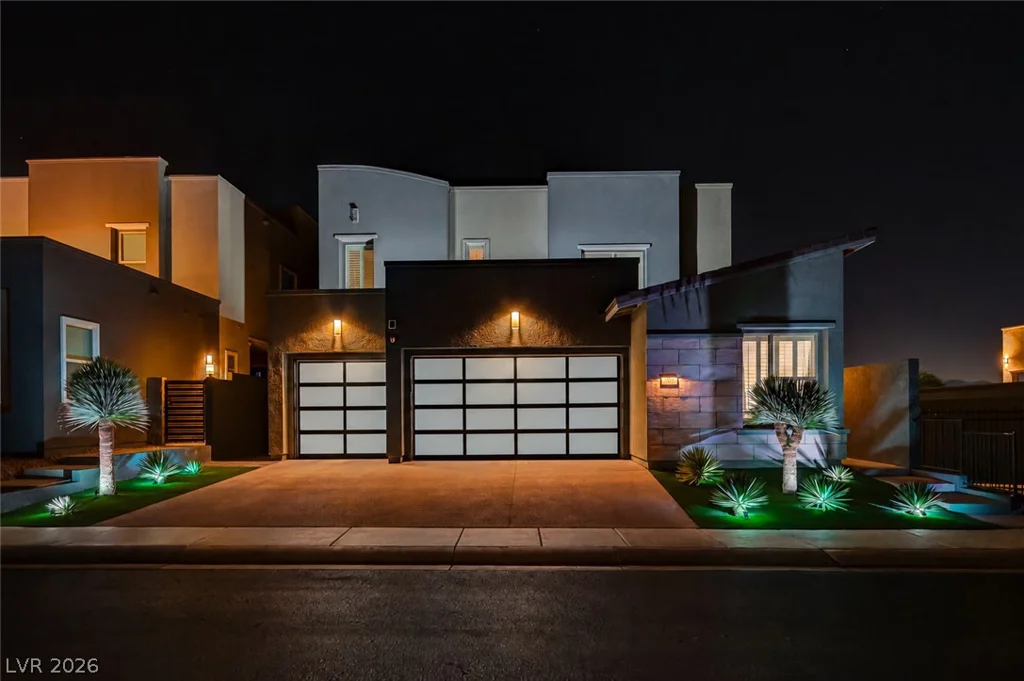
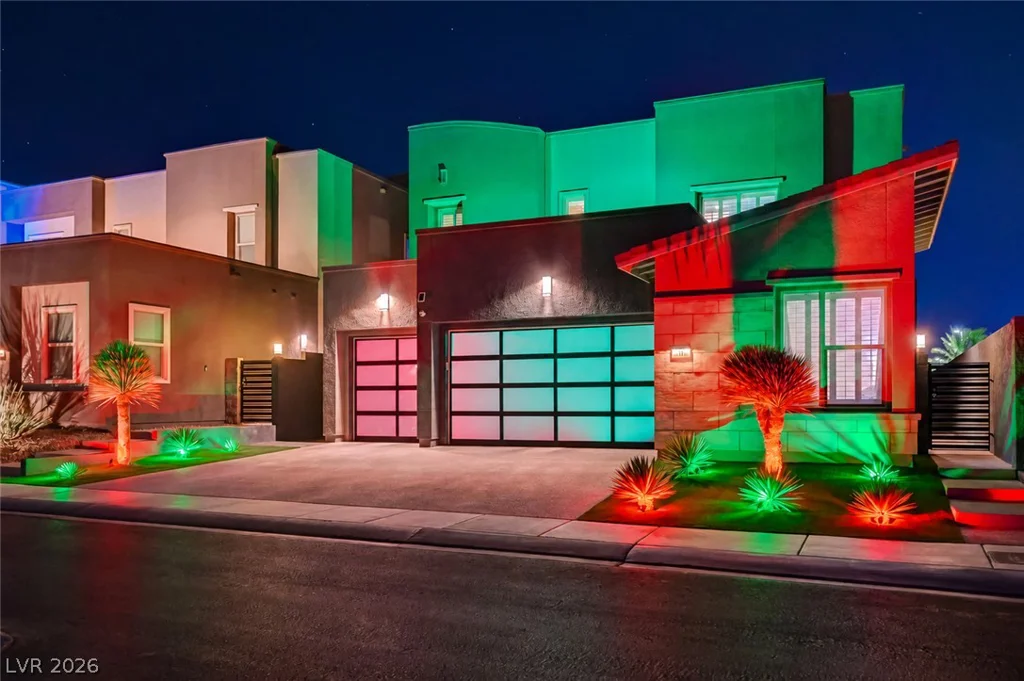
NEΧTGΕΝ SUIΤE, POOL & SΡA, OUTDOOR KIΤCHΕN, AND CUSTOMIZABLE LED EXTERIOR LIGHTING!
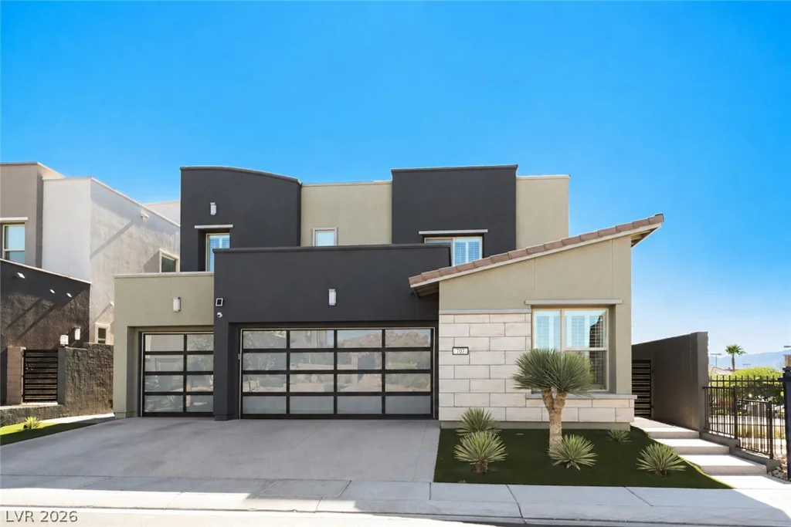
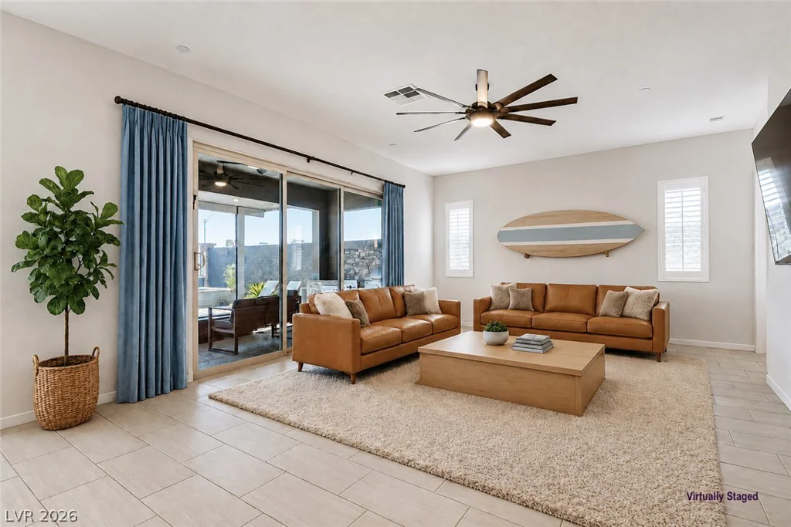
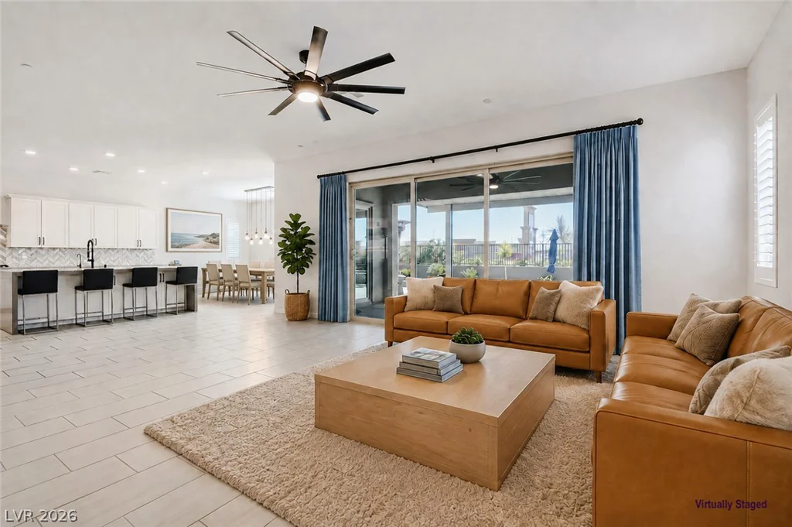
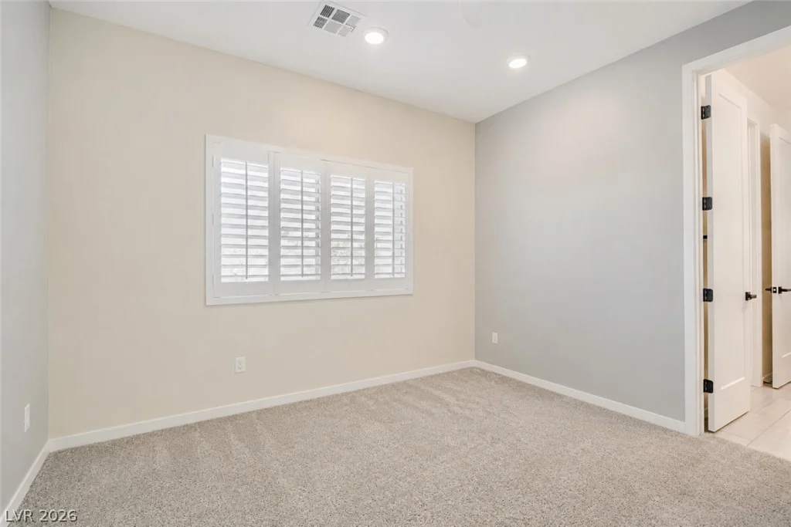
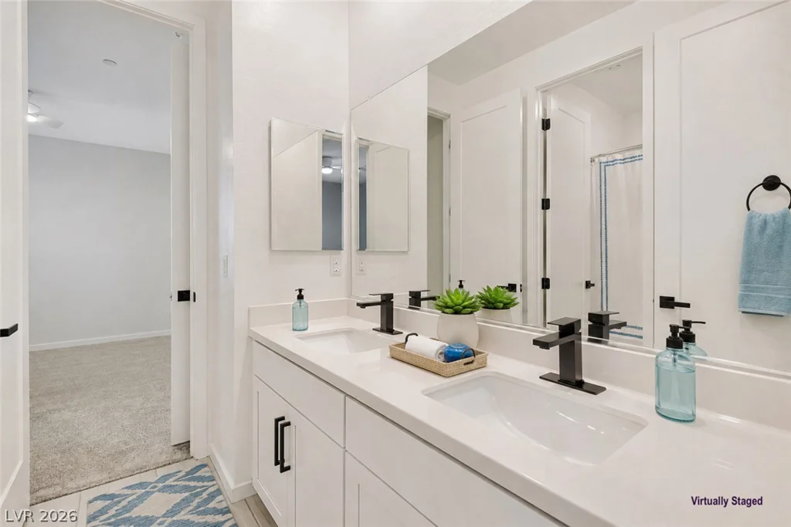
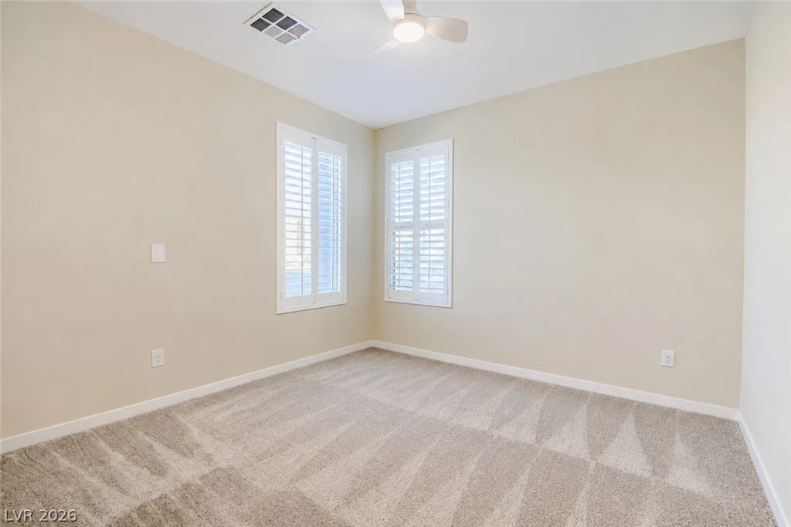
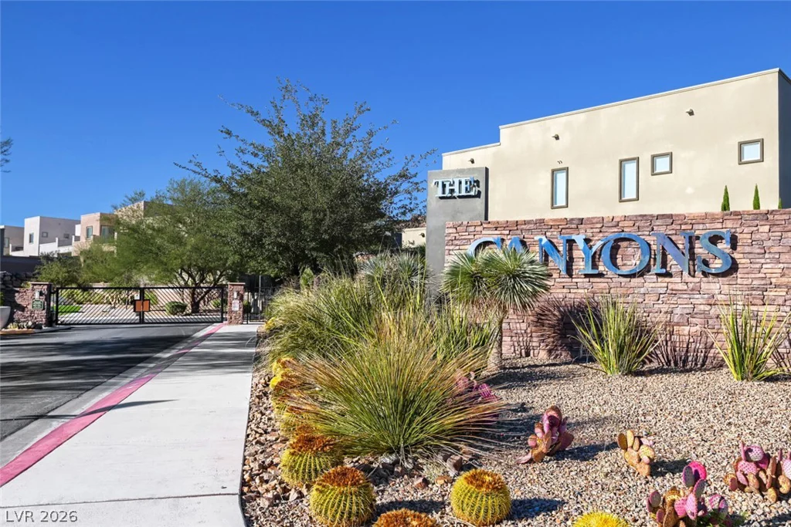
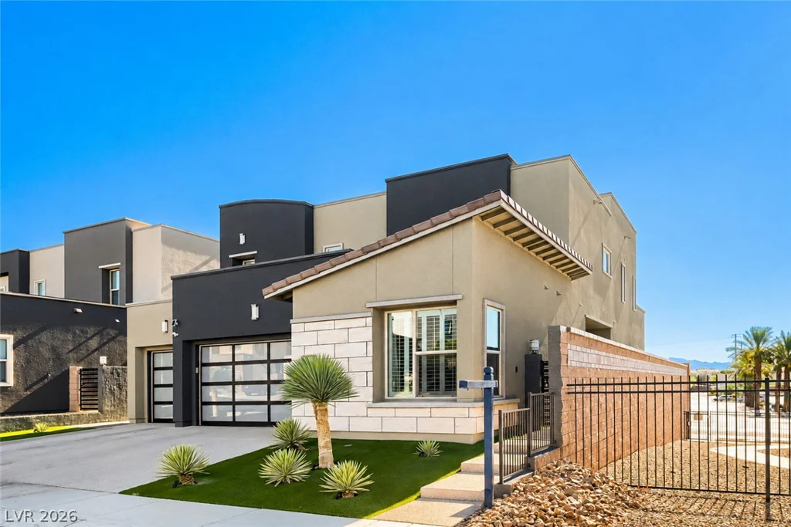
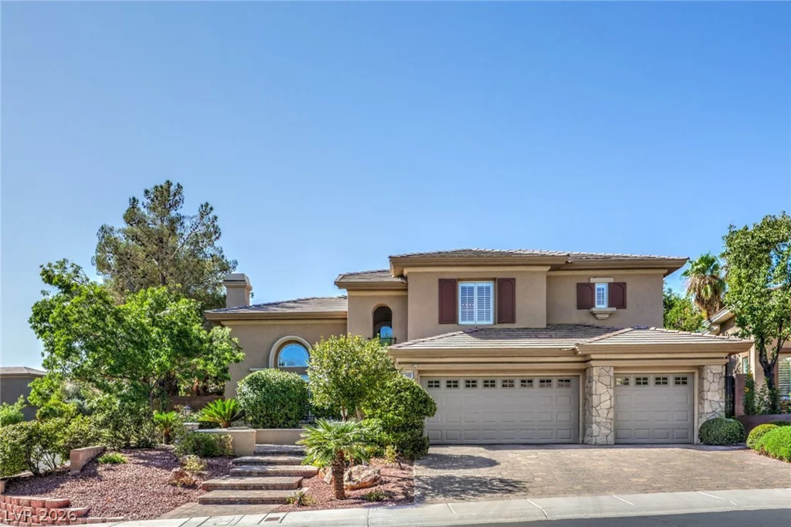
Located in Henderson’s desirable Canyons community, this upgraded 2020-built residence offers 5 bedrooms, 4.5 baths, and 3,680 sq. ft. of thoughtfully designed living space.
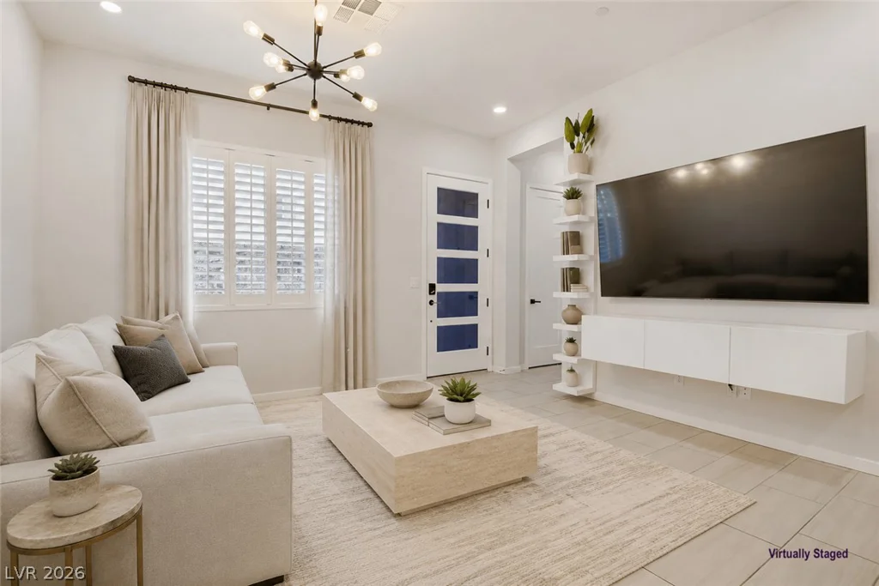
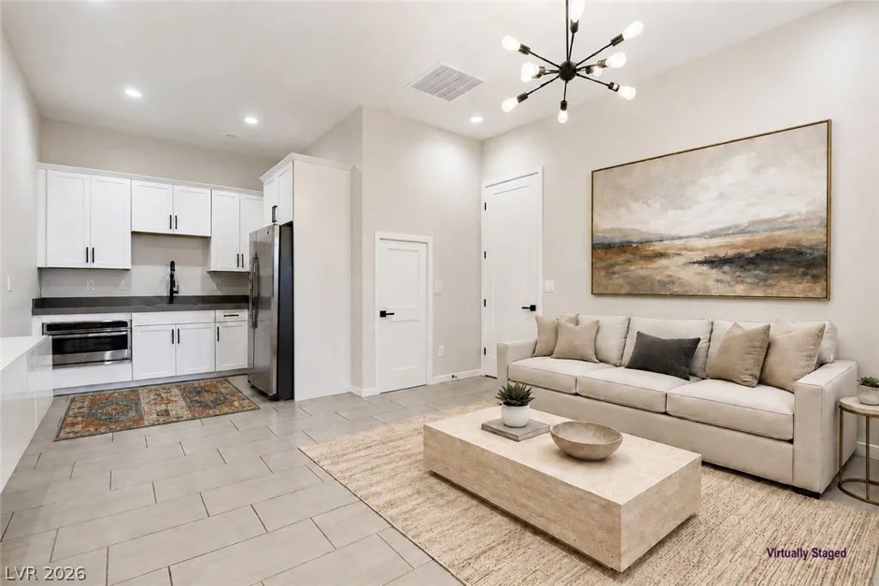
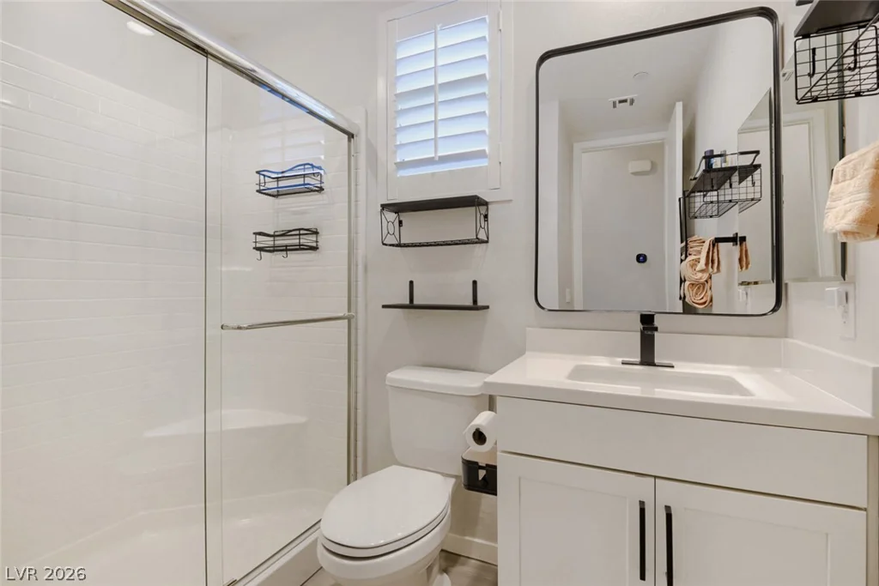
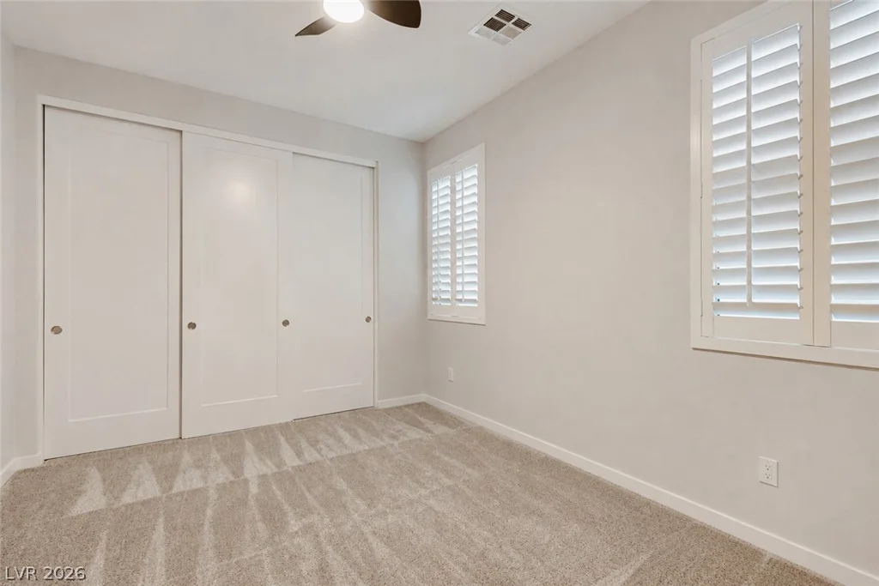
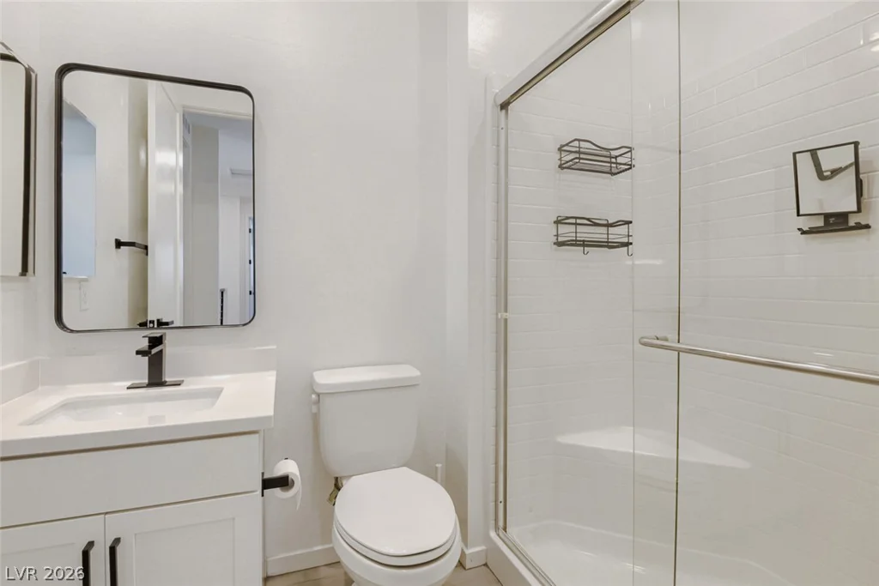
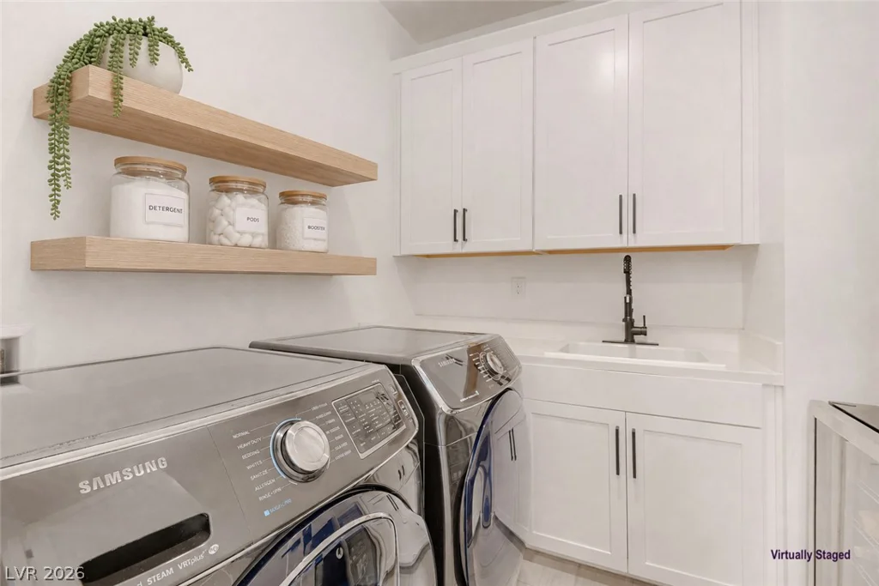
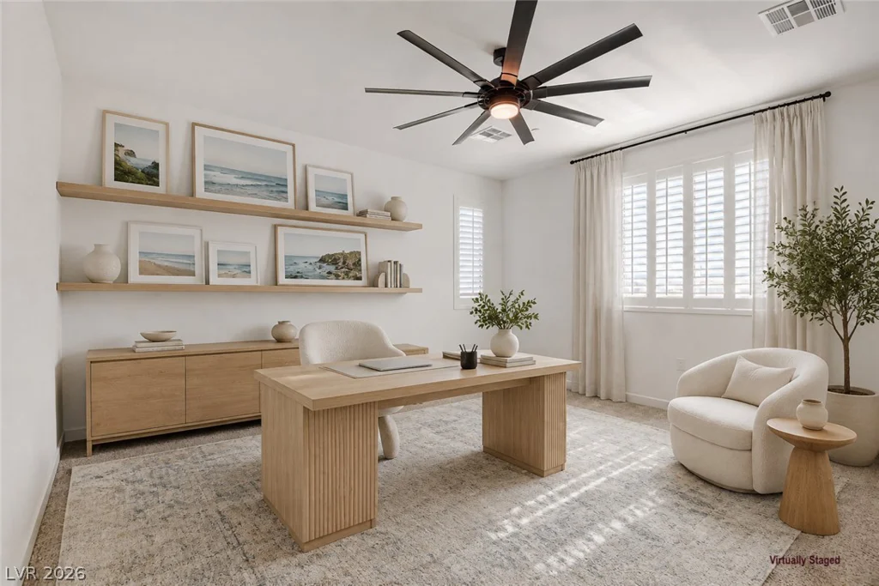
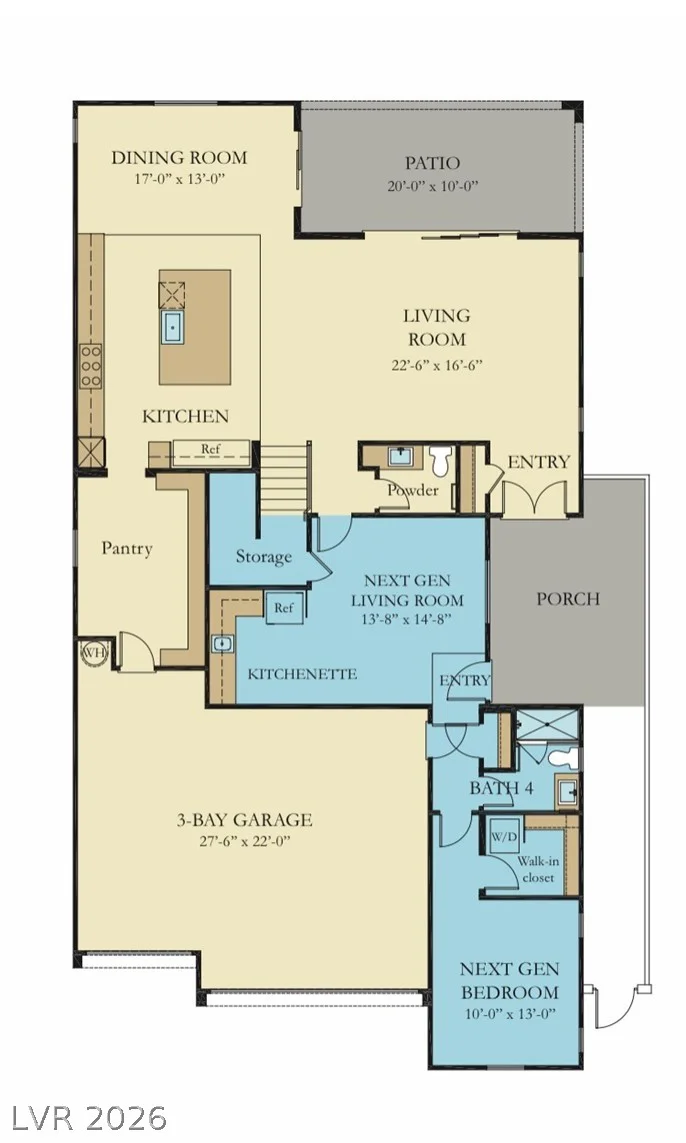
The private NextGen suite offers exceptional flexibility for extended living, guests, or a home office. Complete with a separate entrance and dedicated HVAC zone, it includes its own living area, bedroom, bathroom, laundry, and mini kitchen area with refrigerator, conventional oven, and sink.
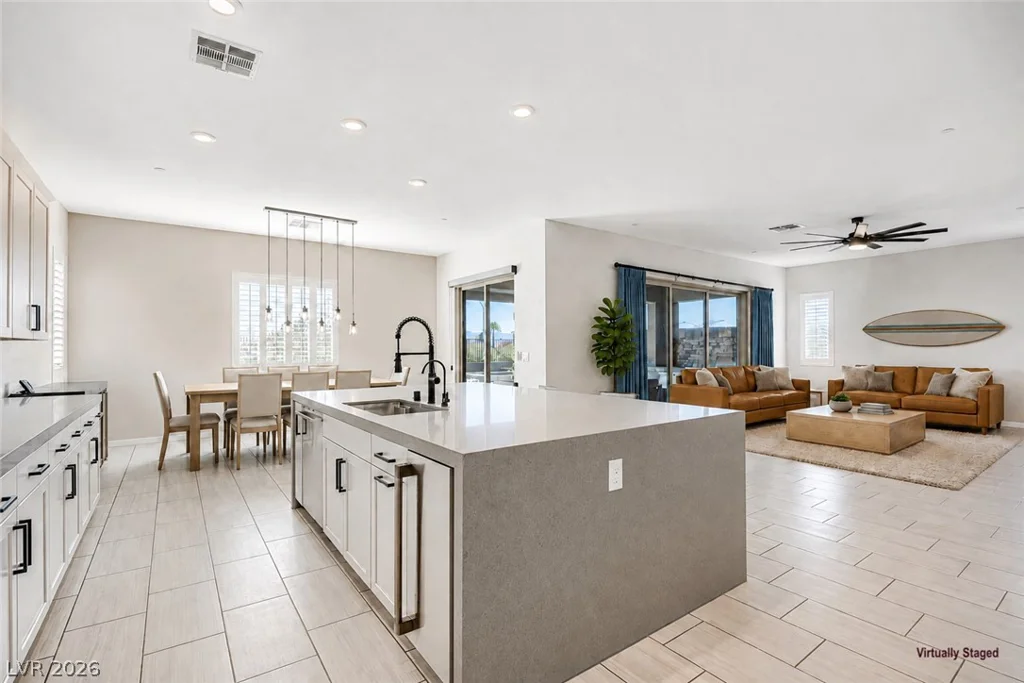
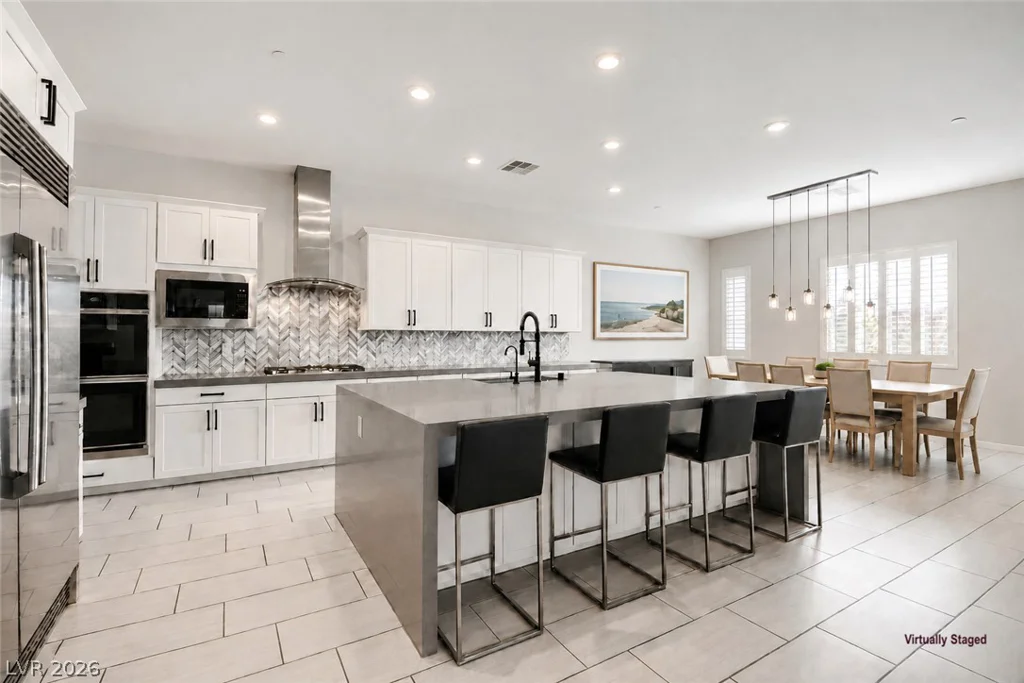
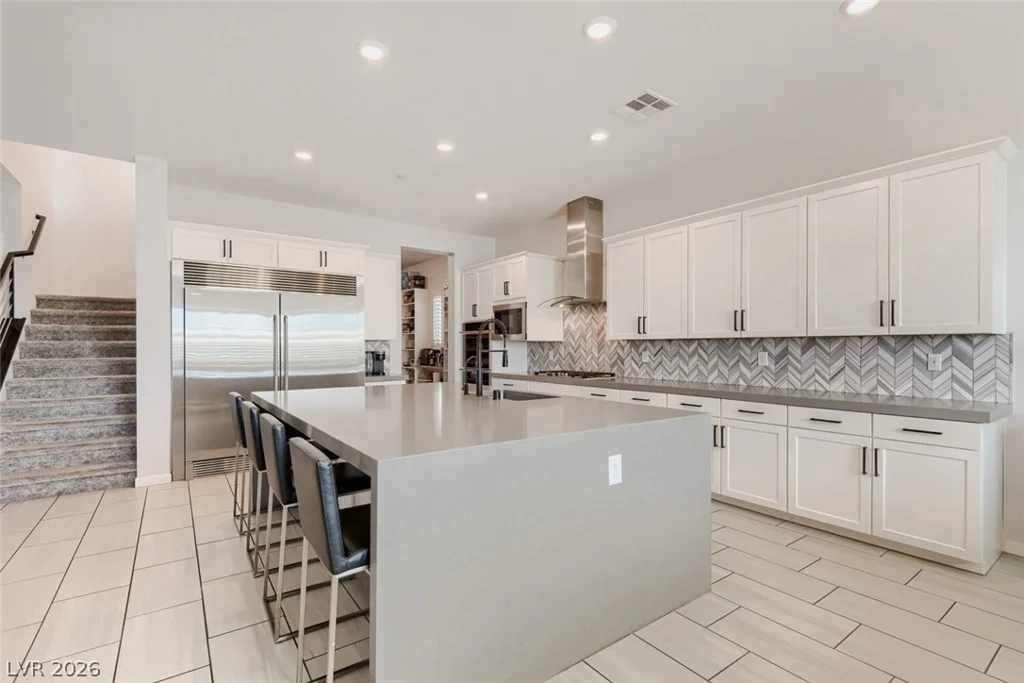
The main kitchen features a dramatic double-waterfall island, 48-inch cabinetry, Electrolux refrigerator, built-in ice maker, reverse-osmosis system, walk-in pantry, and designer finishes.
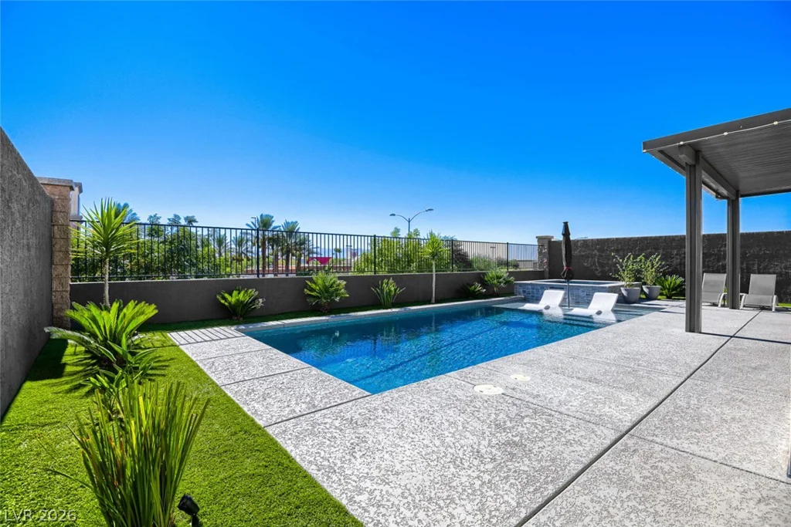
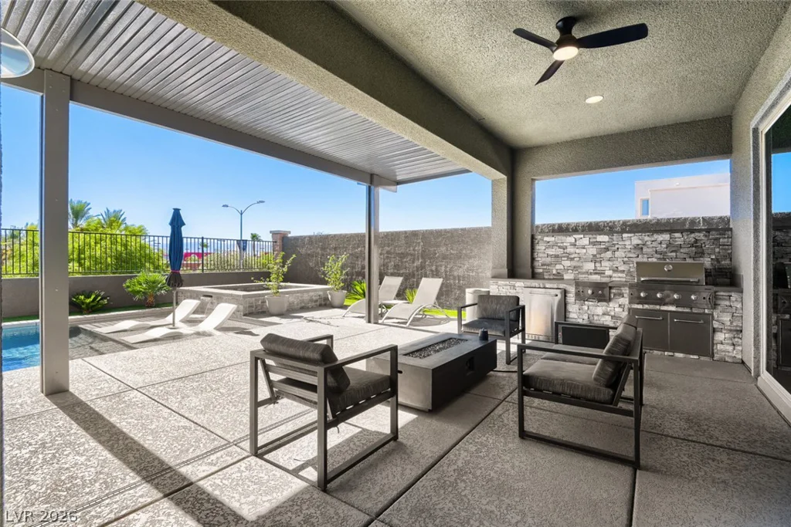
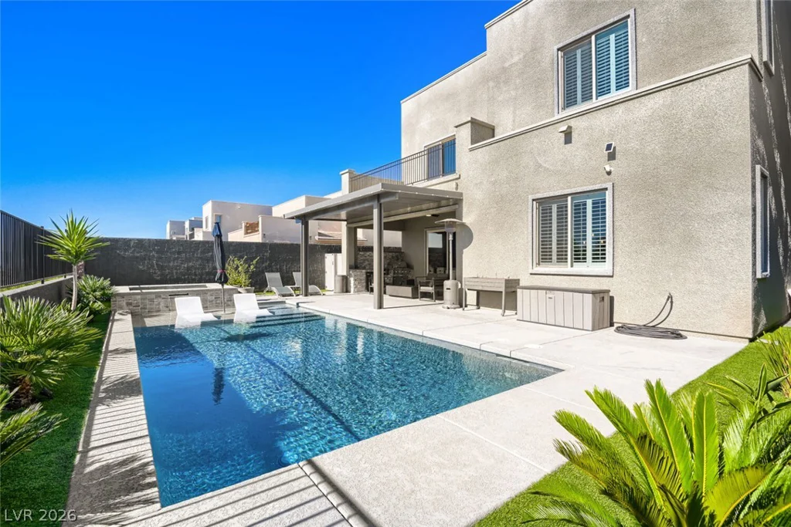
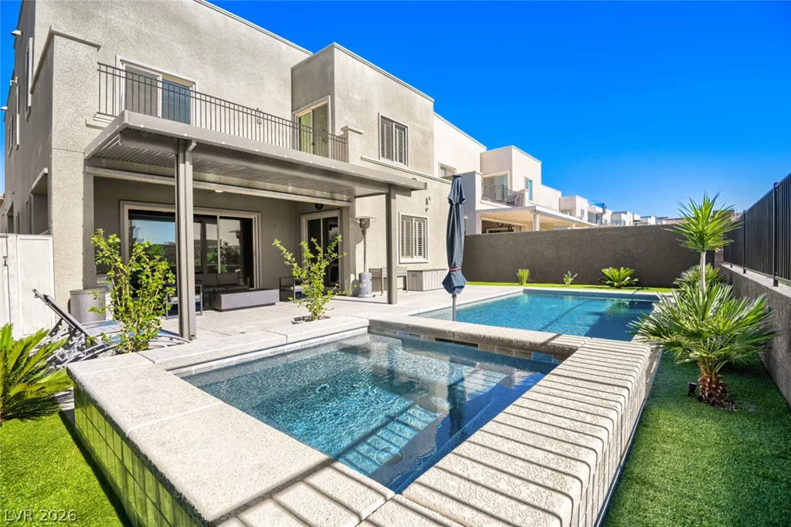
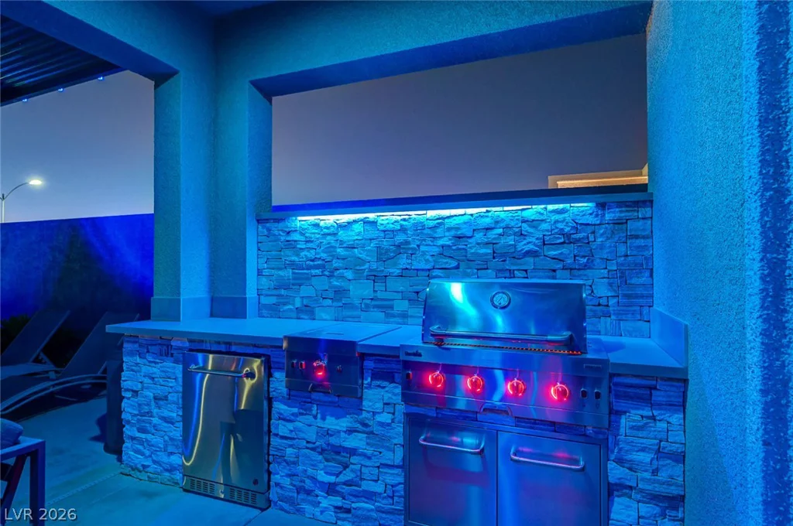
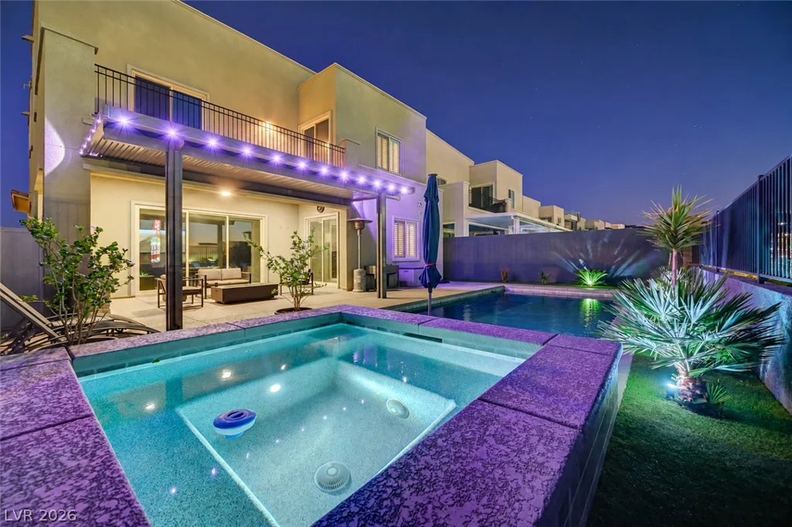
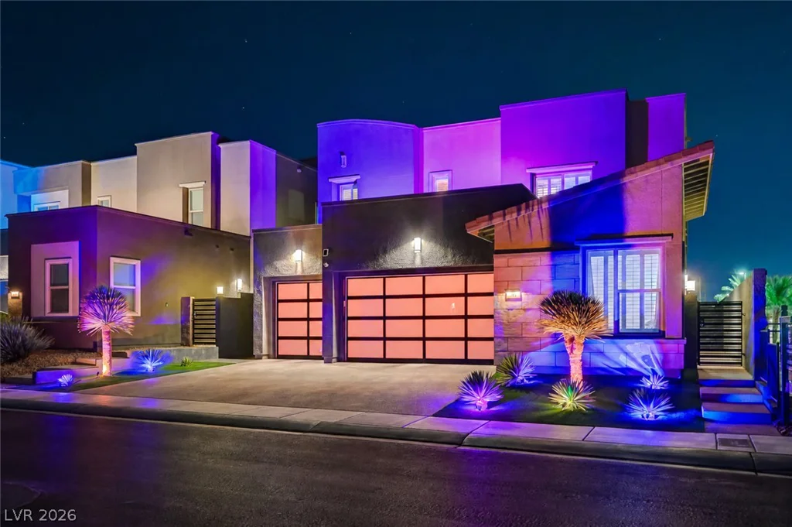
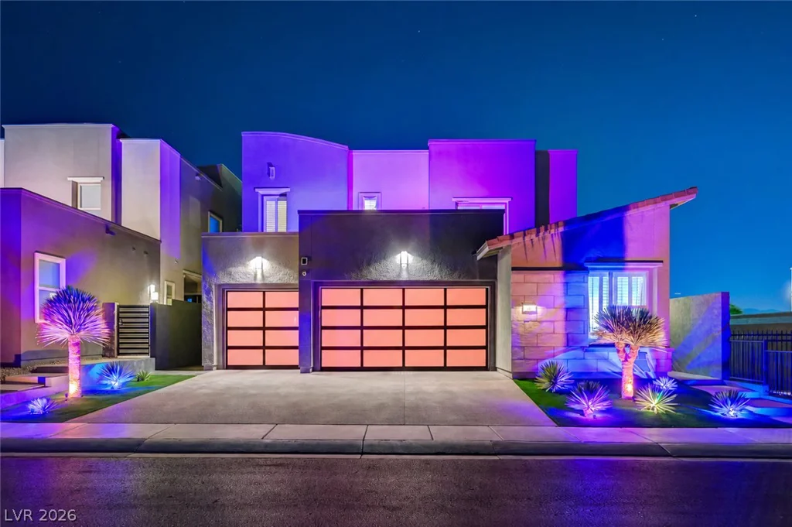
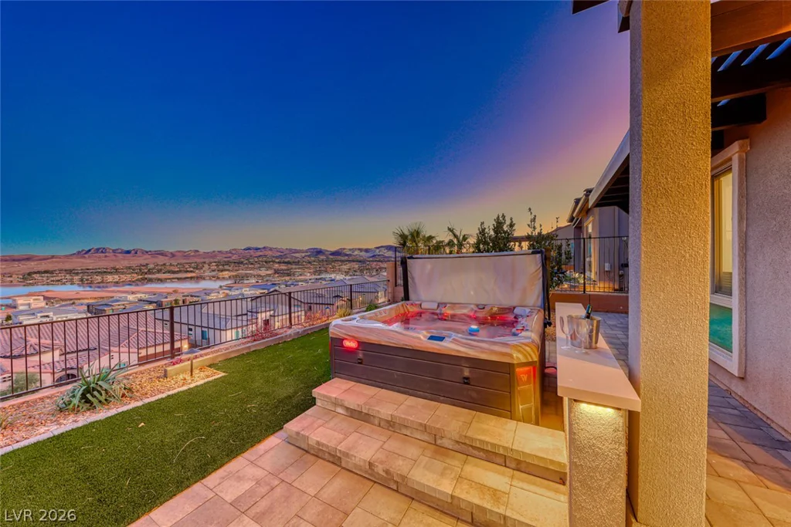
The private backyard retreat features a resort-style pool, relaxing spa, built-in BBQ, outdoor refrigerator, covered patio with canopy, and low-maintenance landscaping. Installed exterior LED lighting can be customized for every season, celebration, and holiday, transforming the outdoor space throughout the year.
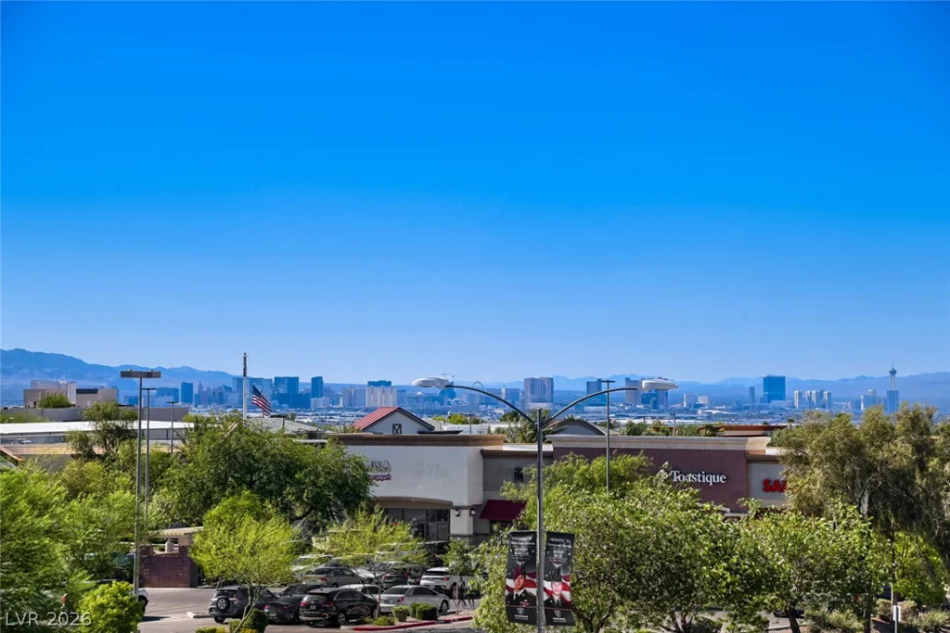
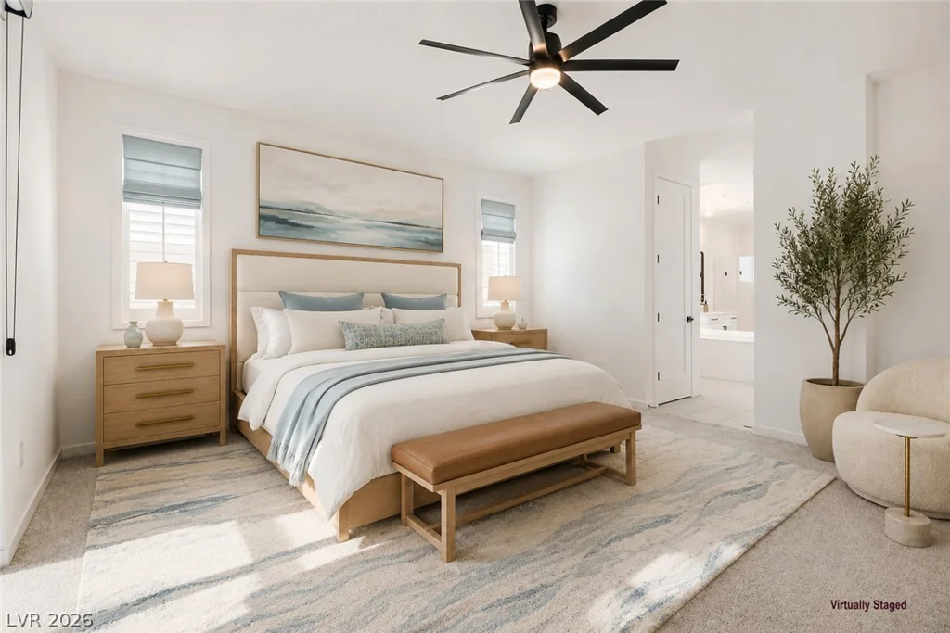
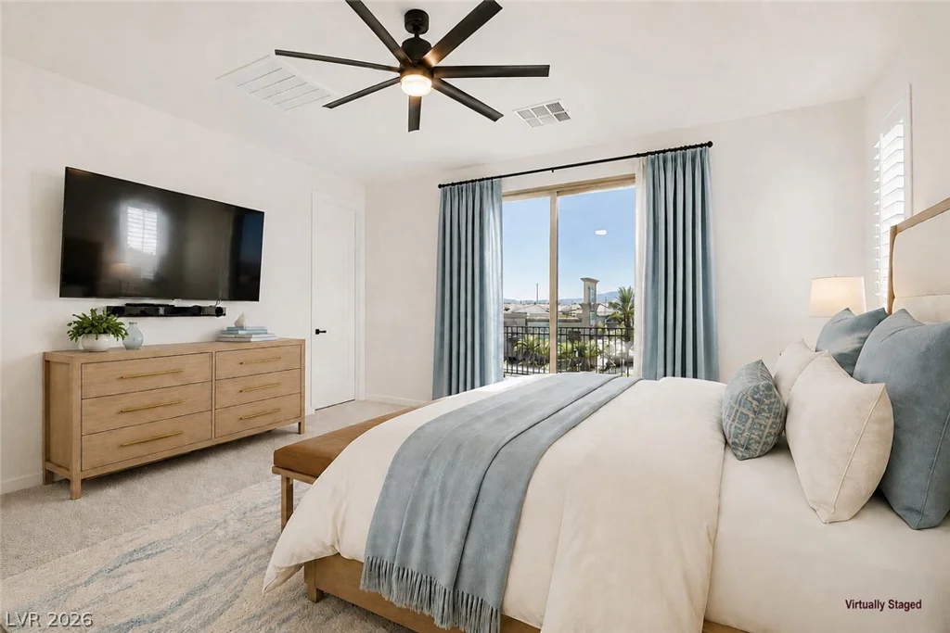
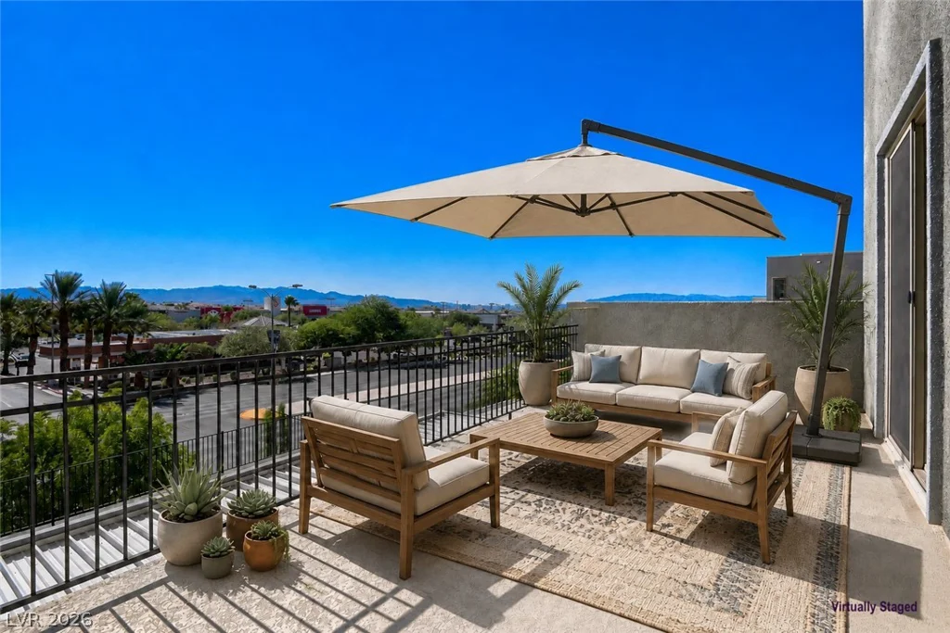
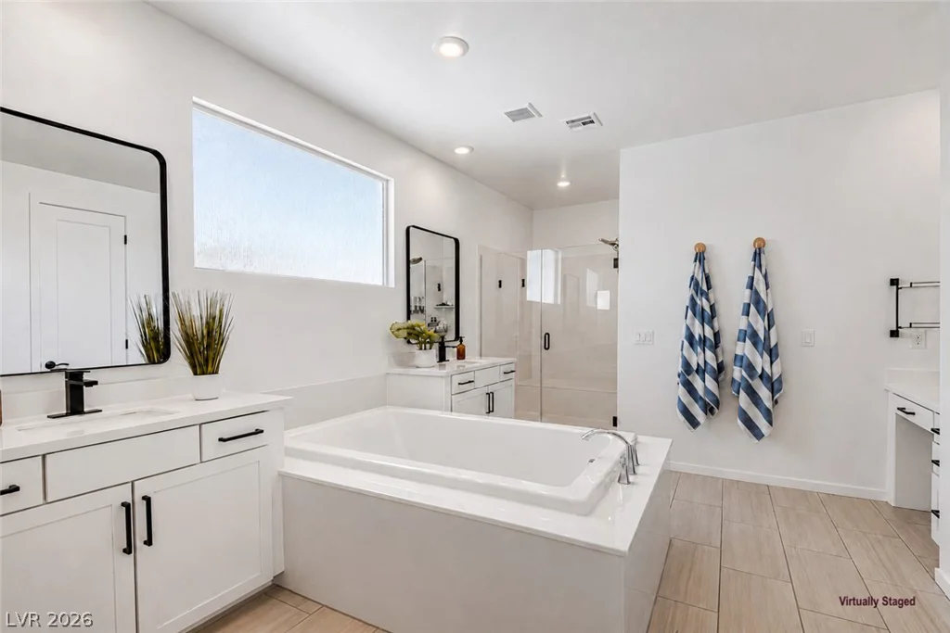
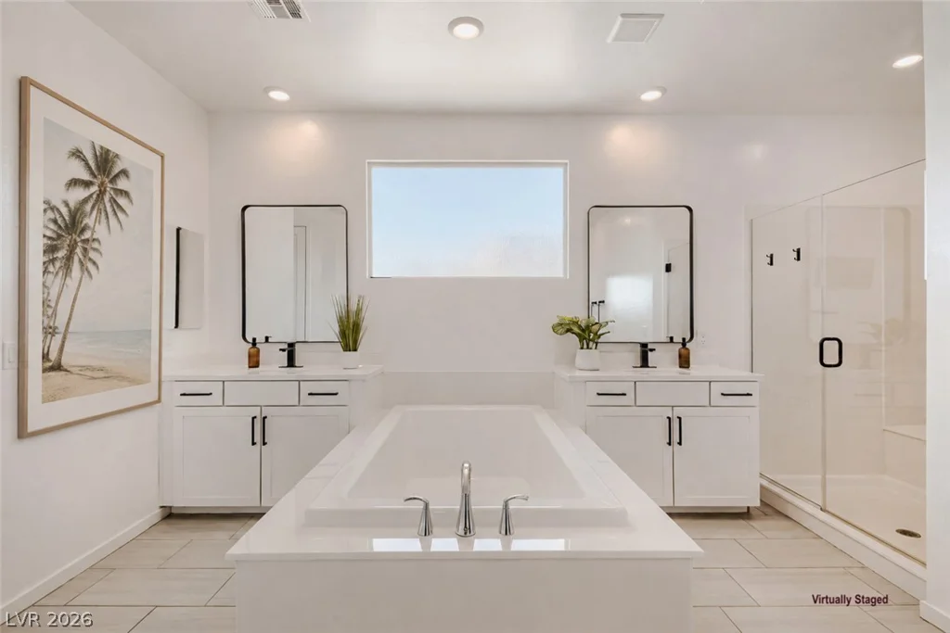
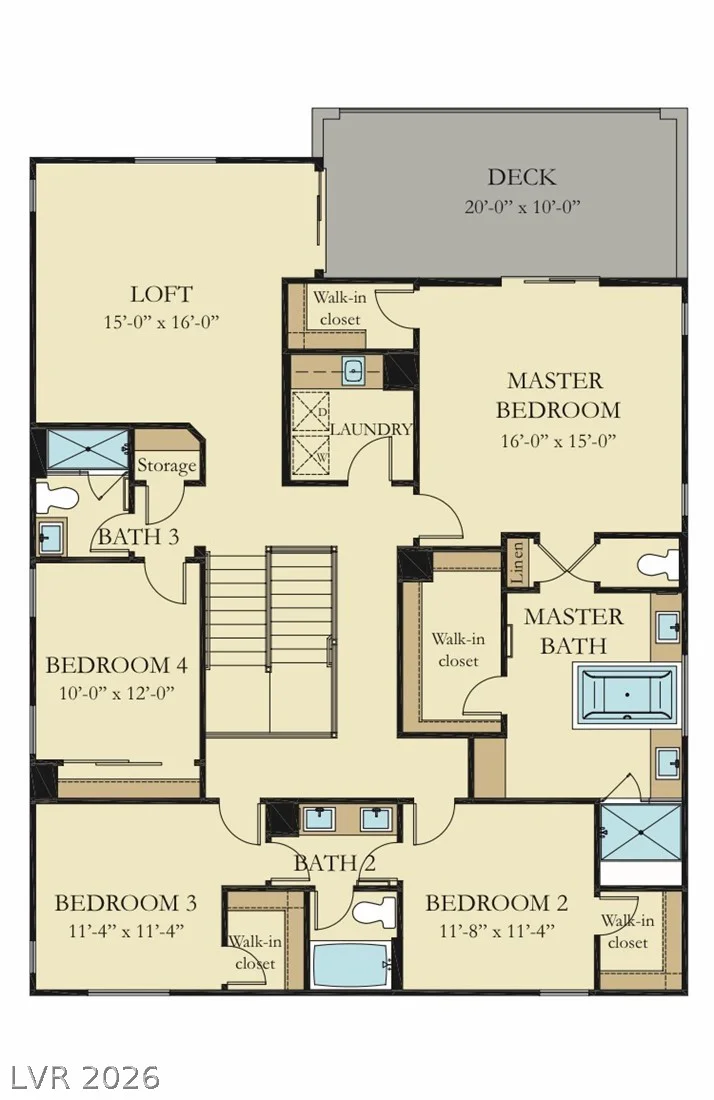
The spacious primary suite features LAS VEGAS STRIP VIEWS from both the bedroom and private balcony, along with a spa-inspired bathroom, dual vanities, and an oversized walk-in closet.
Additional upgrades include dual HVAC systems, select tinted windows, remote-controlled ceiling fans, a newer water heater, glass and matte-black trimmed garage door, and epoxy-coated garage floors.
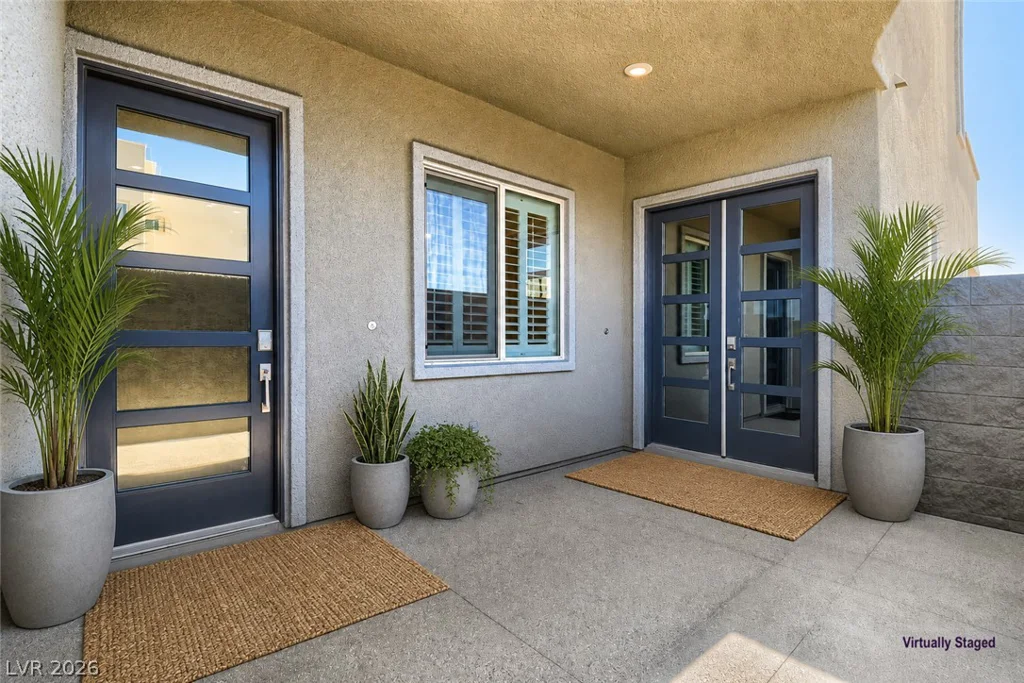
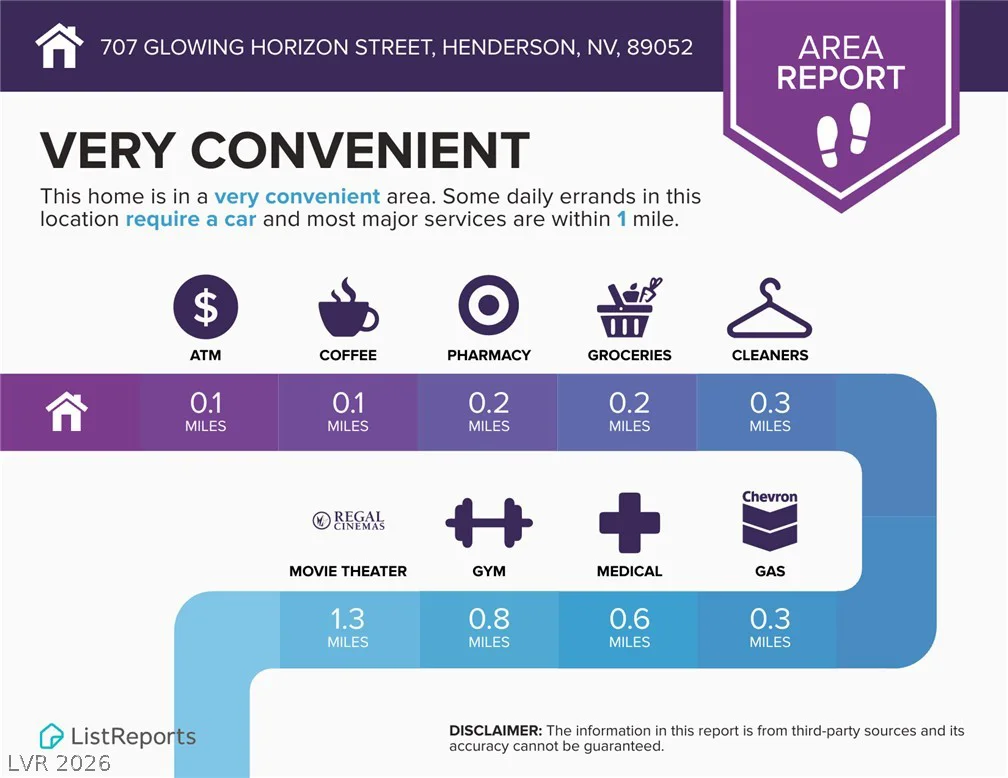
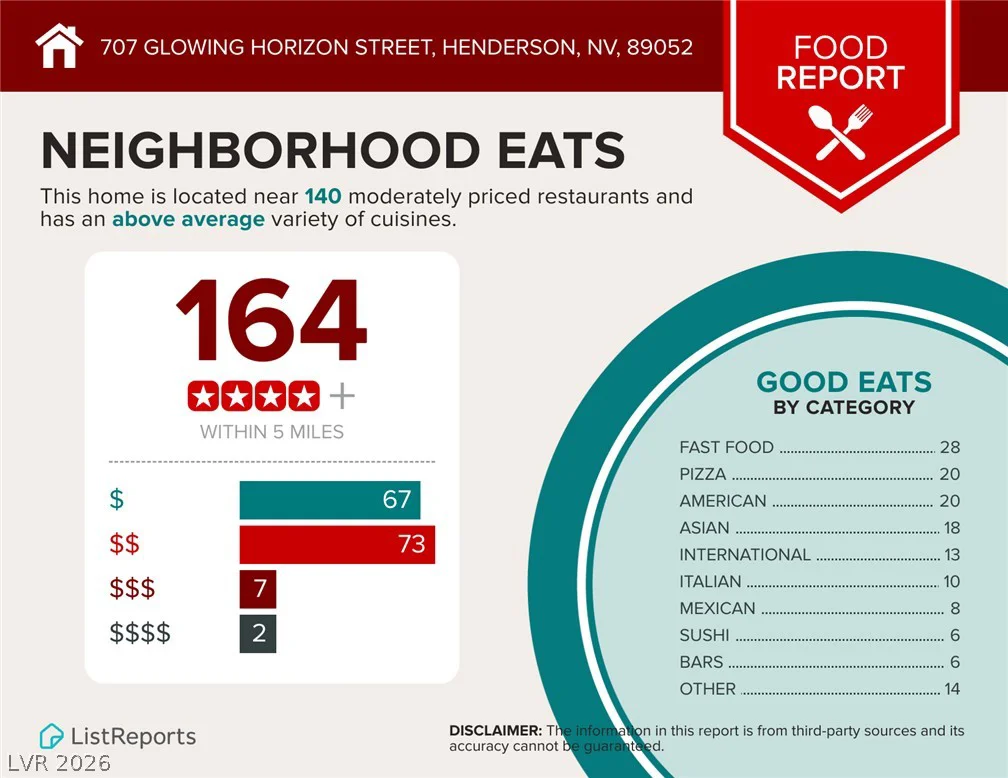
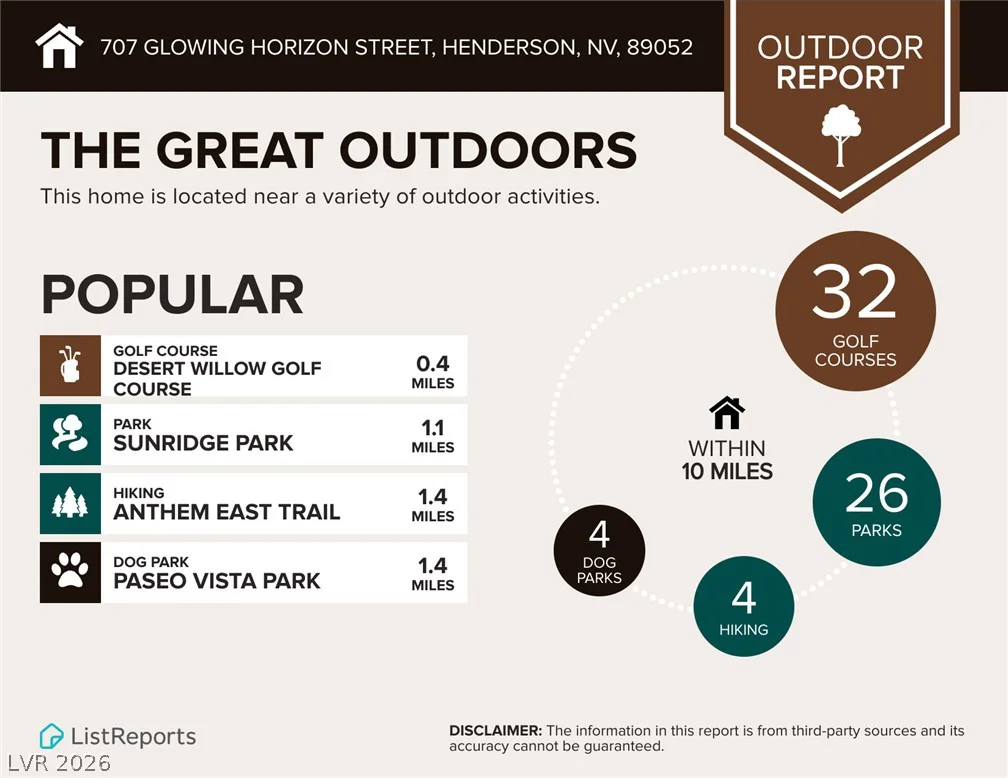
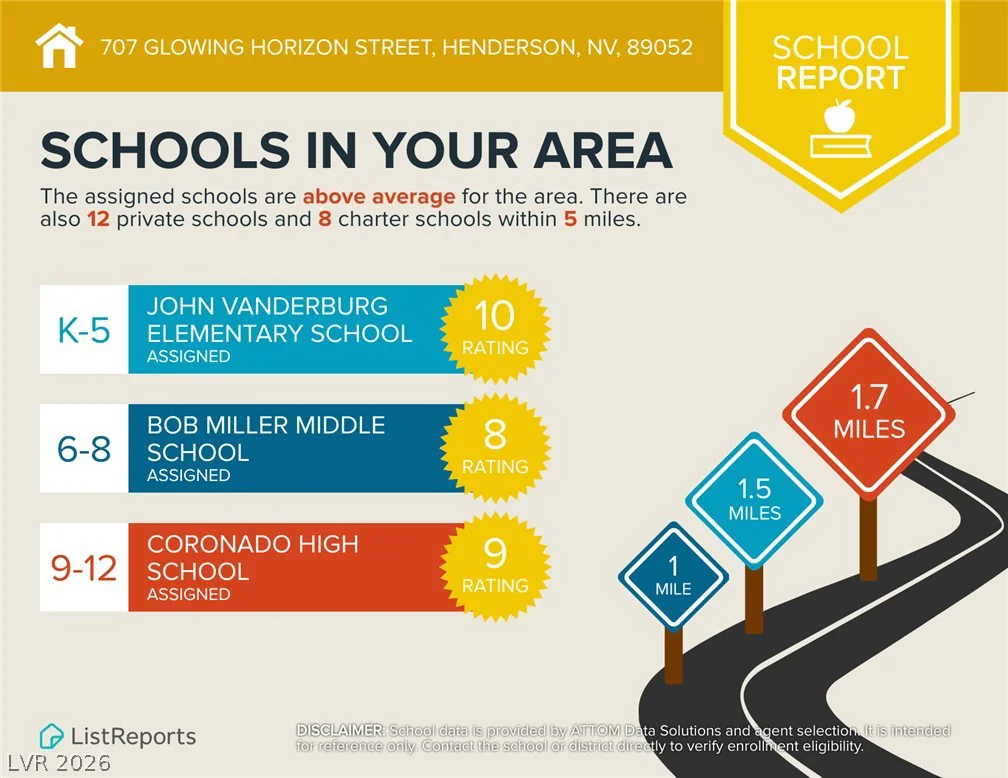
Conveniently located near Green Valley Ranch, The District, parks, trails, golf, shopping, dining, schools, and freeway access. This exceptional home combines luxury, versatility, and resort-style living in one impressive package.
Address
-
Address: 707 Glowing Horizon Street
-
City: Henderson
-
State/county: NV
-
Zip/Postal Code: 89052
Details
Updated on September 11, 2026 at 6:41 pmHOA Fees
-
The Canyons $96 / month
-
Property ID 2795754
-
Price $1,195,000
-
Property Size 3680 sqft
-
Land Area 0.14 acres
-
Bedrooms 5
-
Rooms 10
-
Bathrooms 5
-
Garages 2
-
Year Built 2020
-
Type Single-Family Homes
-
Property Status Pending
Additional details
-
Strip Views Yes
-
Private Pool Yes
-
Pool / Backyard Yes
-
Heated Pool Yes
-
Spa / Hot Tub Yes
-
Den / Office Yes
-
Covered Patio Yes
-
Outdoor Kitchen Yes
-
Walk-in Pantry Yes
Features
360° Virtual Tour
Mortgage Calculator
-
Down Payment
-
Loan Amount
-
Monthly Mortgage Payment
-
Property Tax
-
Home Insurance
-
PMI
-
Monthly HOA Fees
Contact Information
View ListingsSimilar Listings
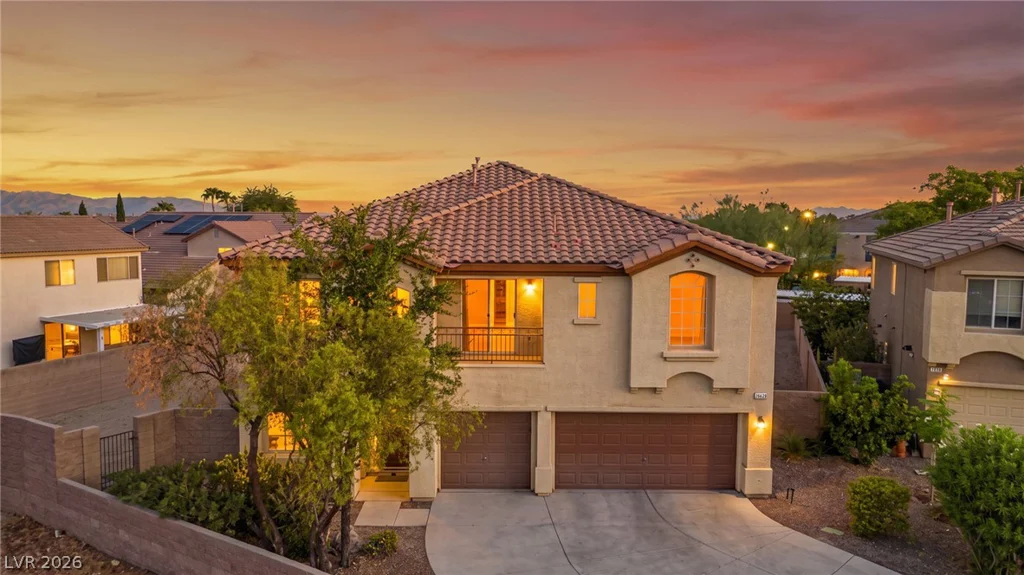
2668 Rich Flavor, Henderson, NV 89052
- $825,000
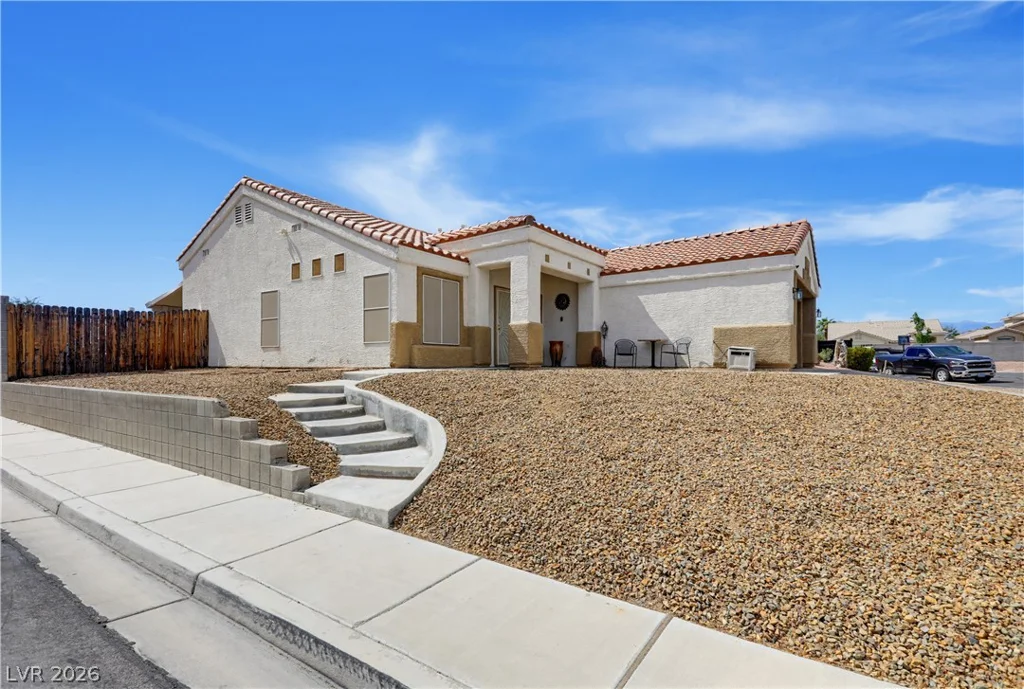
3211 Panamint, North Las Vegas, NV 89032
- $425,000
10201 Owls Peak, Las Vegas, NV 89144
- $1,275,000
116 Stone Mesa, Henderson, NV 89011
- $1,199,000