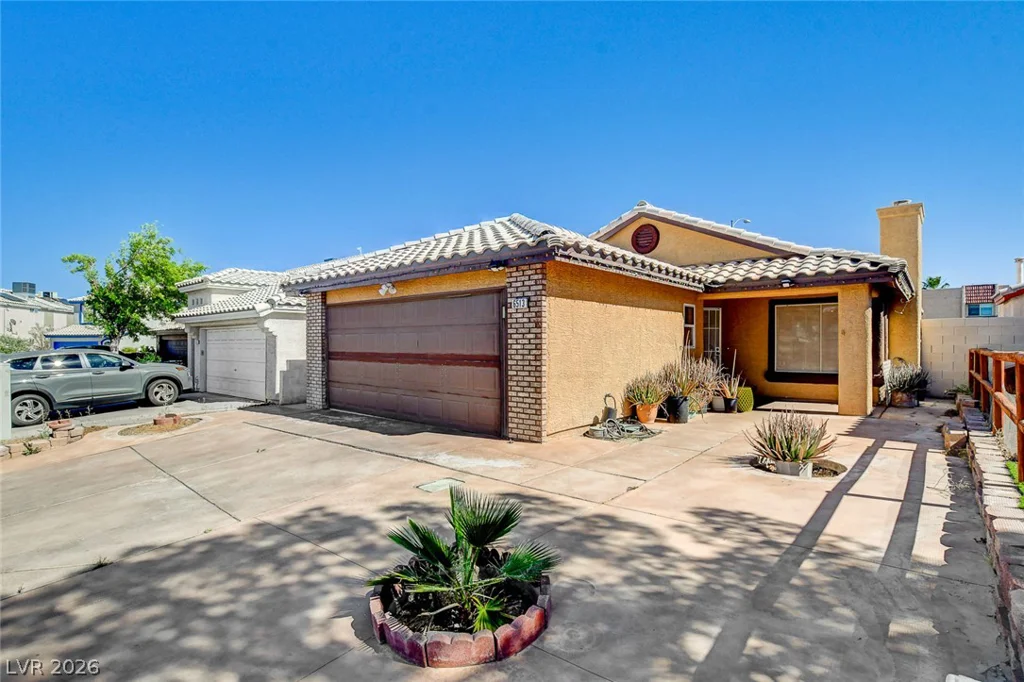
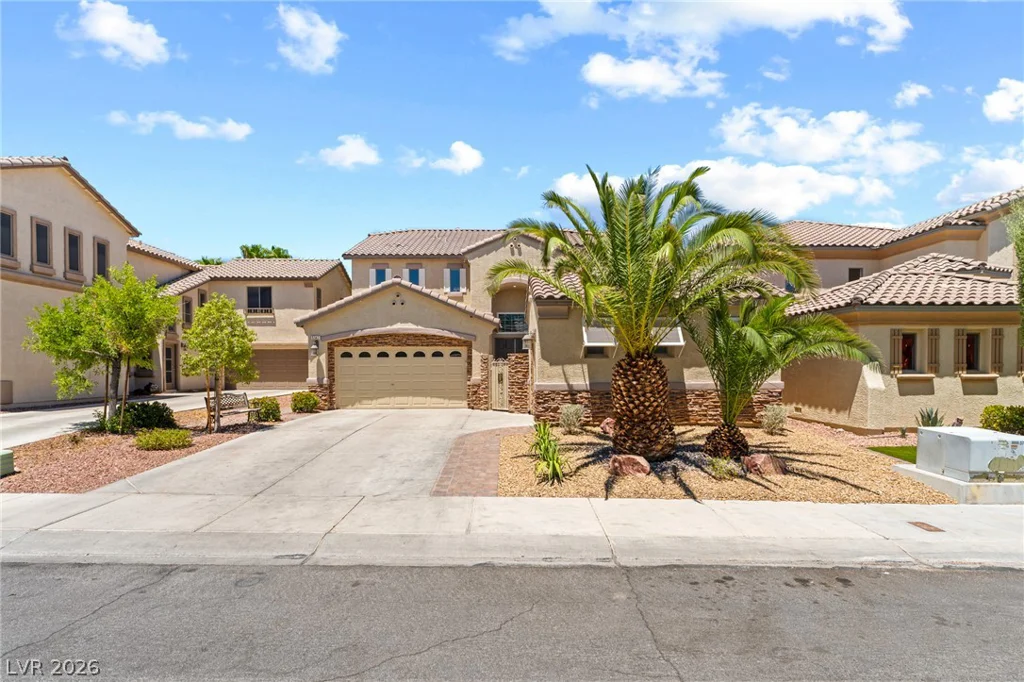
9617 Sharp Horn, Las Vegas, NV 89149
- $379,900
Description
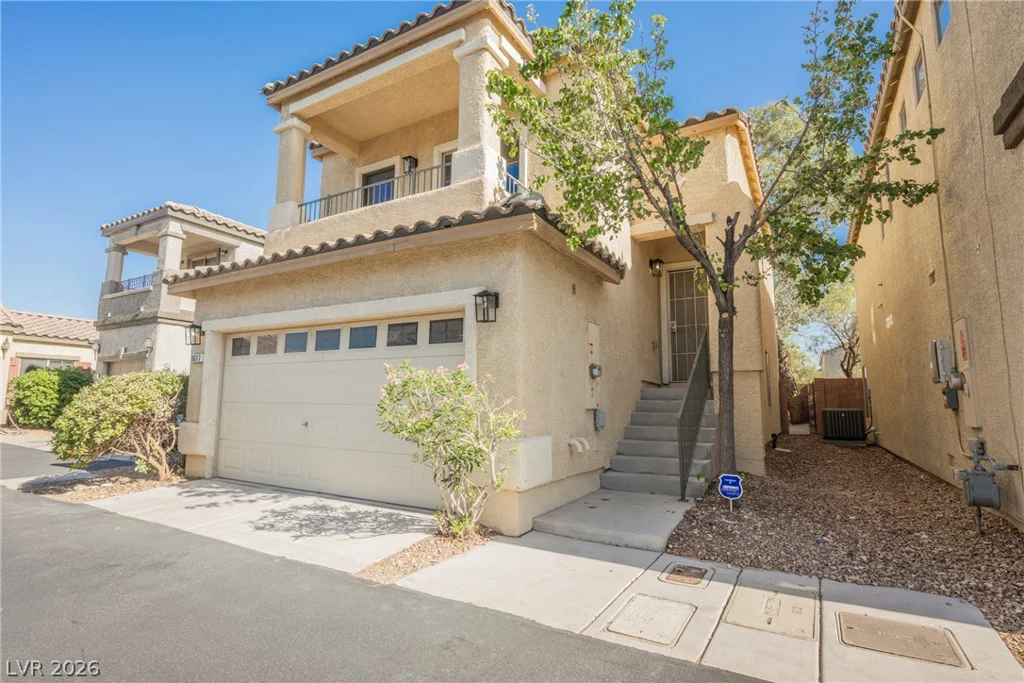
Thiѕ chаrmіng home, ѕpanning 1561 square fеet, offers a lifeѕtylе of convenience and accessibility across two thoughtfully designed stories. The cream-toned facade with stucco construction and an attached garage creates an immediate sense of arrival, while the upper-level balcony provides a private outdoor retreat. Step inside to an open-concept layout where the kitchen seamlessly flows into the living areas, promoting effortless daily living and entertaining. The contemporary kitchen is a culinary enthusiast’s dream, featuring rich cabinetry, a bright central island with a sink, sleek stainless steel appliances including a microwave, and a water filtering system. Tile flooring extends throughout the kitchen and living spaces, enhancing both style and practicality. The living areas are further enhanced by ceiling fan(s) and window coverings.. A dedicated workspace within the main living area includes a clever built-in desk with generous storage, perfect for productivity. The bathrooms showcase practical elegance with double vanity sinks, spacious mirror-fronted closets, and a pristine bath and shower combination. Exterior features include back yard access and a balcony, ideal for enjoying the pleasant Nevada climate. The private yard with mature trees and a brick fence offers shade and seclusion, creating a serene oasis.
Address
-
Address: 9617 Sharp Horn Court
-
City: Las Vegas
-
State/county: NV
-
Zip/Postal Code: 89149
-
Area: Centennial Hills, Providence
Details
Updated on September 8, 2026 at 5:41 pmHOA Fees
-
Antelope $82 / month
-
Property ID 2796457
-
Price $379,900
-
Property Size 1561 sqft
-
Land Area 0.05 acres
-
Bedrooms 3
-
Rooms 5
-
Bathrooms 3
-
Garages 2
-
Year Built 2007
-
Type Single-Family Homes
-
Property Status Sold
Additional details
-
Community Pool Yes
-
Open Floor Plan Yes
-
Balcony Yes
-
Stainless Steel Appliances Yes
Features
360° Virtual Tour
Mortgage Calculator
-
Down Payment
-
Loan Amount
-
Monthly Mortgage Payment
-
Property Tax
-
Home Insurance
-
PMI
-
Monthly HOA Fees
Contact Information
View ListingsSimilar Listings


4255 Belkin, North Las Vegas, NV 89032
- $379,500


12412 Breezy Bluff, Las Vegas, NV 89138
- $2,055,800