53 Evvie, Henderson, NV 89012
- $950,000
- Single-Family Homes
- 5
- 4
- 3
- 3289 sqft
- 2006
Description
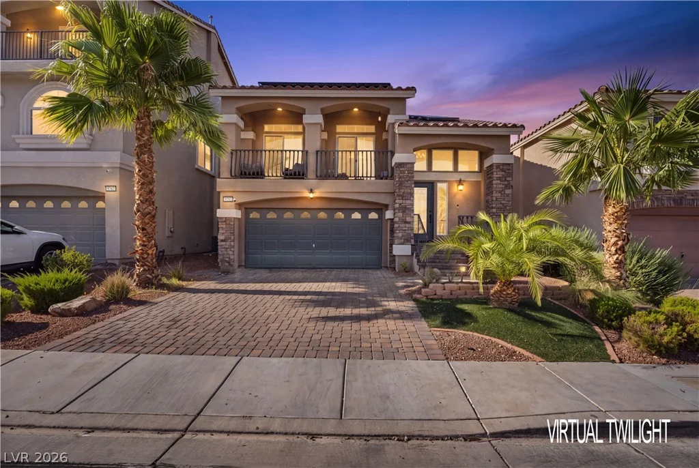
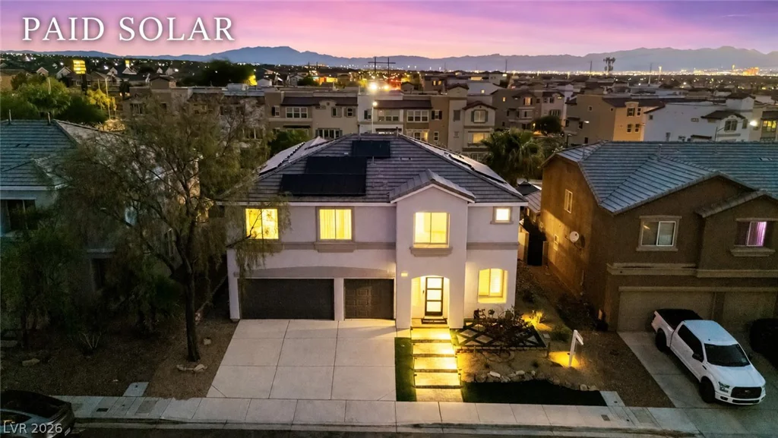
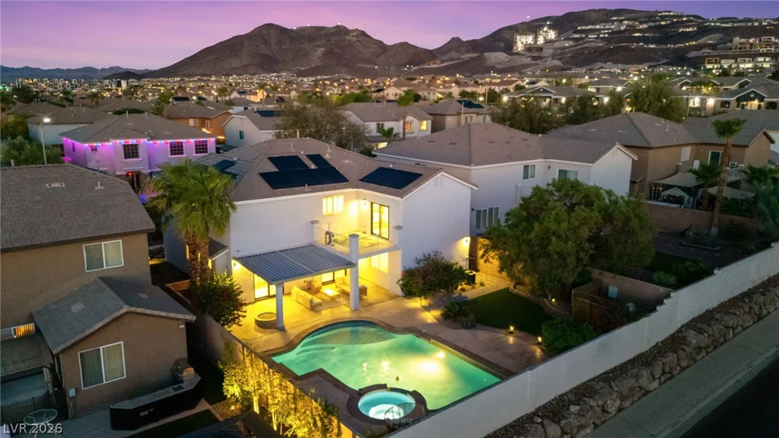
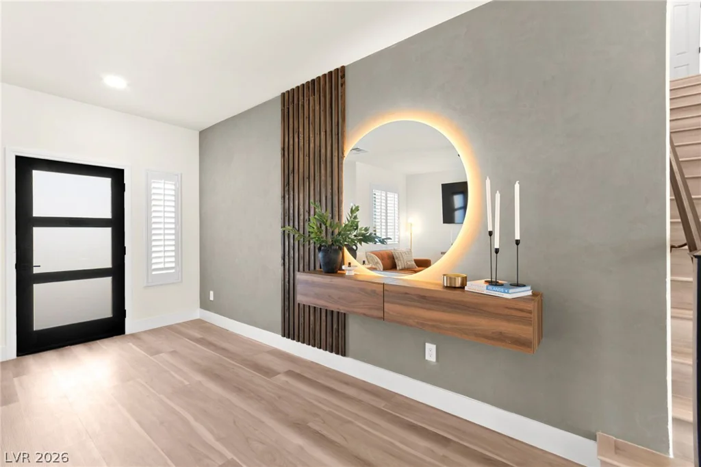
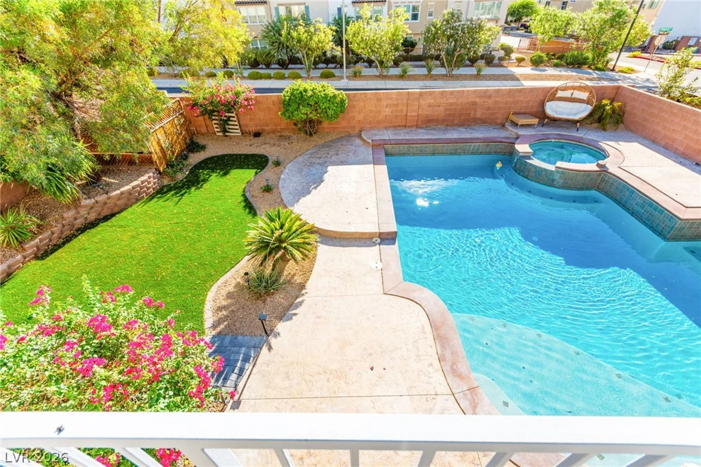
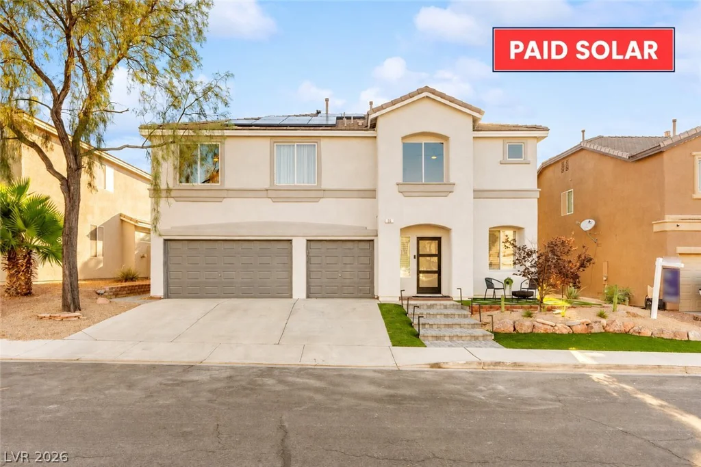
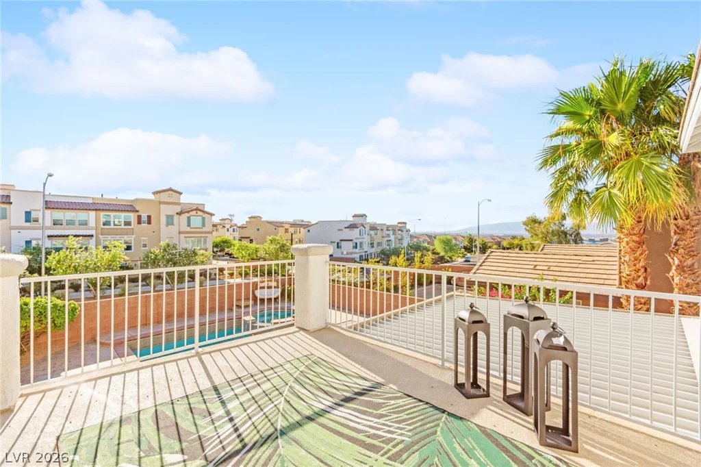
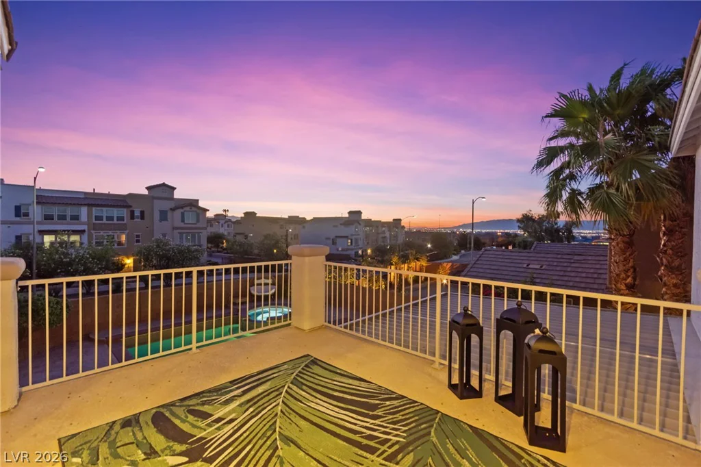
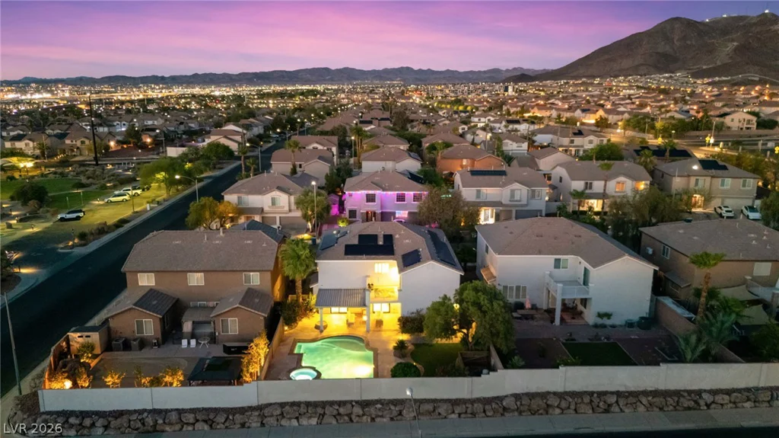
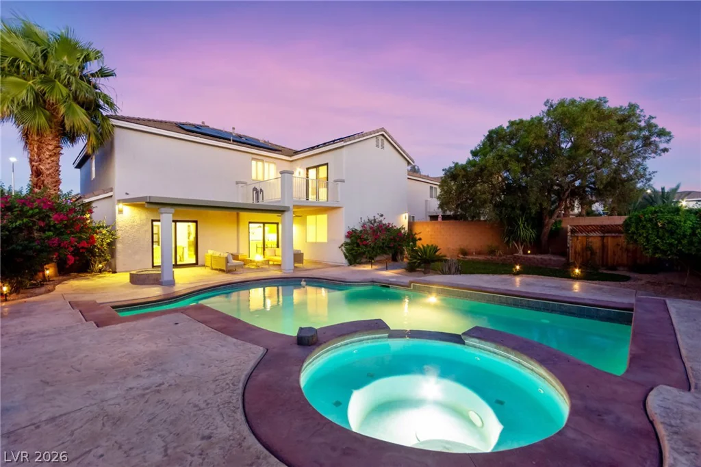
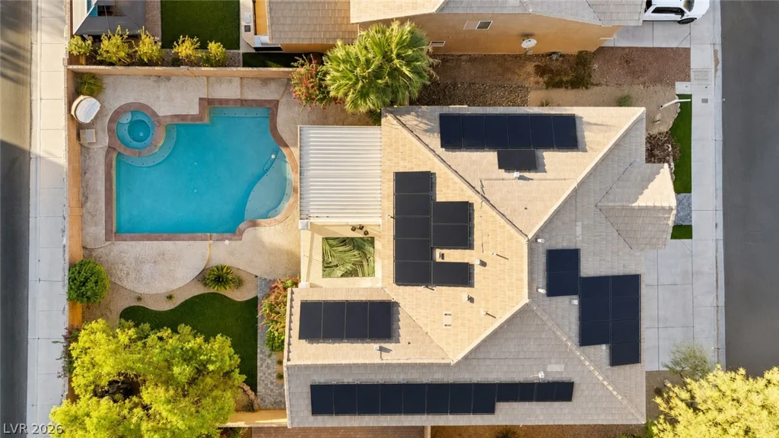
NEW ΡRICΕ: Cοmpletеly reimagined аnd move-in ready, thіs Ηenderson home features PAID-OFF SOLAR, BRAND-NEW AC units with warranty, a resort-style pool & spa, and panoramic Downtown Las Vegas skyline and Strip views.
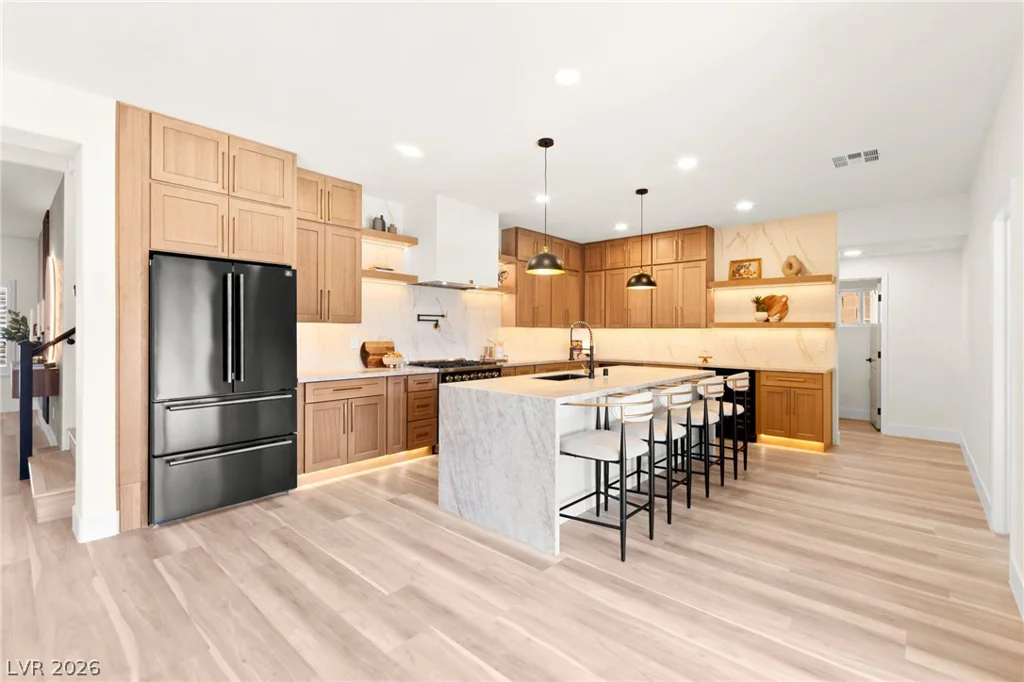
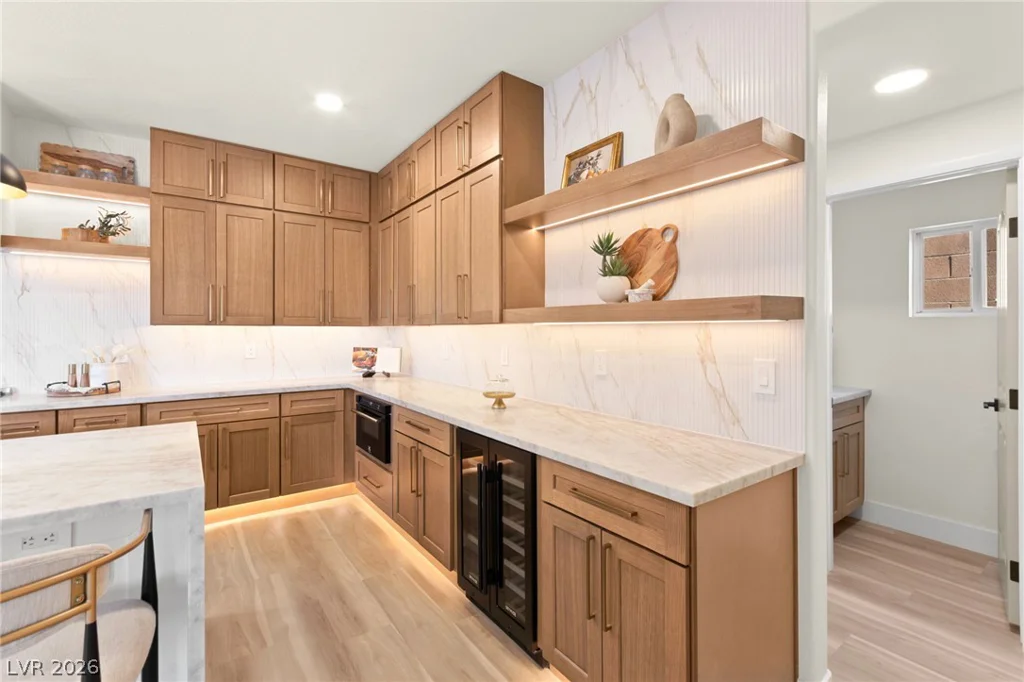
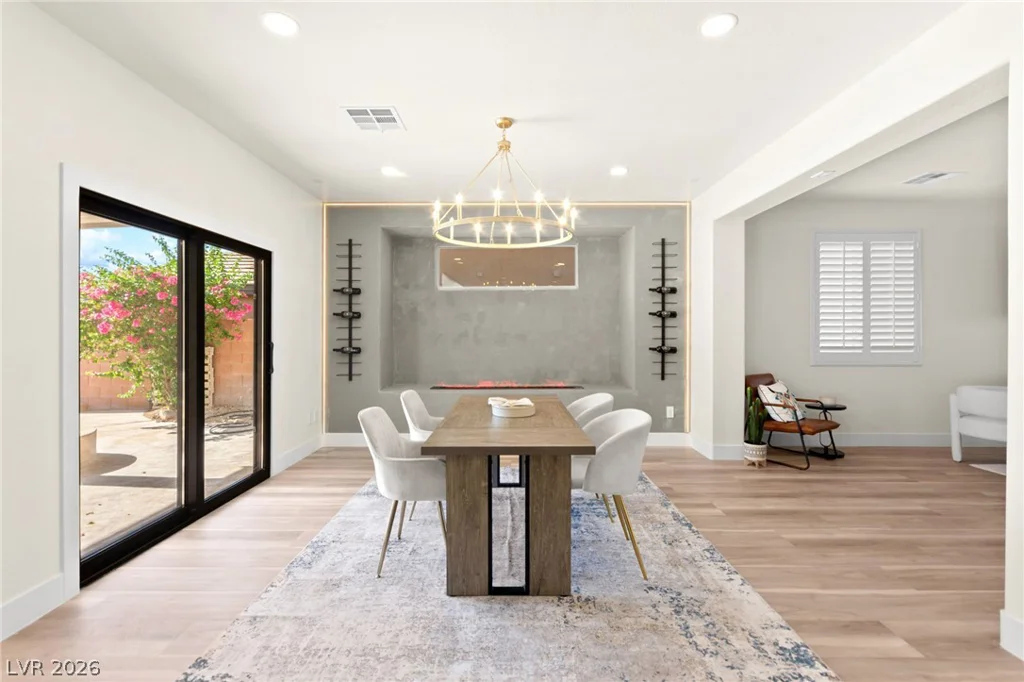
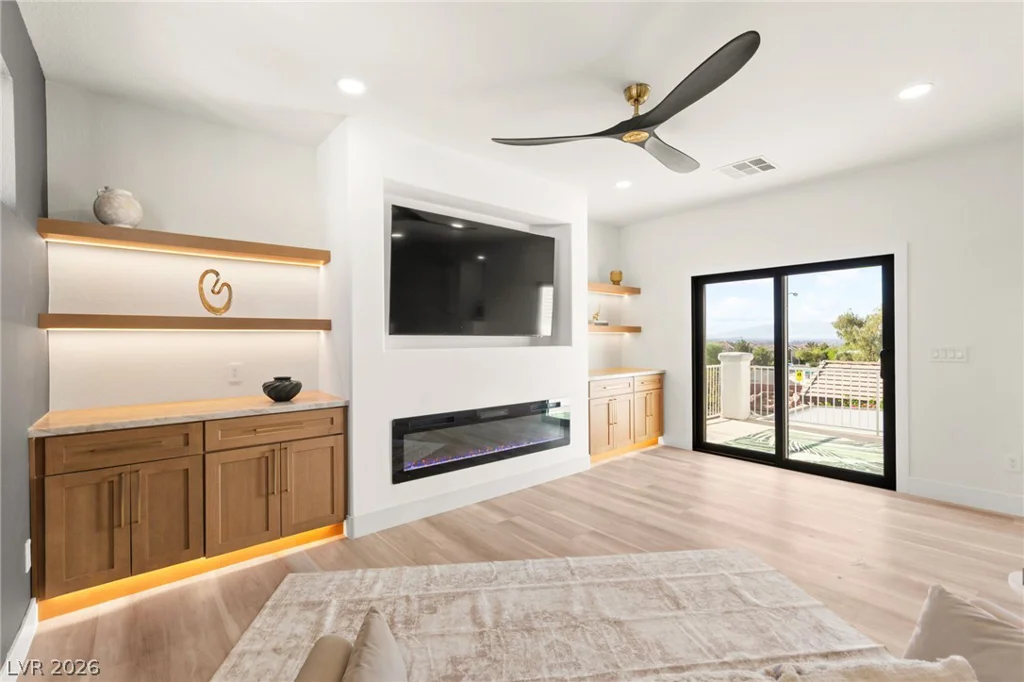
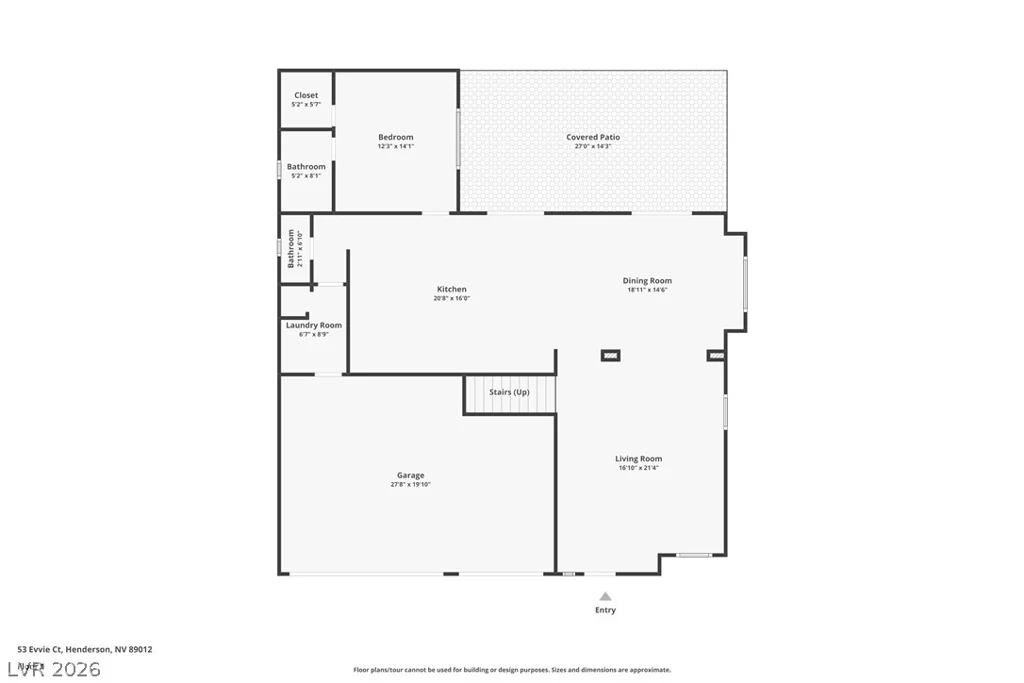
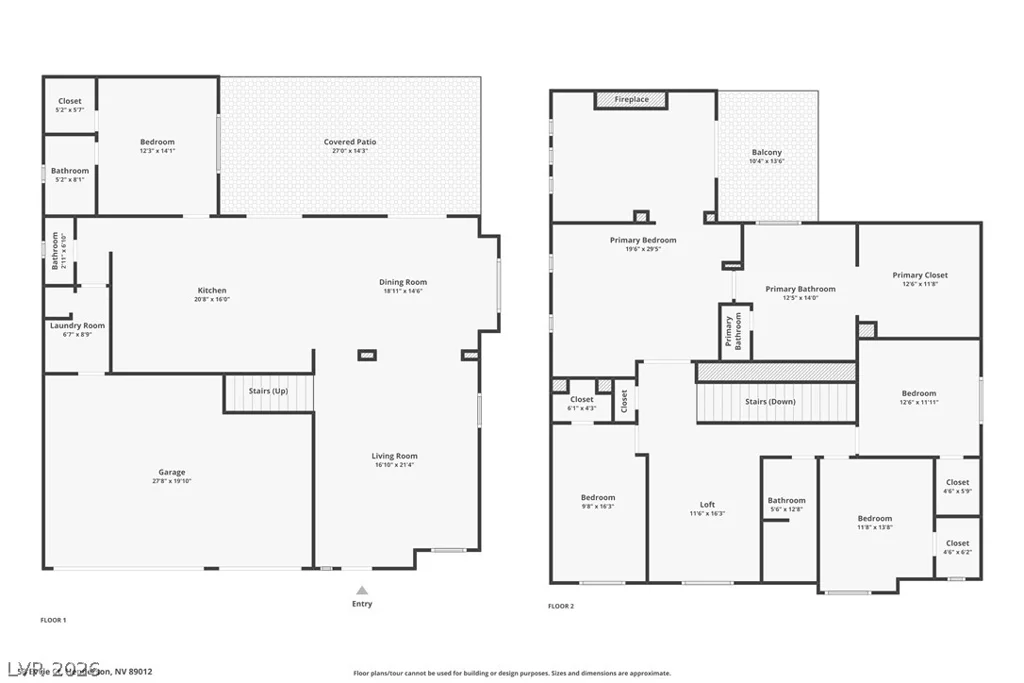
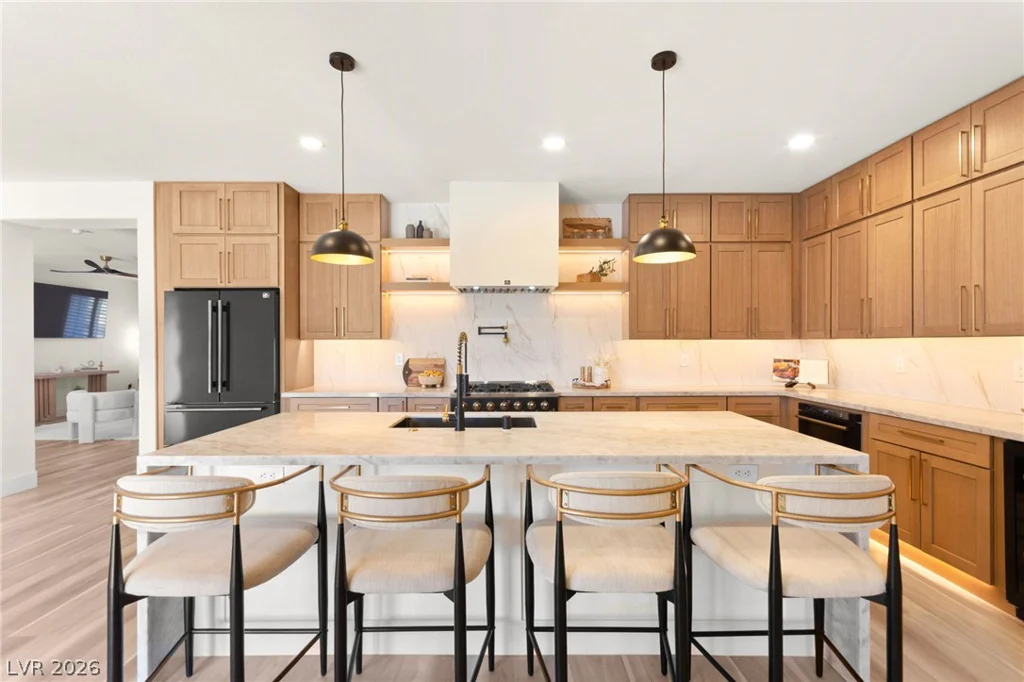
The chef’s kitchen features Taj Mahal quartz countertops, custom cabinetry, under-cabinet LED lighting, premium Forno appliances and an oversized island looking out to the pool through dual open and close sliding doors, spacious living areas with wide-plank LVP, designer lighting, and vapor and electric fireplaces.
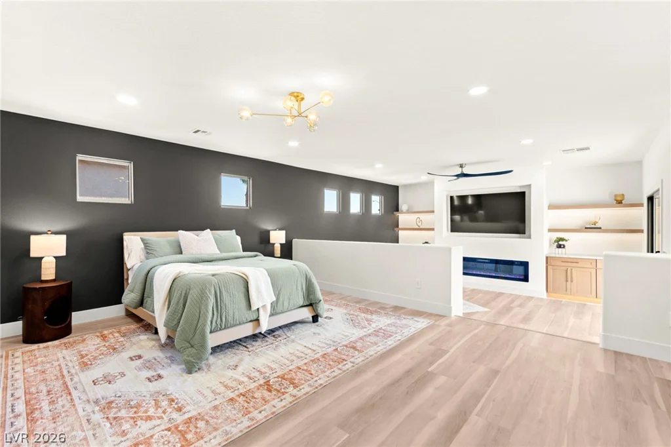
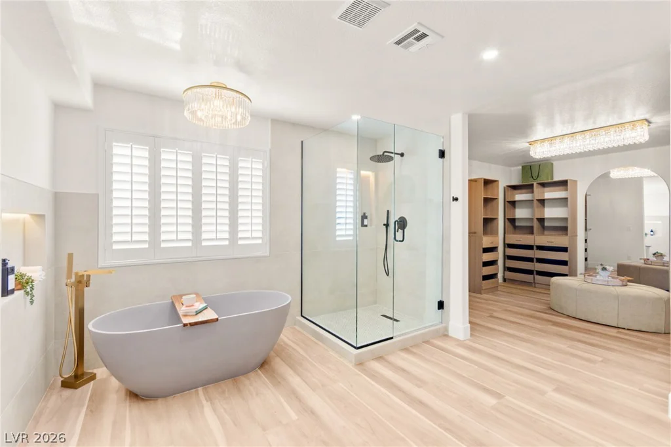
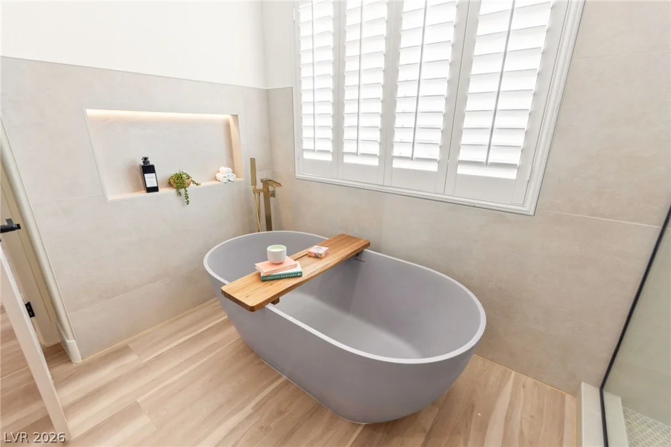
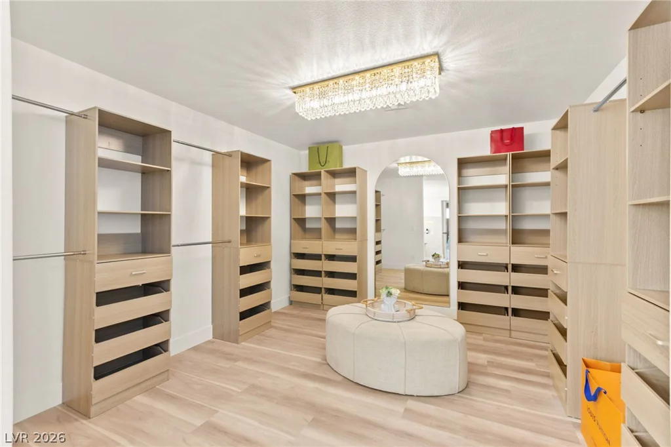
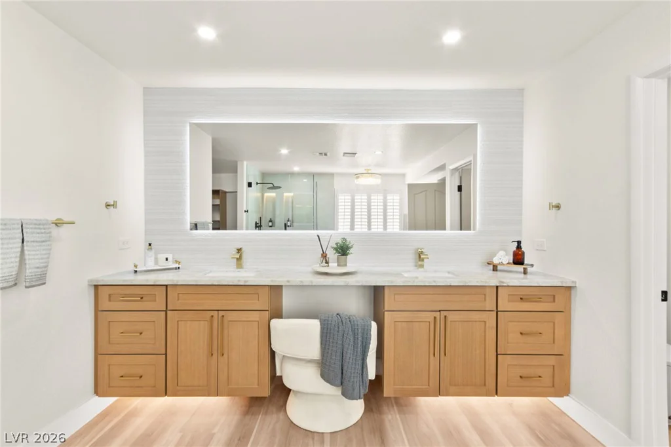
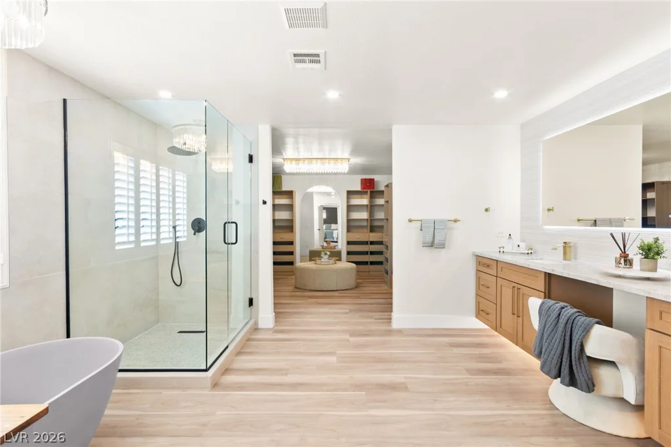
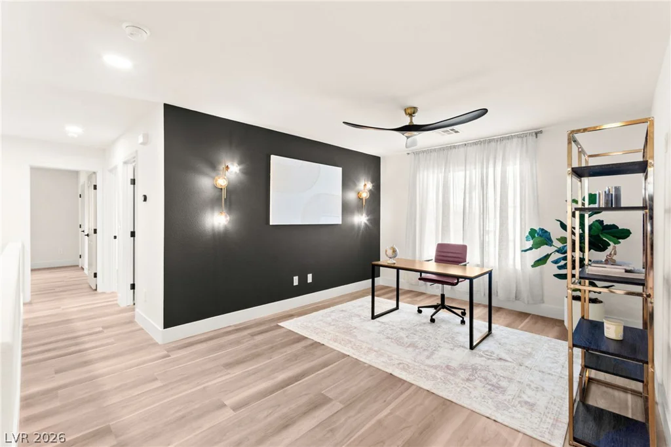
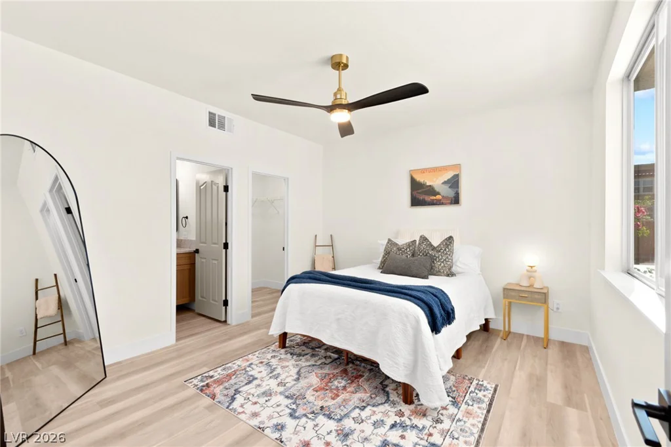
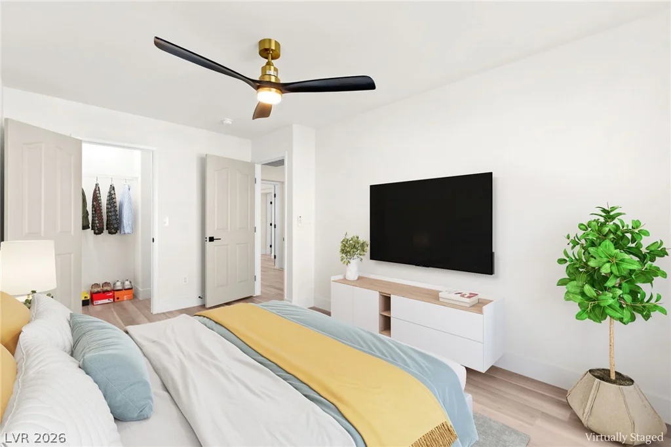
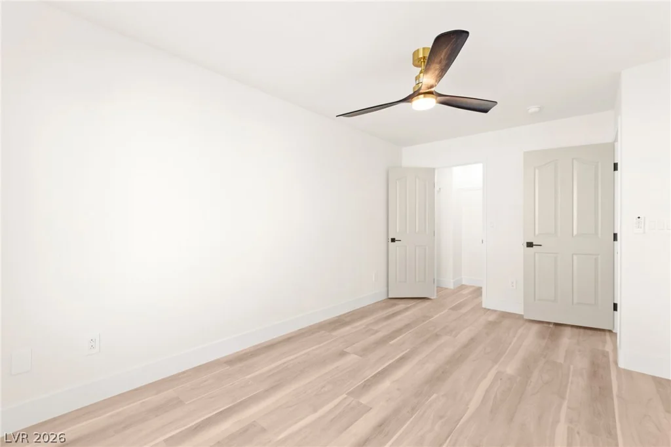
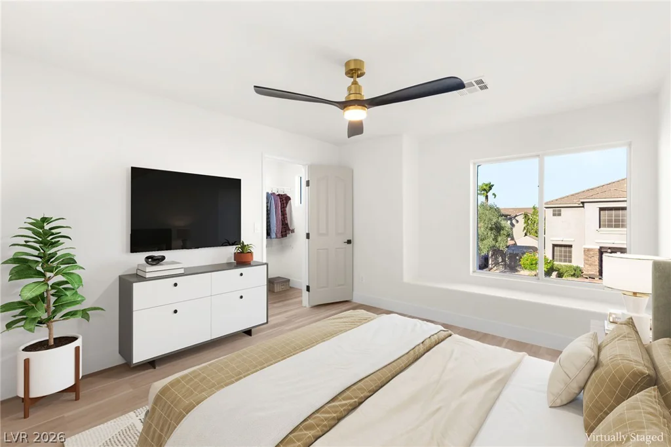
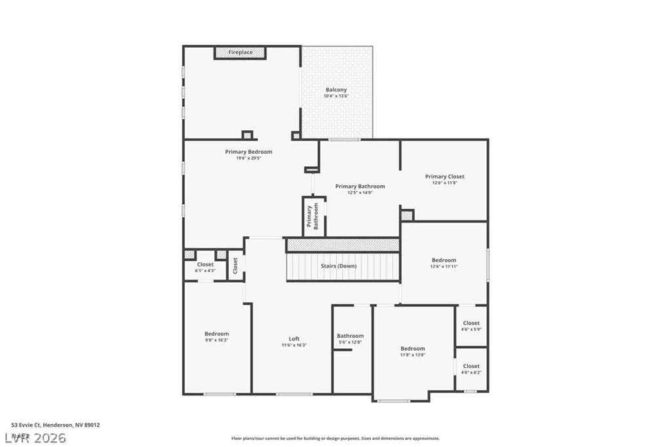
The impressive primary retreat offers a private wellness lounge with dry bar and included 75” TV, boutique-style walk-in closet, private balcony with skyline views, and a spa-inspired bath with slate soaking tub, oversized shower and bidet. An adjacent office provides the perfect work-from-home or media space.
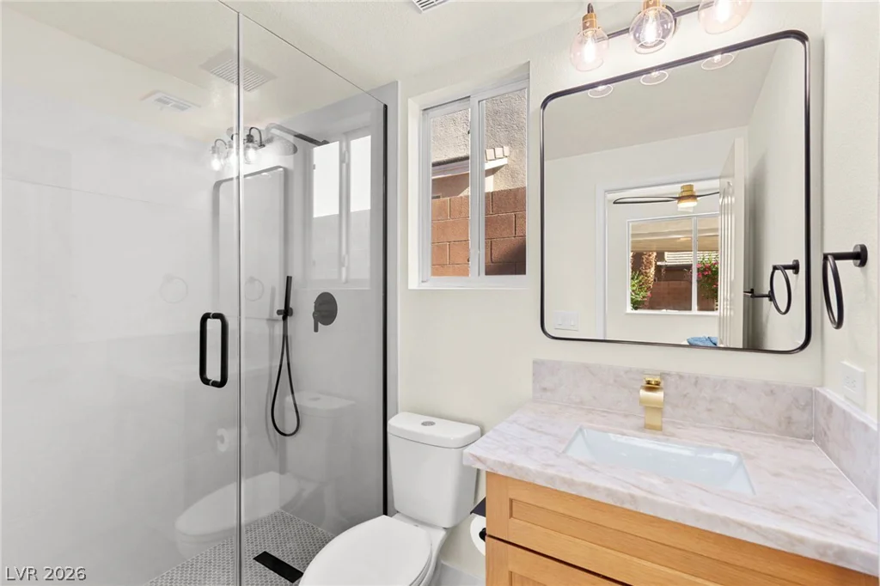
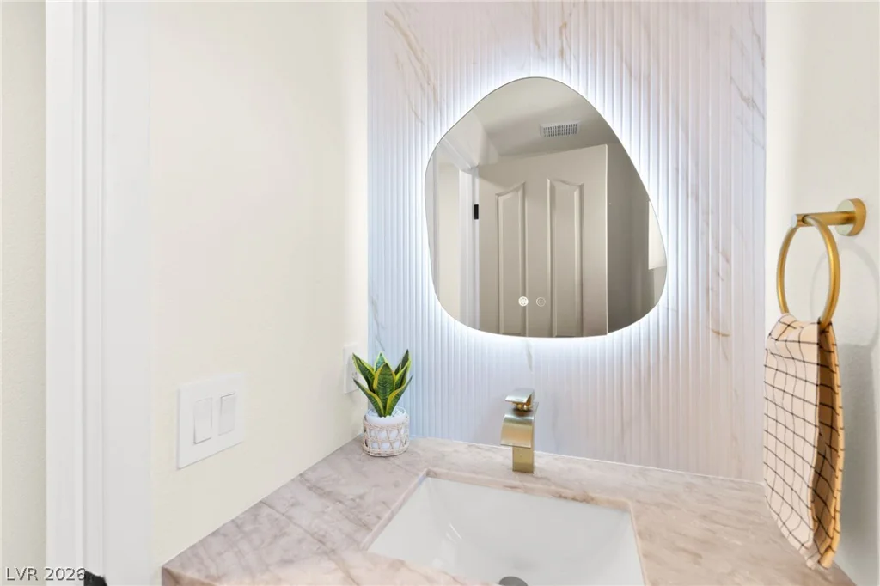
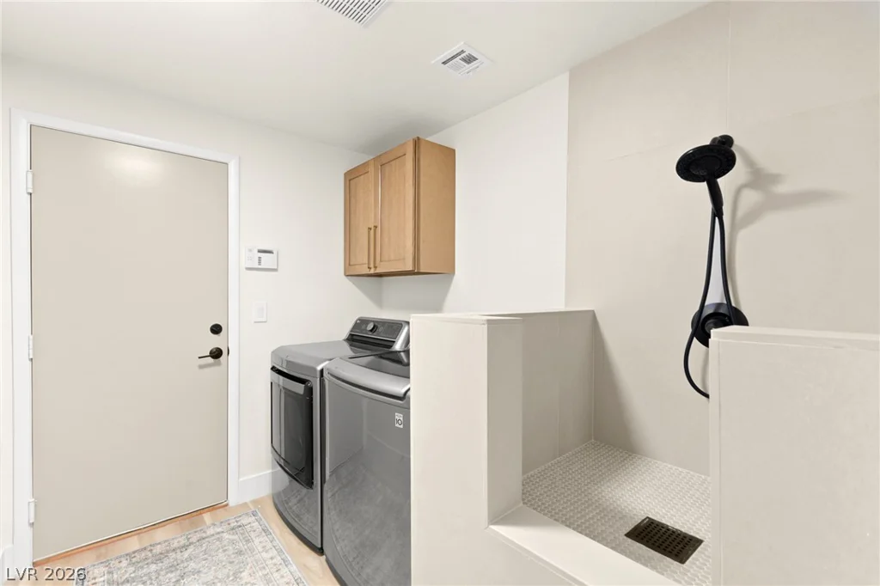
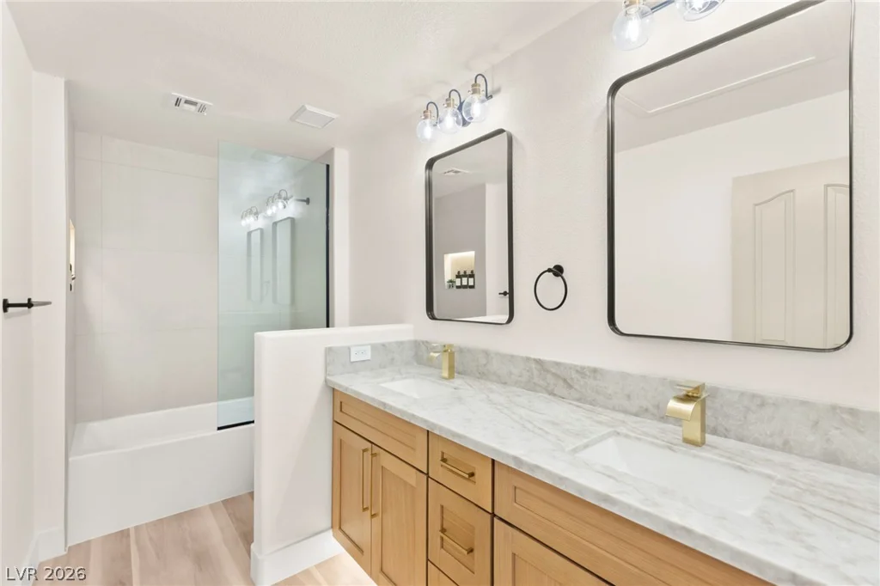
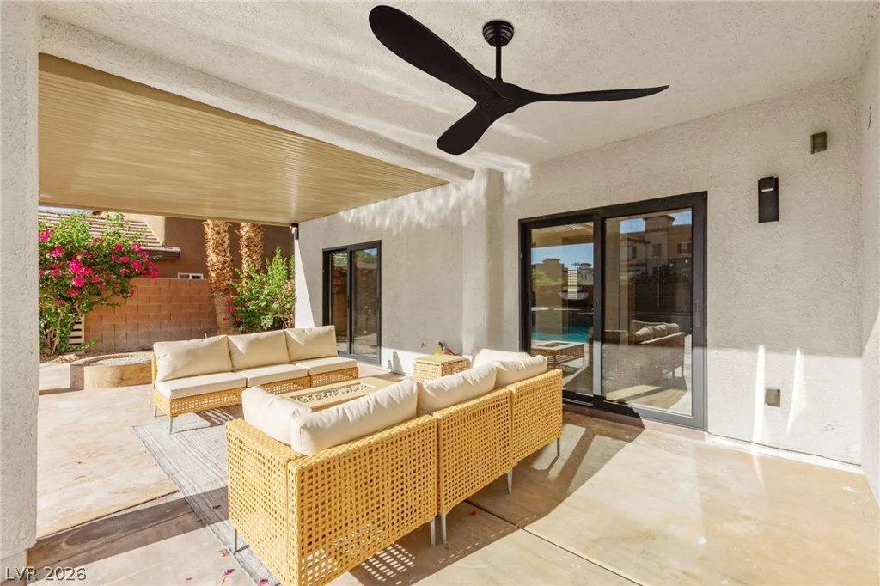
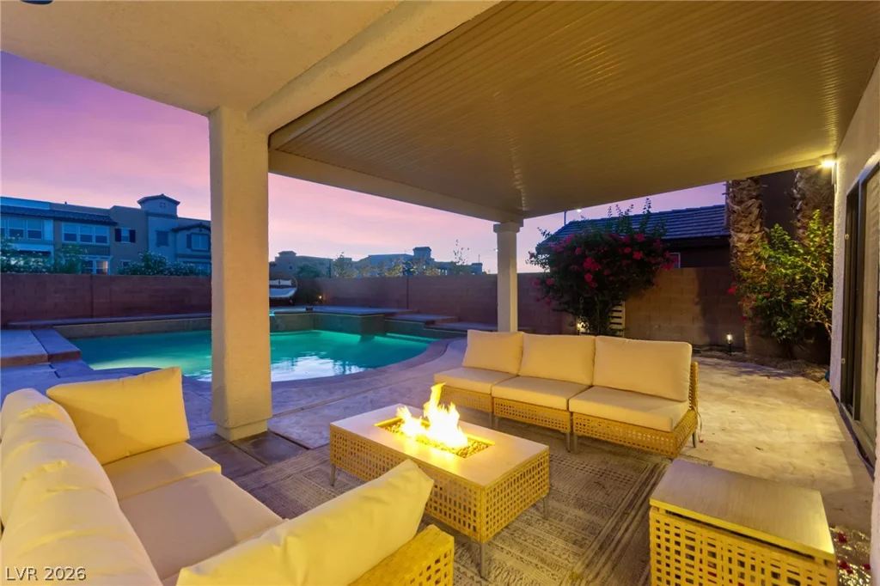
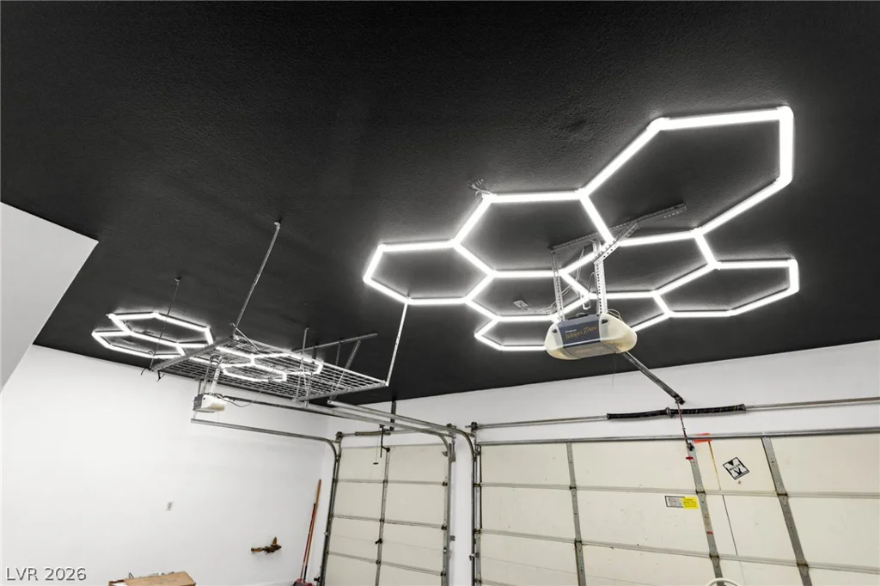
Outside, enjoy a private backyard oasis with pool, spa, outdoor gas fireplace and refreshed landscaping. Additional upgrades include remodeled baths, dog wash station, an additional 75” TV, and a showroom-style garage with Swisstrax flooring and hexagon LED lighting.
Designer renovation. Seller incentive. The big-ticket improvements are already done, you simply move in and enjoy. BUYER INCENTIVE AVAILABLE! Seller is offering a credit toward an interest-rate buy-down or allowable closing costs with an acceptable offer.
Address
-
Address: 53 Evvie Court
-
City: Henderson
-
State/county: NV
-
Zip/Postal Code: 89012
Details
Updated on September 18, 2026 at 12:05 amHOA Fees
-
Champion Village $77 / quarter
-
Property ID 2794975
-
Price $950,000
-
Property Size 3289 sqft
-
Land Area 0.16 acres
-
Bedrooms 5
-
Rooms 9
-
Bathrooms 4
-
Garages 3
-
Year Built 2006
-
Type Single-Family Homes
-
Property Status Pending
Additional details
-
Strip Views Yes
-
Private Pool Yes
-
Pool / Backyard Yes
-
Heated Pool Yes
-
Spa / Hot Tub Yes
-
3 Car Garage Yes
-
Den / Office Yes
-
Covered Patio Yes
-
Balcony Yes
-
Chef’s Kitchen Yes
-
Quartz Countertops Yes
-
Move-In Ready Yes
-
Paid Off Solar Yes
Features
360° Virtual Tour
Mortgage Calculator
-
Down Payment
-
Loan Amount
-
Monthly Mortgage Payment
-
Property Tax
-
Home Insurance
-
PMI
-
Monthly HOA Fees
Contact Information
View ListingsSimilar Listings
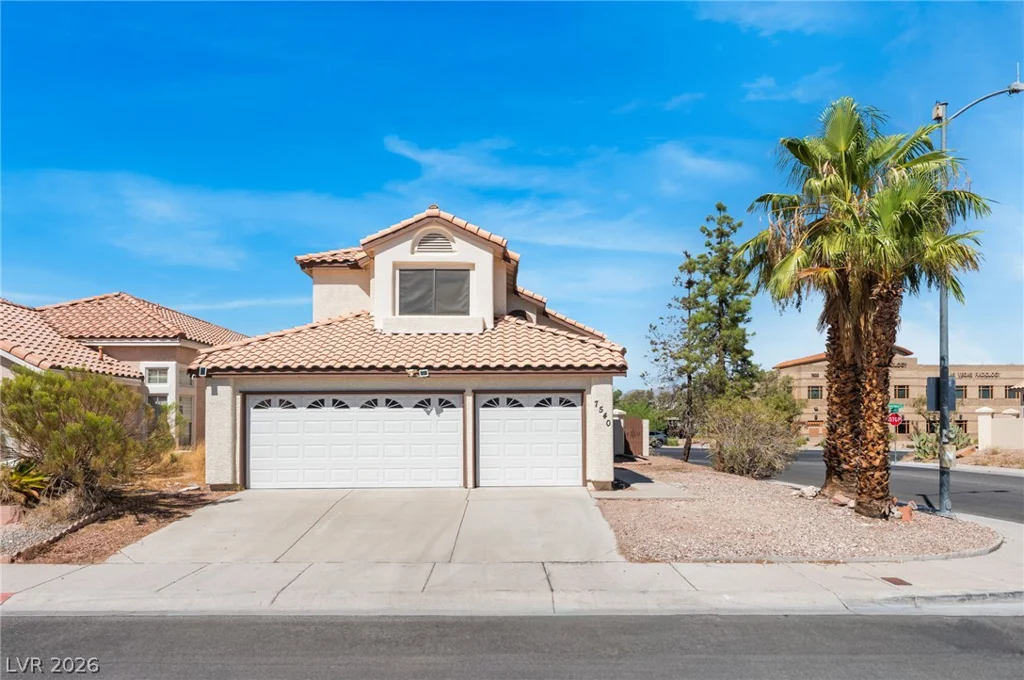
7540 Holloran, Las Vegas, NV 89128
- $500,000
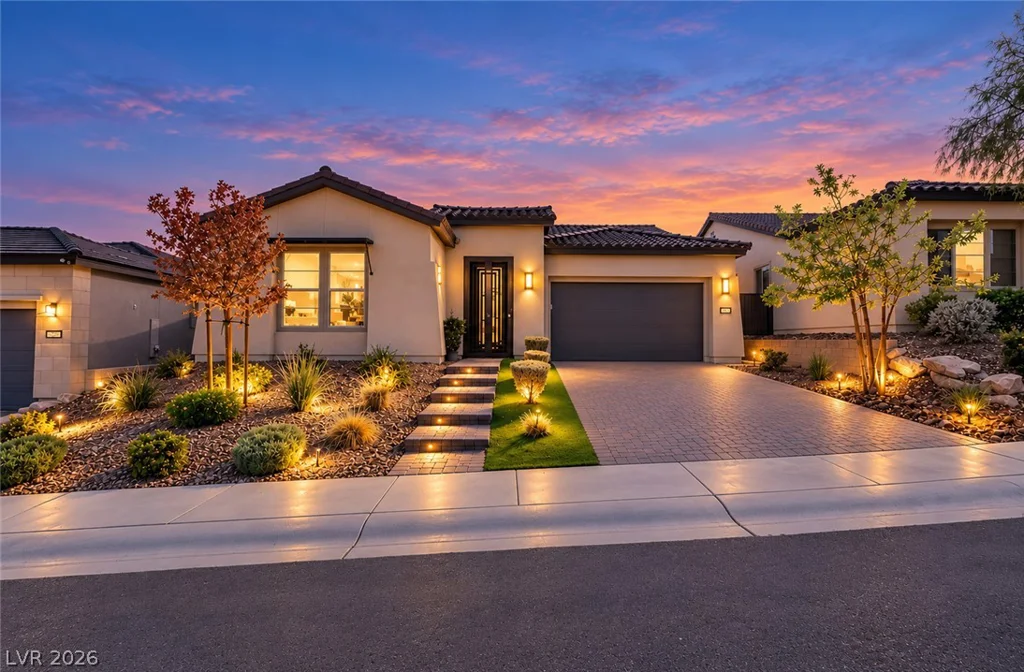
39 Autumn Palm, Henderson, NV 89011
- $820,000
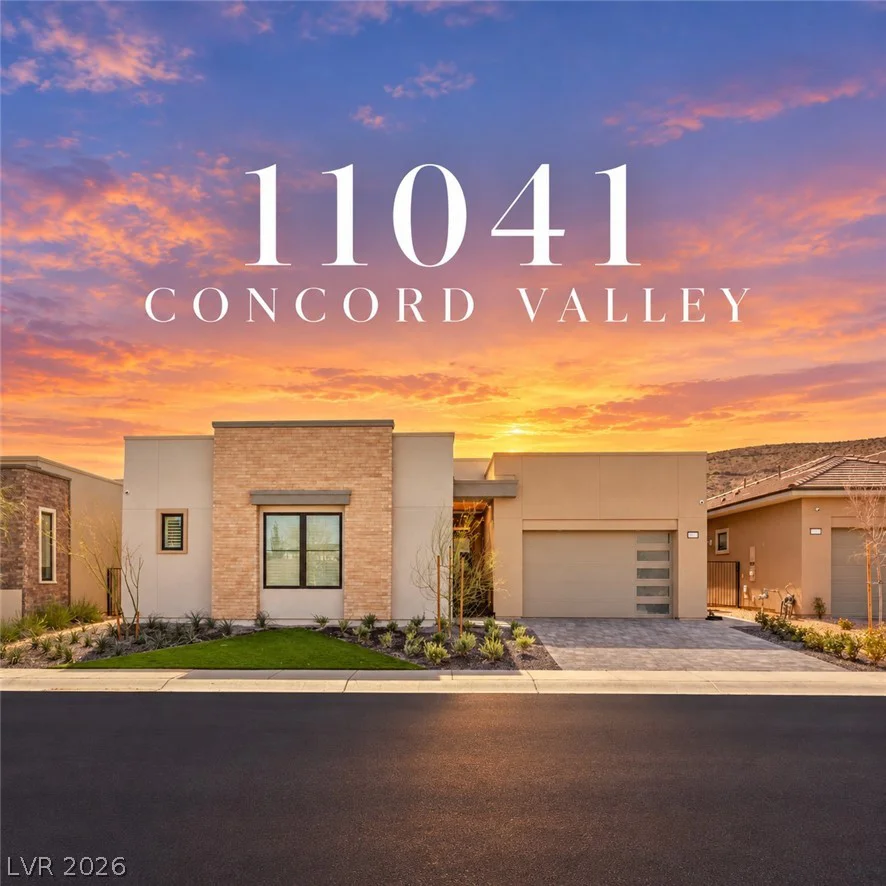
11041 Concord Valley, Las Vegas, NV 89135
- $2,300,000
2808 Tumble Creek, Las Vegas, NV 89134
- $519,999